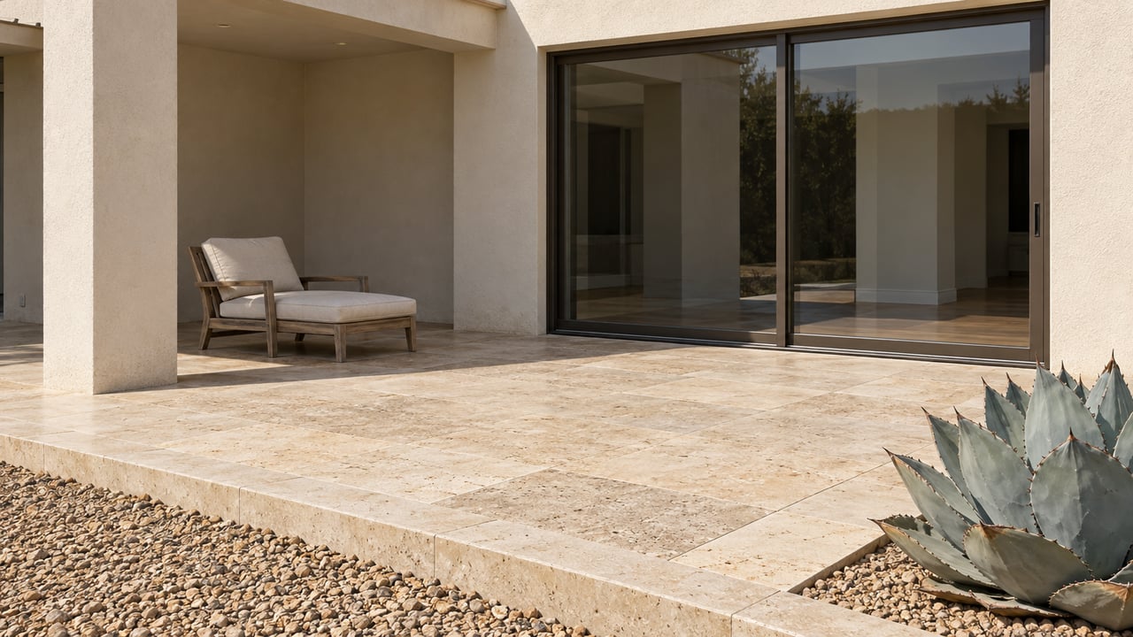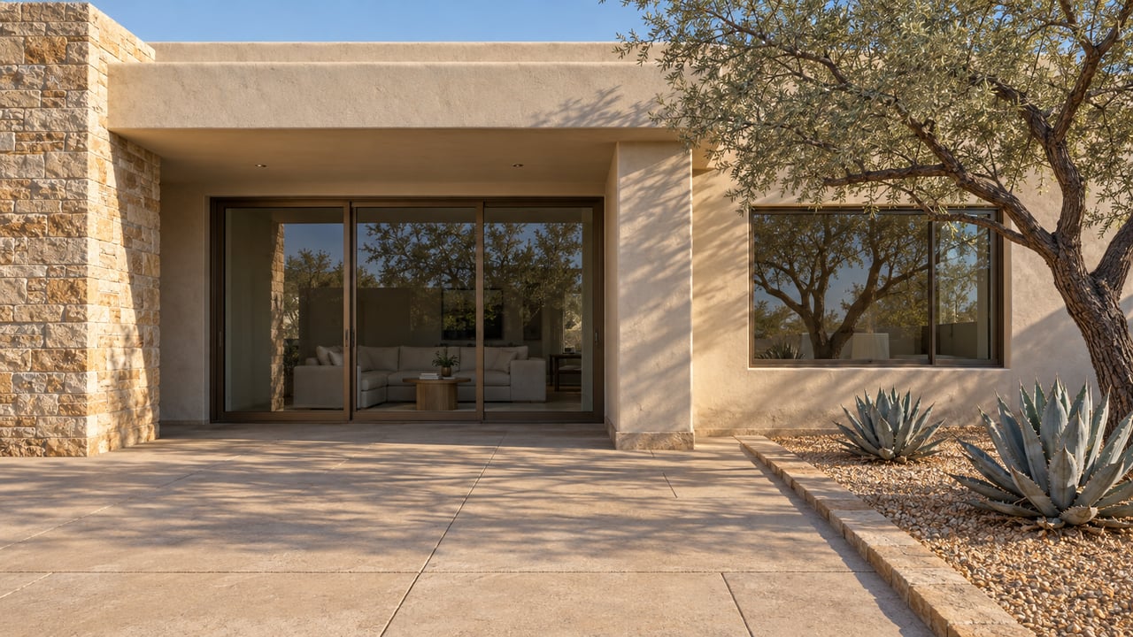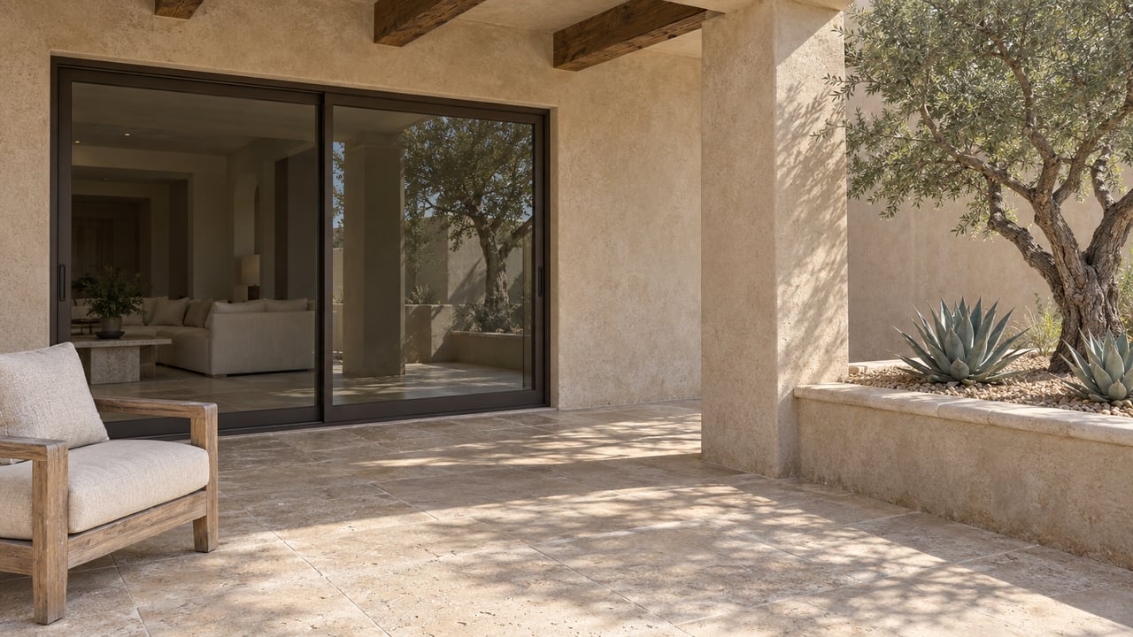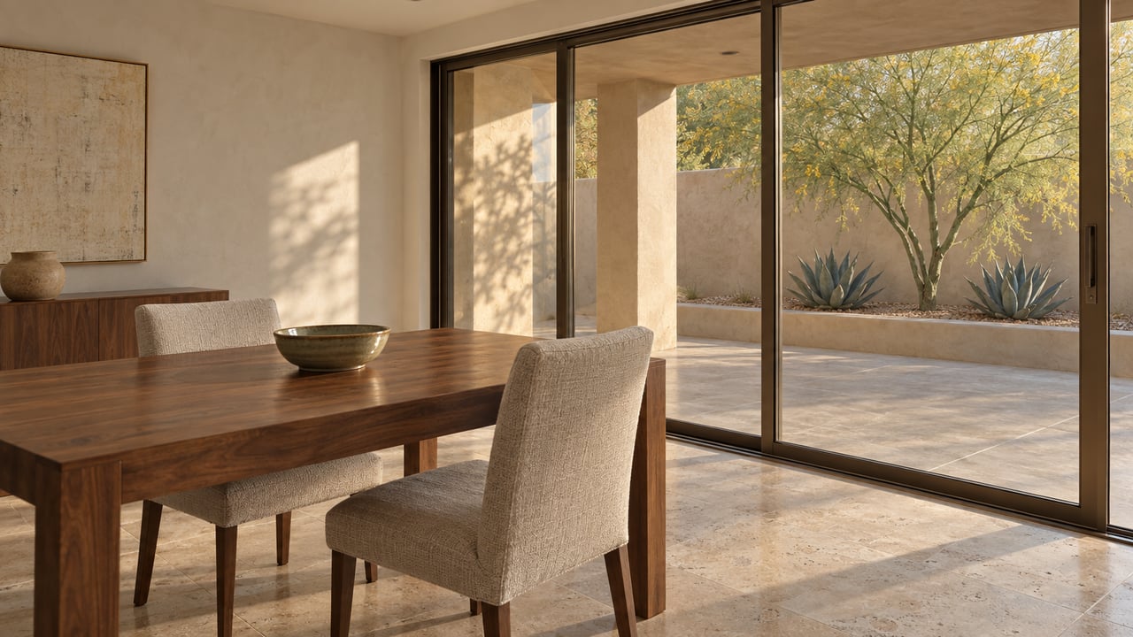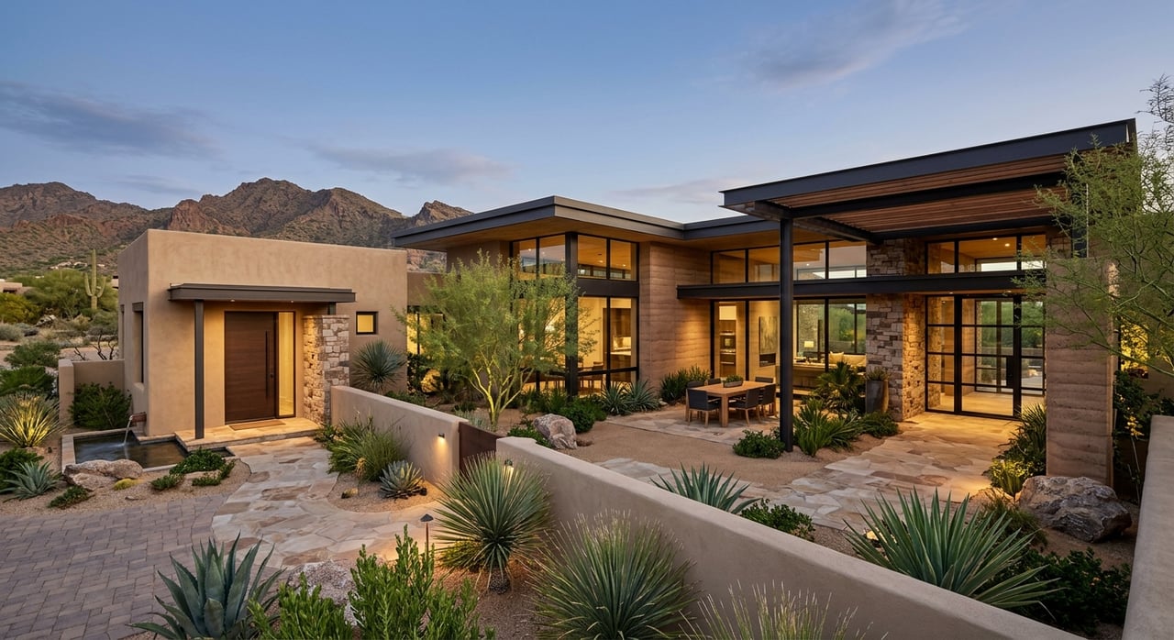
If you are comparing homes in The Preserve at SaddleBrooke, the floor plan matters just as much as the view. In a 55+ community where many buyers are balancing comfort, guest space, hobbies, and lock-and-leave ease, the right layout can shape how well the home fits your next chapter. This guide walks you through the current home styles and floor plans in The Preserve at SaddleBrooke so you can narrow your options with more confidence. Let’s dive in.
What Defines The Preserve At SaddleBrooke
The Preserve at SaddleBrooke is a 55-plus enclave in the 85739 area of Pinal County. Official community materials highlight its hilltop setting, along with golf-course and Catalina Mountain views.
The community story is not only about square footage. It is also tied to the broader SaddleBrooke lifestyle, with amenities that include a resort-style pool, tennis, fitness, clubhouse dining, and championship golf. Official materials also reference access to more than 100 activities, clubs, and classes within the SaddleBrooke system.
Current Home Styles At The Preserve
The current lineup at The Preserve is a collection of five Preserve-series plans: Vienta, Paloma, Avalon, Bacara, and Sonrisa. These homes span 2,308 to 3,118 square feet, with 2 to 4 bedrooms, 2.5 to 4.5 baths, and 3 to 4-car garages.
A key pattern across the current lineup is that every plan includes a den. Official plan descriptions also show recurring design themes such as open living spaces, large great rooms, entertainer-focused kitchens, expansive outdoor living areas, and spacious primary suites.
For many buyers, that means the home style leans toward single-level desert luxury rather than attached housing. If your priority is easy daily living with flexible guest or hobby space, this lineup is designed with that in mind.
Floor Plan Comparison At A Glance
| Plan | Square Feet | Bedrooms | Bathrooms | Garage |
|---|---|---|---|---|
| Vienta | 2,308 | 2-3 | 2.5-3.5 | 3-car |
| Paloma | 2,395 | 2-4 | 2.5-4.5 | 3-car |
| Avalon | 2,695 | 2-3 | 2.5-3.5 | 3-car |
| Bacara | 3,077 | 3-4 | 3.5-4.5 | 3-4-car |
| Sonrisa | 3,118 | 2-4 | 2.5-4.5 | 3-4-car |
Current published base prices range from $709,900 to $895,900 before homesite premium. That last point is important because the listed base price does not include the homesite premium, and available designer or move-in-ready homes may be priced differently from a base build-to-order option.
Vienta: The Smallest Current Plan
If you want the smallest footprint in the current Preserve lineup, Vienta is the natural place to start. It offers 2,308 square feet, 2 to 3 bedrooms, 2.5 to 3.5 baths, and a standard 3-car garage.
This plan may appeal to buyers who want a manageable layout without giving up flexibility. Official details note an optional bedroom 3 suite and an optional attached casita, which can help if you want extra room for guests, workspace, or added privacy.
Because Vienta is also shown as a move-in-ready home, it can be a helpful reference point if you are trying to compare base plan features with finished inventory. That said, final pricing and features can vary depending on homesite and selections.
Paloma: Flexible Mid-Size Living
Paloma steps slightly up in size to 2,395 square feet. It ranges from 2 to 4 bedrooms and 2.5 to 4.5 baths, while keeping the 3-car garage.
This plan stands out for flexibility, especially if guest accommodations matter to you. Official materials note an optional casita, which can be useful for visitors or for creating a separate-use space within the property.
One detail worth verifying is that the official plan page says Paloma is not modeled at The Preserve. If you are reviewing photos or tours, make sure you know whether you are seeing an on-site representation, a virtual presentation, or materials from another location.
Avalon: More Space In The Middle
Avalon moves into the larger mid-range category at 2,695 square feet. It offers 2 to 3 bedrooms, 2.5 to 3.5 baths, and a 3-car garage.
This plan can make sense if you want more room in the main living areas while still staying below the largest footprints in the community. Official information also notes an optional bedroom 3 suite and an optional casita, giving you more ways to shape the home around guests or personal-use space.
Like Paloma, Avalon is also listed as not modeled at The Preserve. That makes it especially important to confirm what you are touring and how that version compares to the standard plan.
Bacara: Larger Layout With Garage Options
Bacara is one of the largest current plans at 3,077 square feet. It offers 3 to 4 bedrooms, 3.5 to 4.5 baths, and a 3 to 4-car garage.
If garage capacity is high on your list, this is one of the plans to watch closely. Official materials also note an optional casita and an optional 4th-car garage, which may be attractive if you want added storage, vehicle space, or a stronger separation between main living and guest space.
The Bacara is also available as a designer home. That can be helpful if you want to compare a more finished version rather than imagining every option from a base plan.
Sonrisa: The Largest Current Plan
Sonrisa is the largest floor plan currently shown at The Preserve, with 3,118 square feet. It ranges from 2 to 4 bedrooms, 2.5 to 4.5 baths, and offers a 3 to 4-car garage.
What makes Sonrisa stand out is the layered flexibility. Official details mention an optional 417-square-foot casita, an optional hobby room, and an optional bedroom 3 suite.
If you want the most expansive layout in the current lineup, Sonrisa delivers the broadest range of ways to use the home. It is also available as a designer home, which may help you better visualize finishes and flow.
Common Design Features Buyers Will See
Across the current Preserve lineup, the home styles share a consistent design language. Official descriptions repeatedly emphasize open-concept living, large great rooms, entertainer-friendly kitchens, spacious primary suites, and outdoor living areas designed to extend daily use beyond the interior.
Another consistent feature is the den in every current plan. For many buyers, that matters because it adds useful flexibility without requiring a larger bedroom count.
You will also notice that guest-oriented options come up often. Casitas, bedroom suites, hobby rooms, and expanded garage configurations are part of what makes these plans feel tailored to a range of active-adult living needs.
How To Choose The Right Floor Plan
The best plan usually comes down to how you expect to live in the home day to day. A smart comparison often starts with a few practical questions.
Think About Daily Footprint
If you prefer the smallest current Preserve footprint, Vienta offers the clearest starting point. It gives you a 3-car garage and den while staying at the lower end of the current size range.
Prioritize Guest Flexibility
If overnight visitors or separate-use space matter, Paloma and Avalon are worth close attention because both highlight casita-oriented options. Sonrisa goes even further if you want the broadest mix of guest and flex-space possibilities.
Consider Garage And Storage Needs
If you want more vehicle space or extra storage, Bacara and Sonrisa stand out because both can extend to a 4-car garage. Bacara in particular is a strong plan to compare if garage capacity is central to your decision.
Verify What You Are Touring
This step is easy to overlook, but it matters. Because some current plans are not modeled on-site at The Preserve, you should confirm whether you are viewing a true community model, a virtual tour, or a designer or move-in-ready version.
Why Pricing Requires A Closer Look
Published plan pricing is a useful starting point, but it is not the full picture. Official plan pages state that the base price does not include the homesite premium.
That means your final numbers may shift based on lot placement, upgrades, and whether you are considering a designer or move-in-ready home instead of a base plan. When you compare options, it helps to separate the standard plan price from the total delivered cost of a specific property.
Why Local Guidance Helps In The Preserve
At The Preserve, small differences can have a big impact on how a home feels and functions. A casita option, garage expansion, hobby-room setup, or the distinction between a base plan and a designer home can all affect the value you see in one property versus another.
That is where a detail-forward review becomes especially helpful. If you are weighing floor plans in The Preserve at SaddleBrooke or comparing them with nearby active-adult options, Ann Marie Camillucci can help you sort through layout choices, inventory differences, and the details that matter most to your move.
FAQs
What floor plans are currently offered in The Preserve at SaddleBrooke?
- The current Preserve-series lineup includes Vienta, Paloma, Avalon, Bacara, and Sonrisa.
What is the size range for homes in The Preserve at SaddleBrooke?
- Current official plans range from 2,308 to 3,118 square feet.
Do all current homes in The Preserve at SaddleBrooke include a den?
- Yes. Official materials for the current lineup show a den in every plan.
Which home plan is the smallest in The Preserve at SaddleBrooke?
- Vienta is the smallest current plan at 2,308 square feet.
Which home plan is the largest in The Preserve at SaddleBrooke?
- Sonrisa is the largest current plan at 3,118 square feet.
Do Preserve at SaddleBrooke home prices include the homesite premium?
- No. Official pricing notes say the published base price does not include the homesite premium.
Are all Preserve at SaddleBrooke floor plans modeled on-site?
- No. Official plan pages indicate that some plans, including Paloma and Avalon, are not modeled at The Preserve.