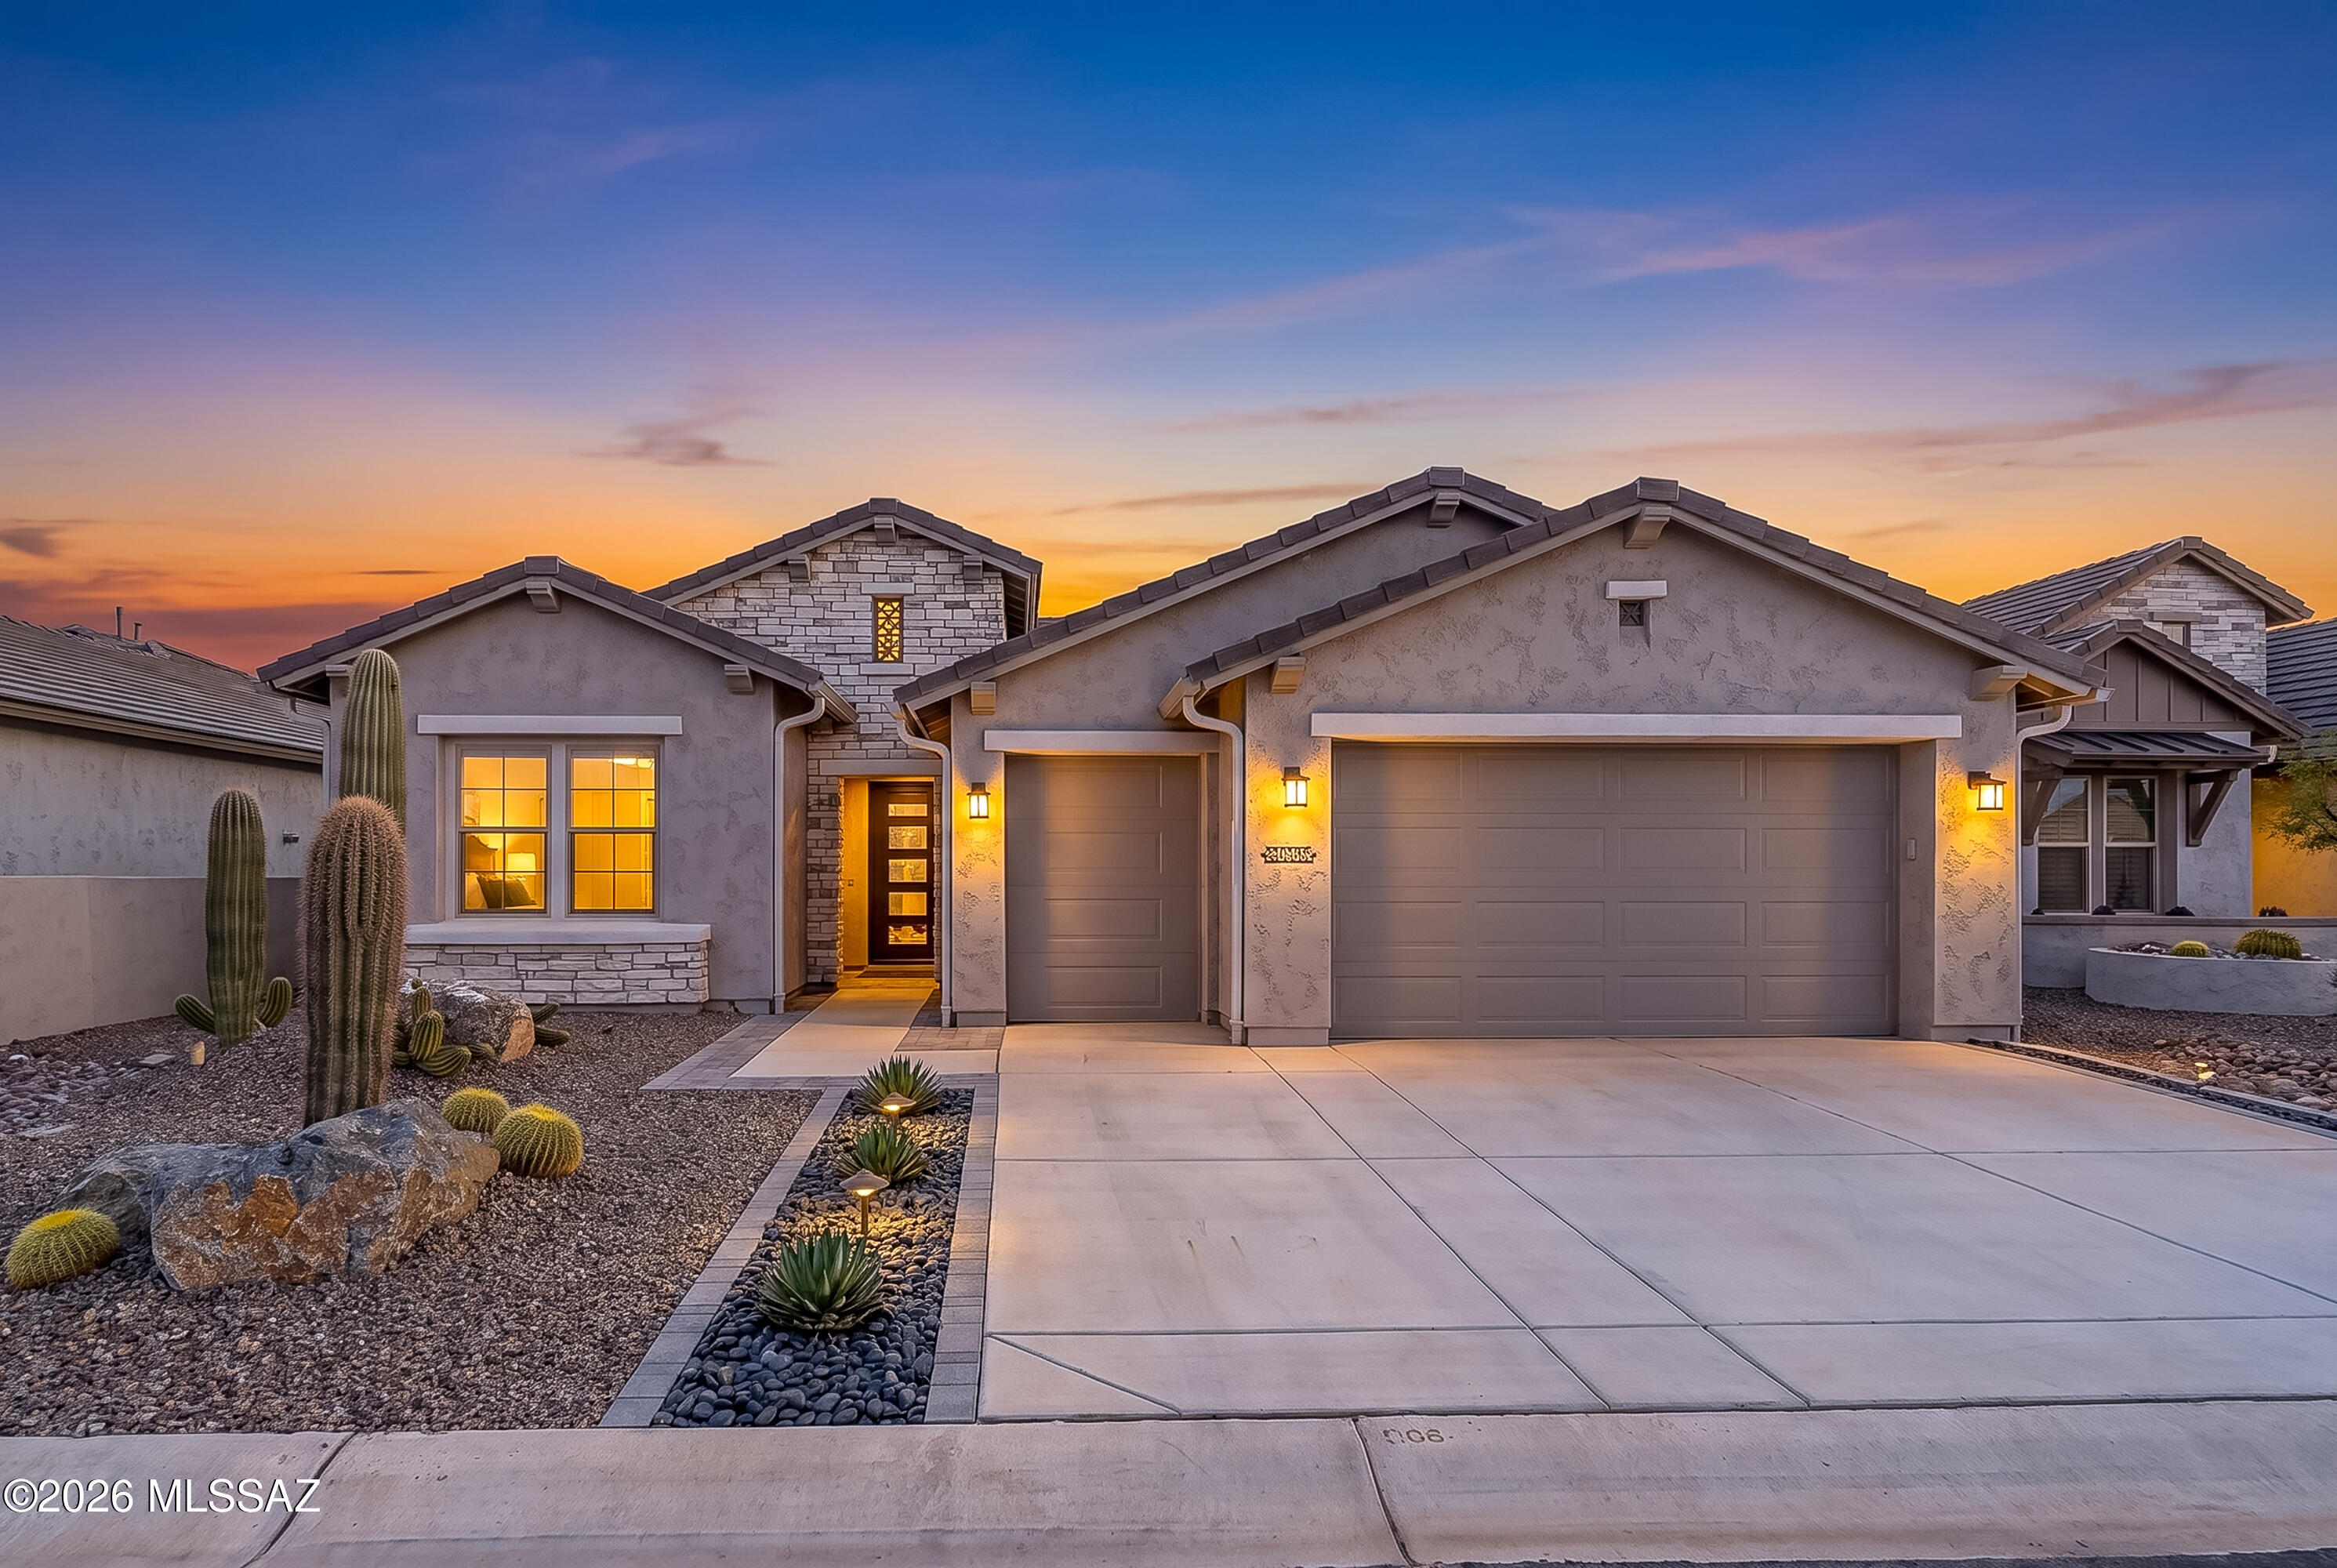

Stucco and stone home at dusk with a two-car garage and cactus landscaping.
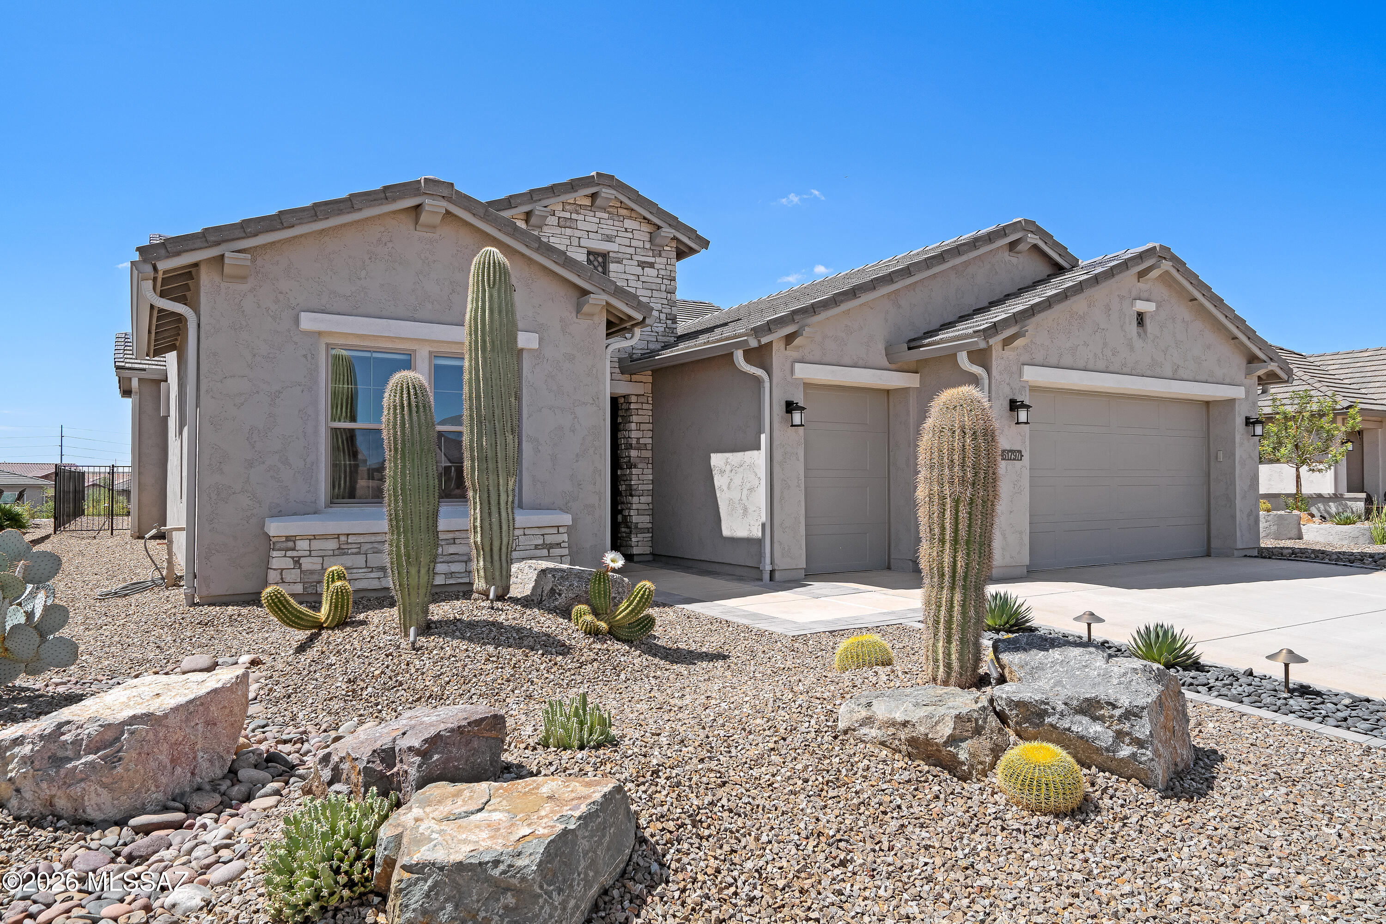
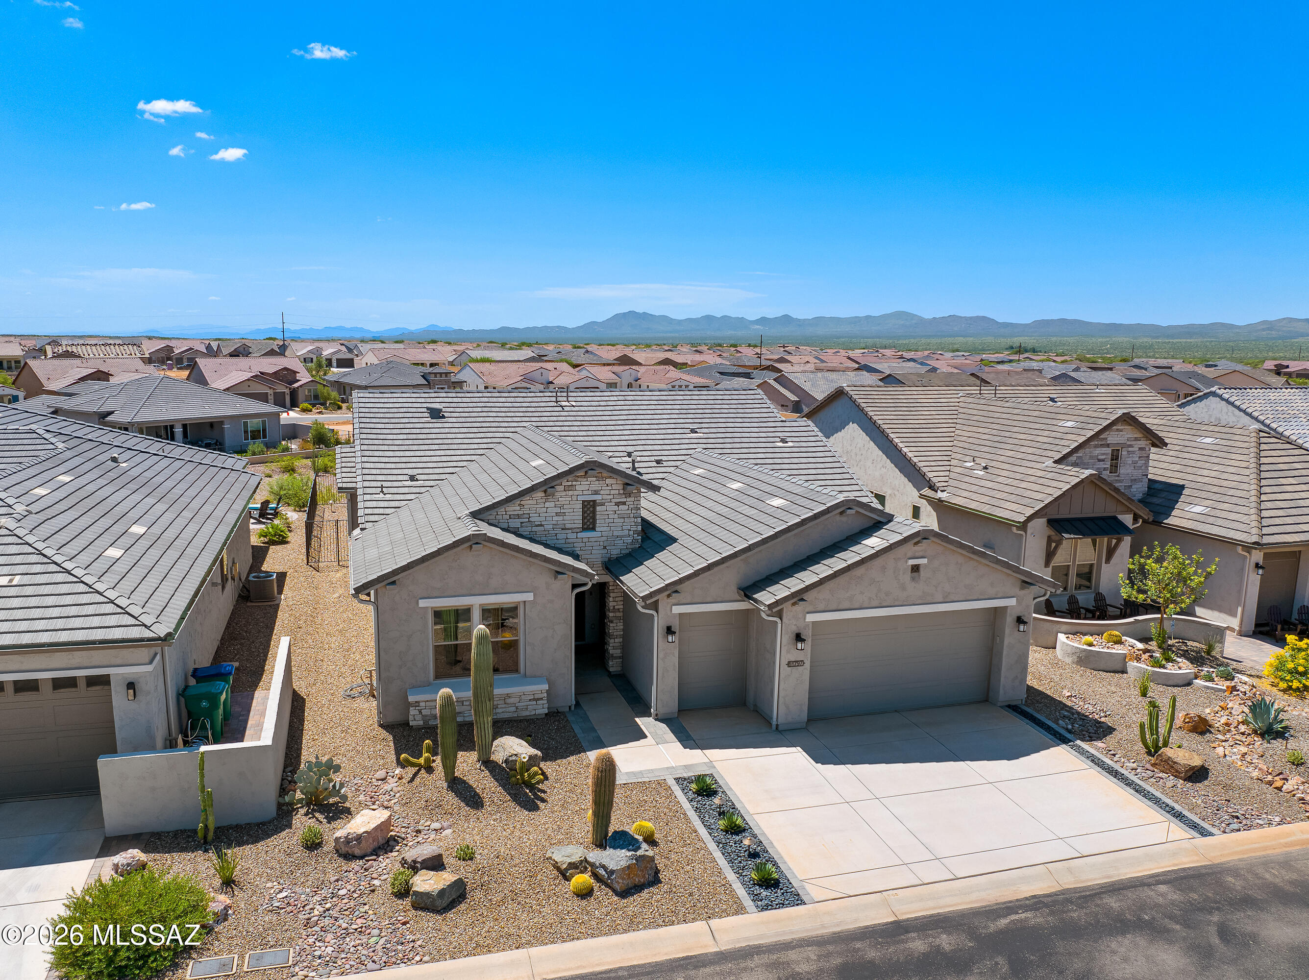
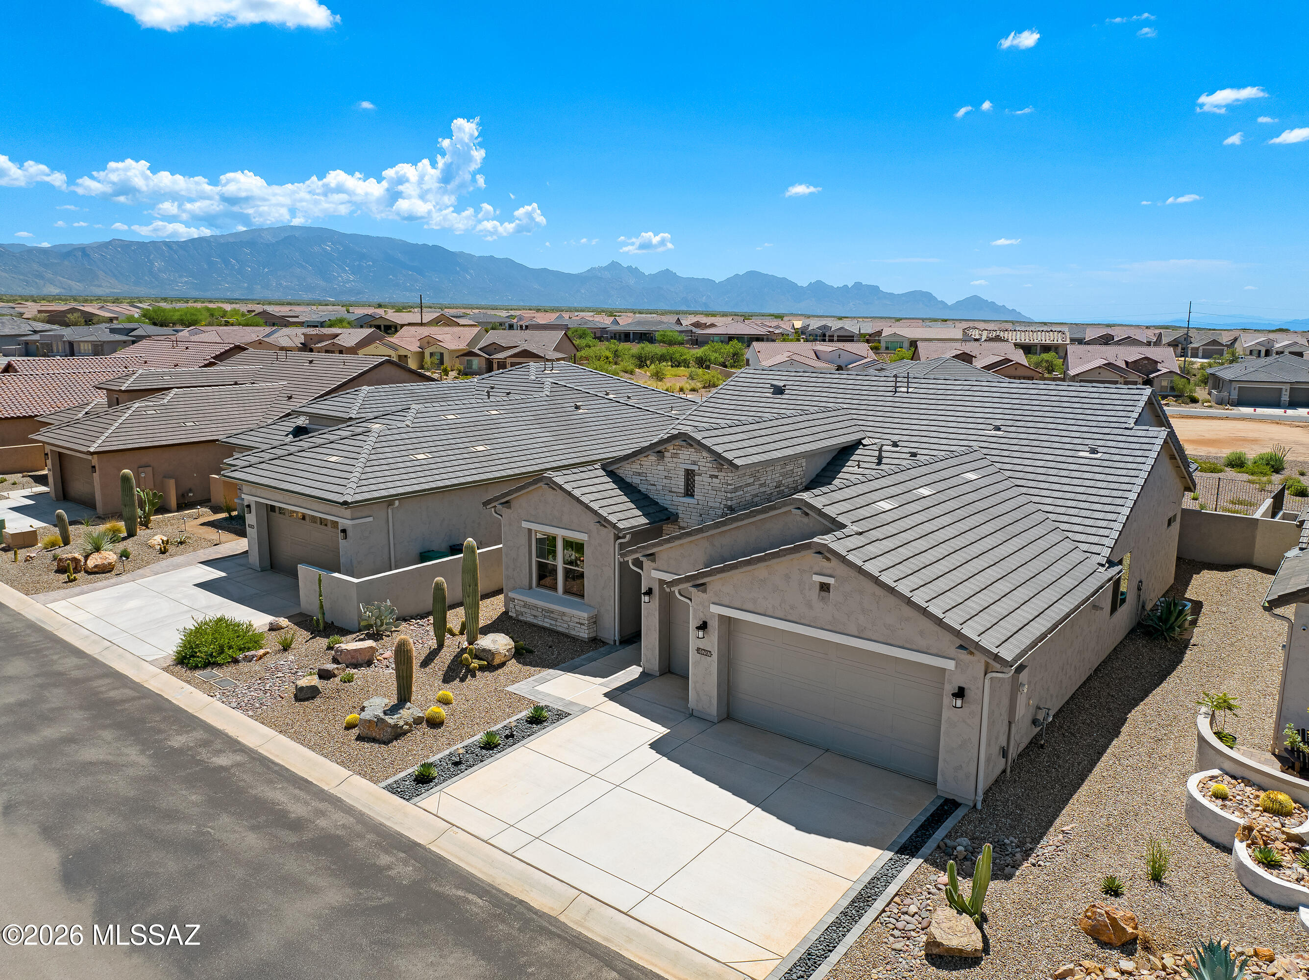
Stucco home with stone accents, a two-car garage, and cactus-filled desert landscaping.
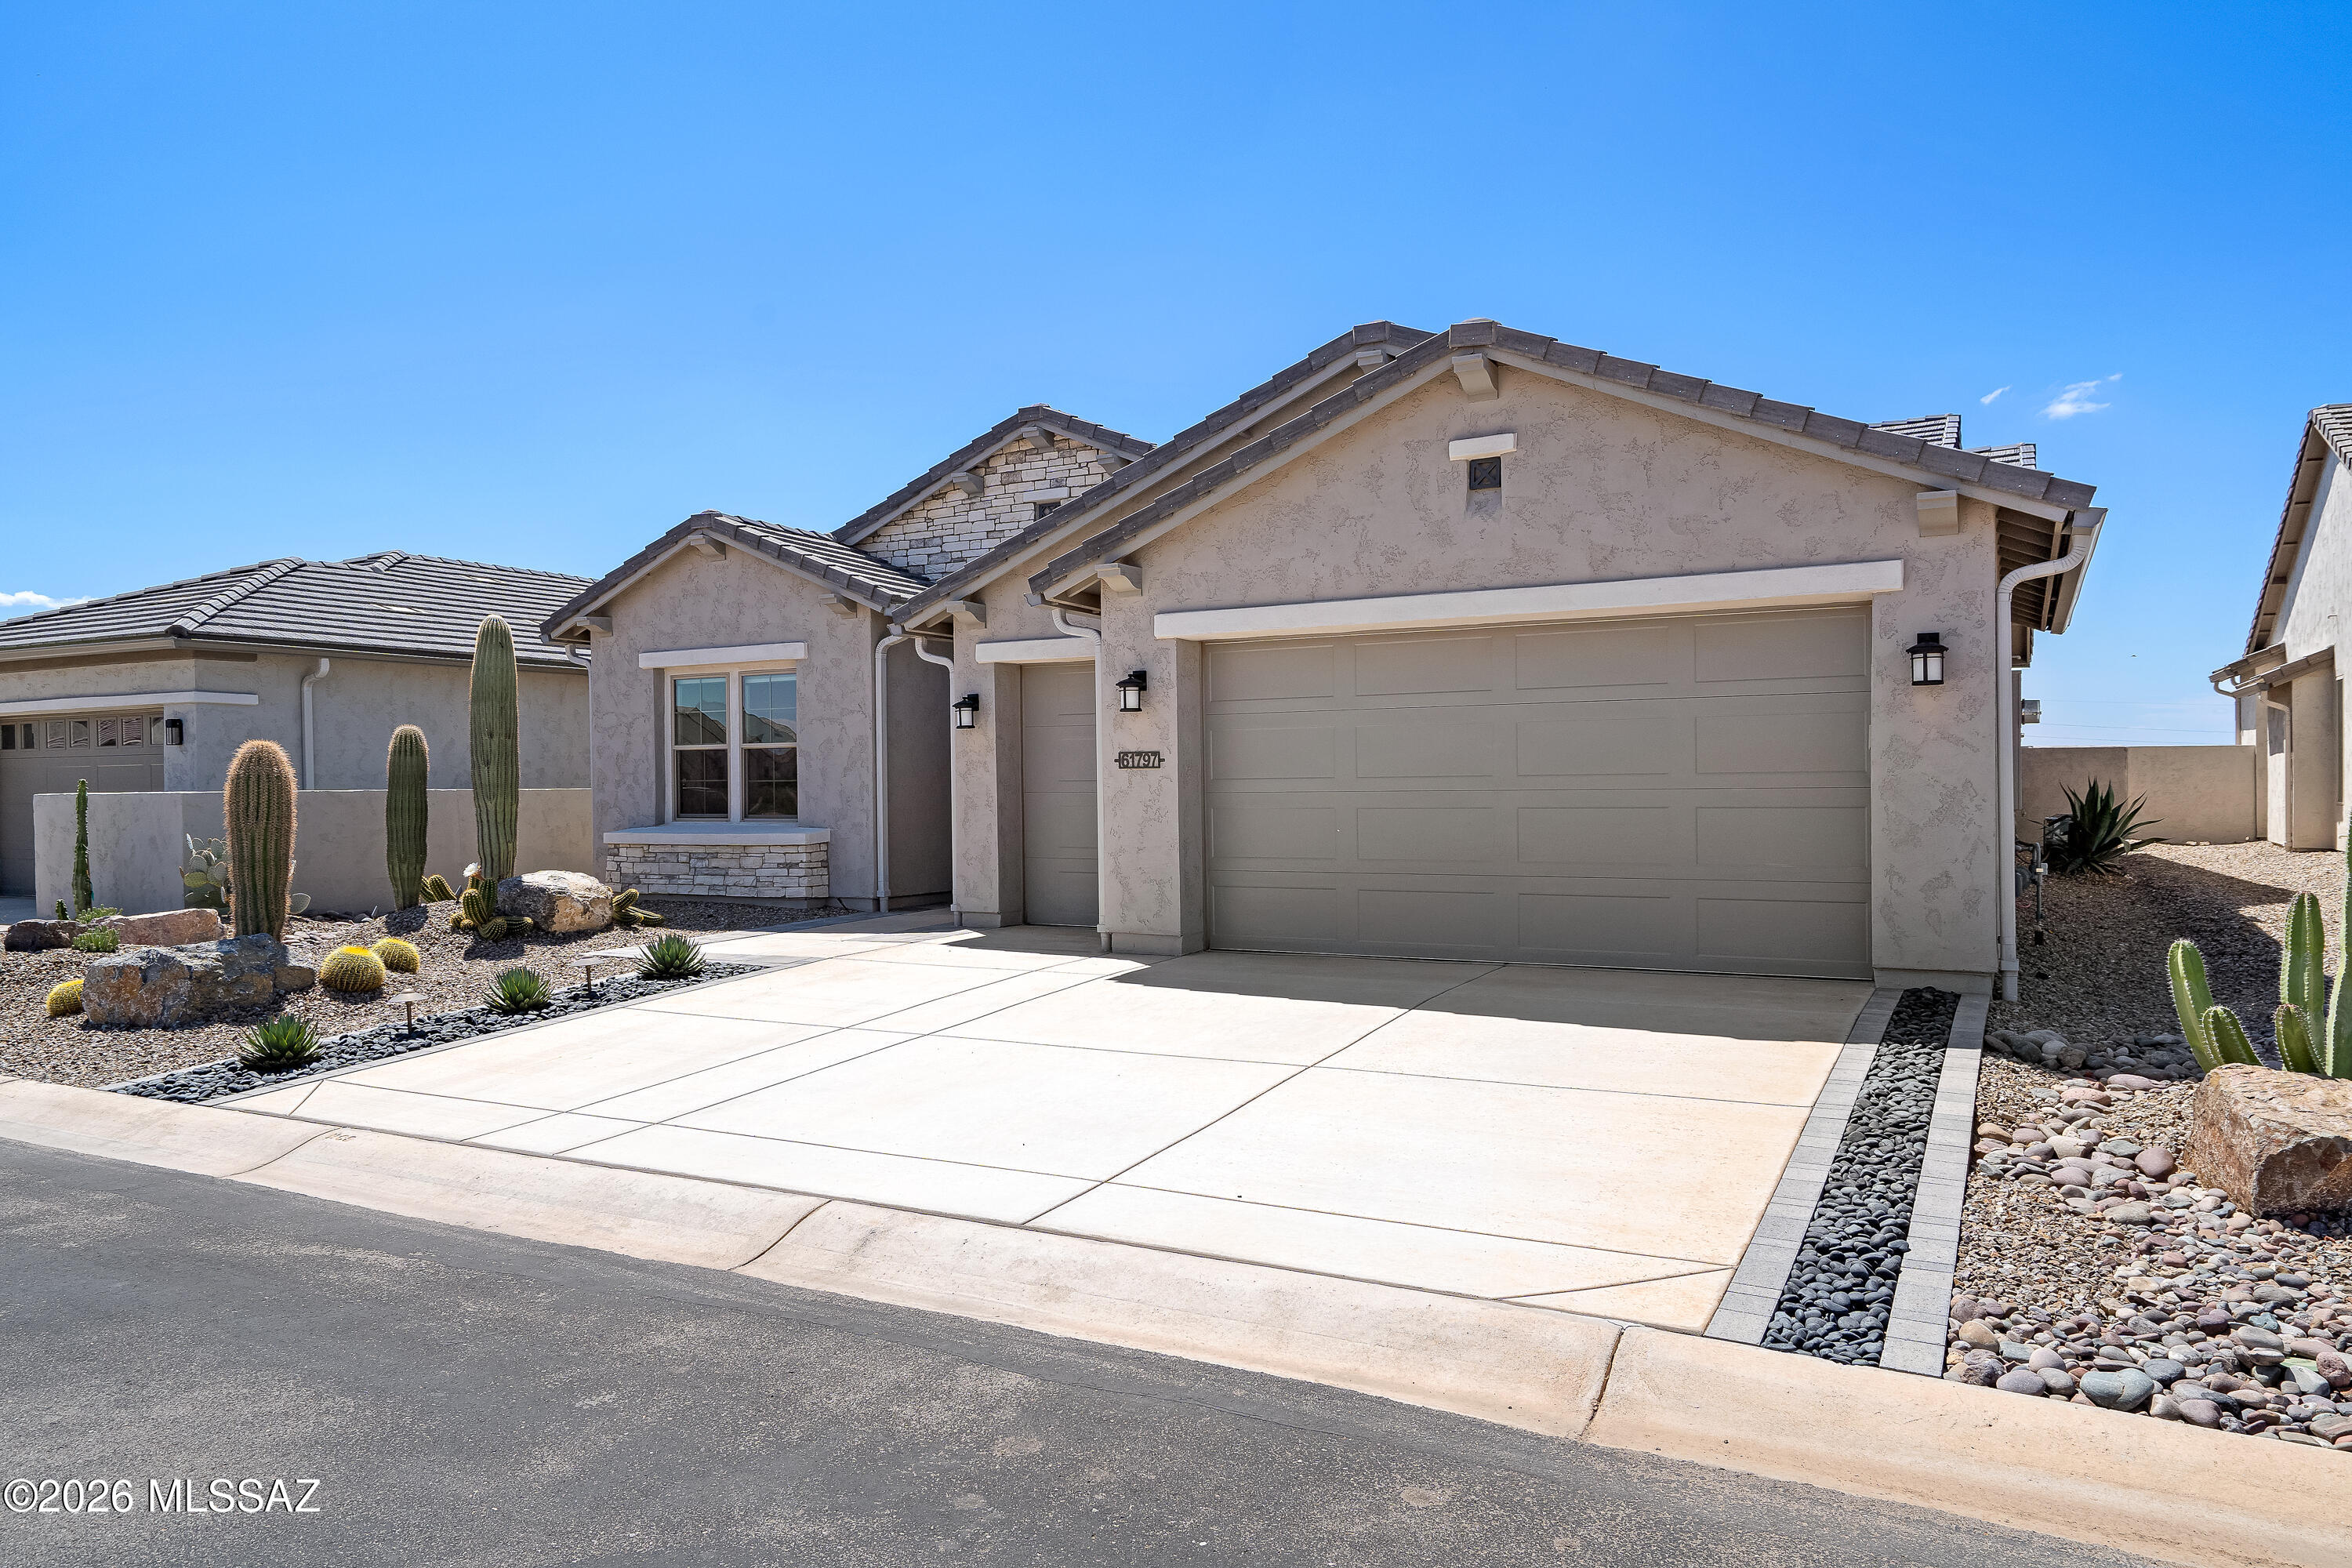
Stucco home with a two-car garage, wide driveway, and cactus landscaping.
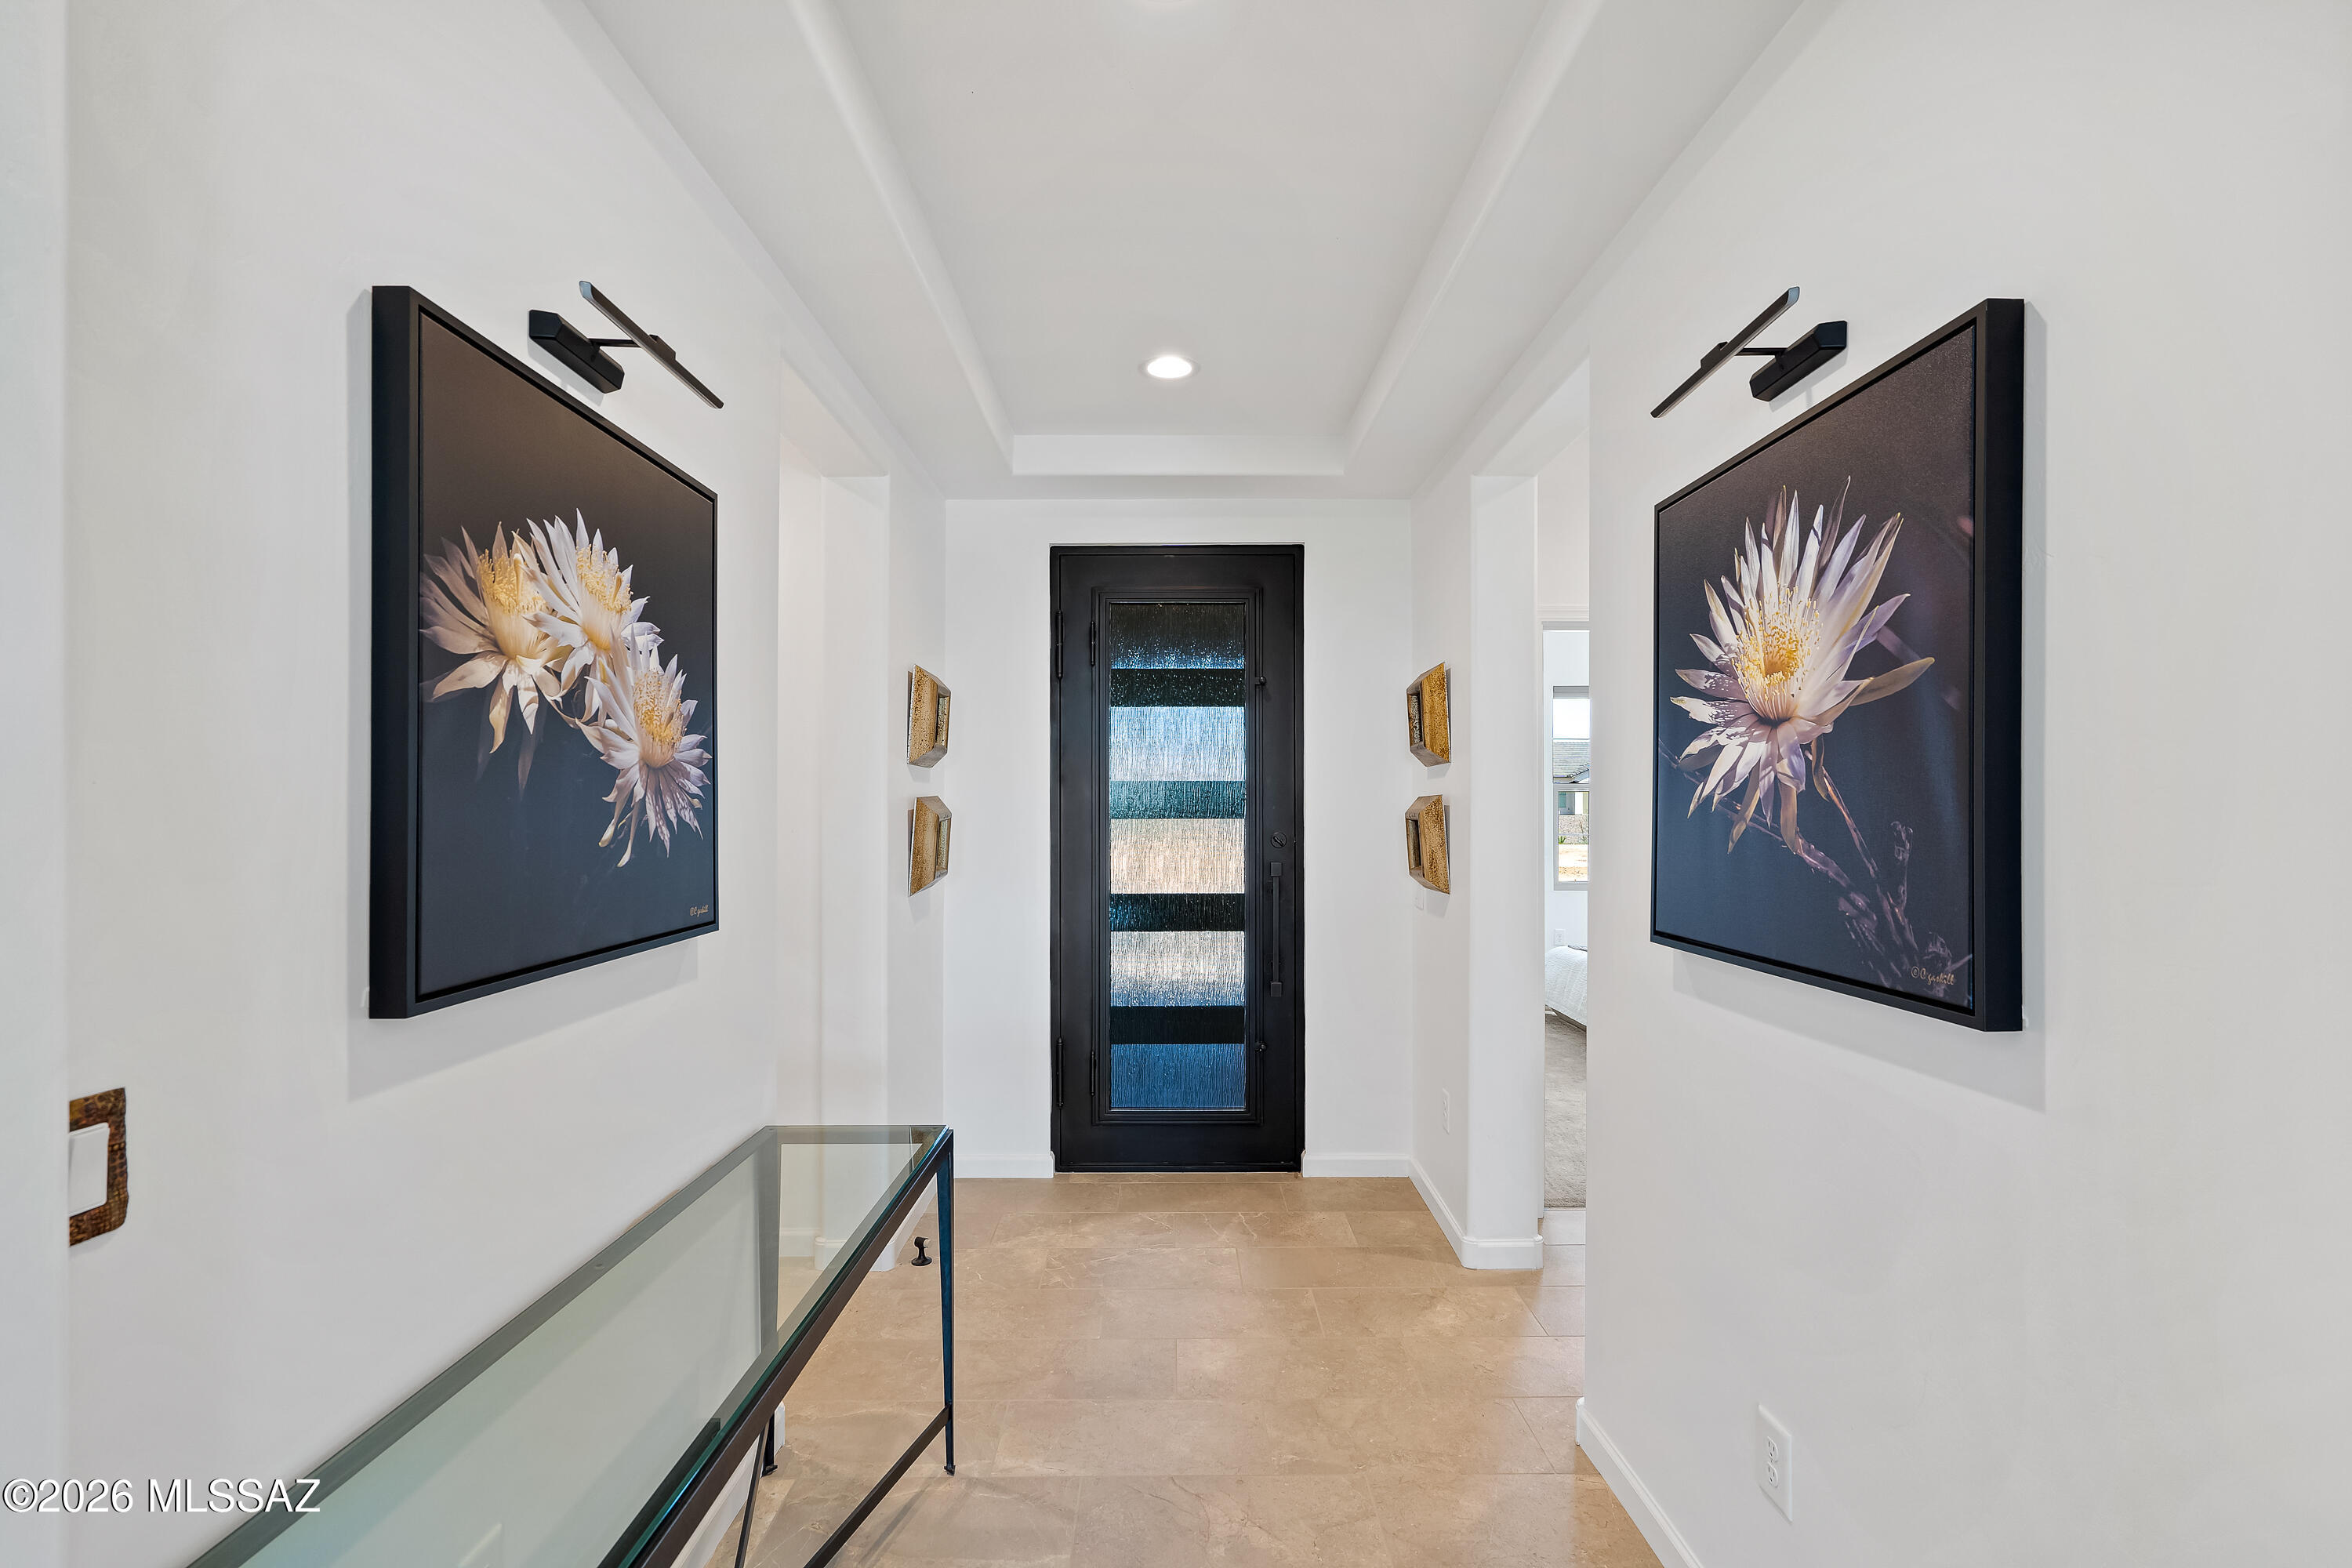
Entry hallway with a black glass-paneled front door, beige tile, floral art, and a glass console table.
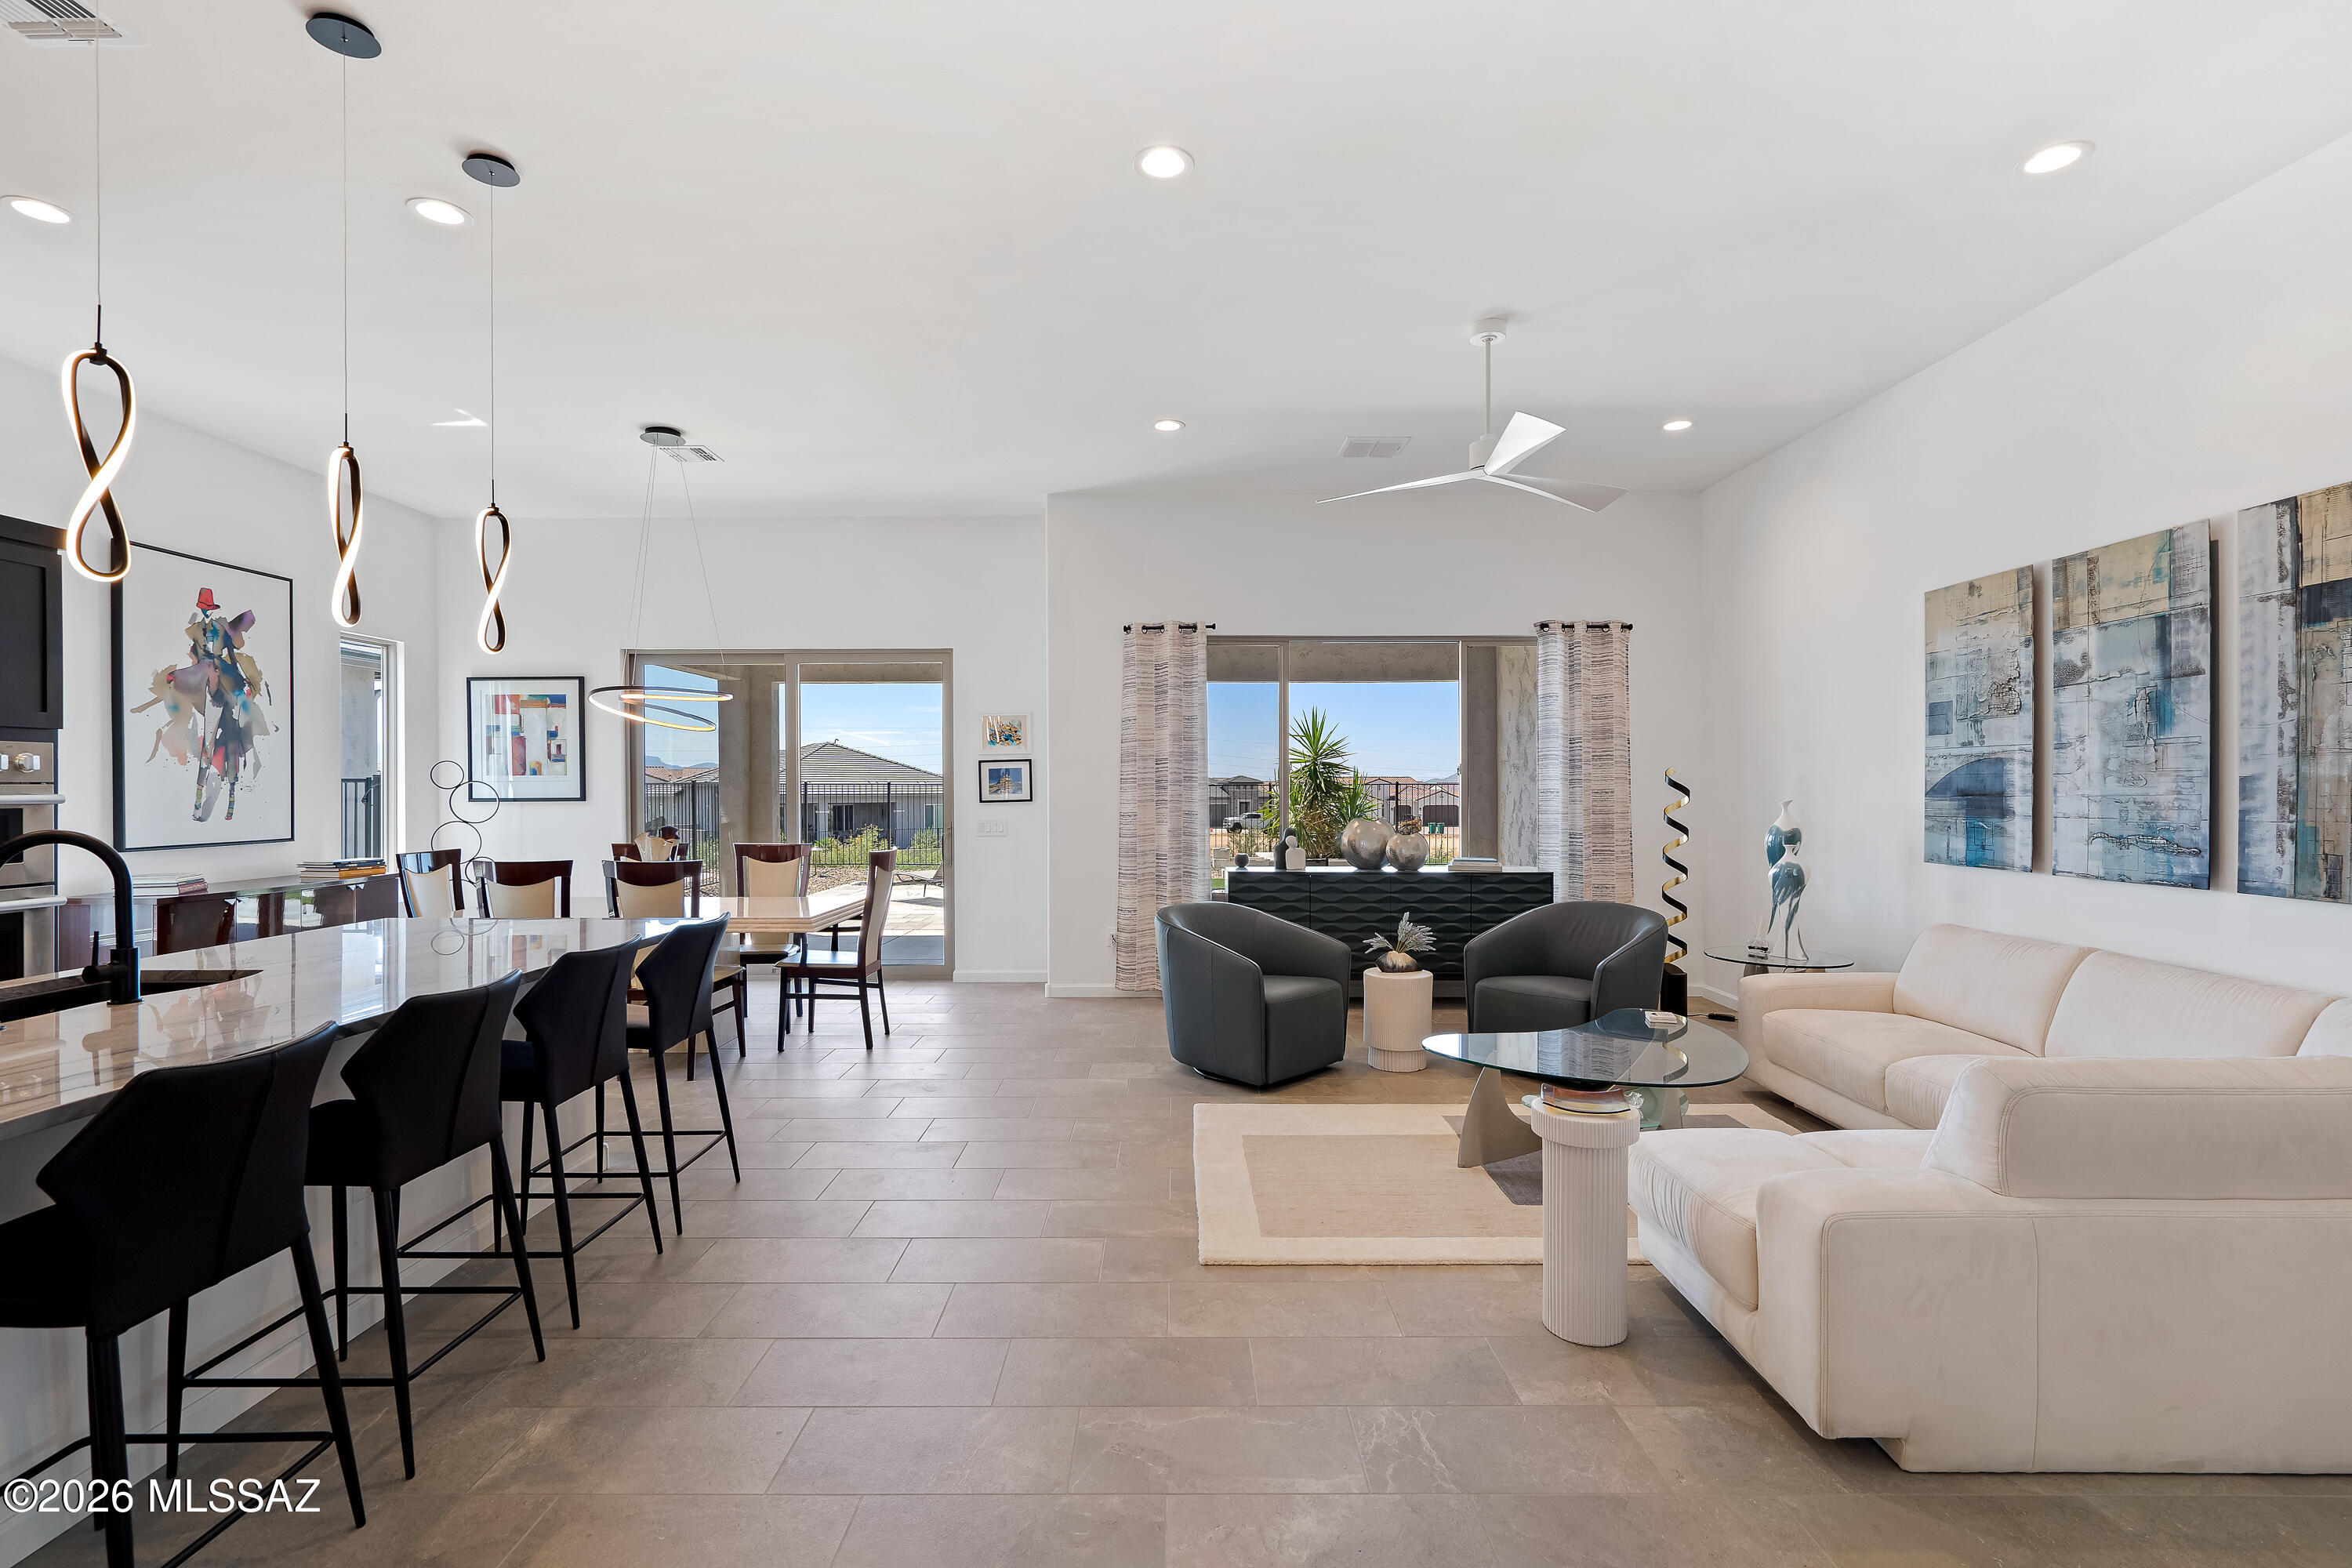
Open-plan living and dining room with a white sectional, black dining chairs, and backyard-facing glass doors.
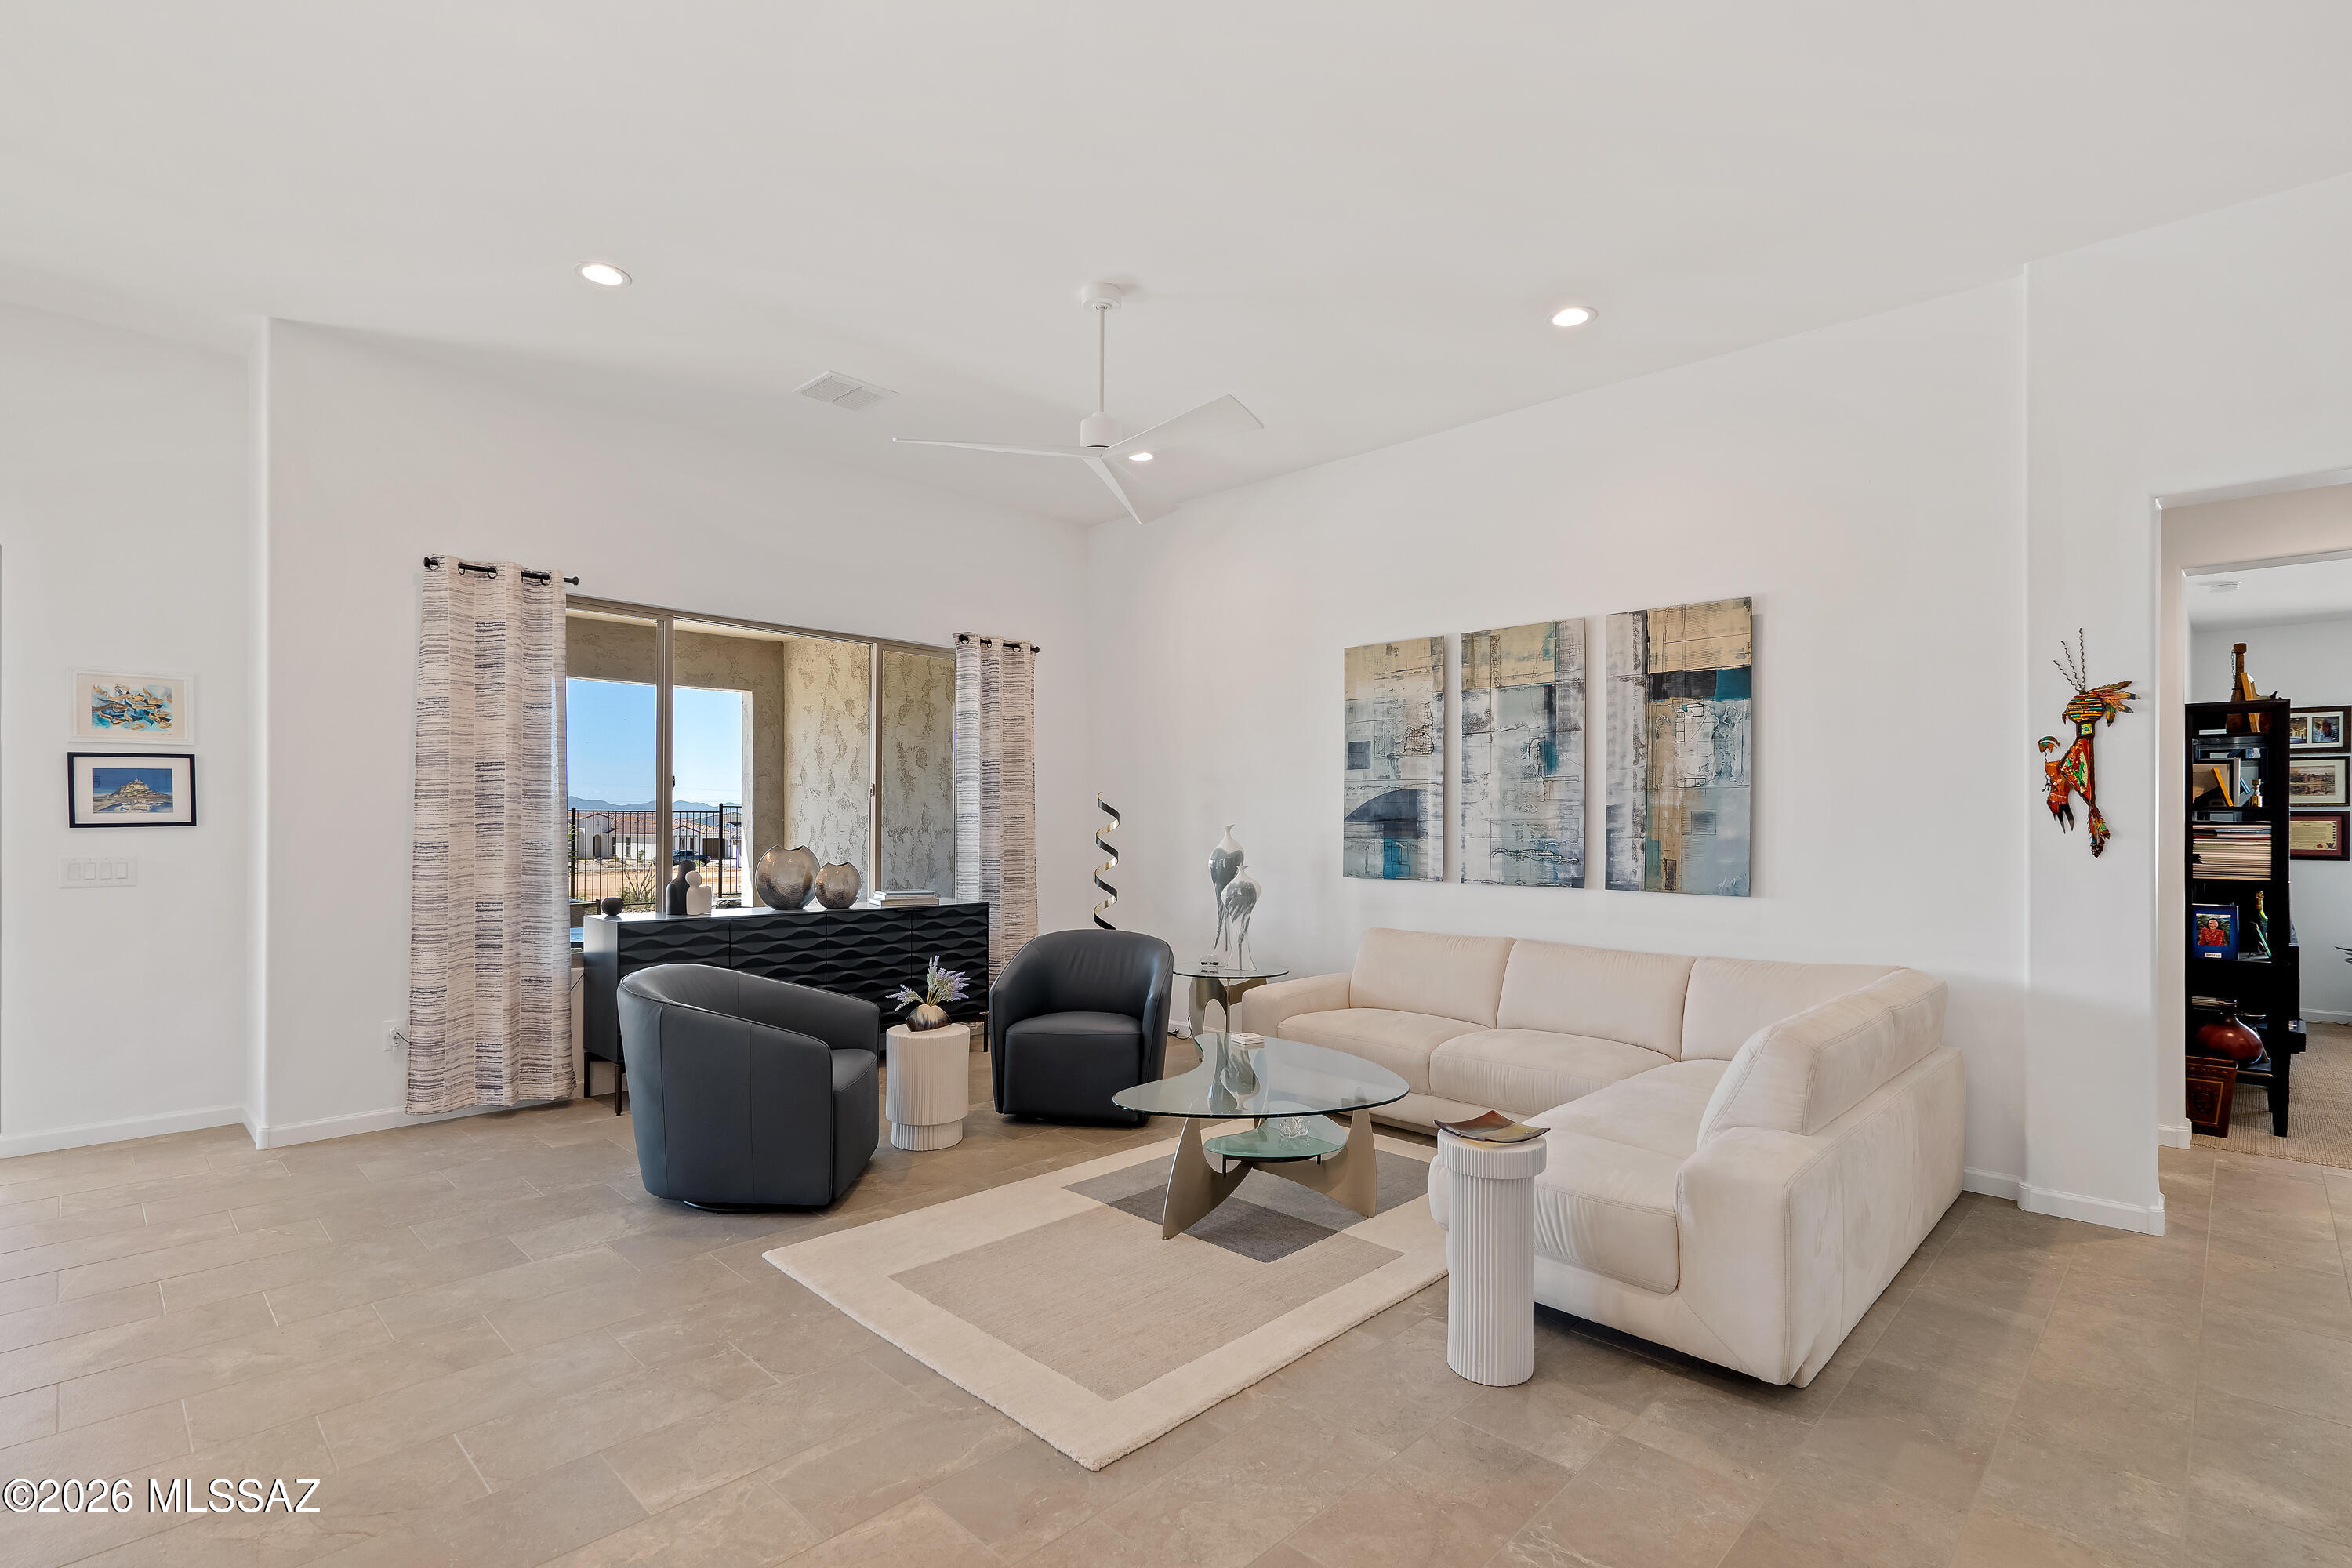
Furnished living room with a cream sectional, dark chairs, and sliding glass doors overlooking distant mountains.
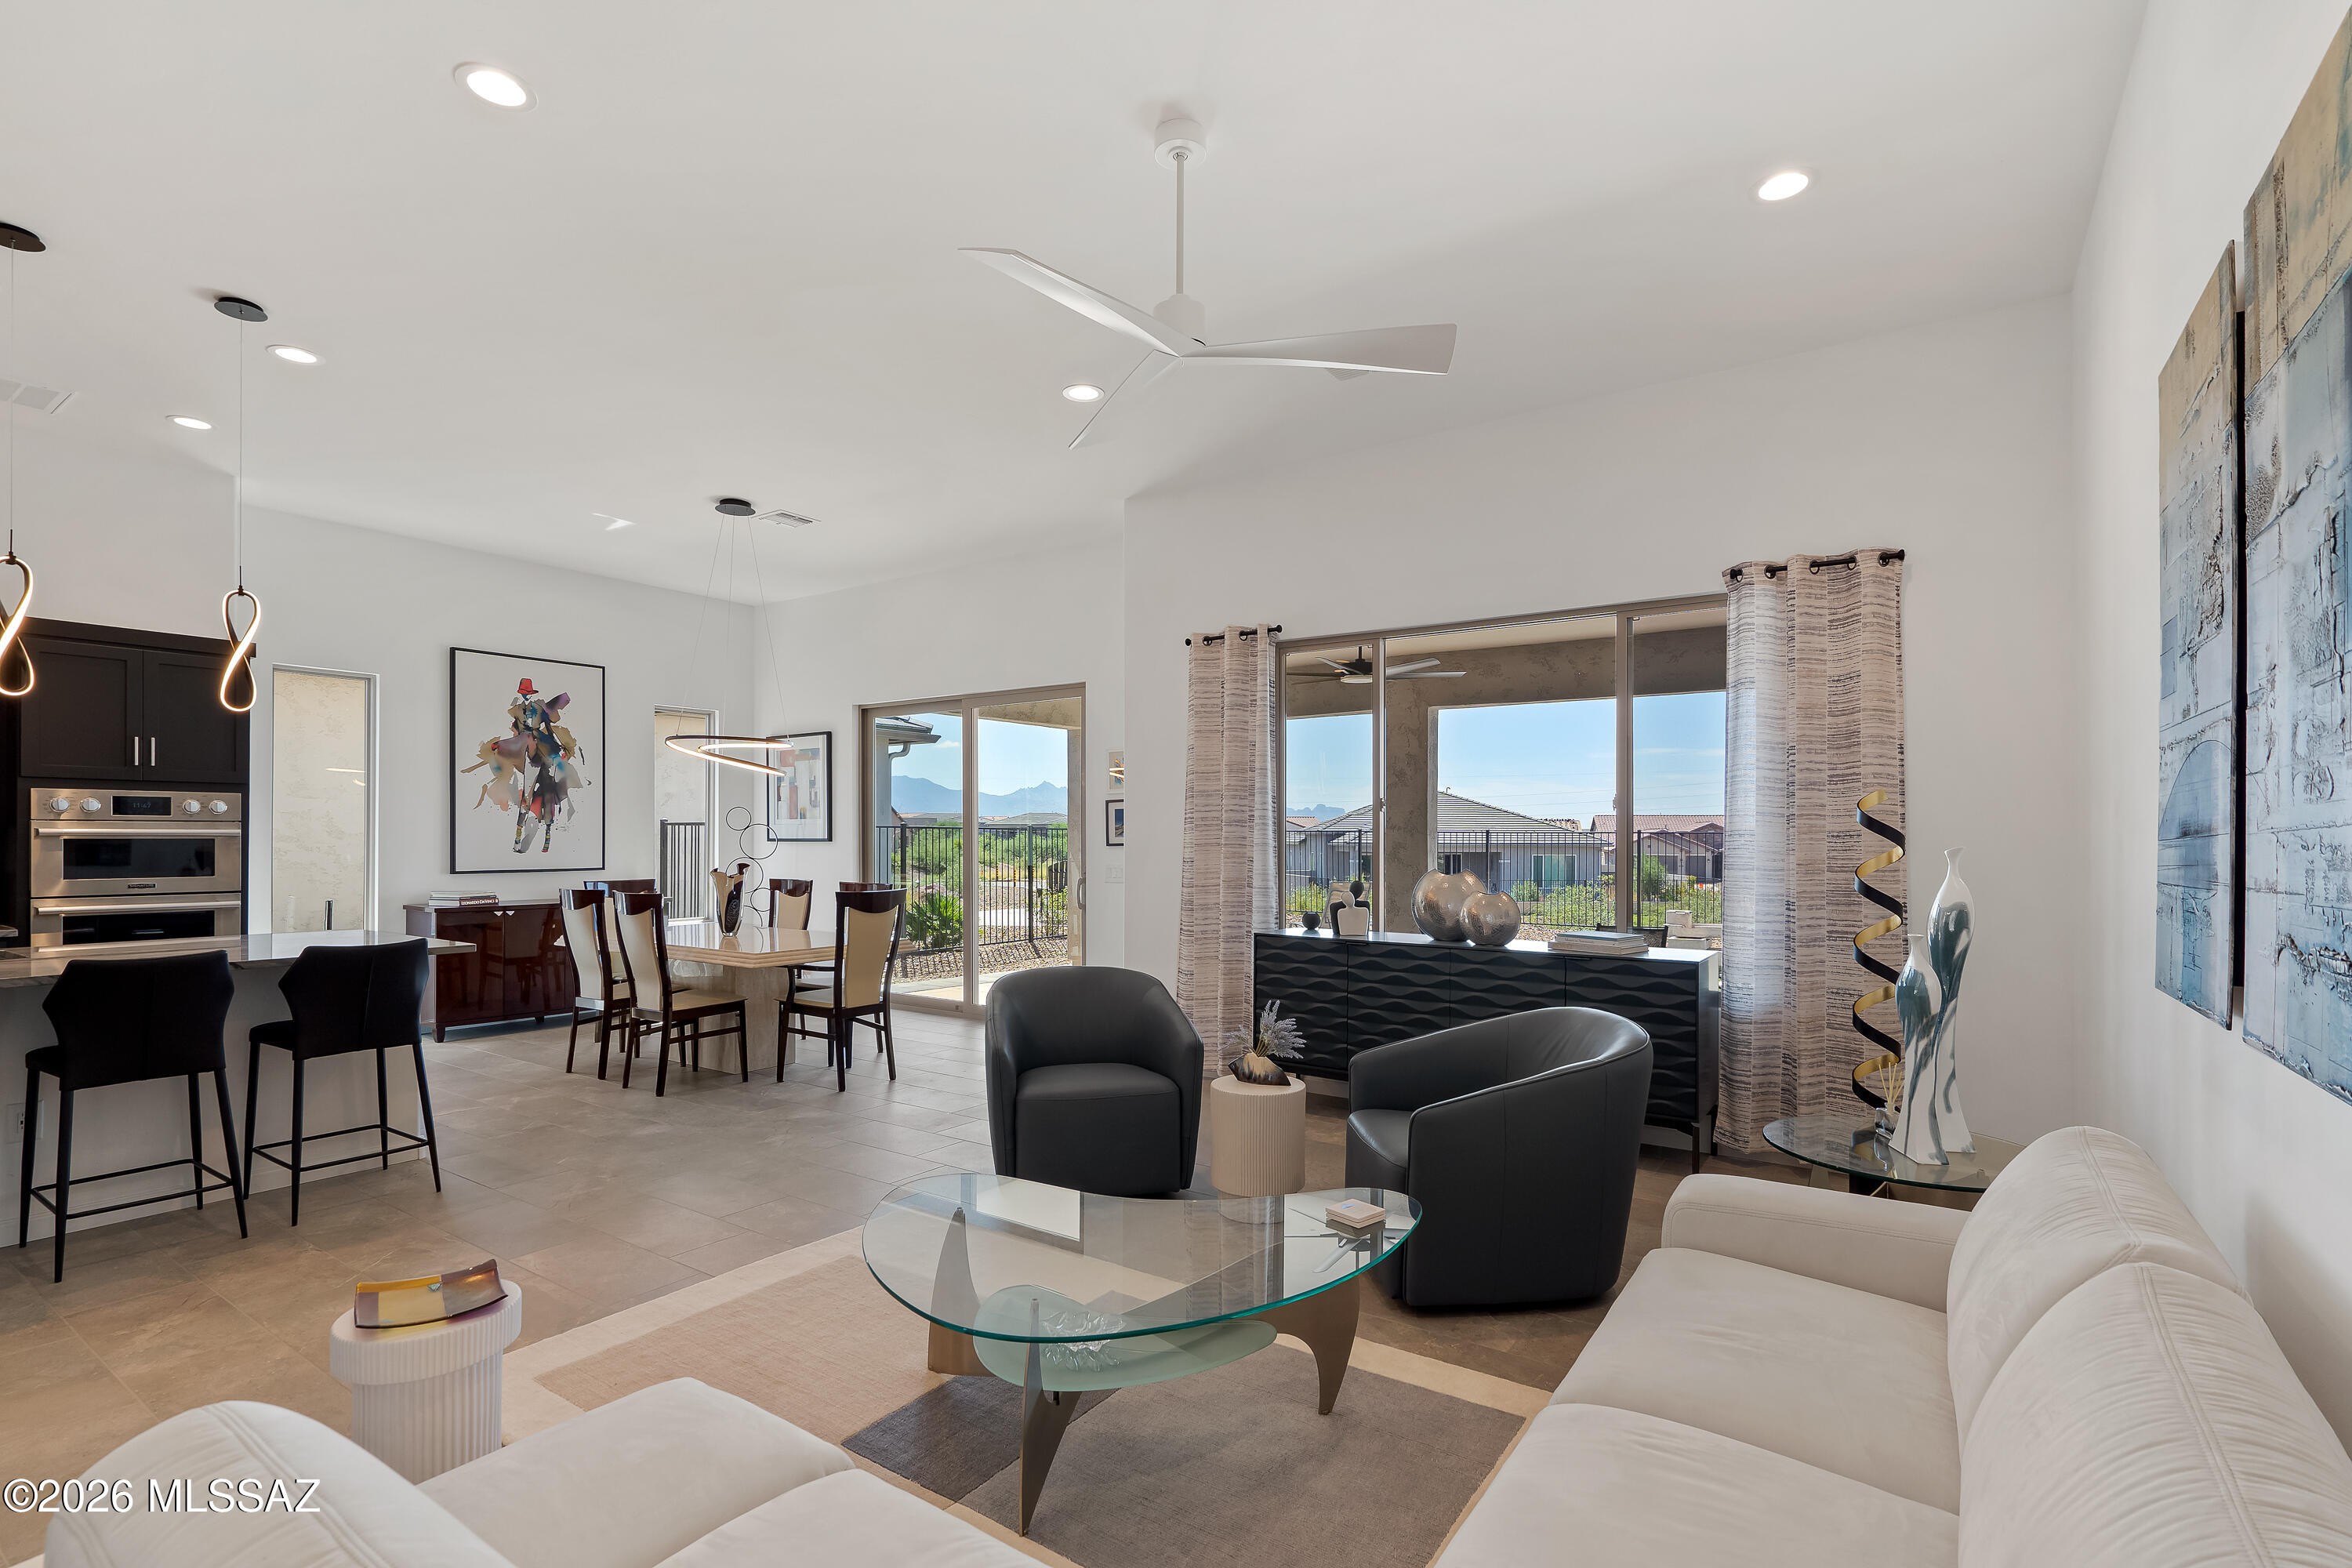
Open-plan living room with white sofas, black chairs, and sliding doors framing a distant mountain view.
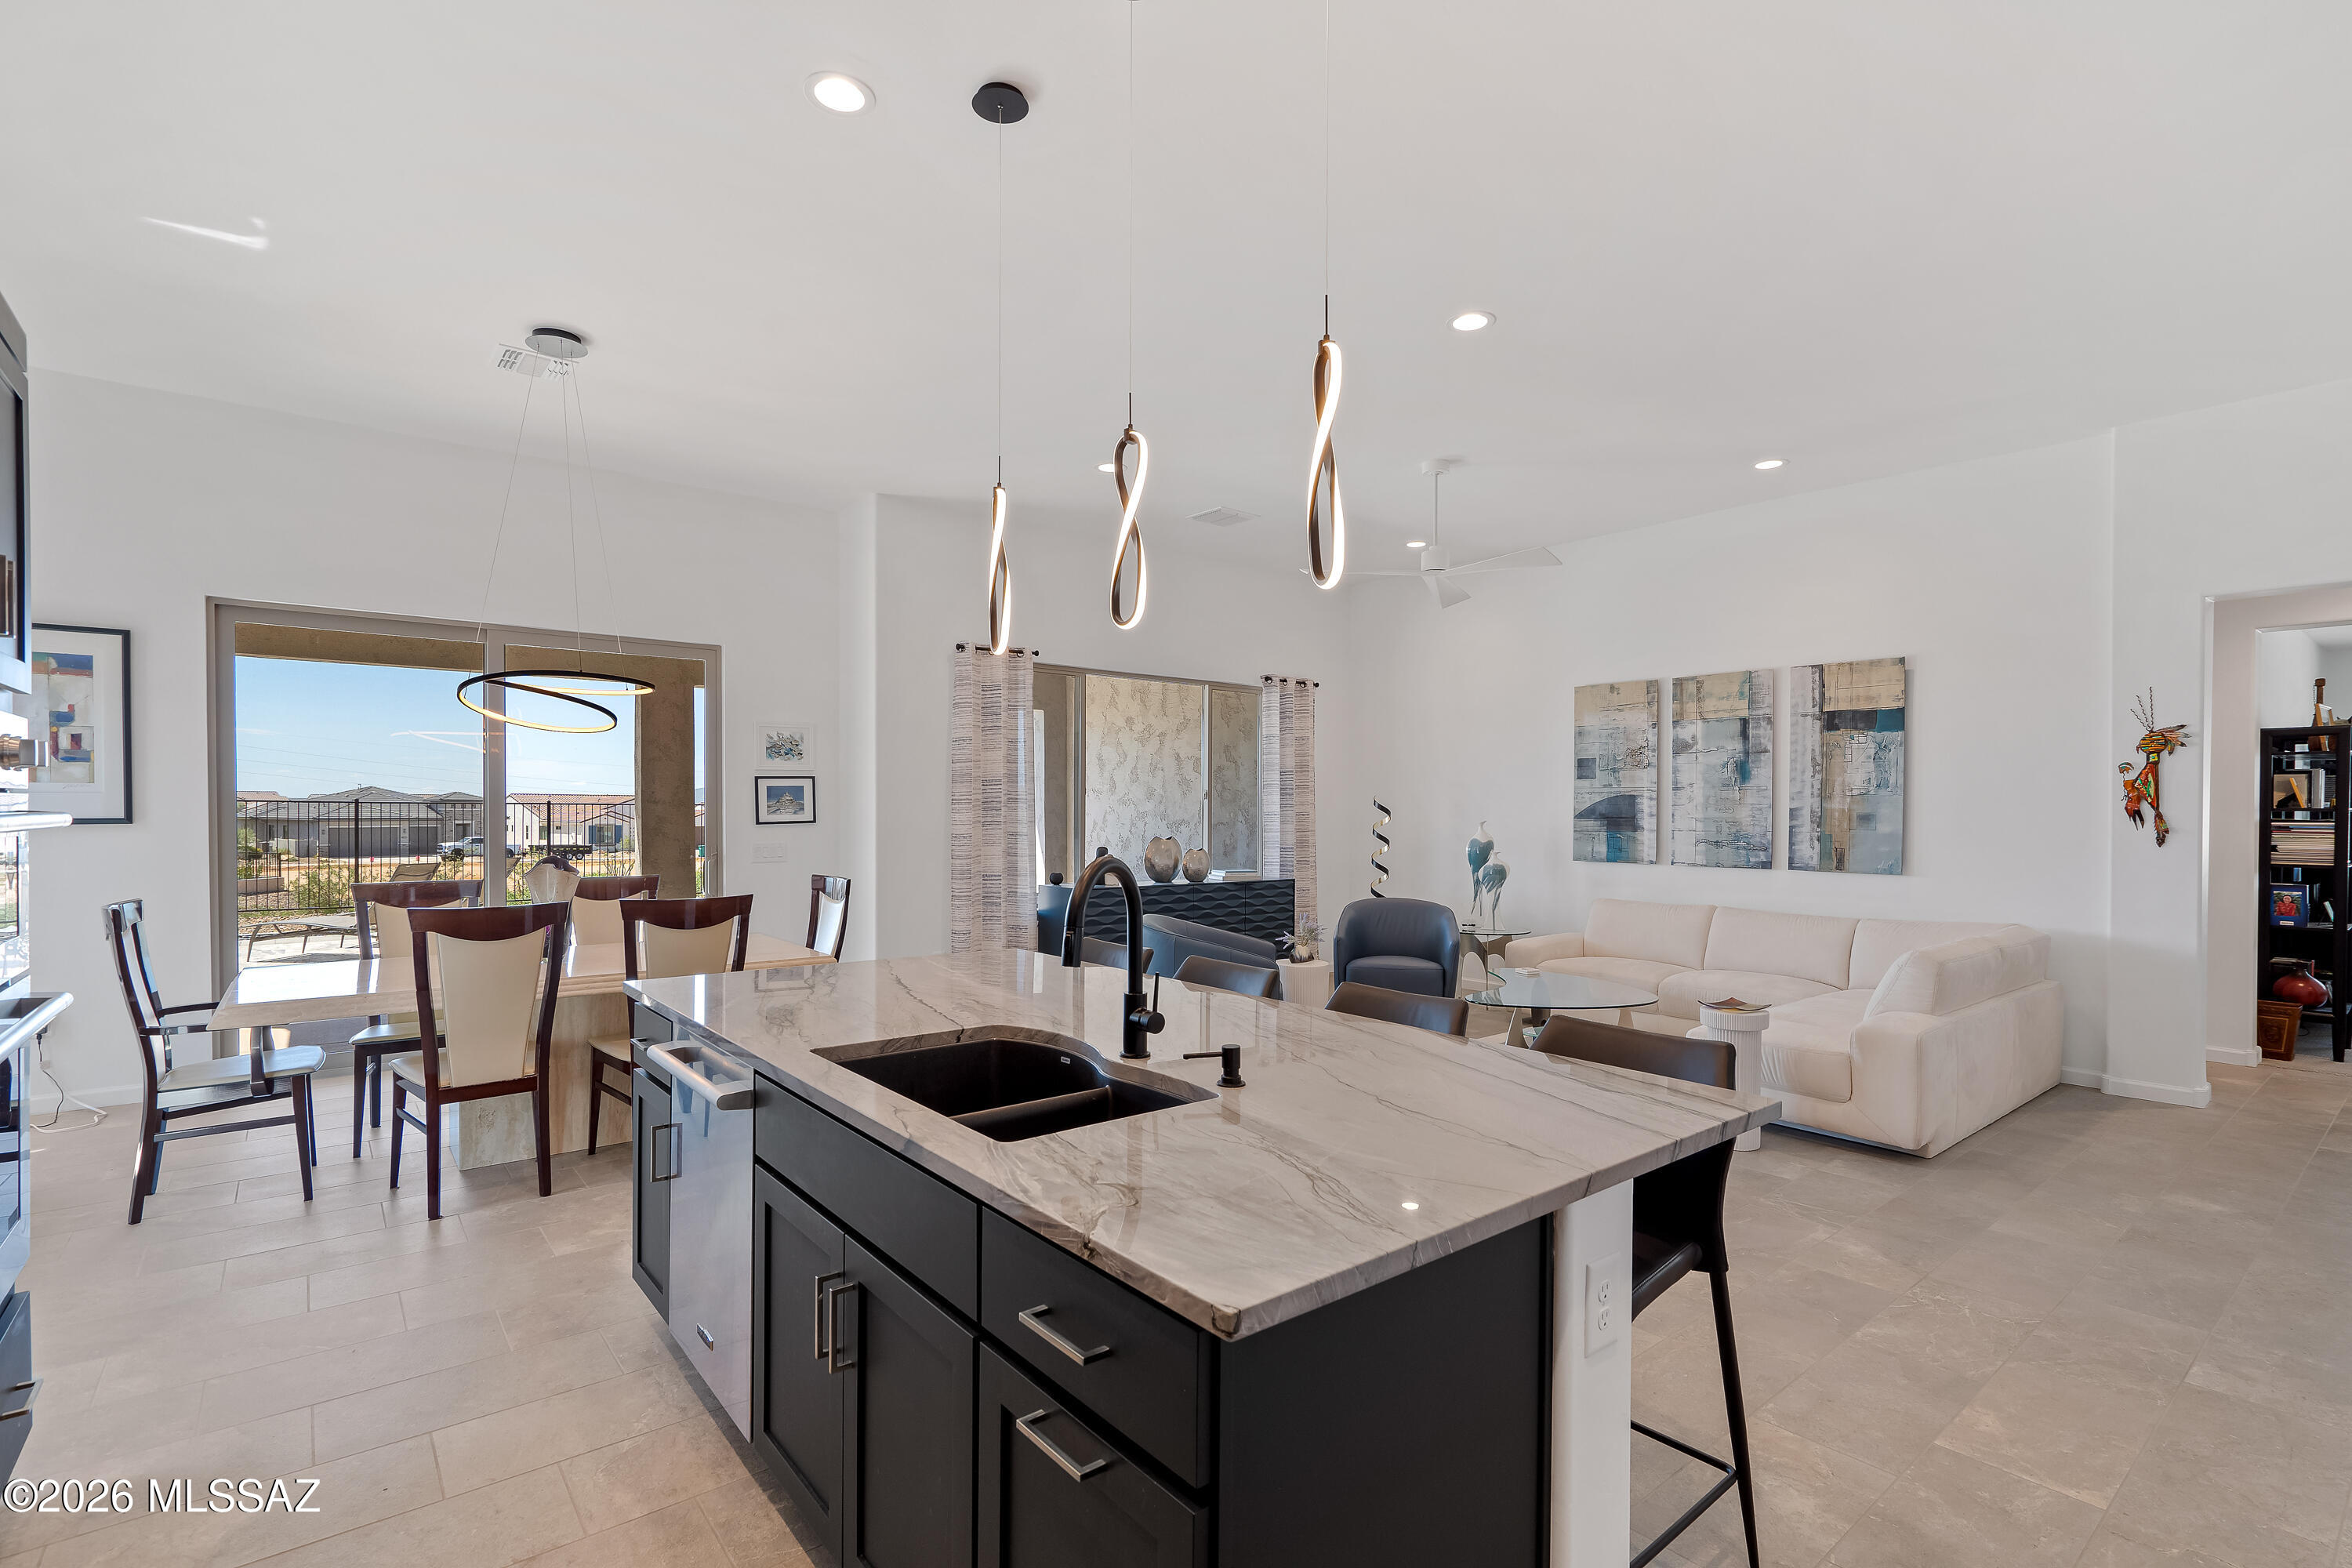
Open kitchen with dark cabinets, stone backsplash, large island, and dining area beside sliding glass doors.
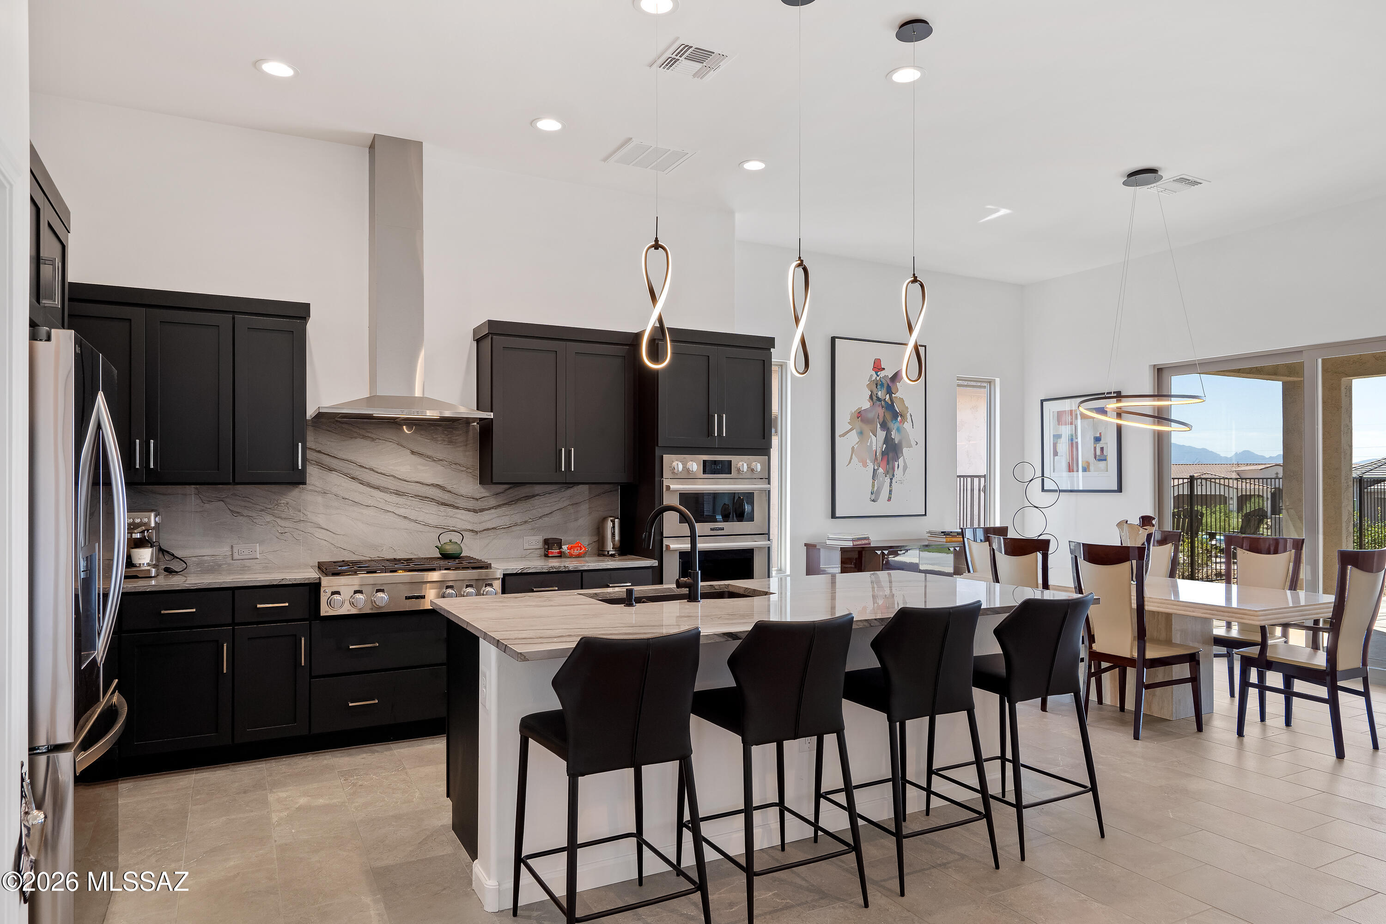
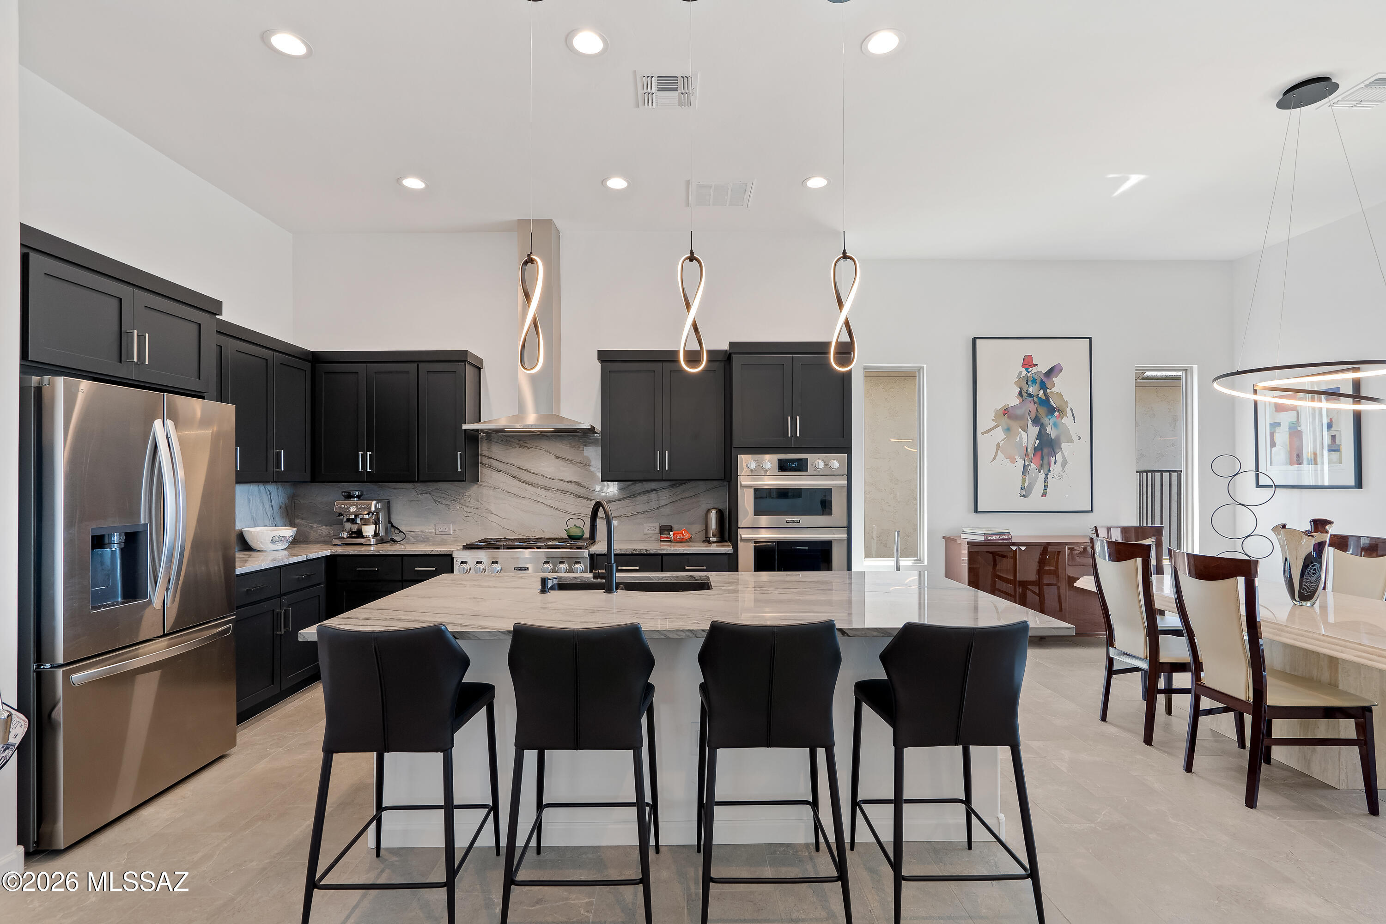
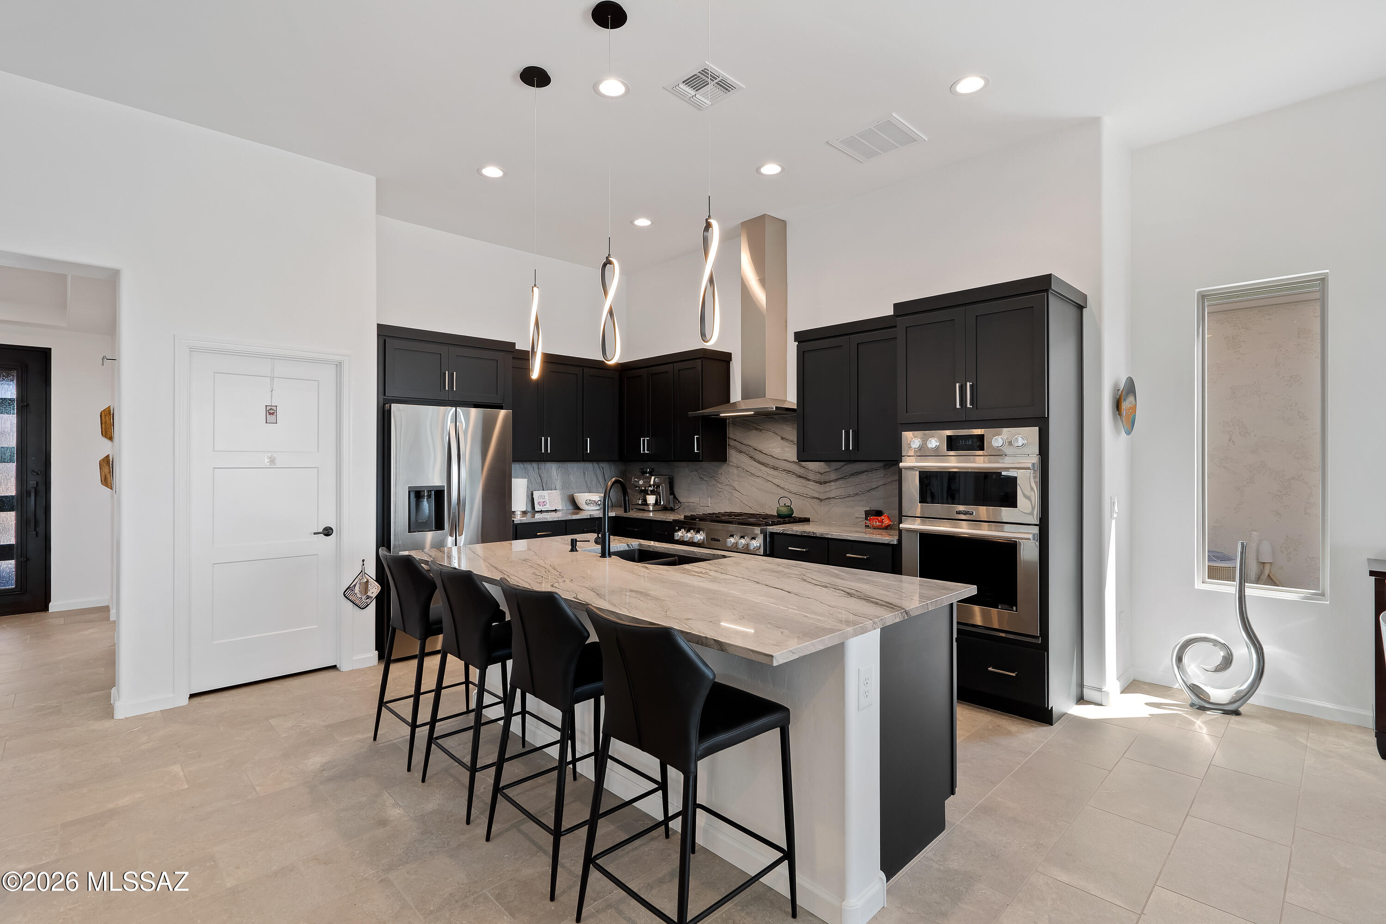
Modern kitchen with dark cabinets, stainless steel appliances, and a large island with four bar stools.
Modern kitchen with black cabinets, stainless steel appliances, and a large veined stone island with bar stools.
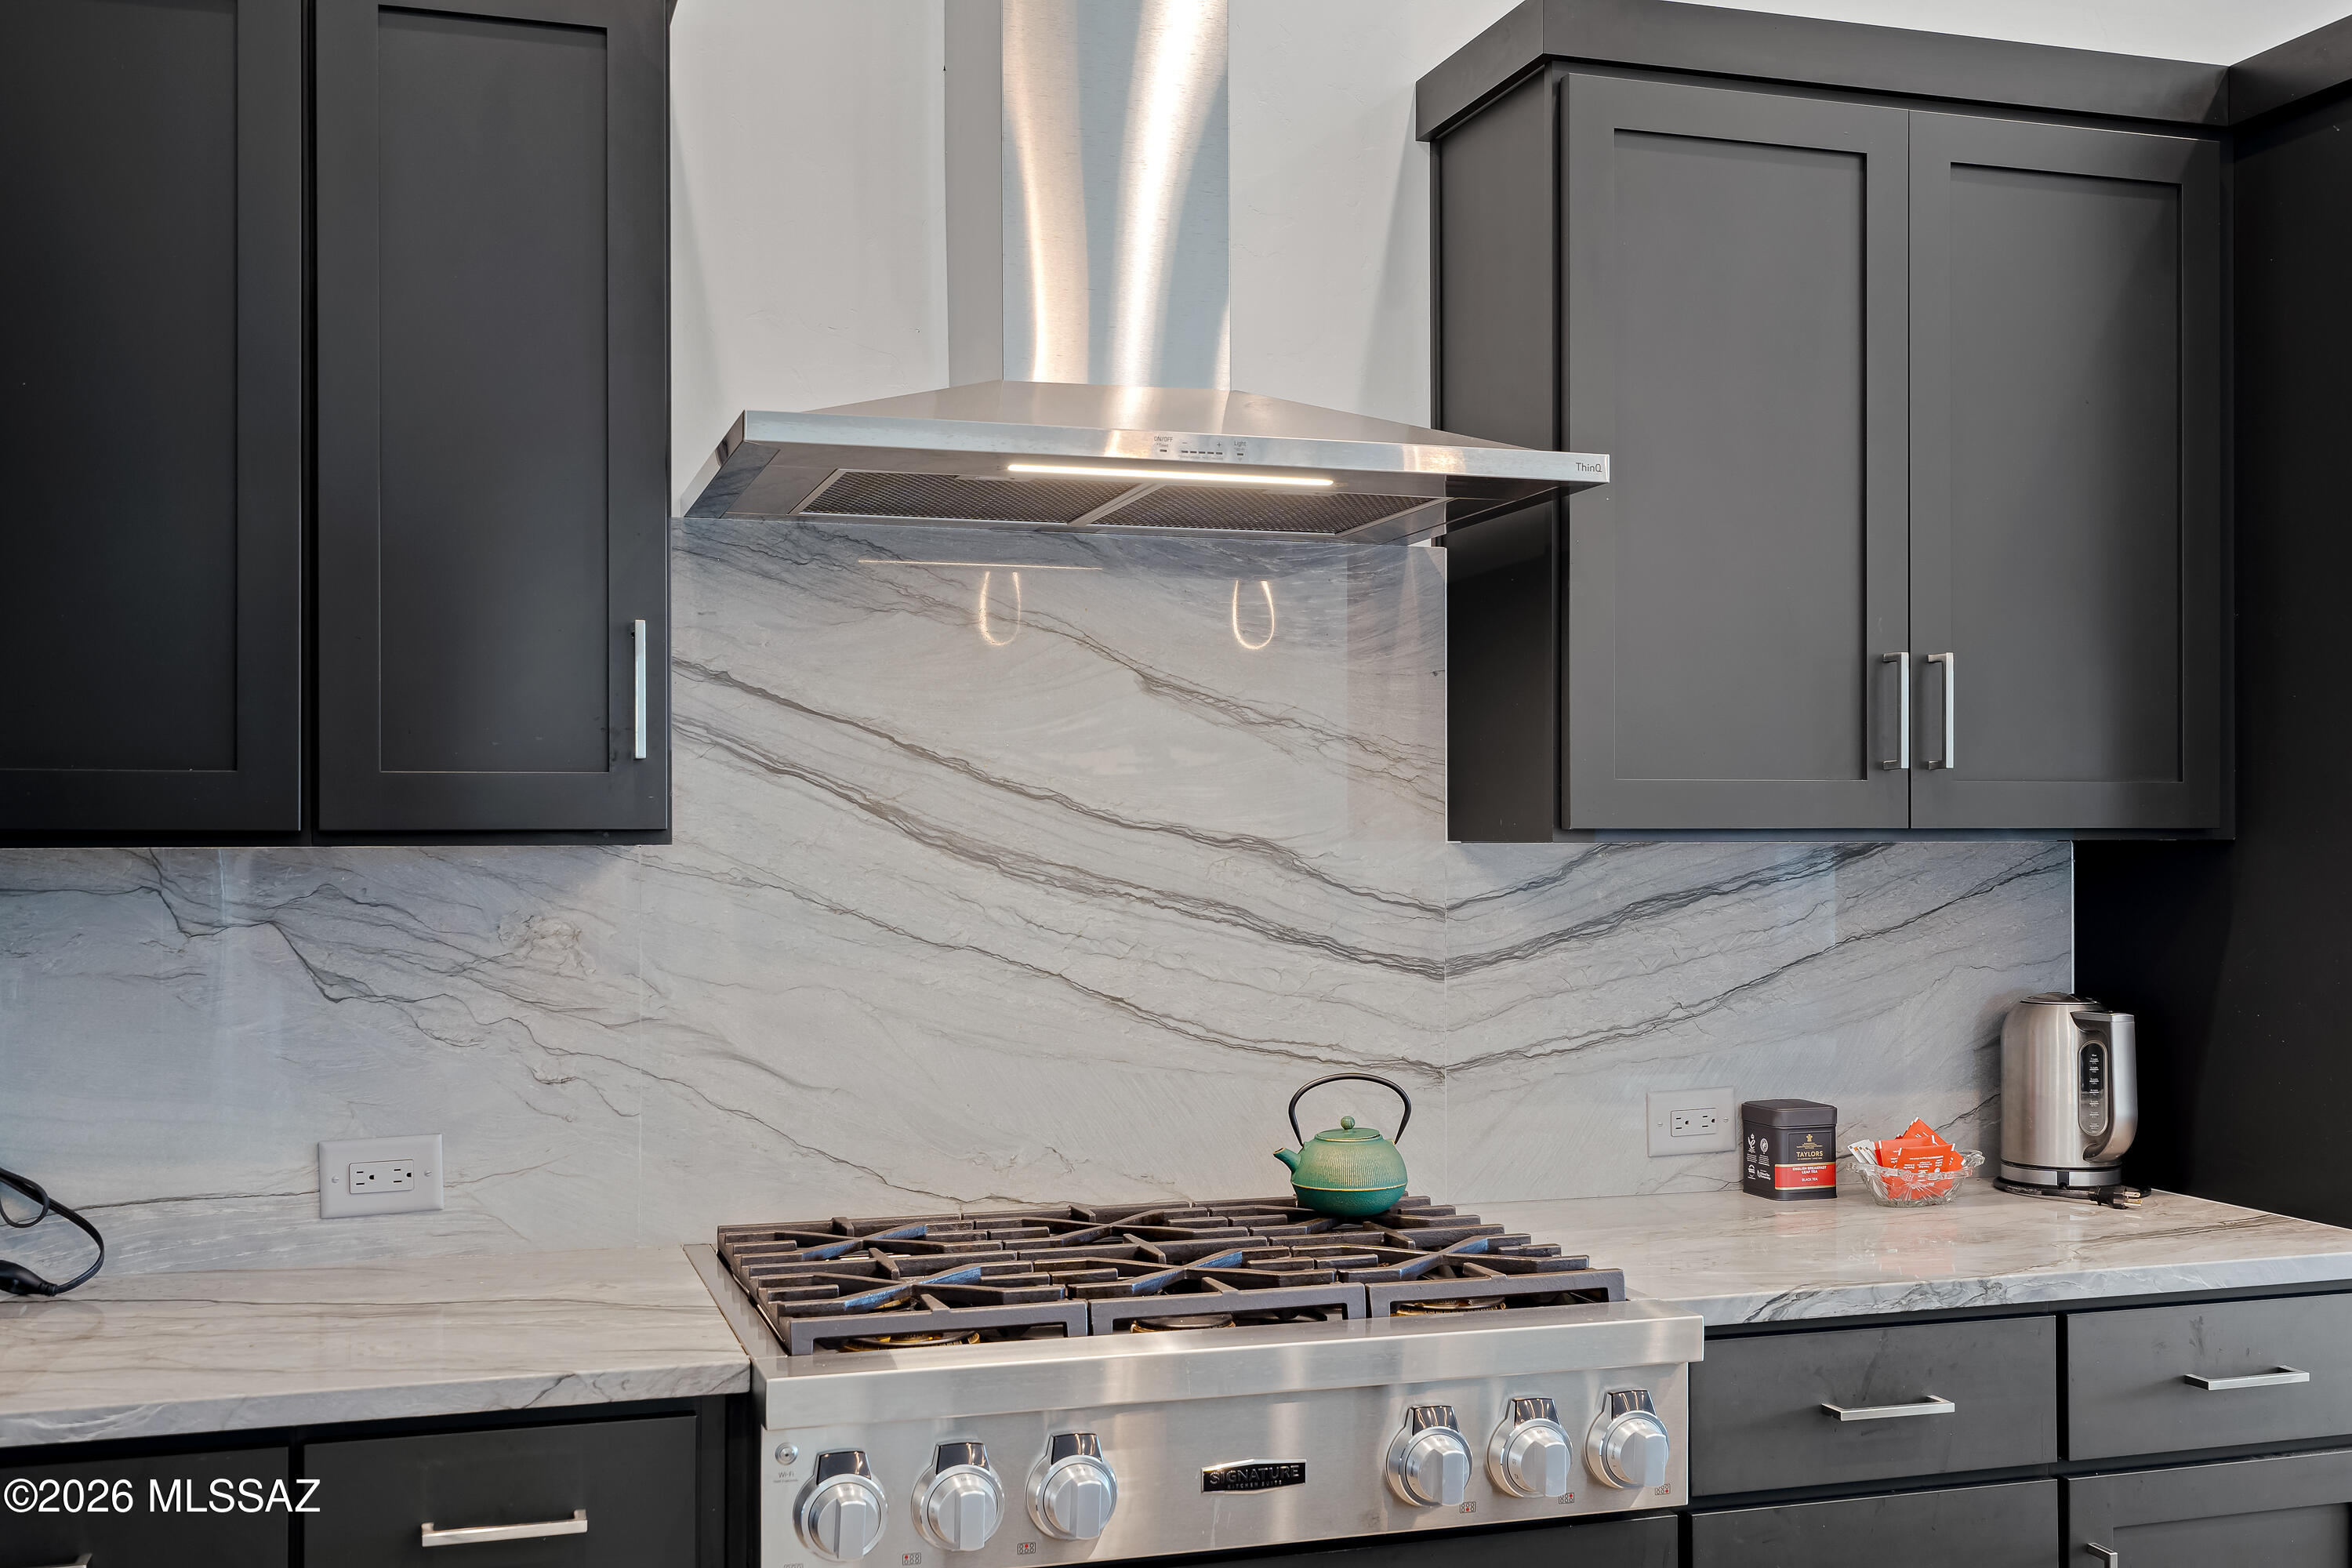
Kitchen range beneath a stainless hood, set against dramatic veined stone backsplash and charcoal cabinets.
Open-plan kitchen with a large stone island, dining area, and white sectional by patio doors.
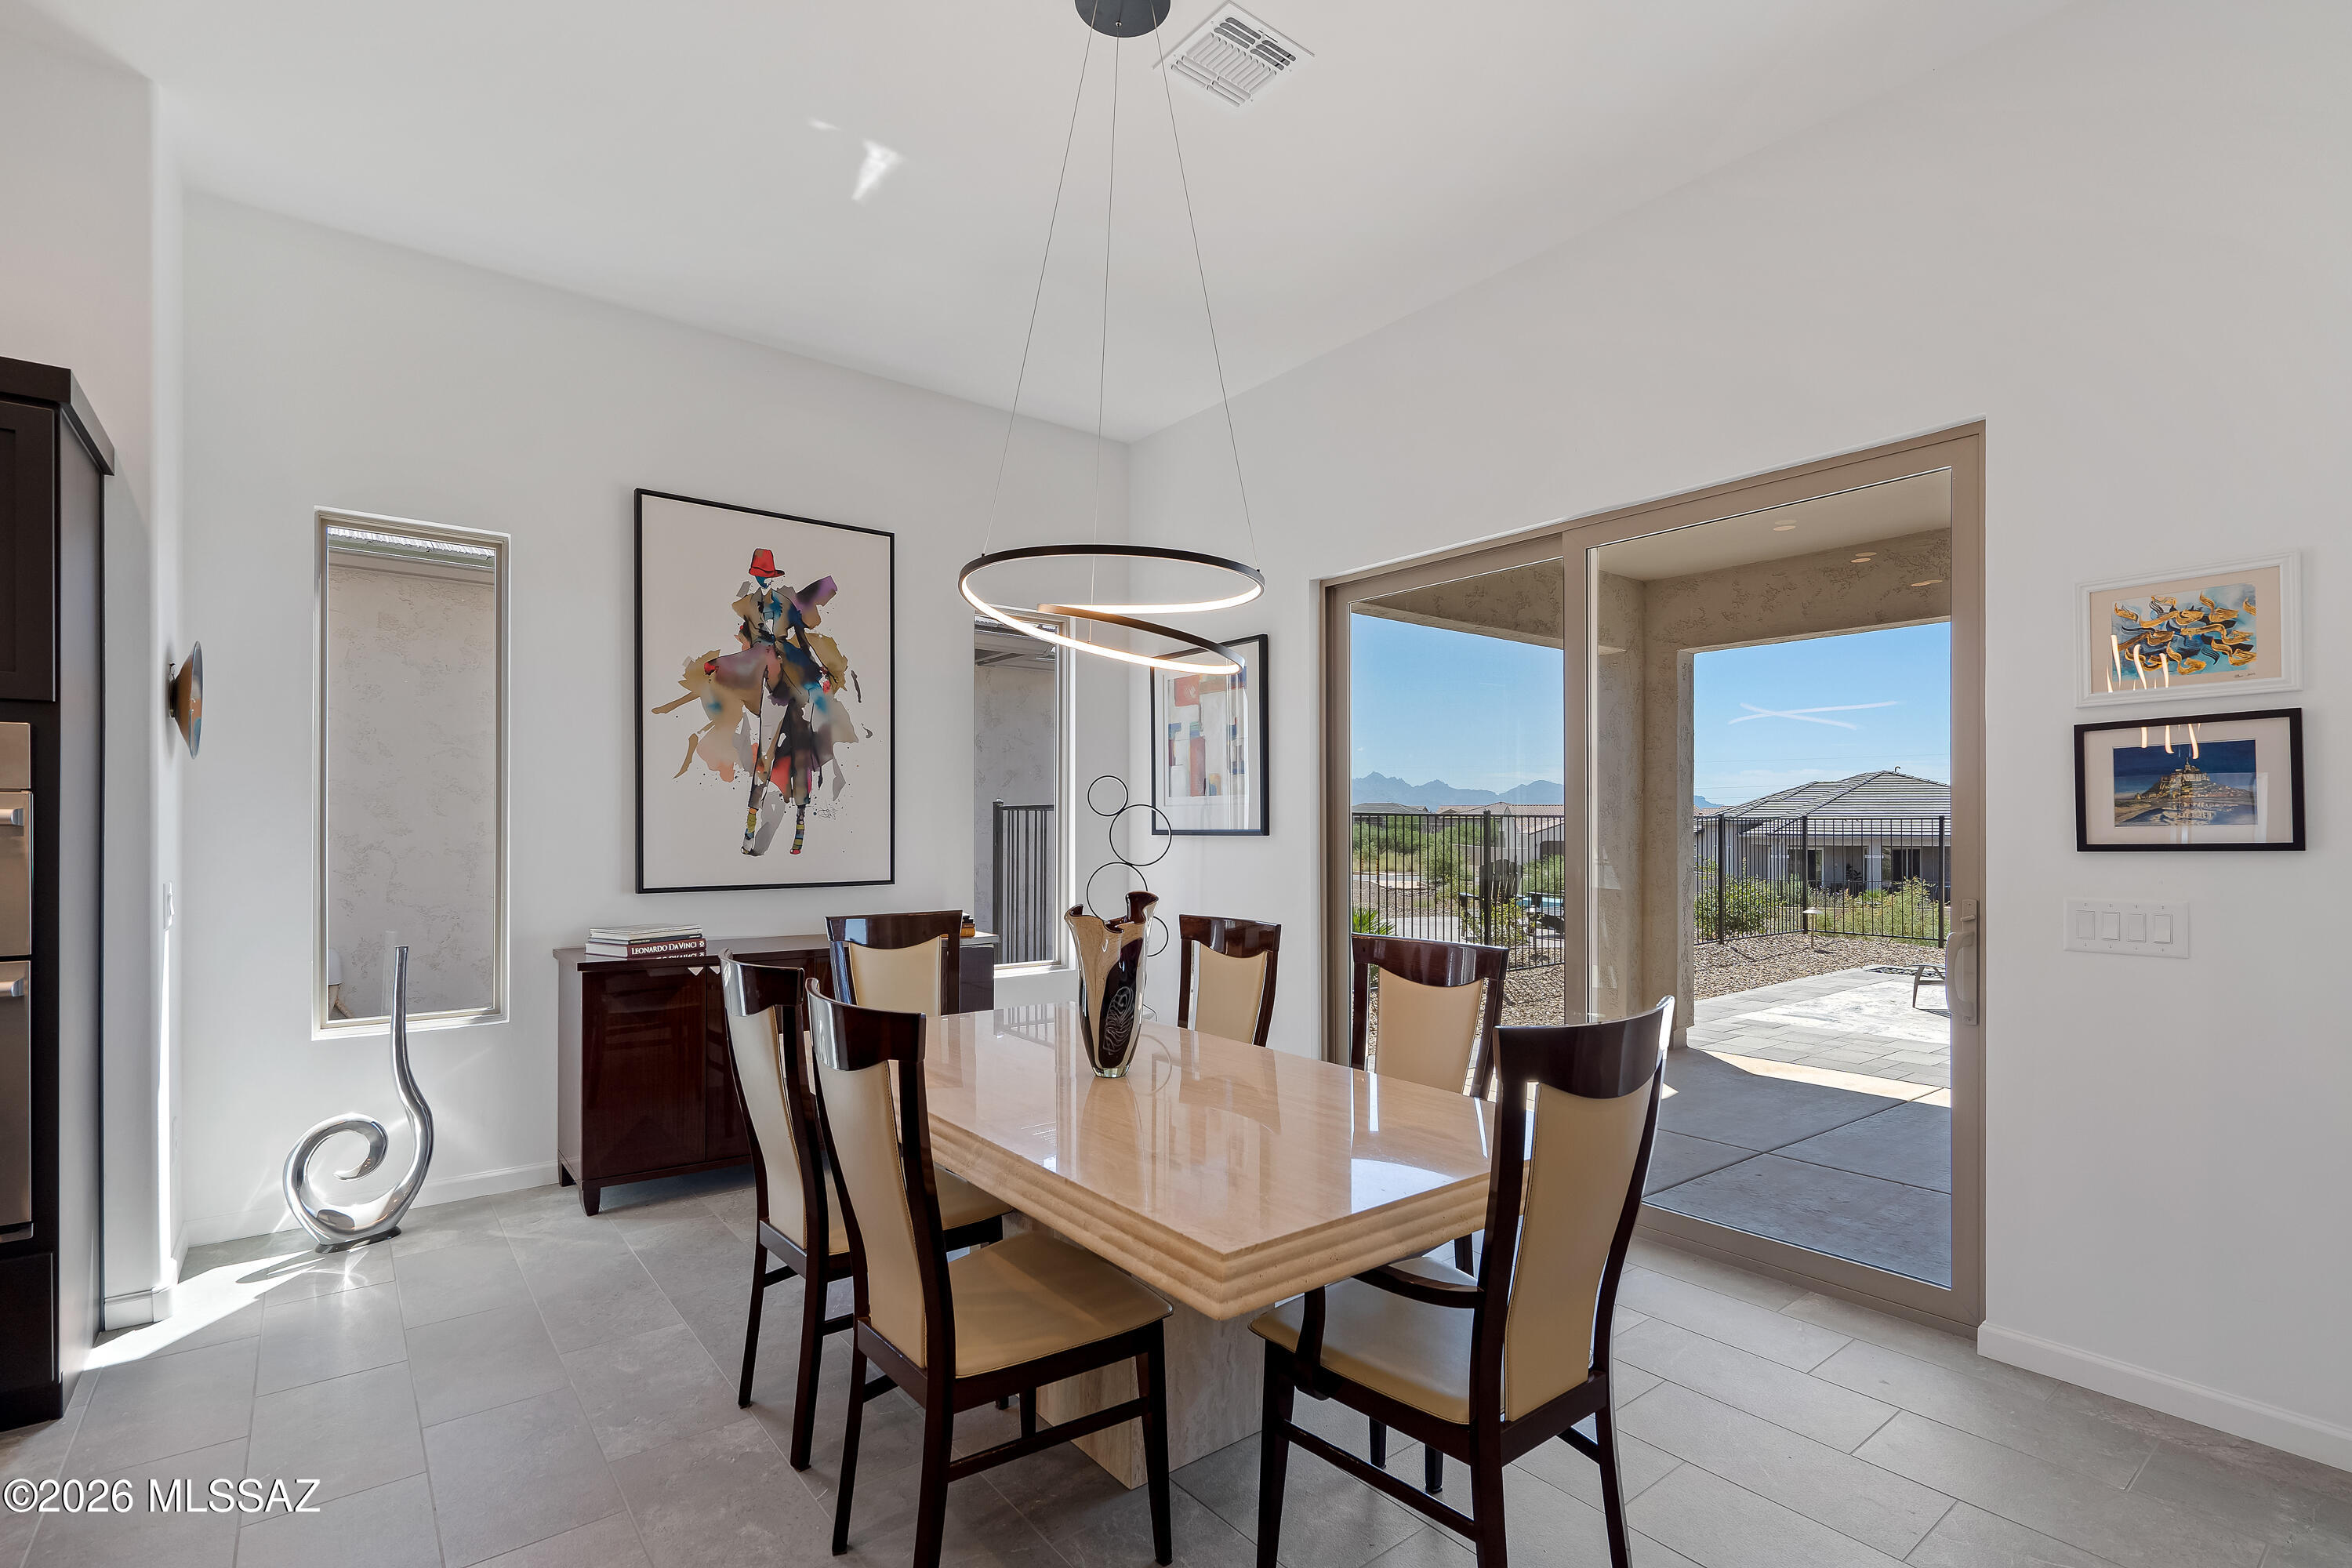
Dining room with a stone table and sliding glass doors opening to a mountain view.
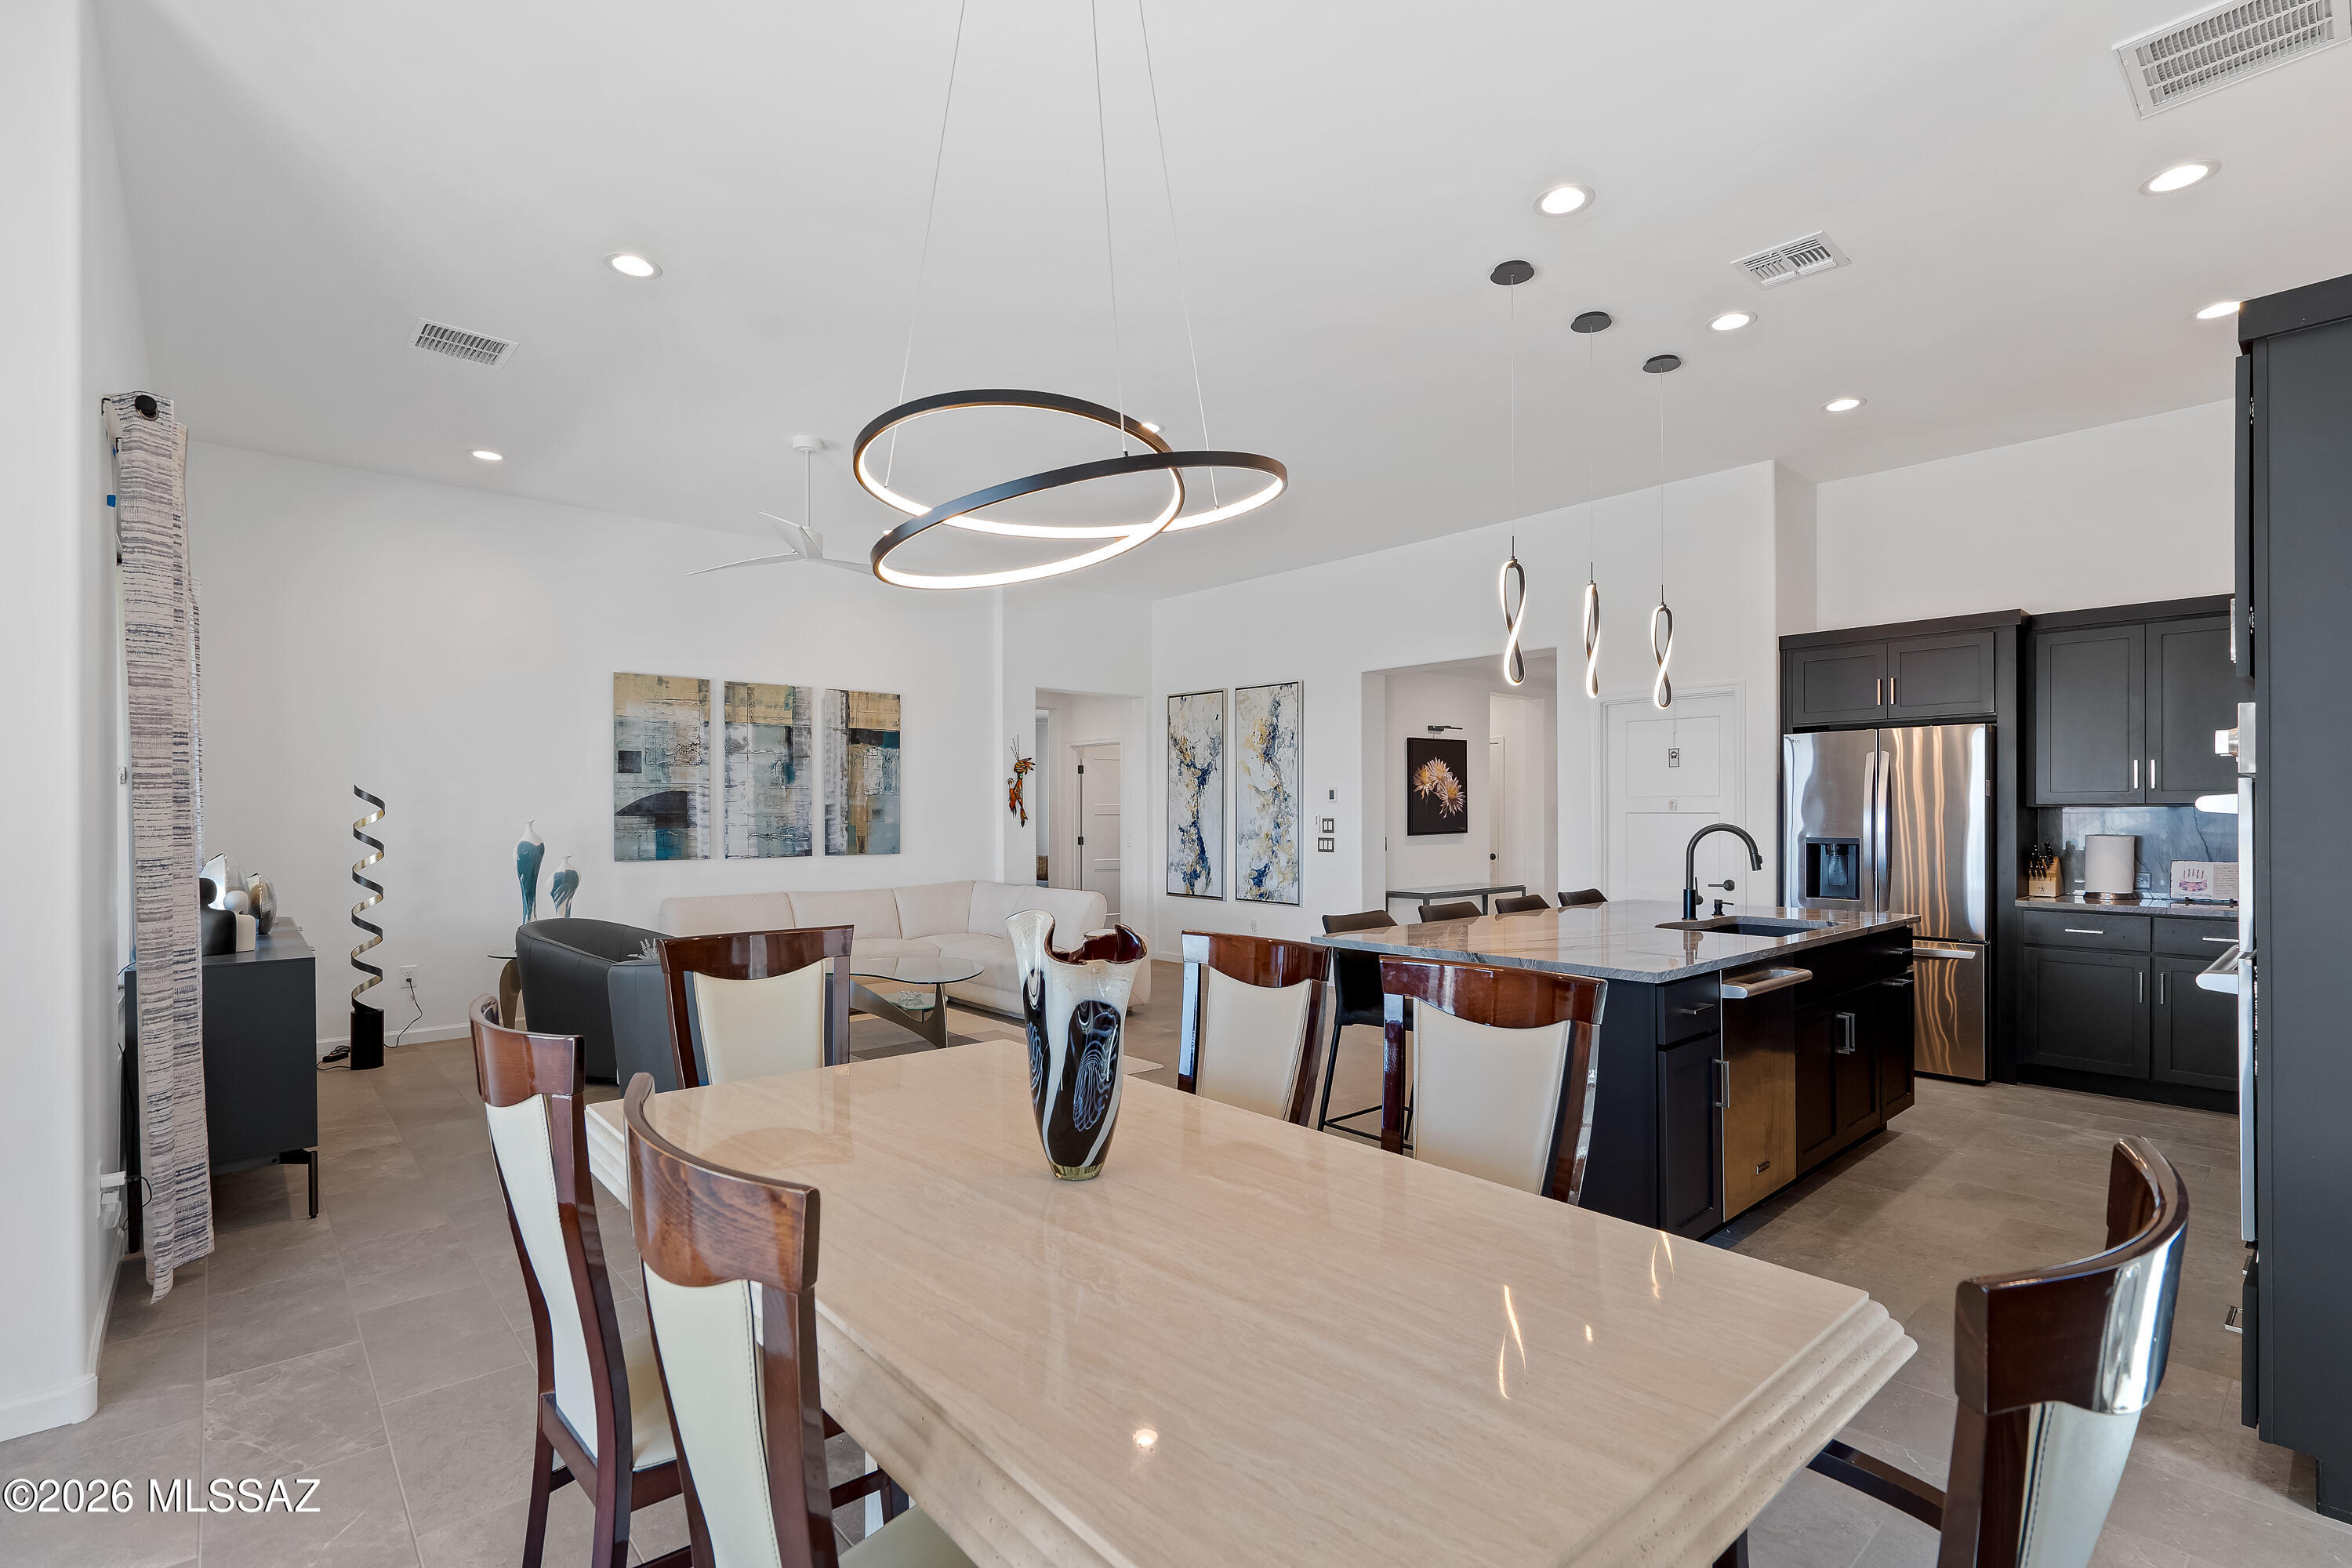
Dining area with a stone table opens to a modern kitchen and living room.
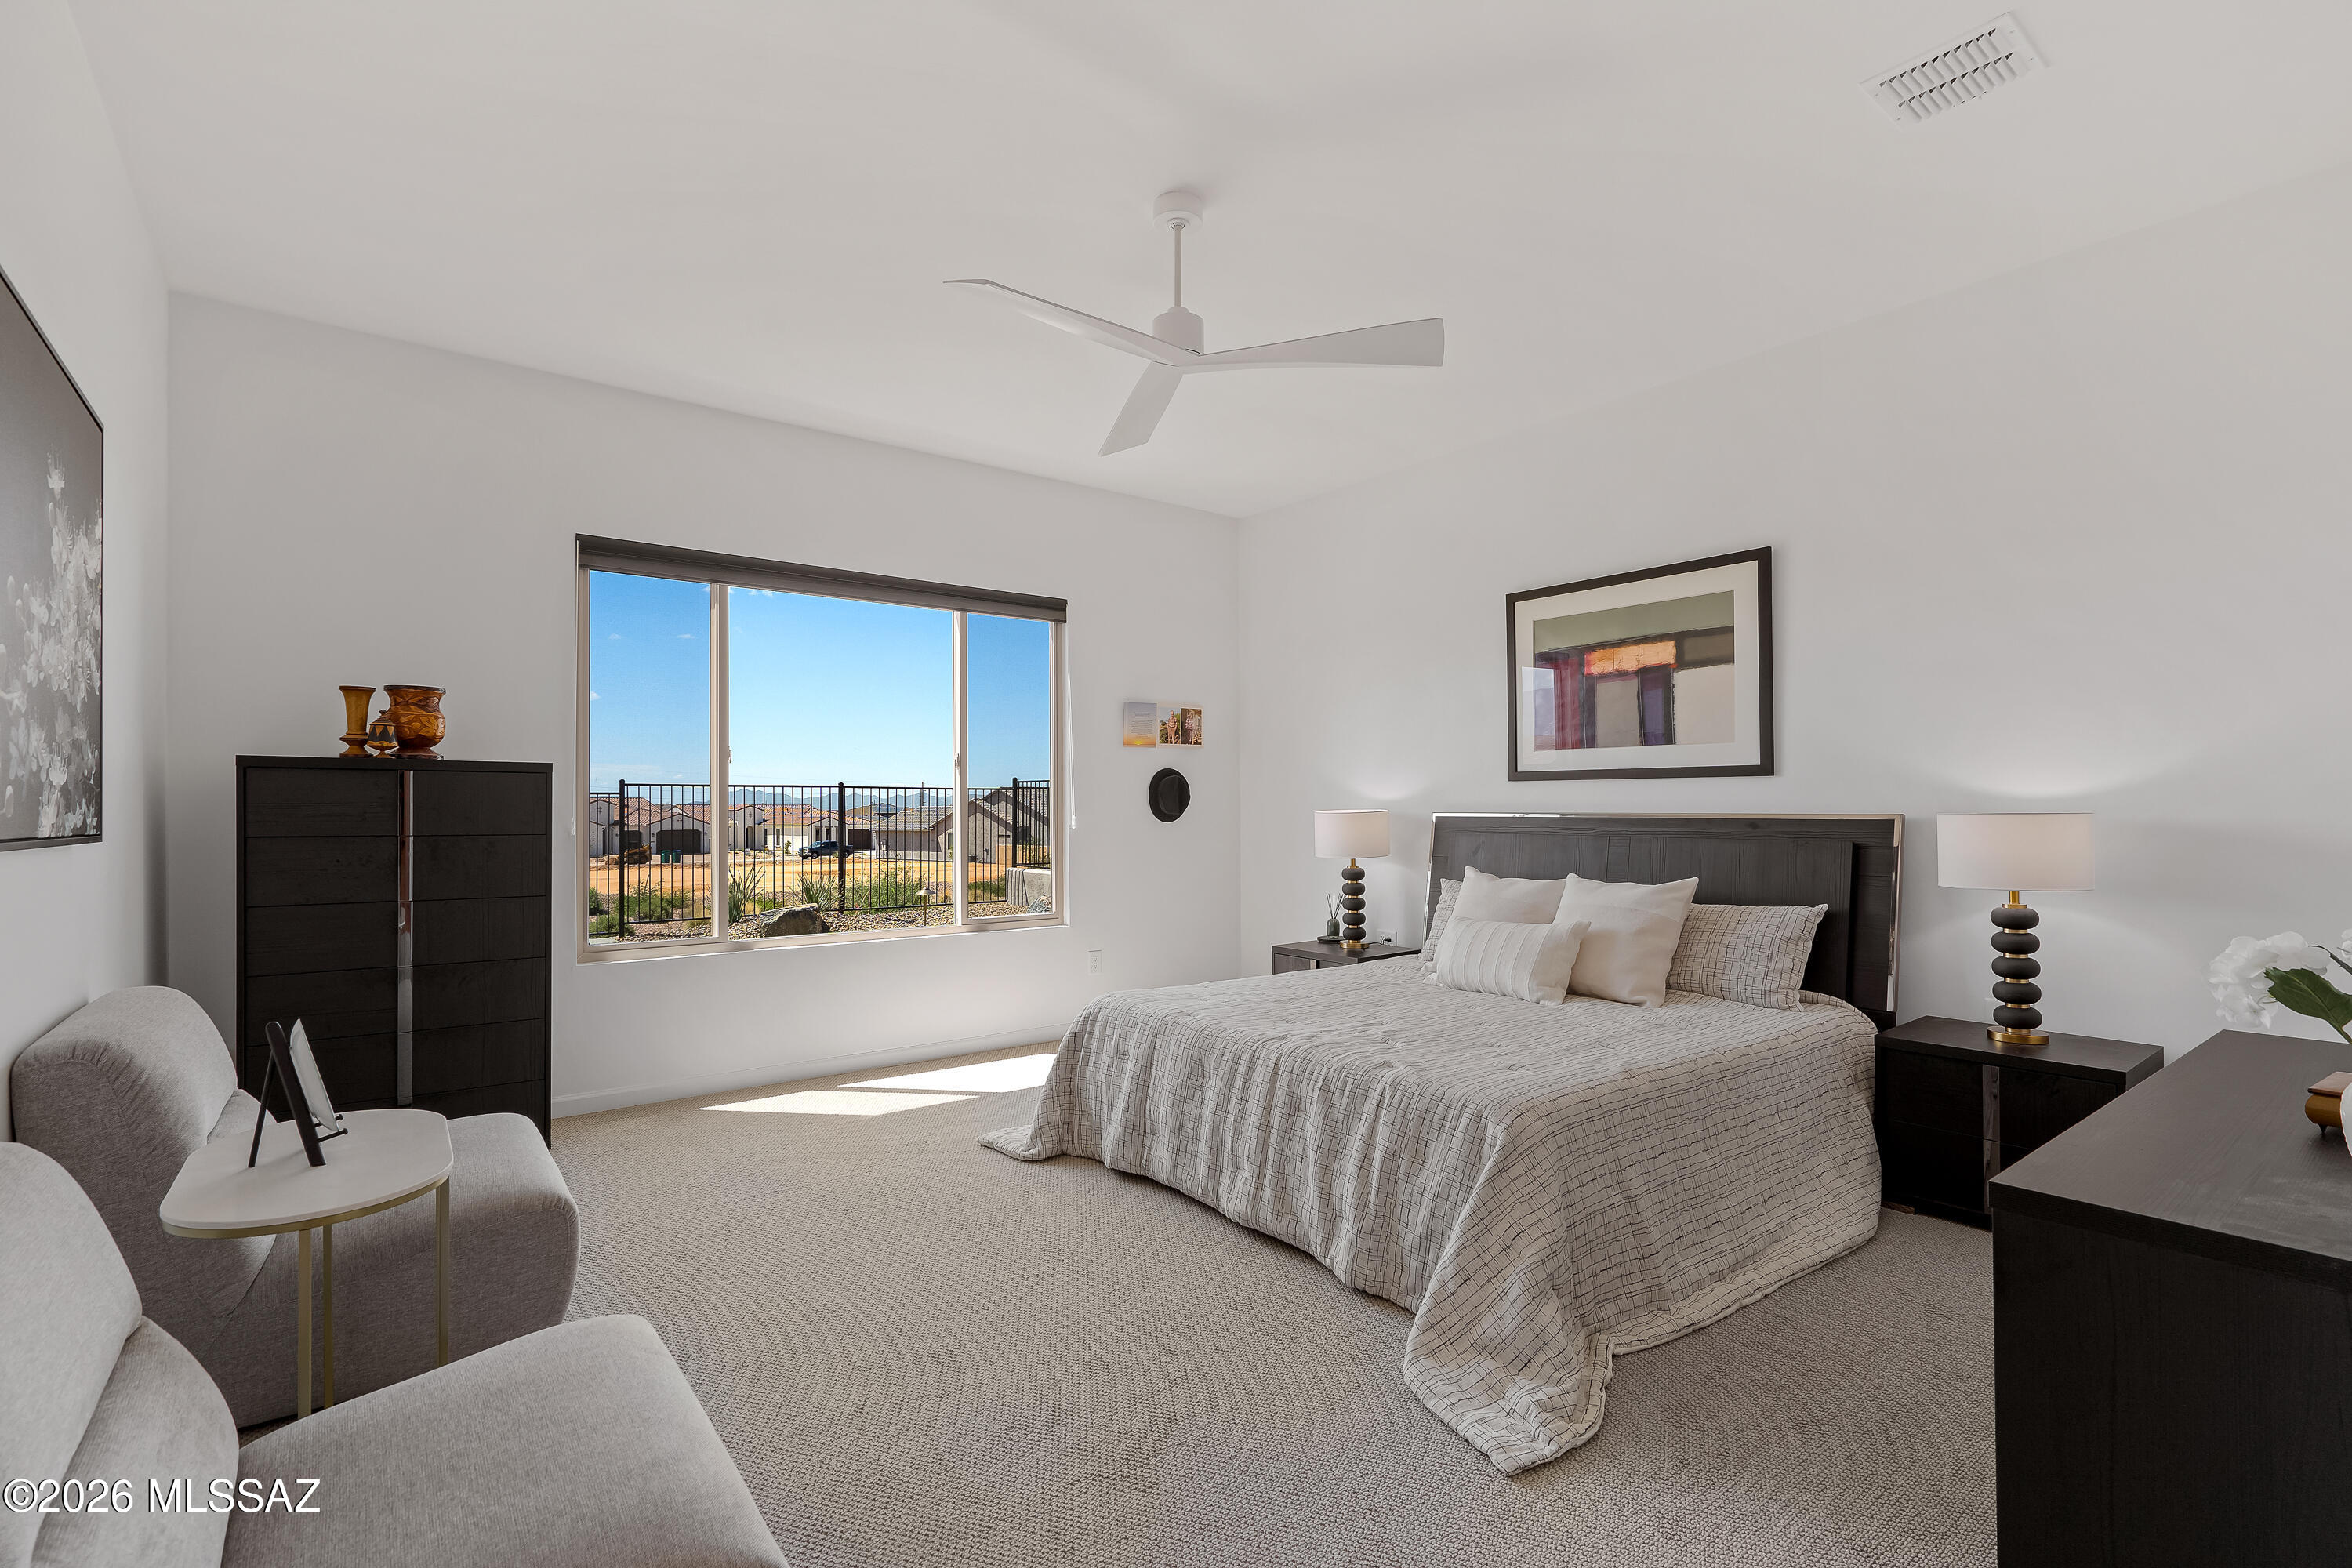
Furnished bedroom with a king-size bed and a large window overlooking distant mountains.
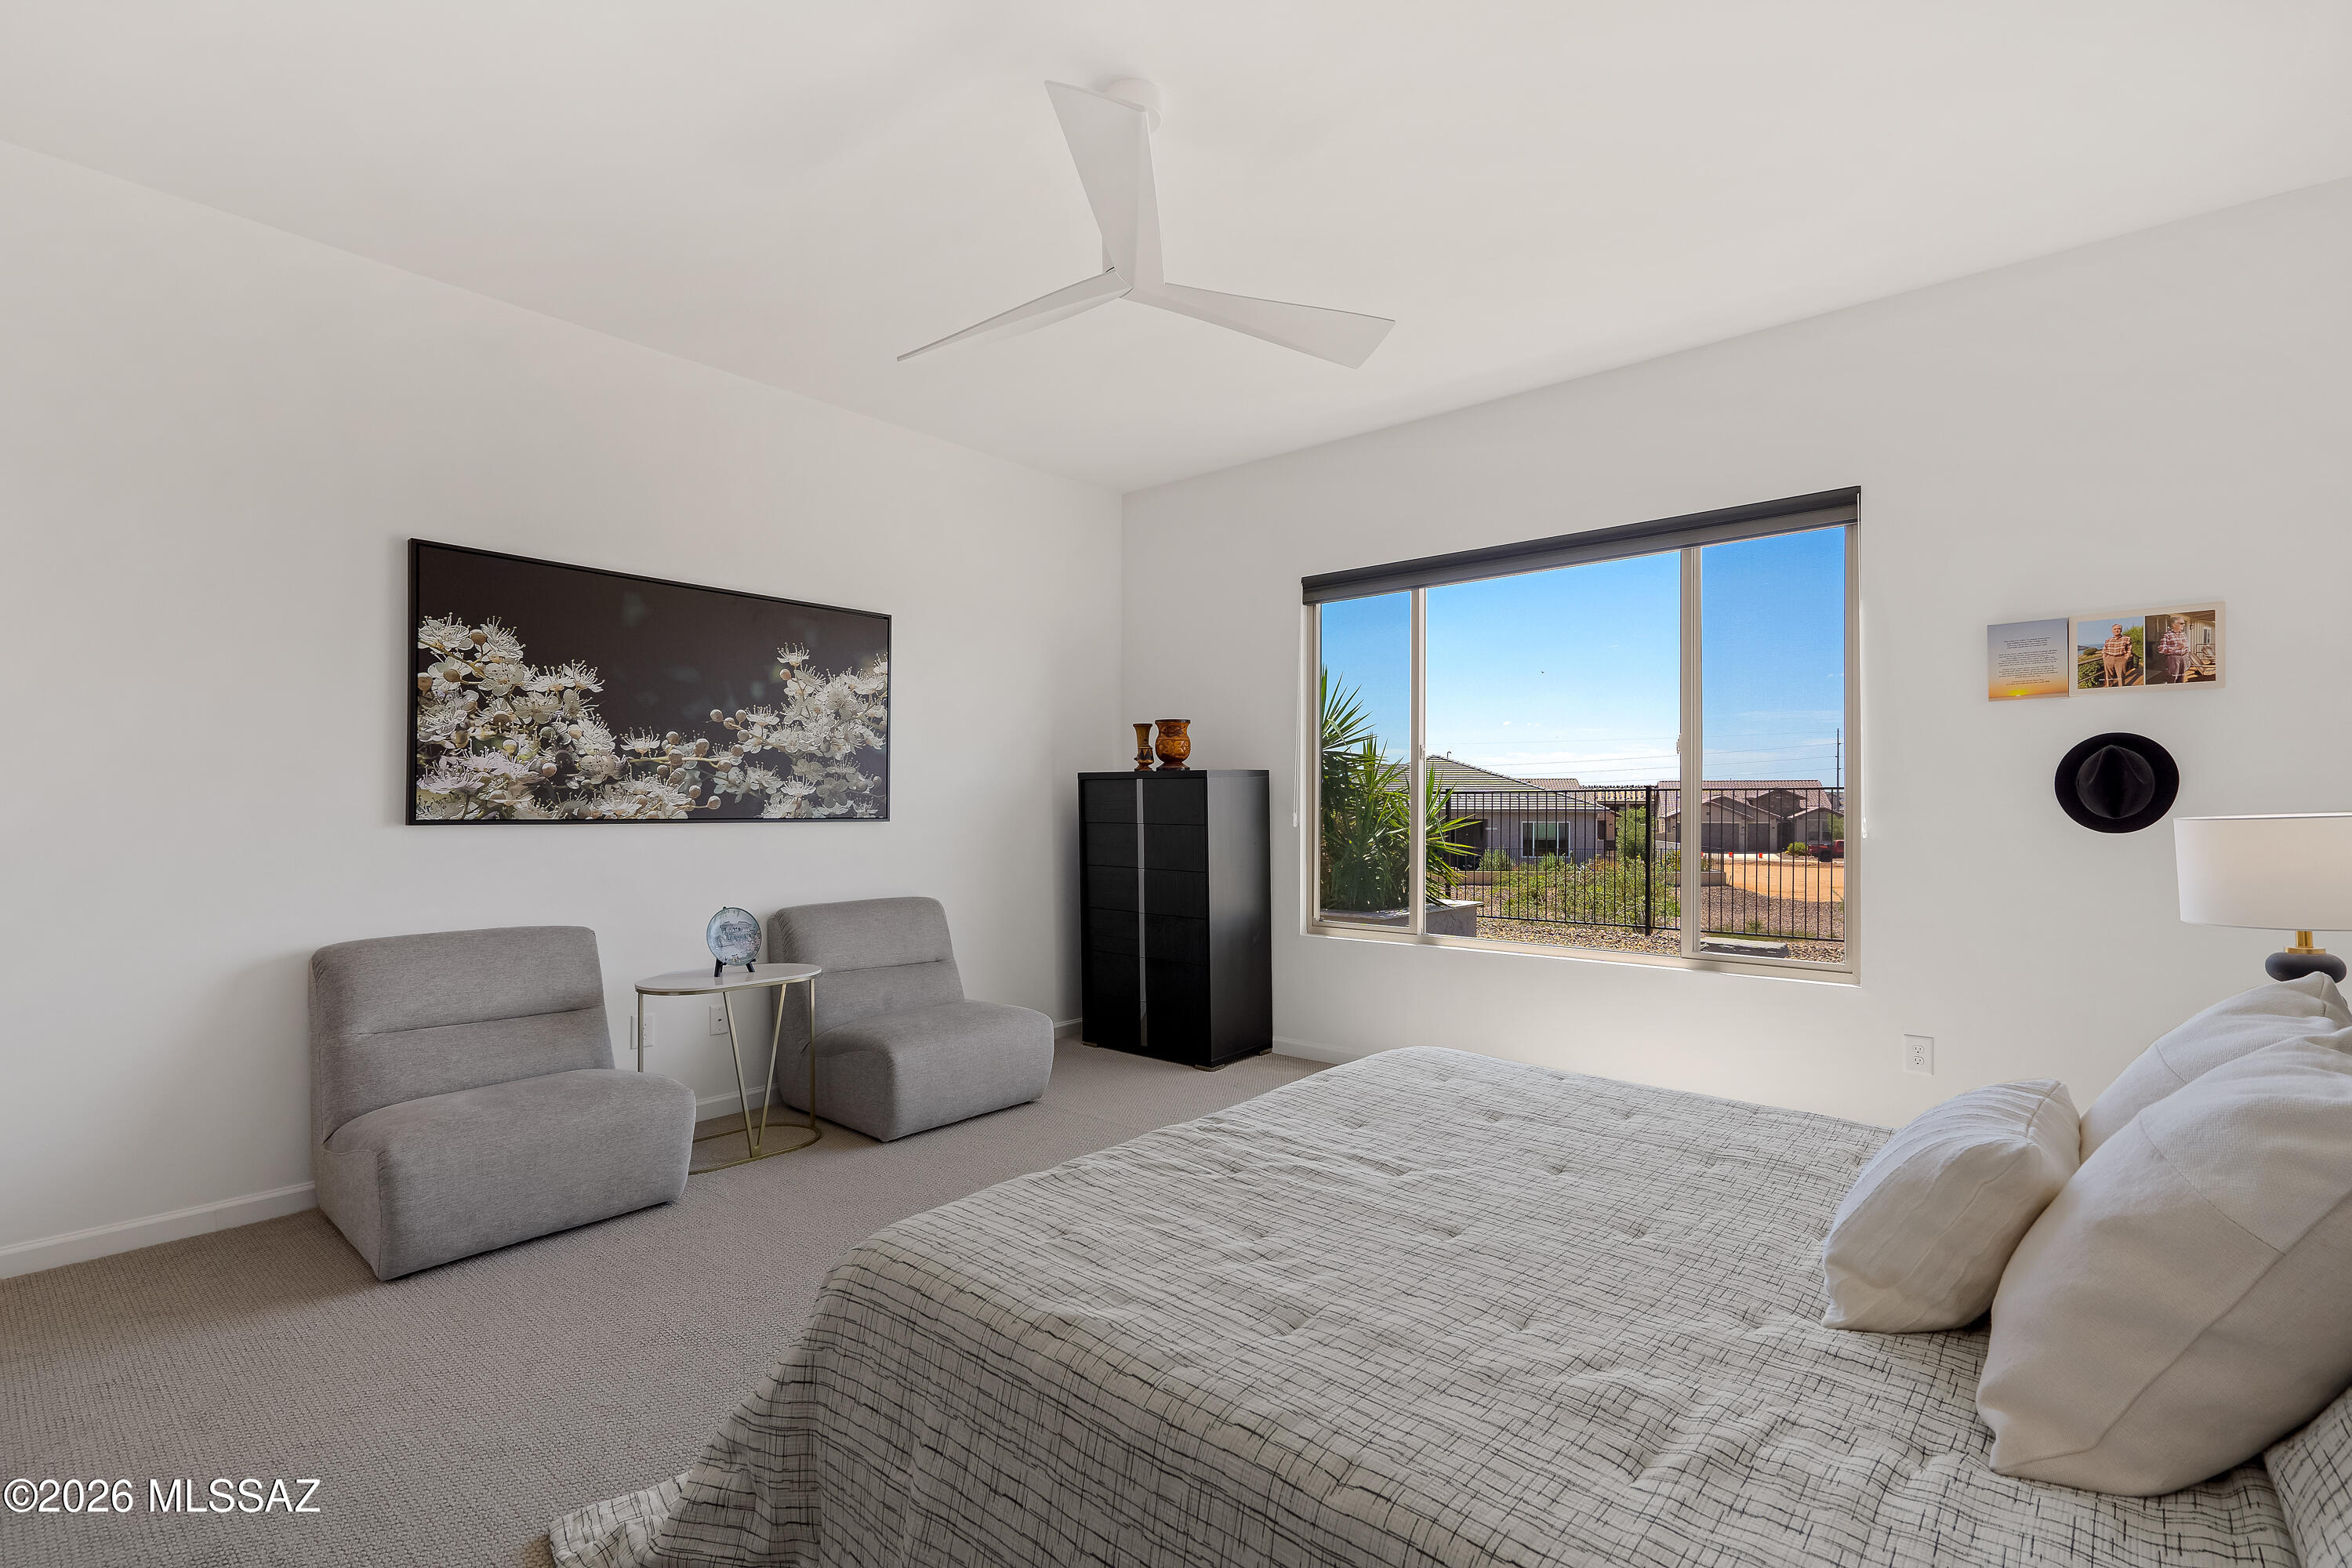
Furnished bedroom with a large bed, gray lounge chairs, and a wide window overlooking neighboring homes.
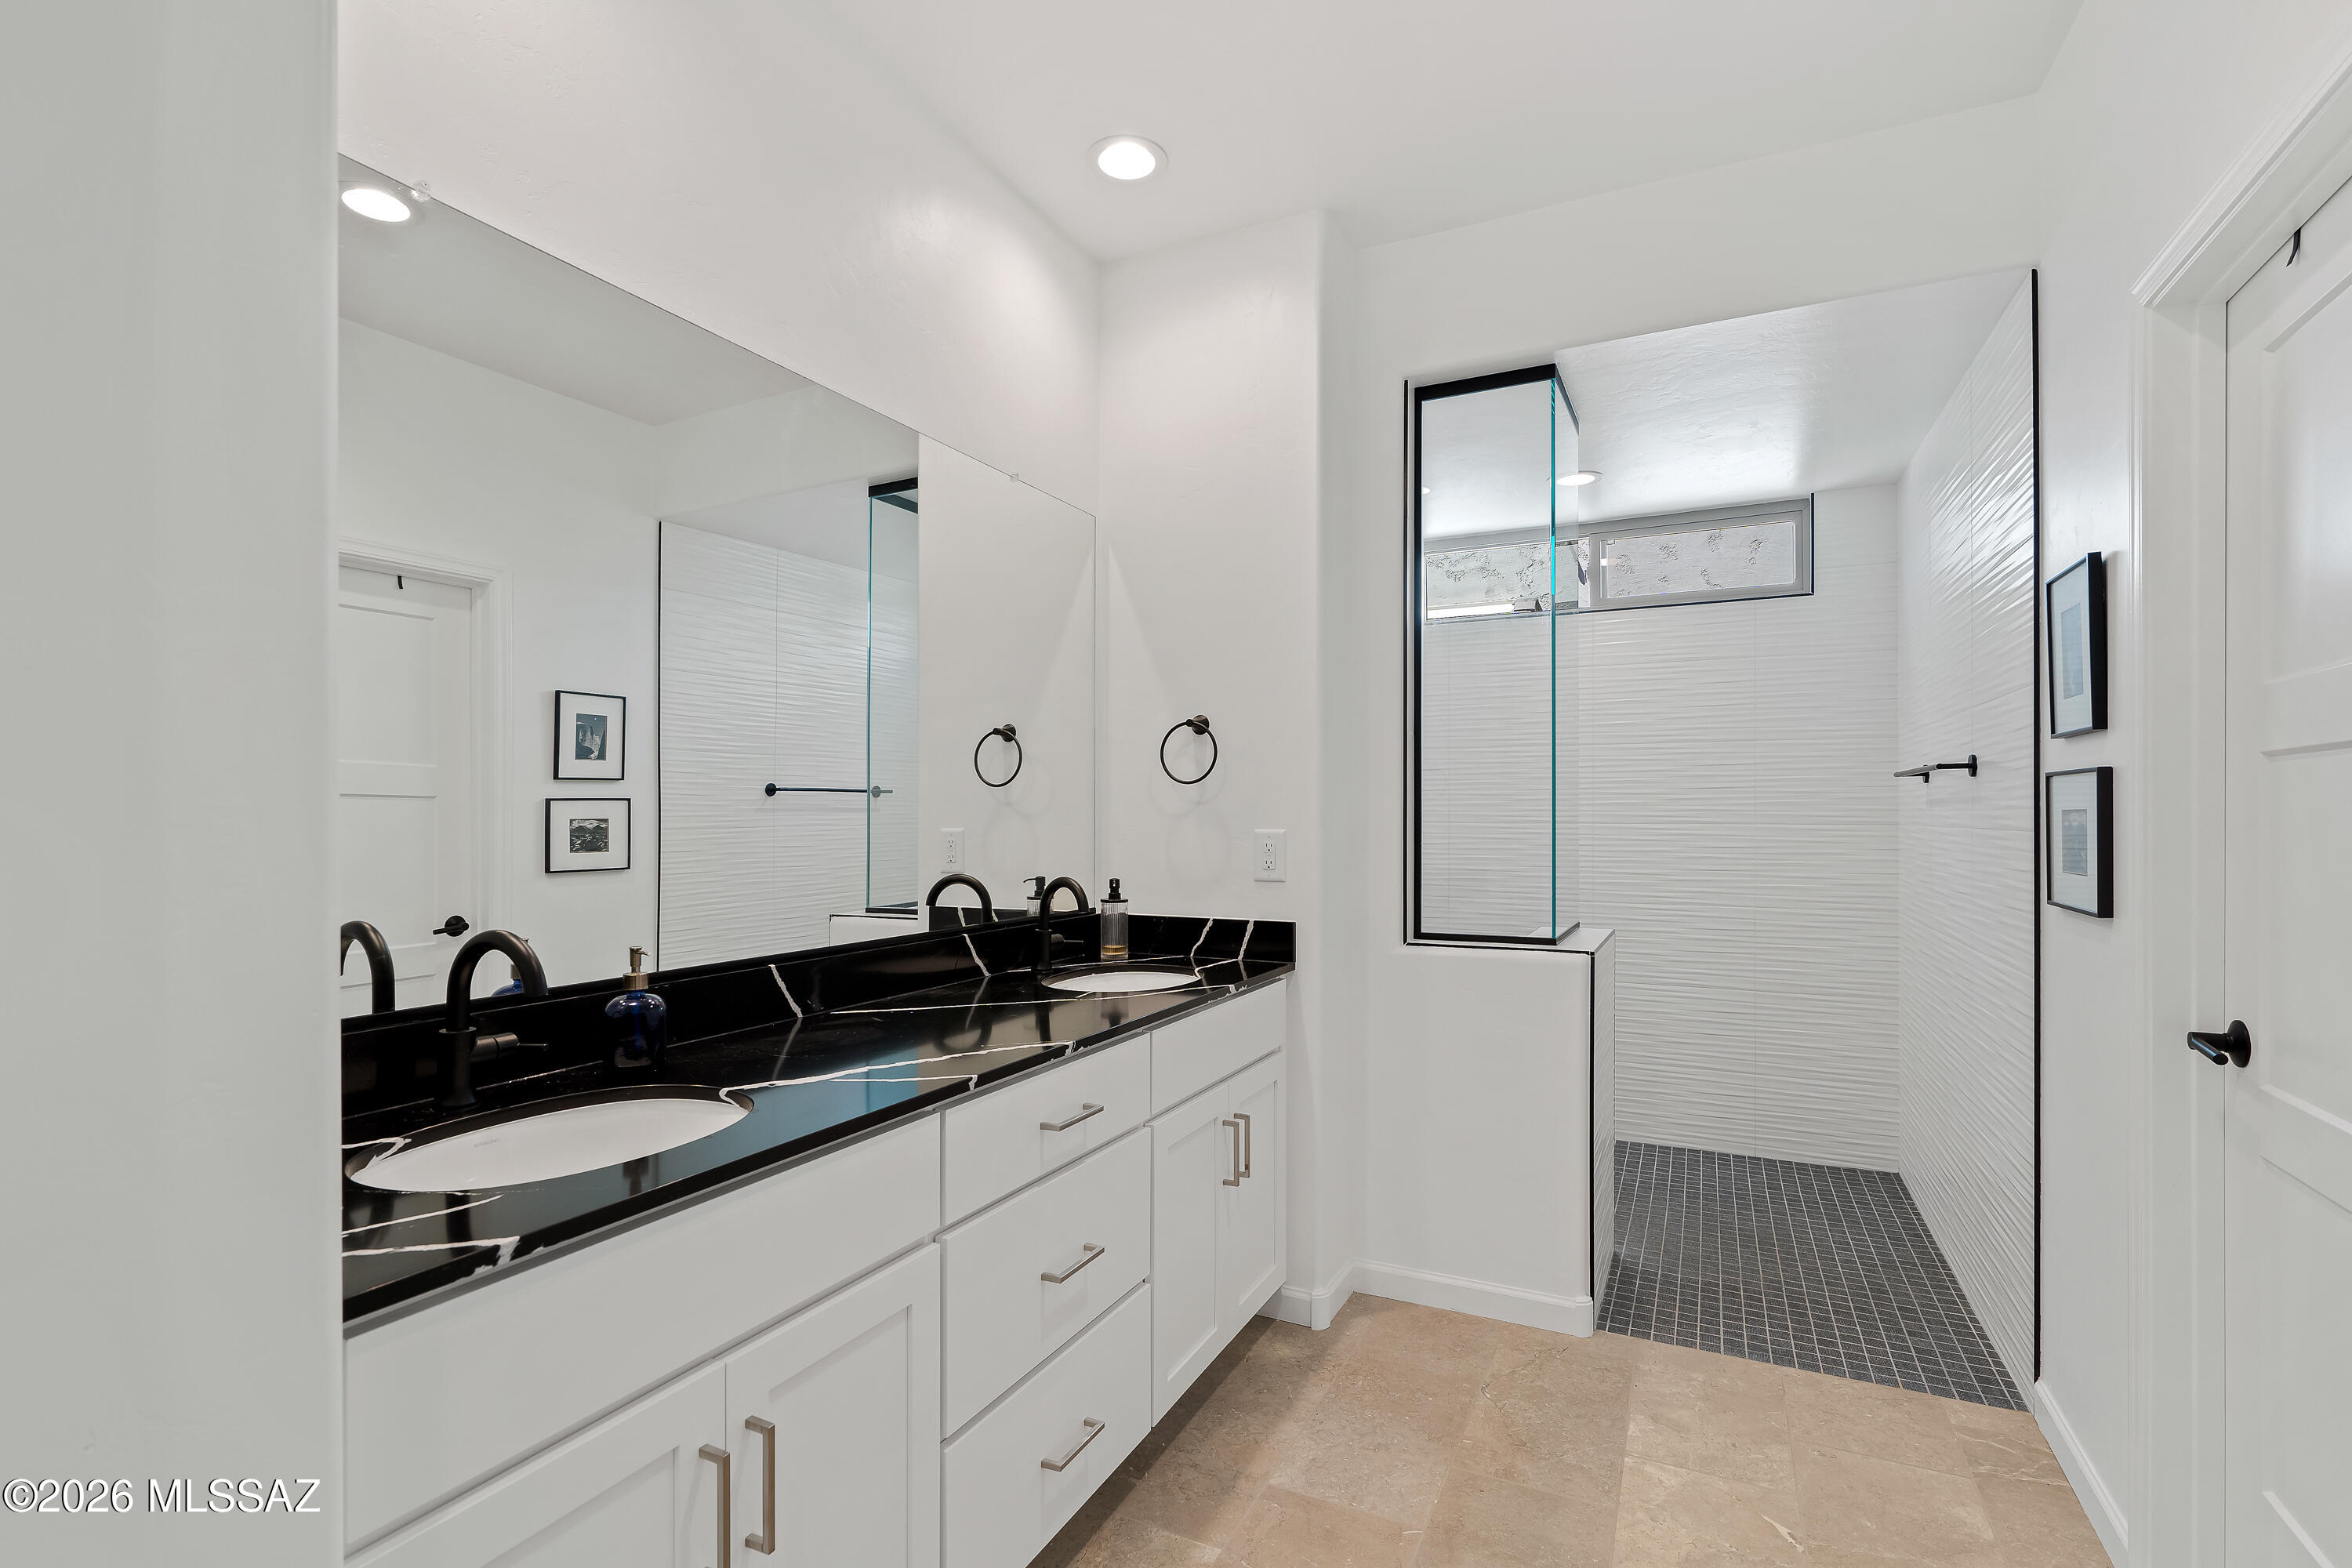
Modern bathroom with double vanity and black countertop beside a glass-enclosed tiled shower.
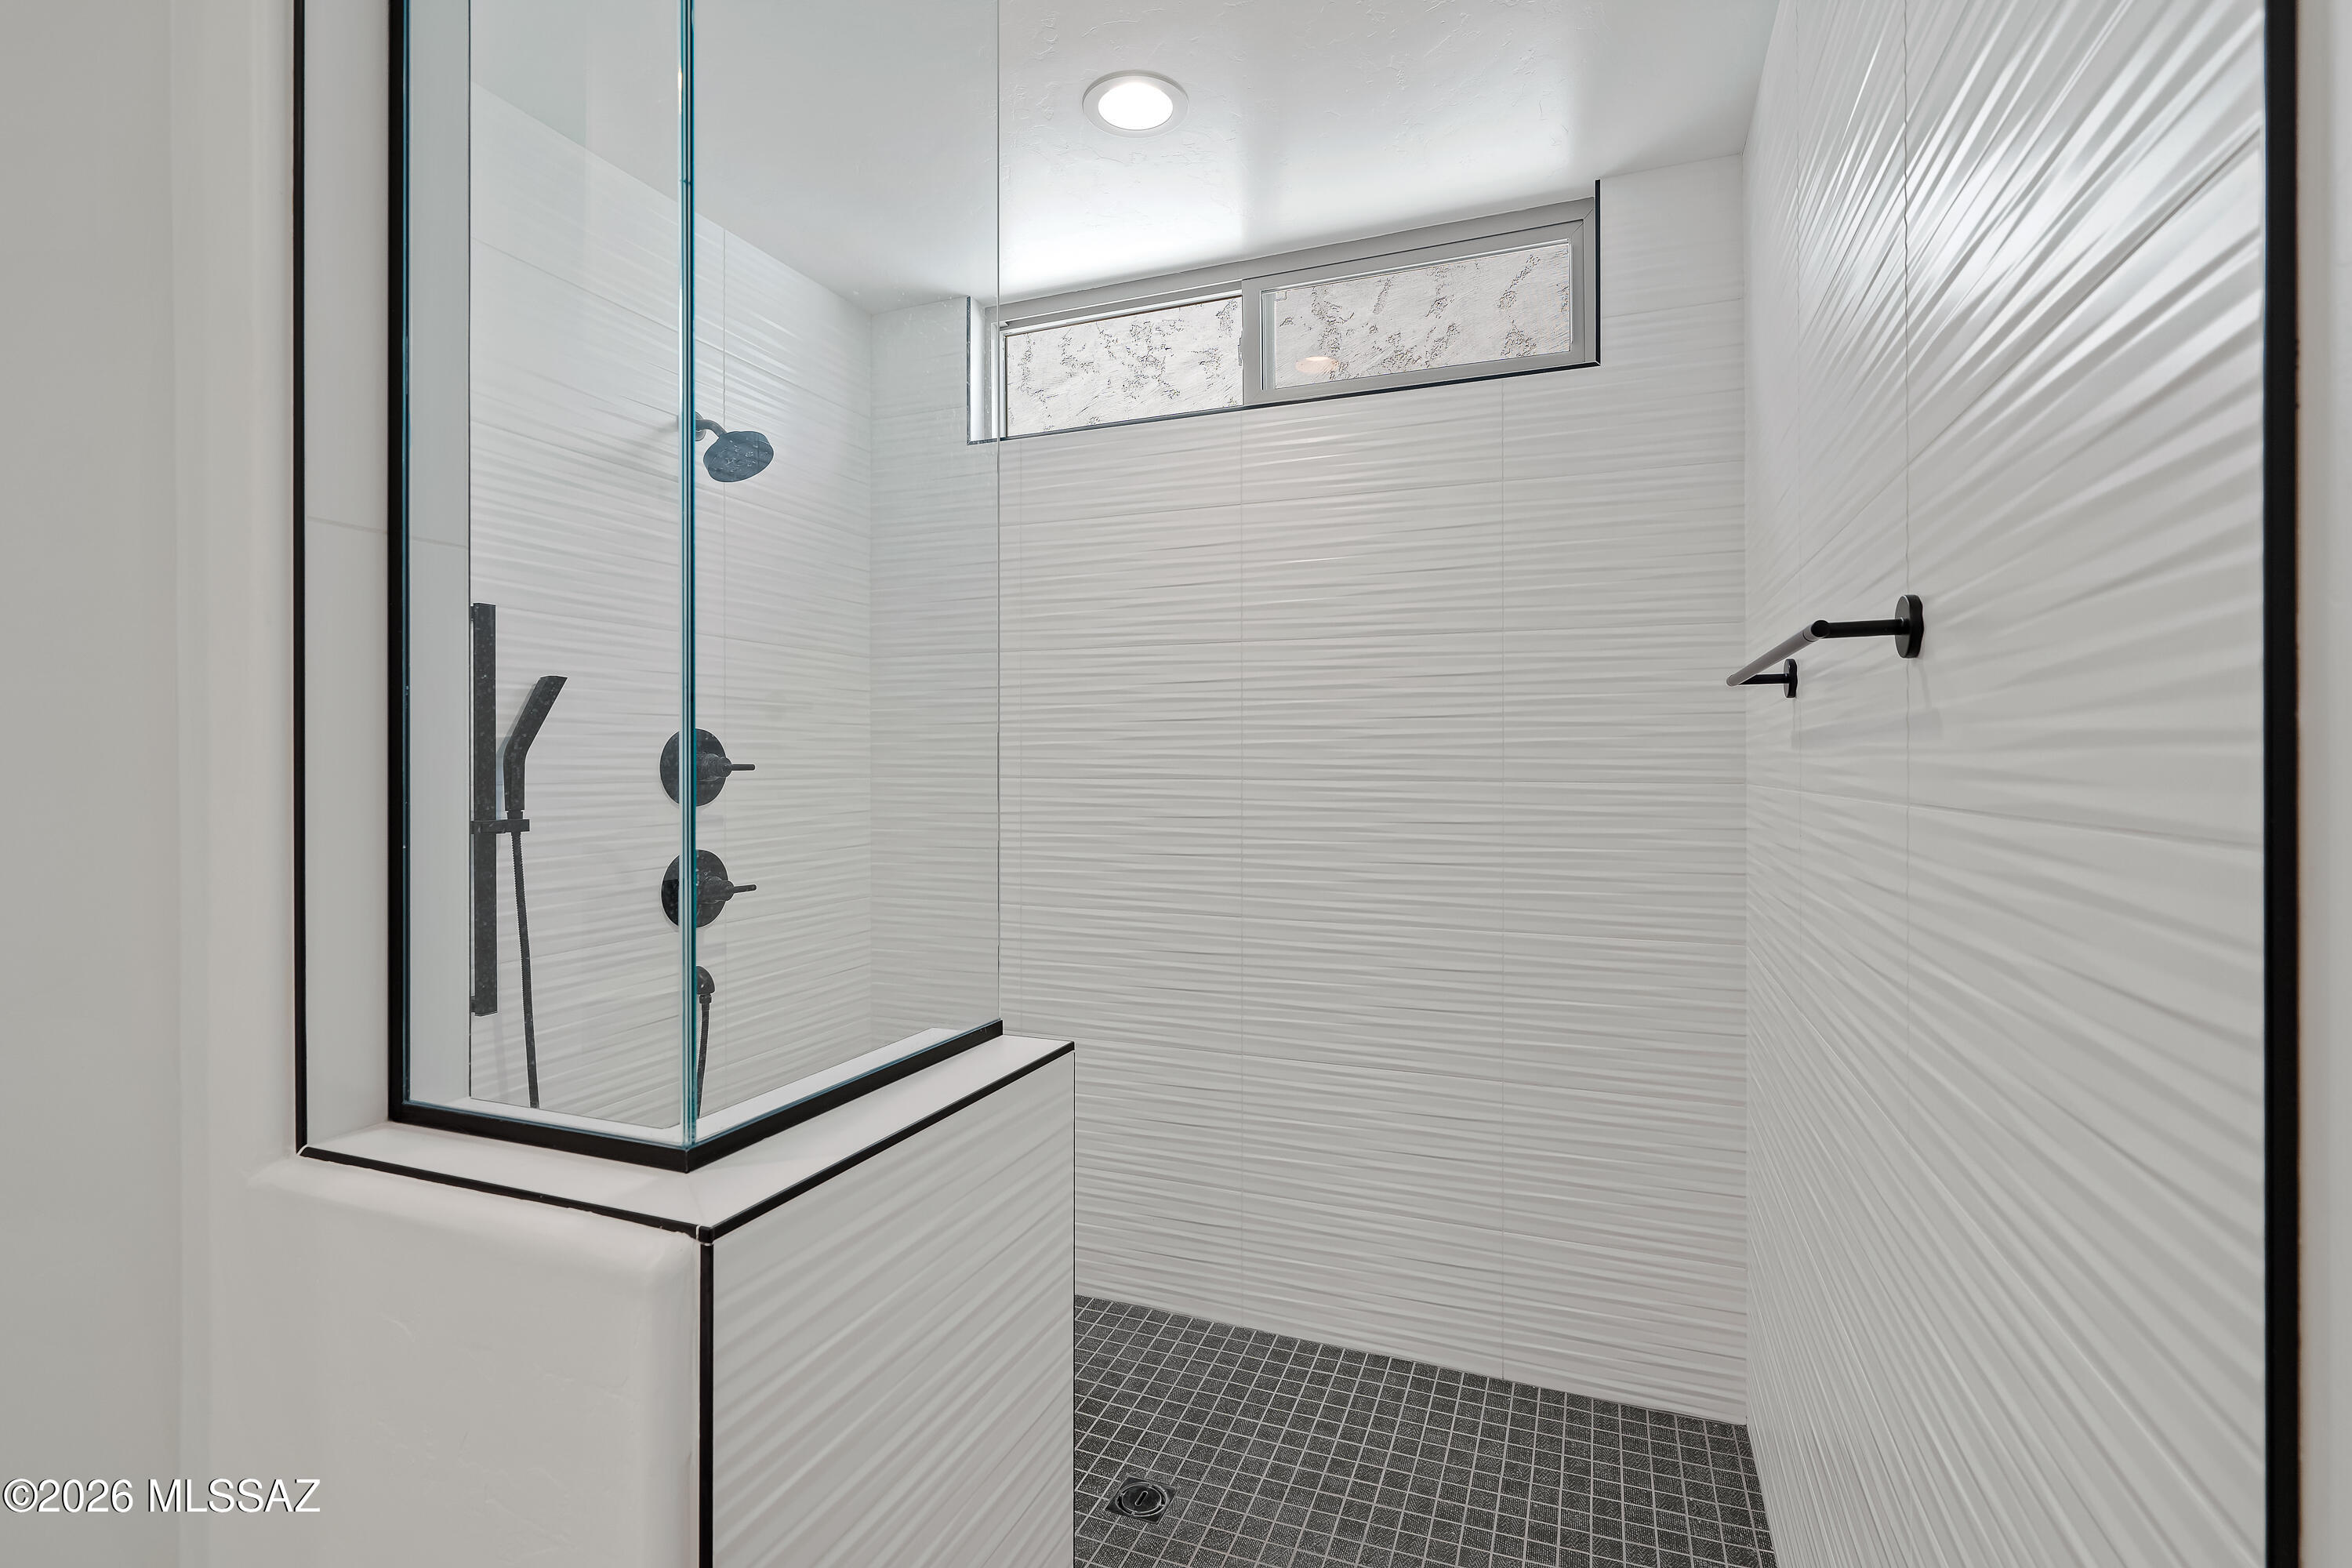
Walk-in shower with white textured tile, glass enclosure, dark fixtures, and dark grid-tile flooring.
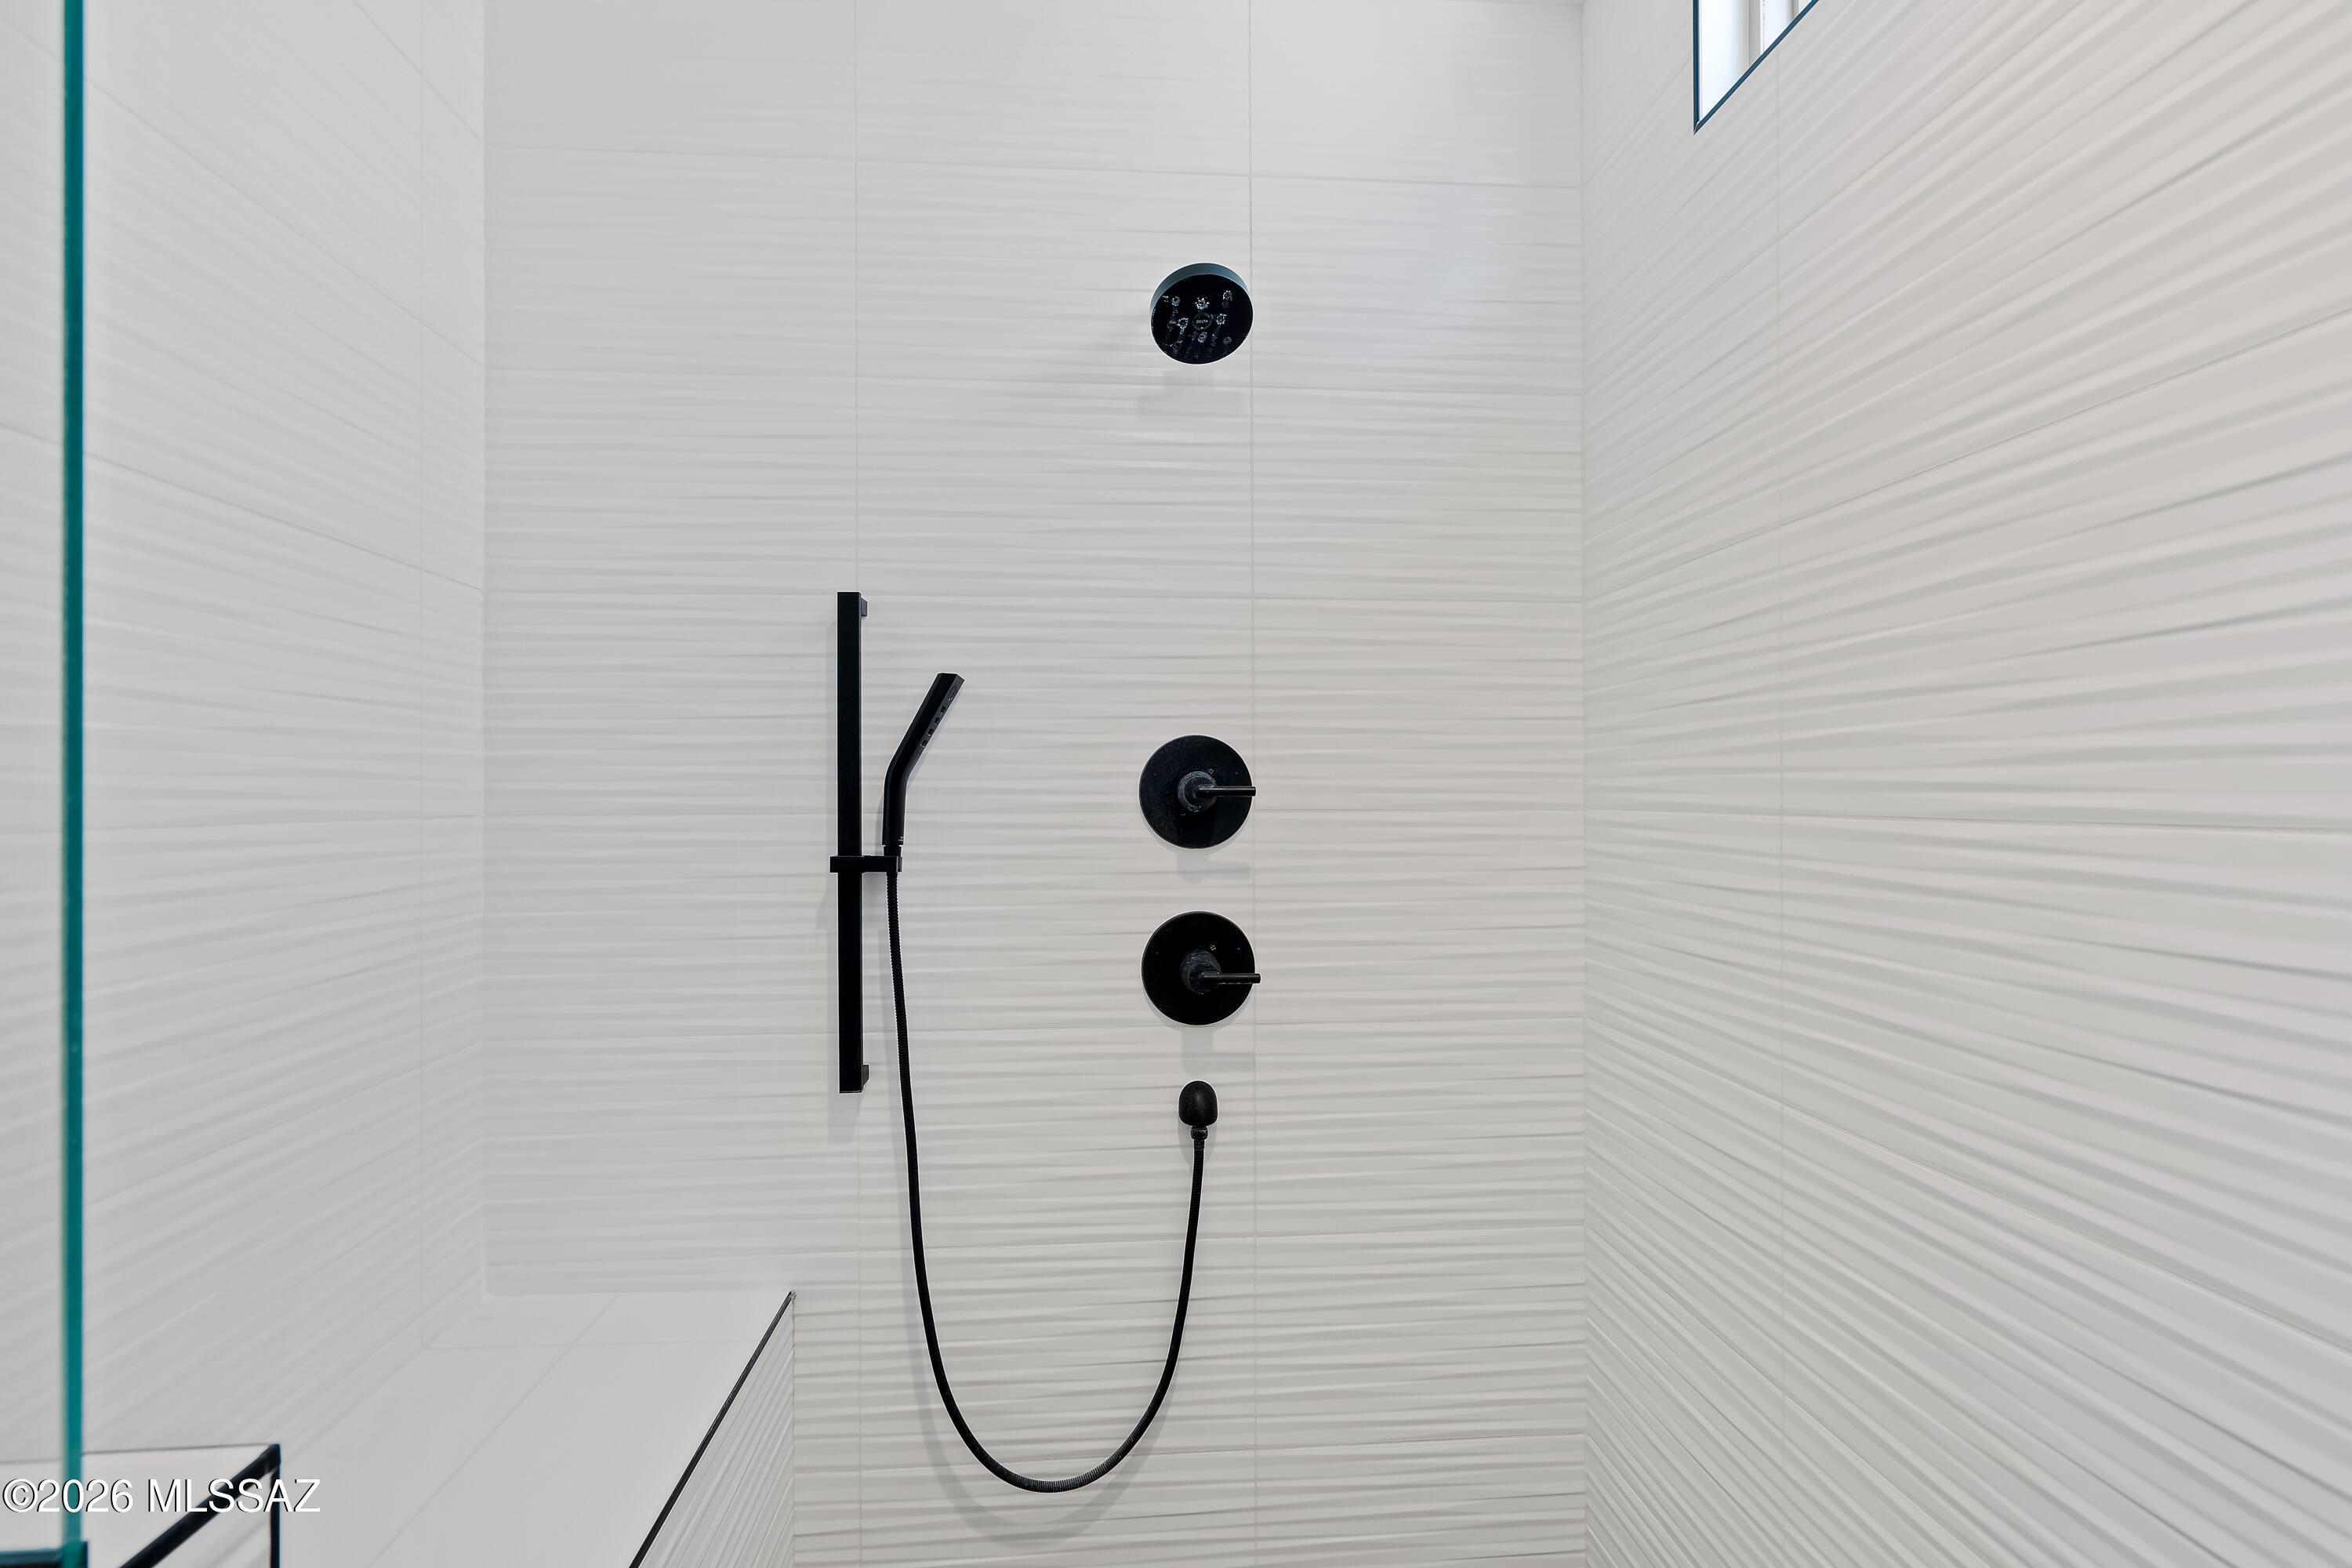
Walk-in shower with matte black fixtures, white textured tile, and a glass enclosure.
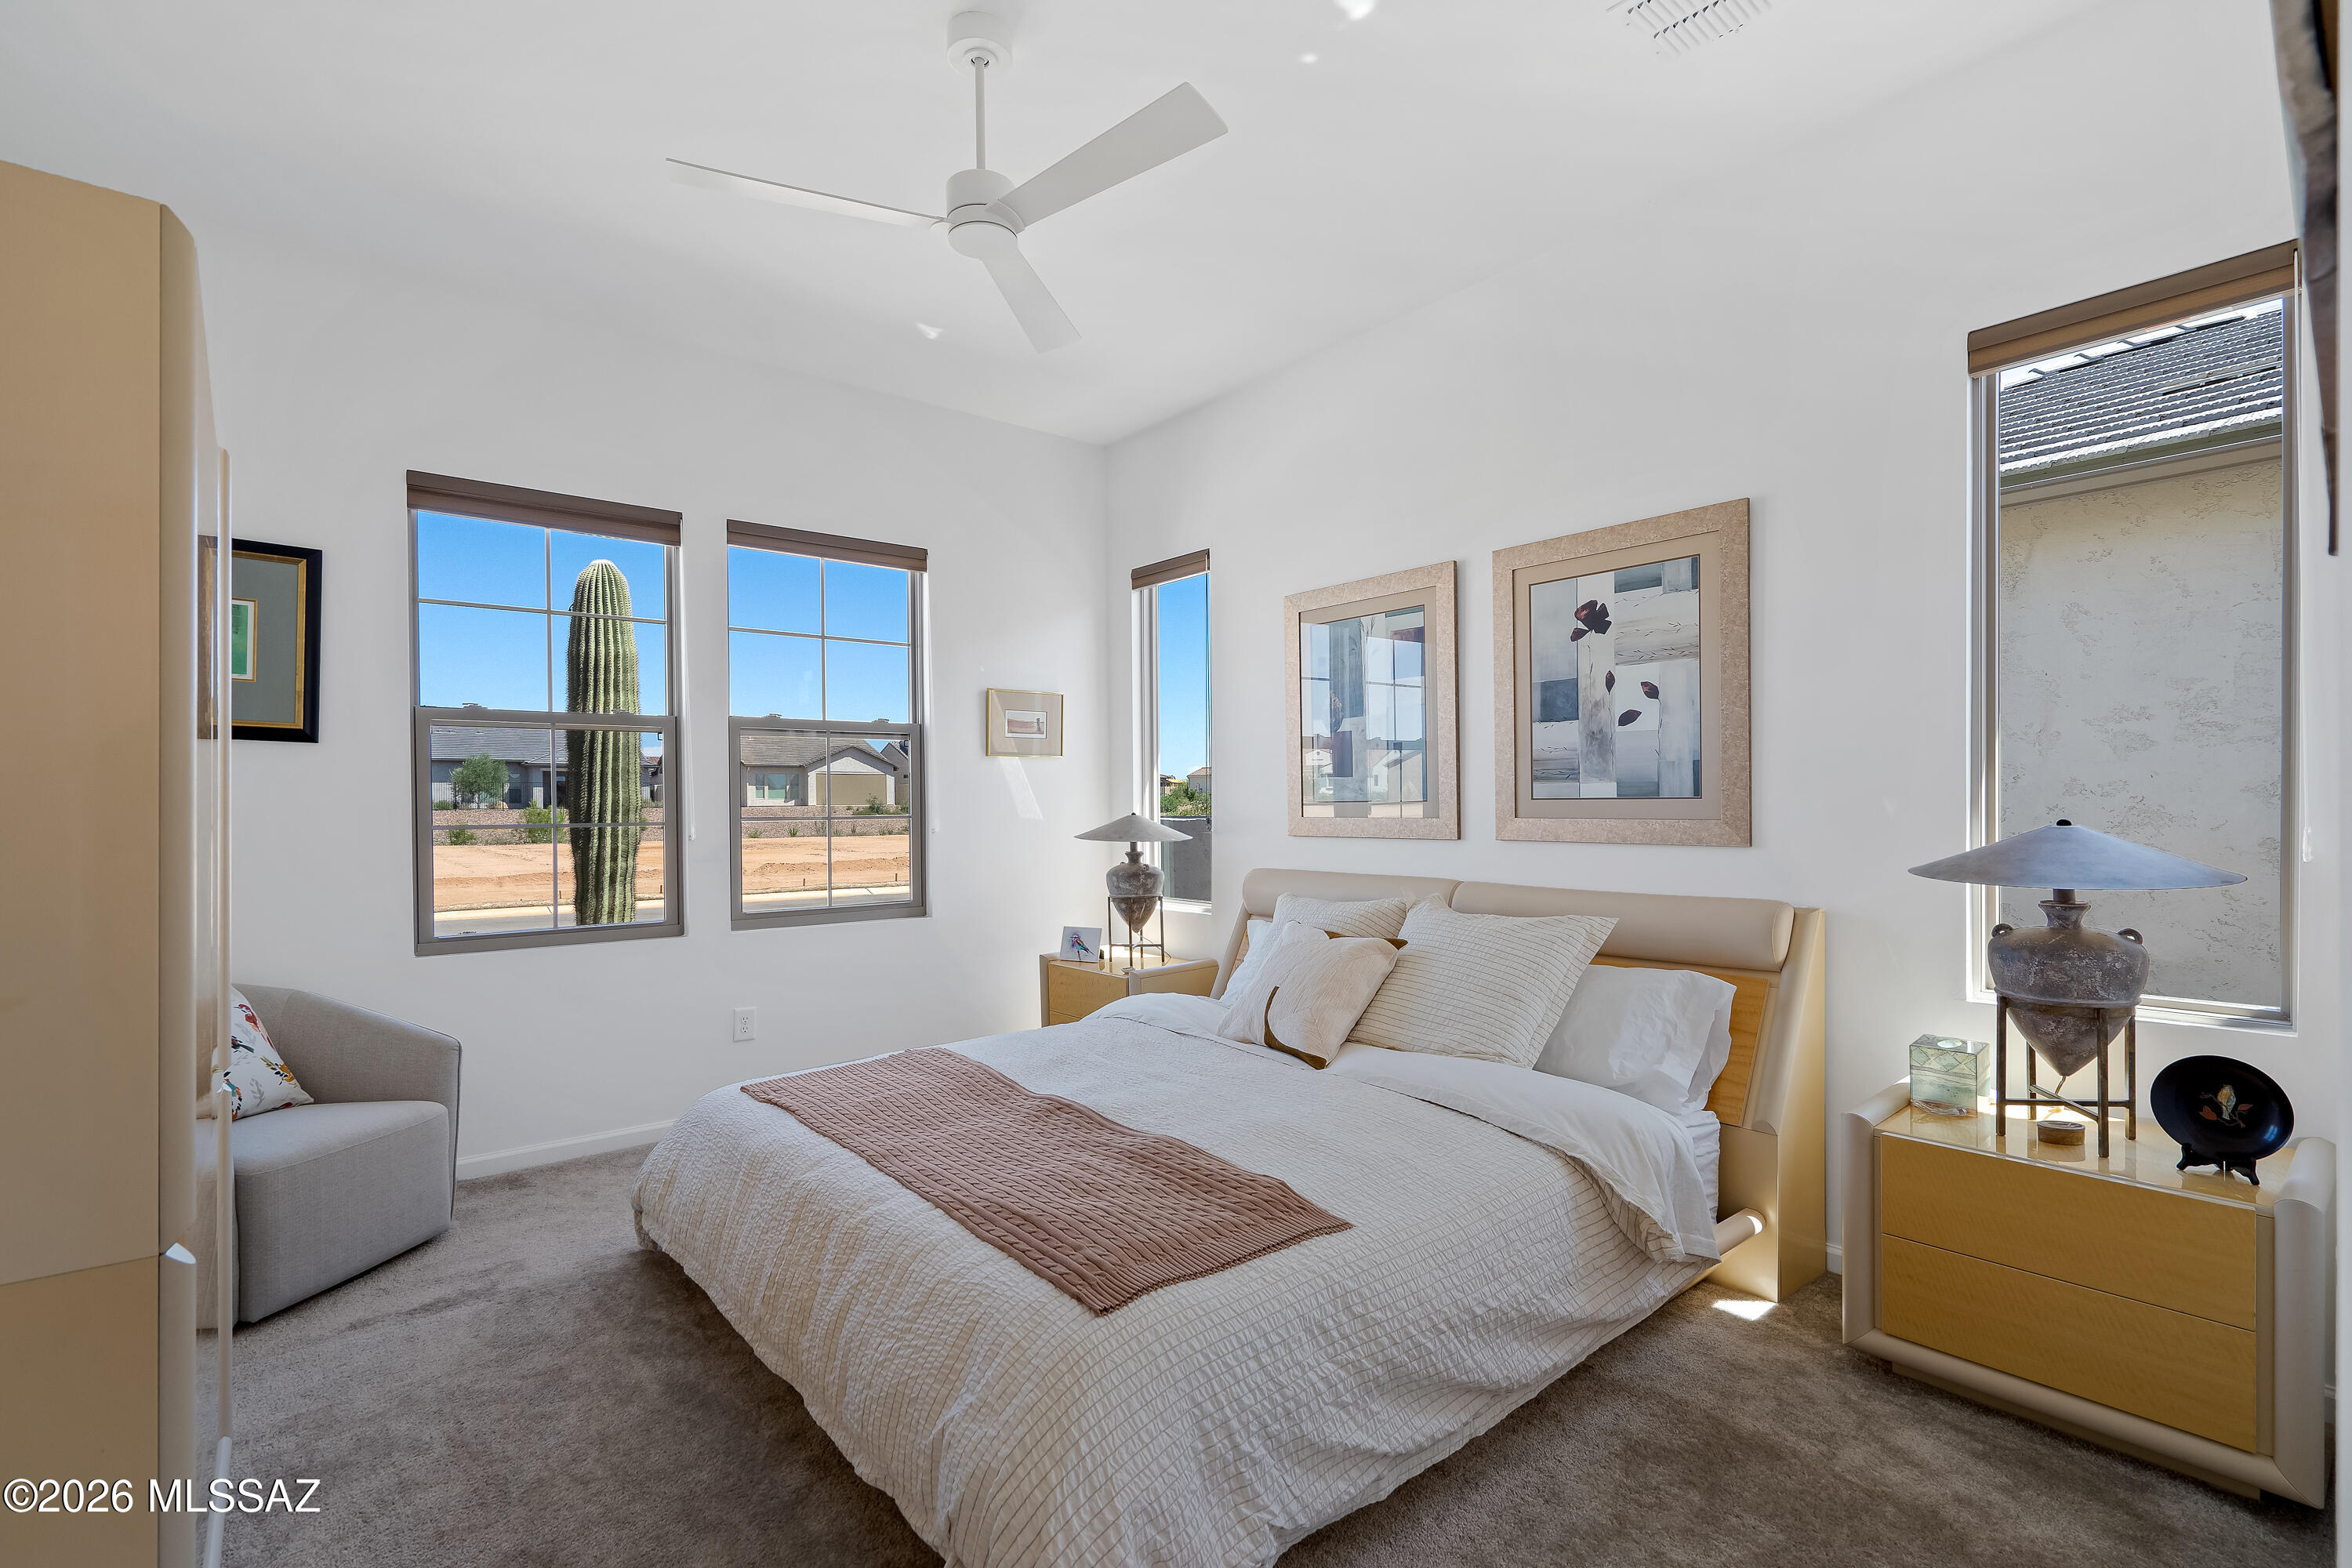
Furnished bedroom with a large bed and windows overlooking a tall cactus and desert neighborhood.
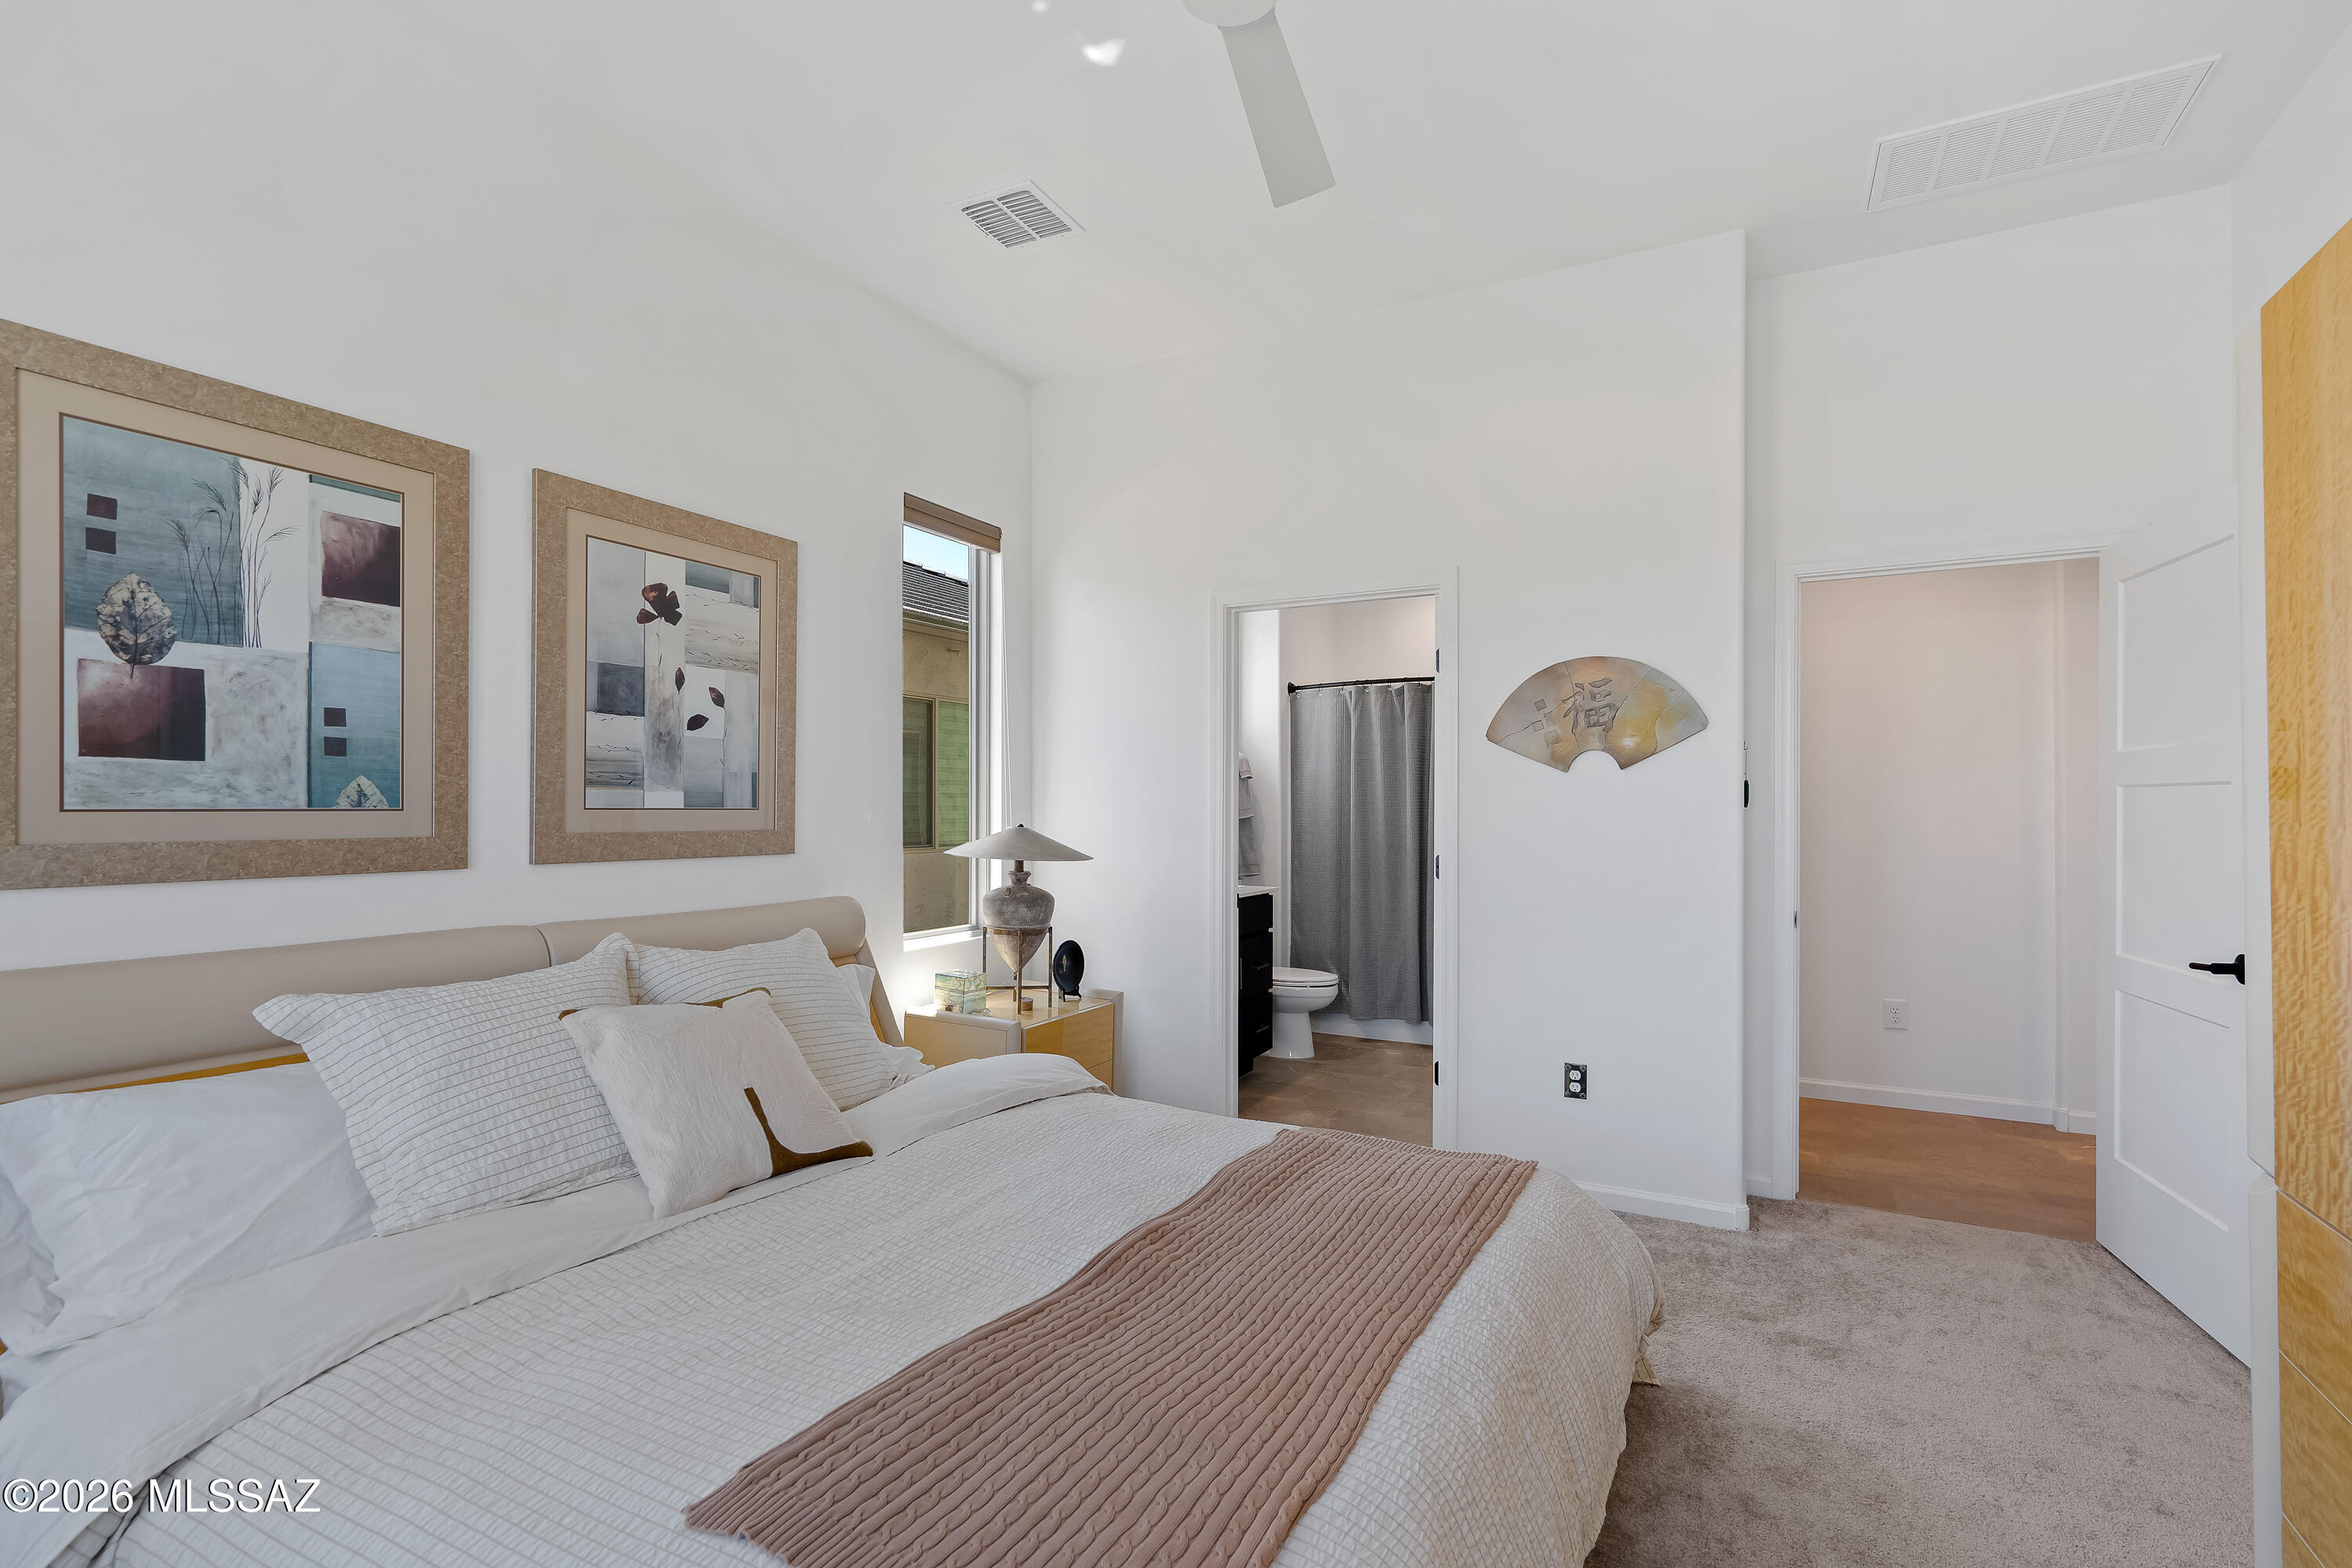
Furnished bedroom with a white bed, dusty rose throw, abstract art, and adjoining bathroom doorway.
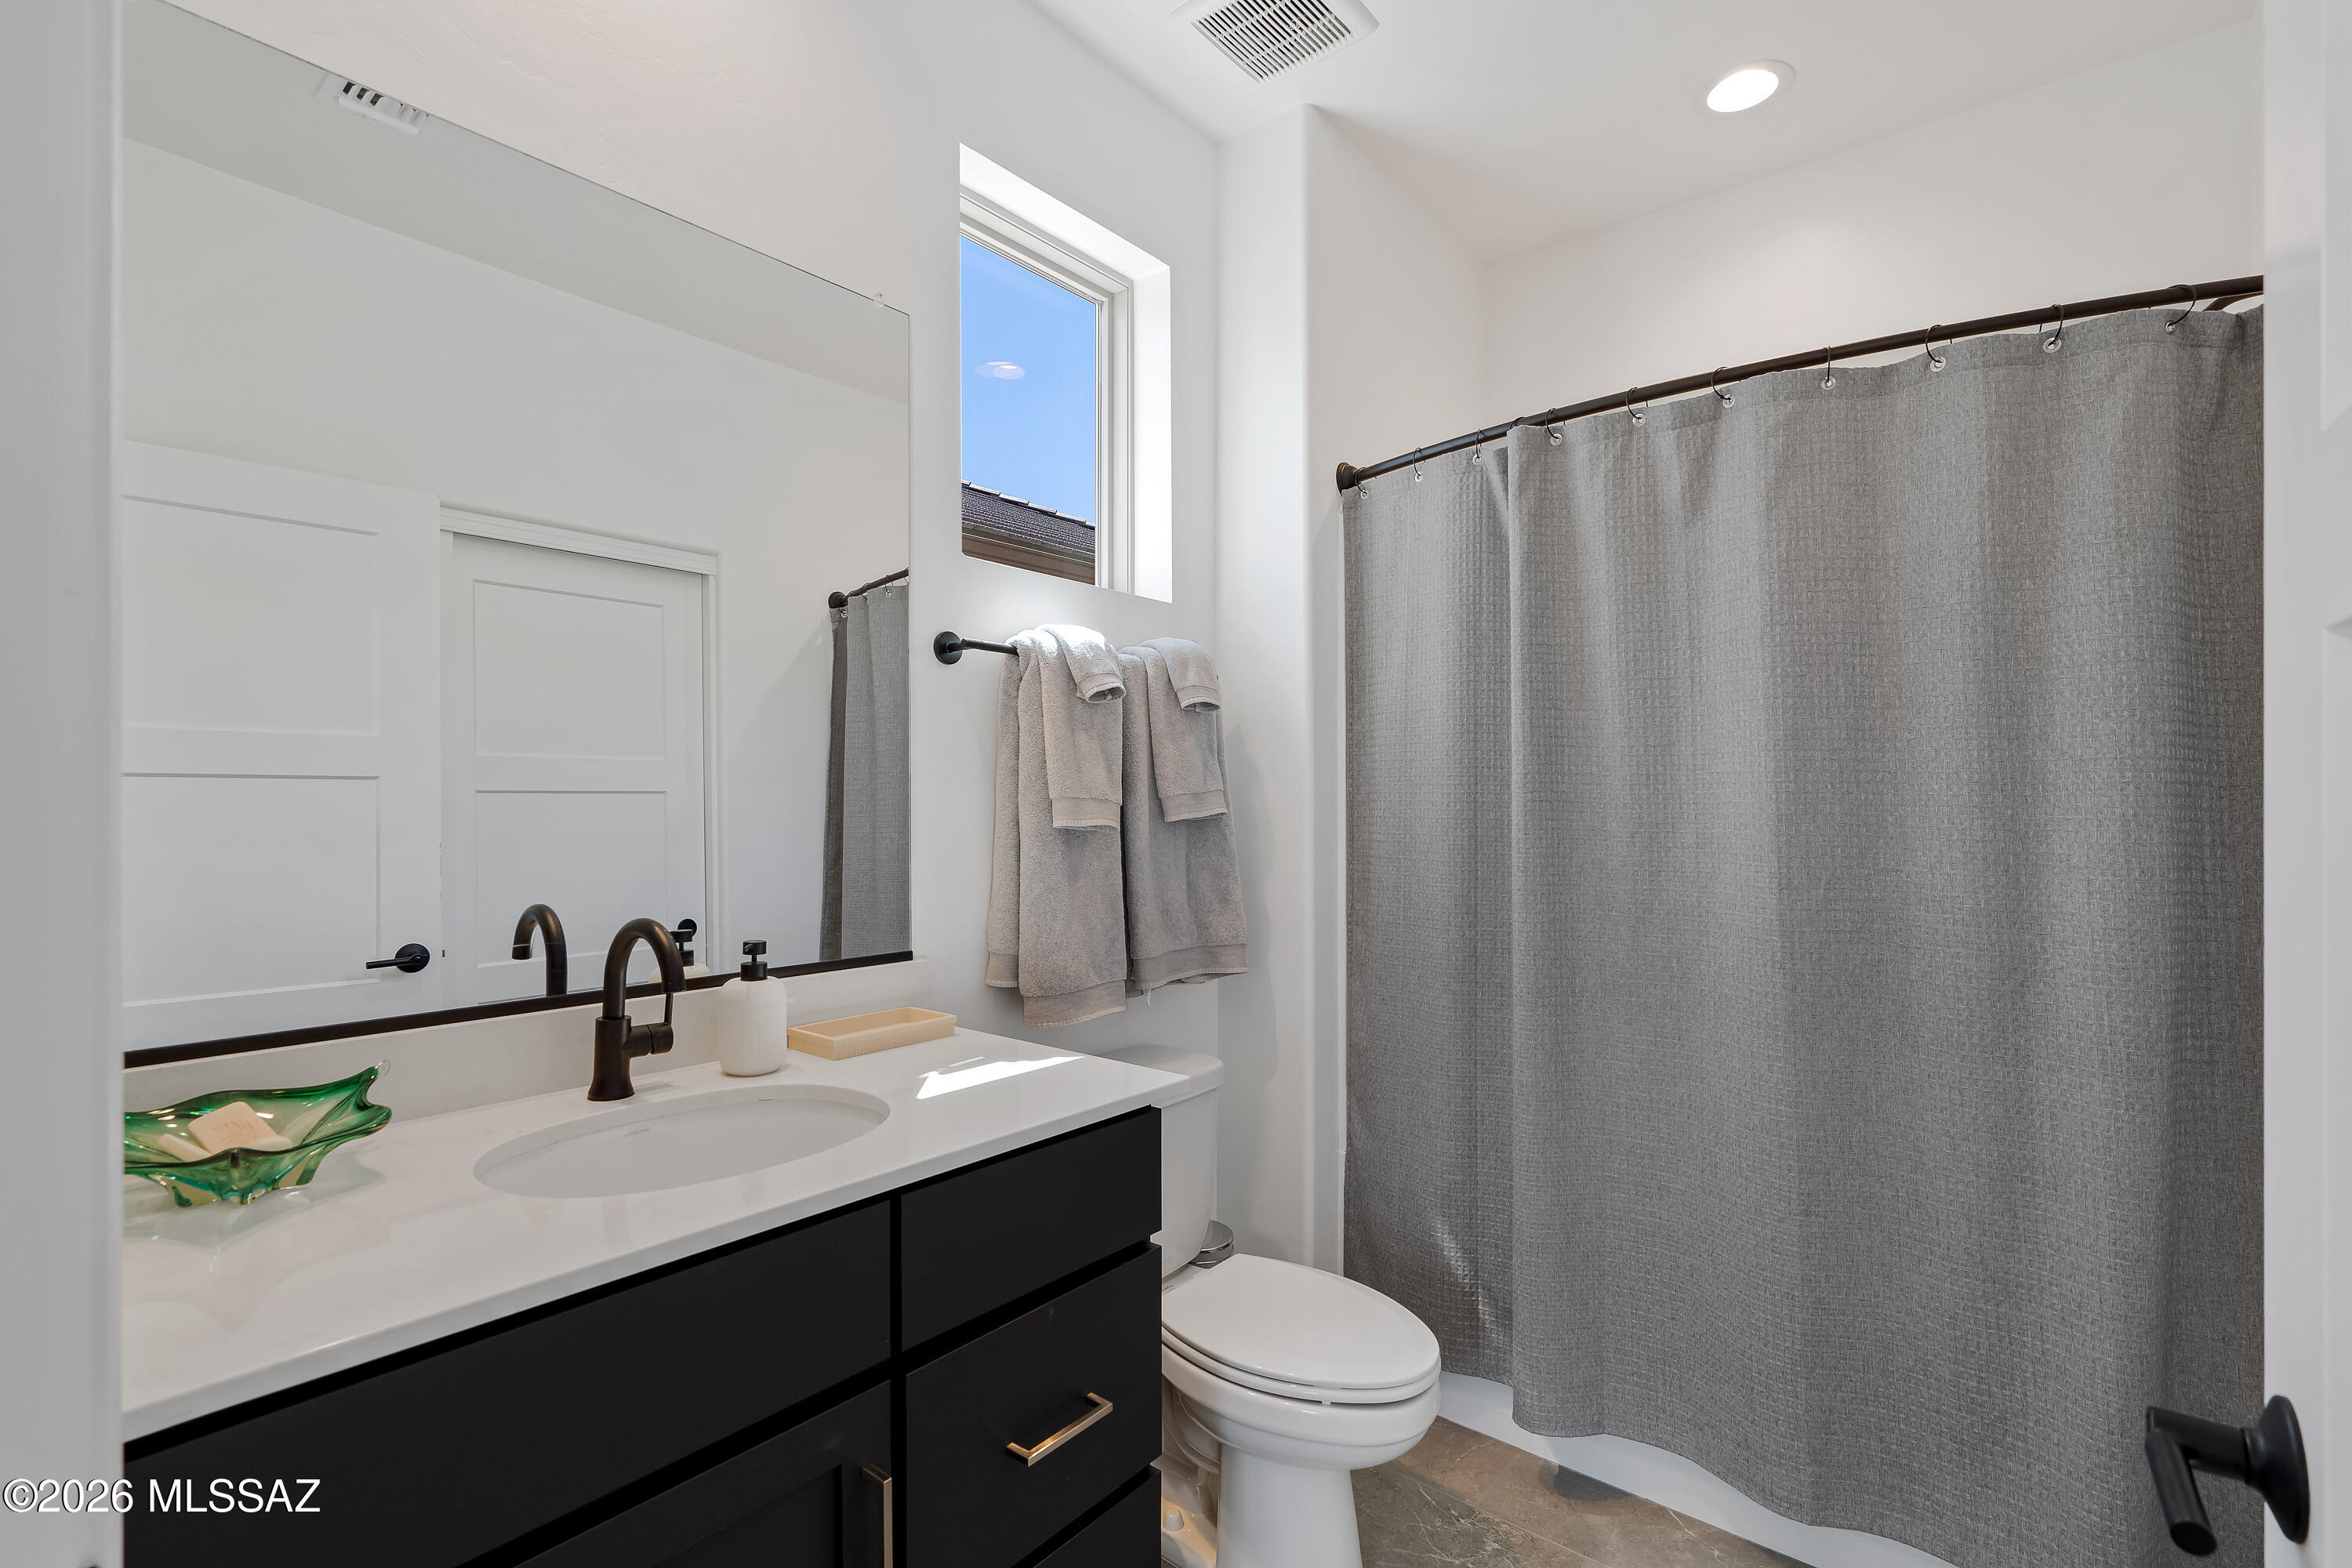
Bathroom with a black vanity, white sink, gray shower curtain, and high window.
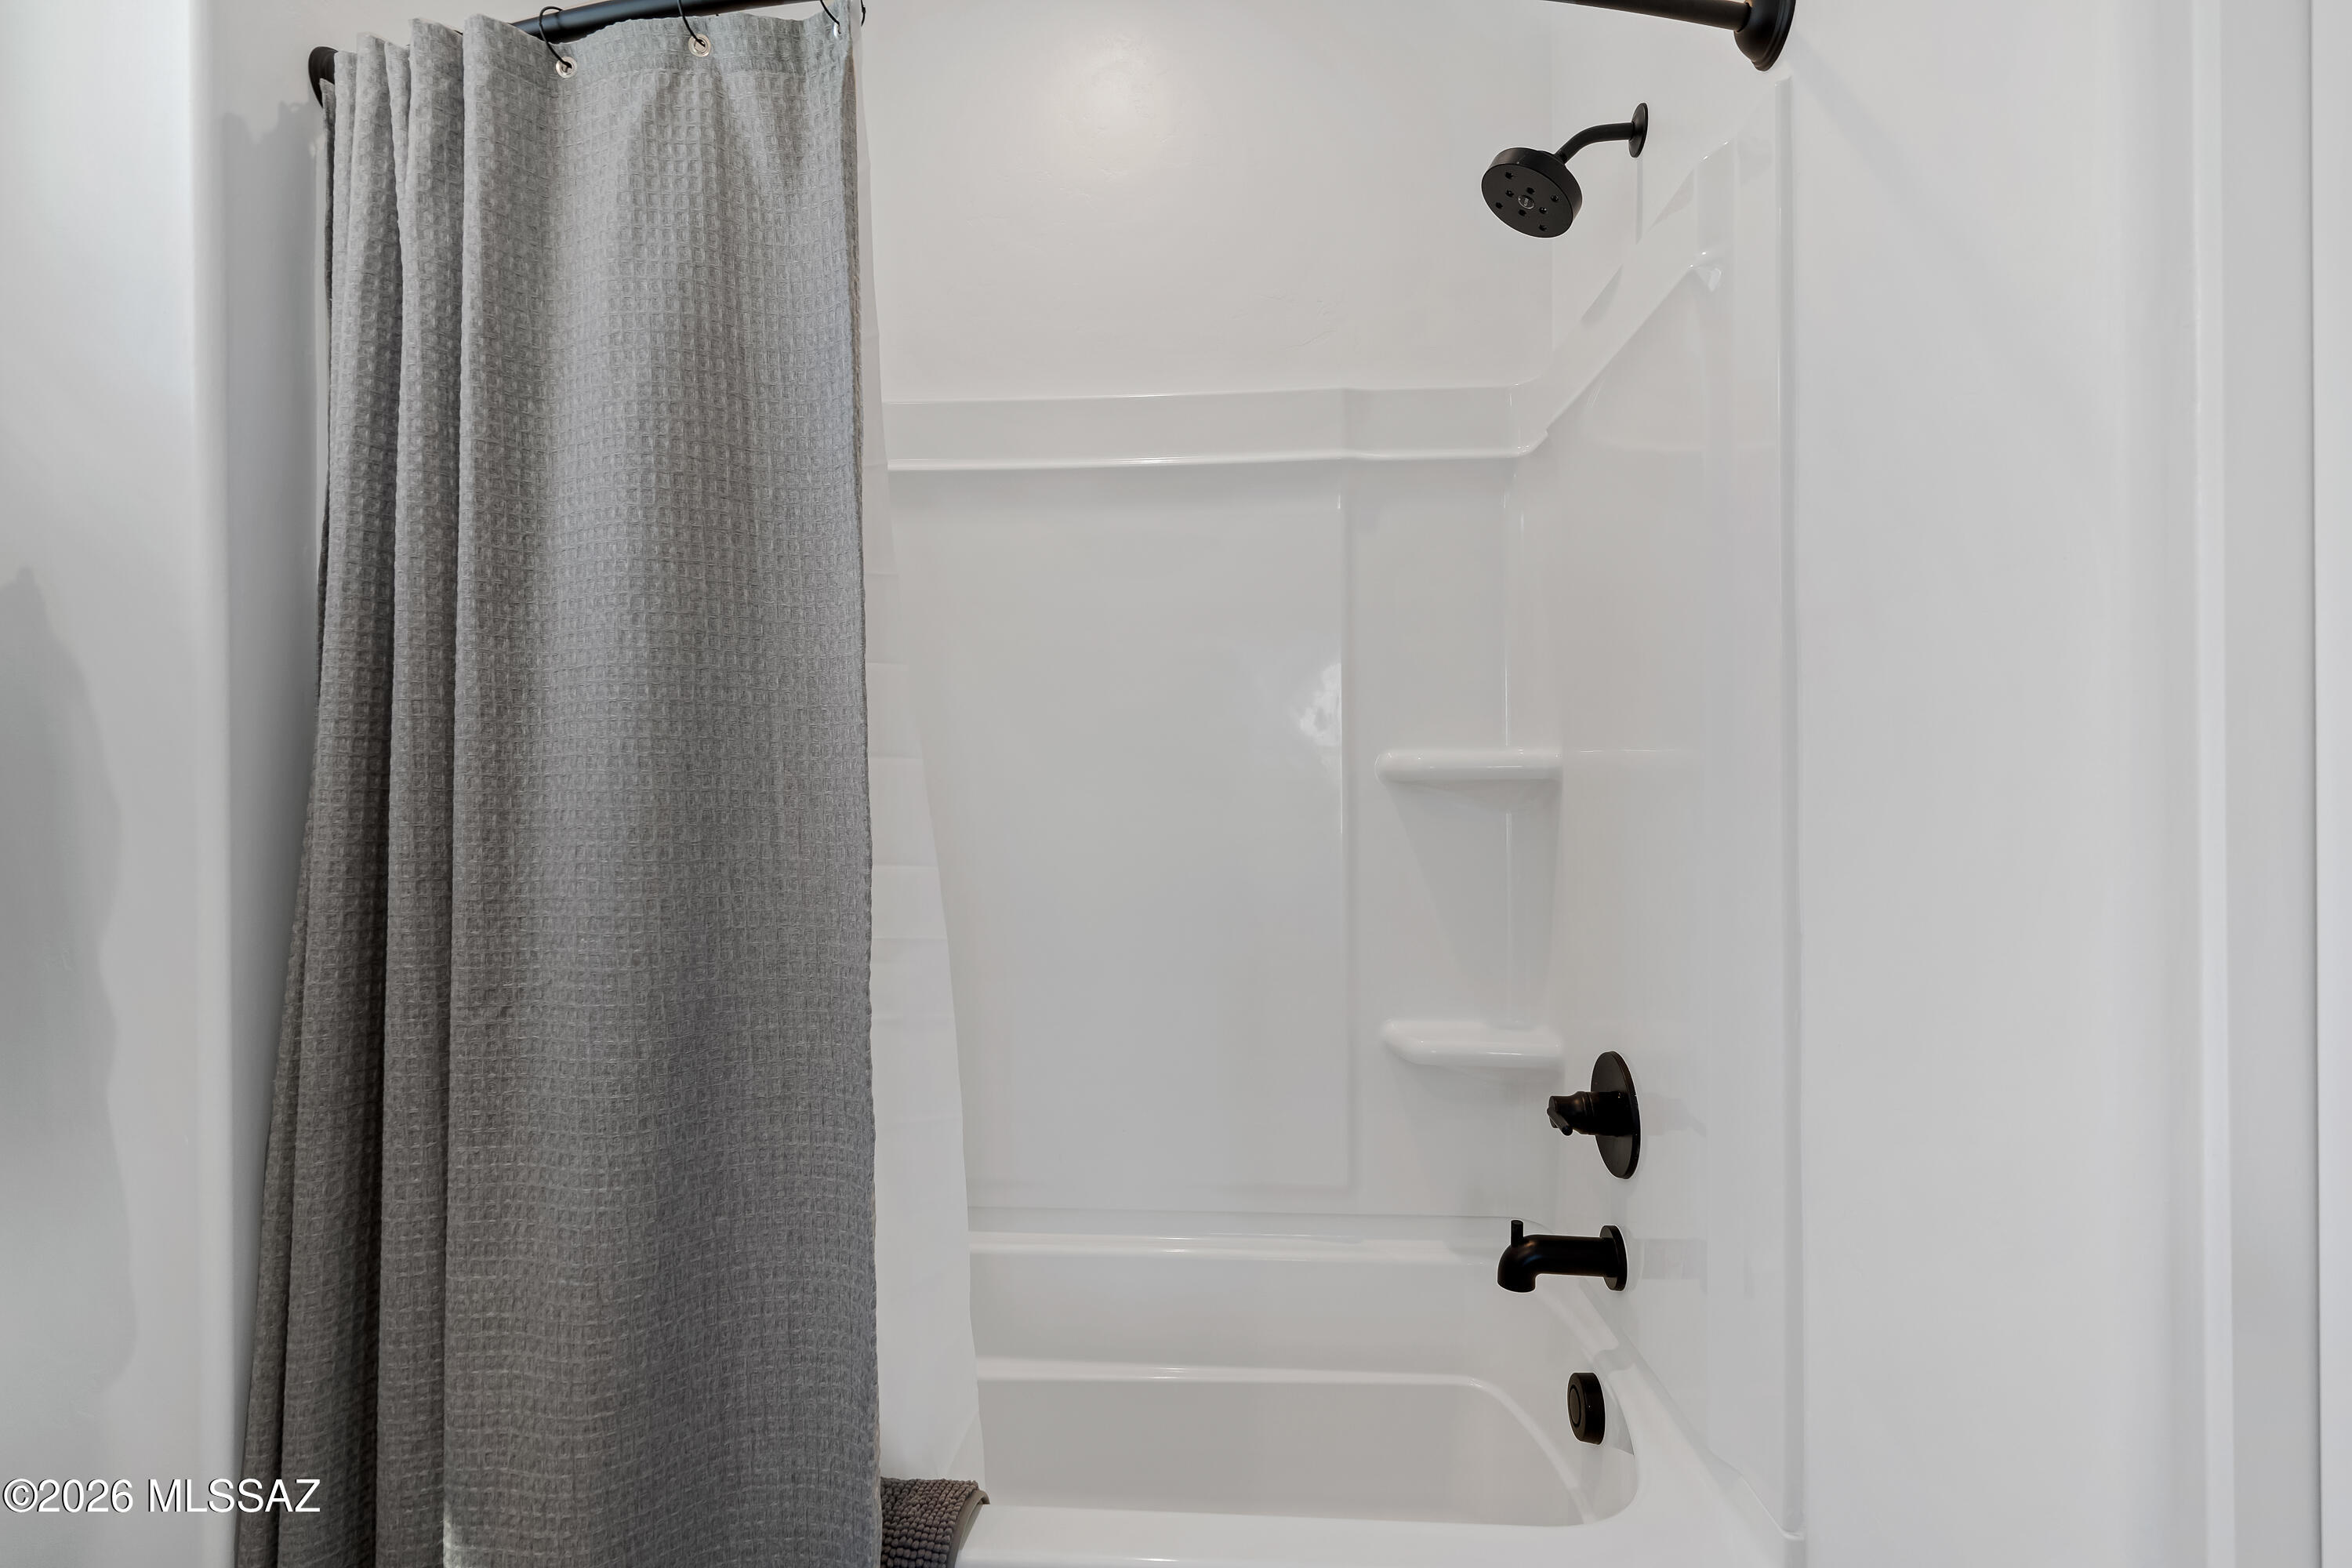
White bathtub and shower with a gray curtain and black fixtures.
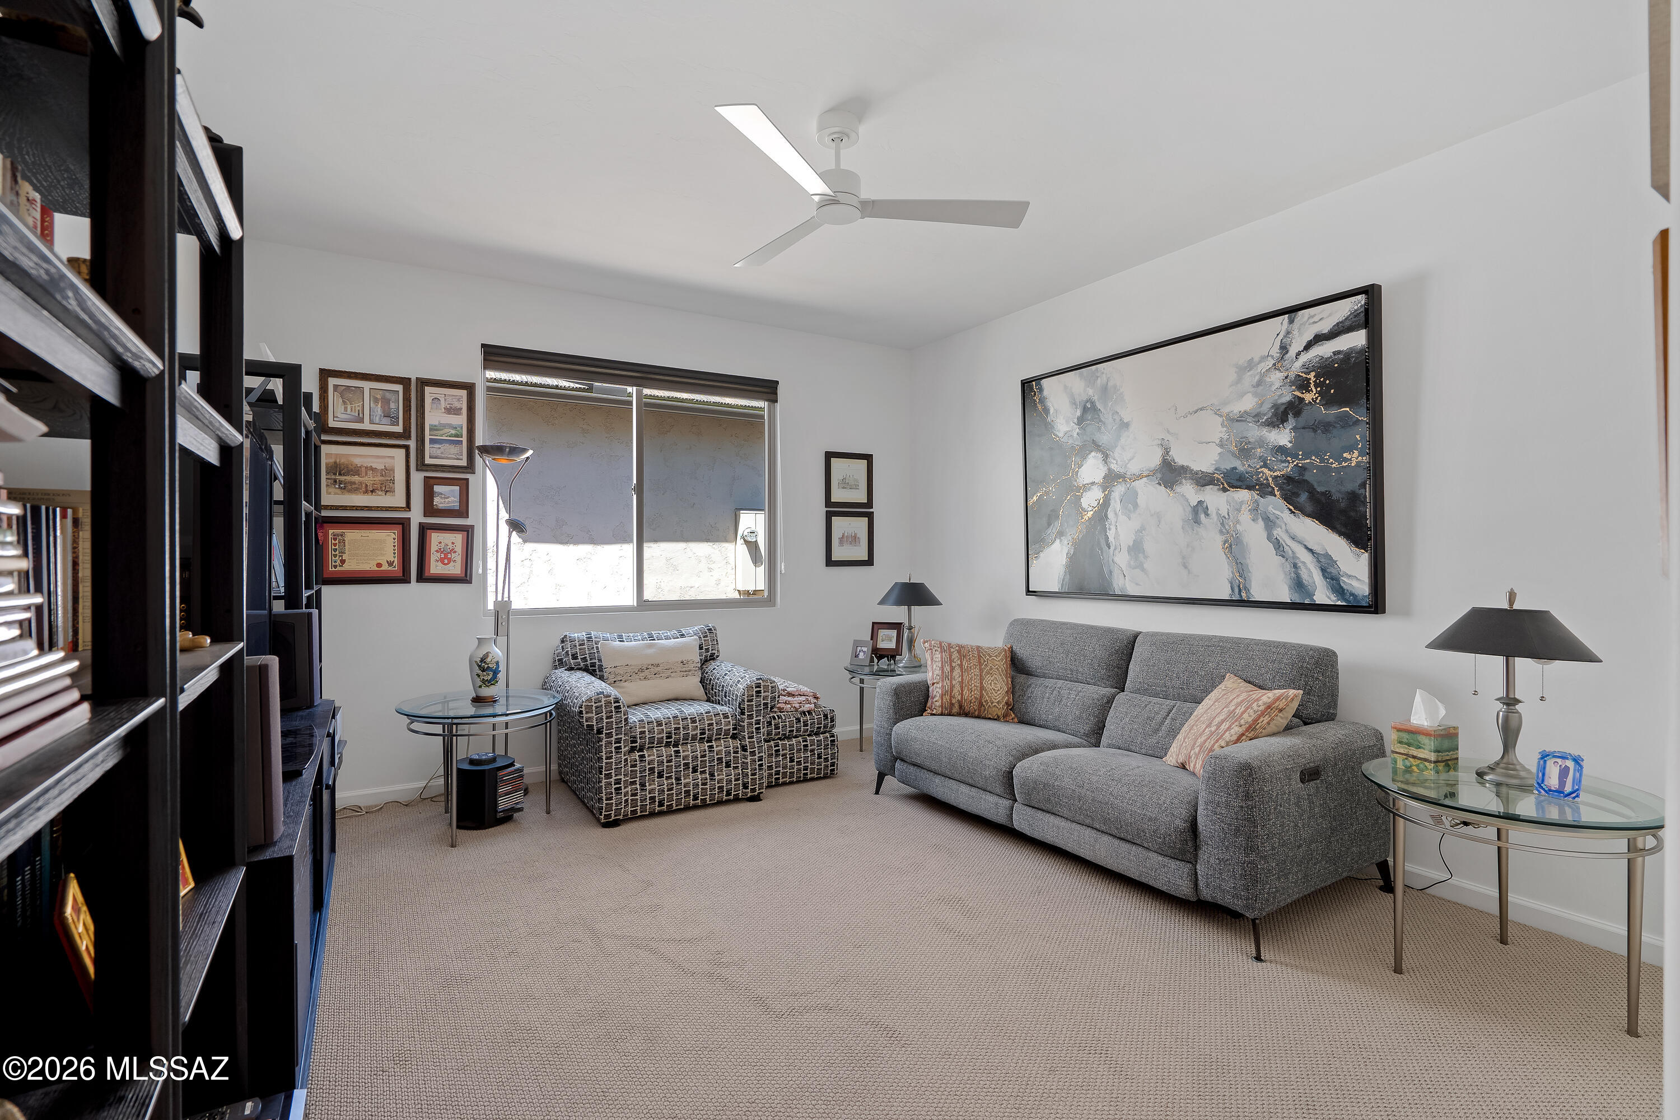
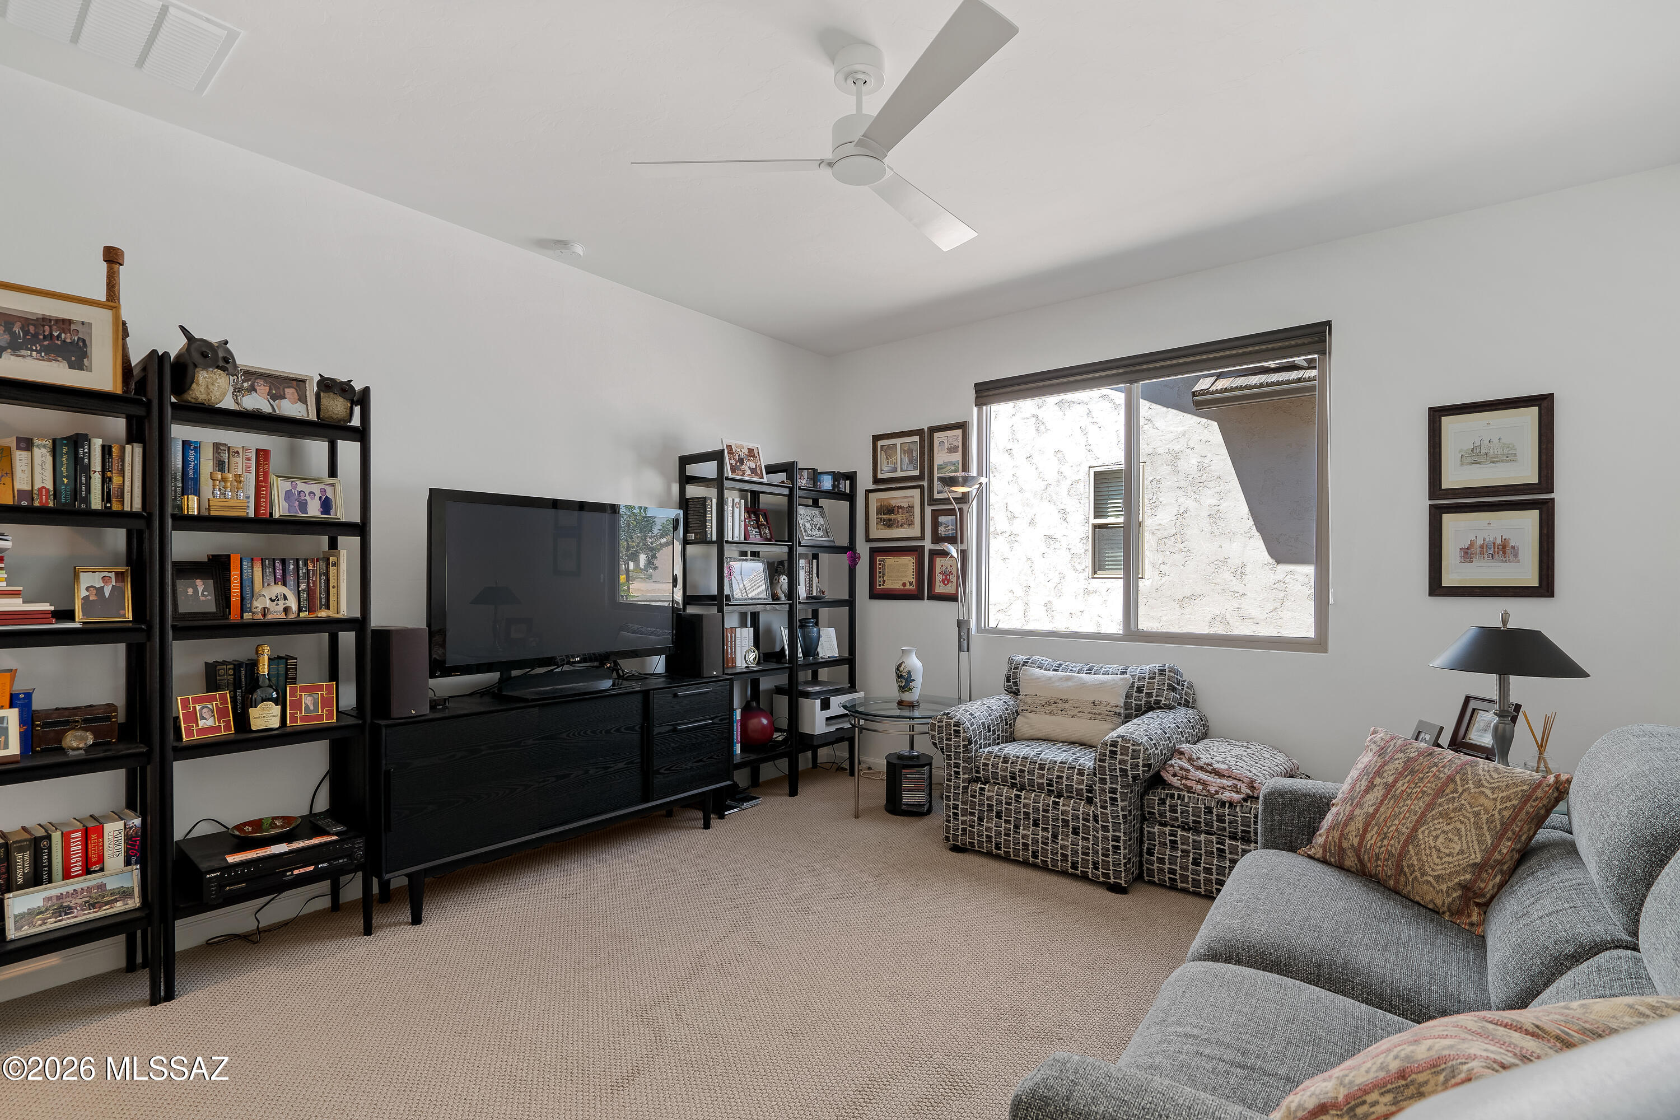
Living room with a gray sofa, patterned armchair, glass tables, and large abstract wall art.
Living room with a gray sofa, patterned armchairs, black bookshelves, and a large window.
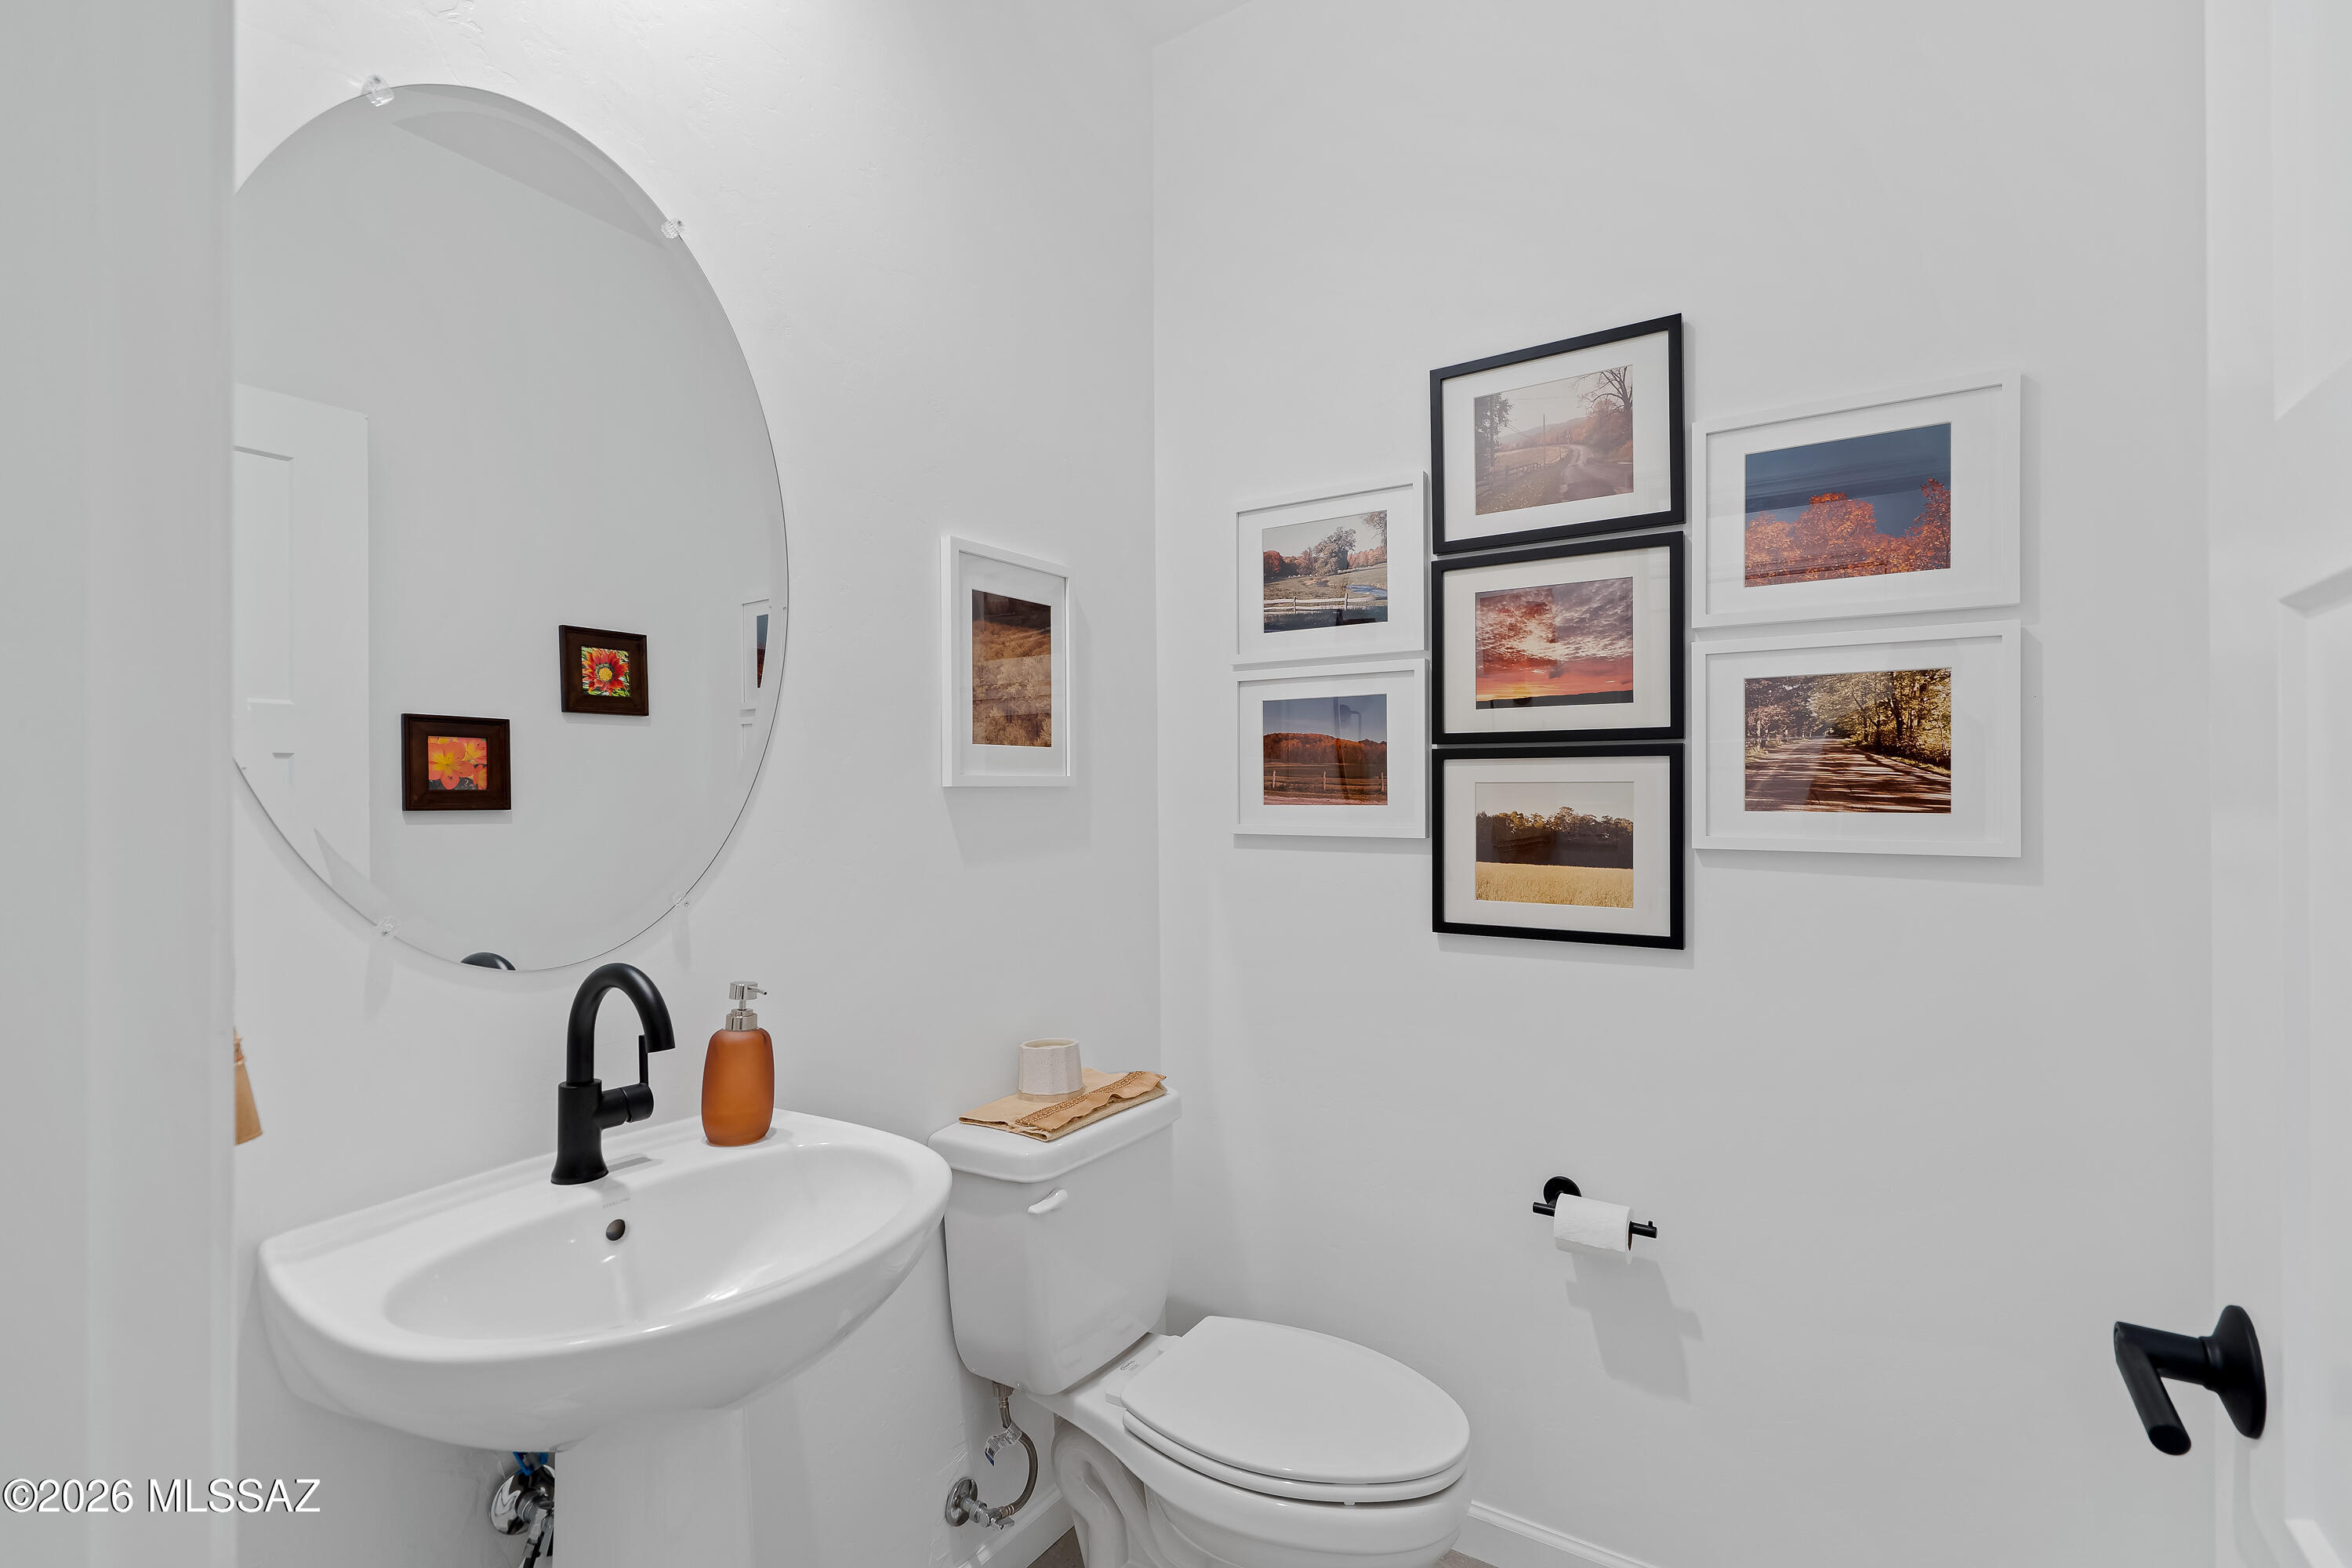
Bathroom with a wall-mounted sink, large round mirror, black fixtures, and framed landscape photographs.
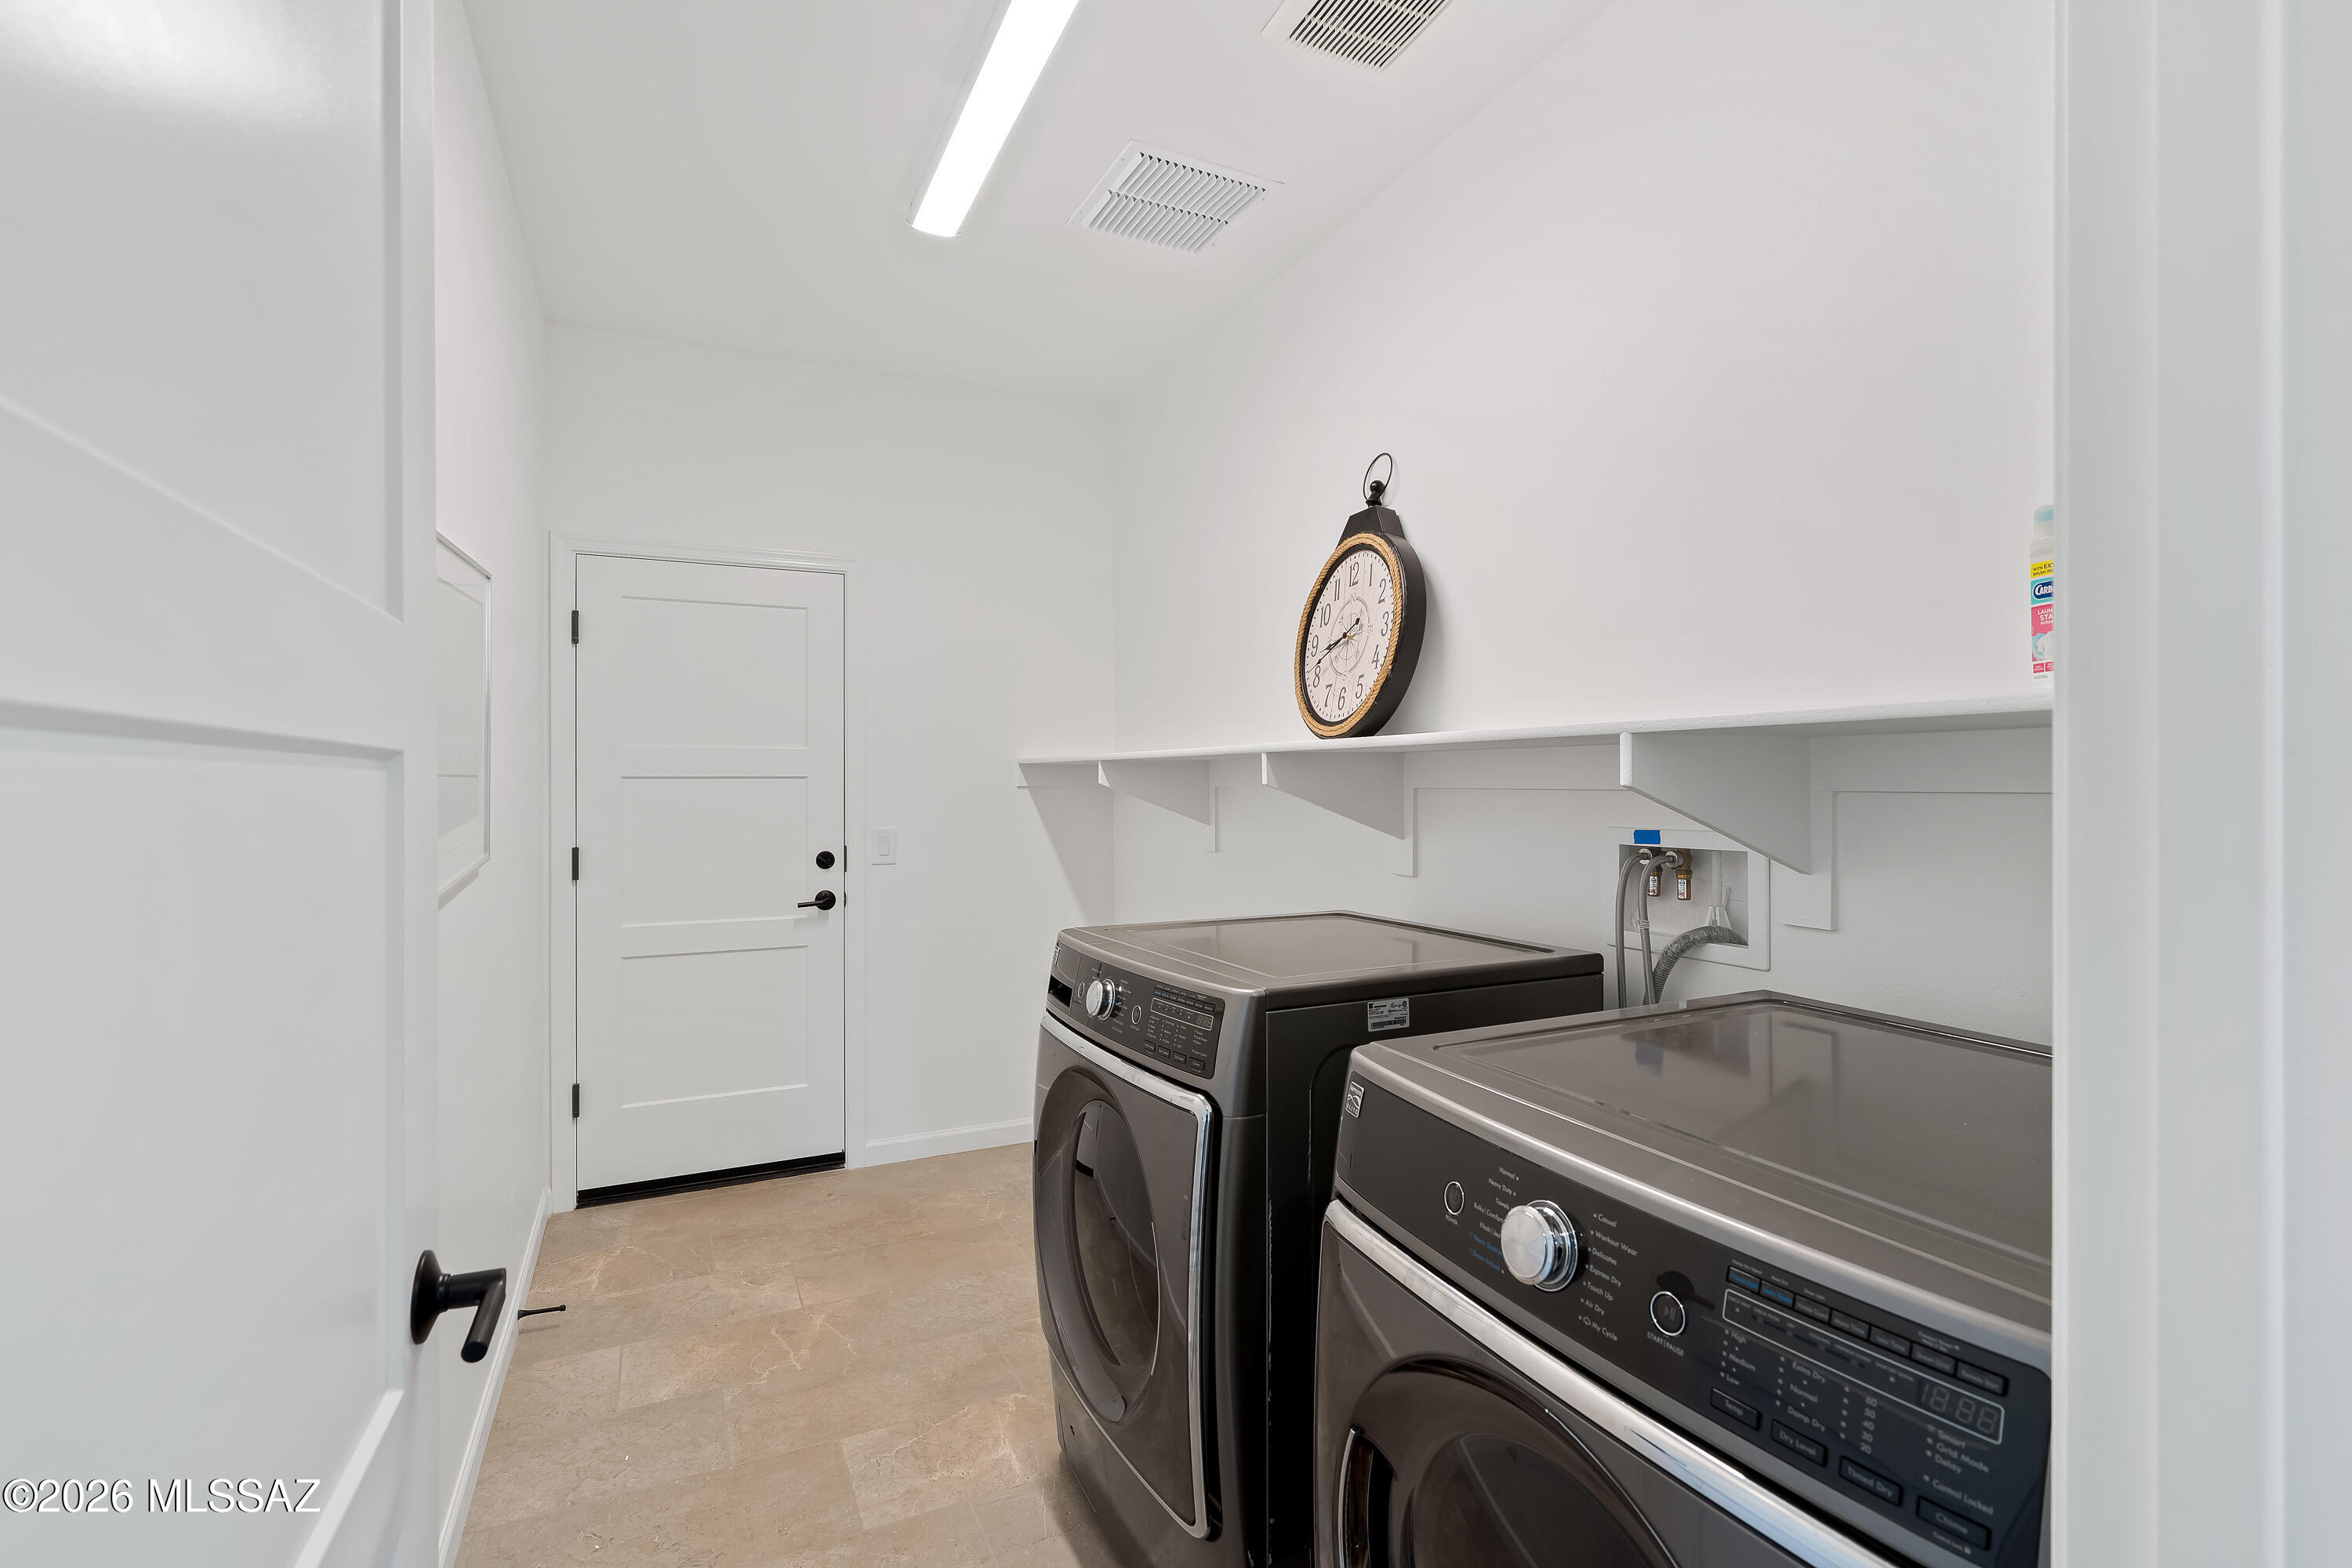
Laundry room with dark front-loading washer and dryer beneath a long wall shelf.
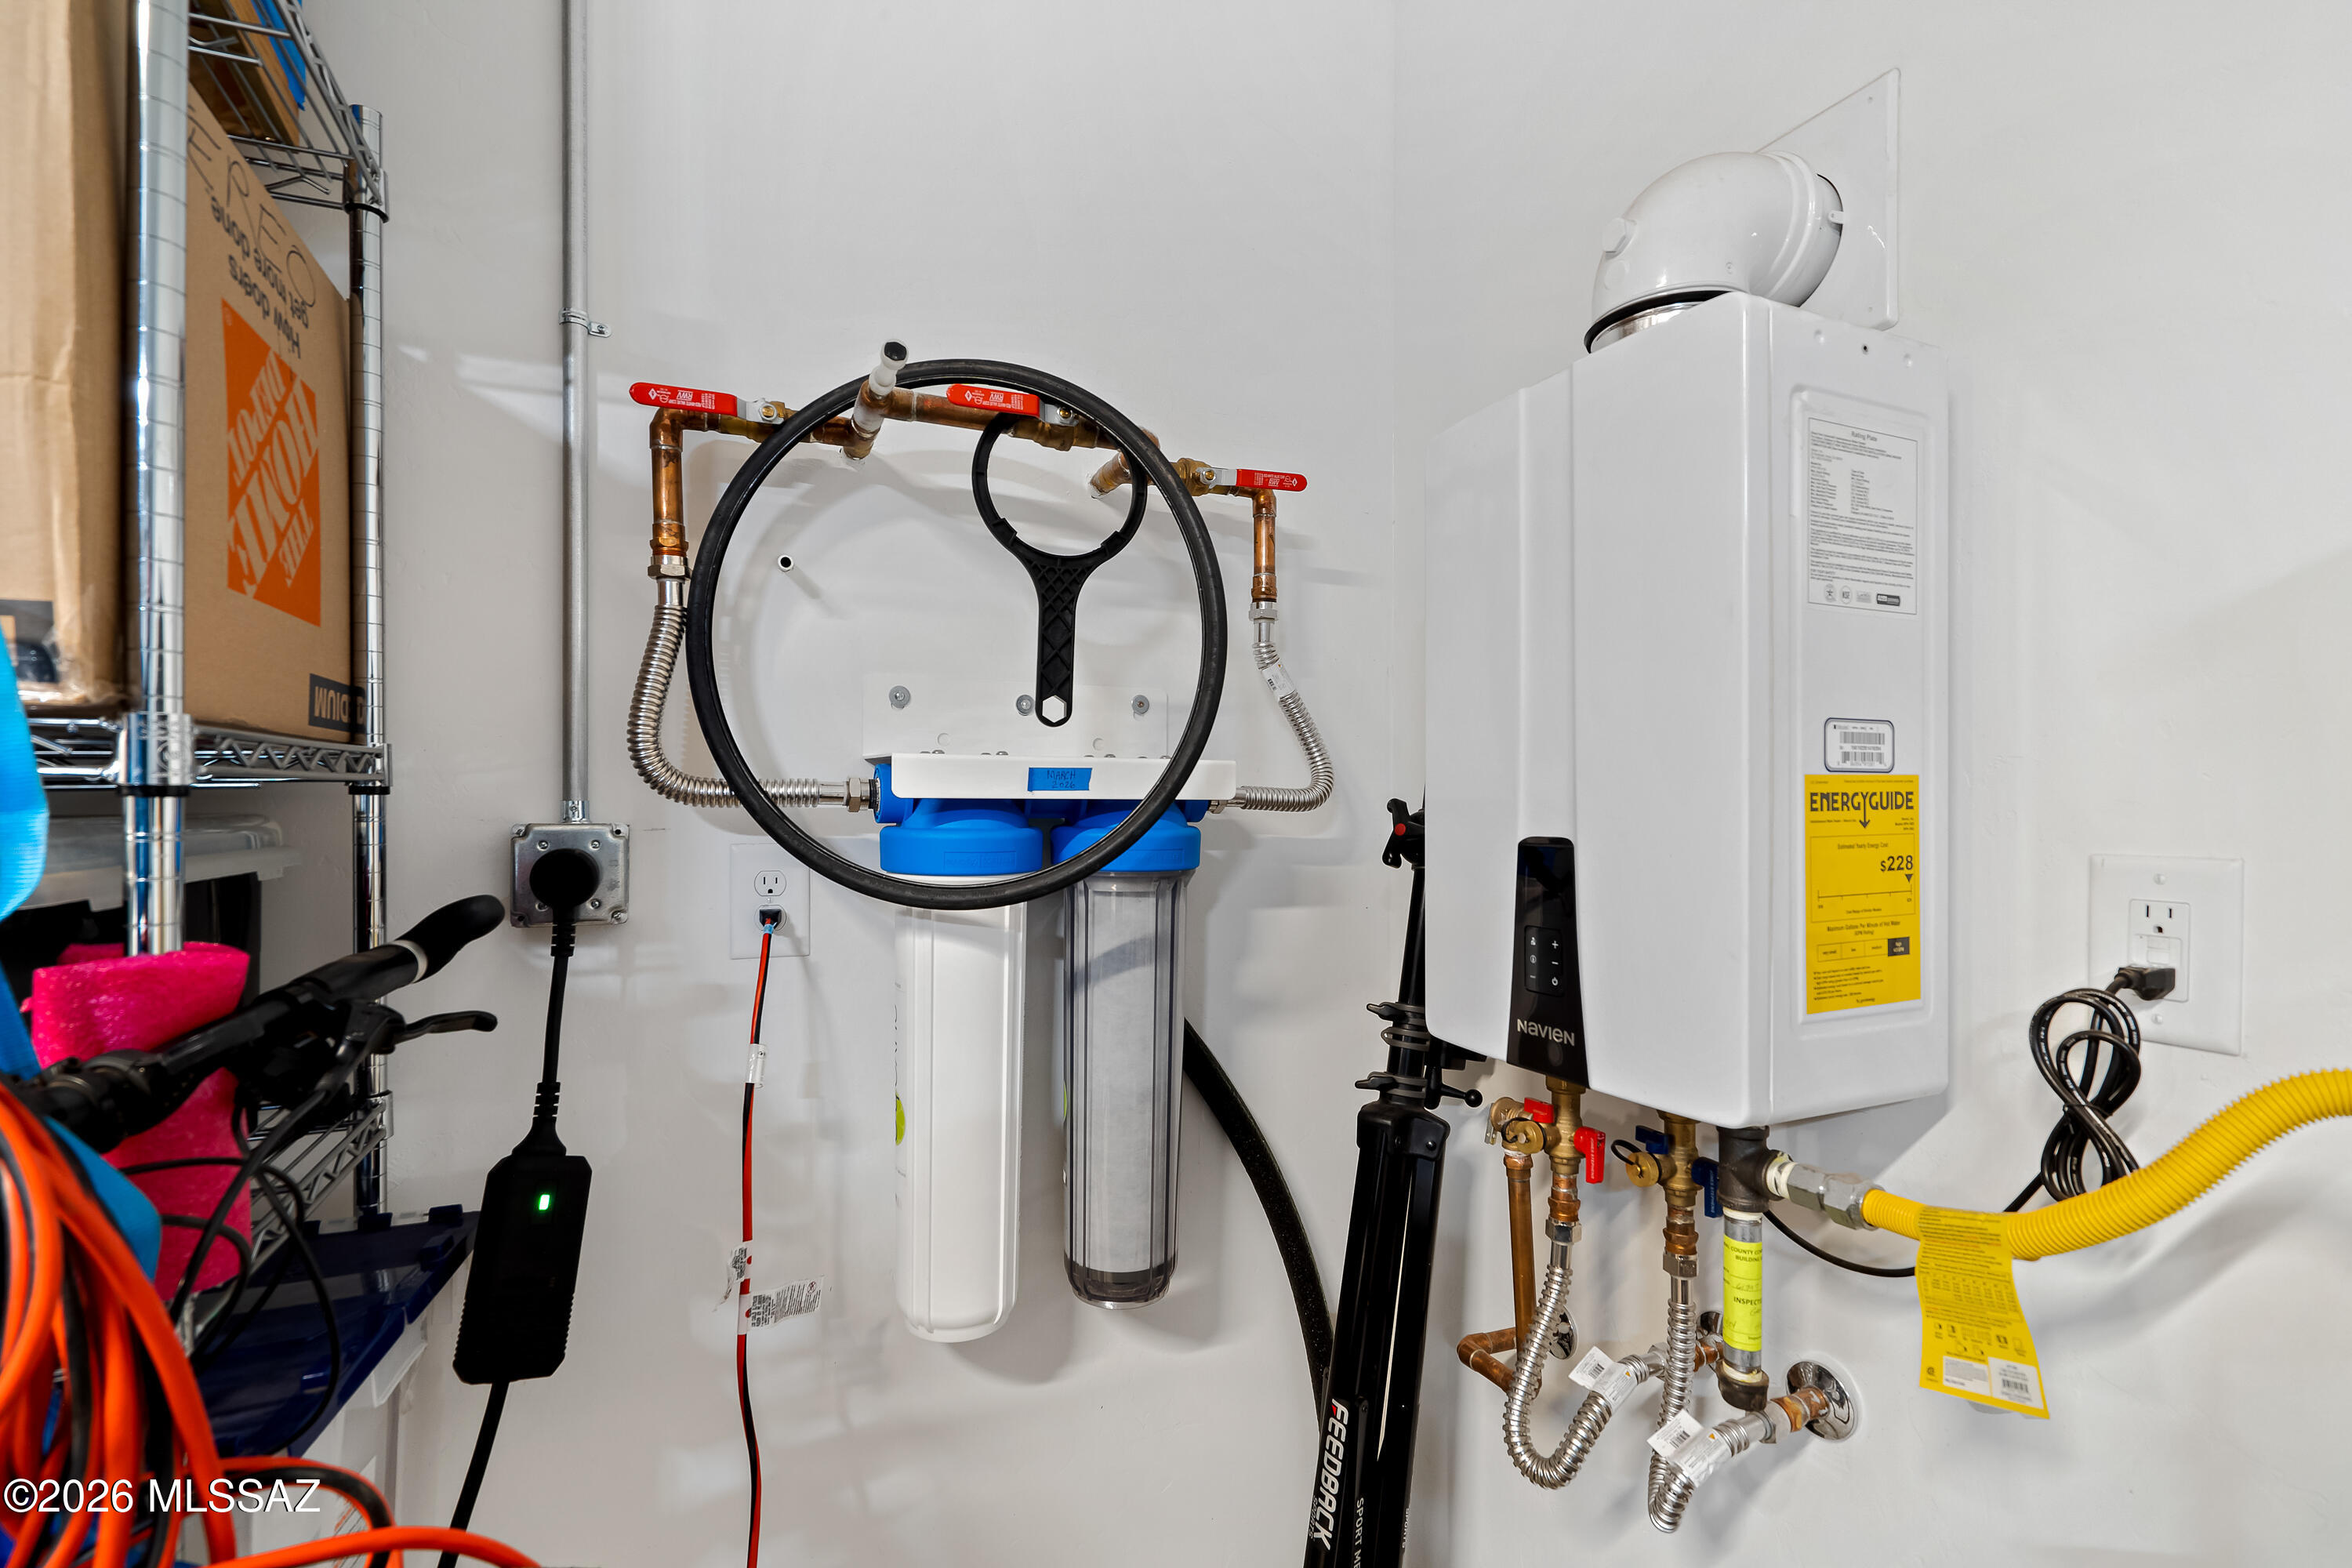
Utility room with a Navien tankless water heater and a multi-stage water filtration system.
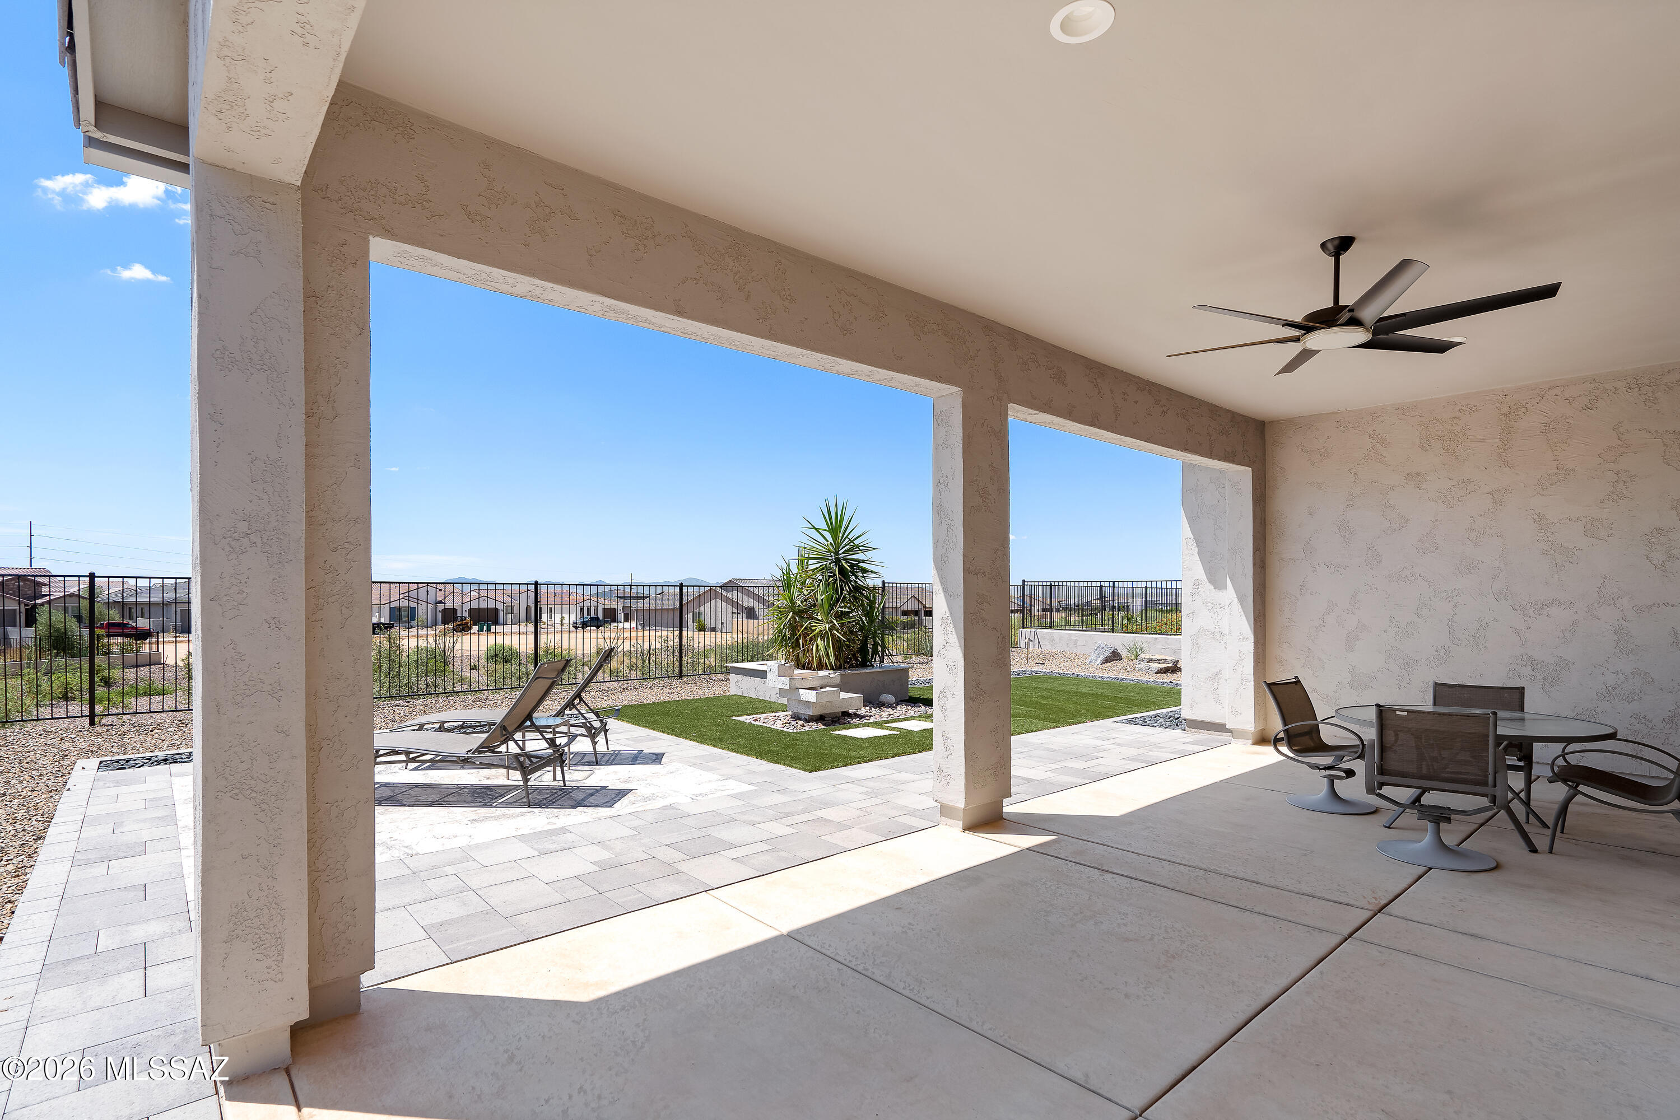
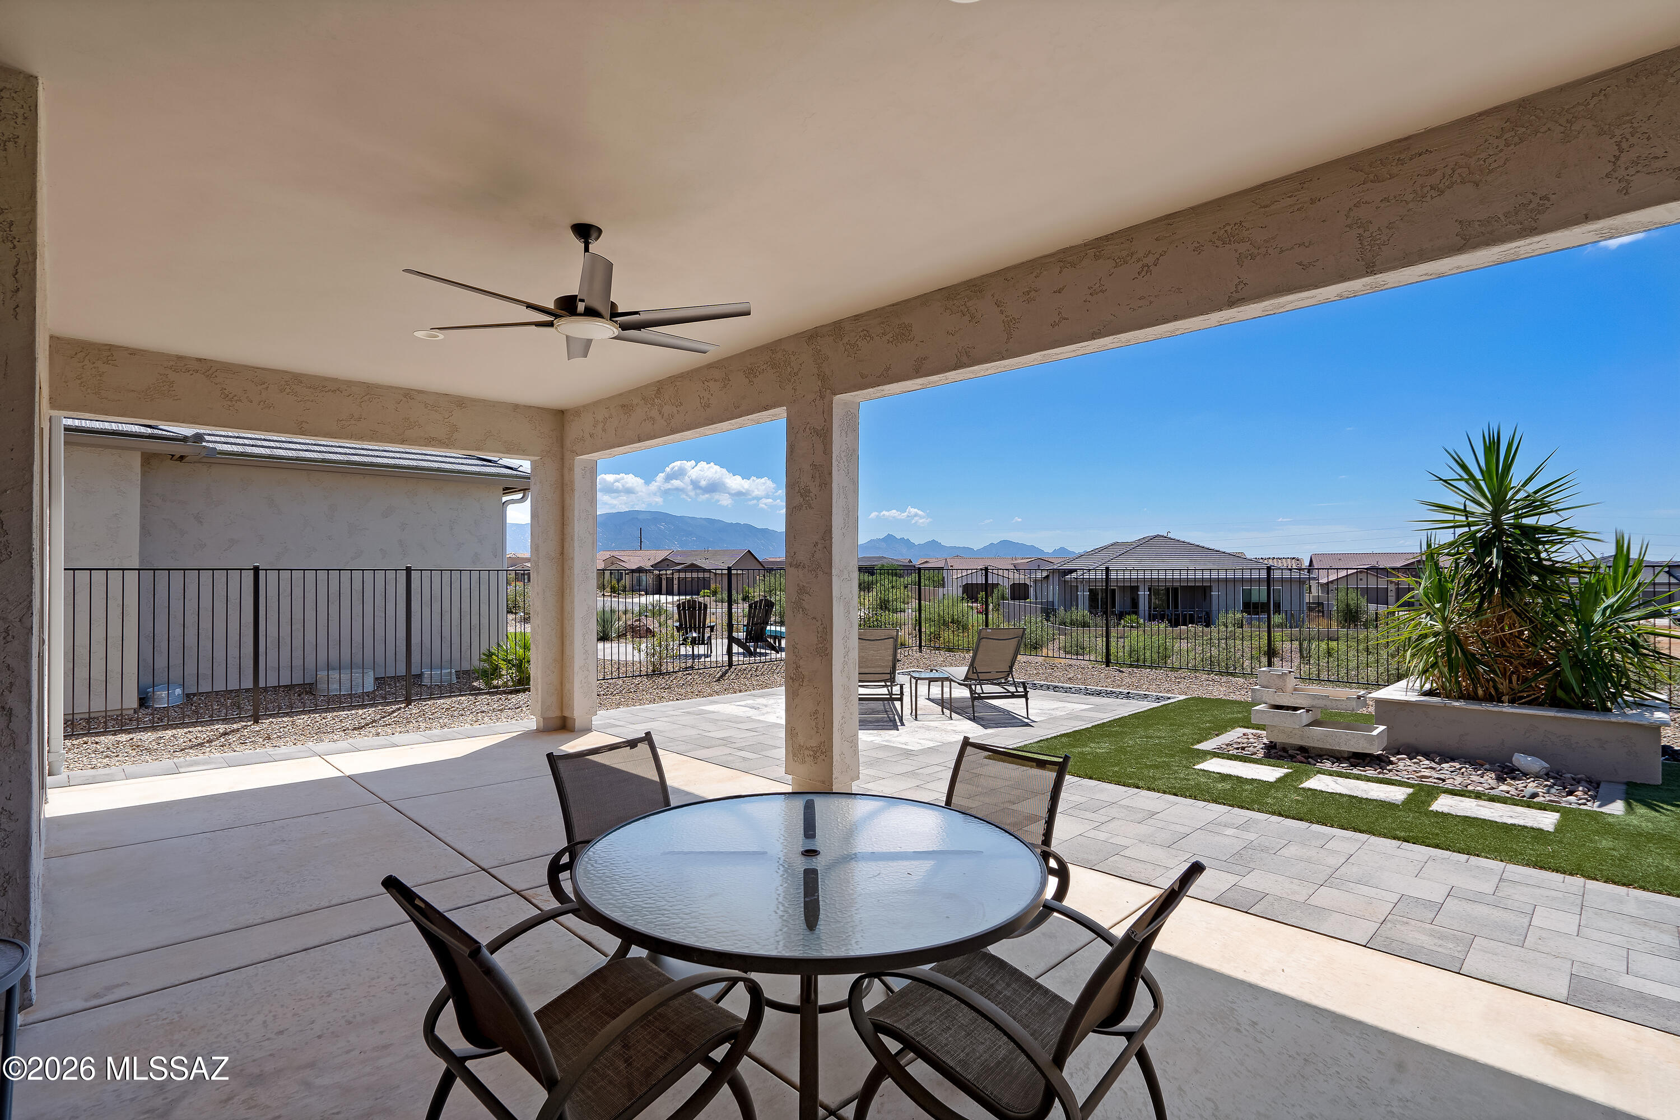
Covered patio with outdoor dining set overlooking a paved backyard with artificial turf and lounge chairs.
Covered patio with dining set, artificial turf, desert landscaping, and distant mountains.
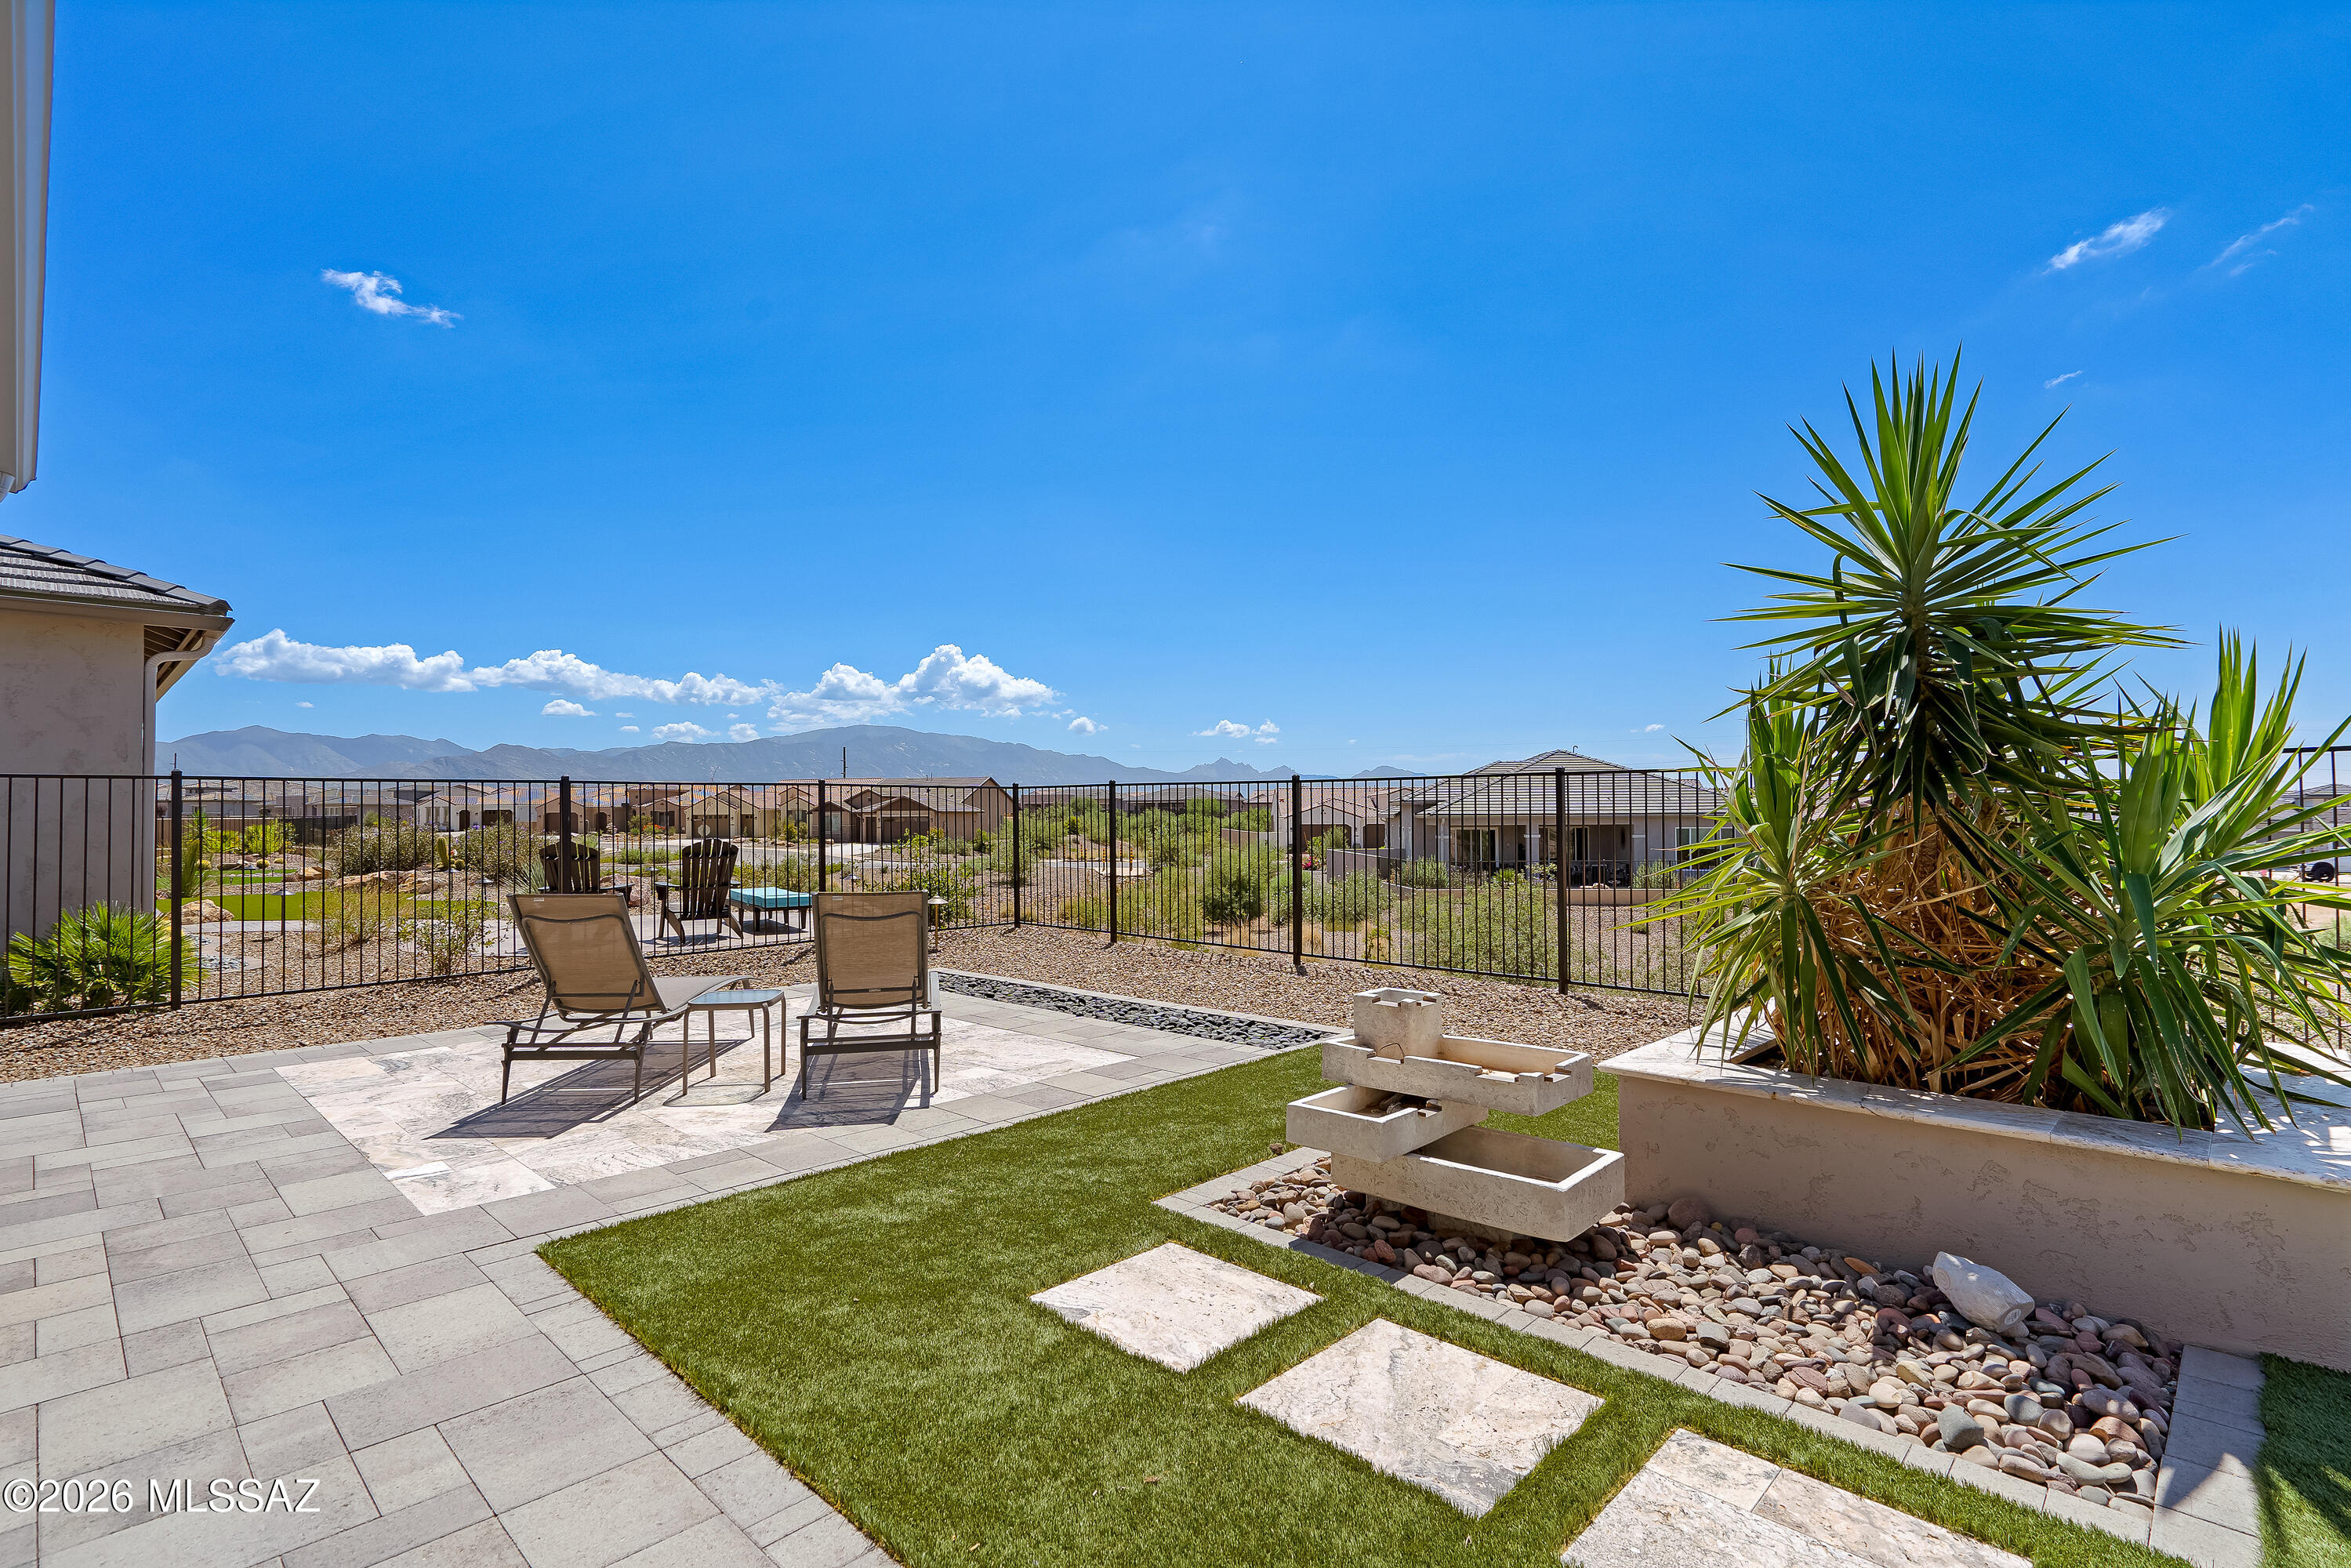
Backyard patio with lounge chairs, desert landscaping, and distant mountain views.
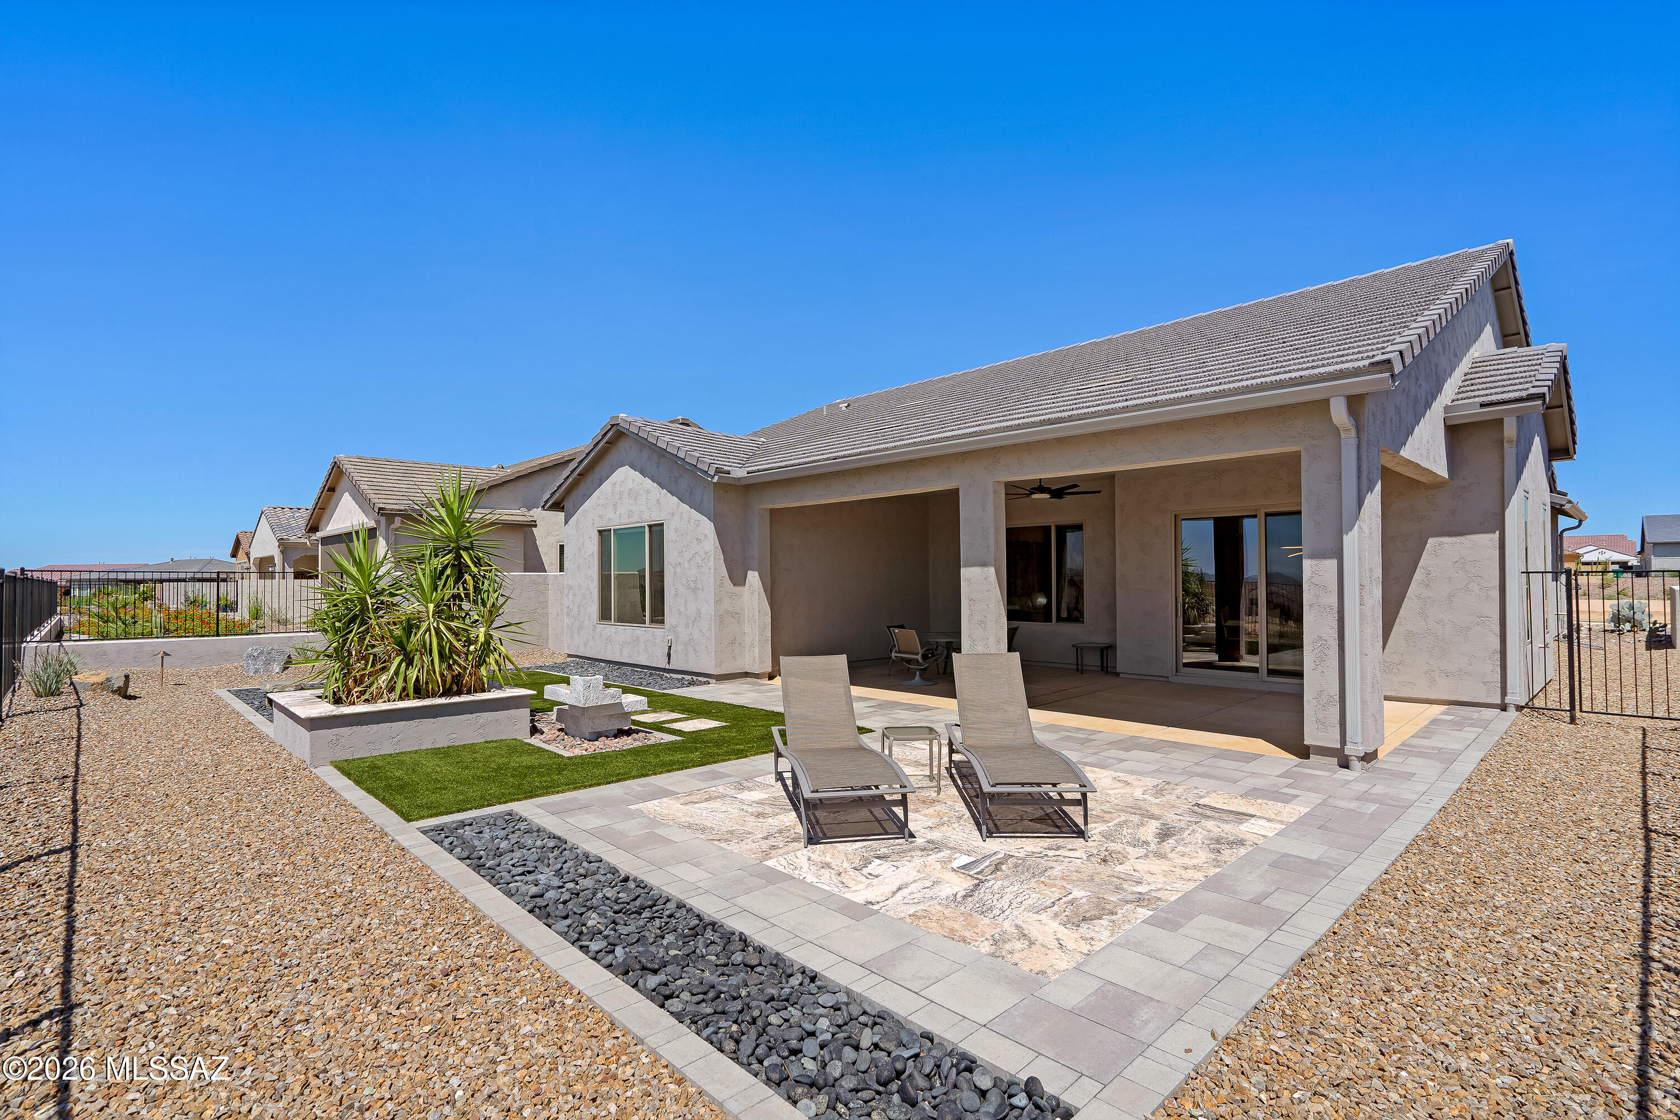
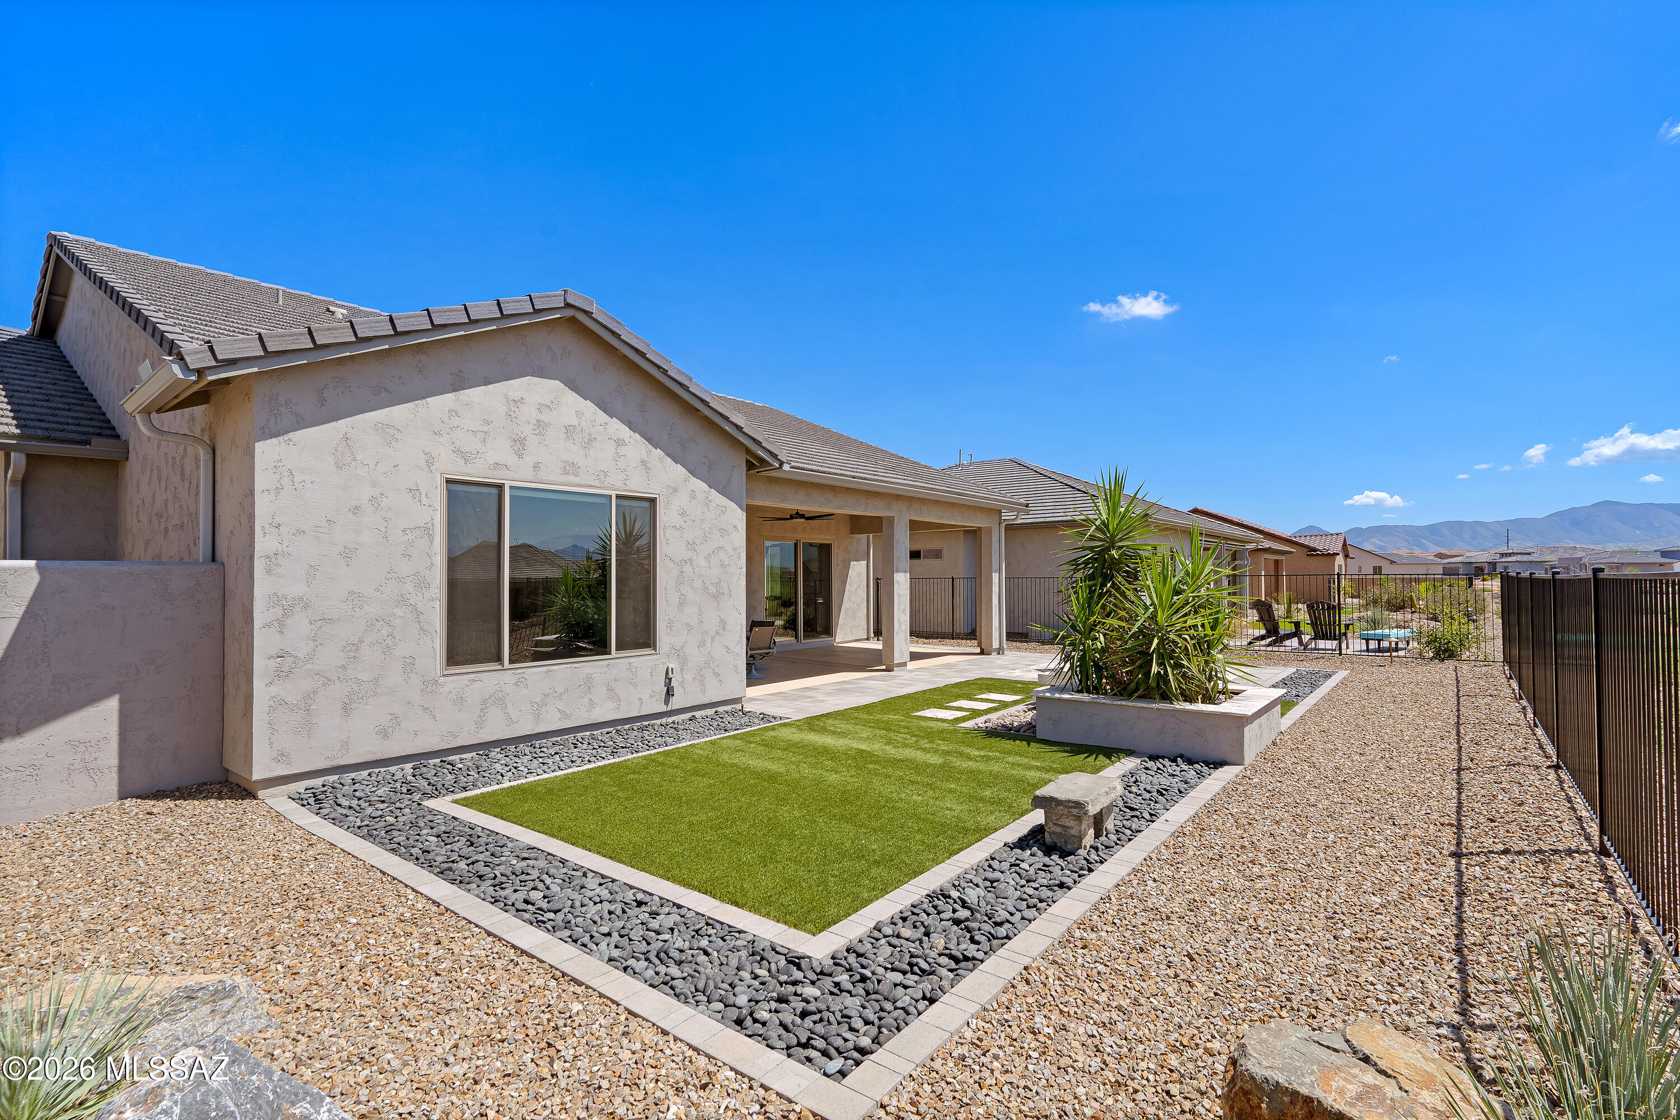
Home’s rear patio with covered seating, lounge chairs, paved terrace, and desert landscaping.
Backyard with a covered patio, geometric turf lawn, gravel landscaping, and mountain views.
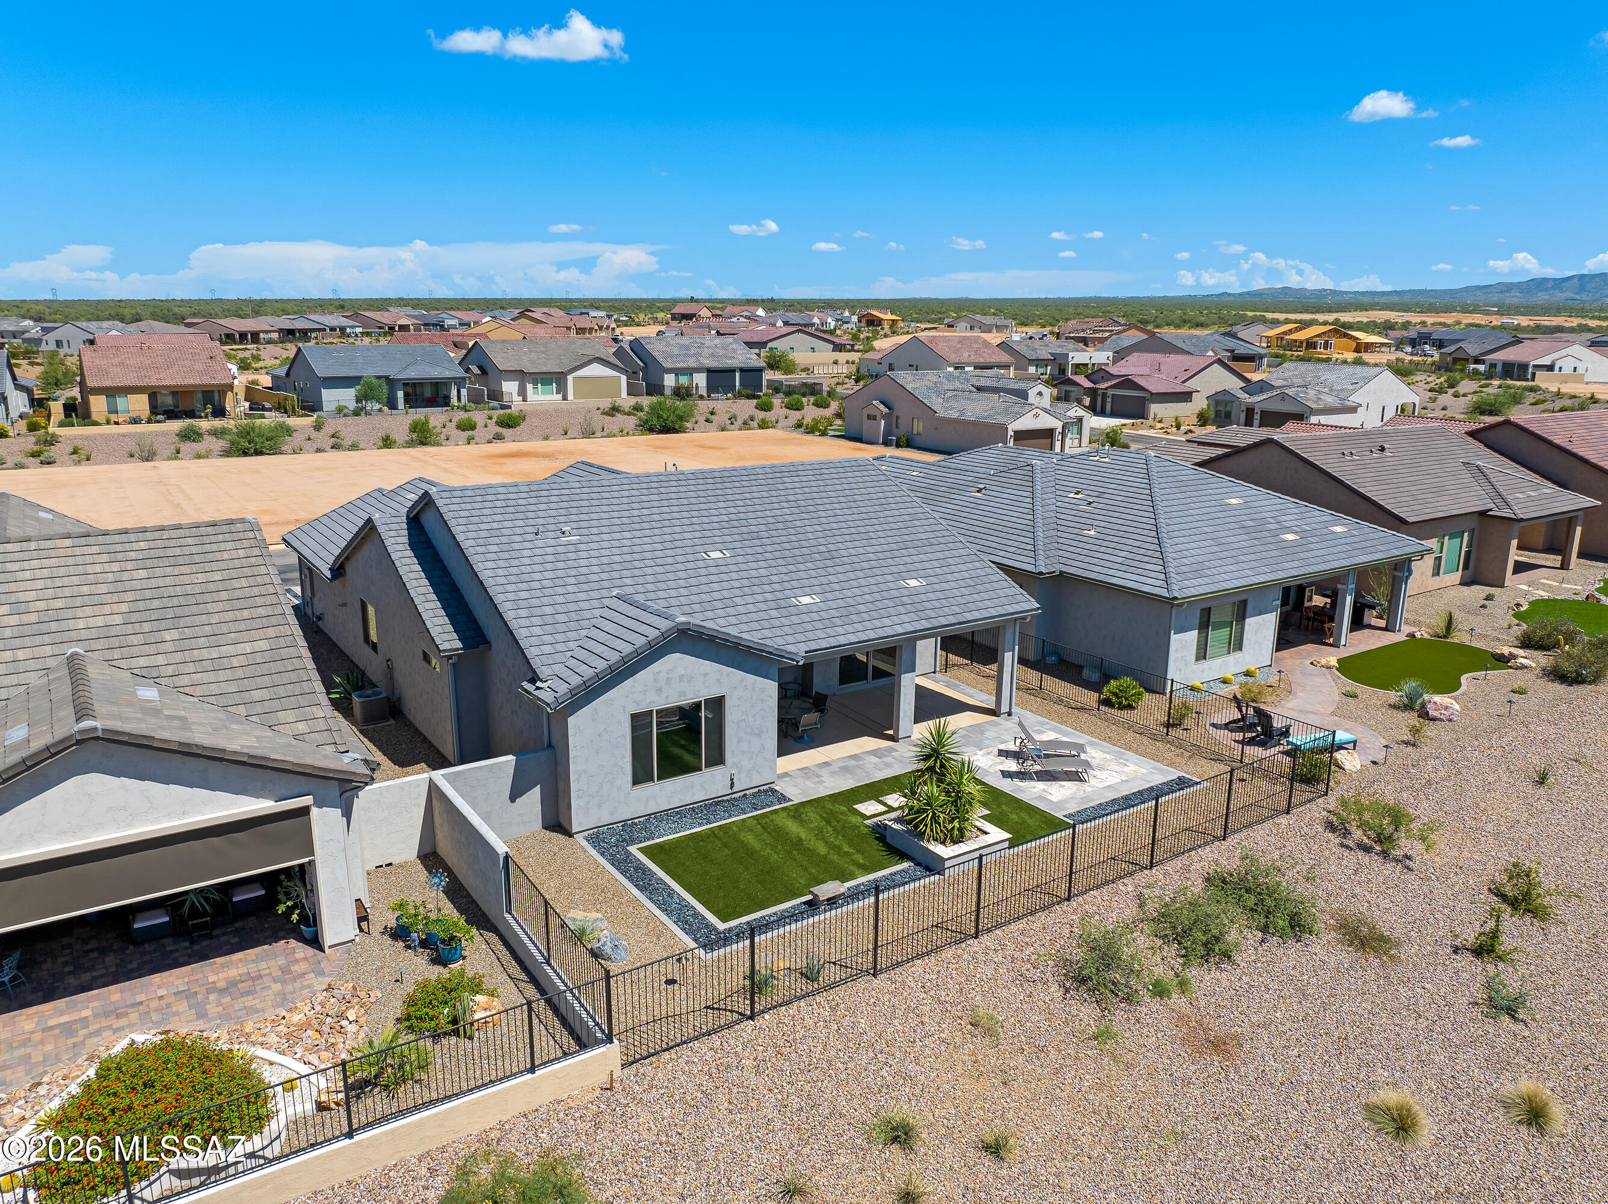
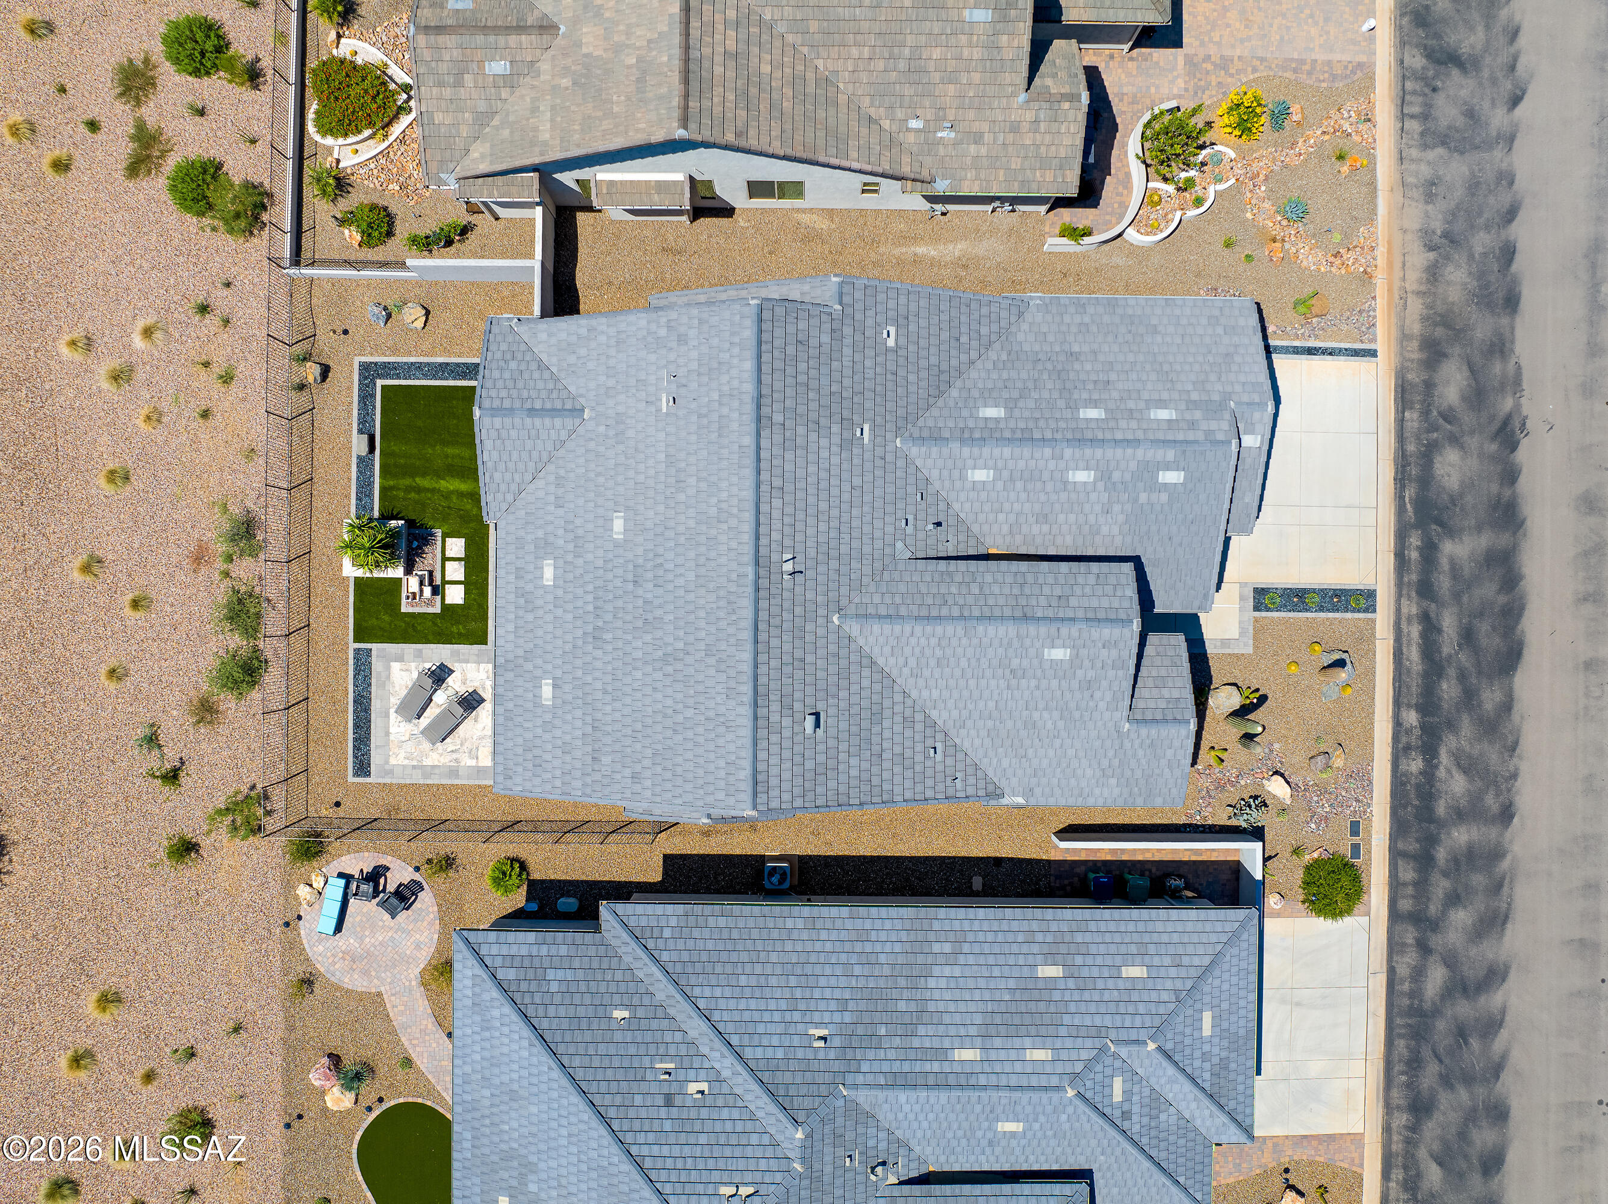
Aerial view of a gray-roofed home with a fenced backyard, artificial turf, and covered patio.
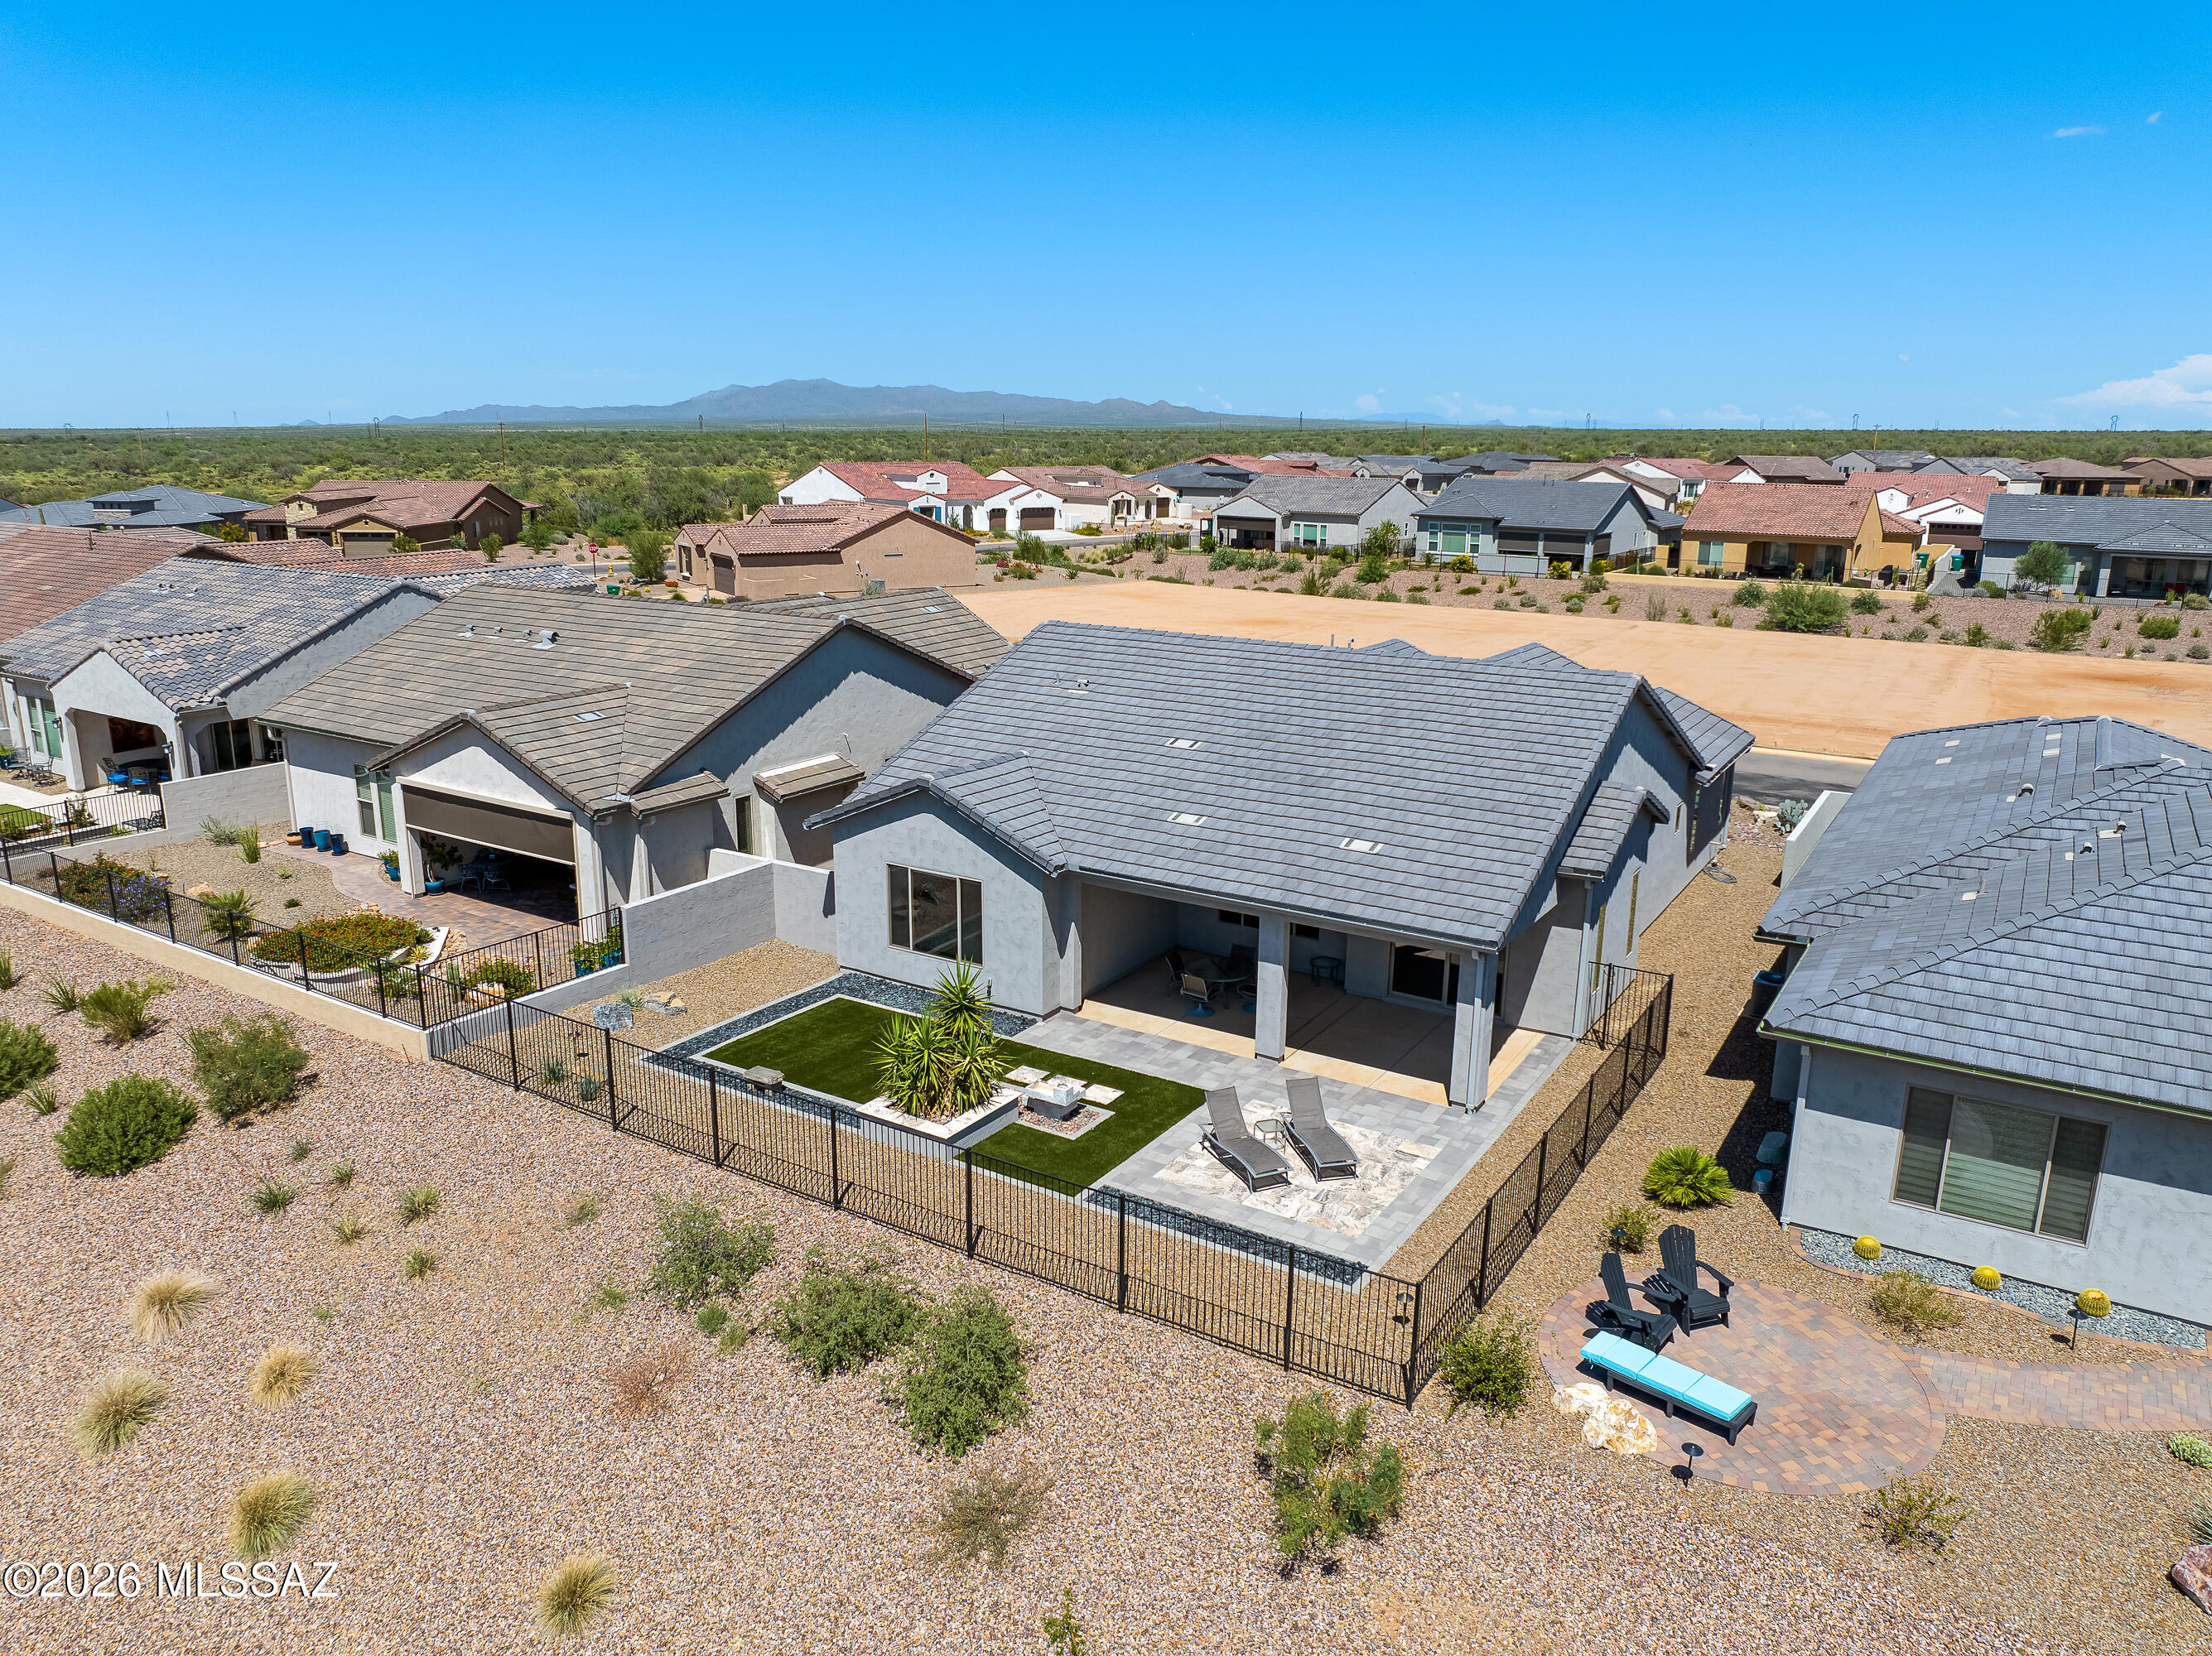
Aerial view of a desert home with a fenced turf yard, covered patio, and mountain backdrop.
Desert home with a stone-accented facade, cactus landscaping, and mountain views beyond the neighborhood.
Aerial view of a stucco home with gray tile roofs, desert landscaping, and mountains beyond.
Aerial view of a home with gray tiled roofs, desert landscaping, and a fenced turf yard.
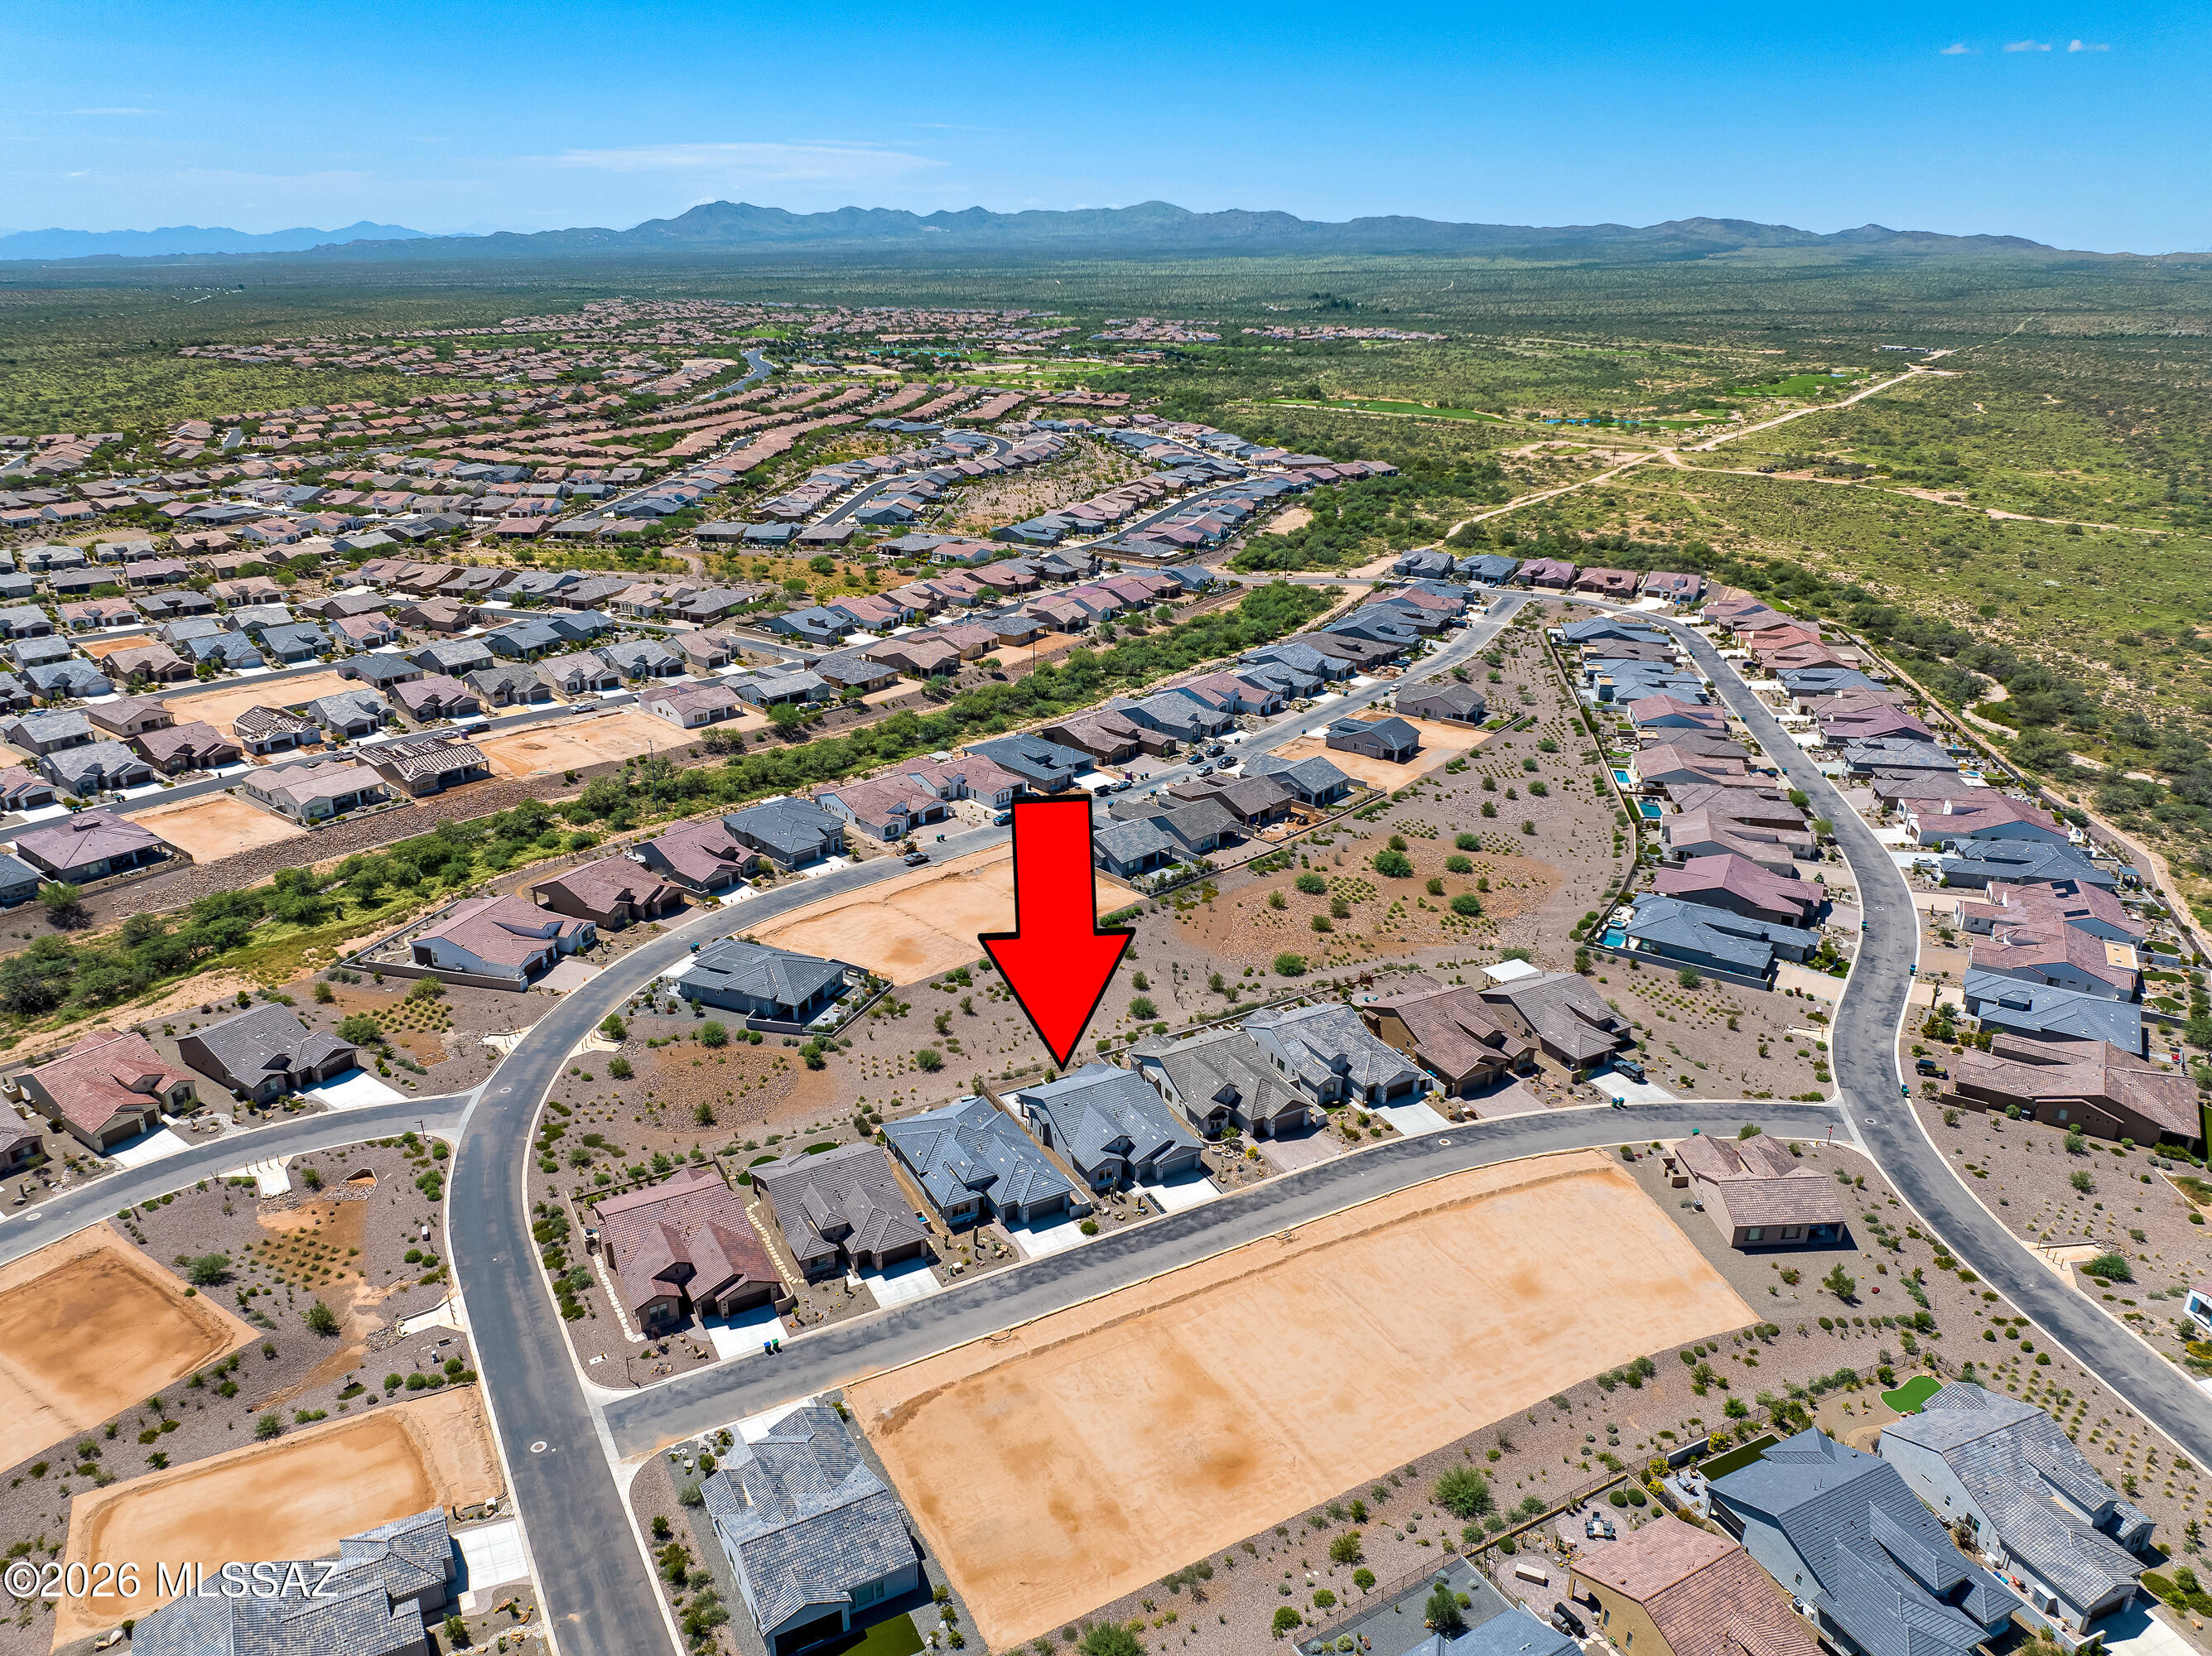
Aerial view of the home marked by a red arrow, surrounded by desert-subdivision homes and distant mountains.
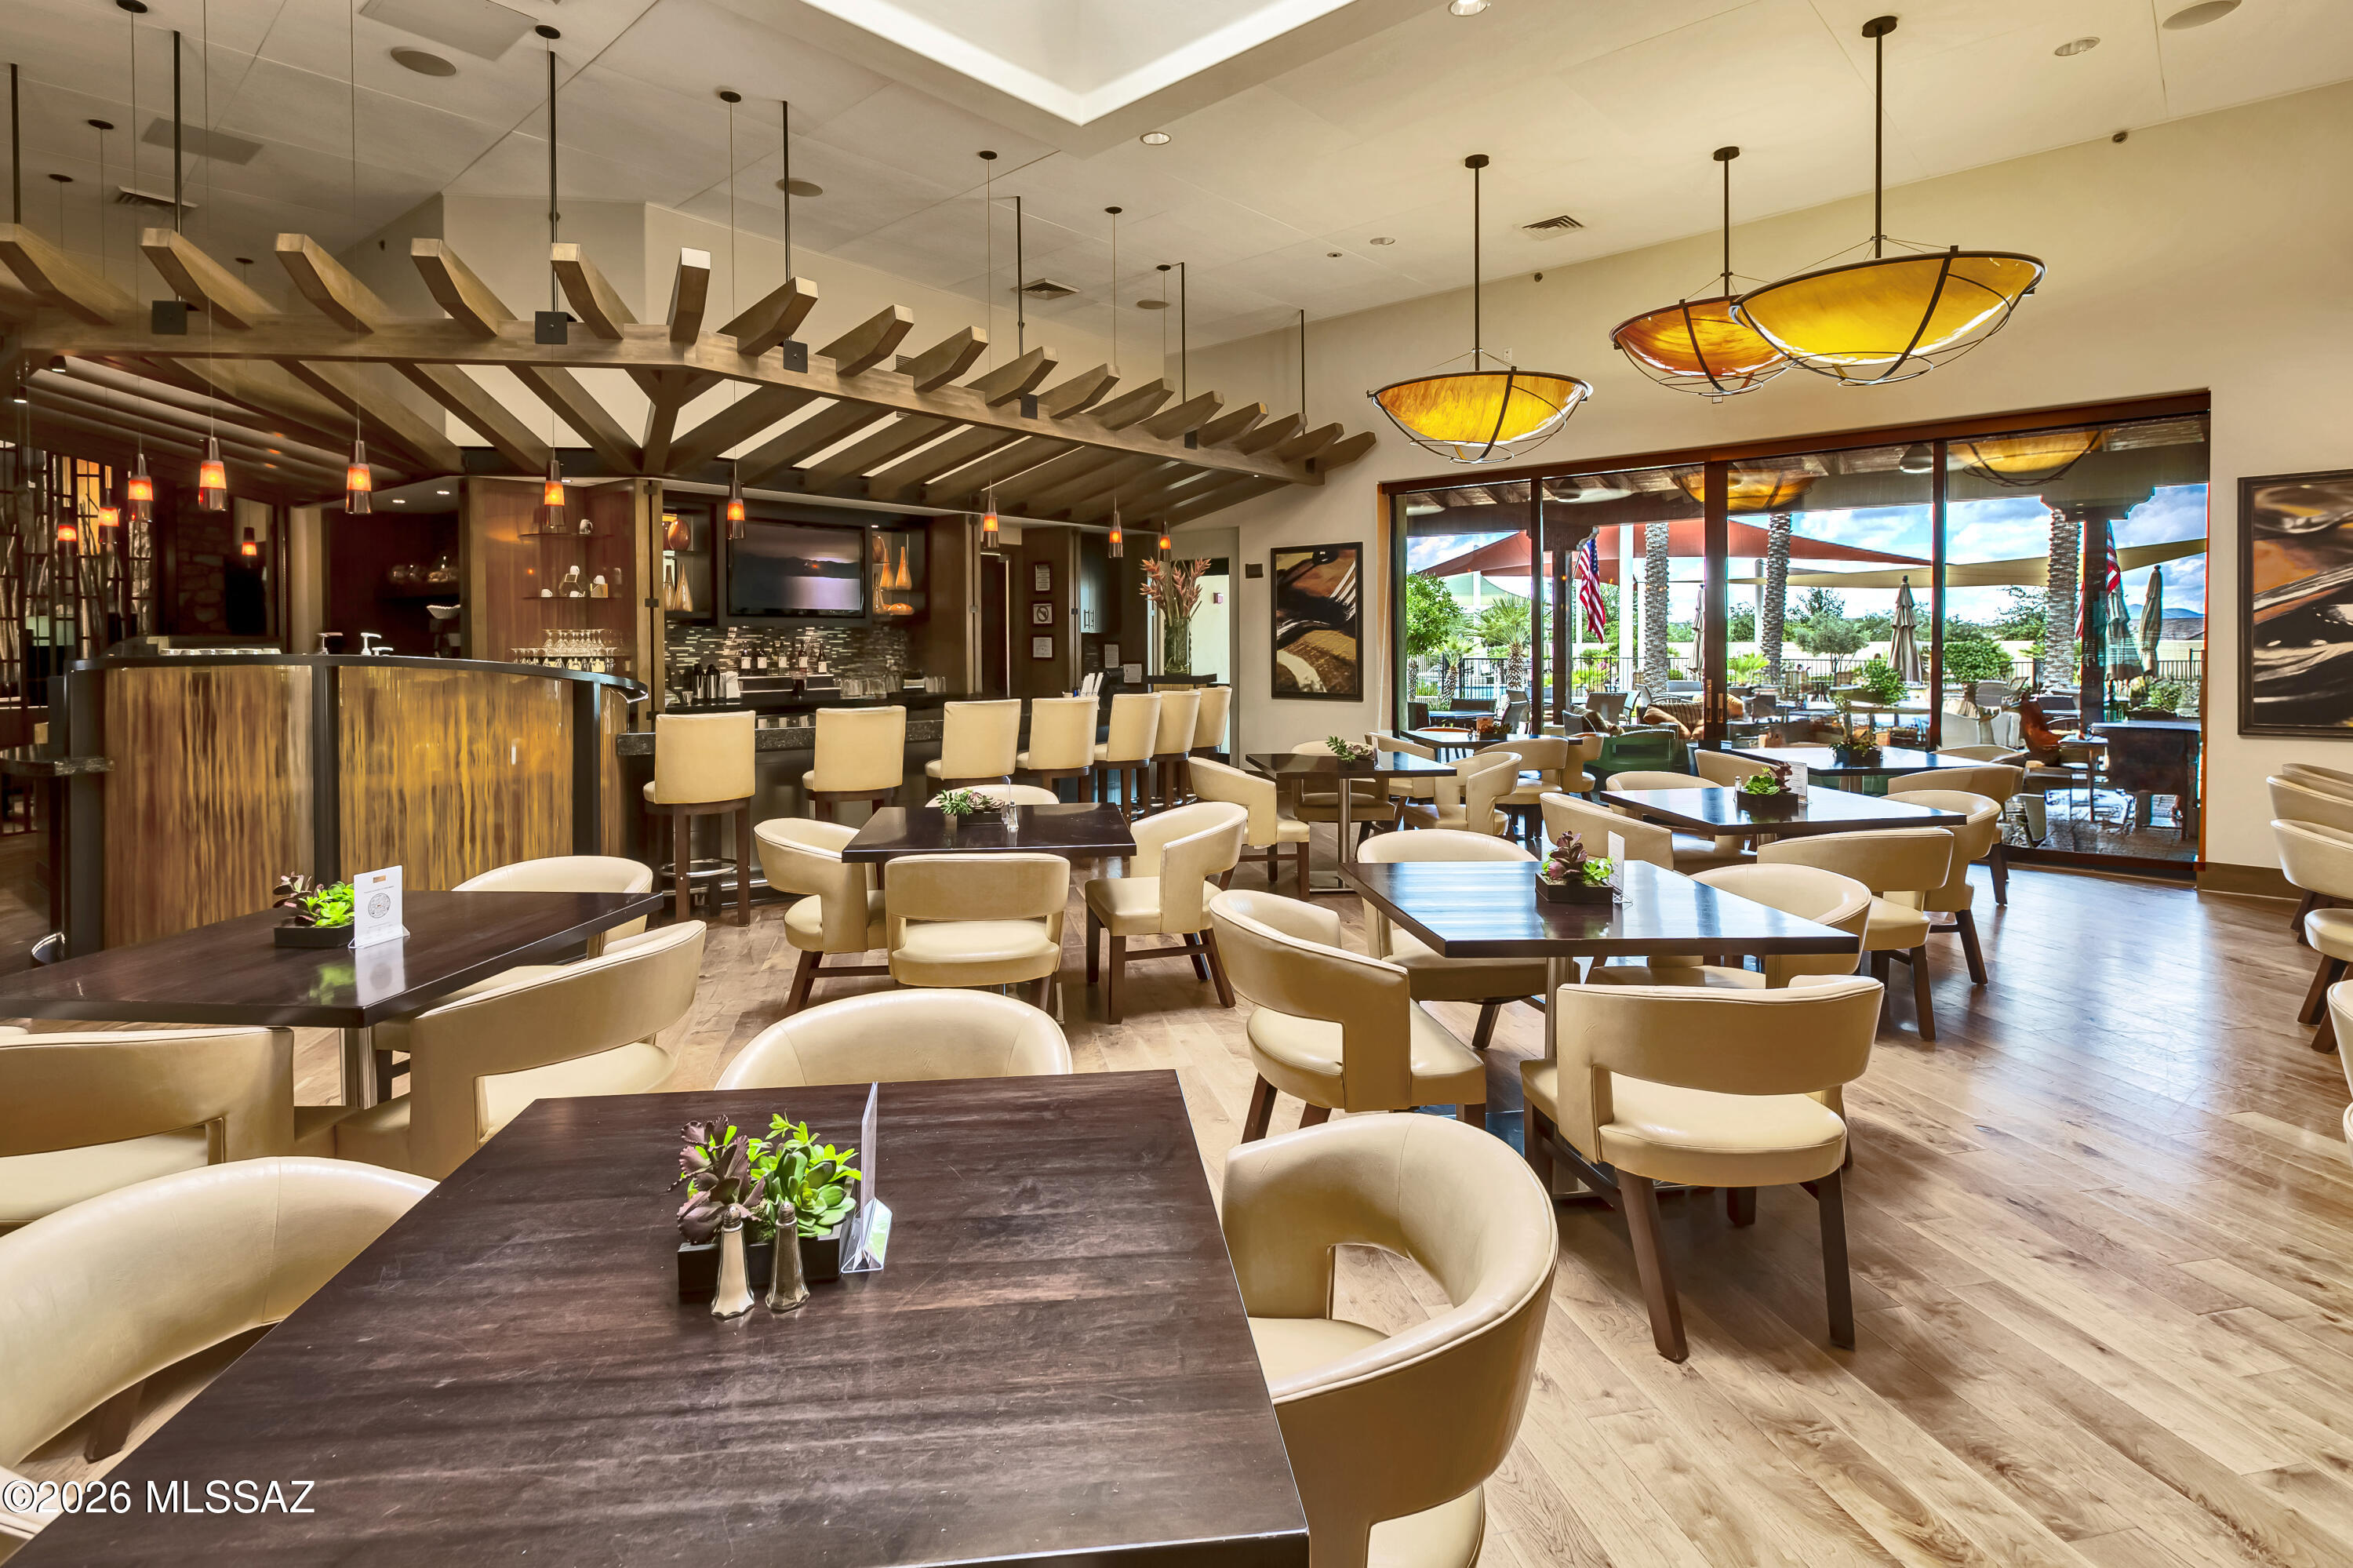
Dining room with a curved bar, timber ceiling beams, and large windows overlooking a palm-lined patio.
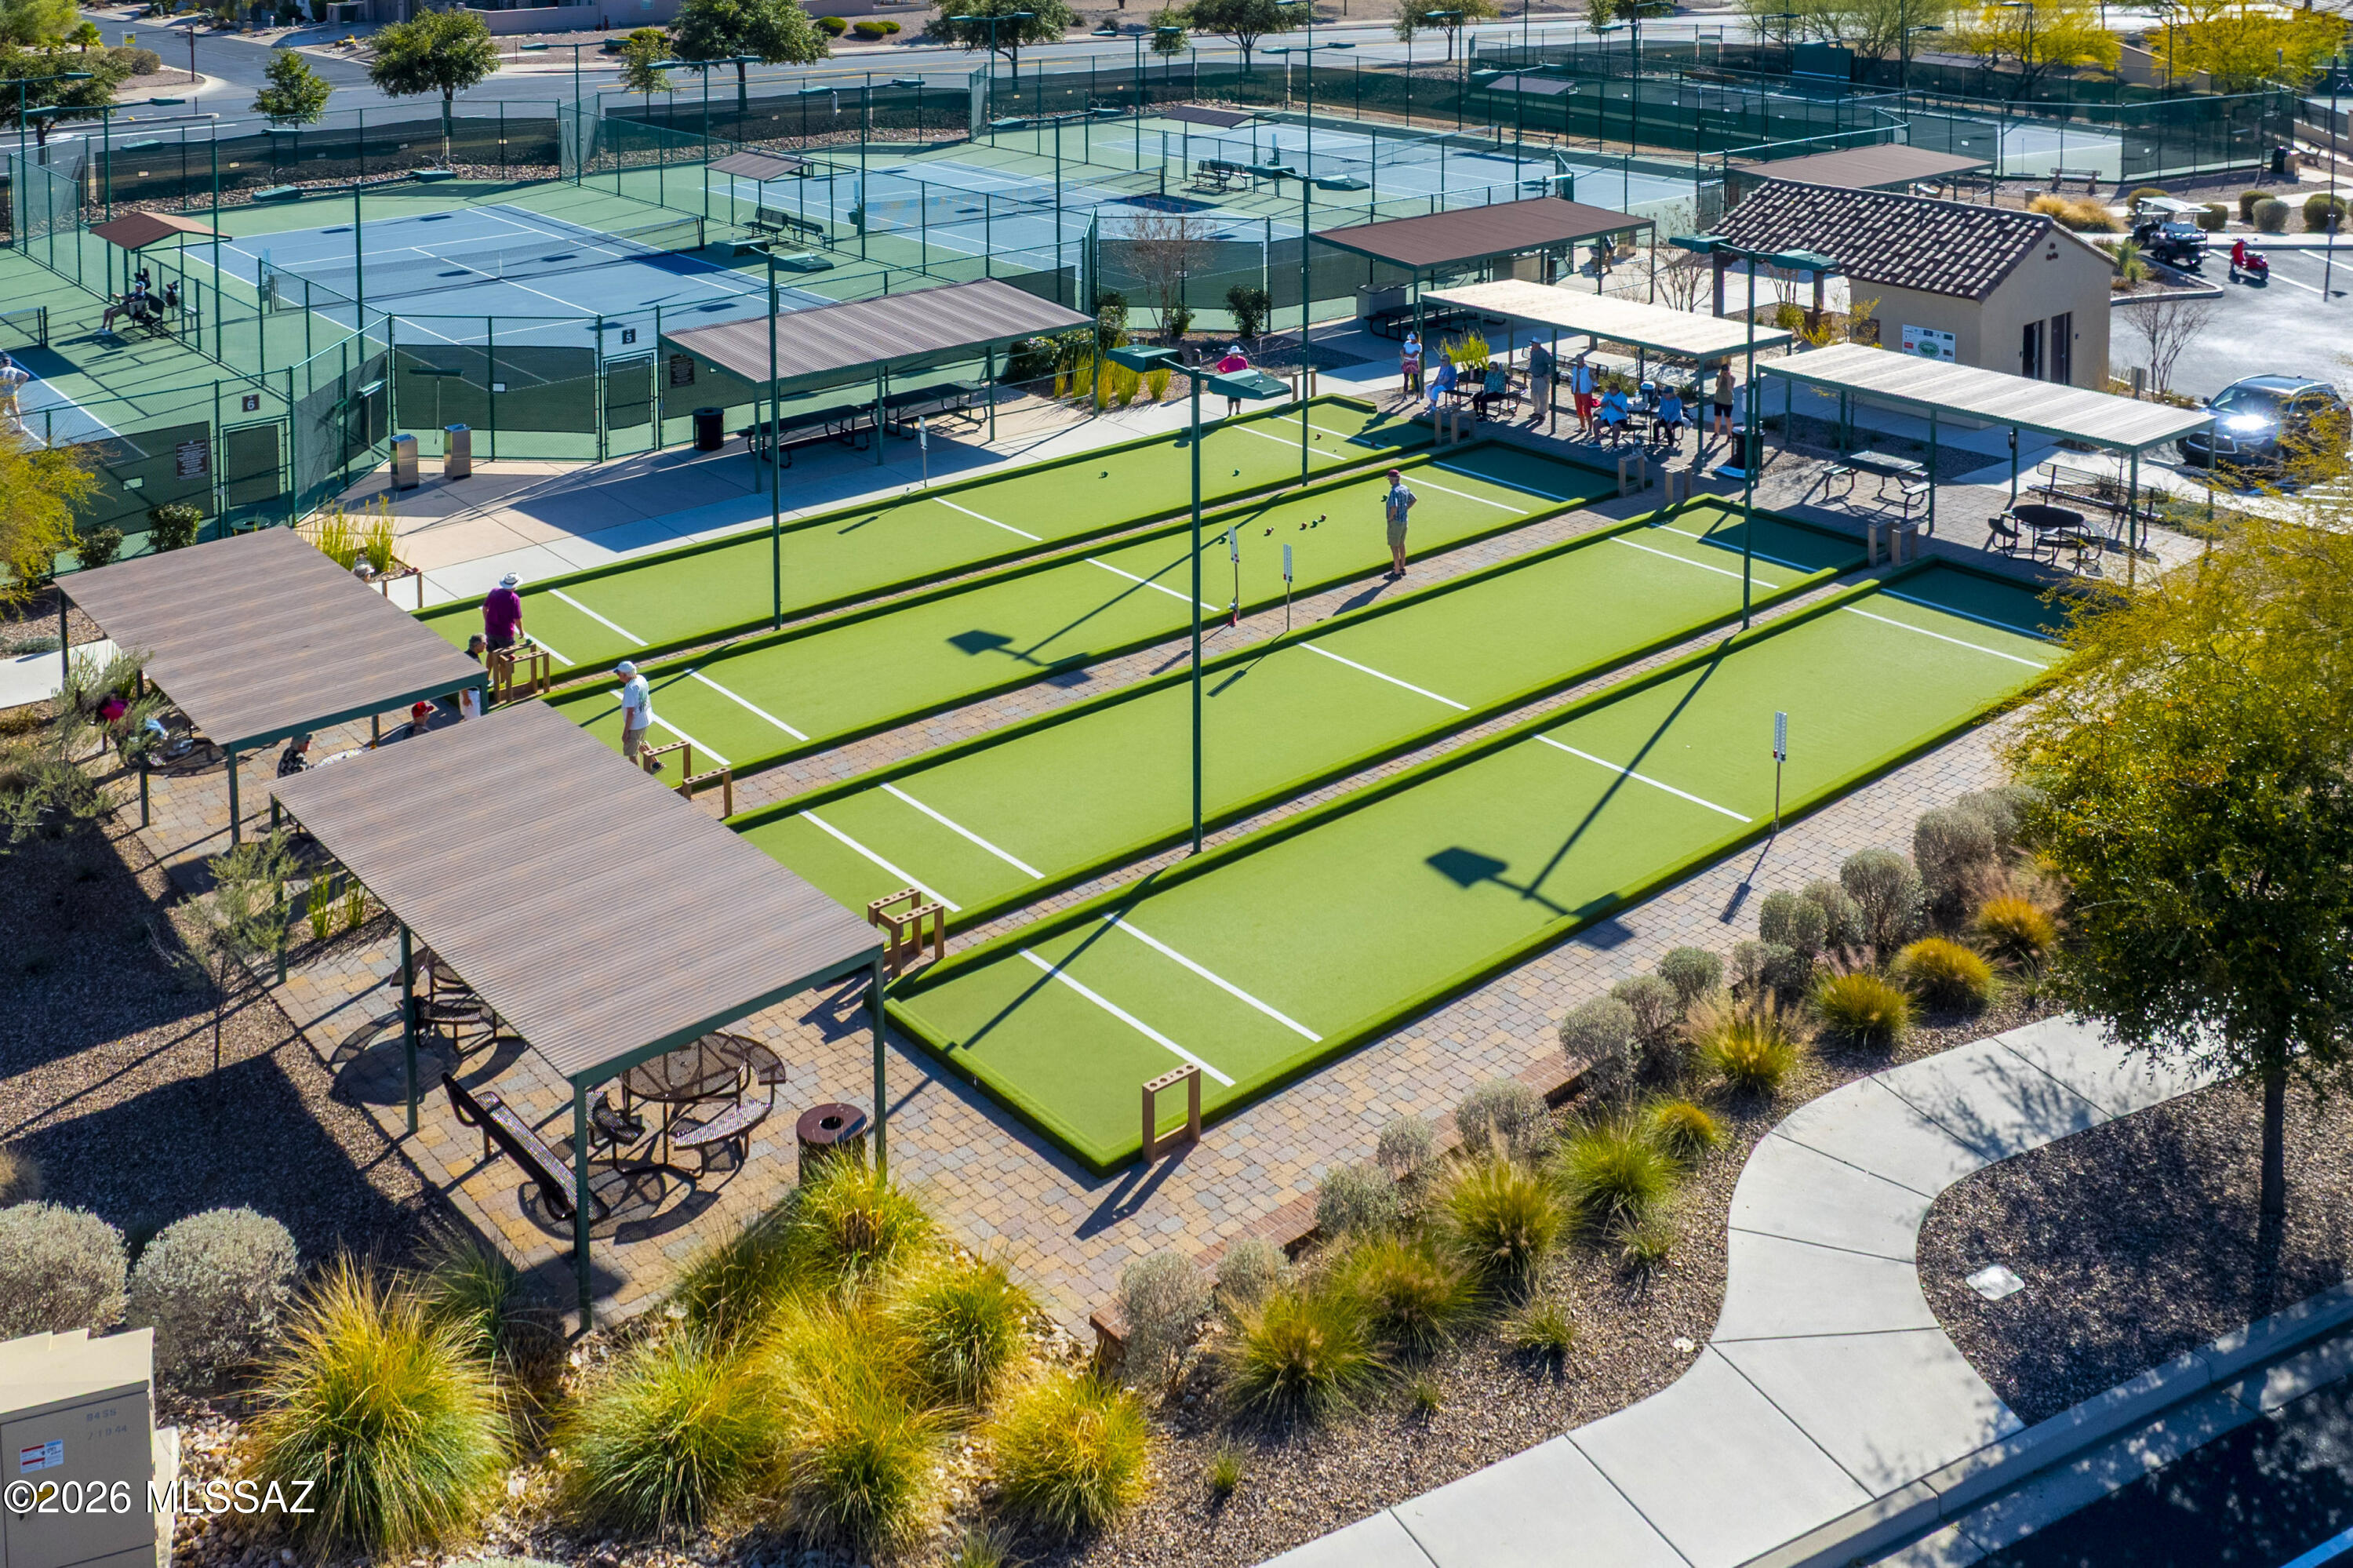
Community bocce courts beside fenced tennis courts, shaded seating and desert landscaping.
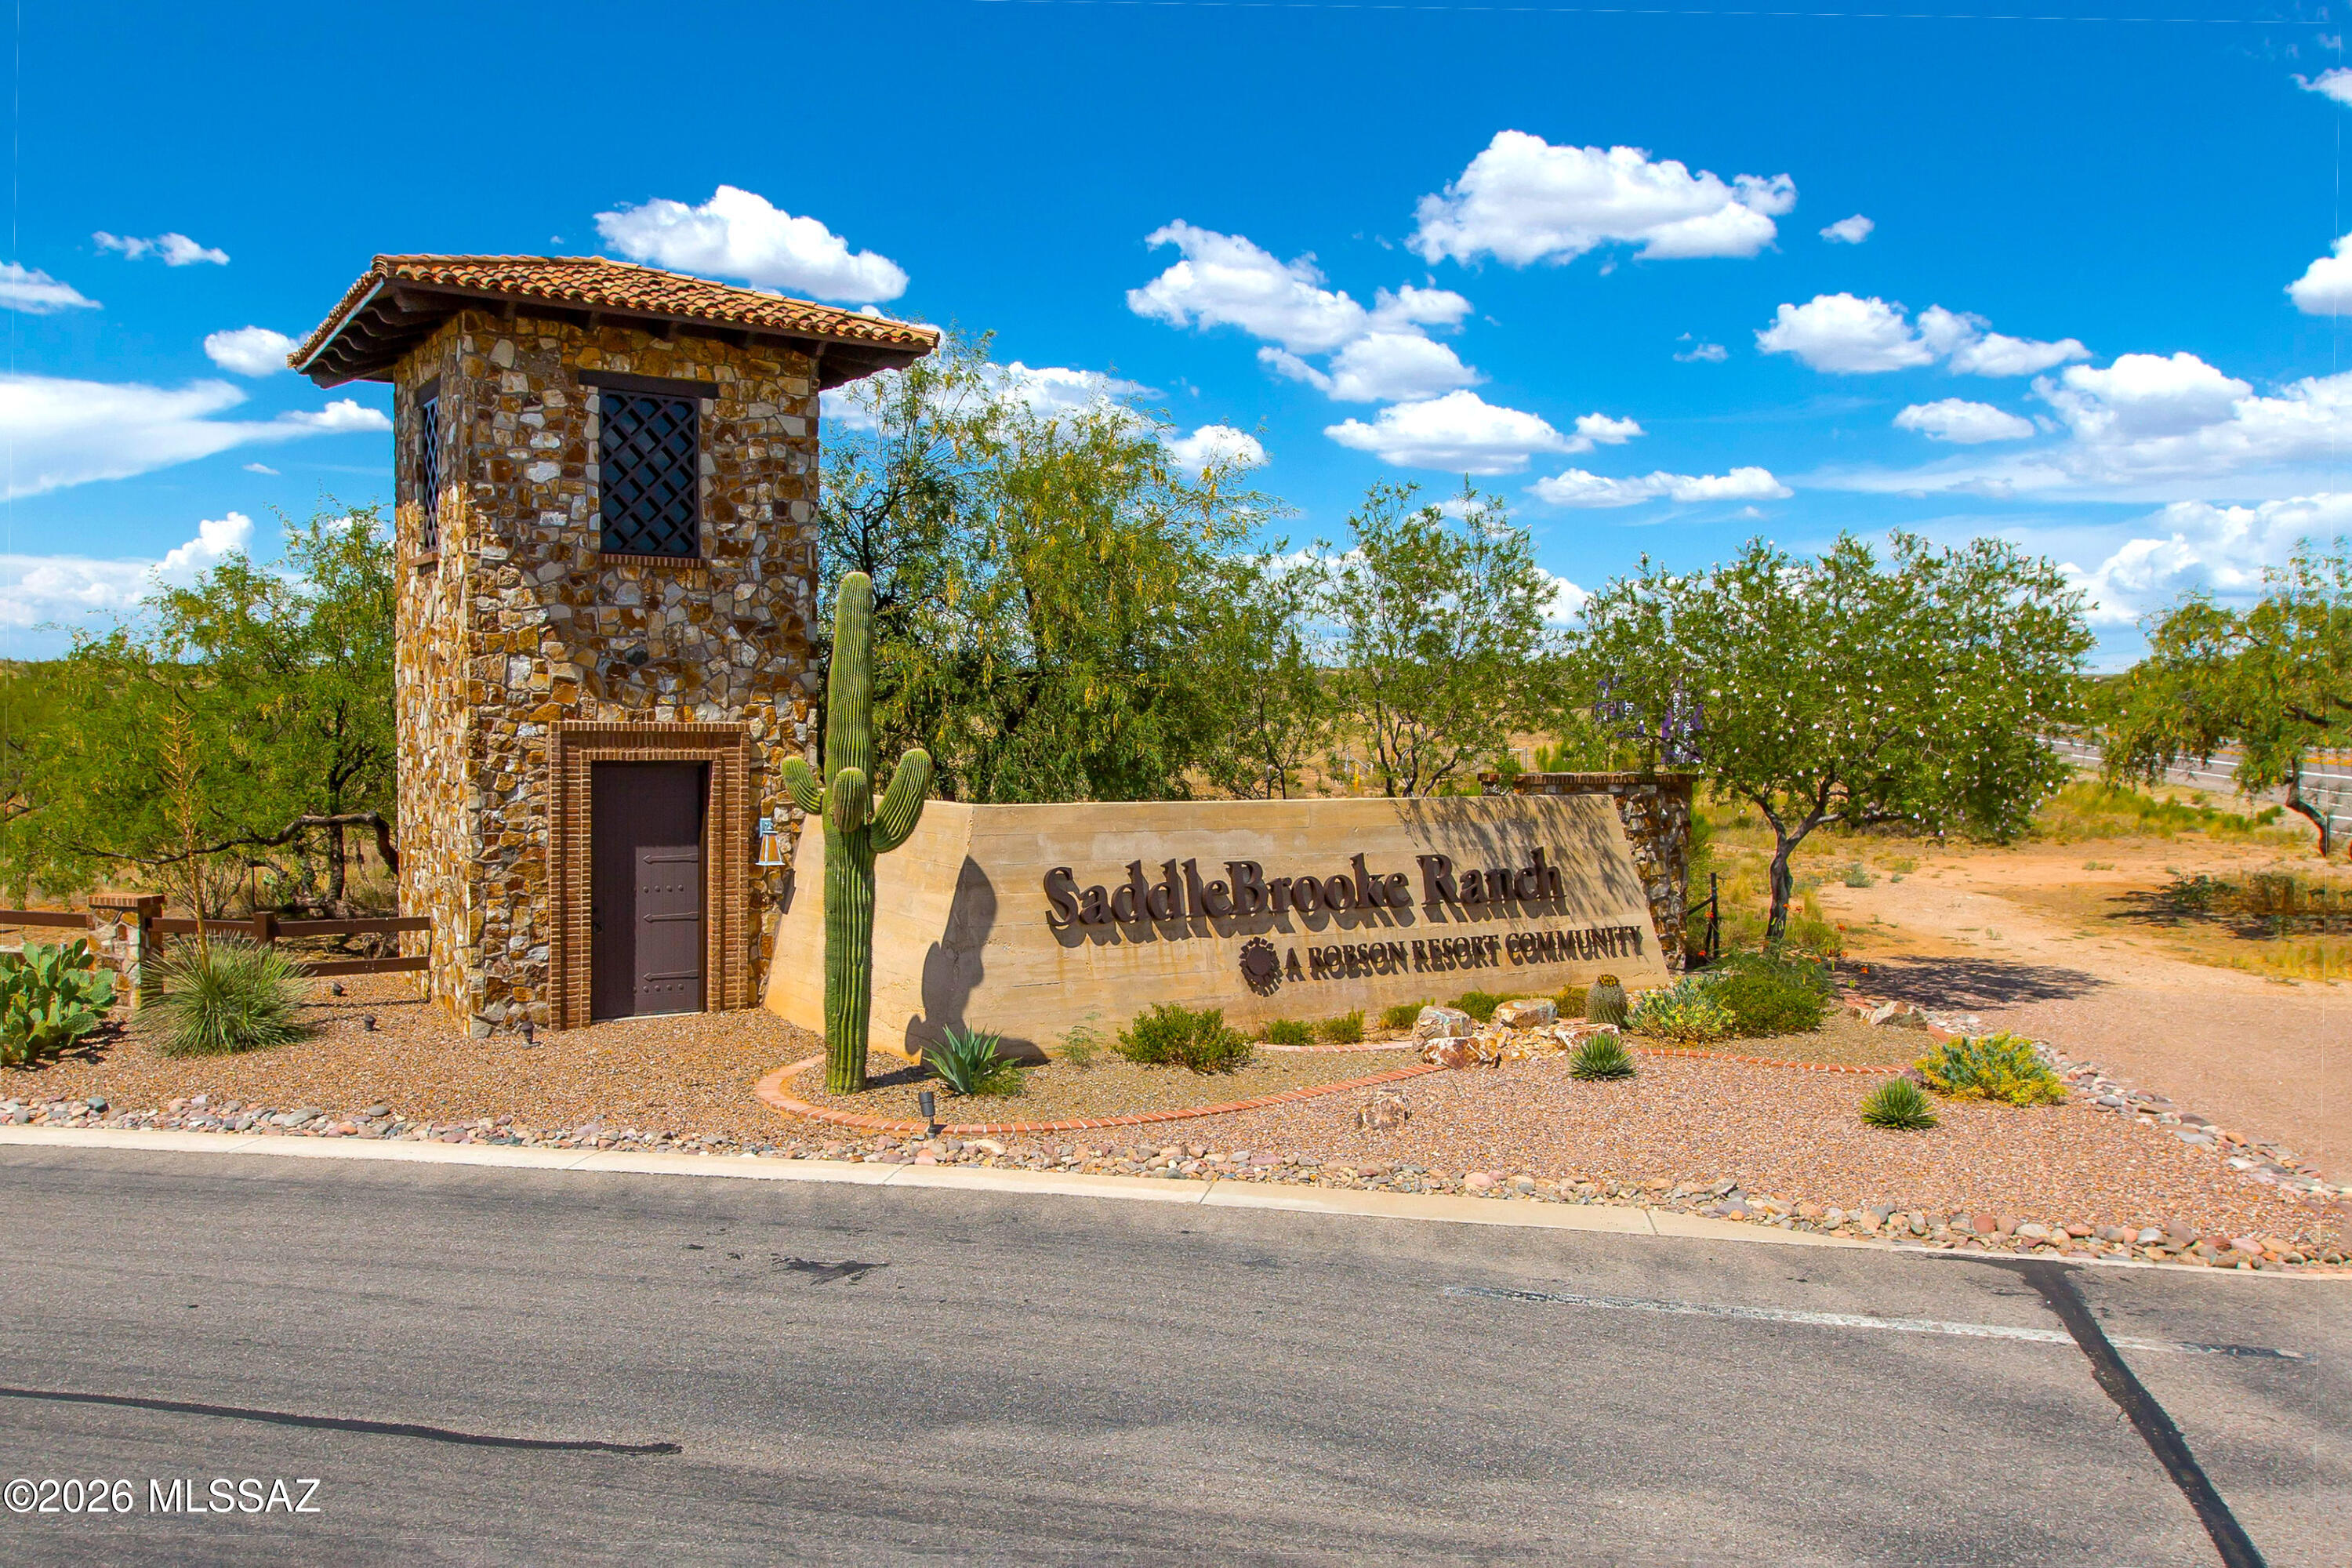
SaddleBrooke Ranch entrance sign beside a stone gate tower and saguaro cactus.
Golfer on a golf course with mountain views and homes in the distance.
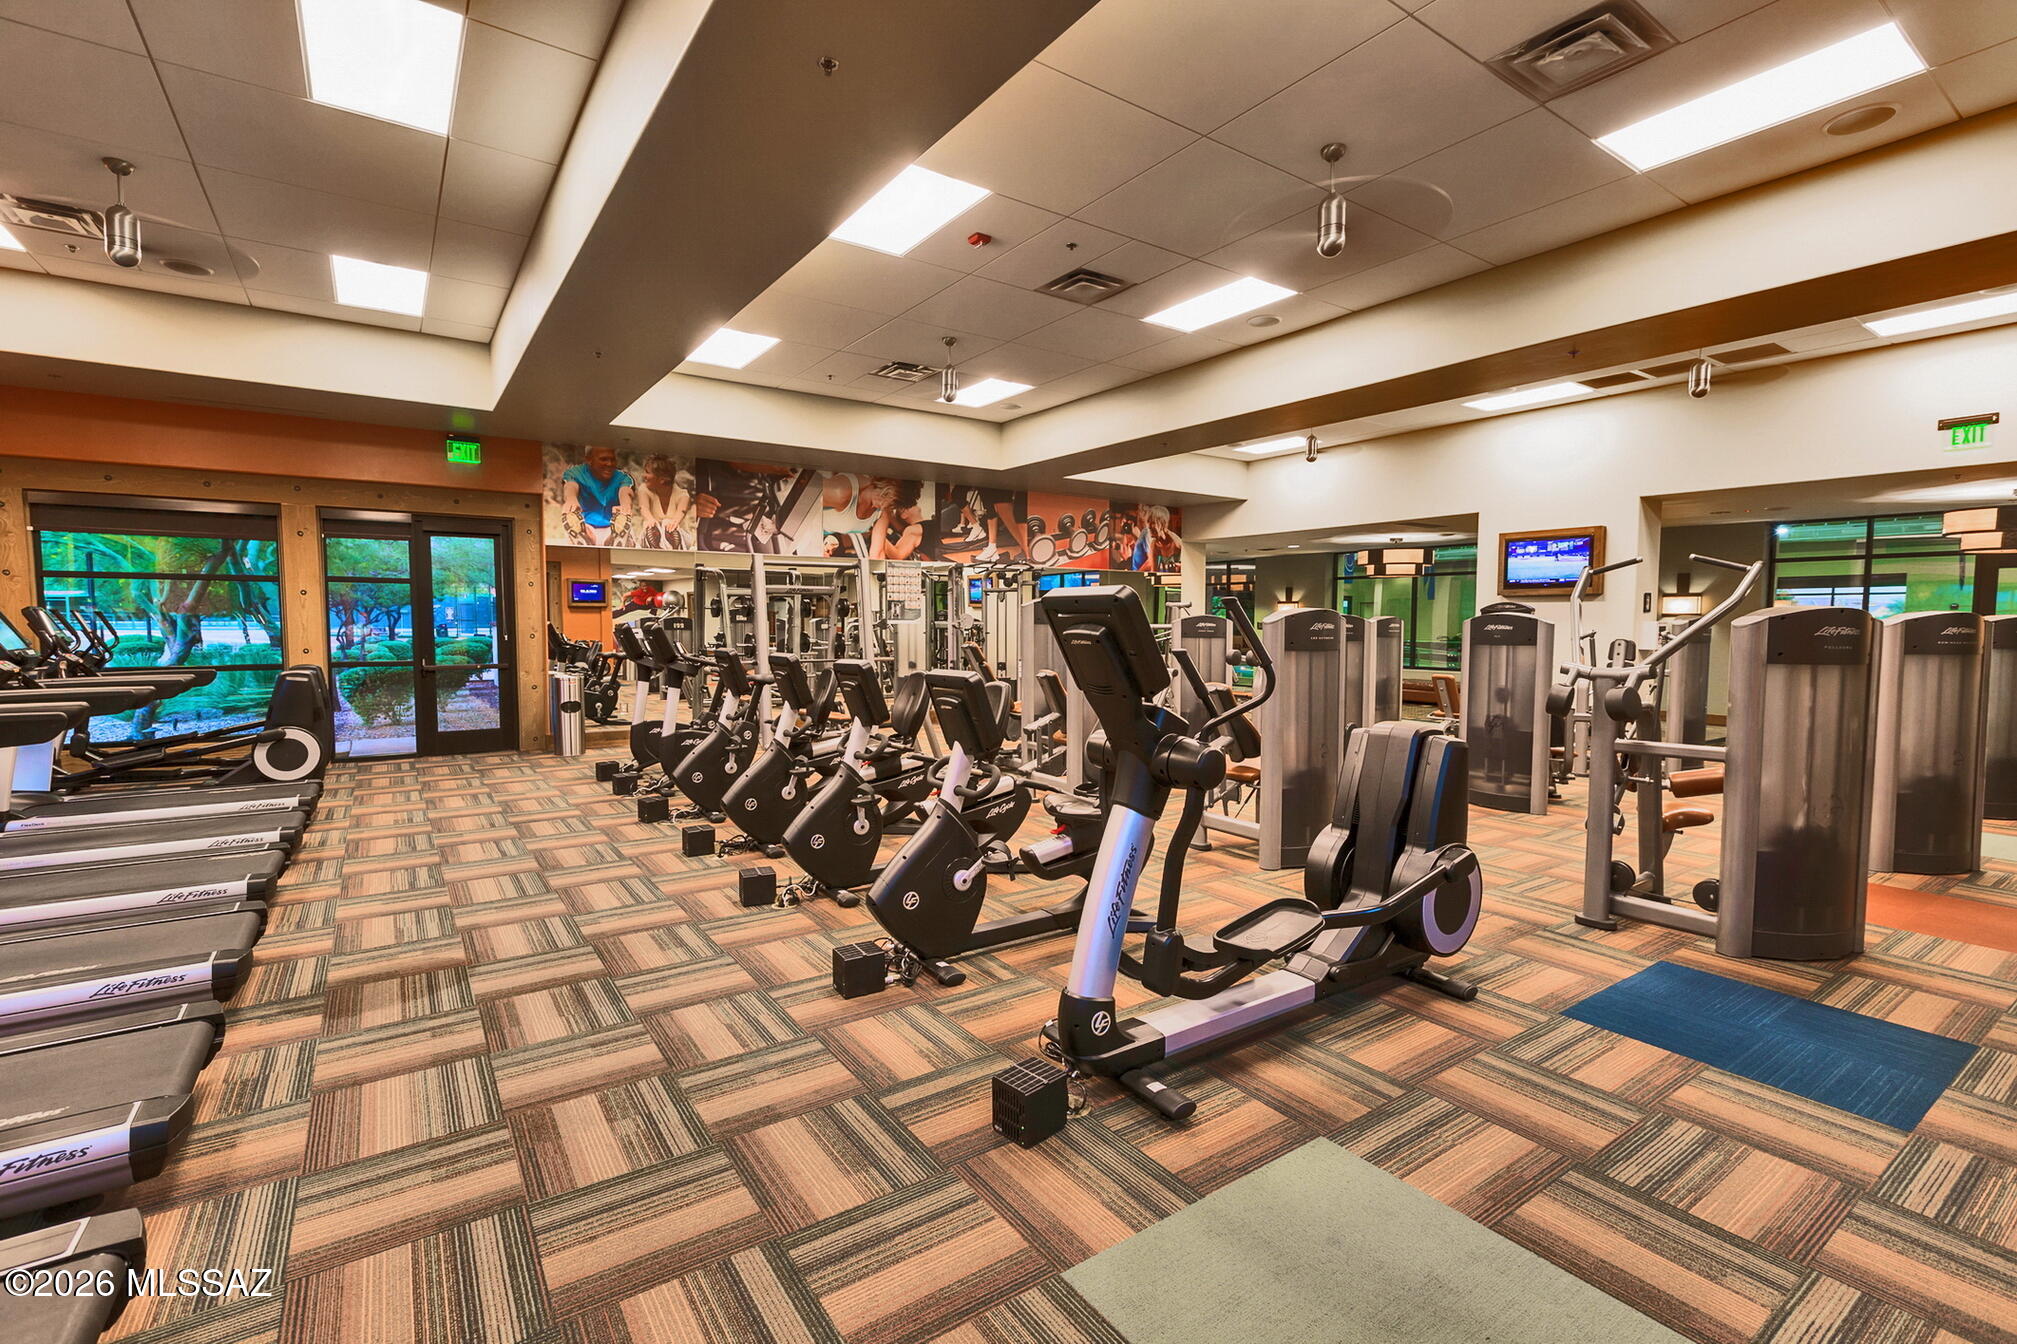
Fitness center with rows of treadmills, exercise bikes, and weight machines beside large windows.
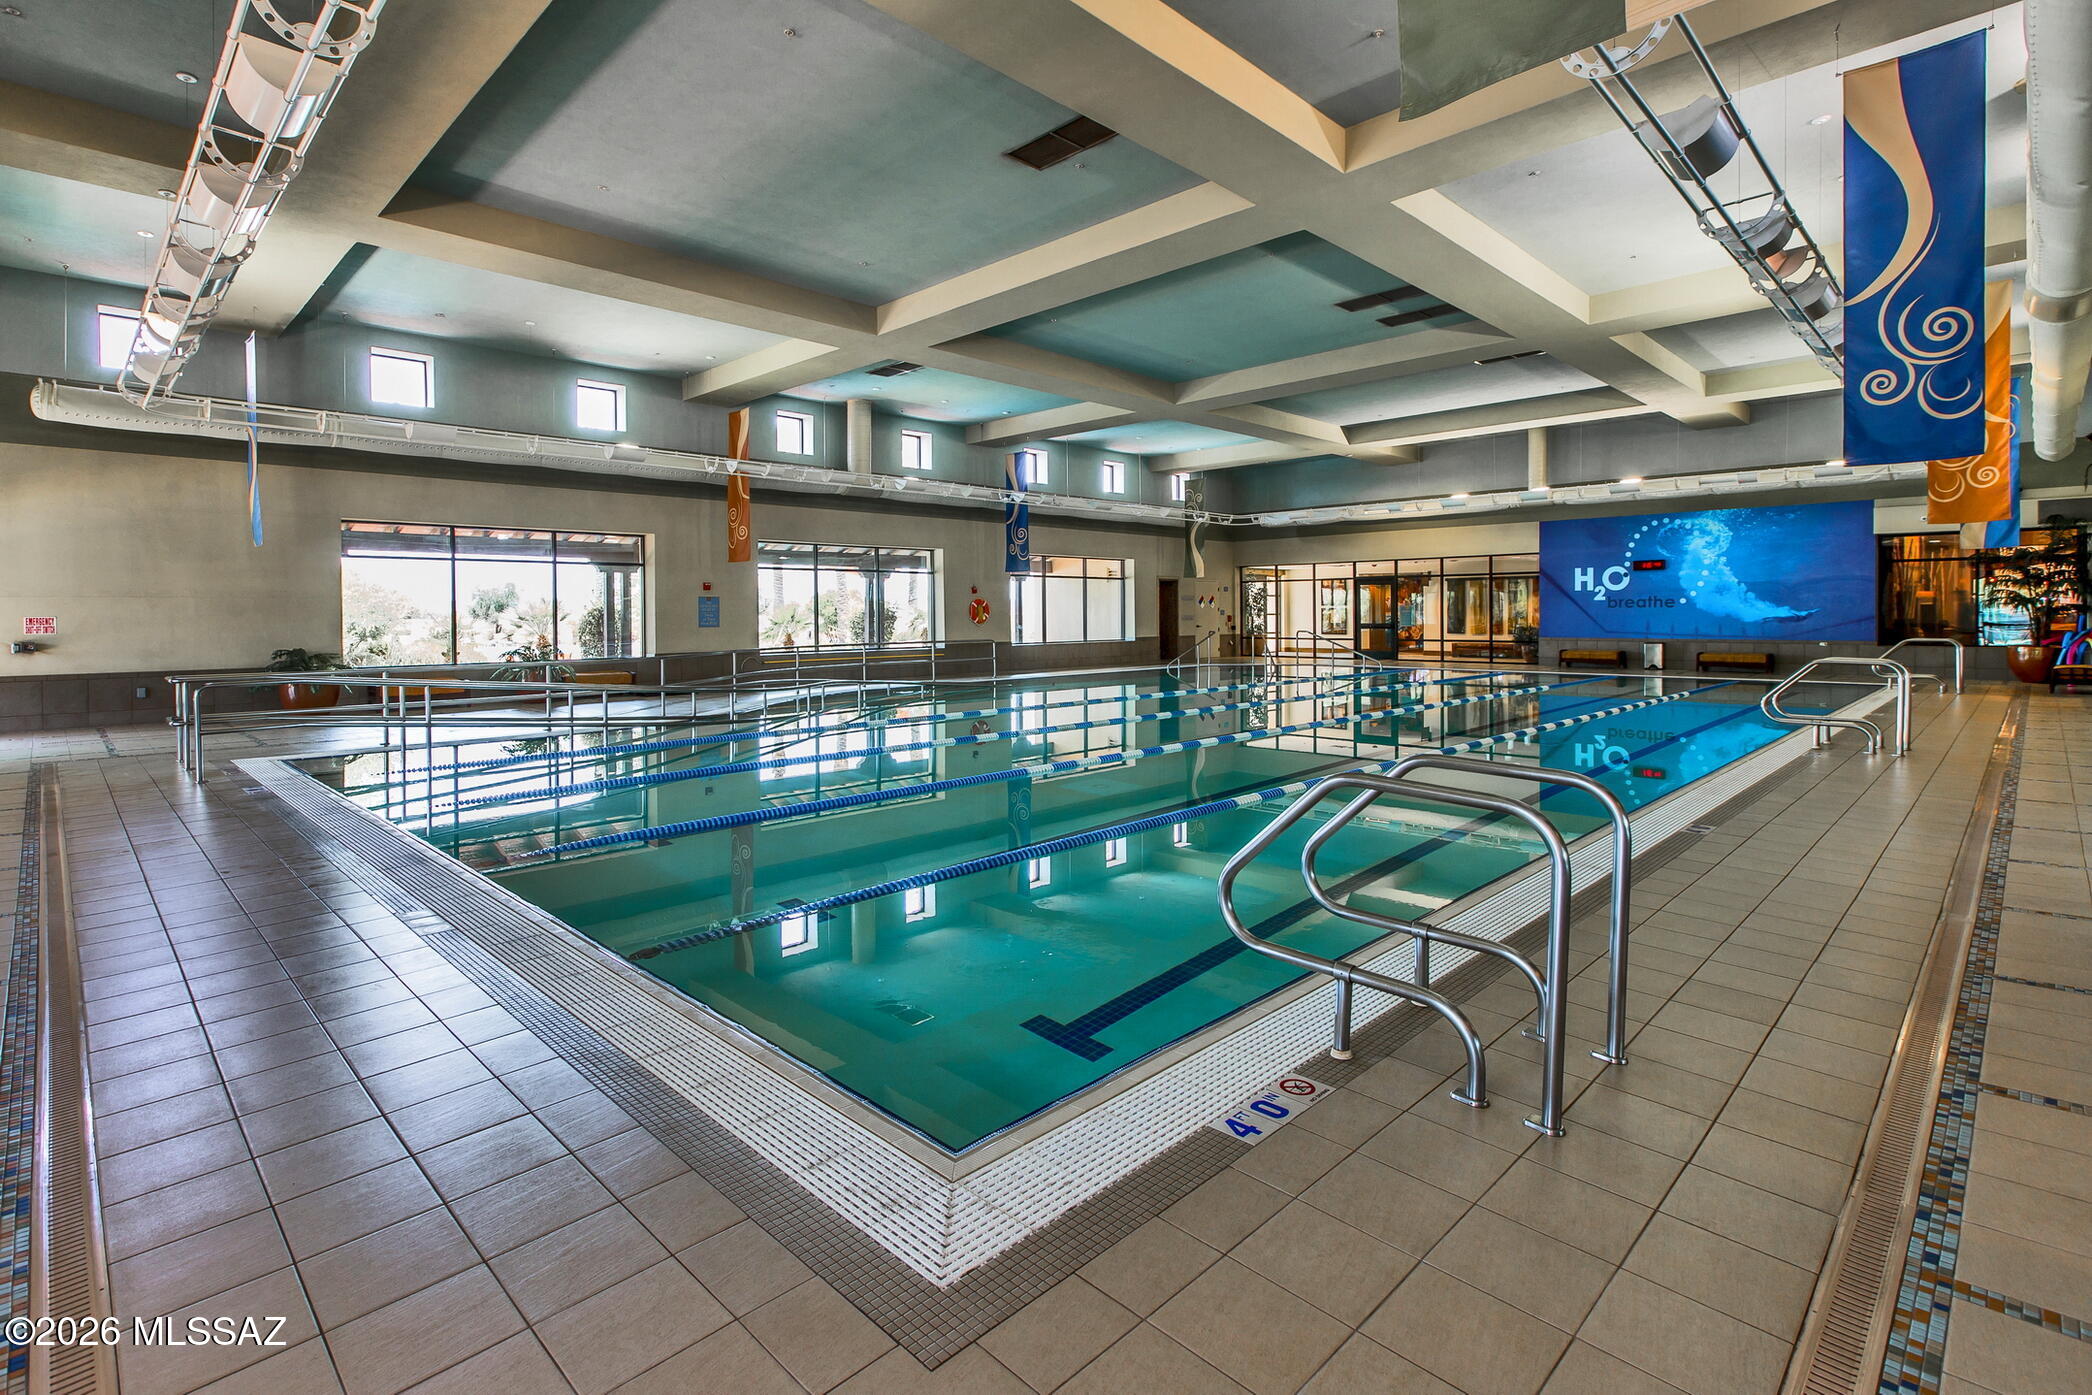
Indoor swimming pool with blue lane ropes, tiled deck, and metal entry rails.
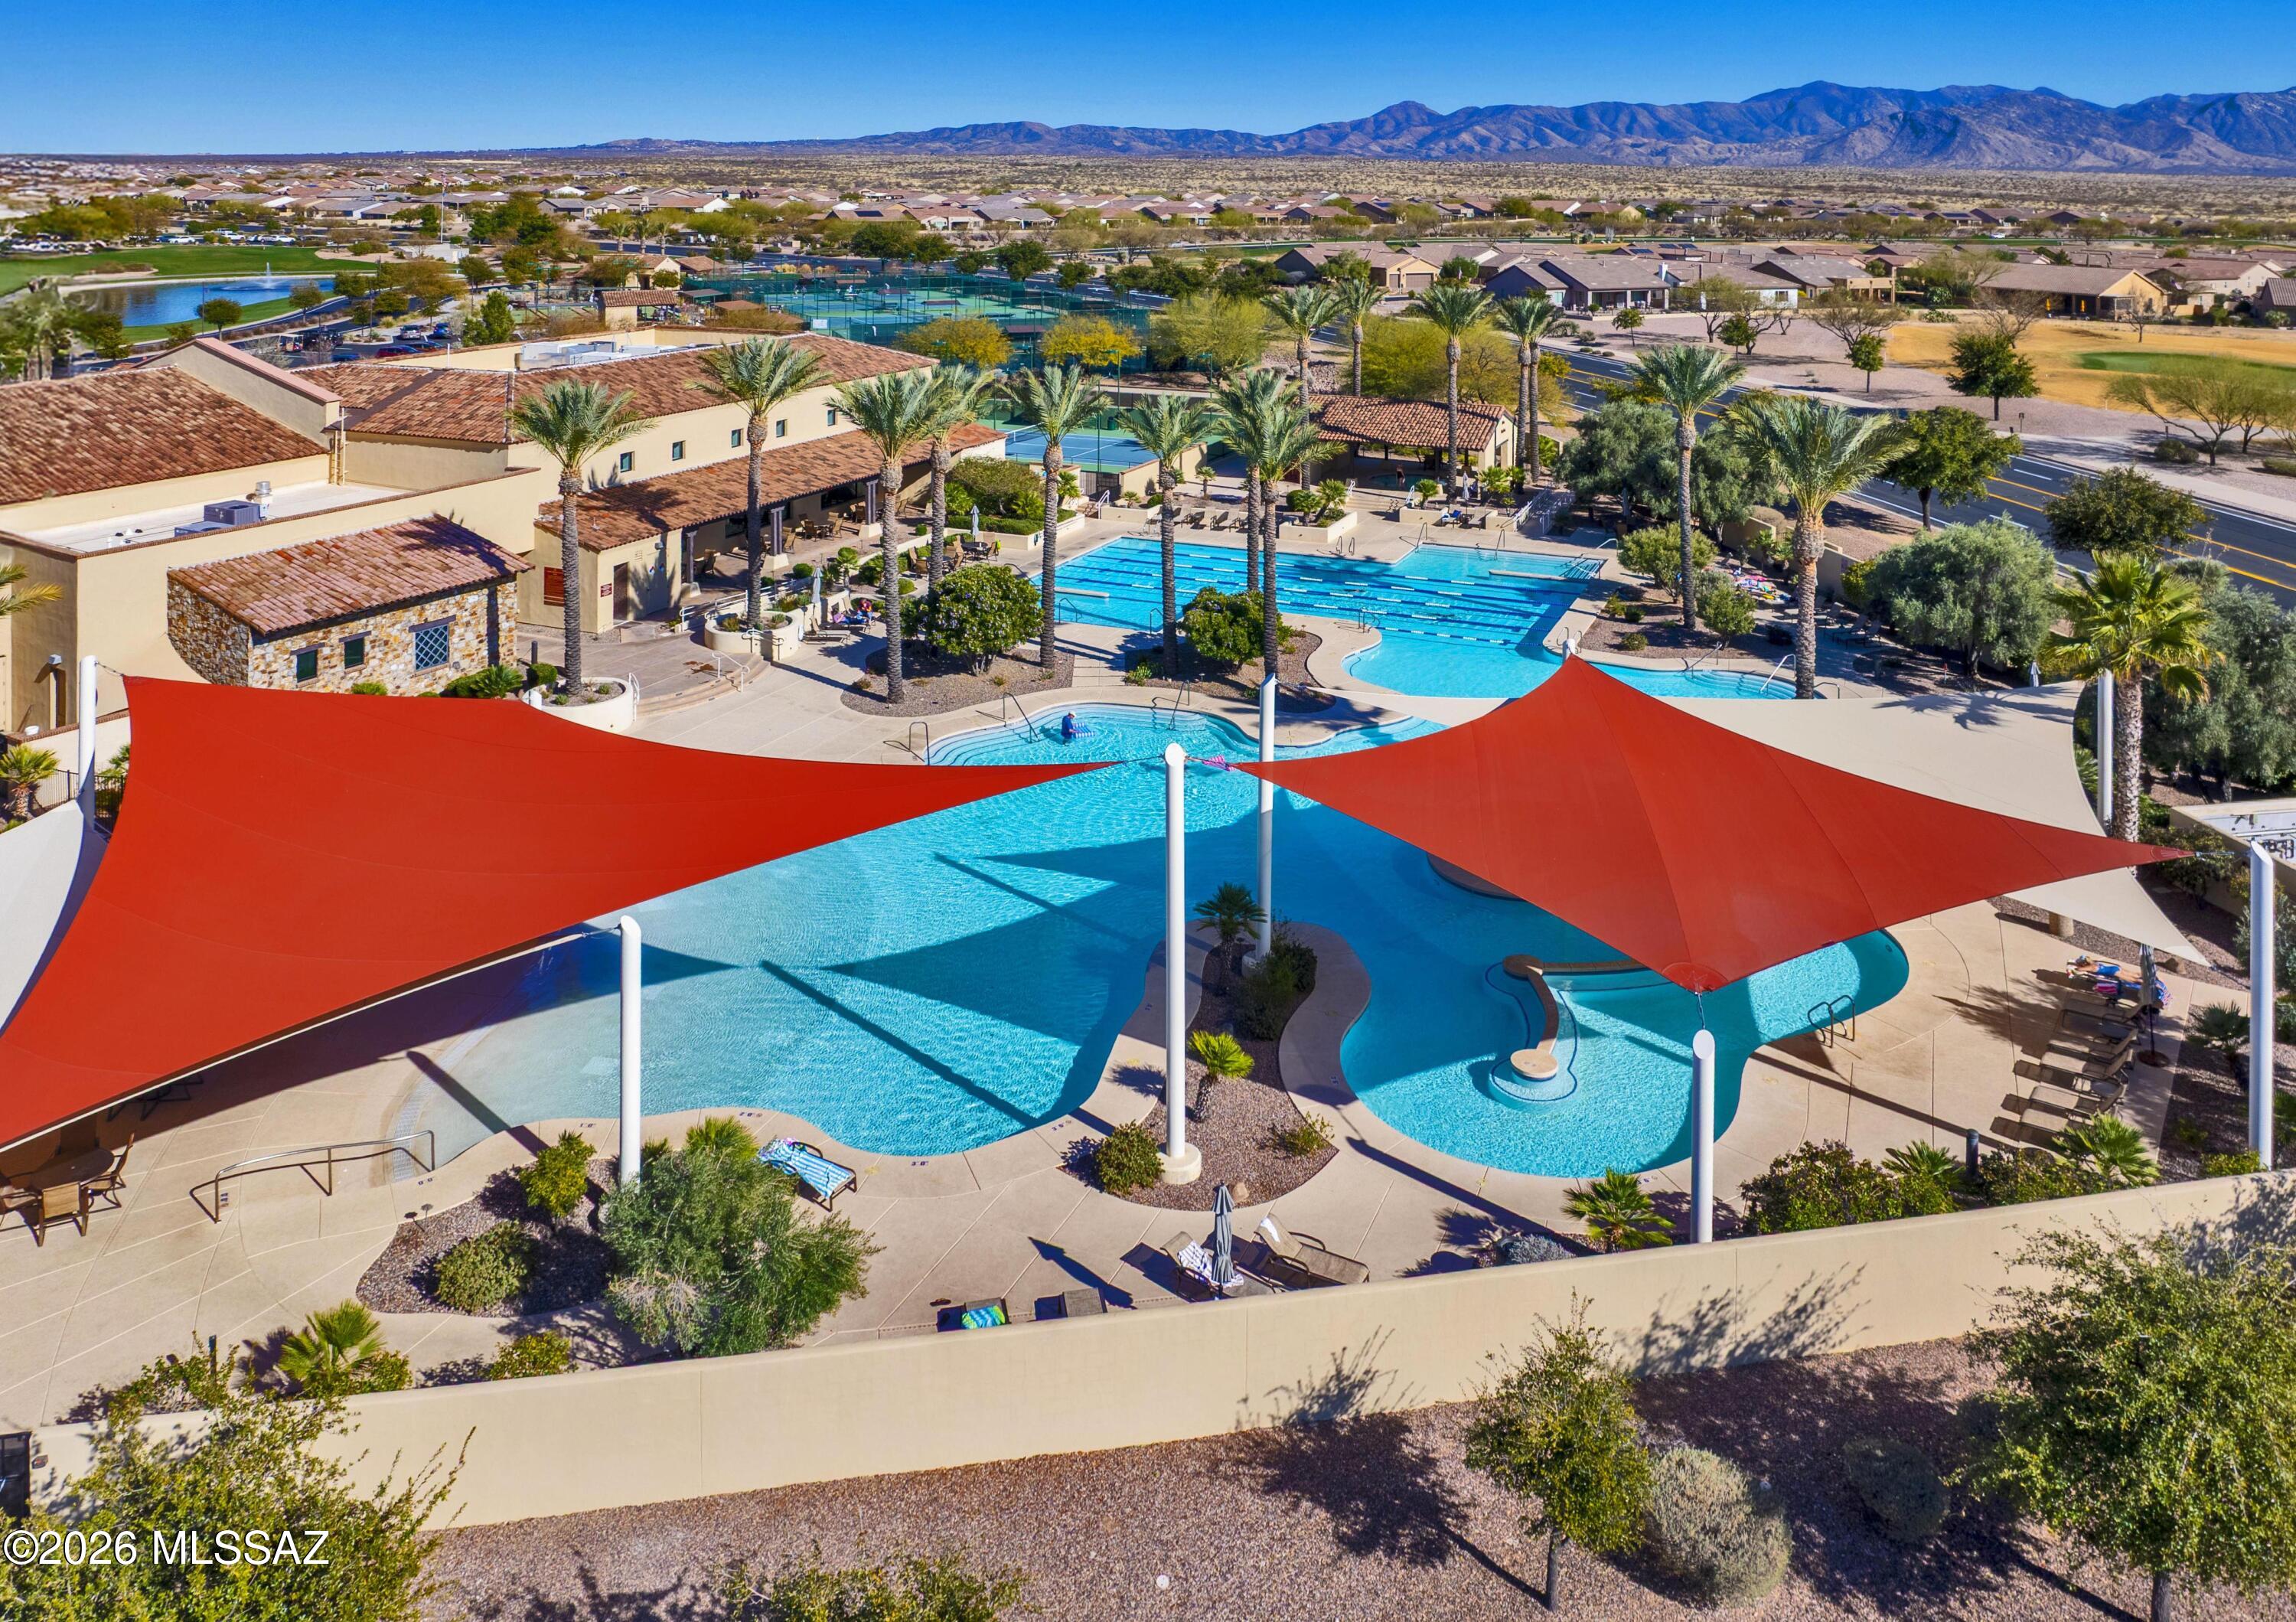
Community pools beneath red shade sails, with palm trees and desert mountains in the distance.
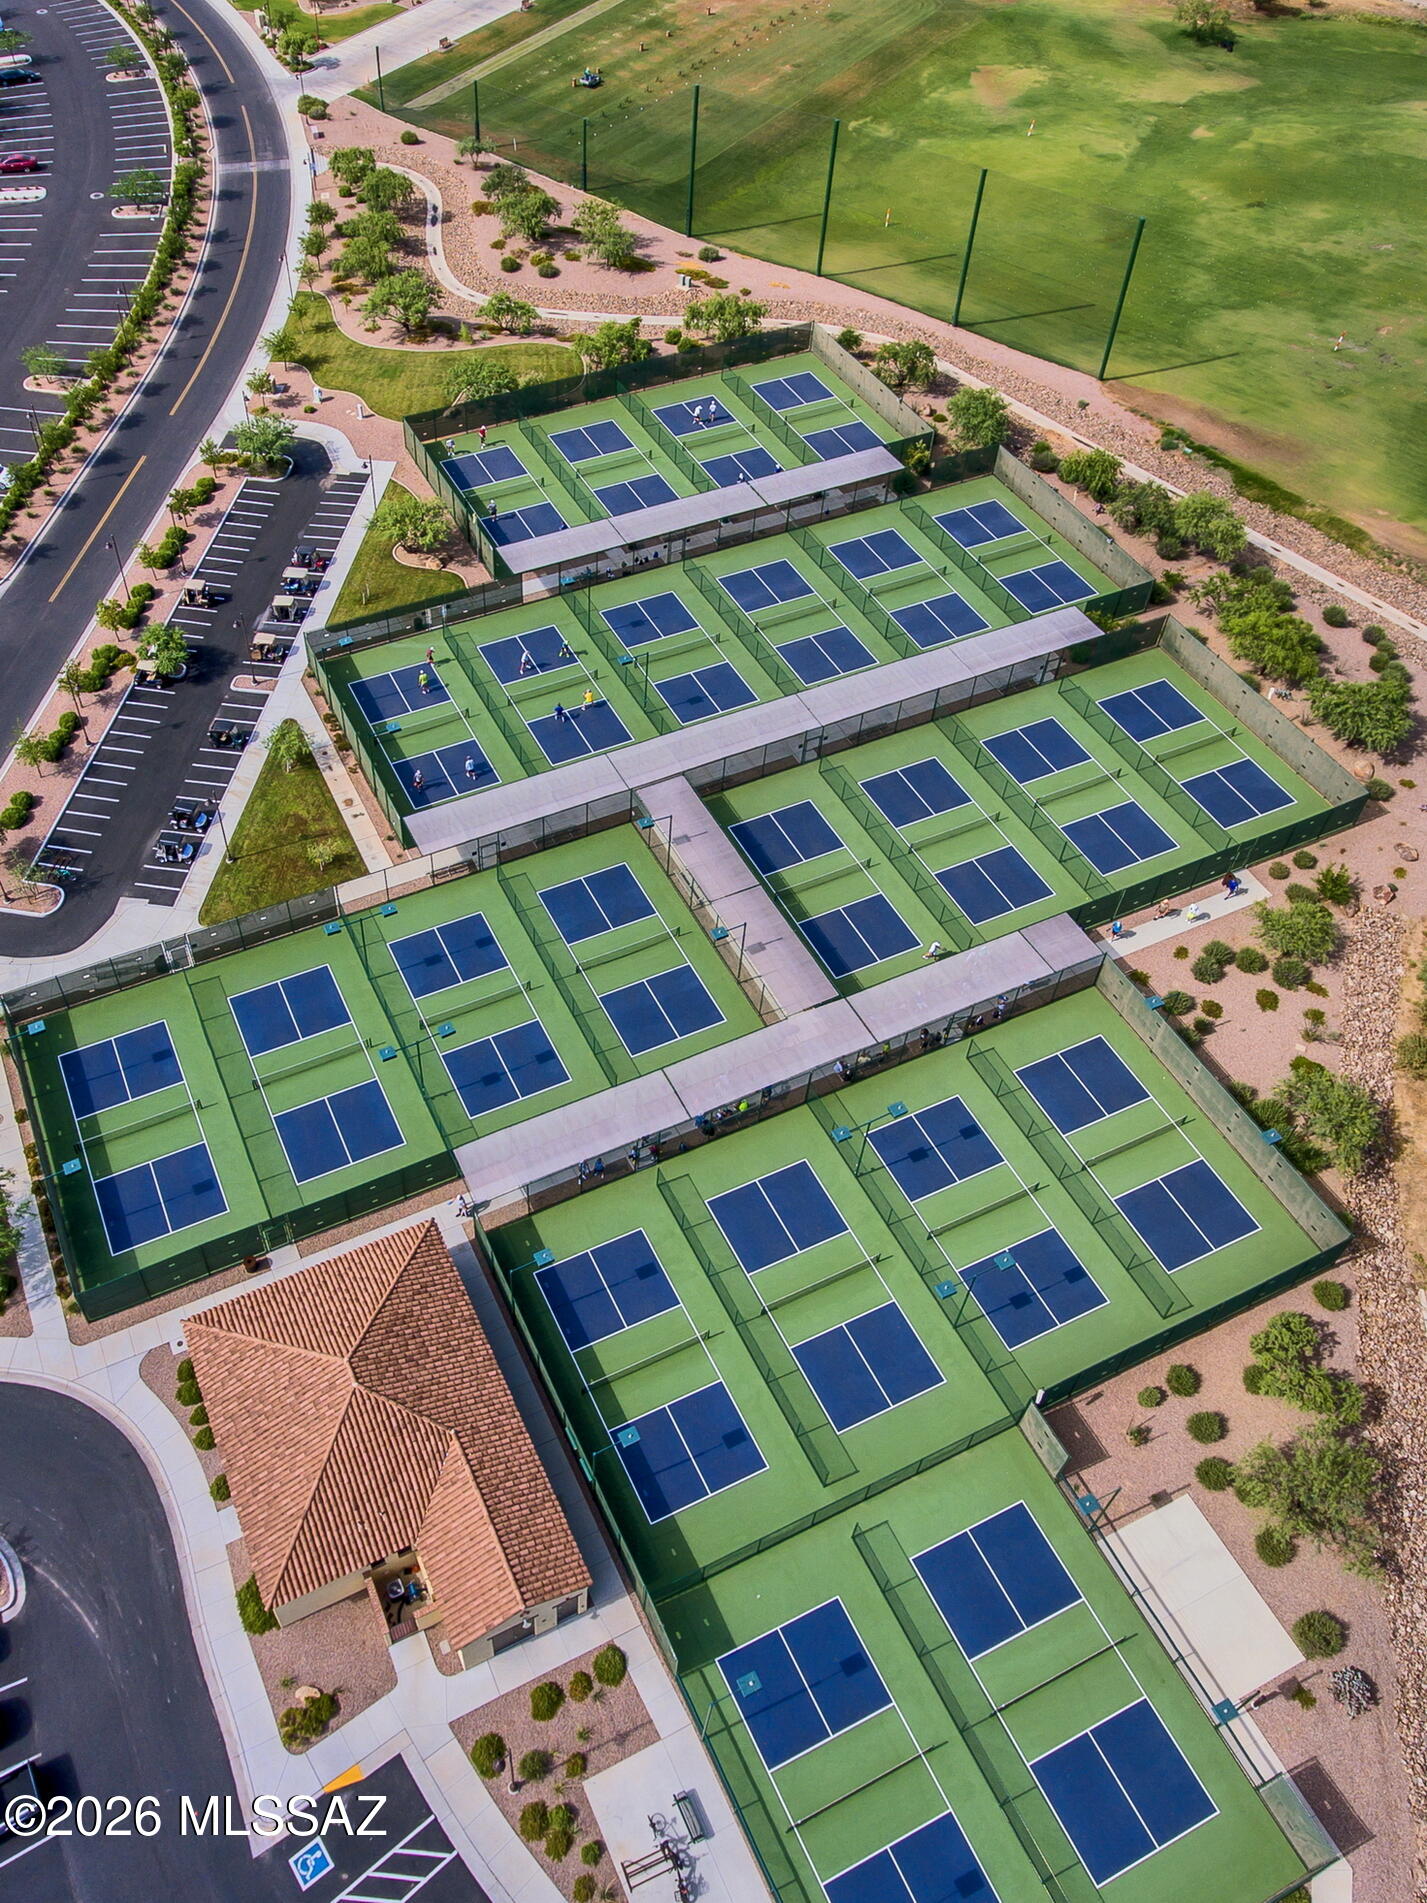
Aerial view of rows of fenced pickleball courts beside parking and a landscaped lawn.
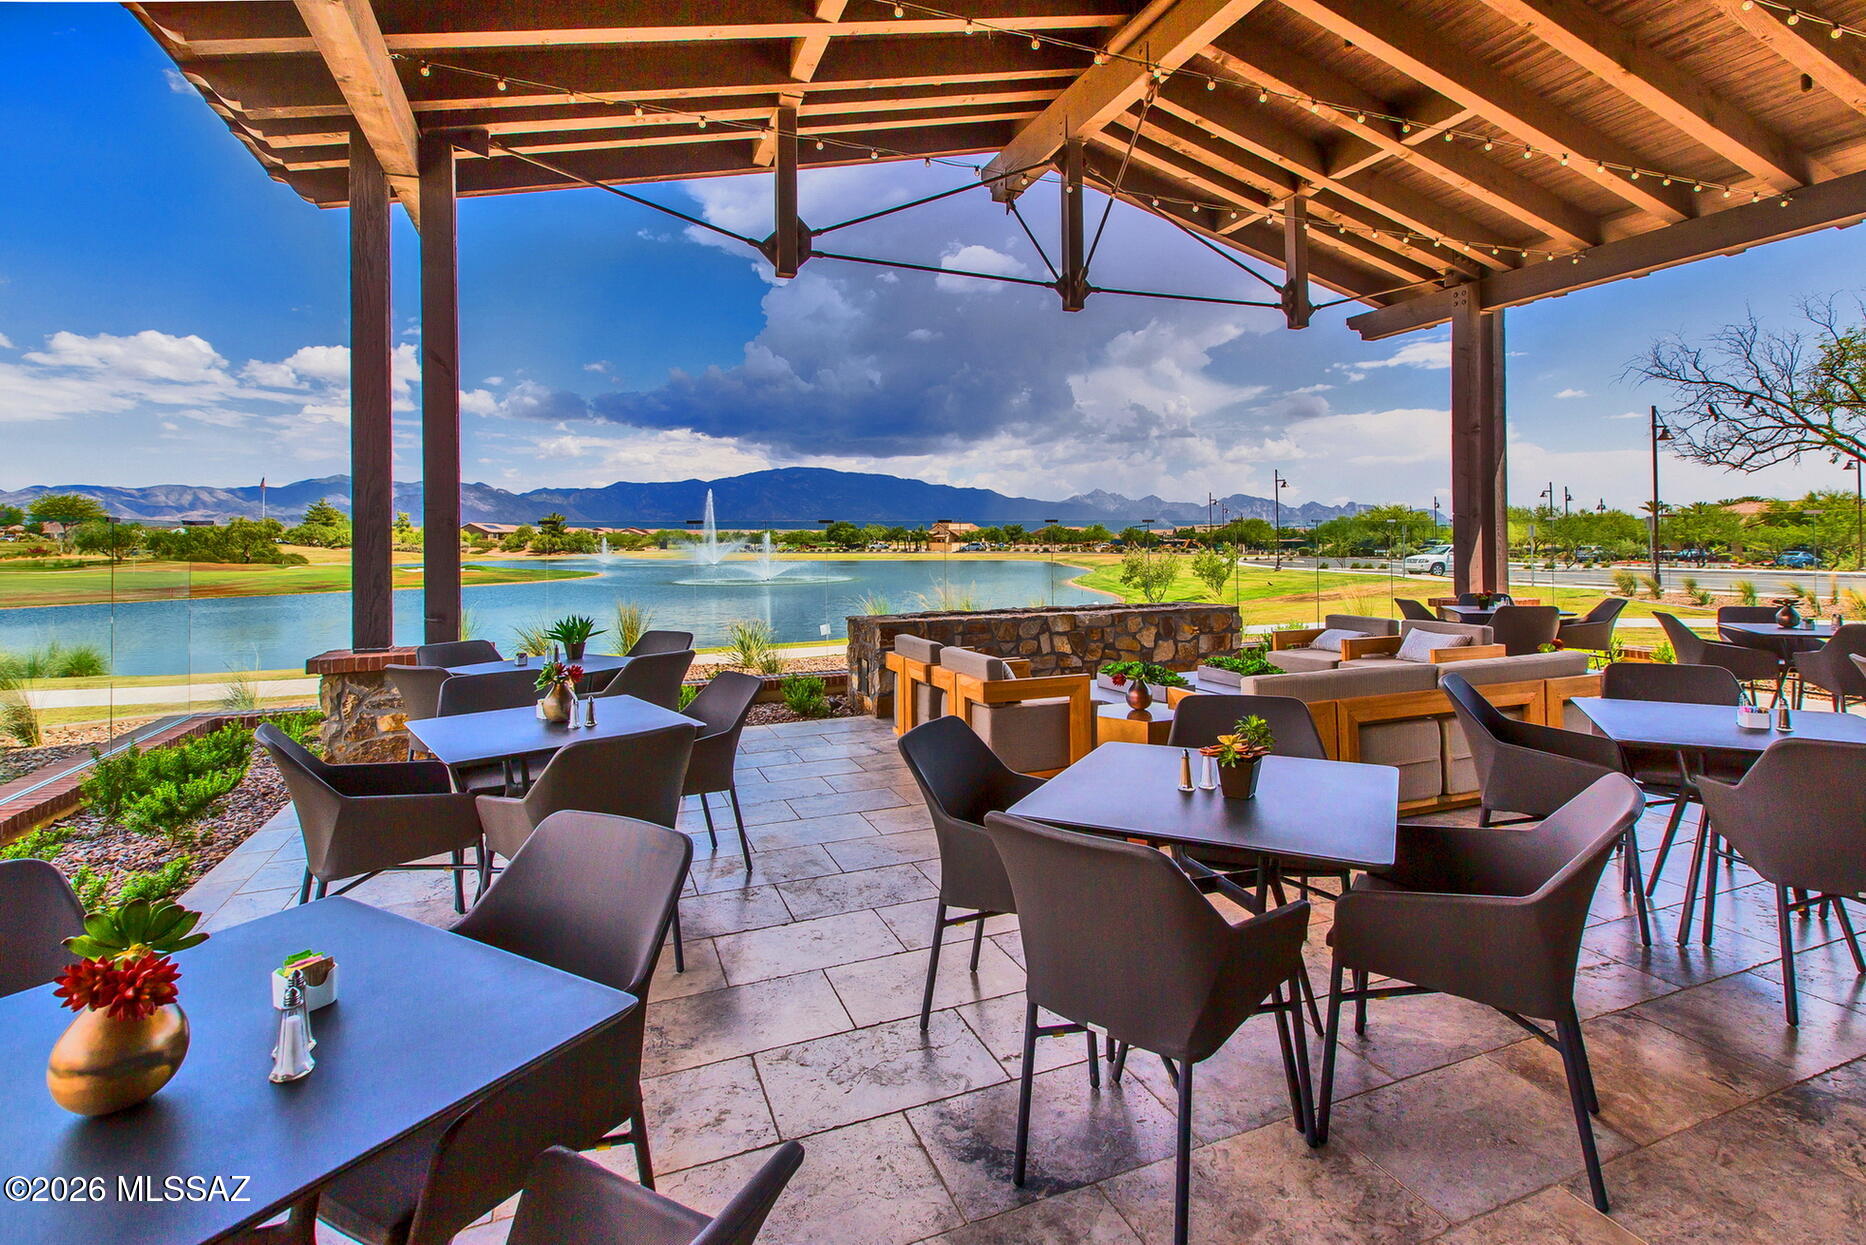
Covered patio dining area overlooking a fountain lake and distant mountains.
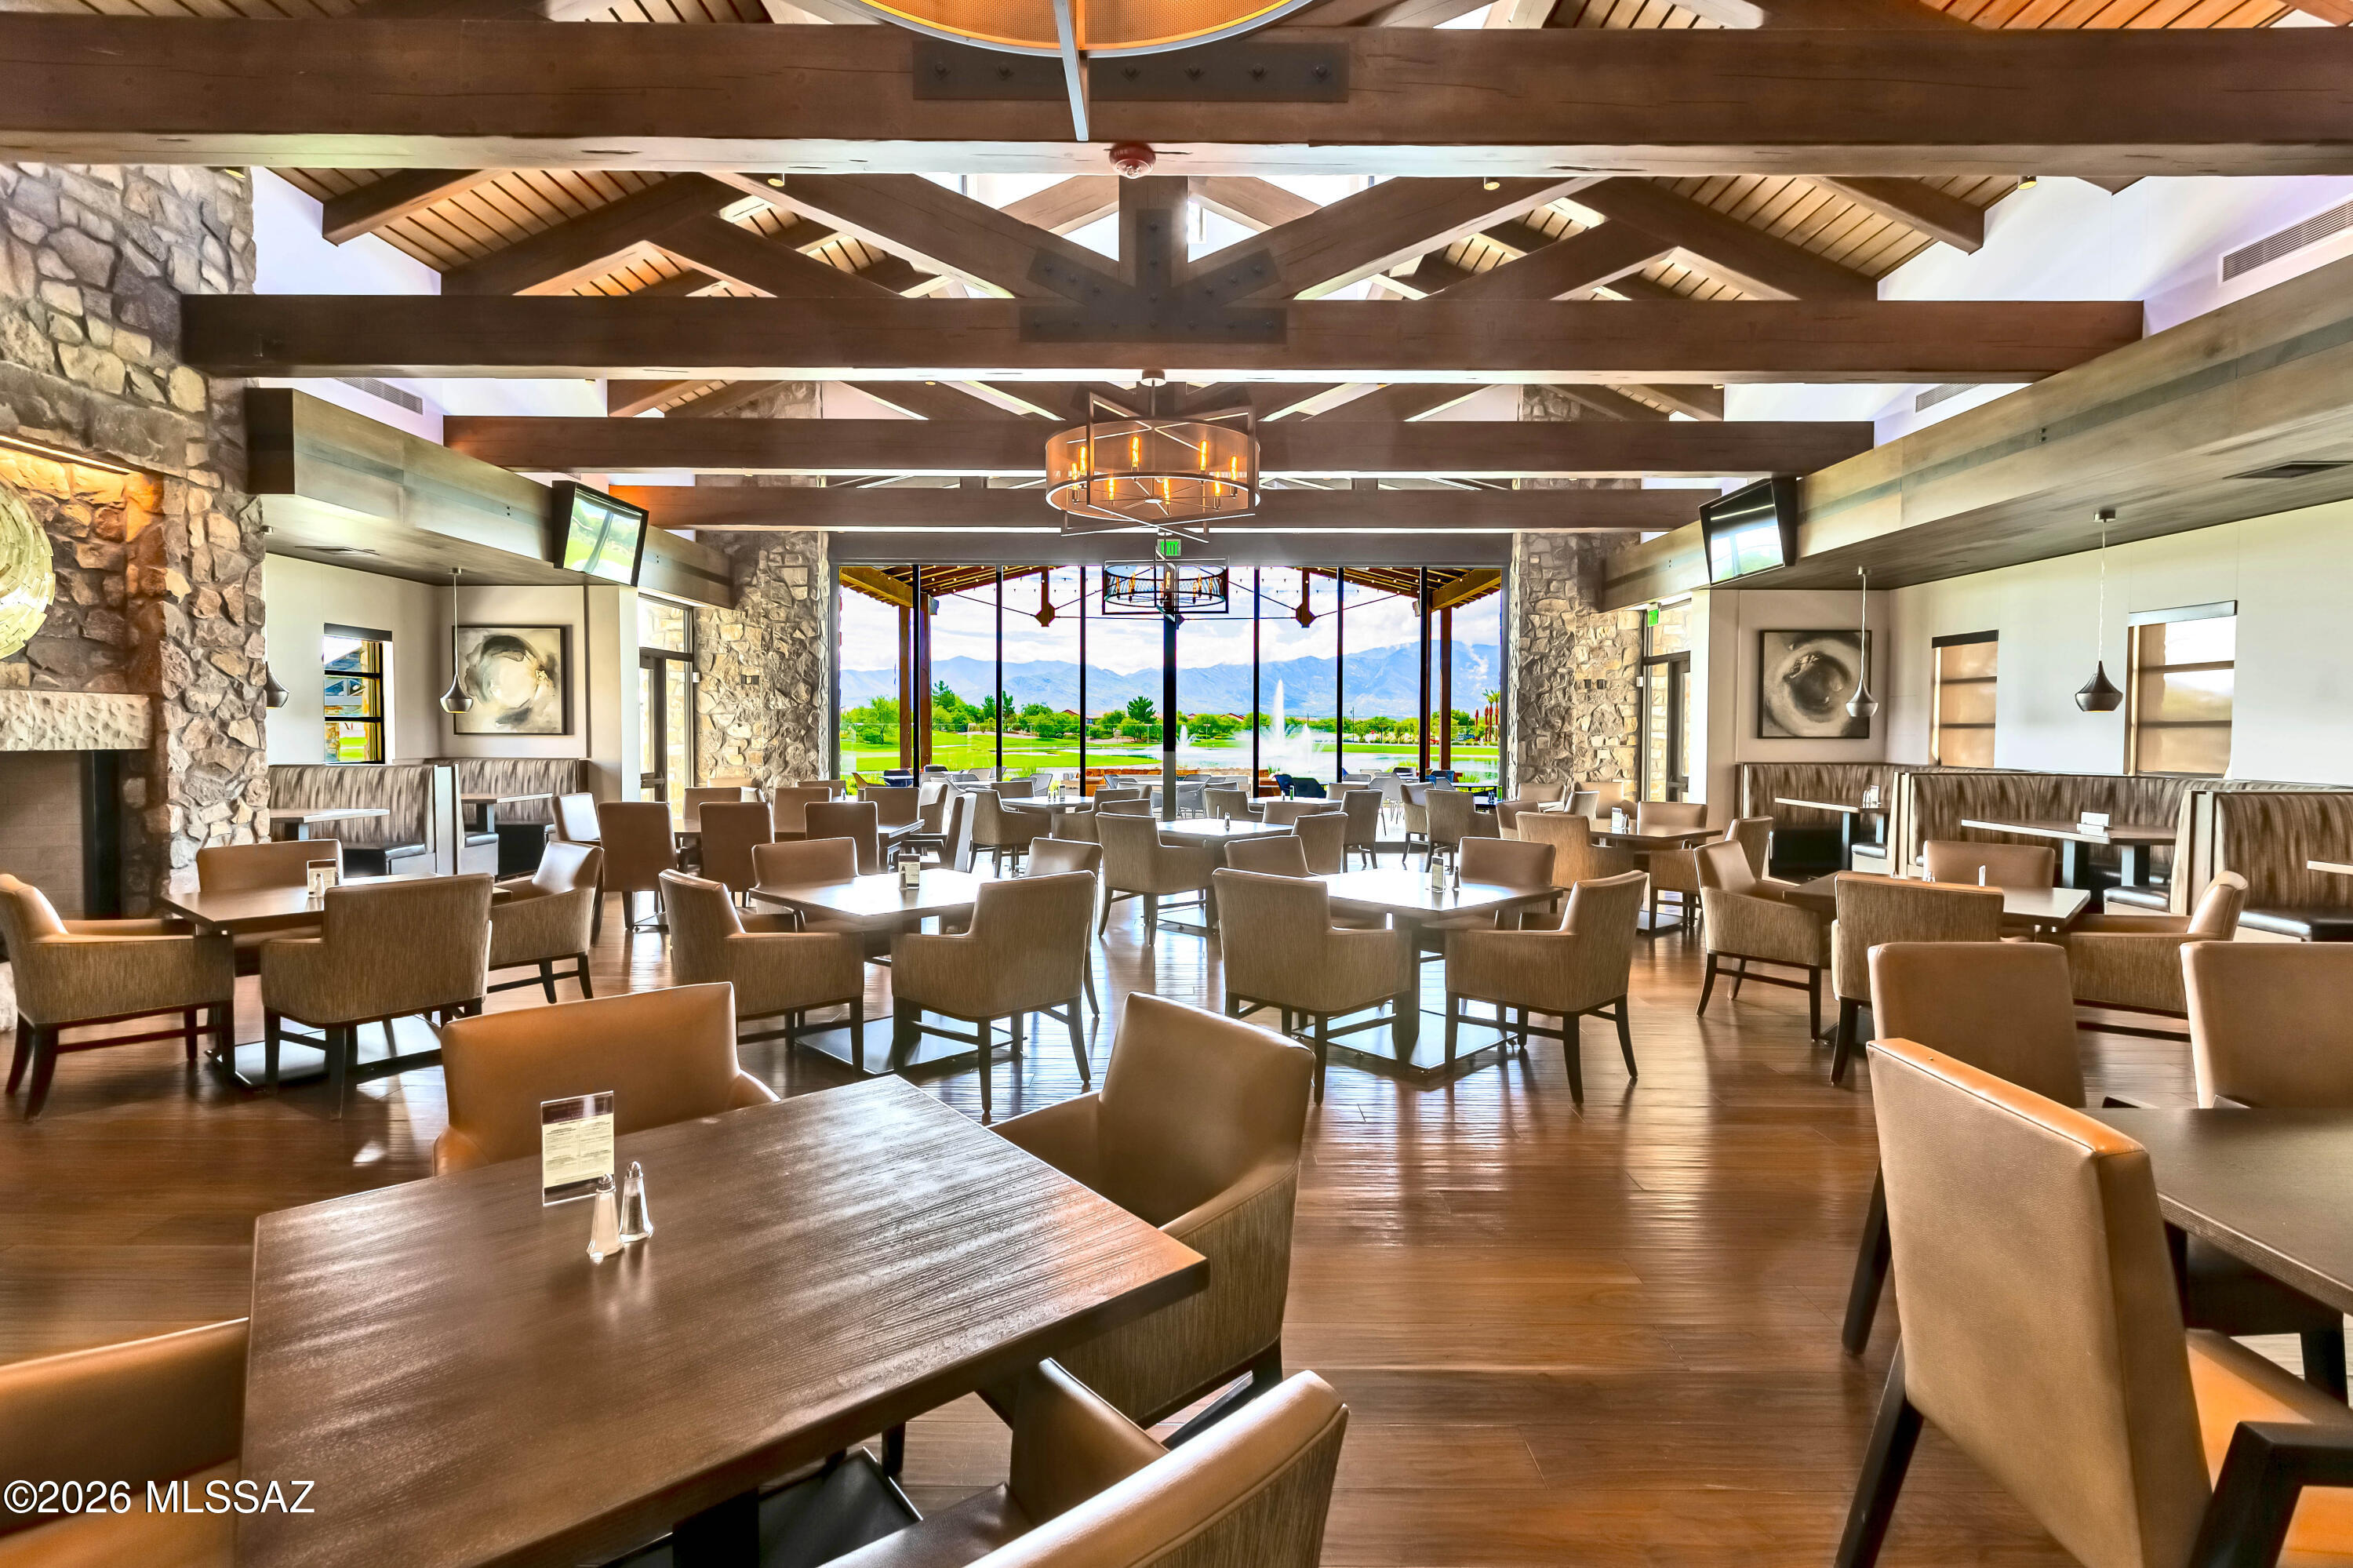
Dining room with exposed timber beams, stone columns, and windows overlooking a fountain and mountains.
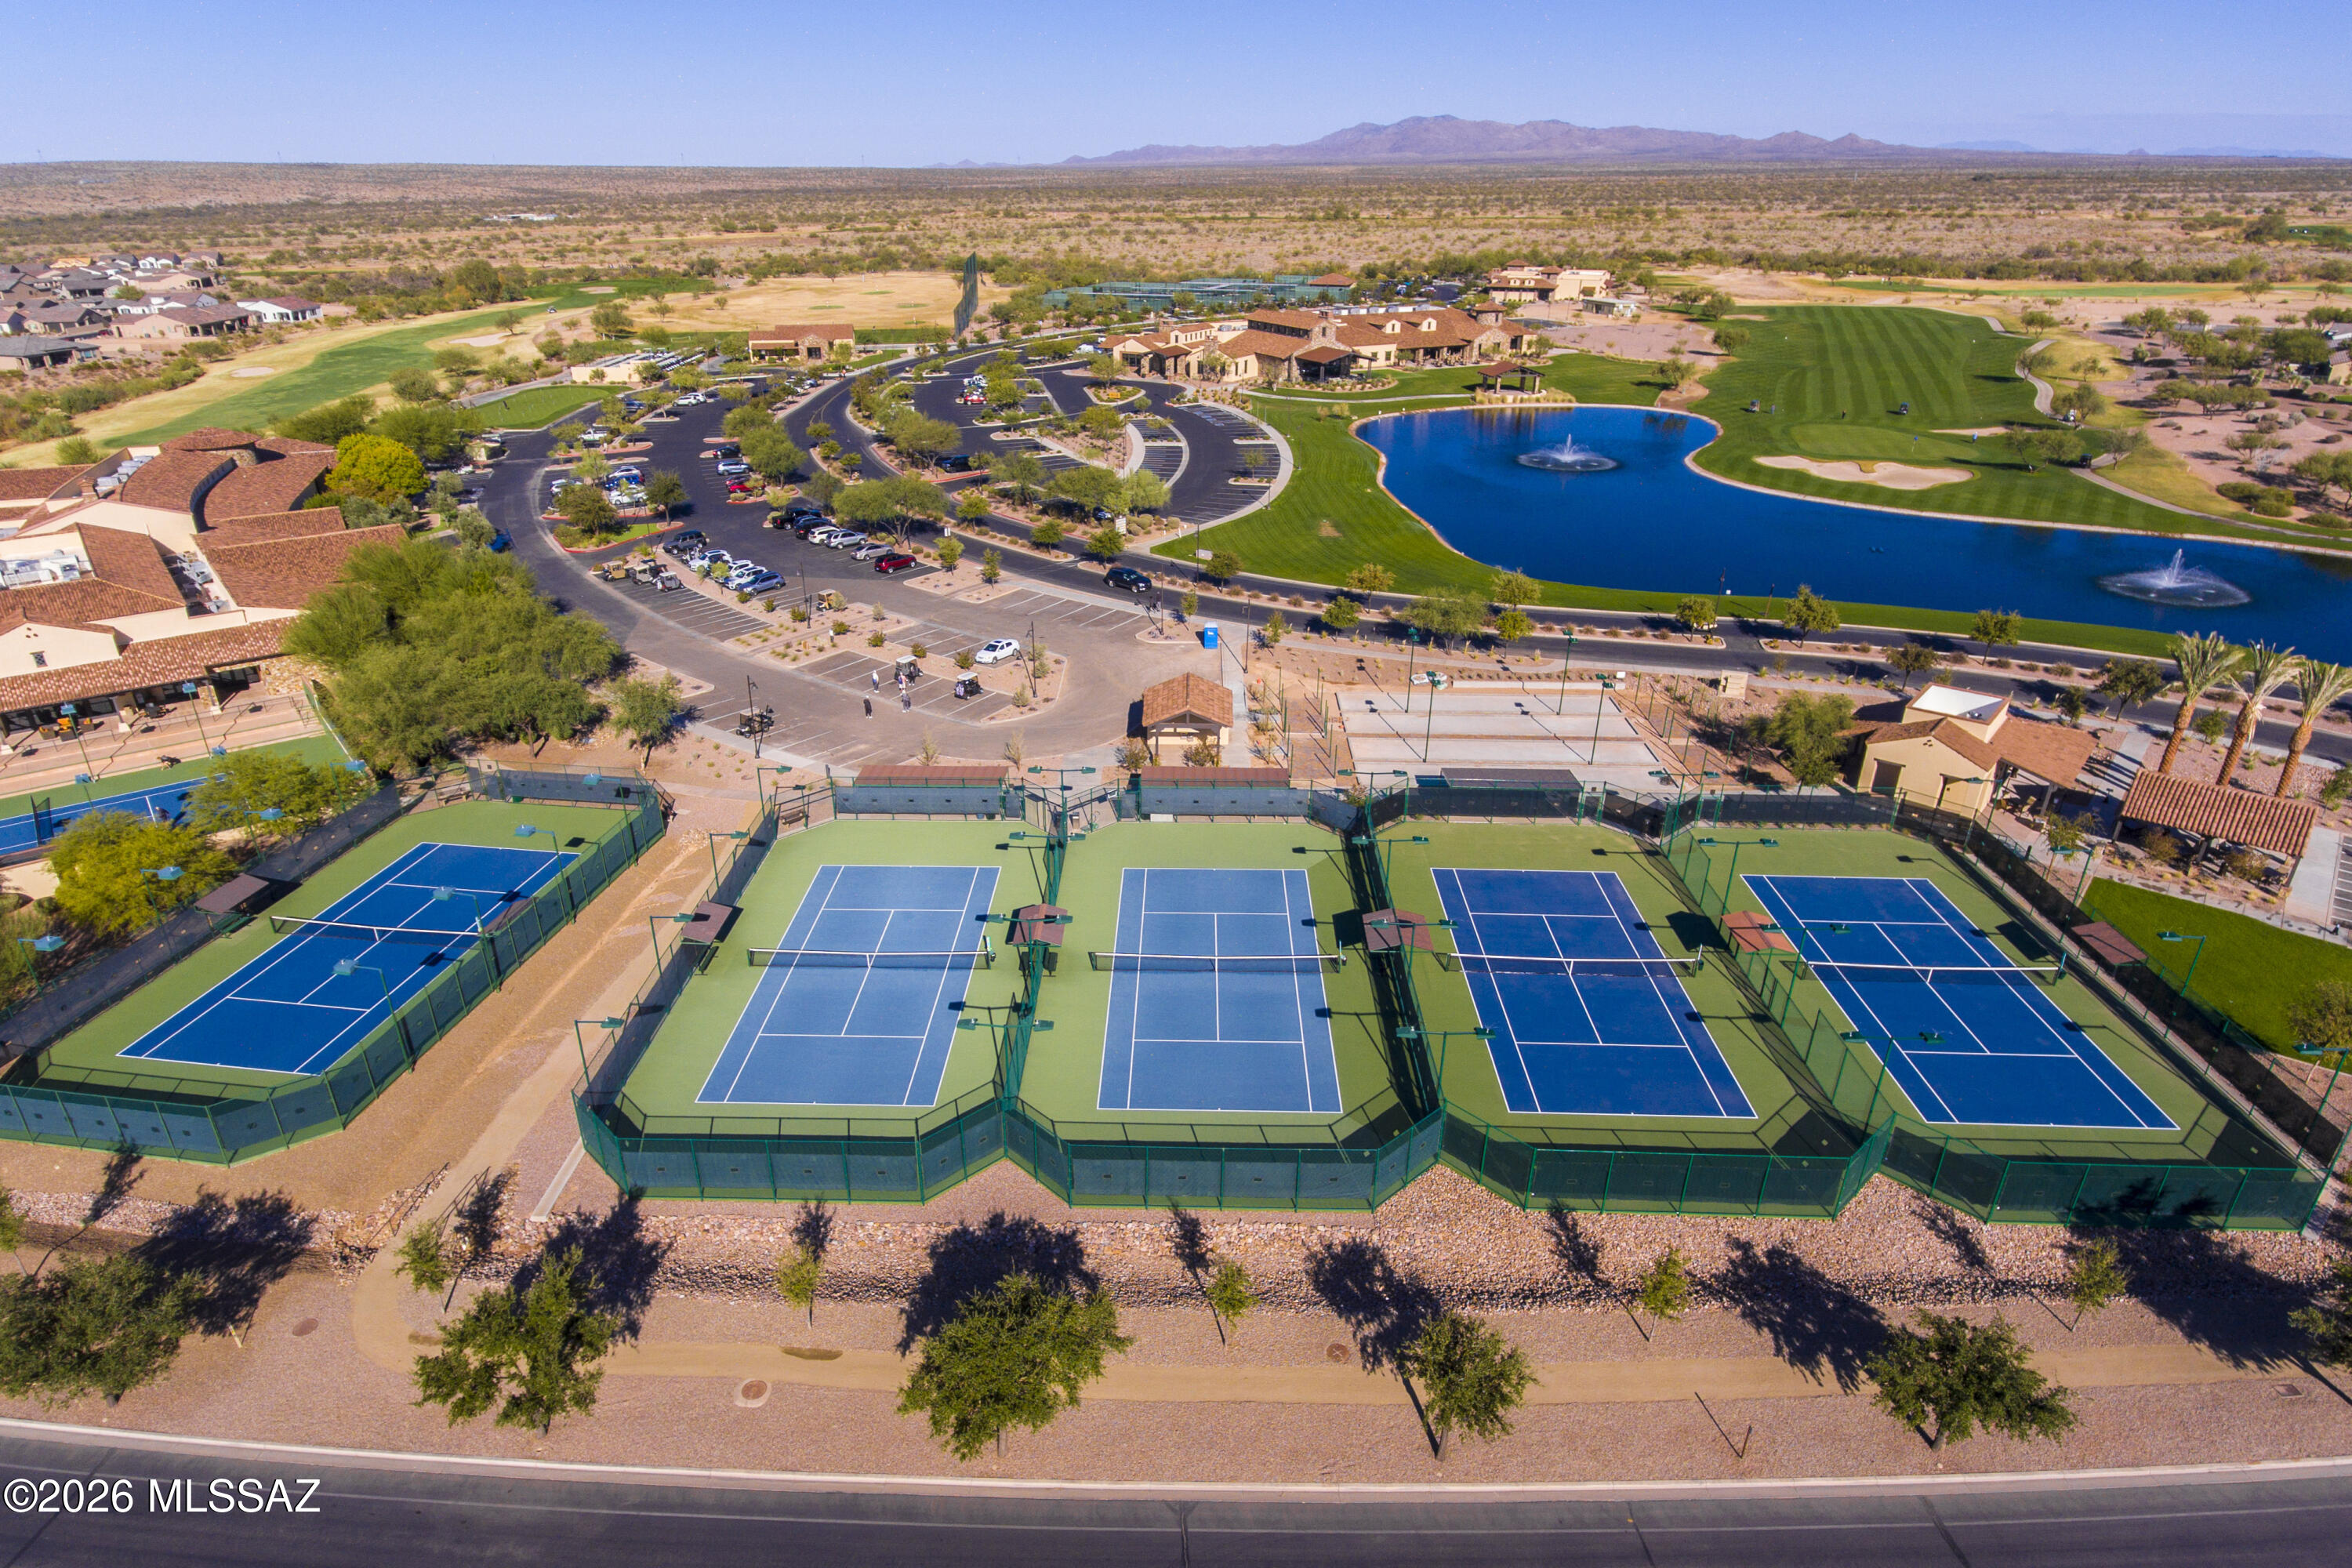
Aerial view of community tennis courts beside a golf course and fountain pond, with desert mountains beyond.
SEE ALL PHOTOS
Stucco and stone home at dusk with a two-car garage and cactus landscaping.
Stucco home with stone accents, a two-car garage, and cactus-filled desert landscaping.
Stucco home with a two-car garage, wide driveway, and cactus landscaping.
Entry hallway with a black glass-paneled front door, beige tile, floral art, and a glass console table.
Open-plan living and dining room with a white sectional, black dining chairs, and backyard-facing glass doors.
Furnished living room with a cream sectional, dark chairs, and sliding glass doors overlooking distant mountains.
Open-plan living room with white sofas, black chairs, and sliding doors framing a distant mountain view.
Open kitchen with dark cabinets, stone backsplash, large island, and dining area beside sliding glass doors.
Modern kitchen with dark cabinets, stainless steel appliances, and a large island with four bar stools.
Modern kitchen with black cabinets, stainless steel appliances, and a large veined stone island with bar stools.
Kitchen range beneath a stainless hood, set against dramatic veined stone backsplash and charcoal cabinets.
Open-plan kitchen with a large stone island, dining area, and white sectional by patio doors.
Dining room with a stone table and sliding glass doors opening to a mountain view.
Dining area with a stone table opens to a modern kitchen and living room.
Furnished bedroom with a king-size bed and a large window overlooking distant mountains.
Furnished bedroom with a large bed, gray lounge chairs, and a wide window overlooking neighboring homes.
Modern bathroom with double vanity and black countertop beside a glass-enclosed tiled shower.
Walk-in shower with white textured tile, glass enclosure, dark fixtures, and dark grid-tile flooring.
Walk-in shower with matte black fixtures, white textured tile, and a glass enclosure.
Furnished bedroom with a large bed and windows overlooking a tall cactus and desert neighborhood.
Furnished bedroom with a white bed, dusty rose throw, abstract art, and adjoining bathroom doorway.
Bathroom with a black vanity, white sink, gray shower curtain, and high window.
White bathtub and shower with a gray curtain and black fixtures.
Living room with a gray sofa, patterned armchair, glass tables, and large abstract wall art.
Living room with a gray sofa, patterned armchairs, black bookshelves, and a large window.
Bathroom with a wall-mounted sink, large round mirror, black fixtures, and framed landscape photographs.
Laundry room with dark front-loading washer and dryer beneath a long wall shelf.
Utility room with a Navien tankless water heater and a multi-stage water filtration system.
Covered patio with outdoor dining set overlooking a paved backyard with artificial turf and lounge chairs.
Covered patio with dining set, artificial turf, desert landscaping, and distant mountains.
Backyard patio with lounge chairs, desert landscaping, and distant mountain views.
Home’s rear patio with covered seating, lounge chairs, paved terrace, and desert landscaping.
Backyard with a covered patio, geometric turf lawn, gravel landscaping, and mountain views.
Aerial view of a gray-roofed home with a fenced backyard, artificial turf, and covered patio.
Aerial view of a desert home with a fenced turf yard, covered patio, and mountain backdrop.
Desert home with a stone-accented facade, cactus landscaping, and mountain views beyond the neighborhood.
Aerial view of a stucco home with gray tile roofs, desert landscaping, and mountains beyond.
Aerial view of a home with gray tiled roofs, desert landscaping, and a fenced turf yard.
Aerial view of the home marked by a red arrow, surrounded by desert-subdivision homes and distant mountains.
Dining room with a curved bar, timber ceiling beams, and large windows overlooking a palm-lined patio.
Community bocce courts beside fenced tennis courts, shaded seating and desert landscaping.
SaddleBrooke Ranch entrance sign beside a stone gate tower and saguaro cactus.
Golfer on a golf course with mountain views and homes in the distance.
Fitness center with rows of treadmills, exercise bikes, and weight machines beside large windows.
Indoor swimming pool with blue lane ropes, tiled deck, and metal entry rails.
Community pools beneath red shade sails, with palm trees and desert mountains in the distance.
Aerial view of rows of fenced pickleball courts beside parking and a landscaped lawn.
Covered patio dining area overlooking a fountain lake and distant mountains.
Dining room with exposed timber beams, stone columns, and windows overlooking a fountain and mountains.
Aerial view of community tennis courts beside a golf course and fountain pond, with desert mountains beyond.
Active Under Contract

61797 E Oak Stone Lane

61797 E Oak Stone Lane, Oracle, AZ 85623

$645,000
From the moment you enter, you'll appreciate the clean architectural lines, contemporary finishes, and bright, open-concept design. The showstopping kitchen is the heart of the home, featuring dramatic natural quartzite countertops, upgraded stainless-steel appliances, sleek cabinetry, generous workspace, and an inviting layout designed for both everyday living and effortless entertaining.
The spacious primary suite provides a peaceful retreat, complemented by a striking spa-inspired bathroom with dramatic black quartz countertops accented by elegant white veining. Quartz surfaces in the additional bathrooms continue the home's cohesive, elevated design. A private guest suite offers exceptional comfort for visiting family and friends, while the separate den provides the perfect space for a home office, media room, or quiet retreat.
Step outside to enjoy the fully fenced backyard, covered patio, beautiful desert surroundings, and mountain views--an ideal setting for morning coffee, evening cocktails, and Arizona's spectacular sunsets. Smart-home features and a water-filtration system add modern convenience, while the golf cart bay provides valuable additional space for your golf cart, recreational equipment, or storage and an installed Level 2 EV charger provides convenient at-home charging for electric vehicles.
Located within SaddleBrooke Ranch, residents enjoy an extraordinary resort-style lifestyle with golf, pickleball, tennis, bocce ball, indoor and outdoor pools, fitness facilities, dining, social clubs, creative arts, and countless opportunities to connect and stay active. Why wait to build when this barely lived-in, highly upgraded Alora is ready to enjoy? Modern, sophisticated, and beautifully appointed--this exceptional home is the complete SaddleBrooke Ranch package!

2
beds

3
baths

2,138 Sq.Ft. LIVING AREA

6,600 Sq.Ft. lot

Ann Marie Camillucci

Ann Marie Camillucci

Features & Amenities

Interior

  • total bedrooms2
  • Total bathrooms3
  • full bathrooms2
  • half bathroom1
  • Laundry room Dryer, Storage, Washer
  • Flooring Carpet, Ceramic Tile
  • Fireplace None
  • APPLIANCES Disposal, Tankless Water Heater, Convection Oven, Dishwasher, Electric Oven, Exhaust Fan, Gas Cooktop, Refrigerator
  • other interior Features High Ceilings, Walk-In Closet(s), Kitchen Island

Area & Lot

  • Status Active Under Contract
  • Living Area2,138 Sq.Ft.
  • Total Area2,138 Sq.Ft.
  • Lot Area6,600 Sq.Ft.
  • MLS® ID22622113
  • TypeResidential
  • YEAR BUILT2023
  • NeighborhoodSaddlebrooke
  • Architecture StylesContemporary, Southwestern
  • View DescriptionMountain(s), Sunset
  • Elementary SchoolOther
  • Middle SchoolOther
  • High SchoolOther
  • School DistrictOther

Exterior

  • STORIES1
  • Garage Space2.5
  • water SourceWater Company
  • utilitiesSewer Connected
  • PoolNone
  • roofTile
  • lot featuresElevated Lot, Decorative Gravel, Shrubs
  • parkingElectric Door Opener, Golf Cart Garage
  • HEAT TYPEForced Air, Natural Gas, Zoned
  • AIR CONDITIONINGCentral Air, Zoned, Ceiling Fans
  • Disability FeaturesWide Hallways, Smart Panel, Door Levers
  • HOA AmenitiesPickleball, Clubhouse, Pool, Sauna, Recreation Room, Security, Spa/Hot Tub, Tennis Court(s)
  • security FeaturesCarbon Monoxide Detector(s), Smoke Detector(s)

Financial

  • Sales Price$645,000
  • Real Estate Tax $2,592/yr
  • HOA $287
  • Zoning Oracle - CR3
Stucco home with stone accents, a two-car garage, and cactus-filled desert landscaping.

Schedule a Showing

We would love to show you our beautiful property. Please select your preferred date and time below. An agent will be in touch shortly to confirm your appointment.

Schedule a Showing

We would love to show you our beautiful property. Please select your preferred date and time below. An agent will be in touch shortly to confirm your appointment.

Thank you for your interest in 61797 E Oak Stone Lane, Oracle, AZ 85623. We are reviewing your request and will be in touch shortly!

Mortgage Calculator

Estimate your monthly mortgage payment, including the principal and interest, property taxes, and HOA. Adjust the values to generate a more accurate rate.

All estimates are provided for informational purposes only. Actual amounts may vary.
$0,000 Your Payment 20 15 65
$0,000 Your Payment

Saddlebrooke

Explore

Work With Us

You will feel at ease while knowing you're receiving the highest level of service combined with the strongest branding and marketing skills. When you hire Team Platinum, you know you have hired the best.

Follow Us on Instagram