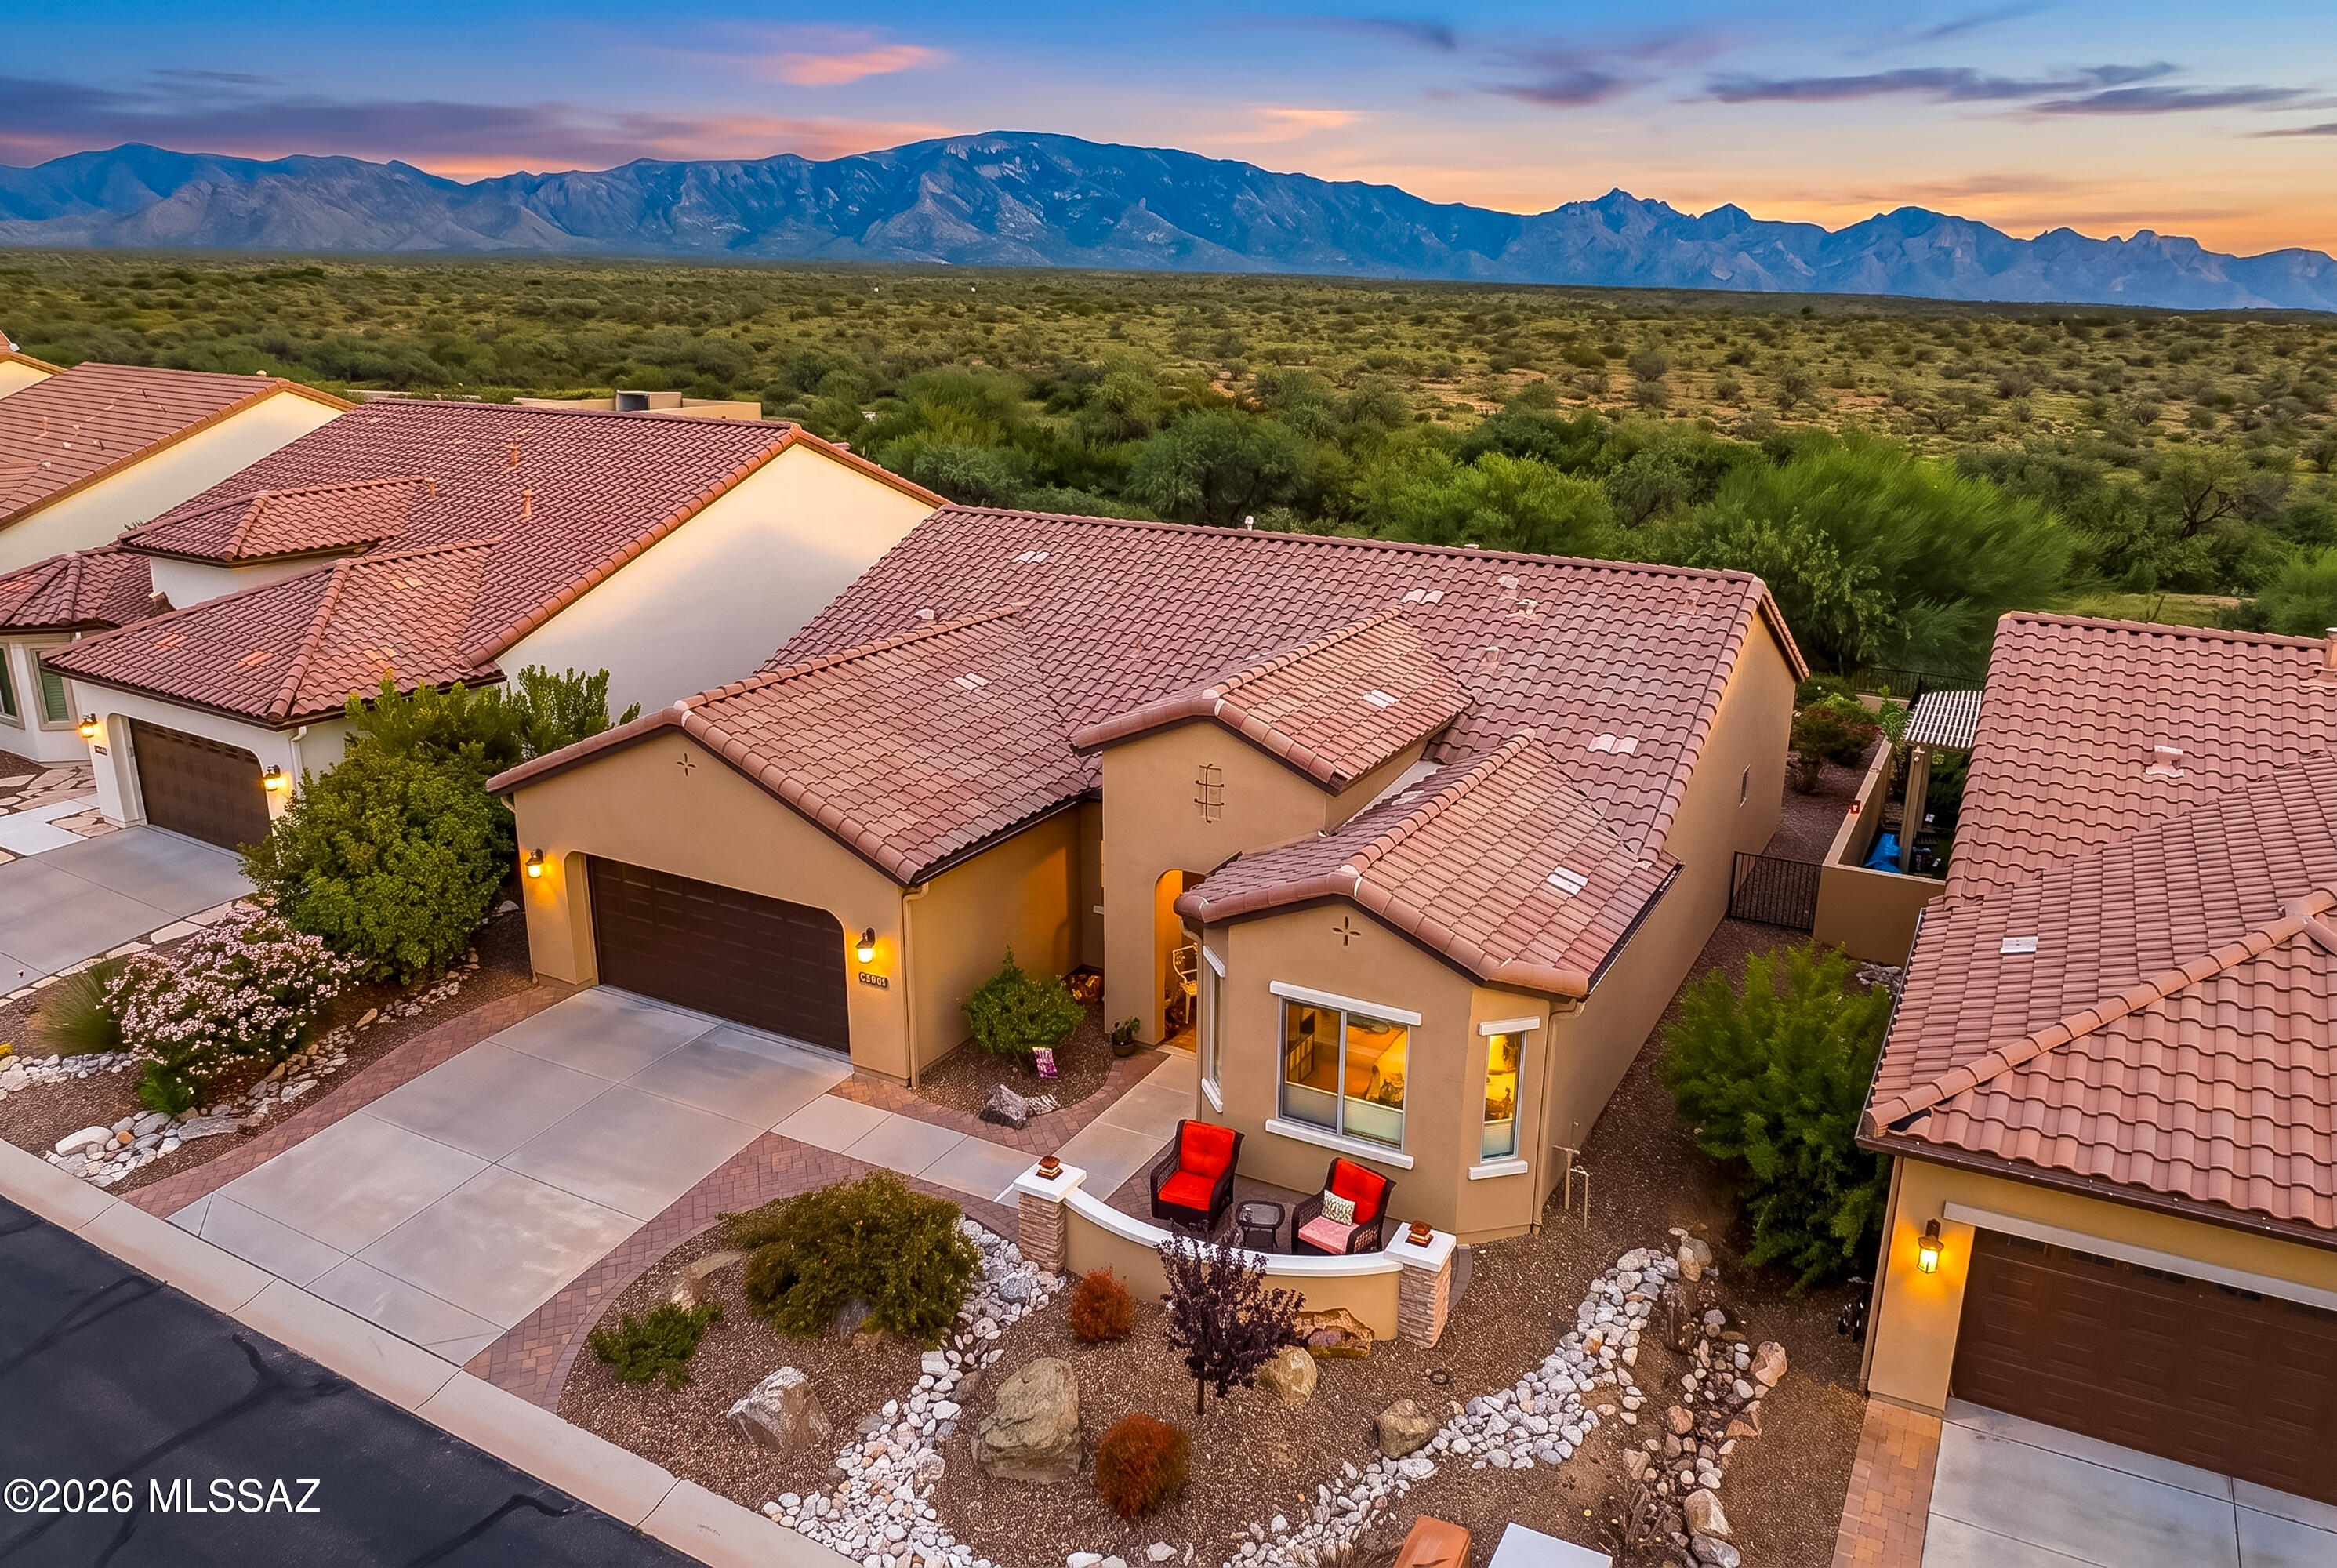

Aerial view of a desert home with a red tile roof, landscaped yard, and mountains at dusk.
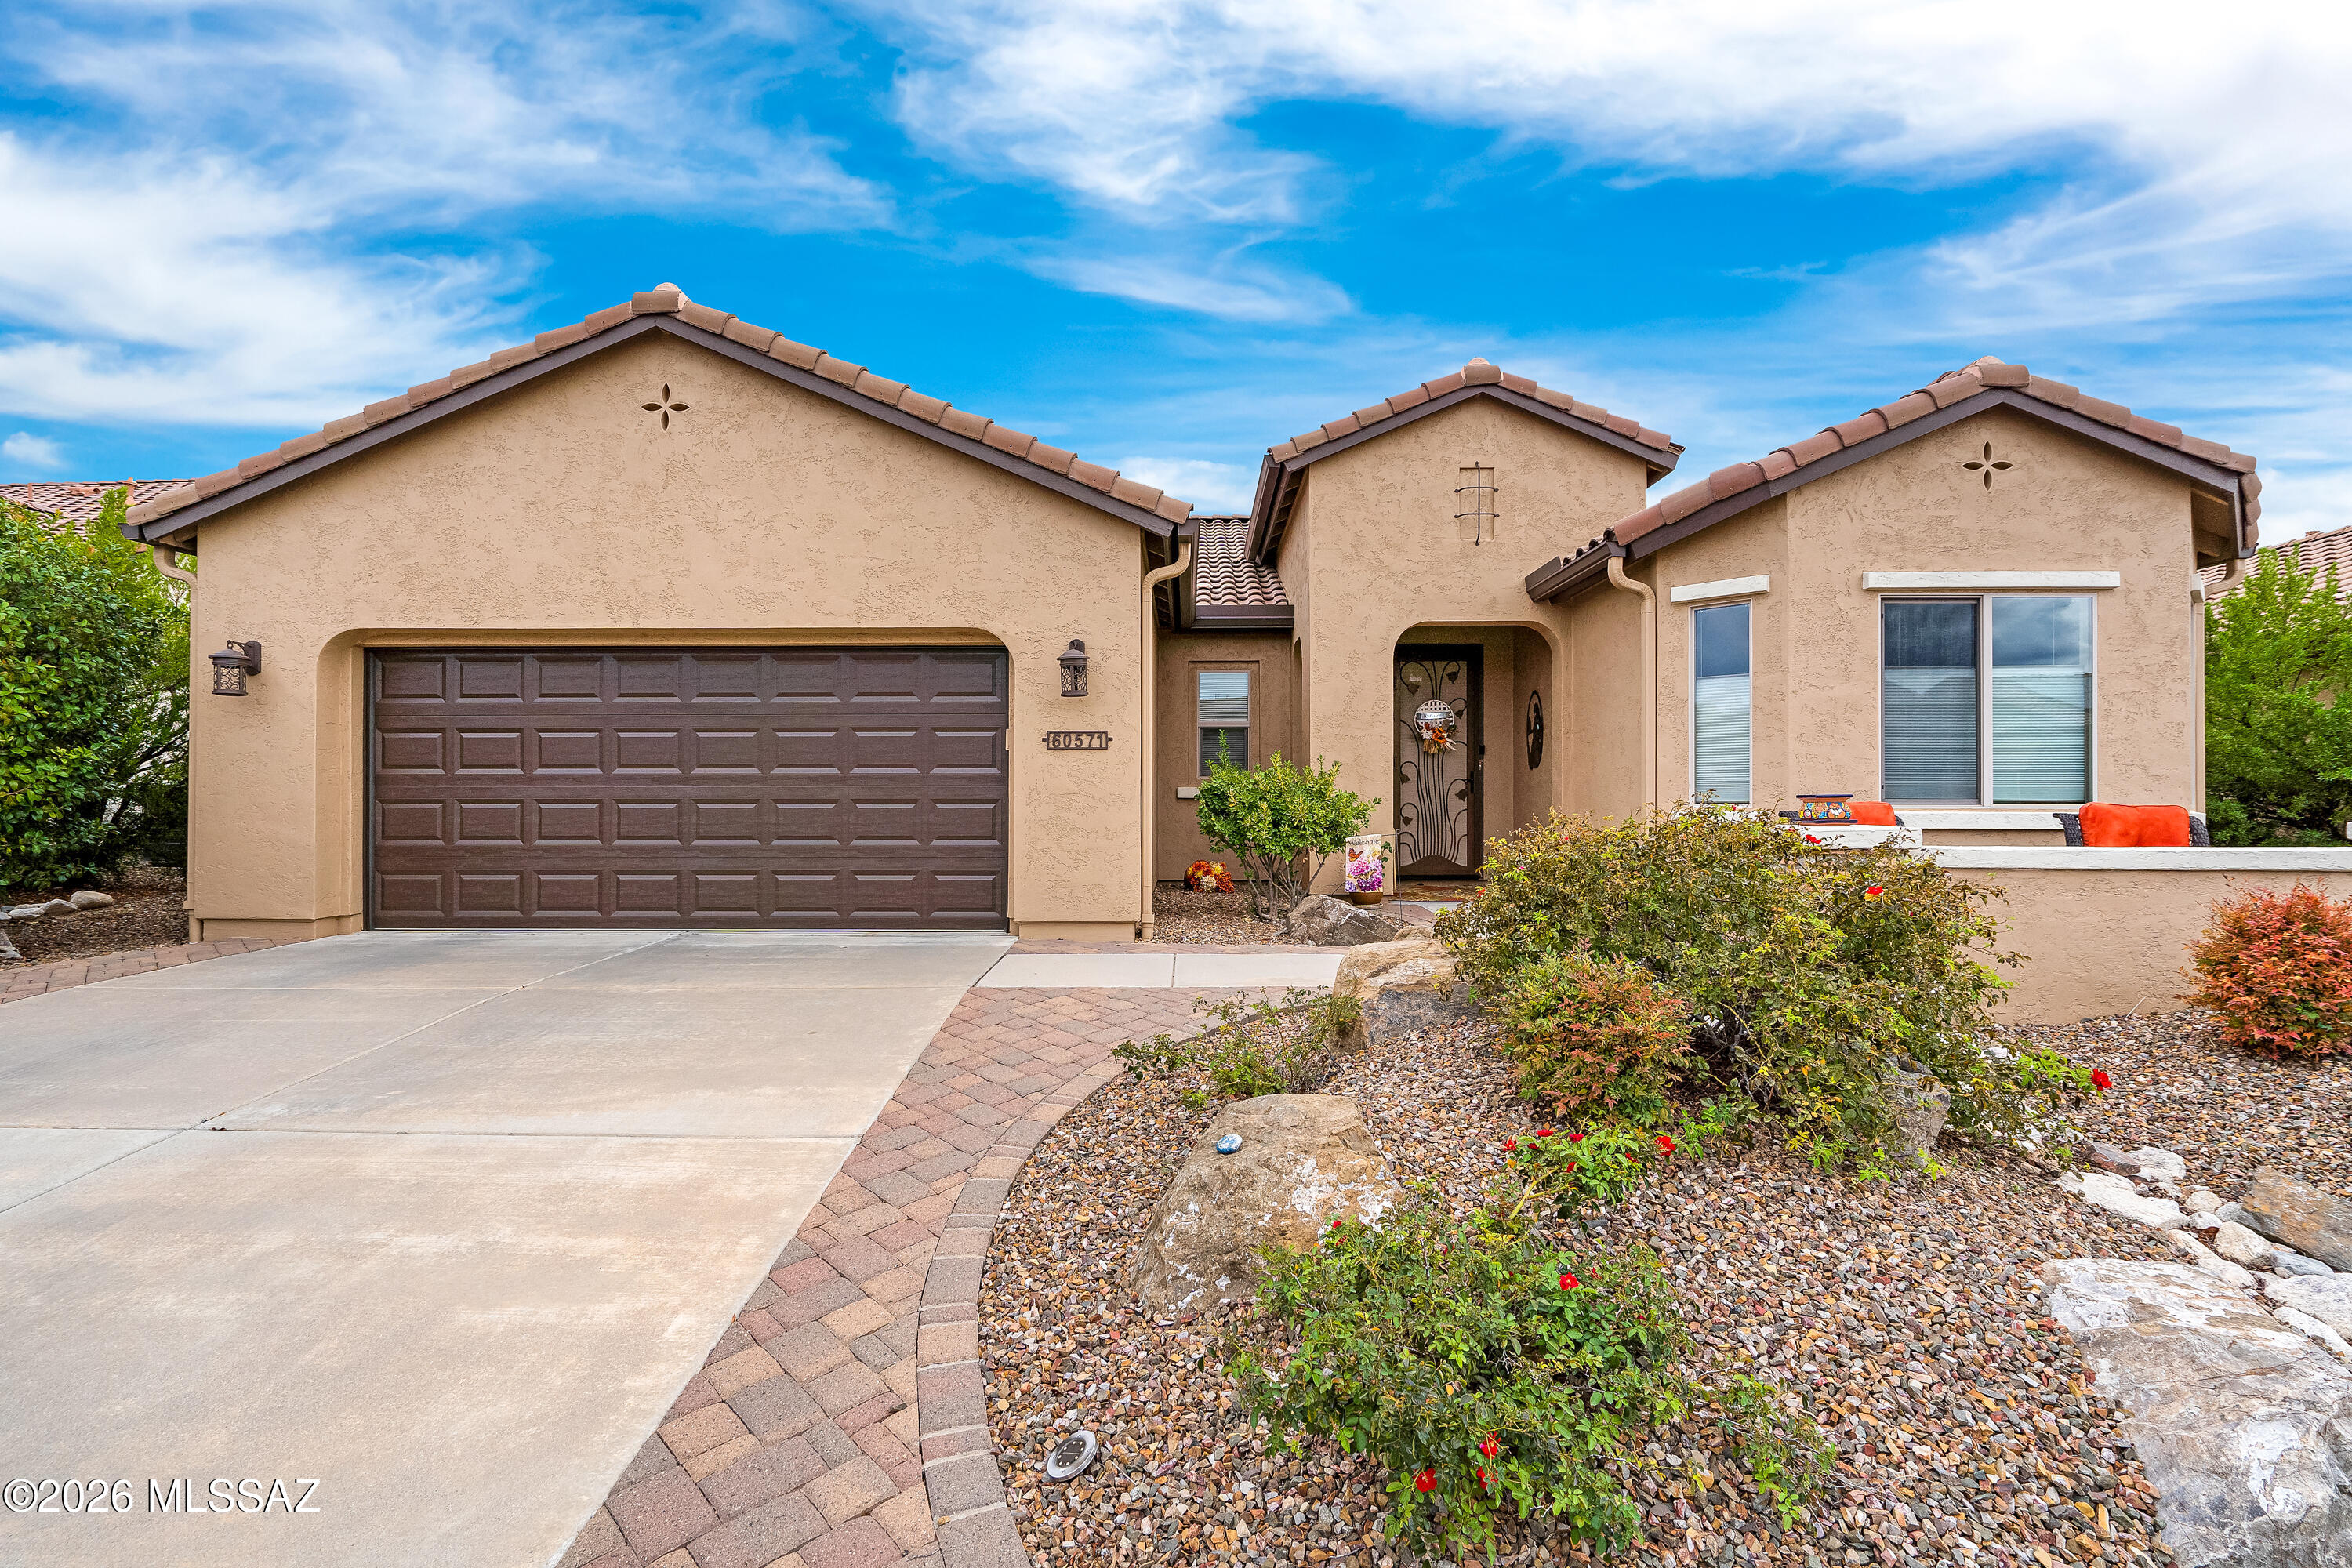
Tan stucco home with a tiled roof, two-car garage, and rock landscaping.
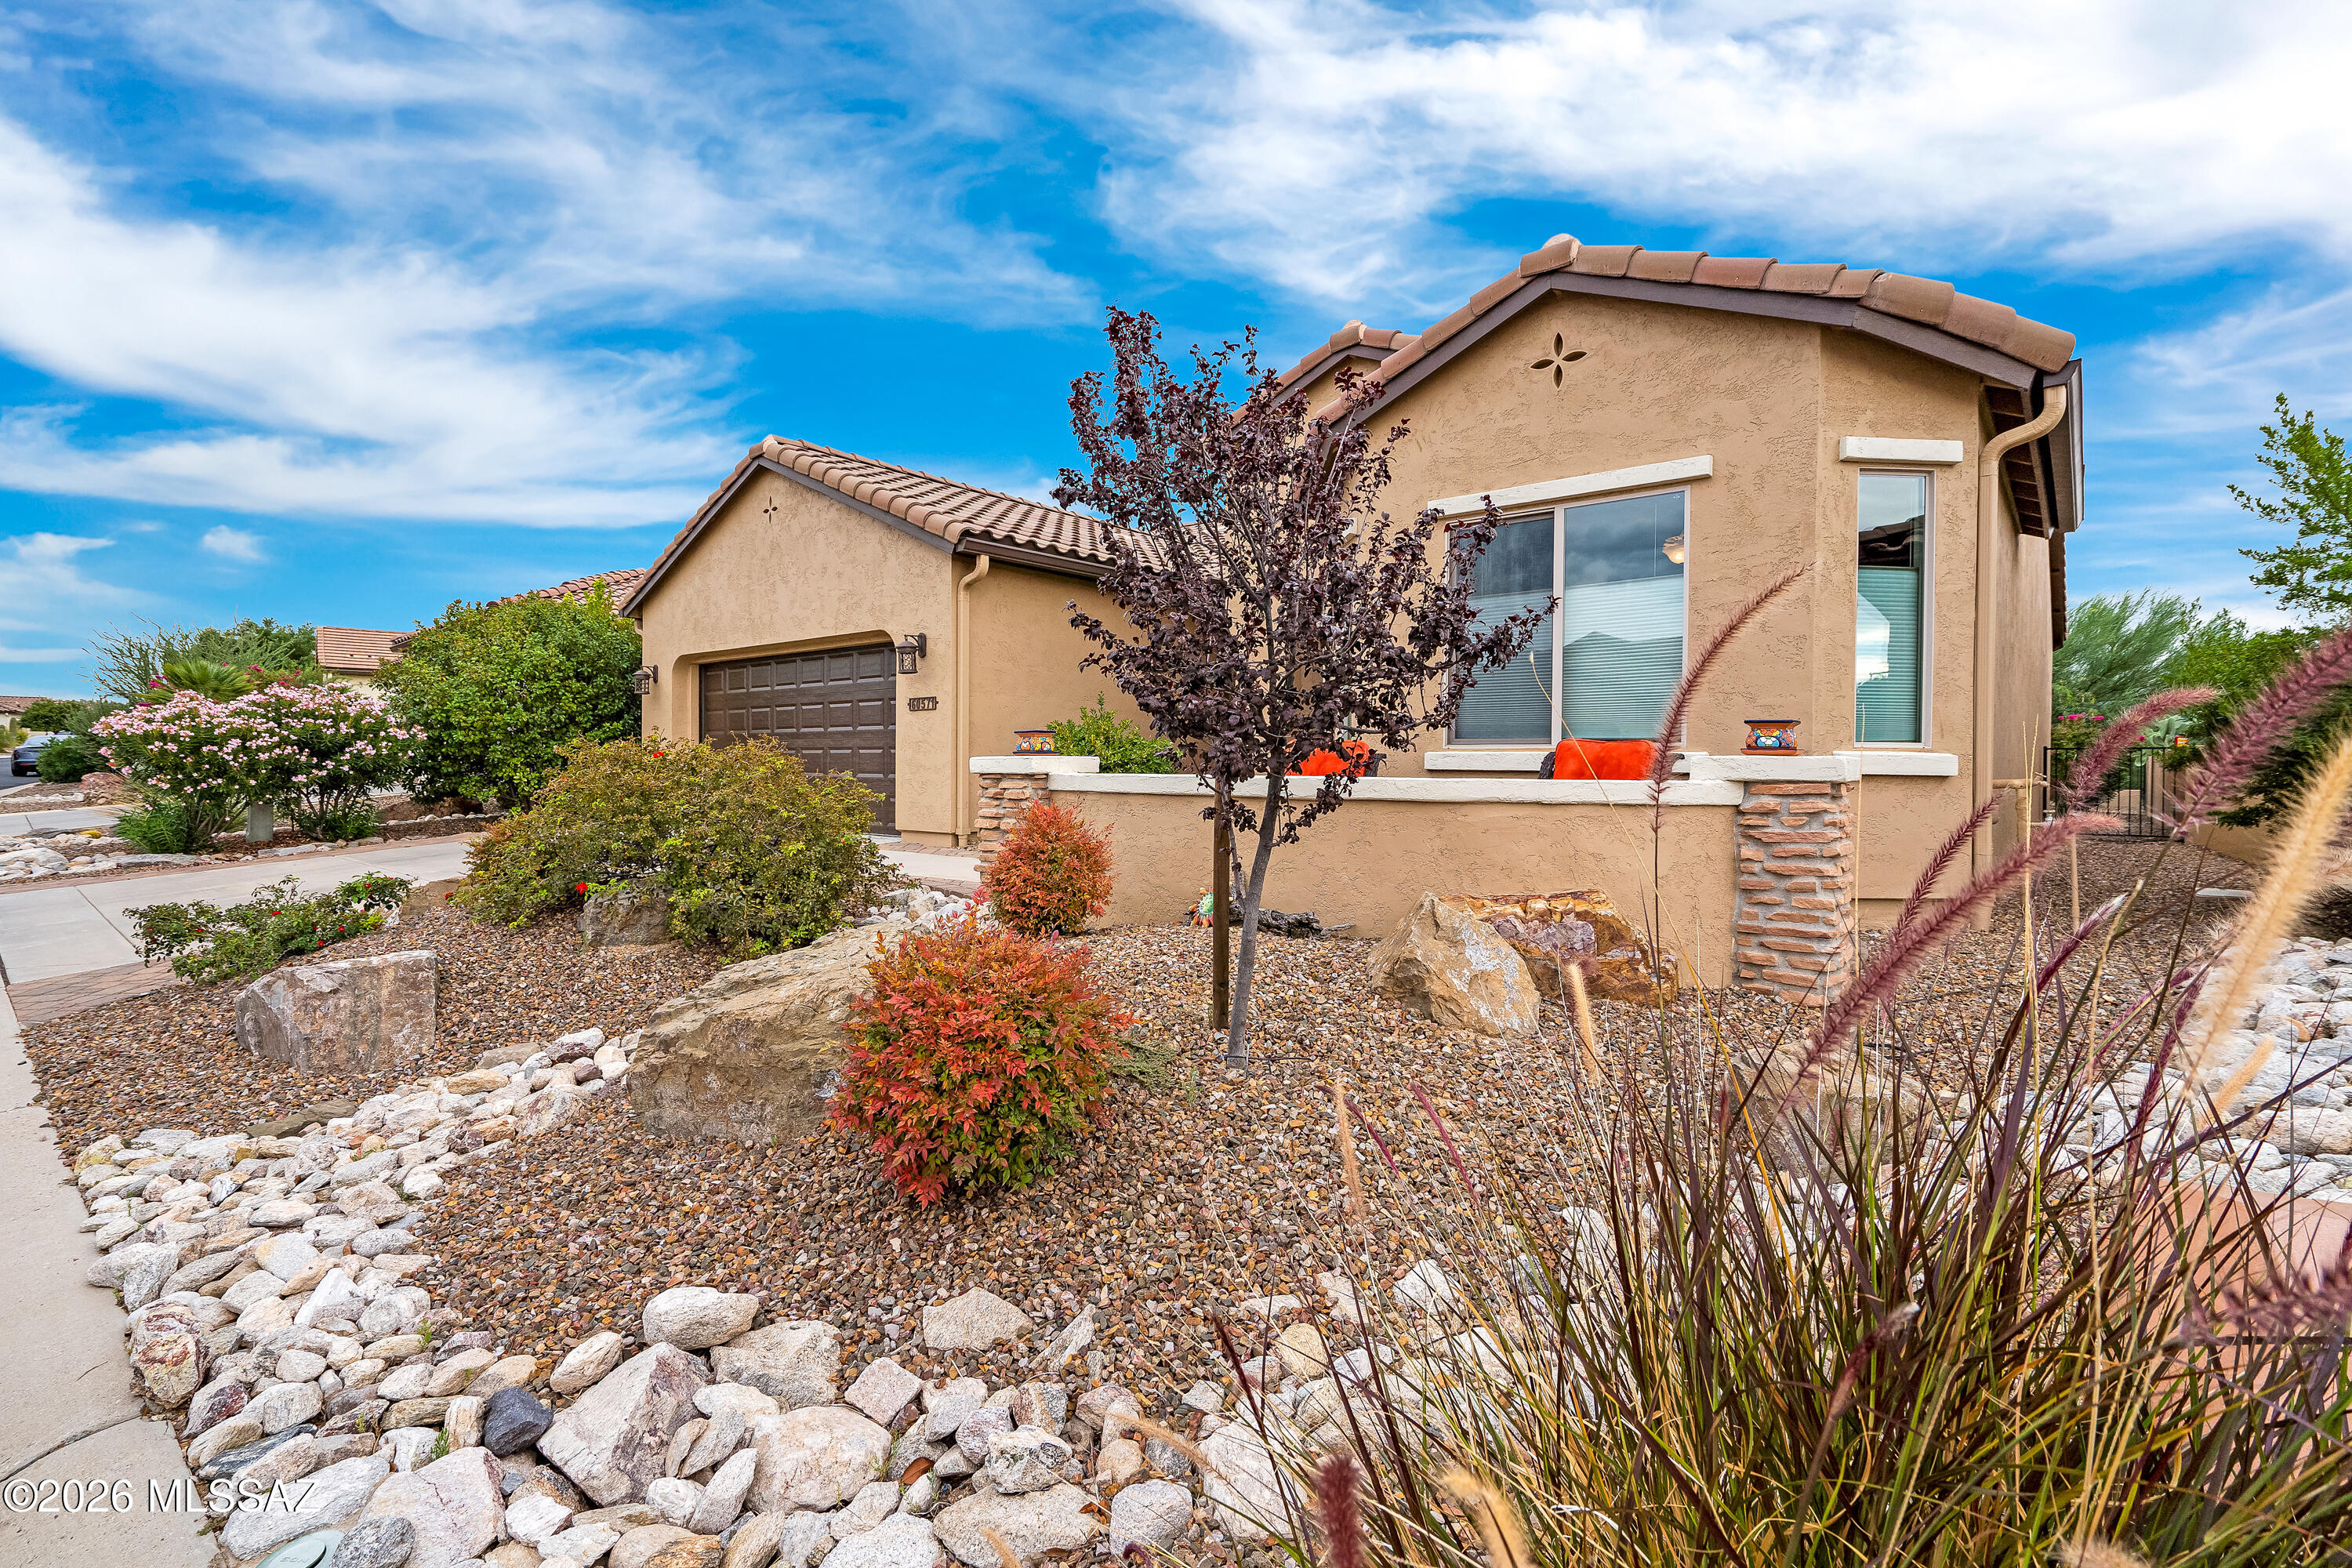
Tan stucco home with attached garage, tile roof, and desert rock landscaping.
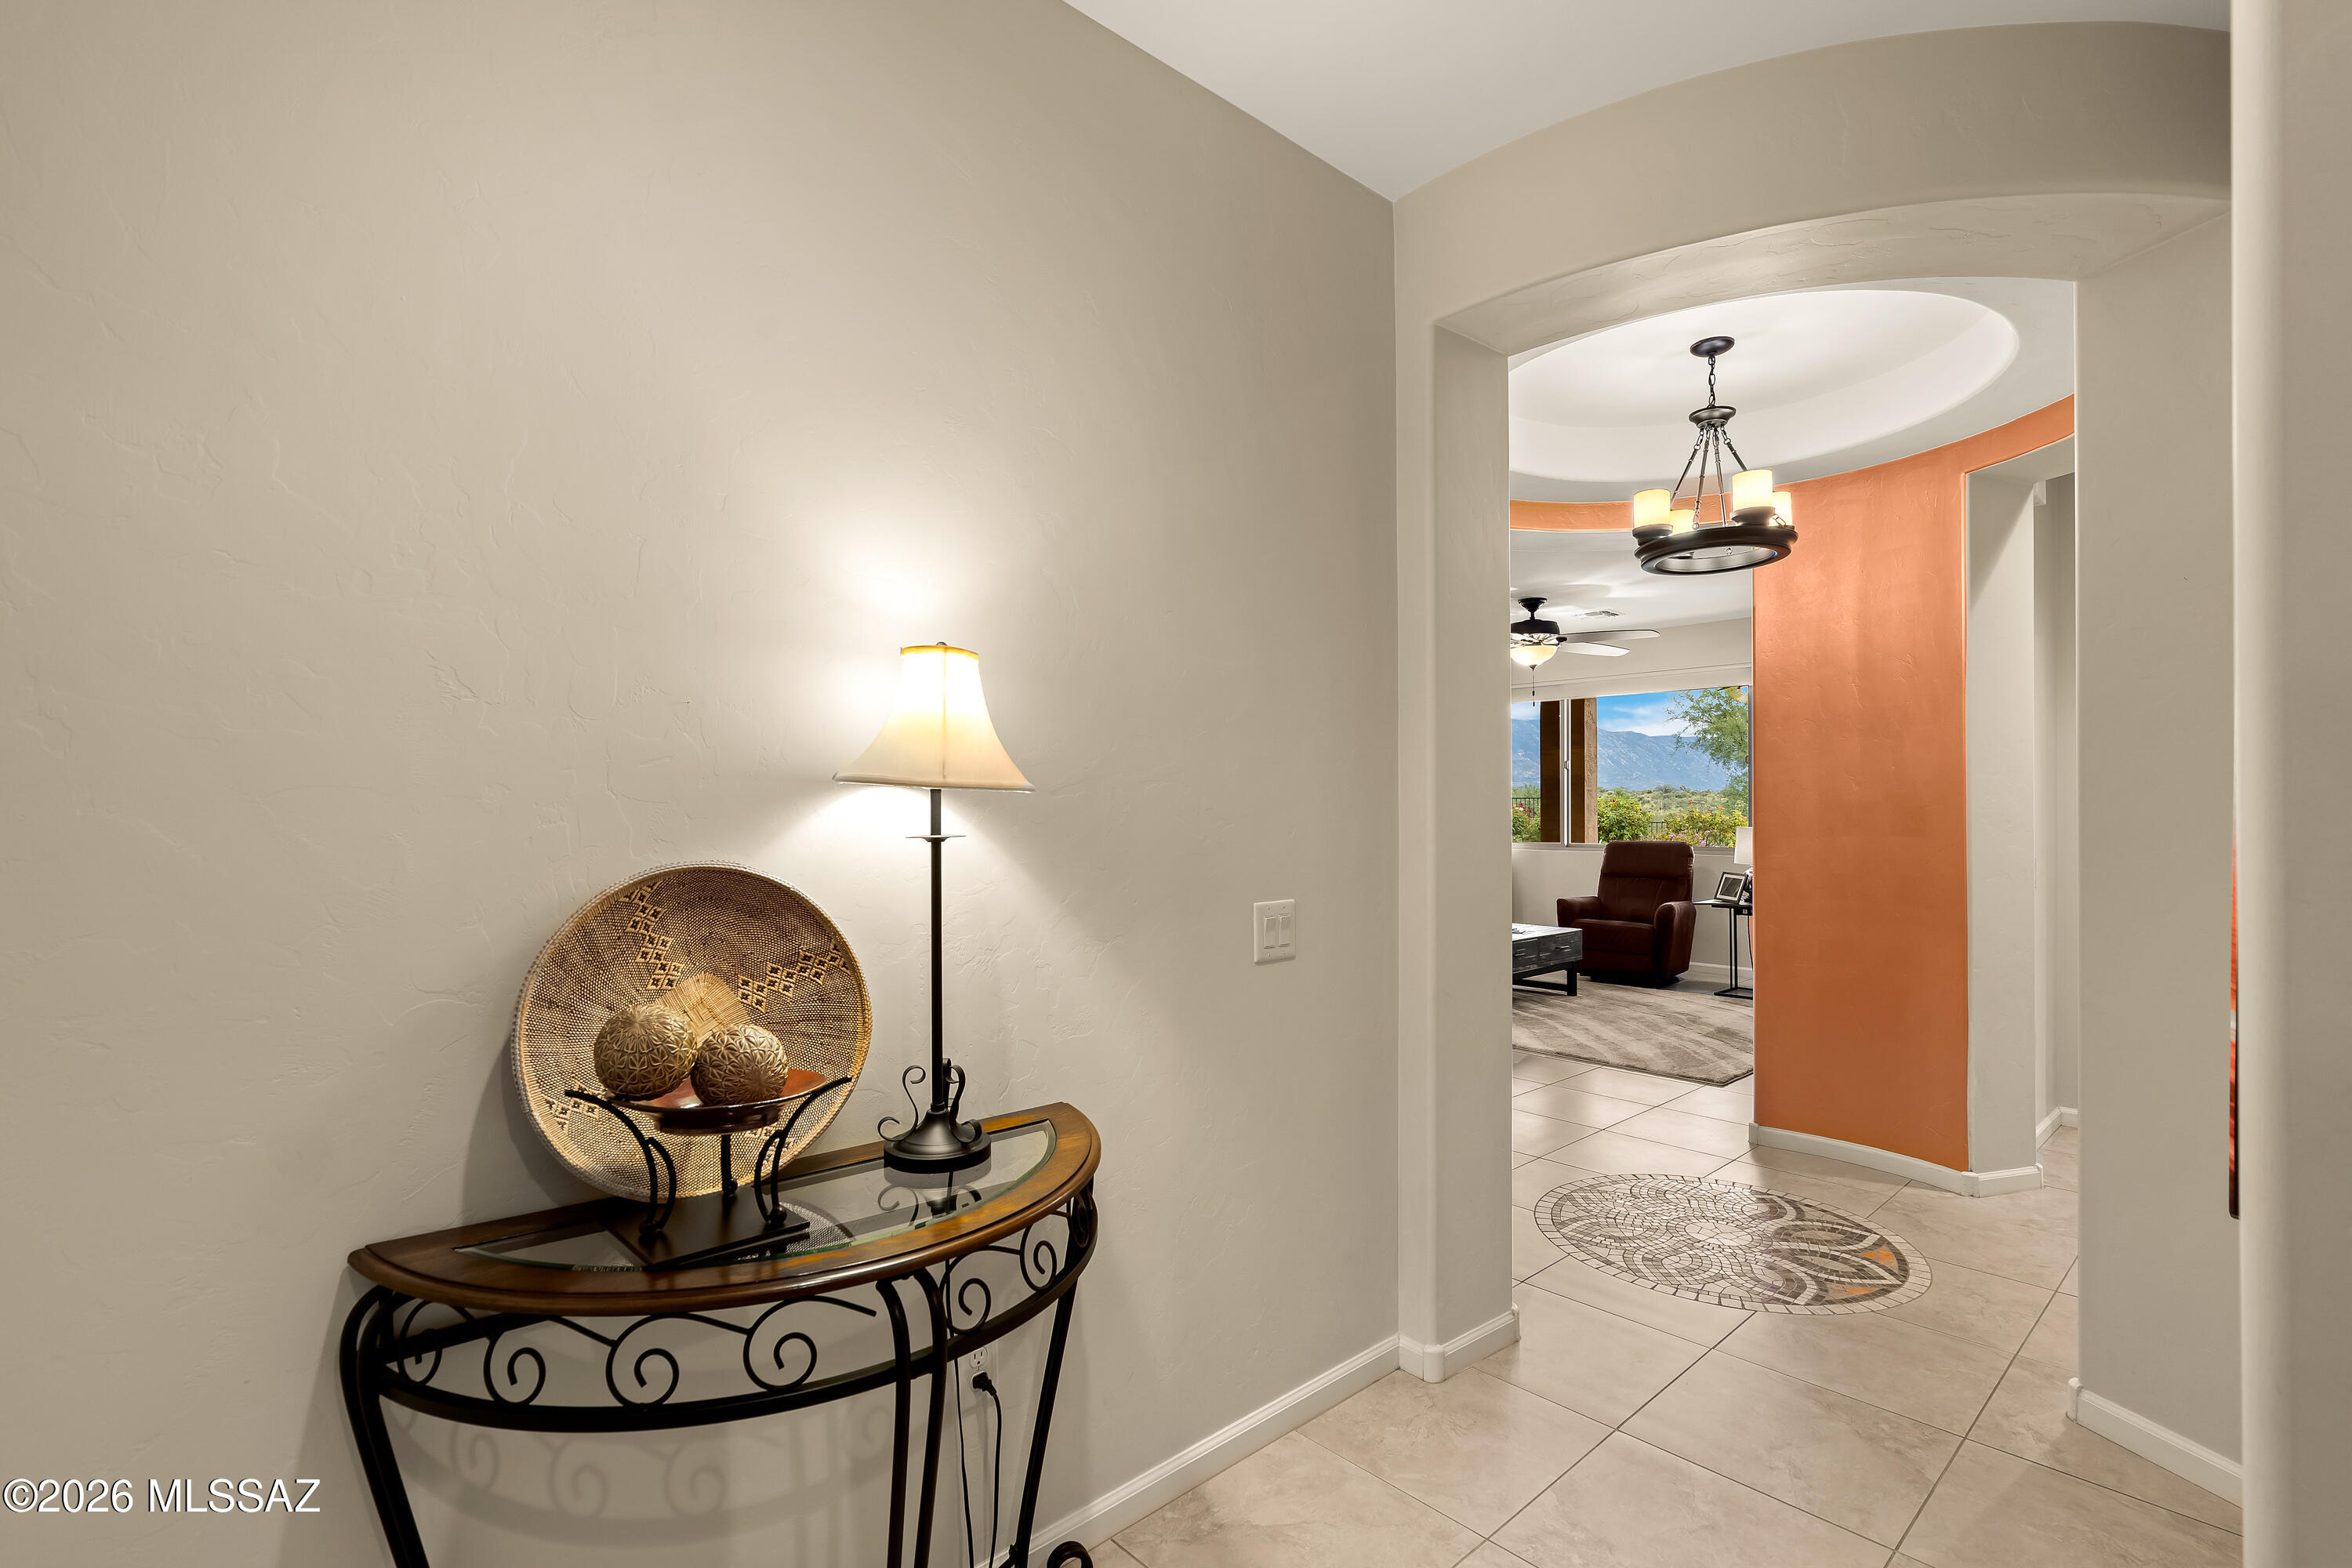
Furnished entryway with a curved console table and lamp, opening to a living room with an orange accent wall and mountain views.
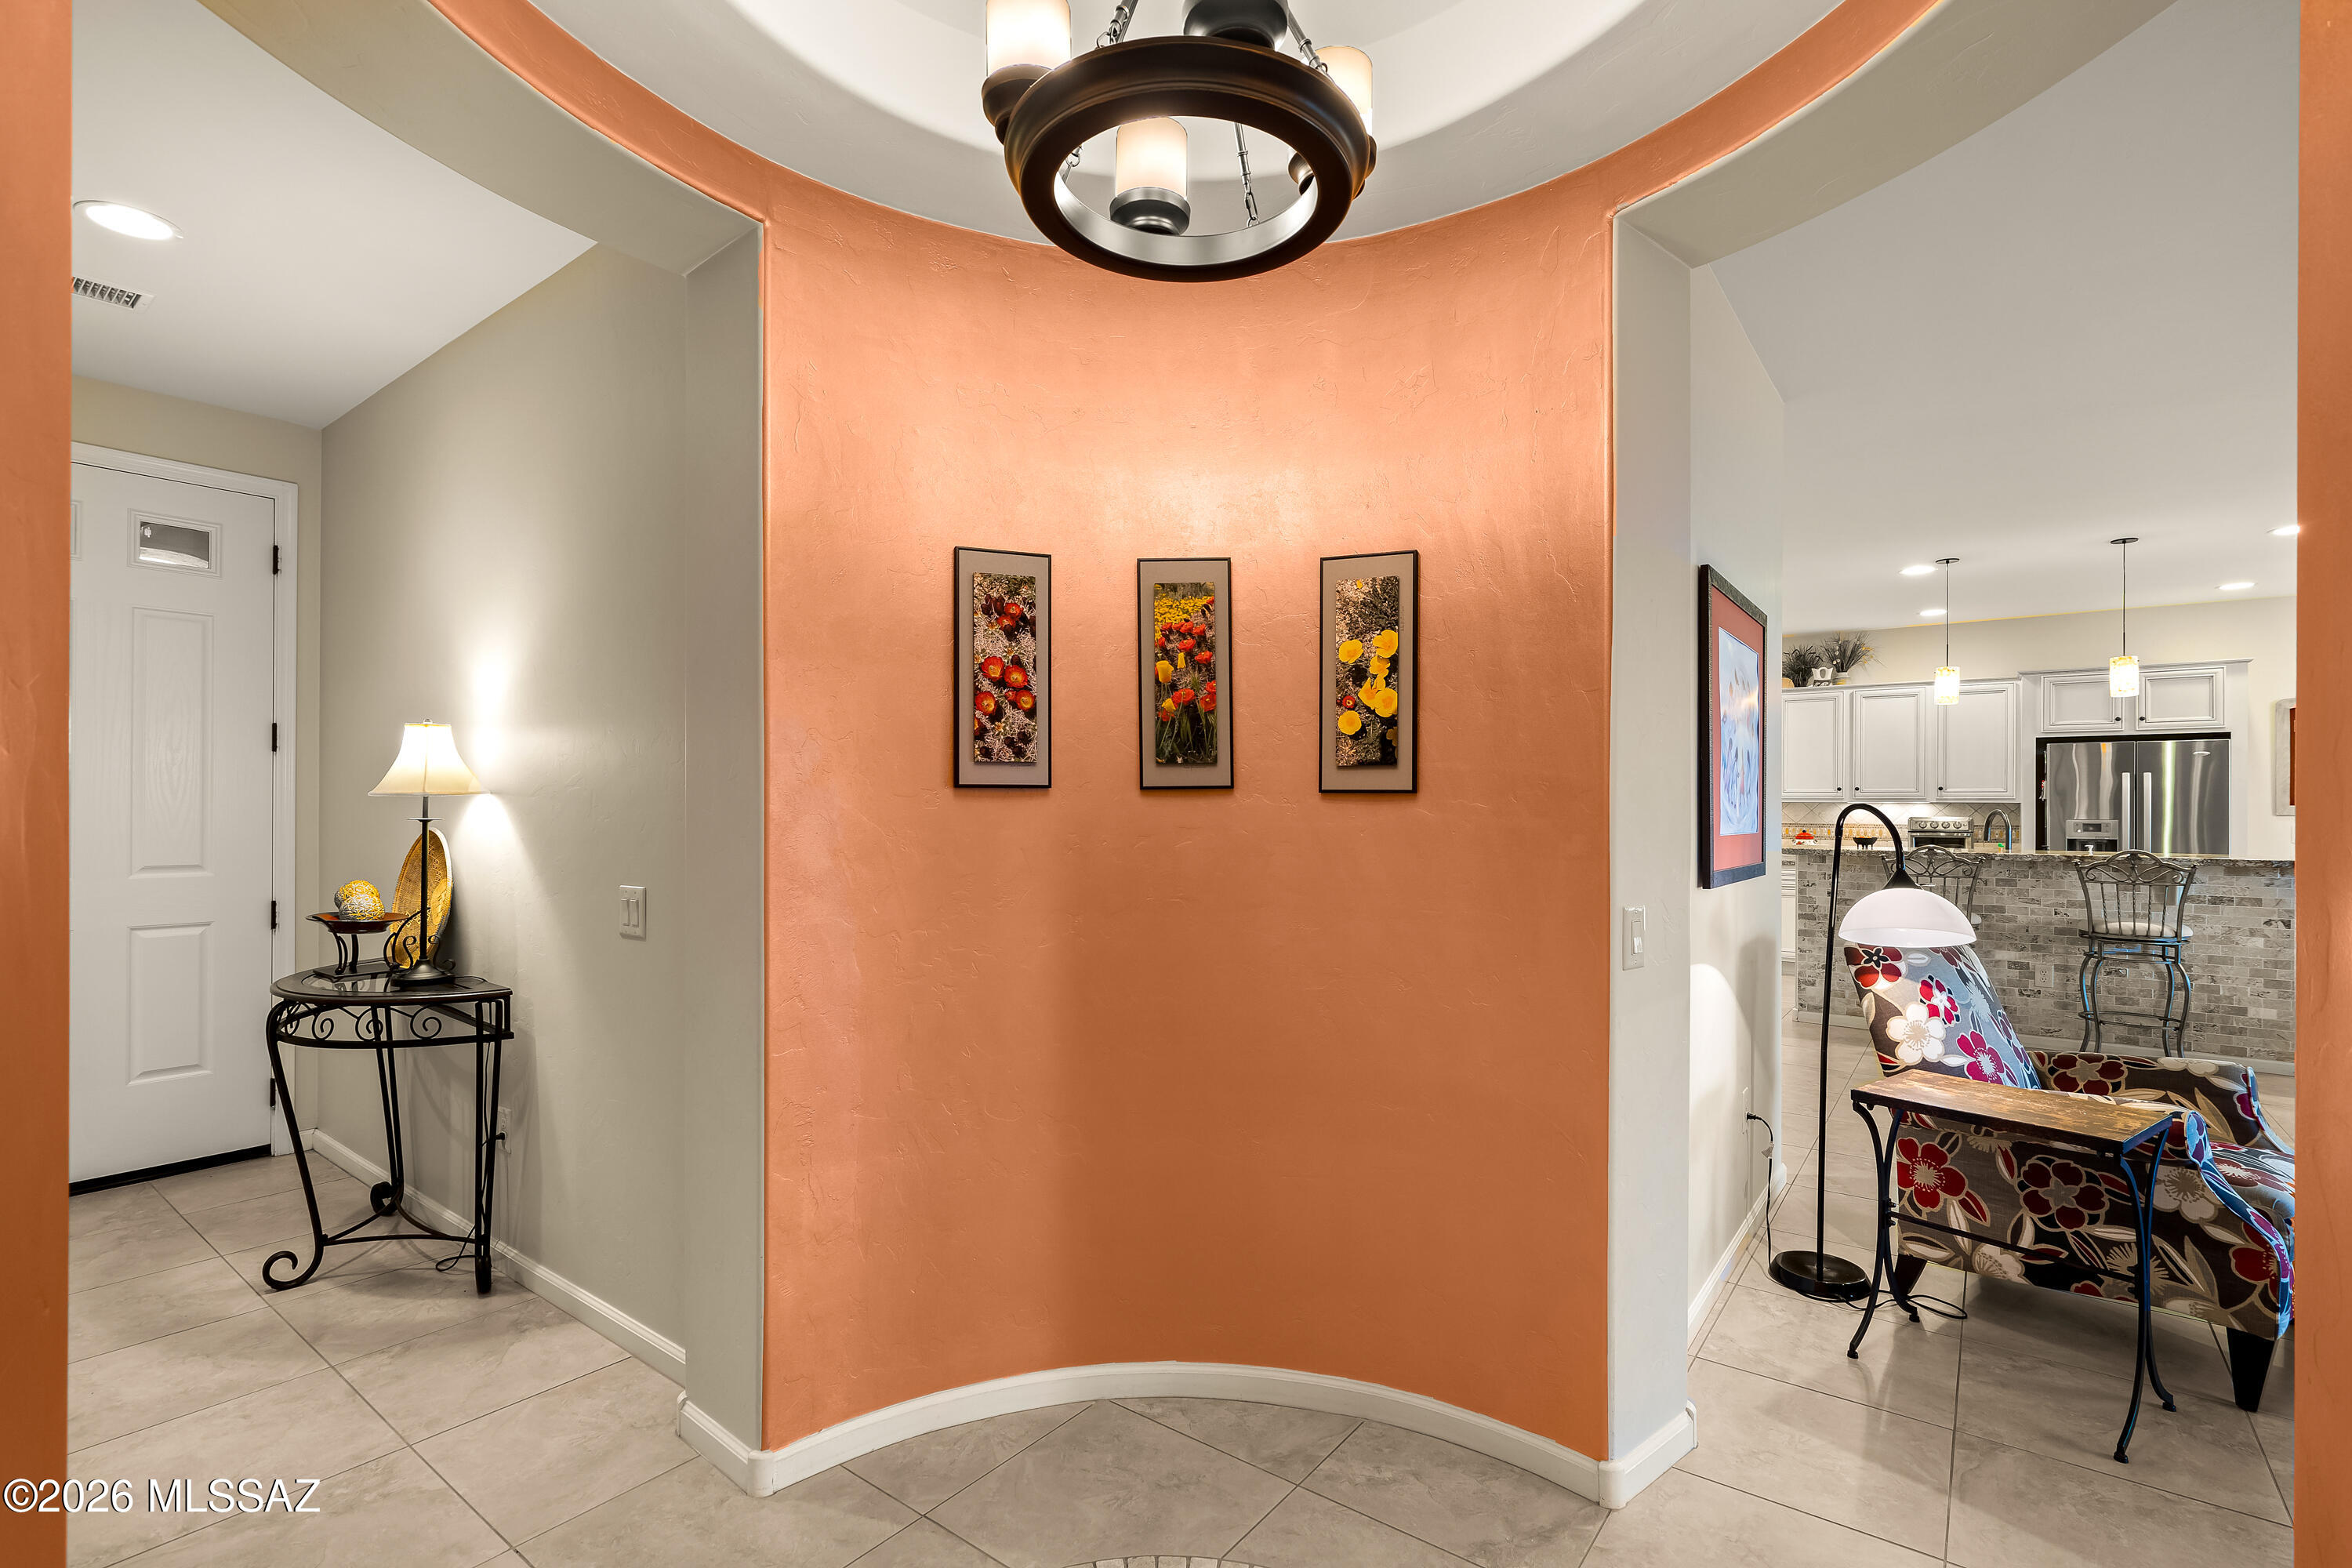
Entry foyer with a curved terracotta wall, floral prints, and a view into the kitchen and sitting area.
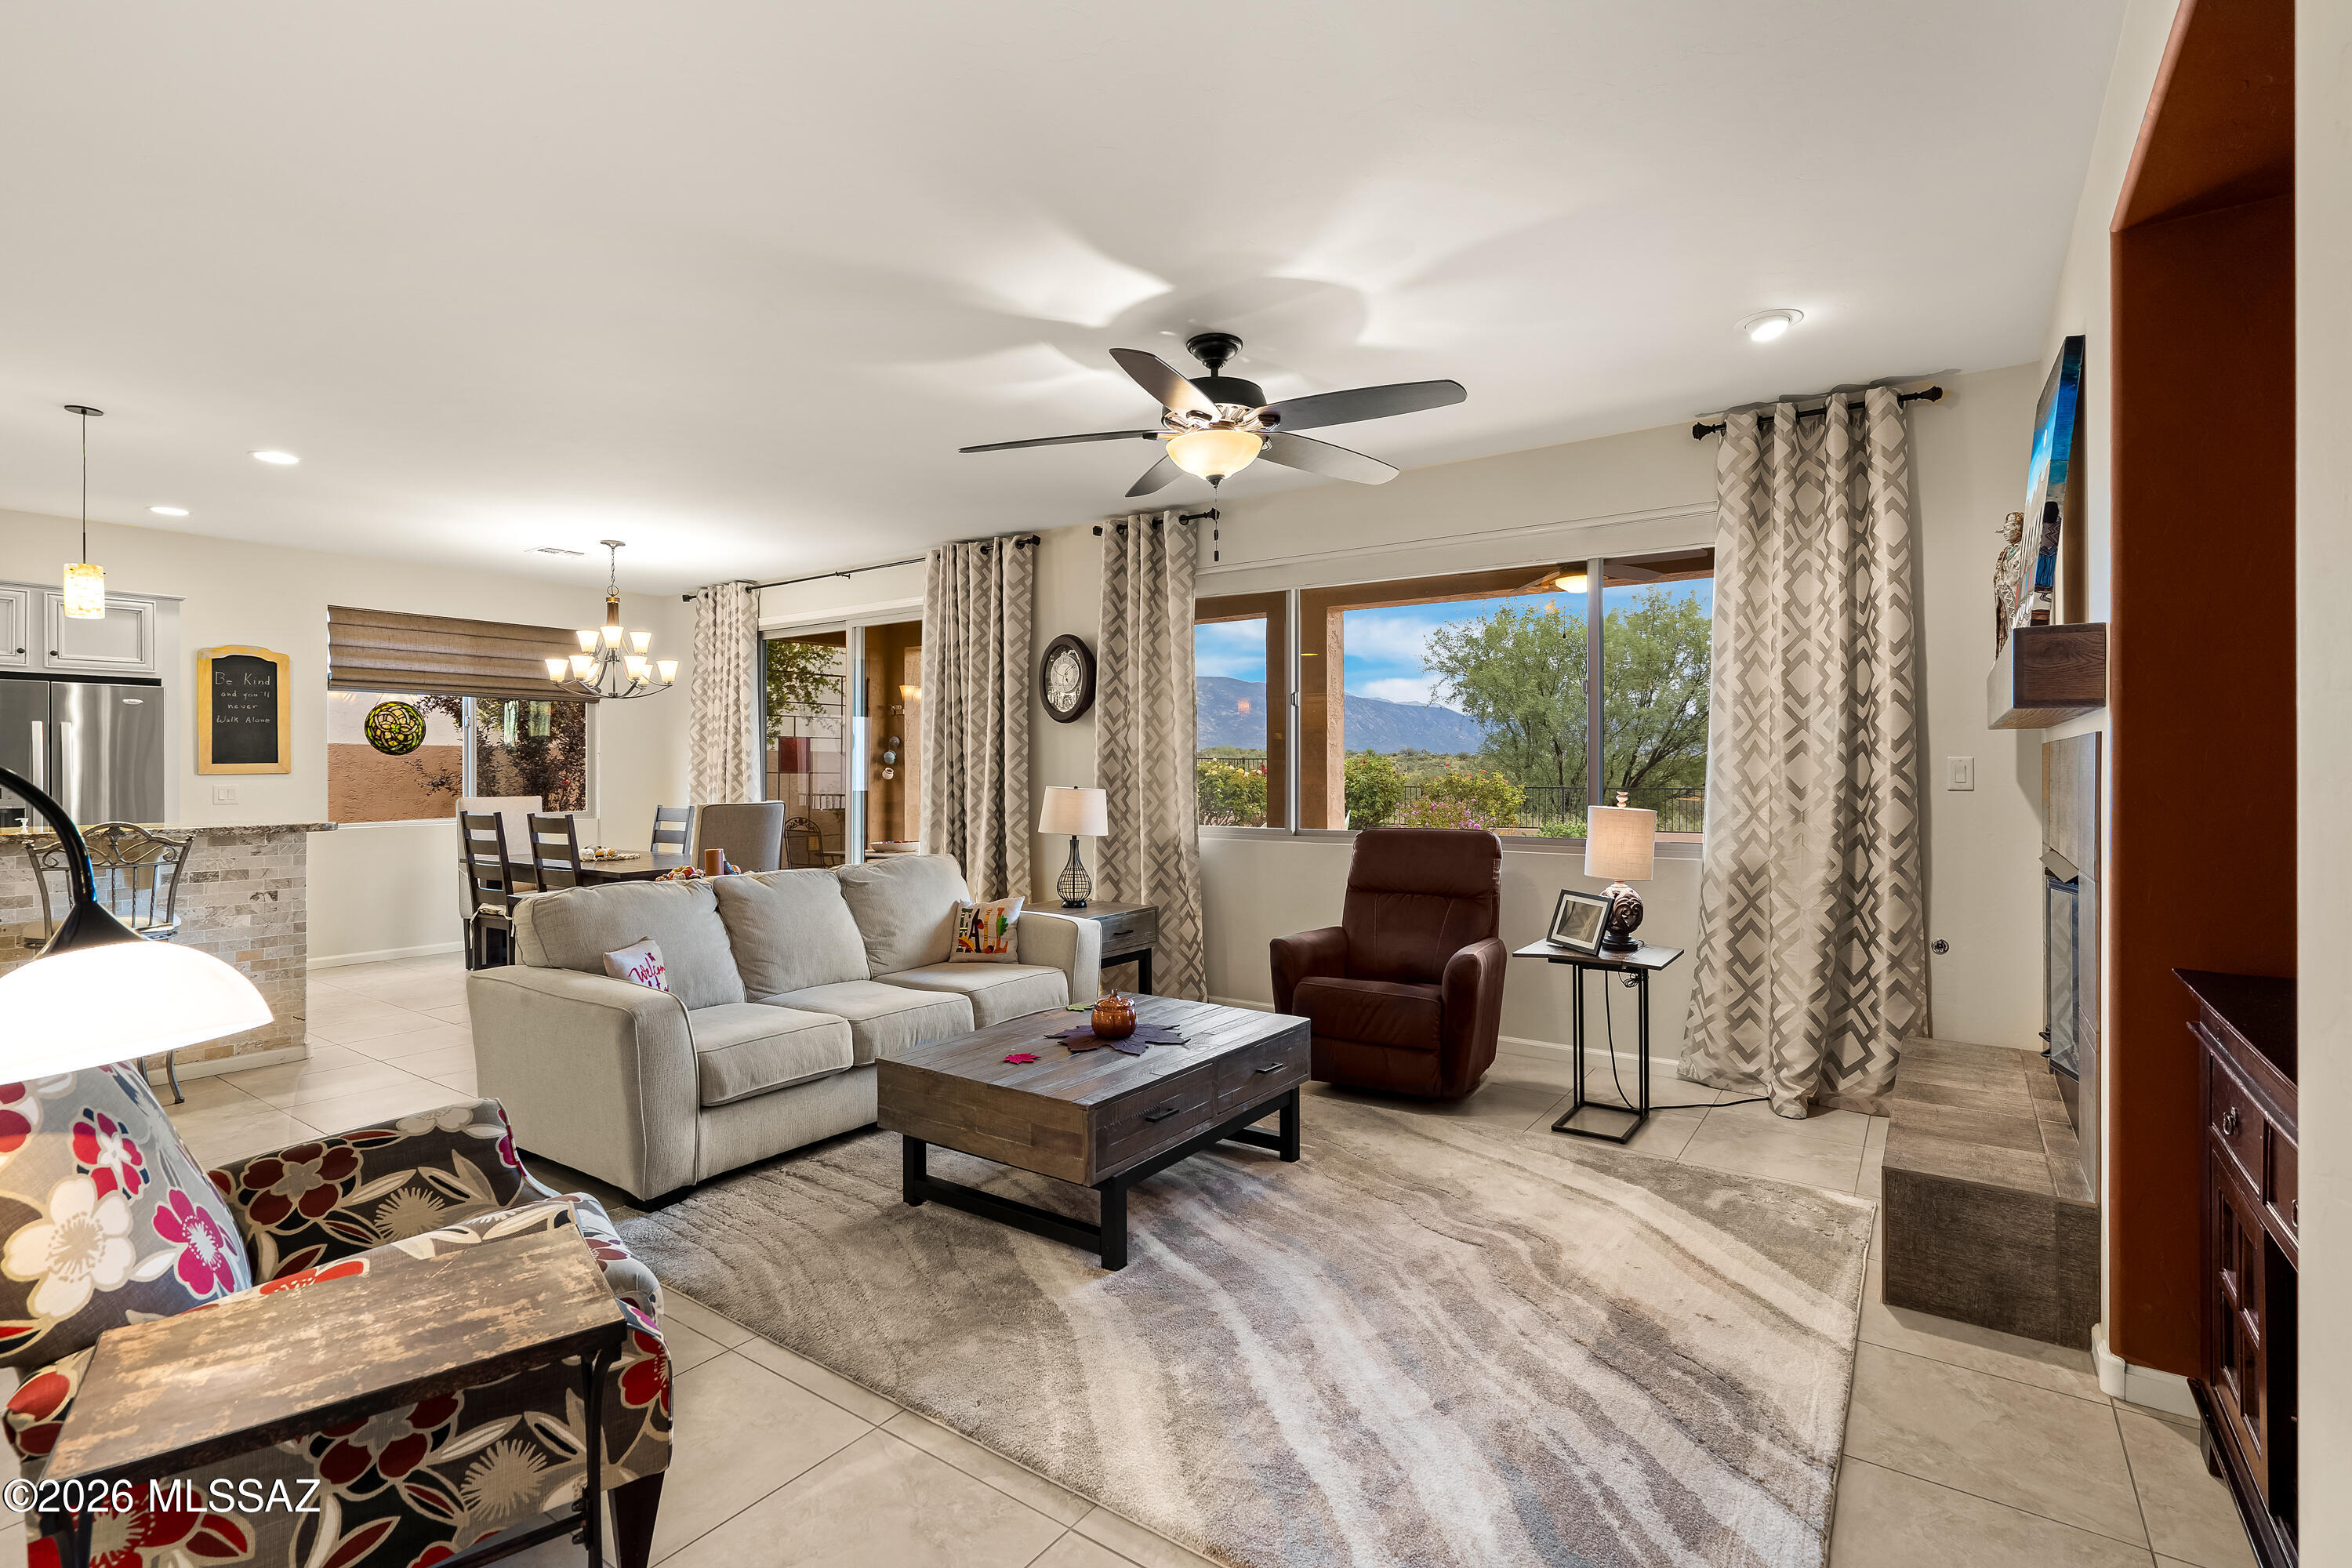
Living room with a large sectional and wide windows overlooking mountains.
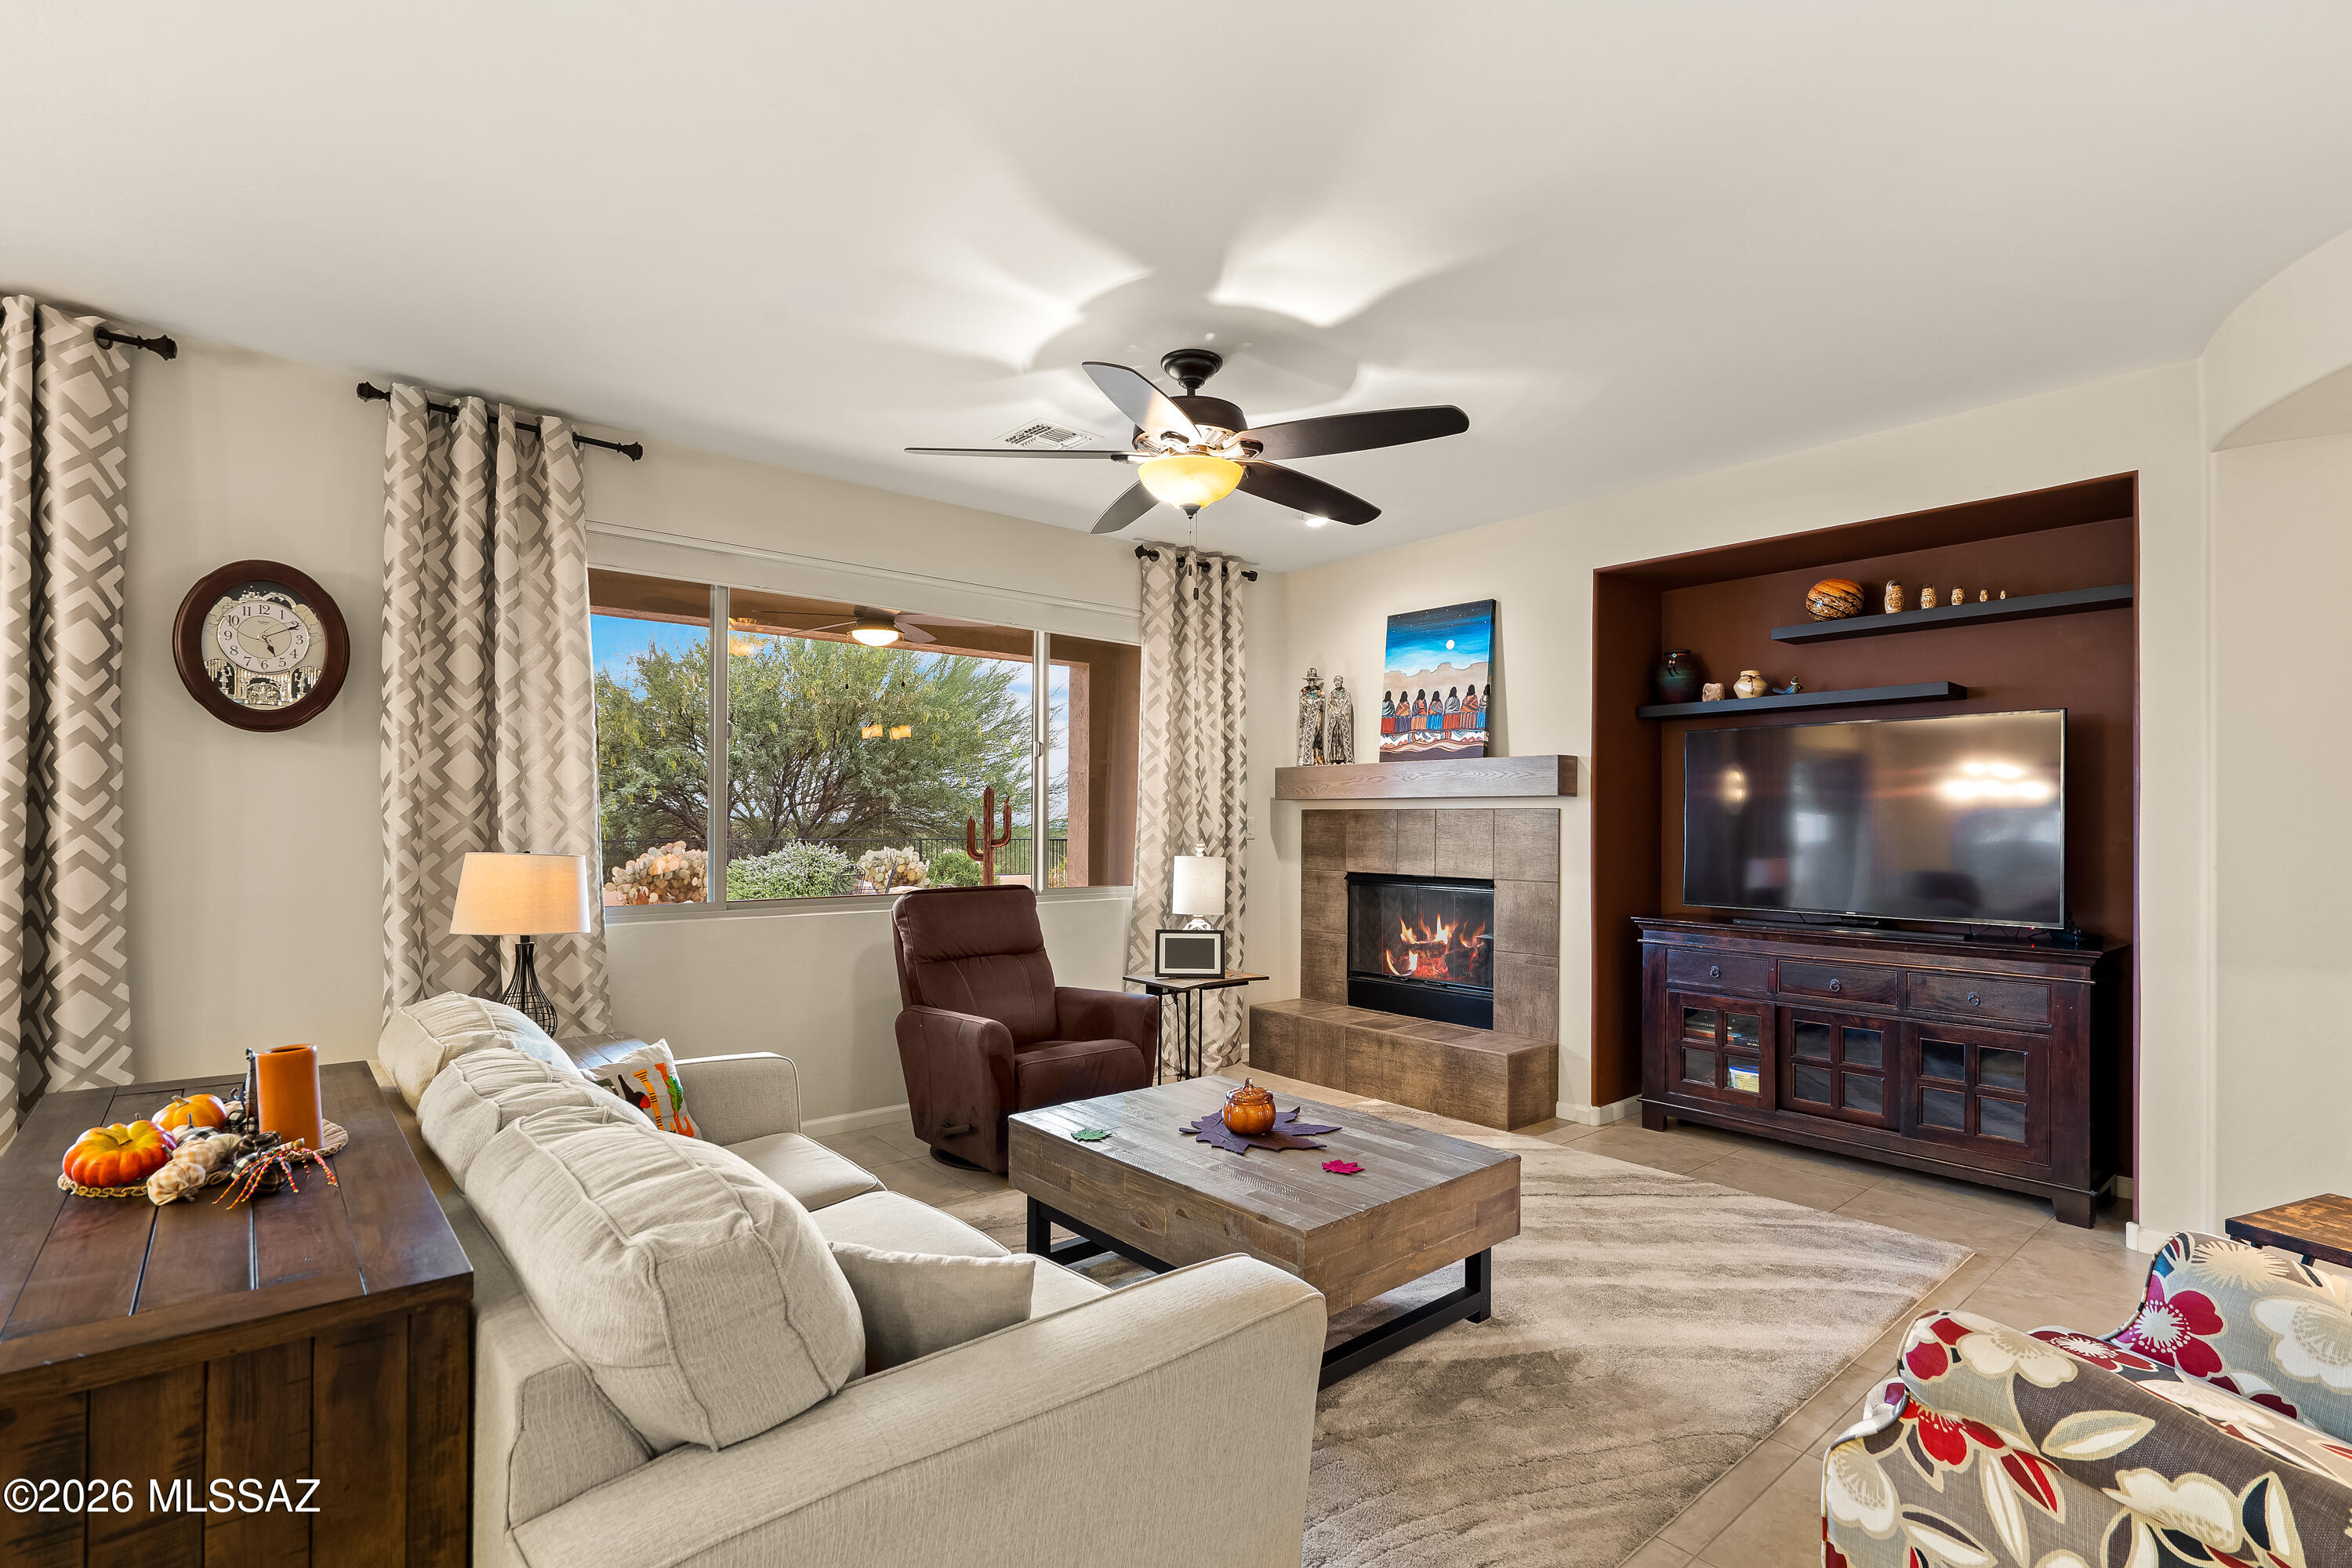
Living room with a stone fireplace, built-in TV alcove, and large window overlooking desert landscaping.
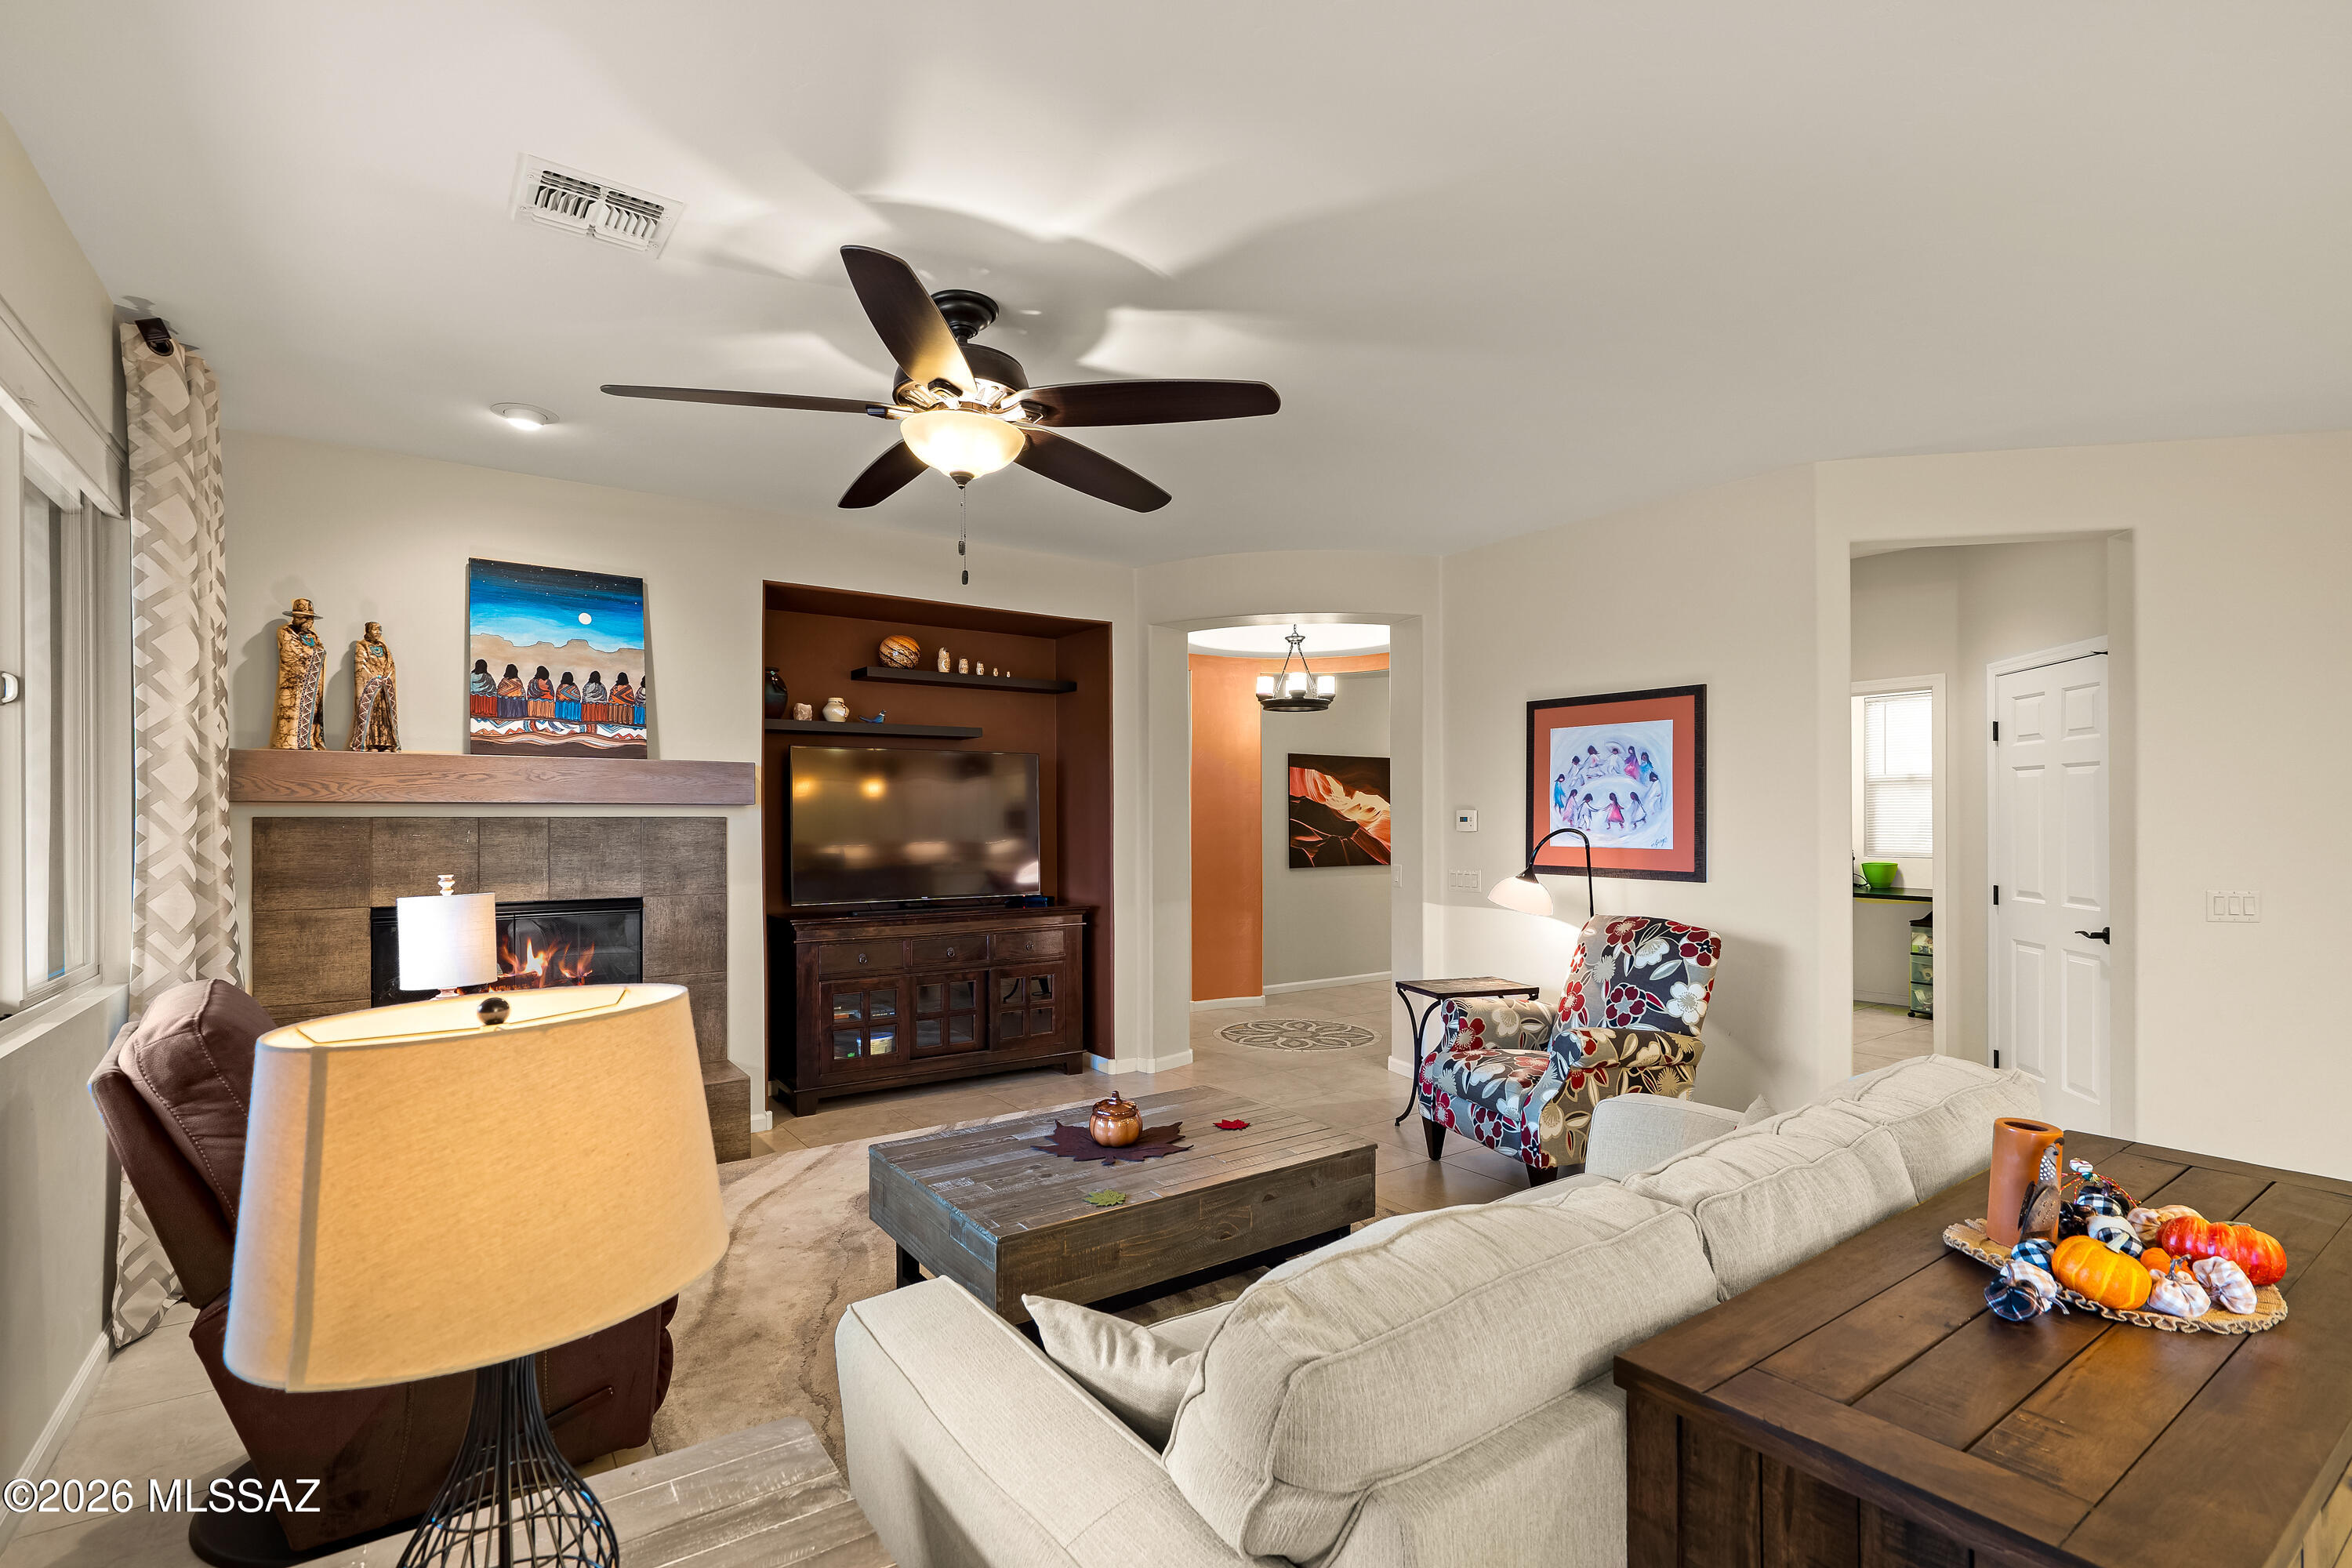
Furnished living room with a tiled fireplace, built-in TV alcove, and large windows overlooking desert landscaping.
Furnished living room with a stone fireplace, built-in TV niche, and neutral sectional sofa.
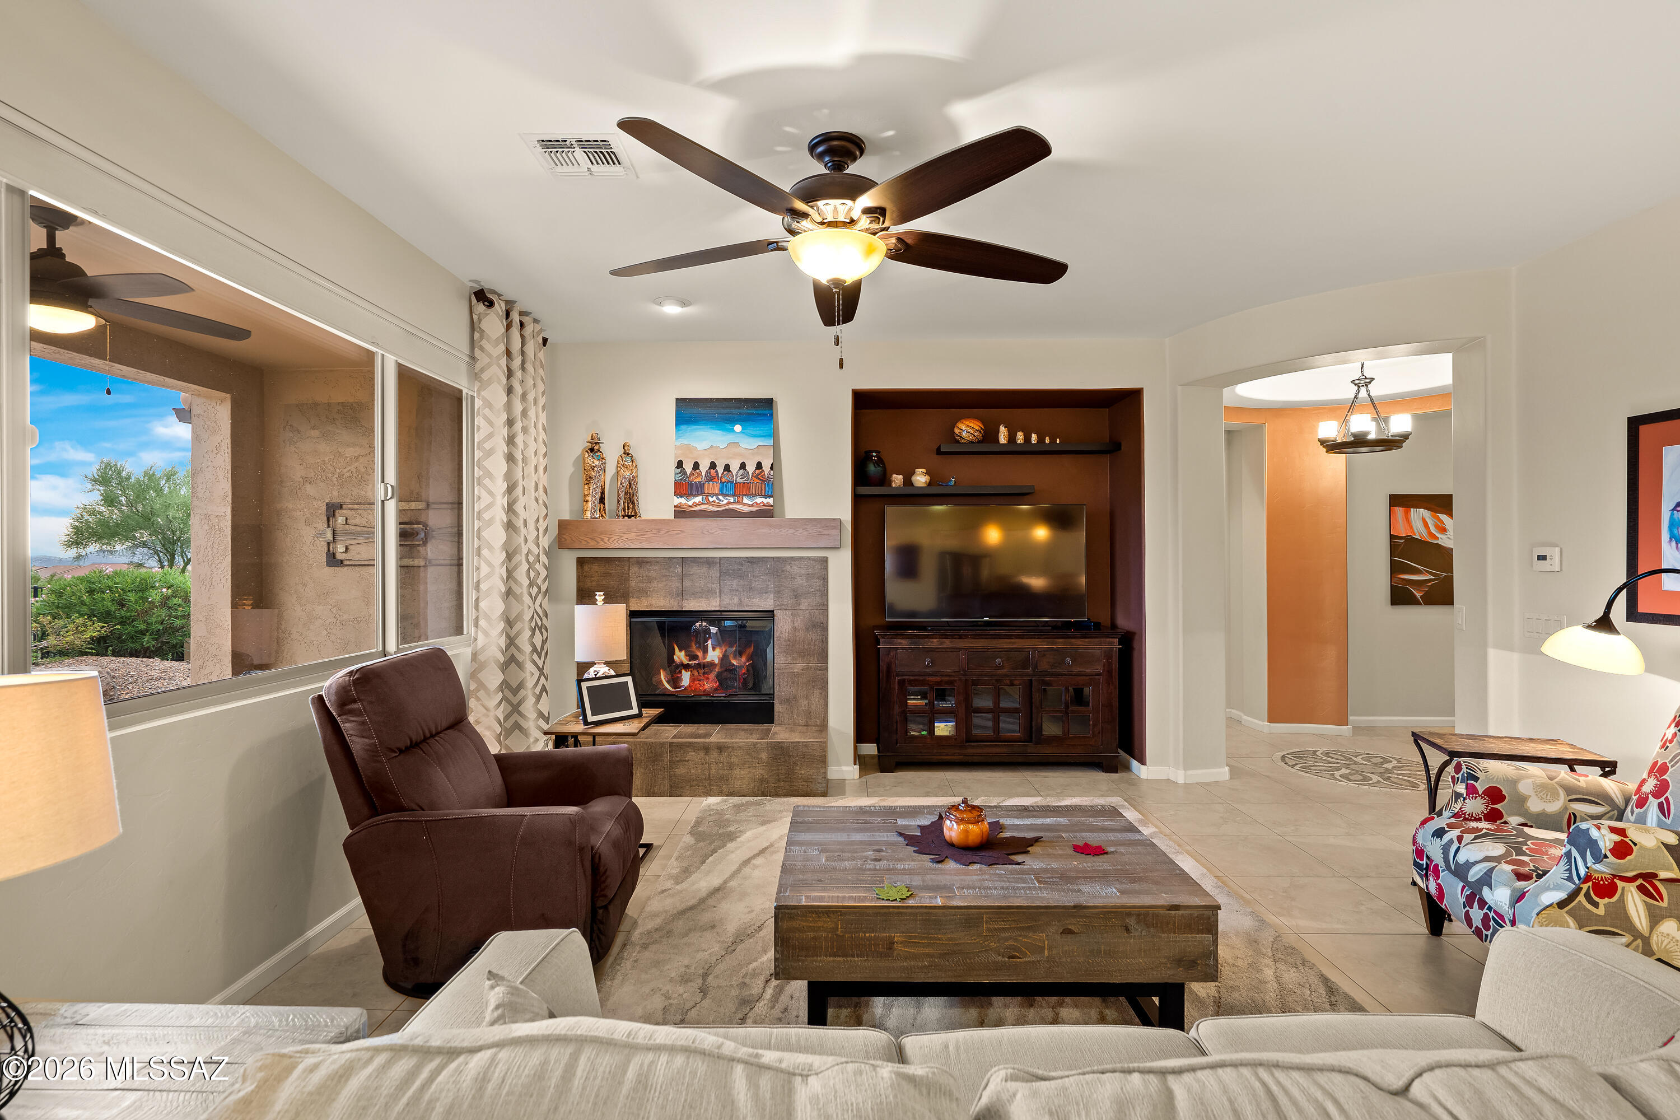
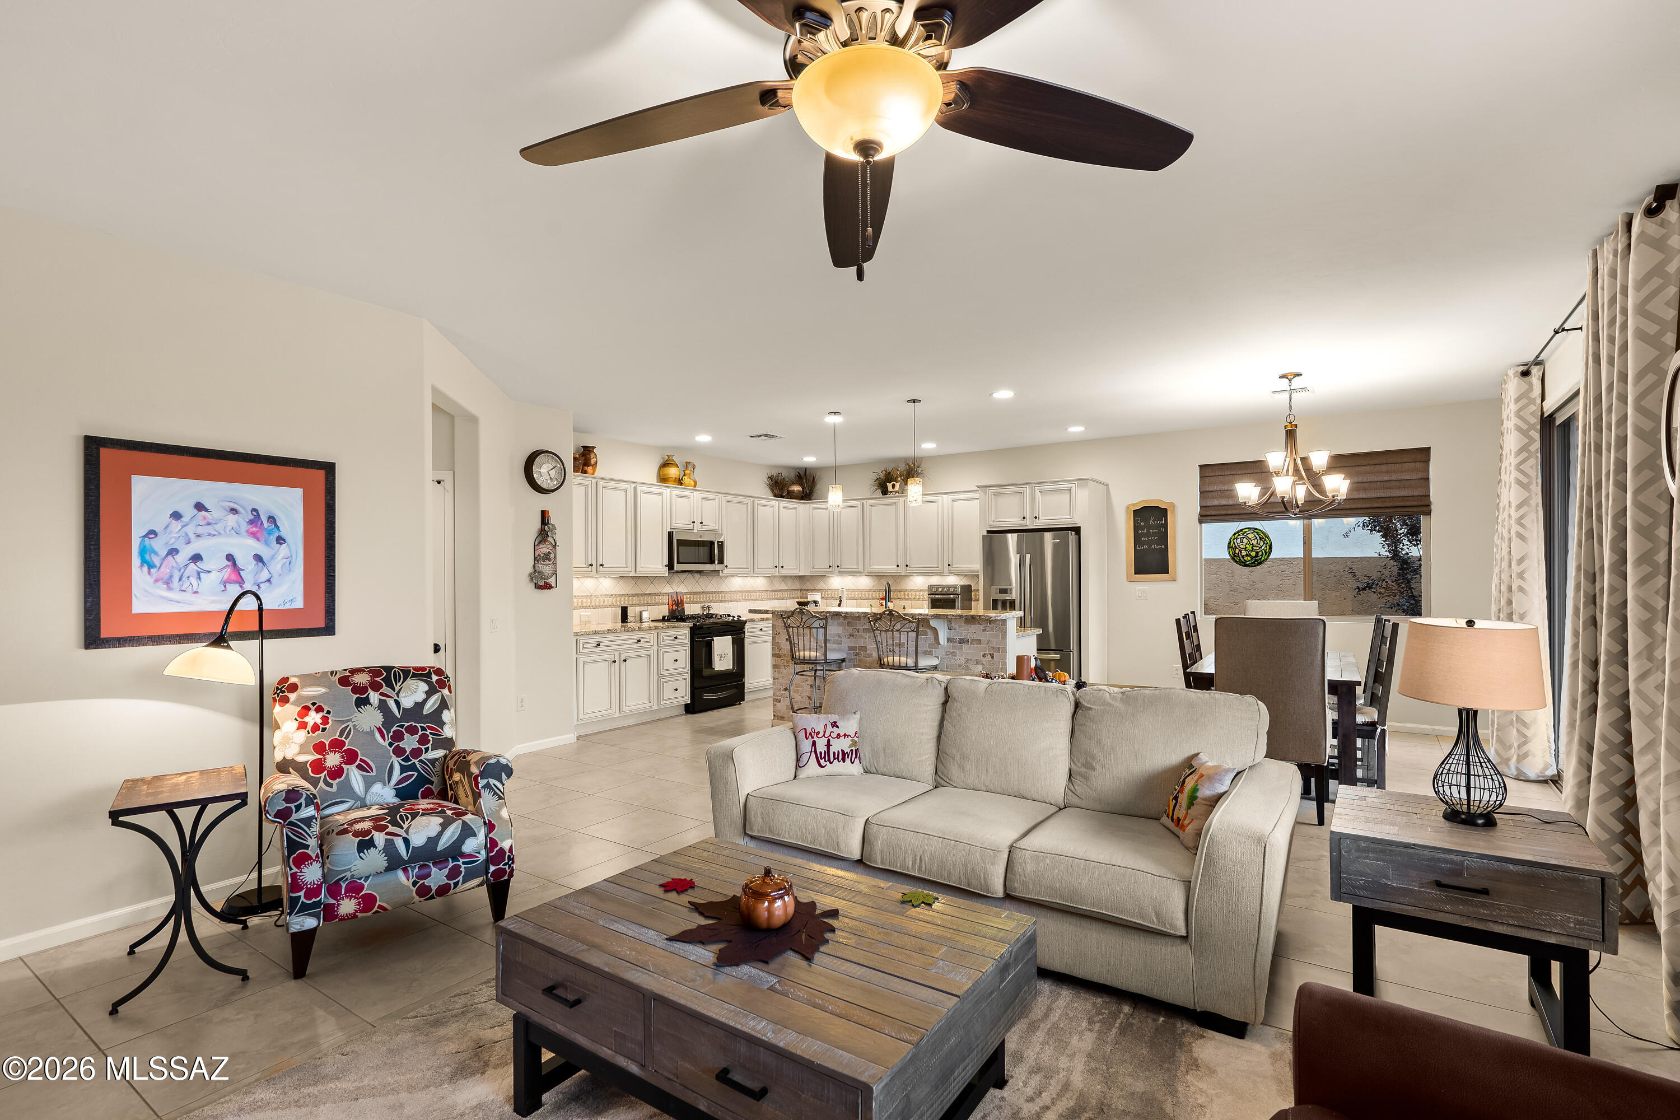
Open-plan living room with cream sofa, colorful armchair, and adjoining white kitchen and dining area.
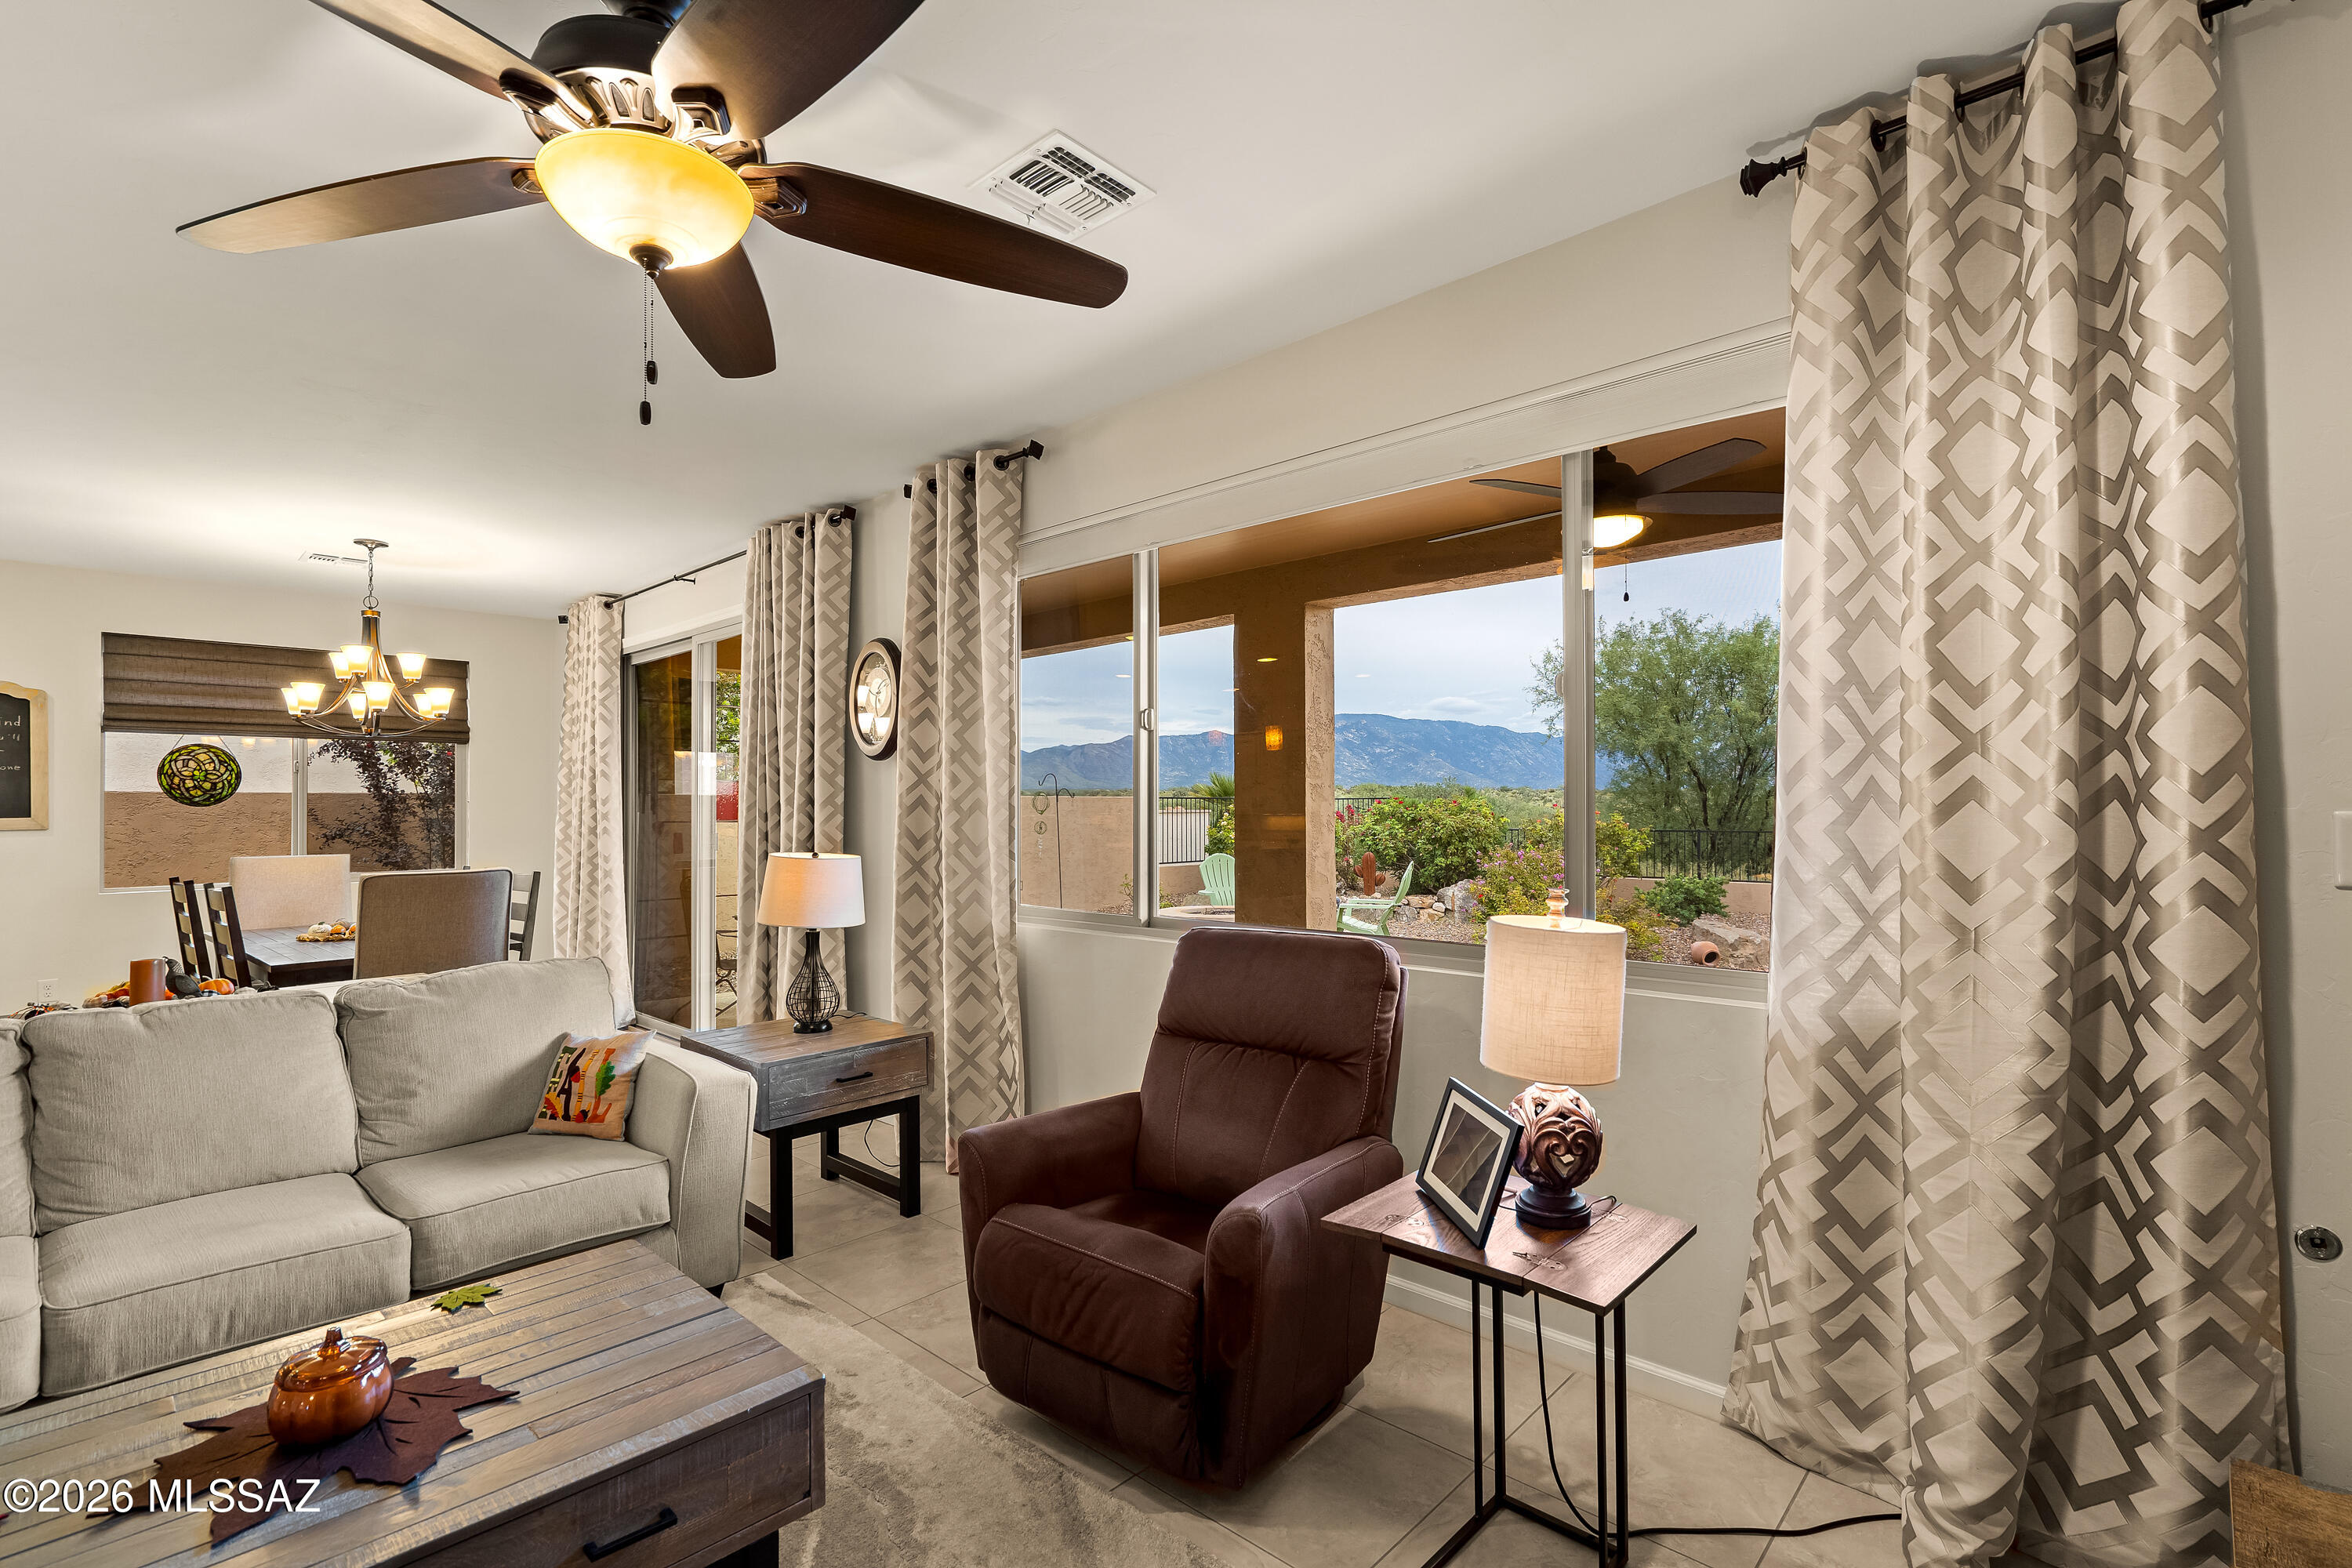
Living room with a gray sofa and recliner beside large windows overlooking mountains.
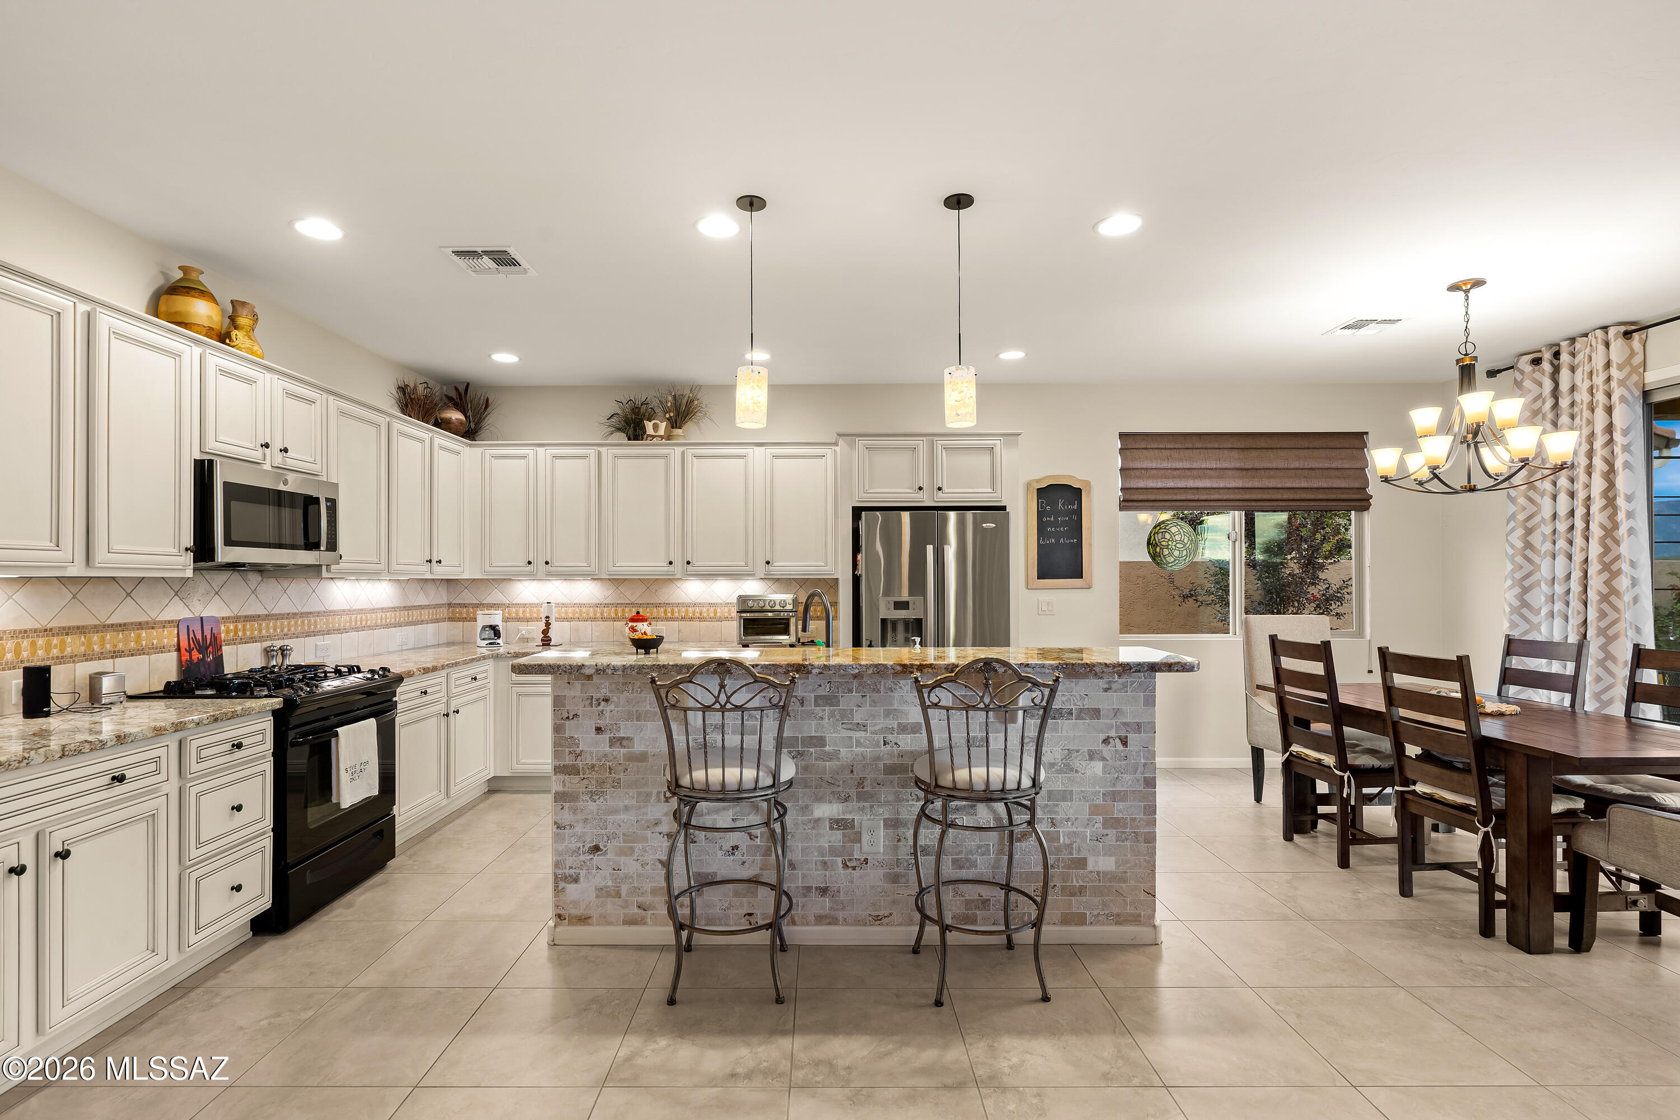
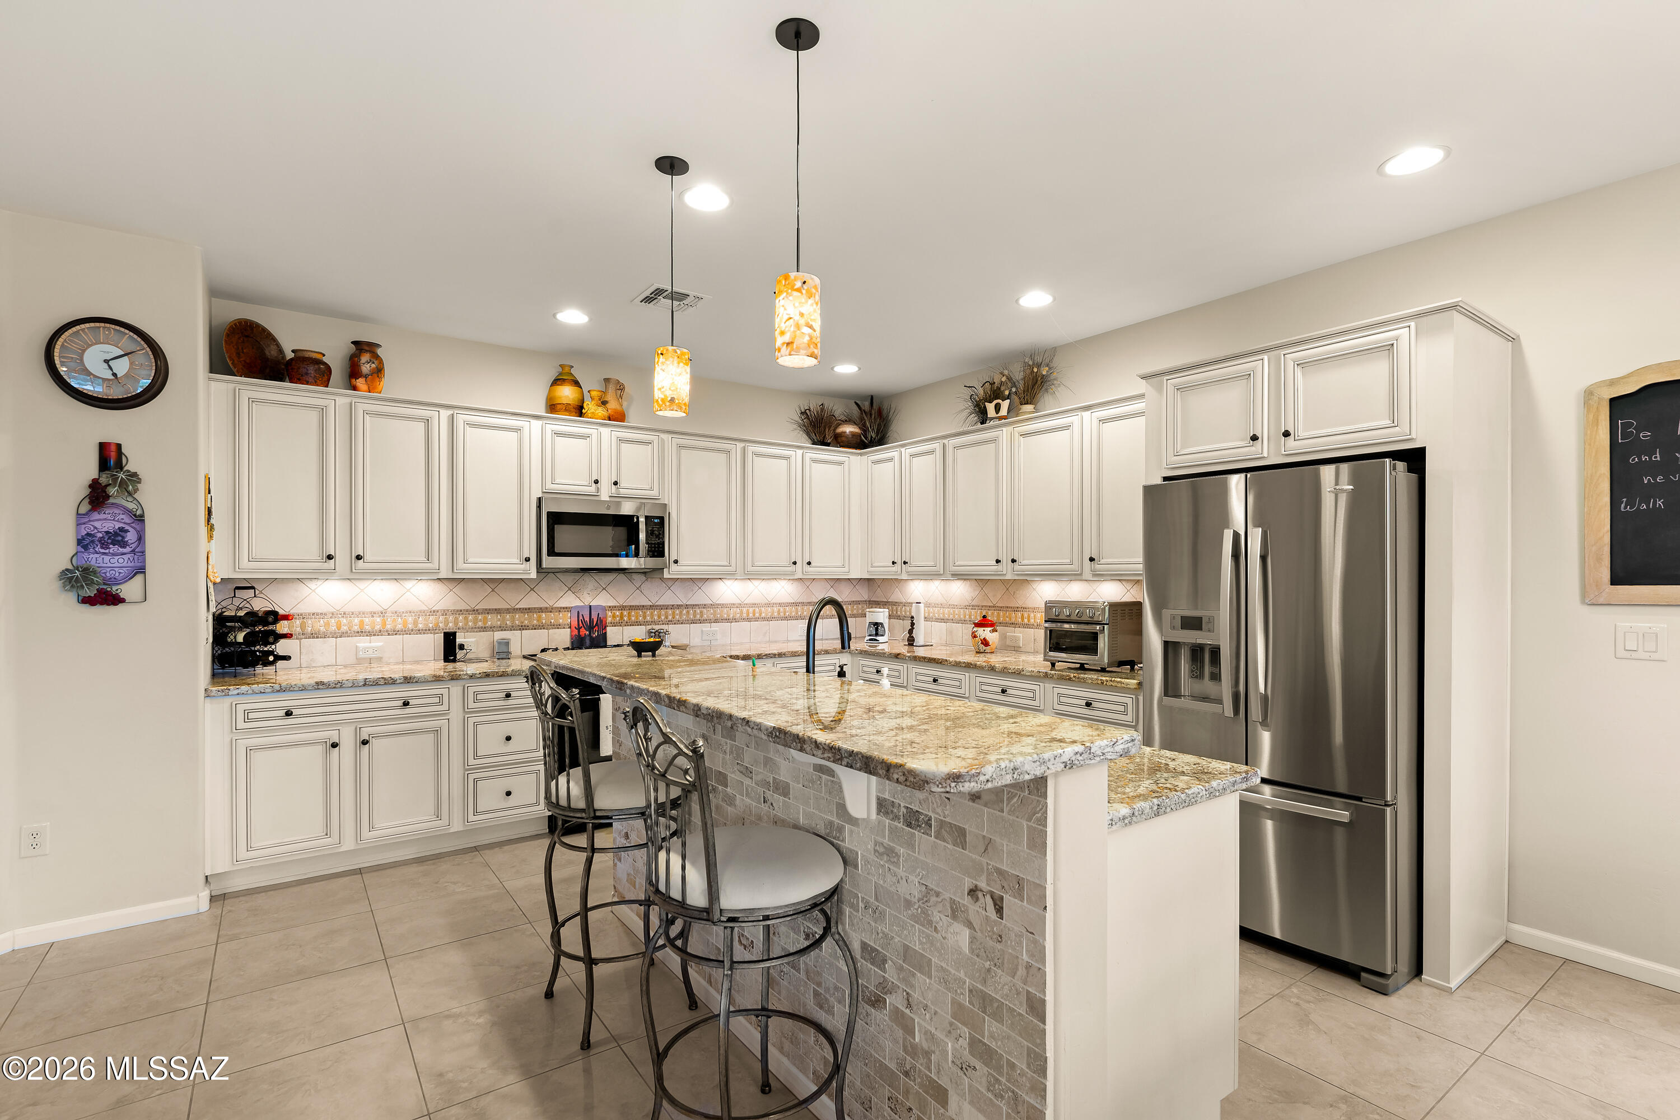
Kitchen with white cabinetry, tiled island, stainless steel appliances, and an adjoining dining area
Kitchen with a granite-topped island, white cabinetry, and stainless-steel appliances.
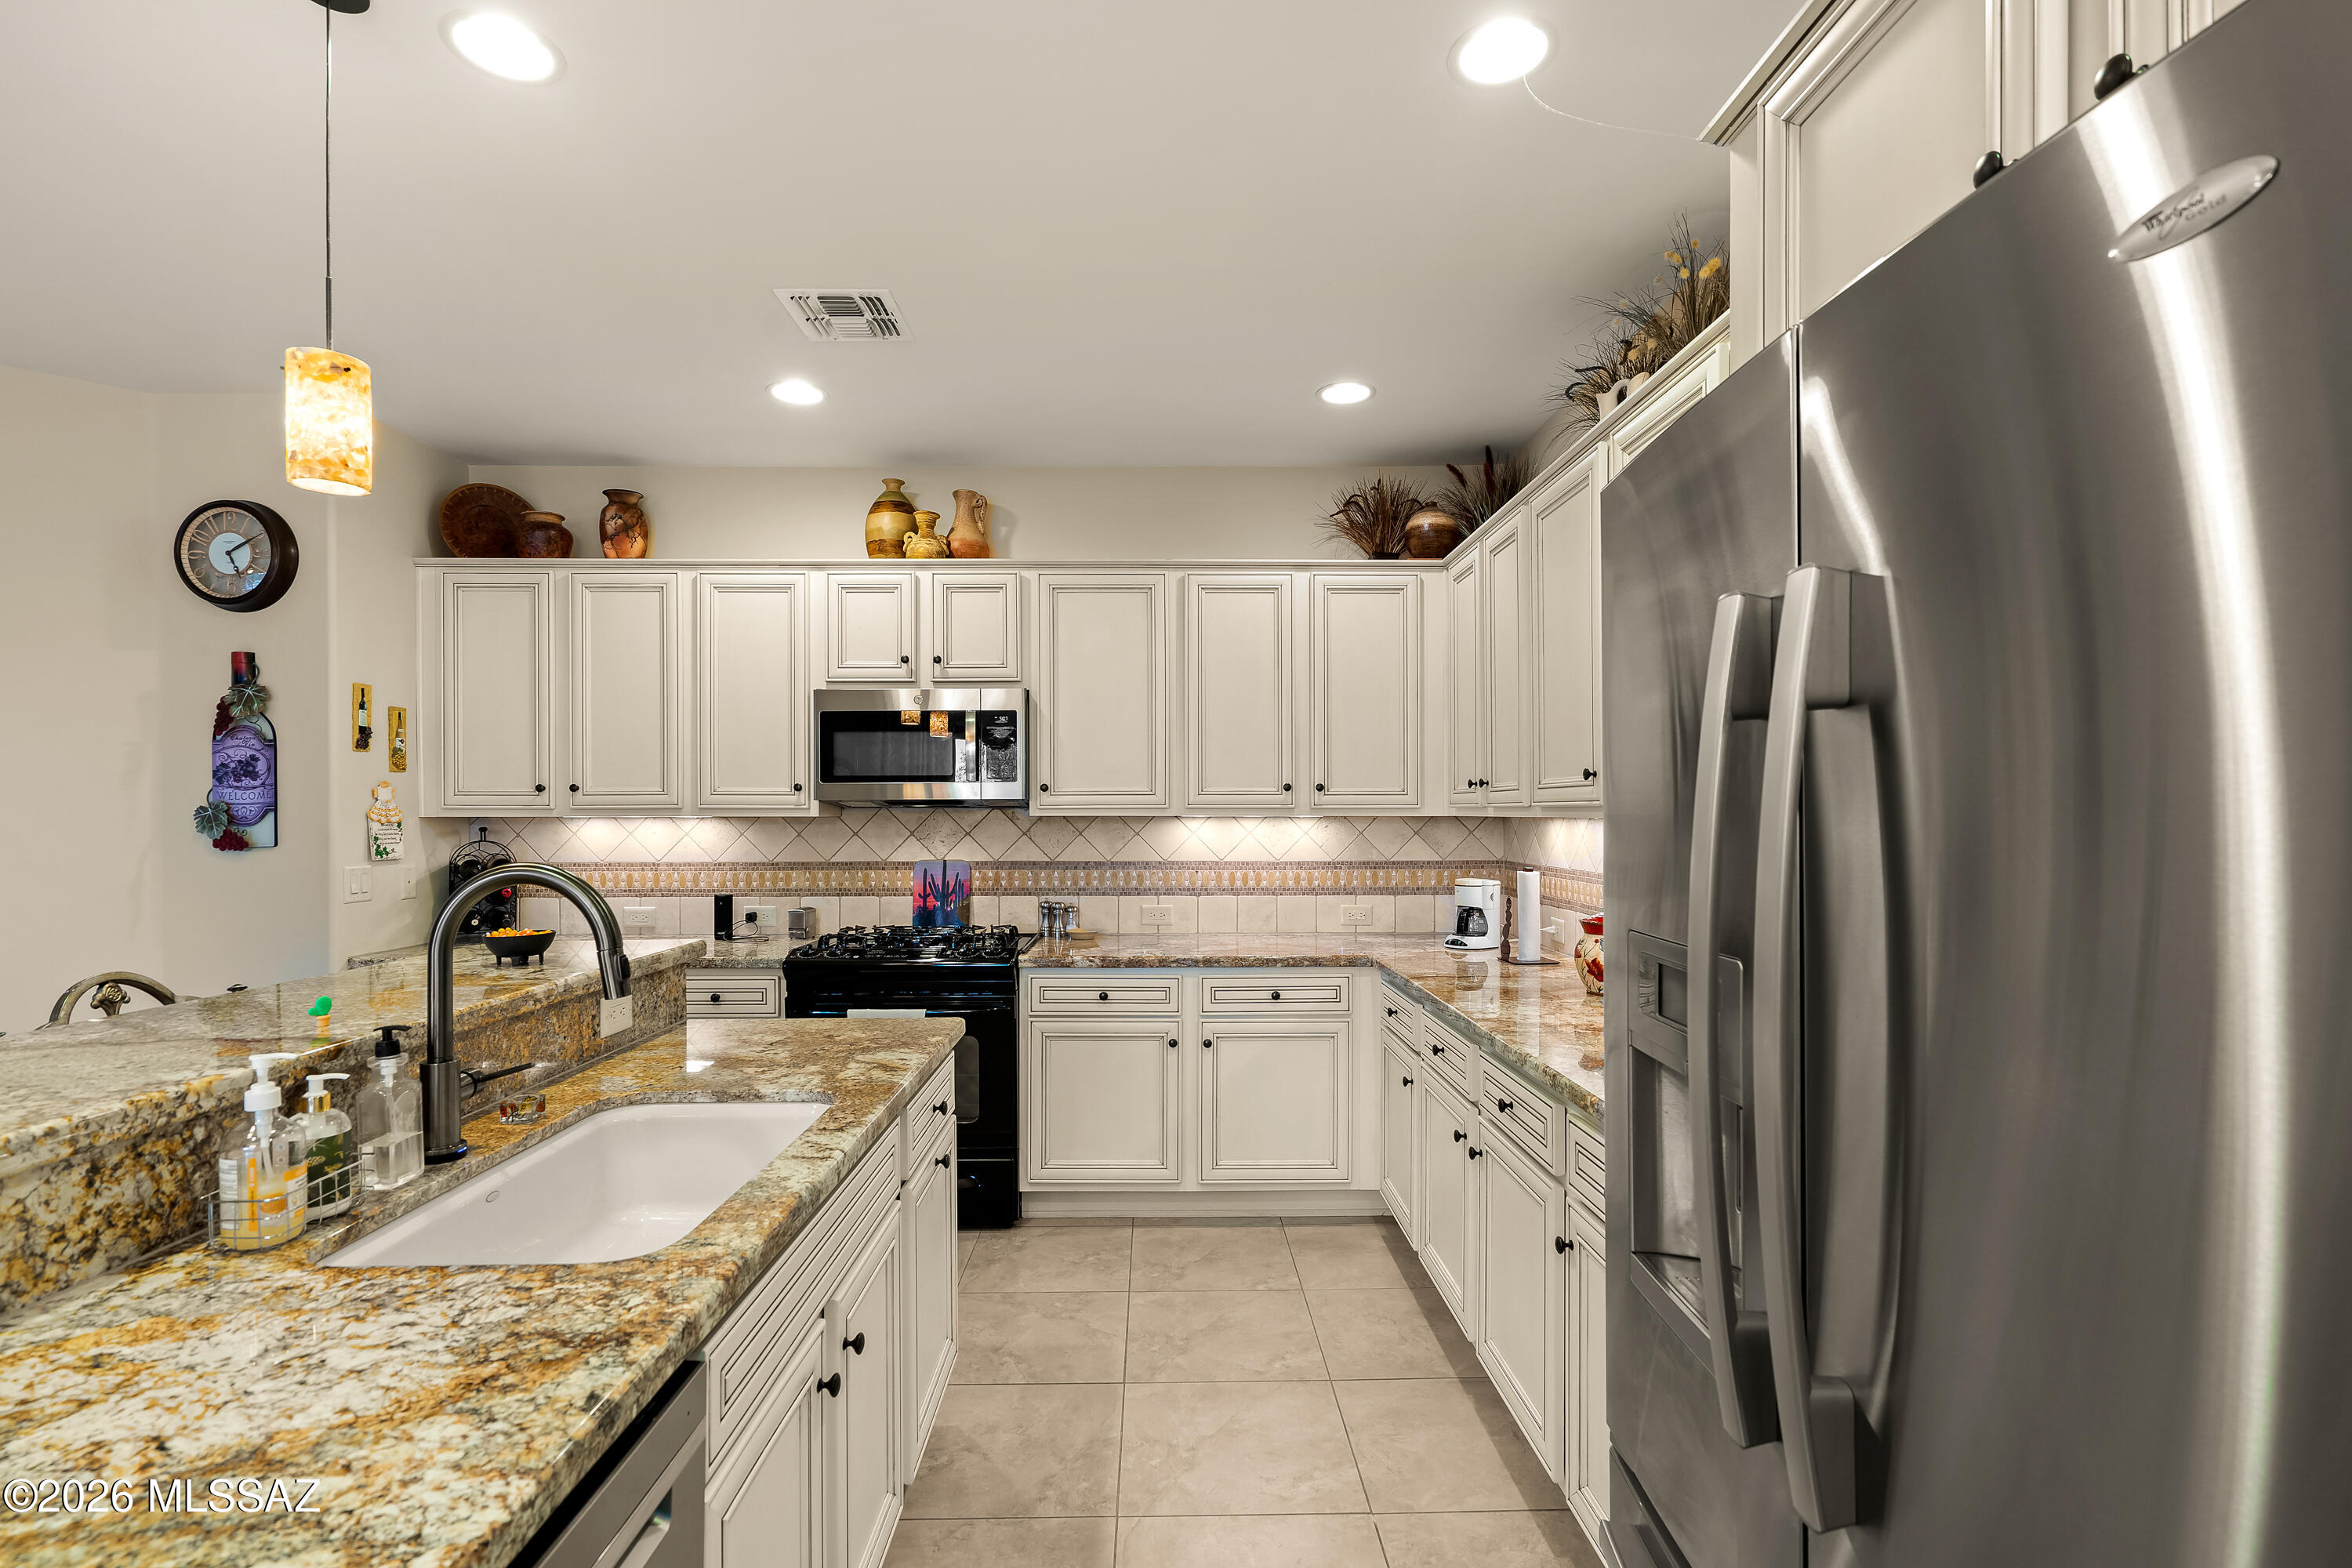
Kitchen with cream cabinets, granite counters, peninsula sink, and large stainless steel refrigerator.
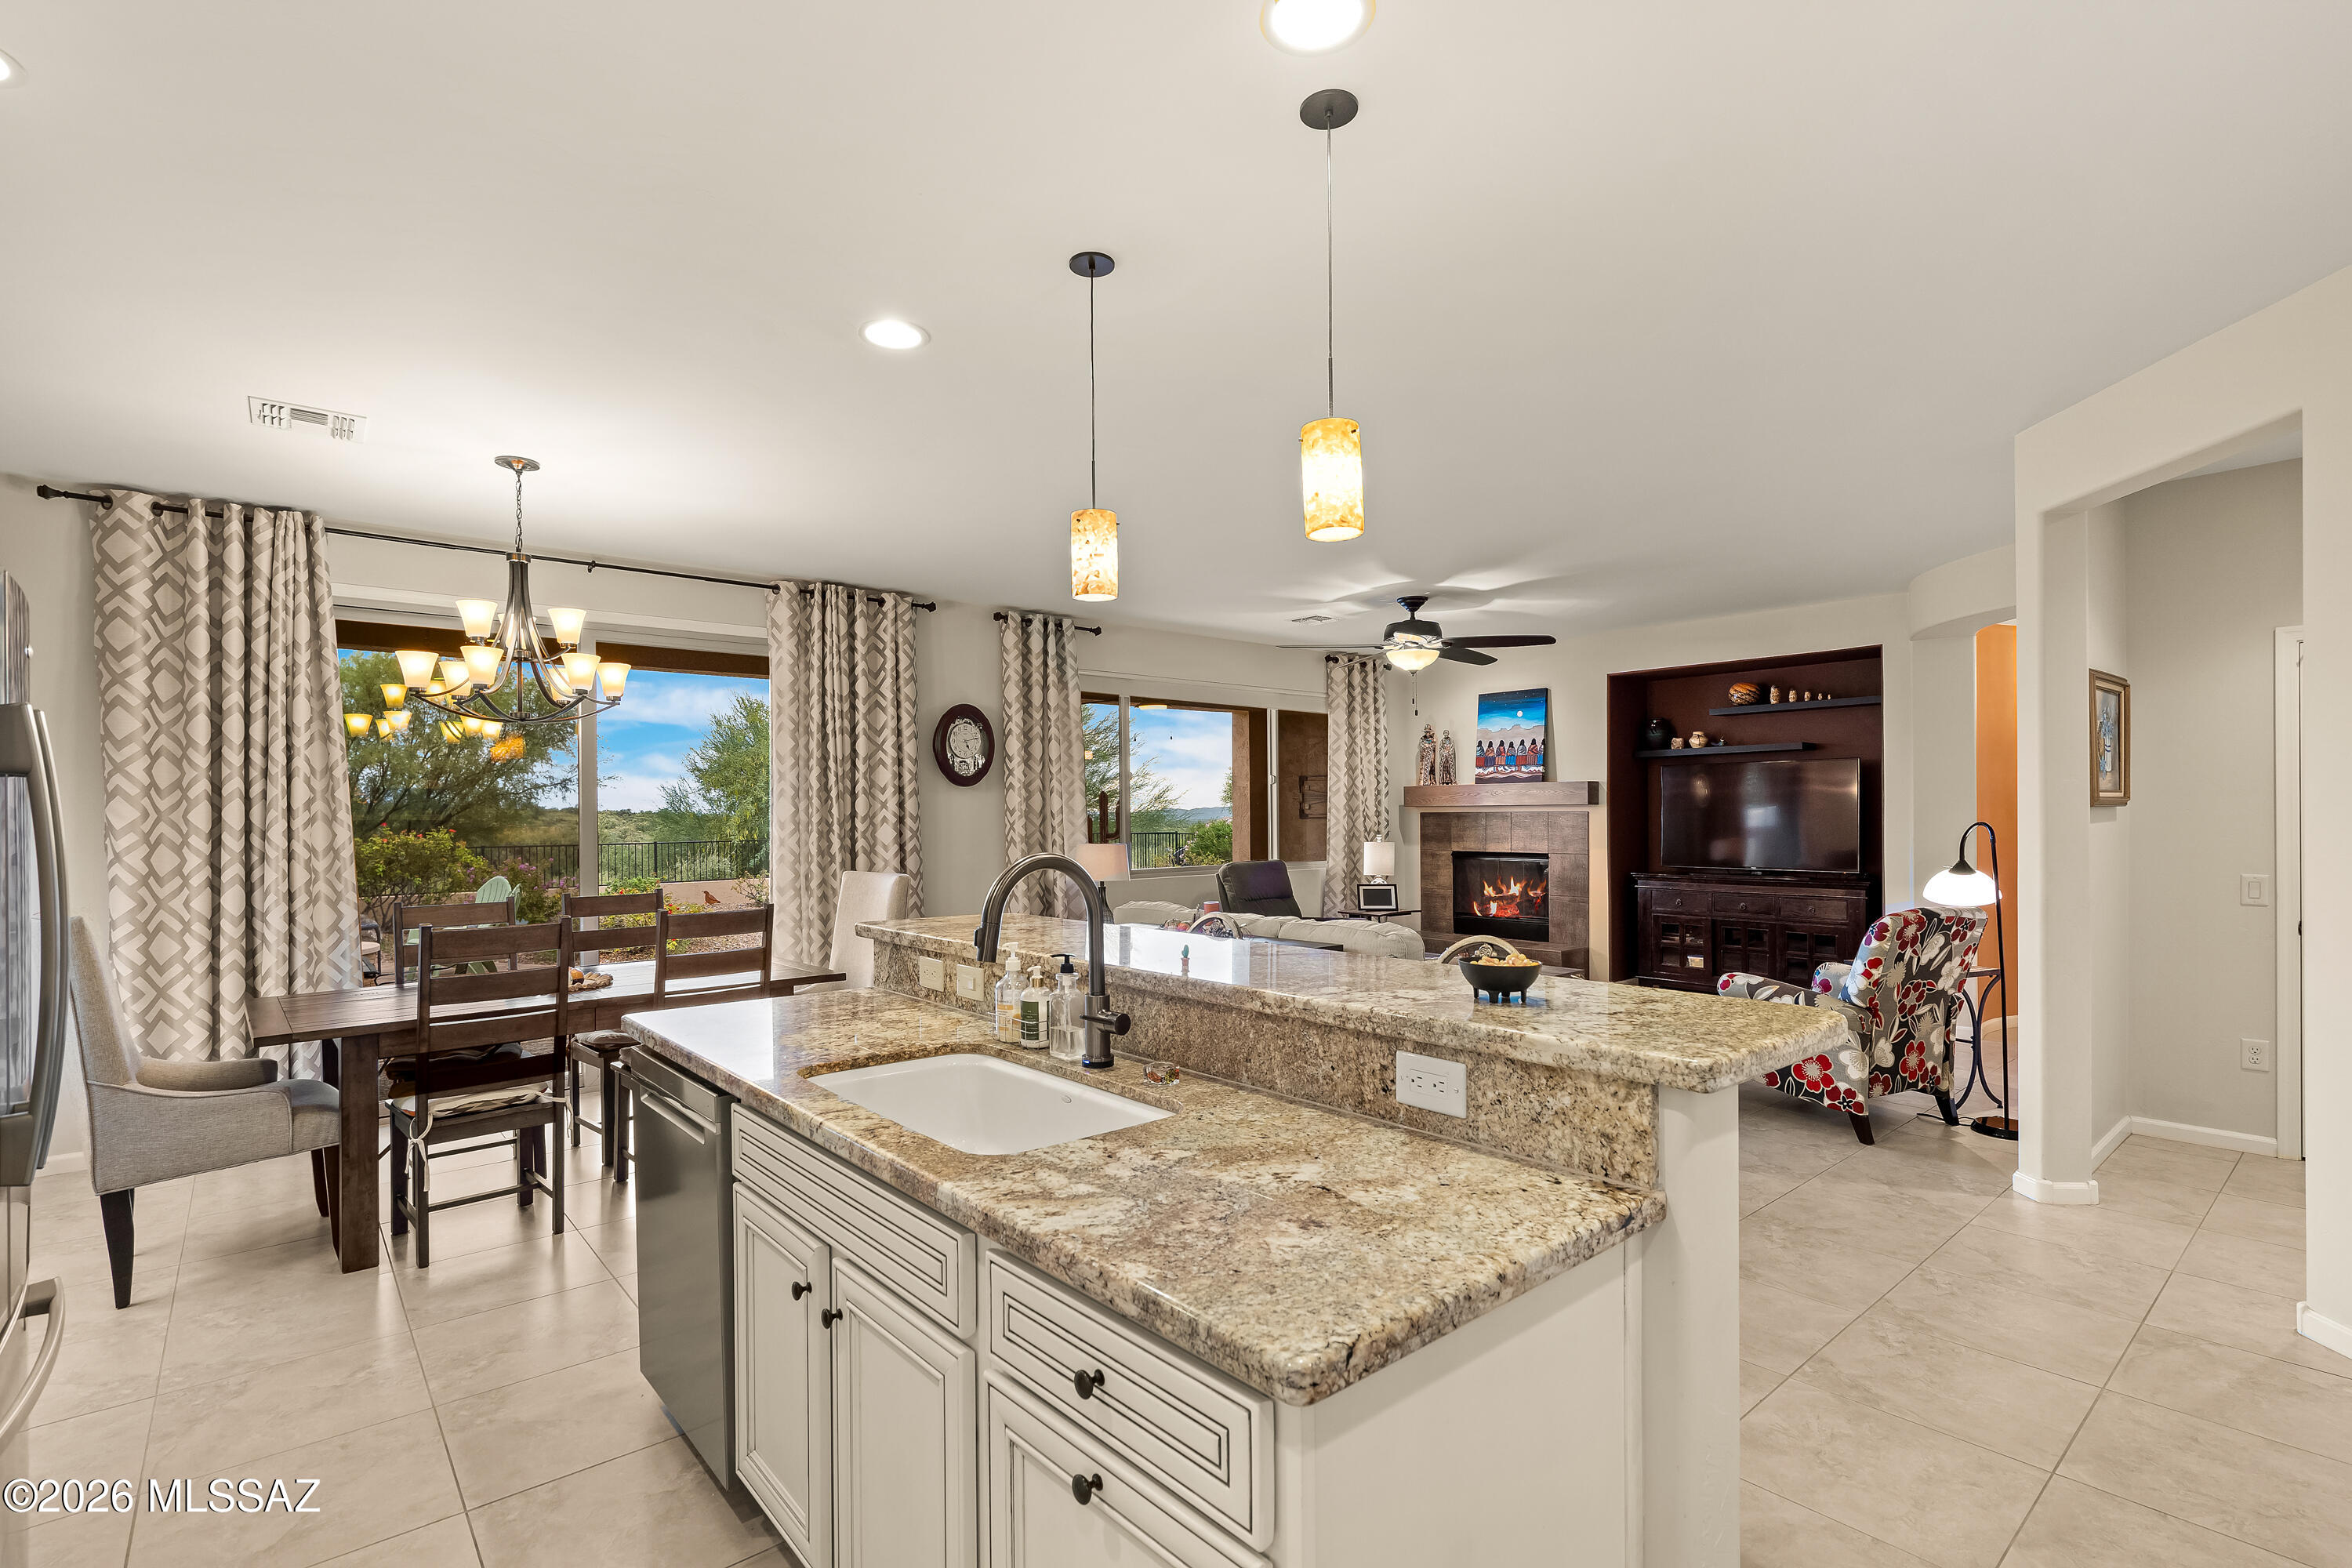
Open kitchen with granite island overlooking dining and living areas, fireplace, and patio.
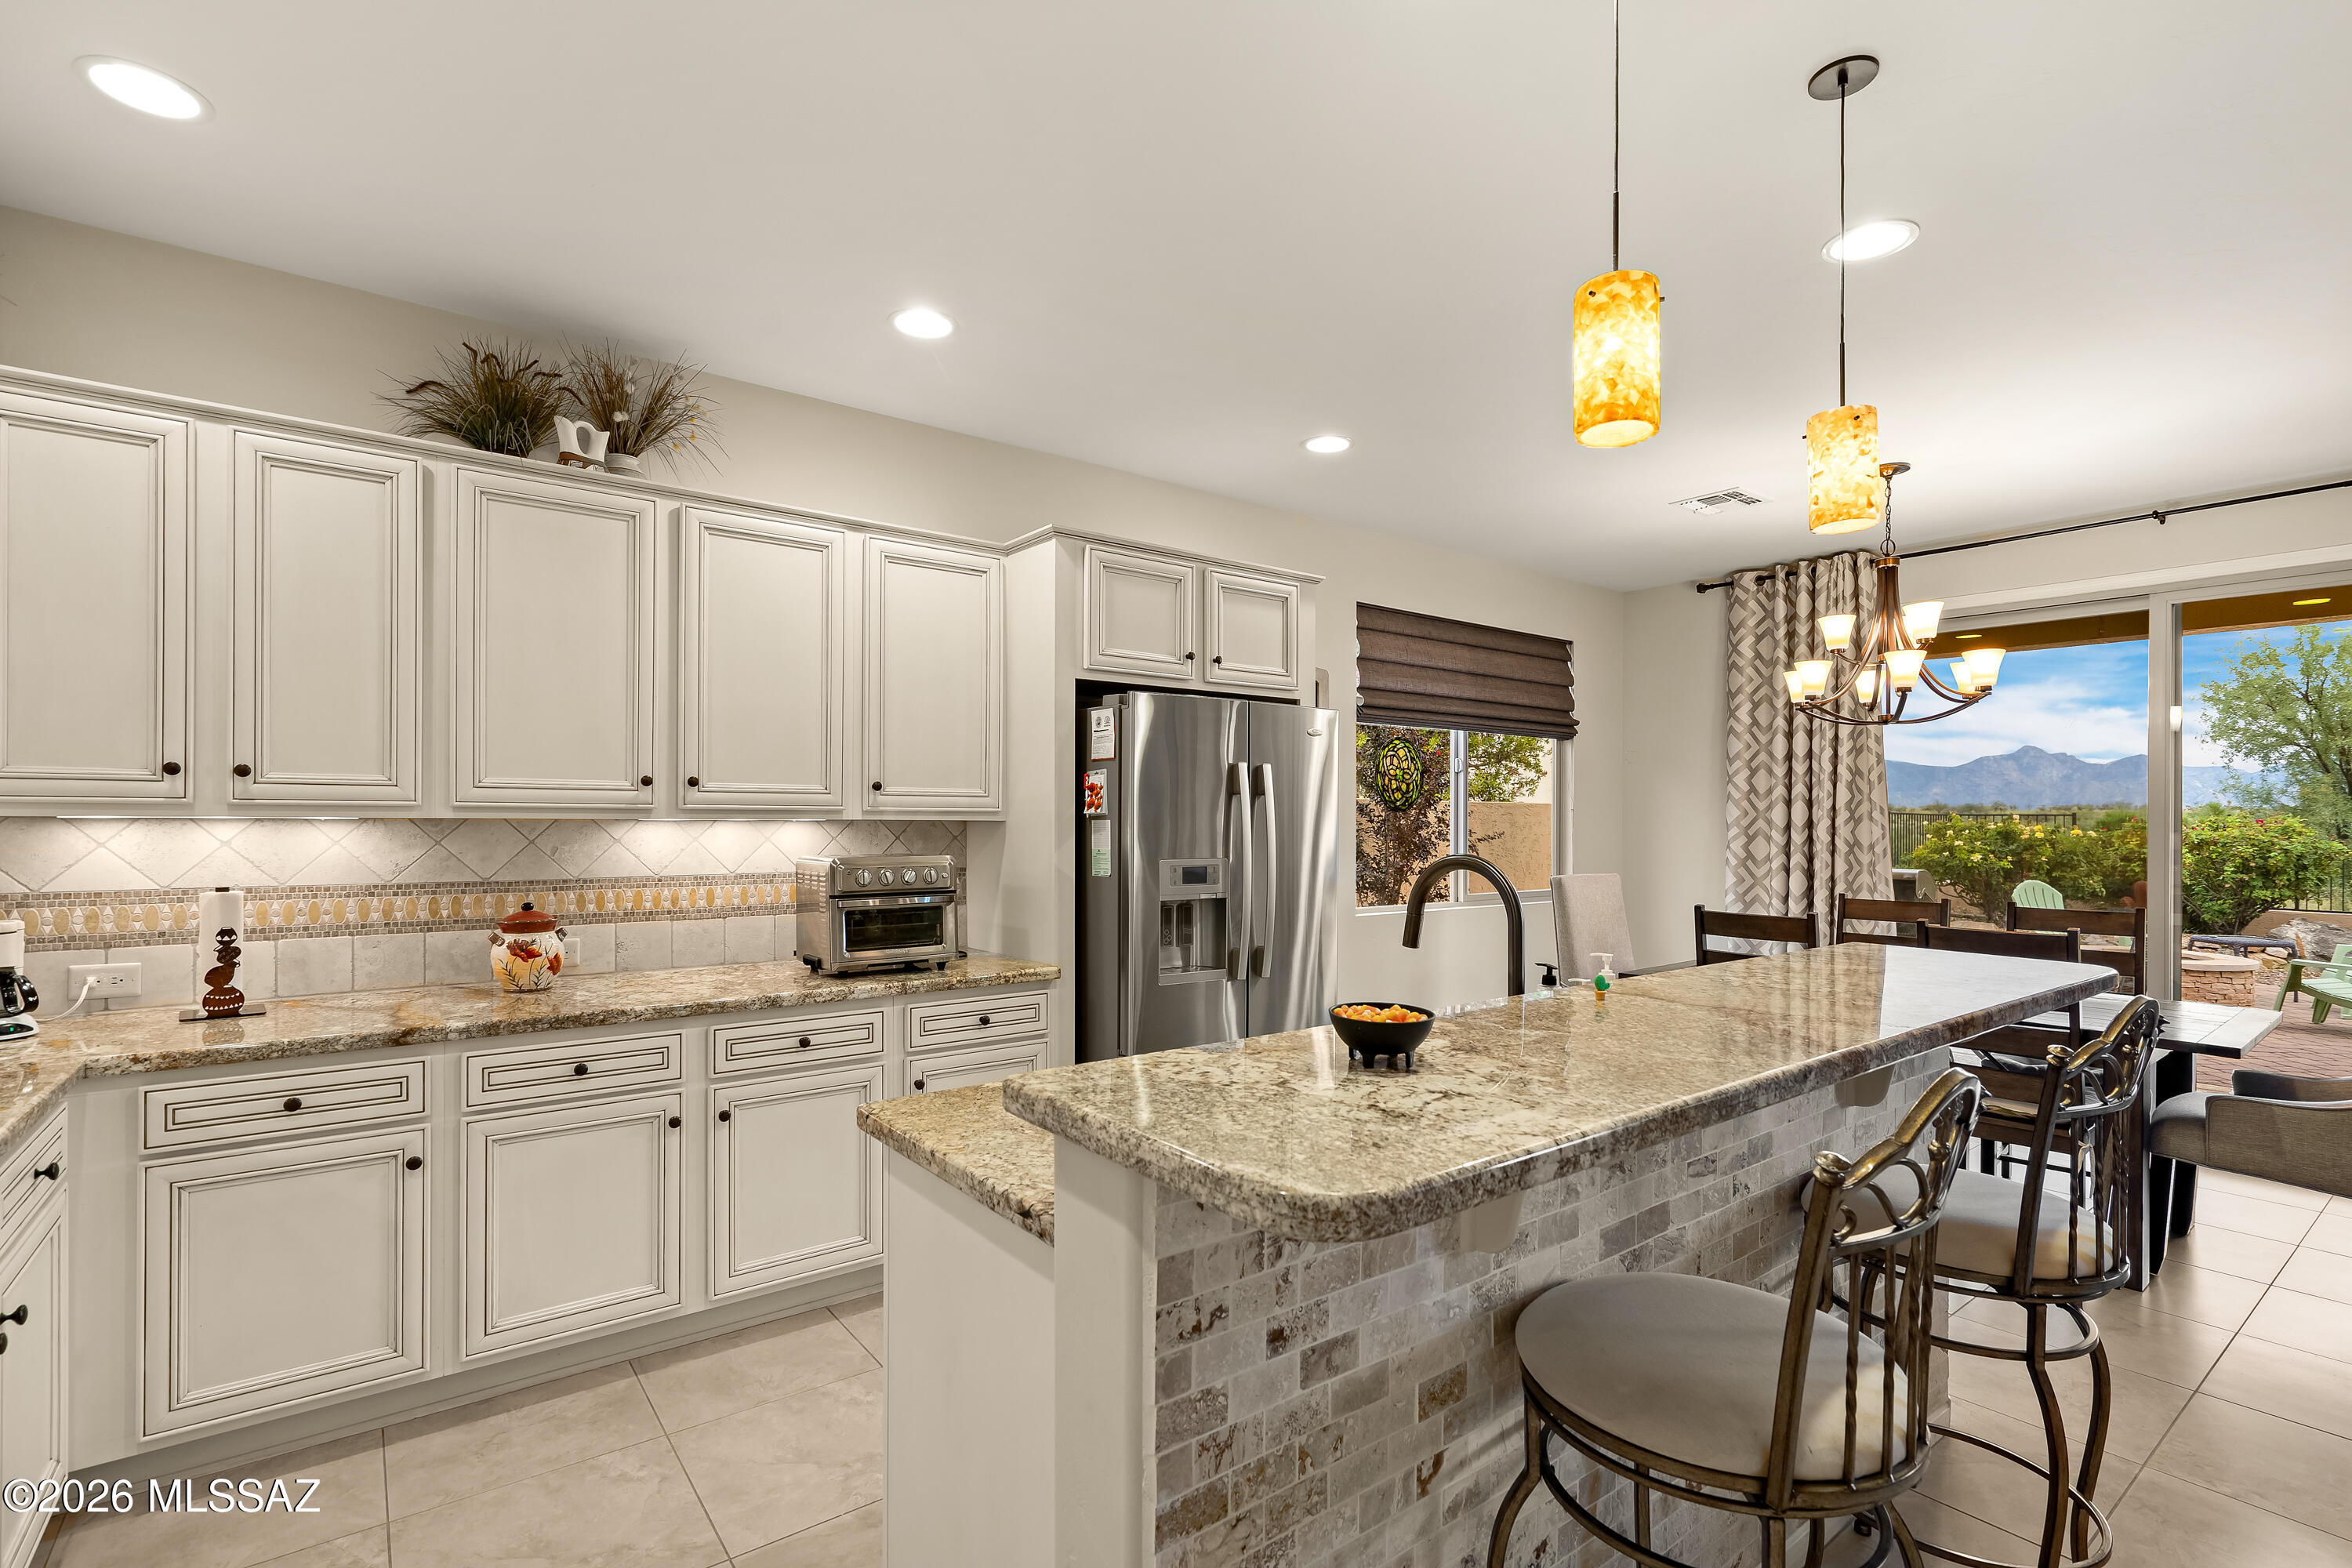
Kitchen with white cabinets, a granite island and bar seating, opening to a patio with mountain views.
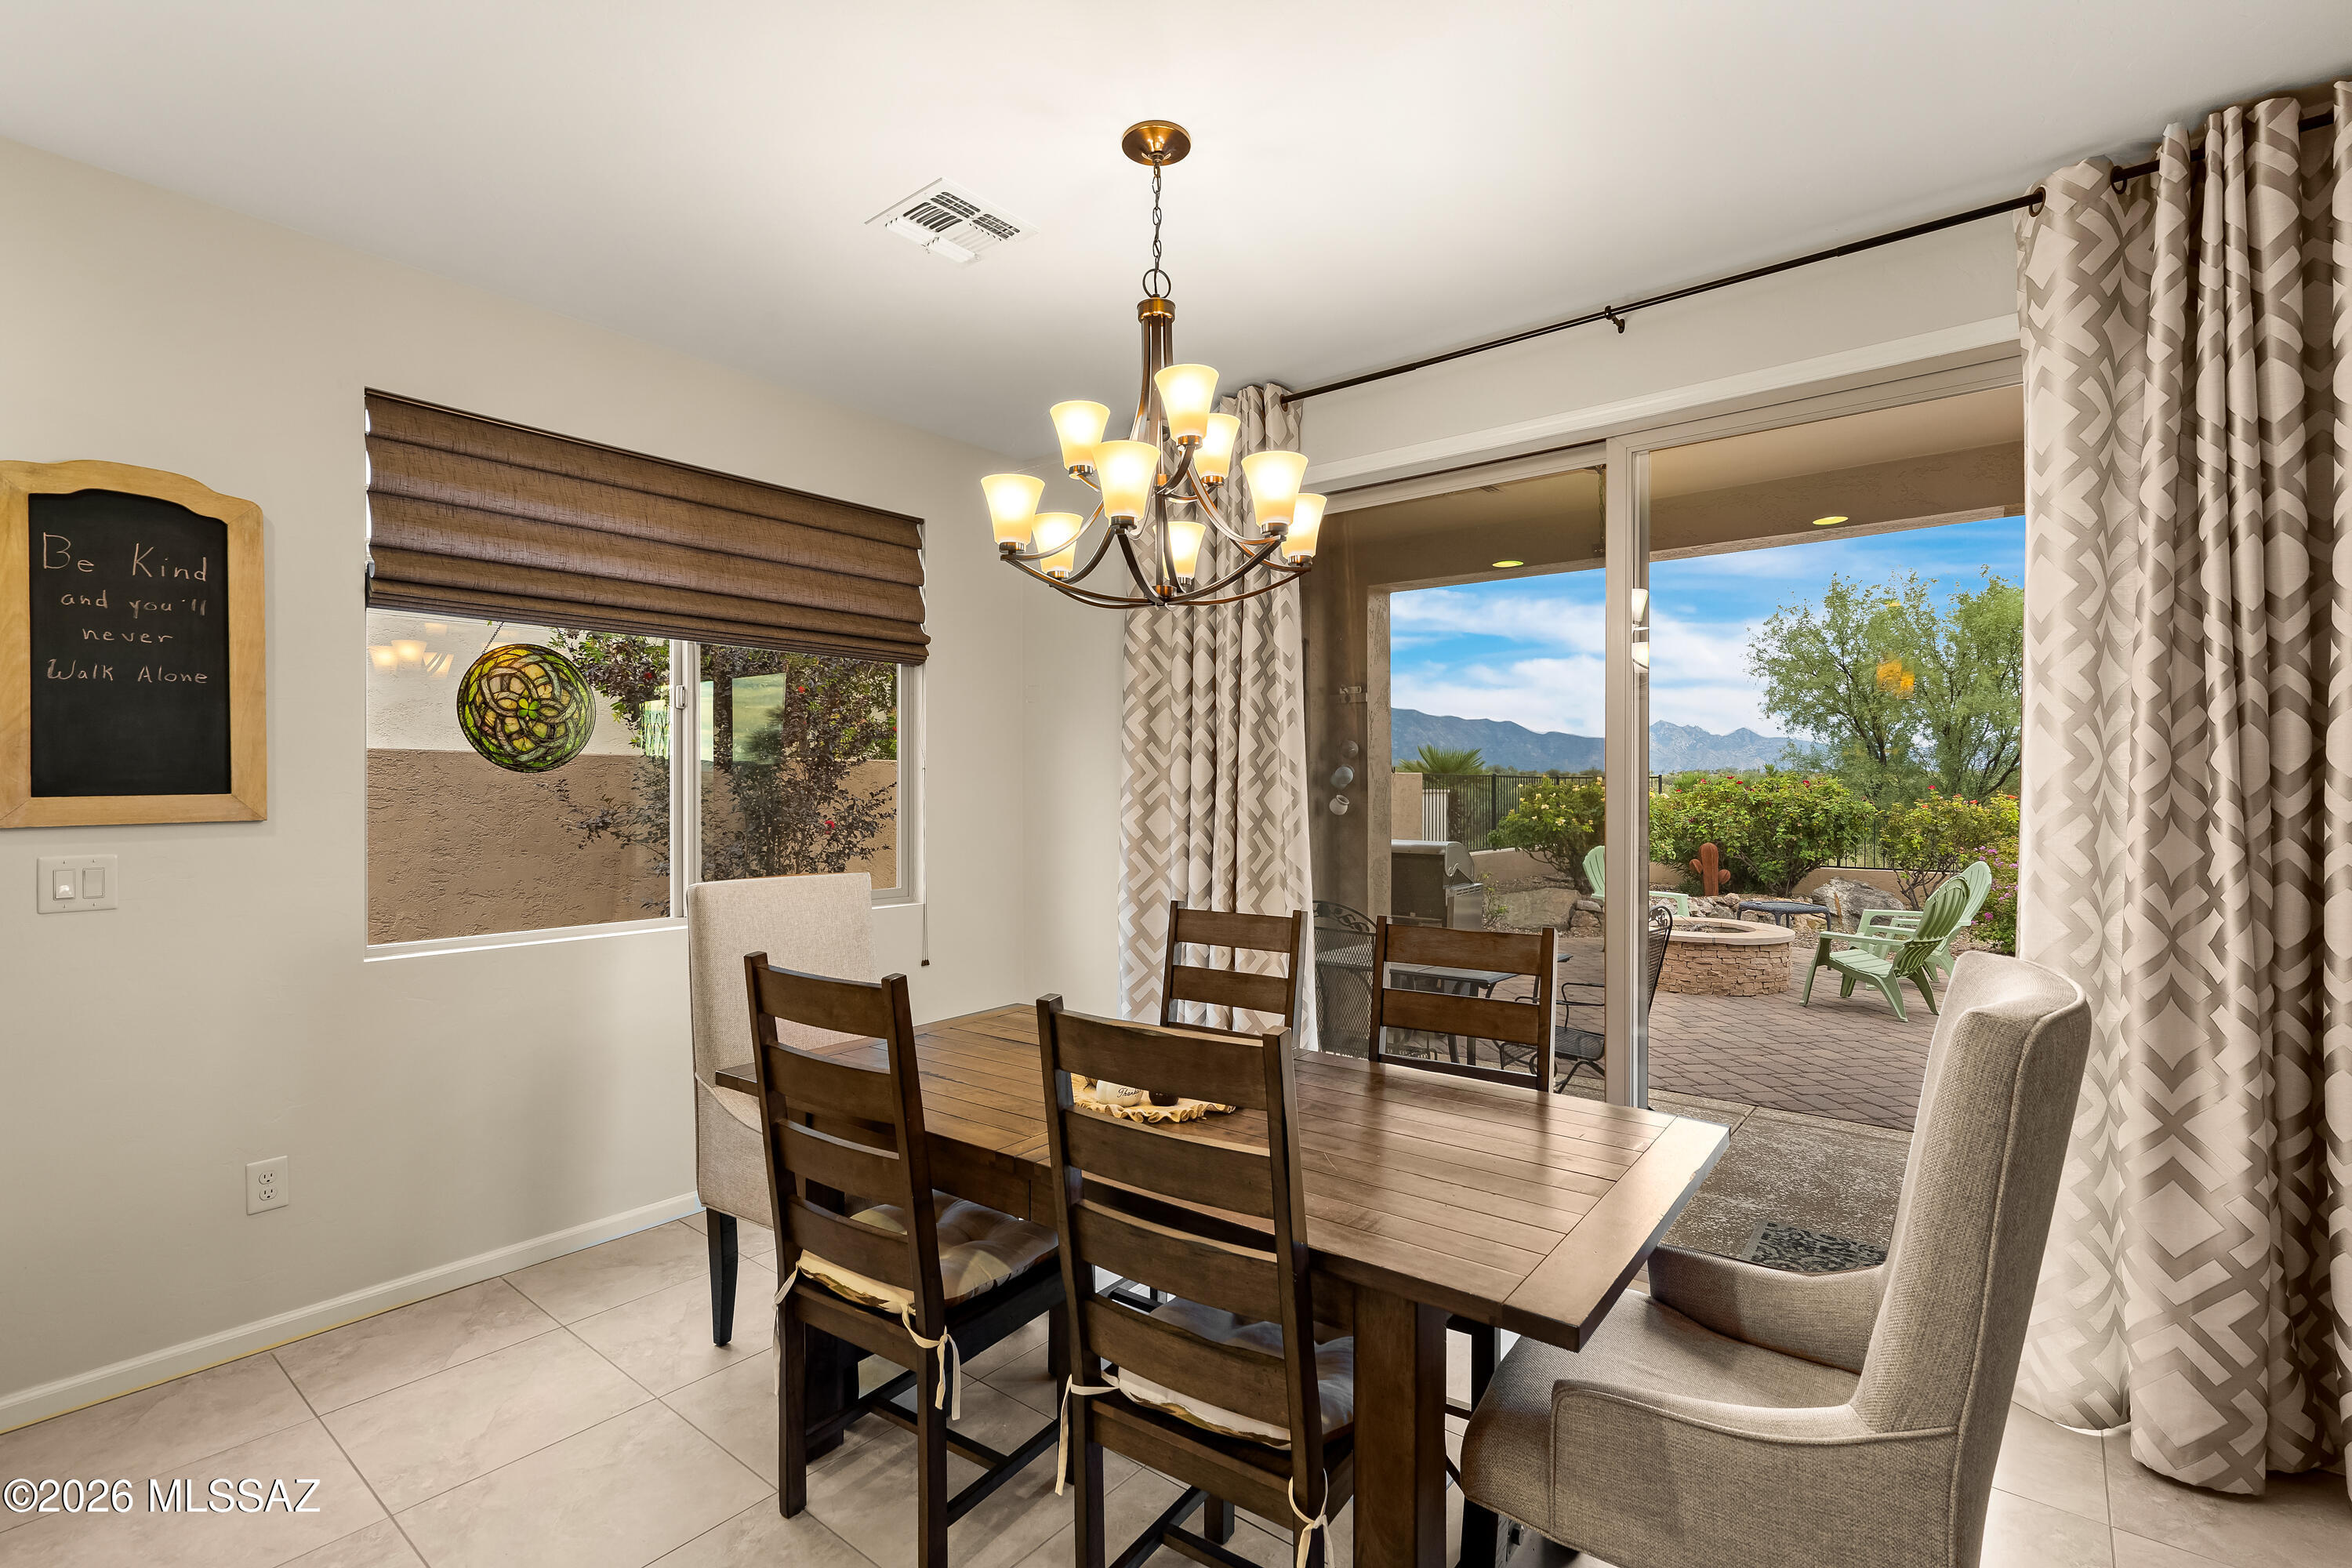
Dining room with a wood table, chandelier, and sliding doors opening to a mountain-view patio.
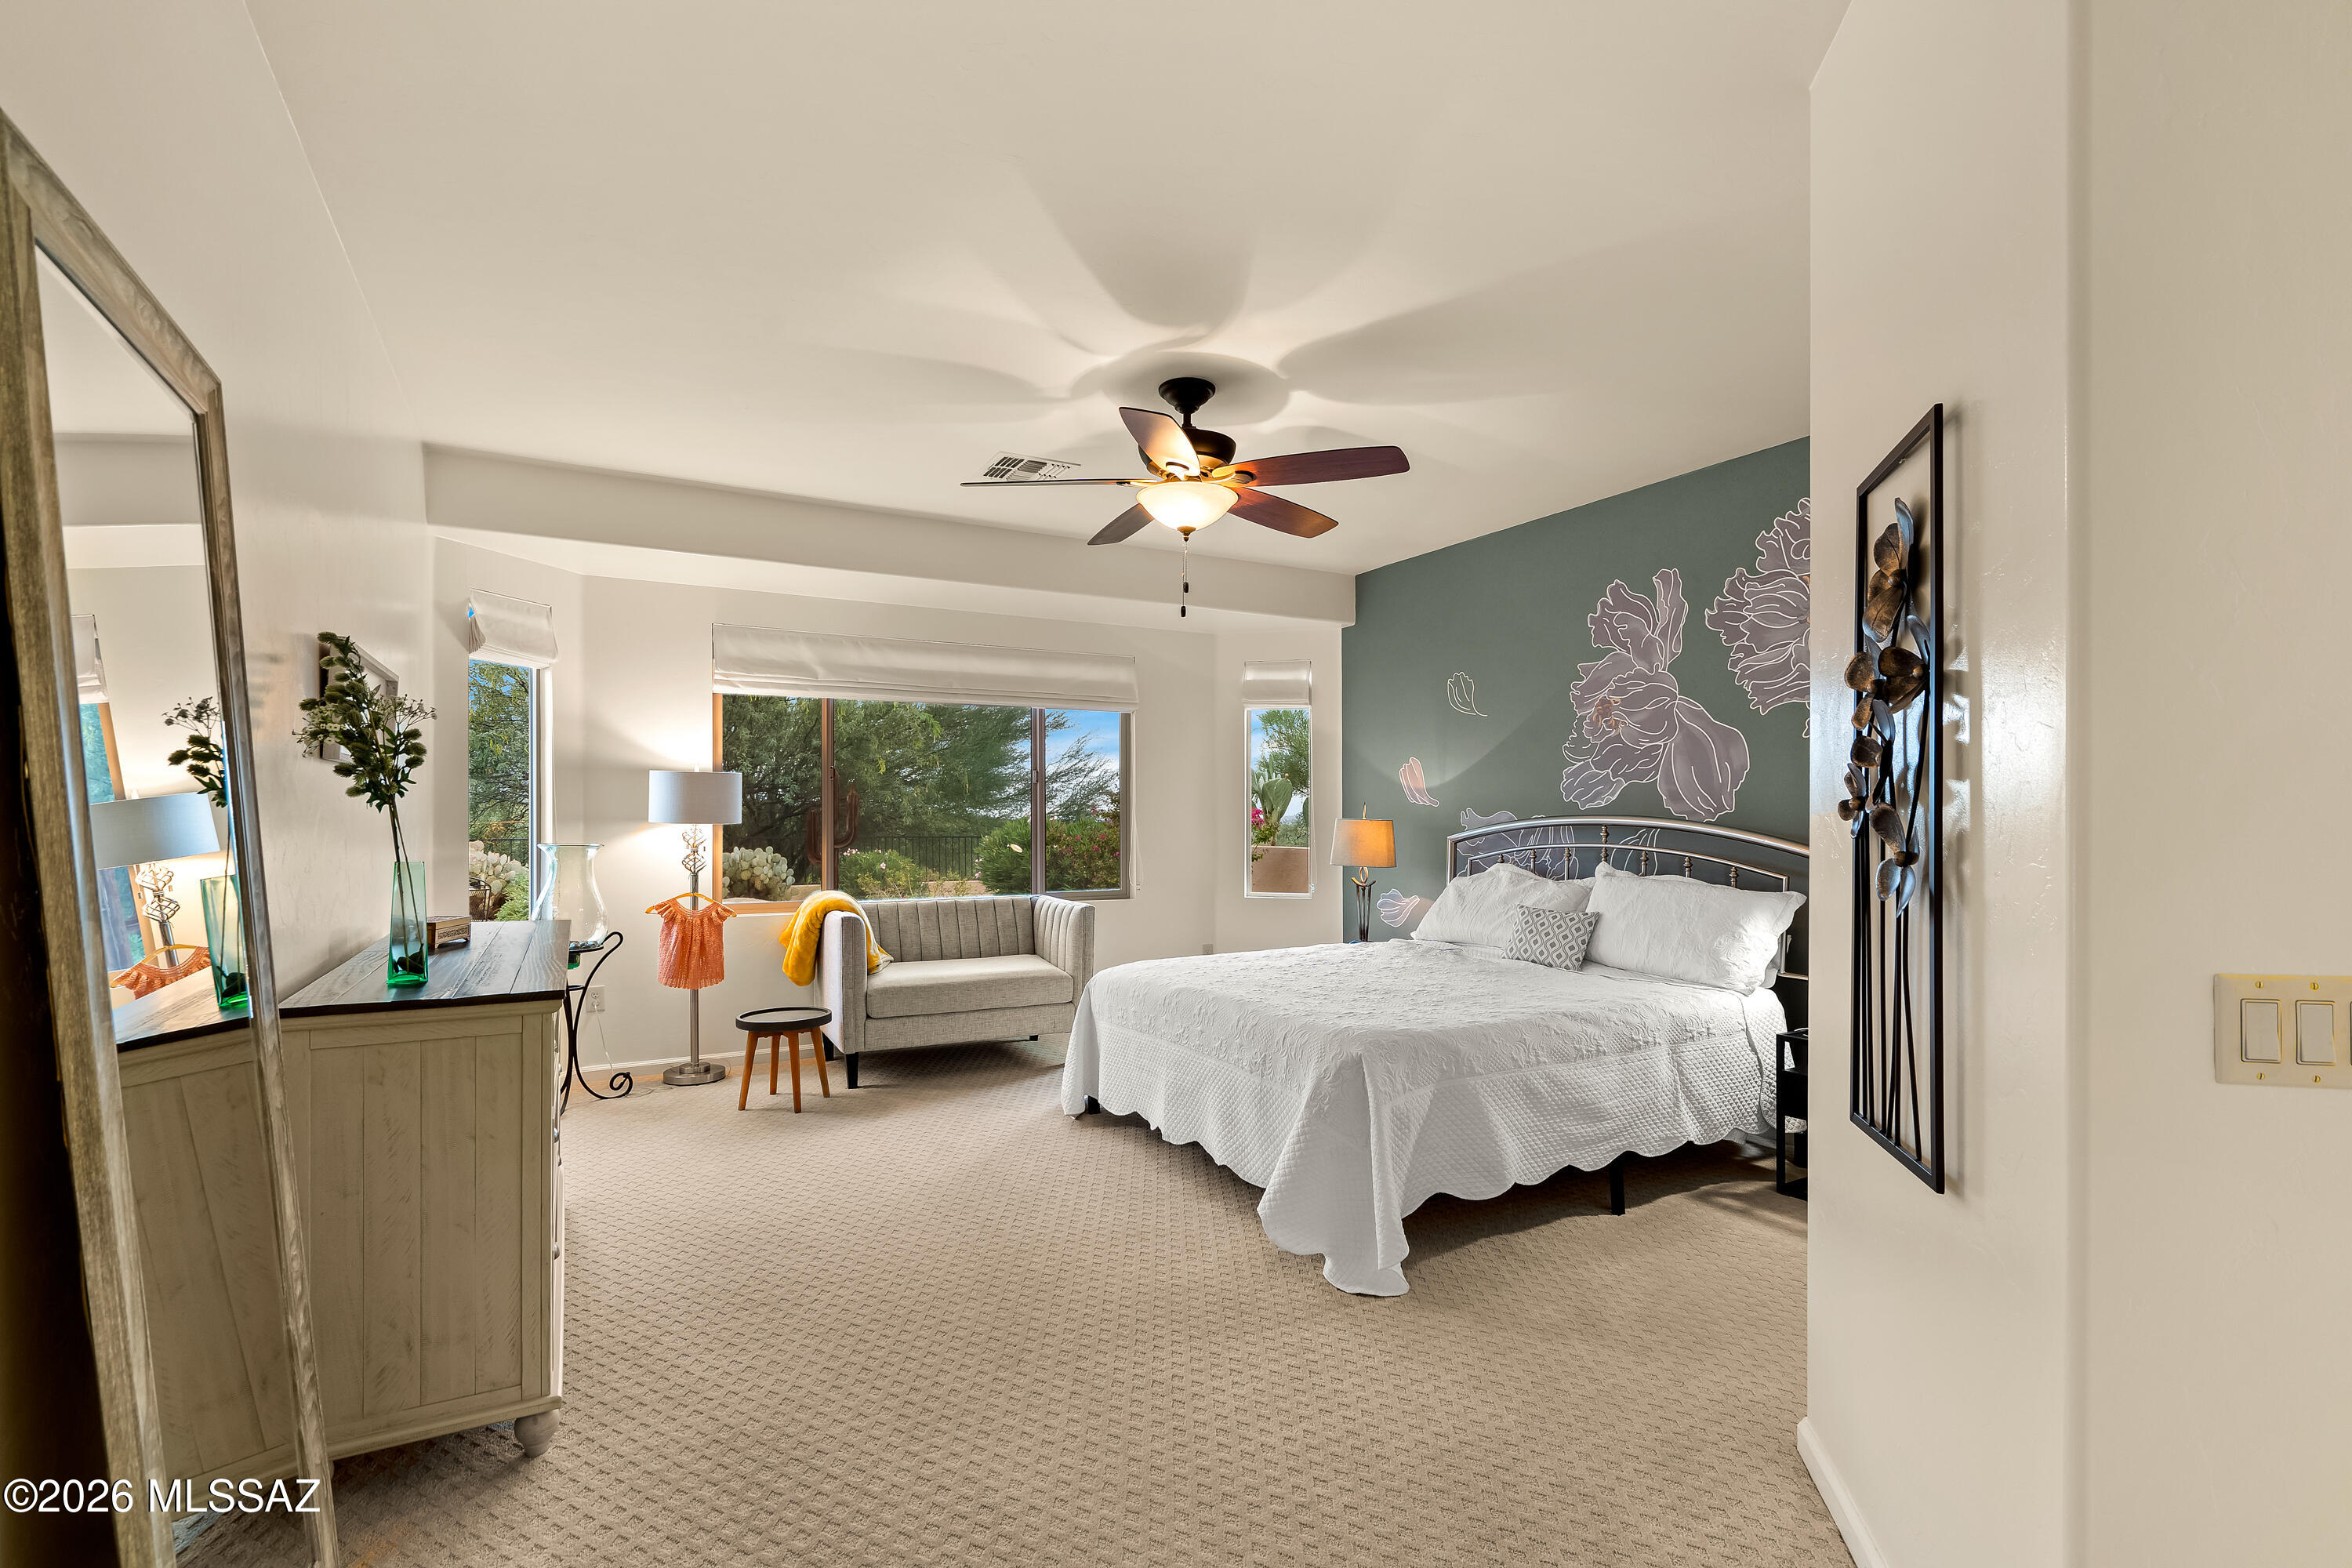
Furnished bedroom with a white bed, gray loveseat, and floral accent wall beside desert-view windows.
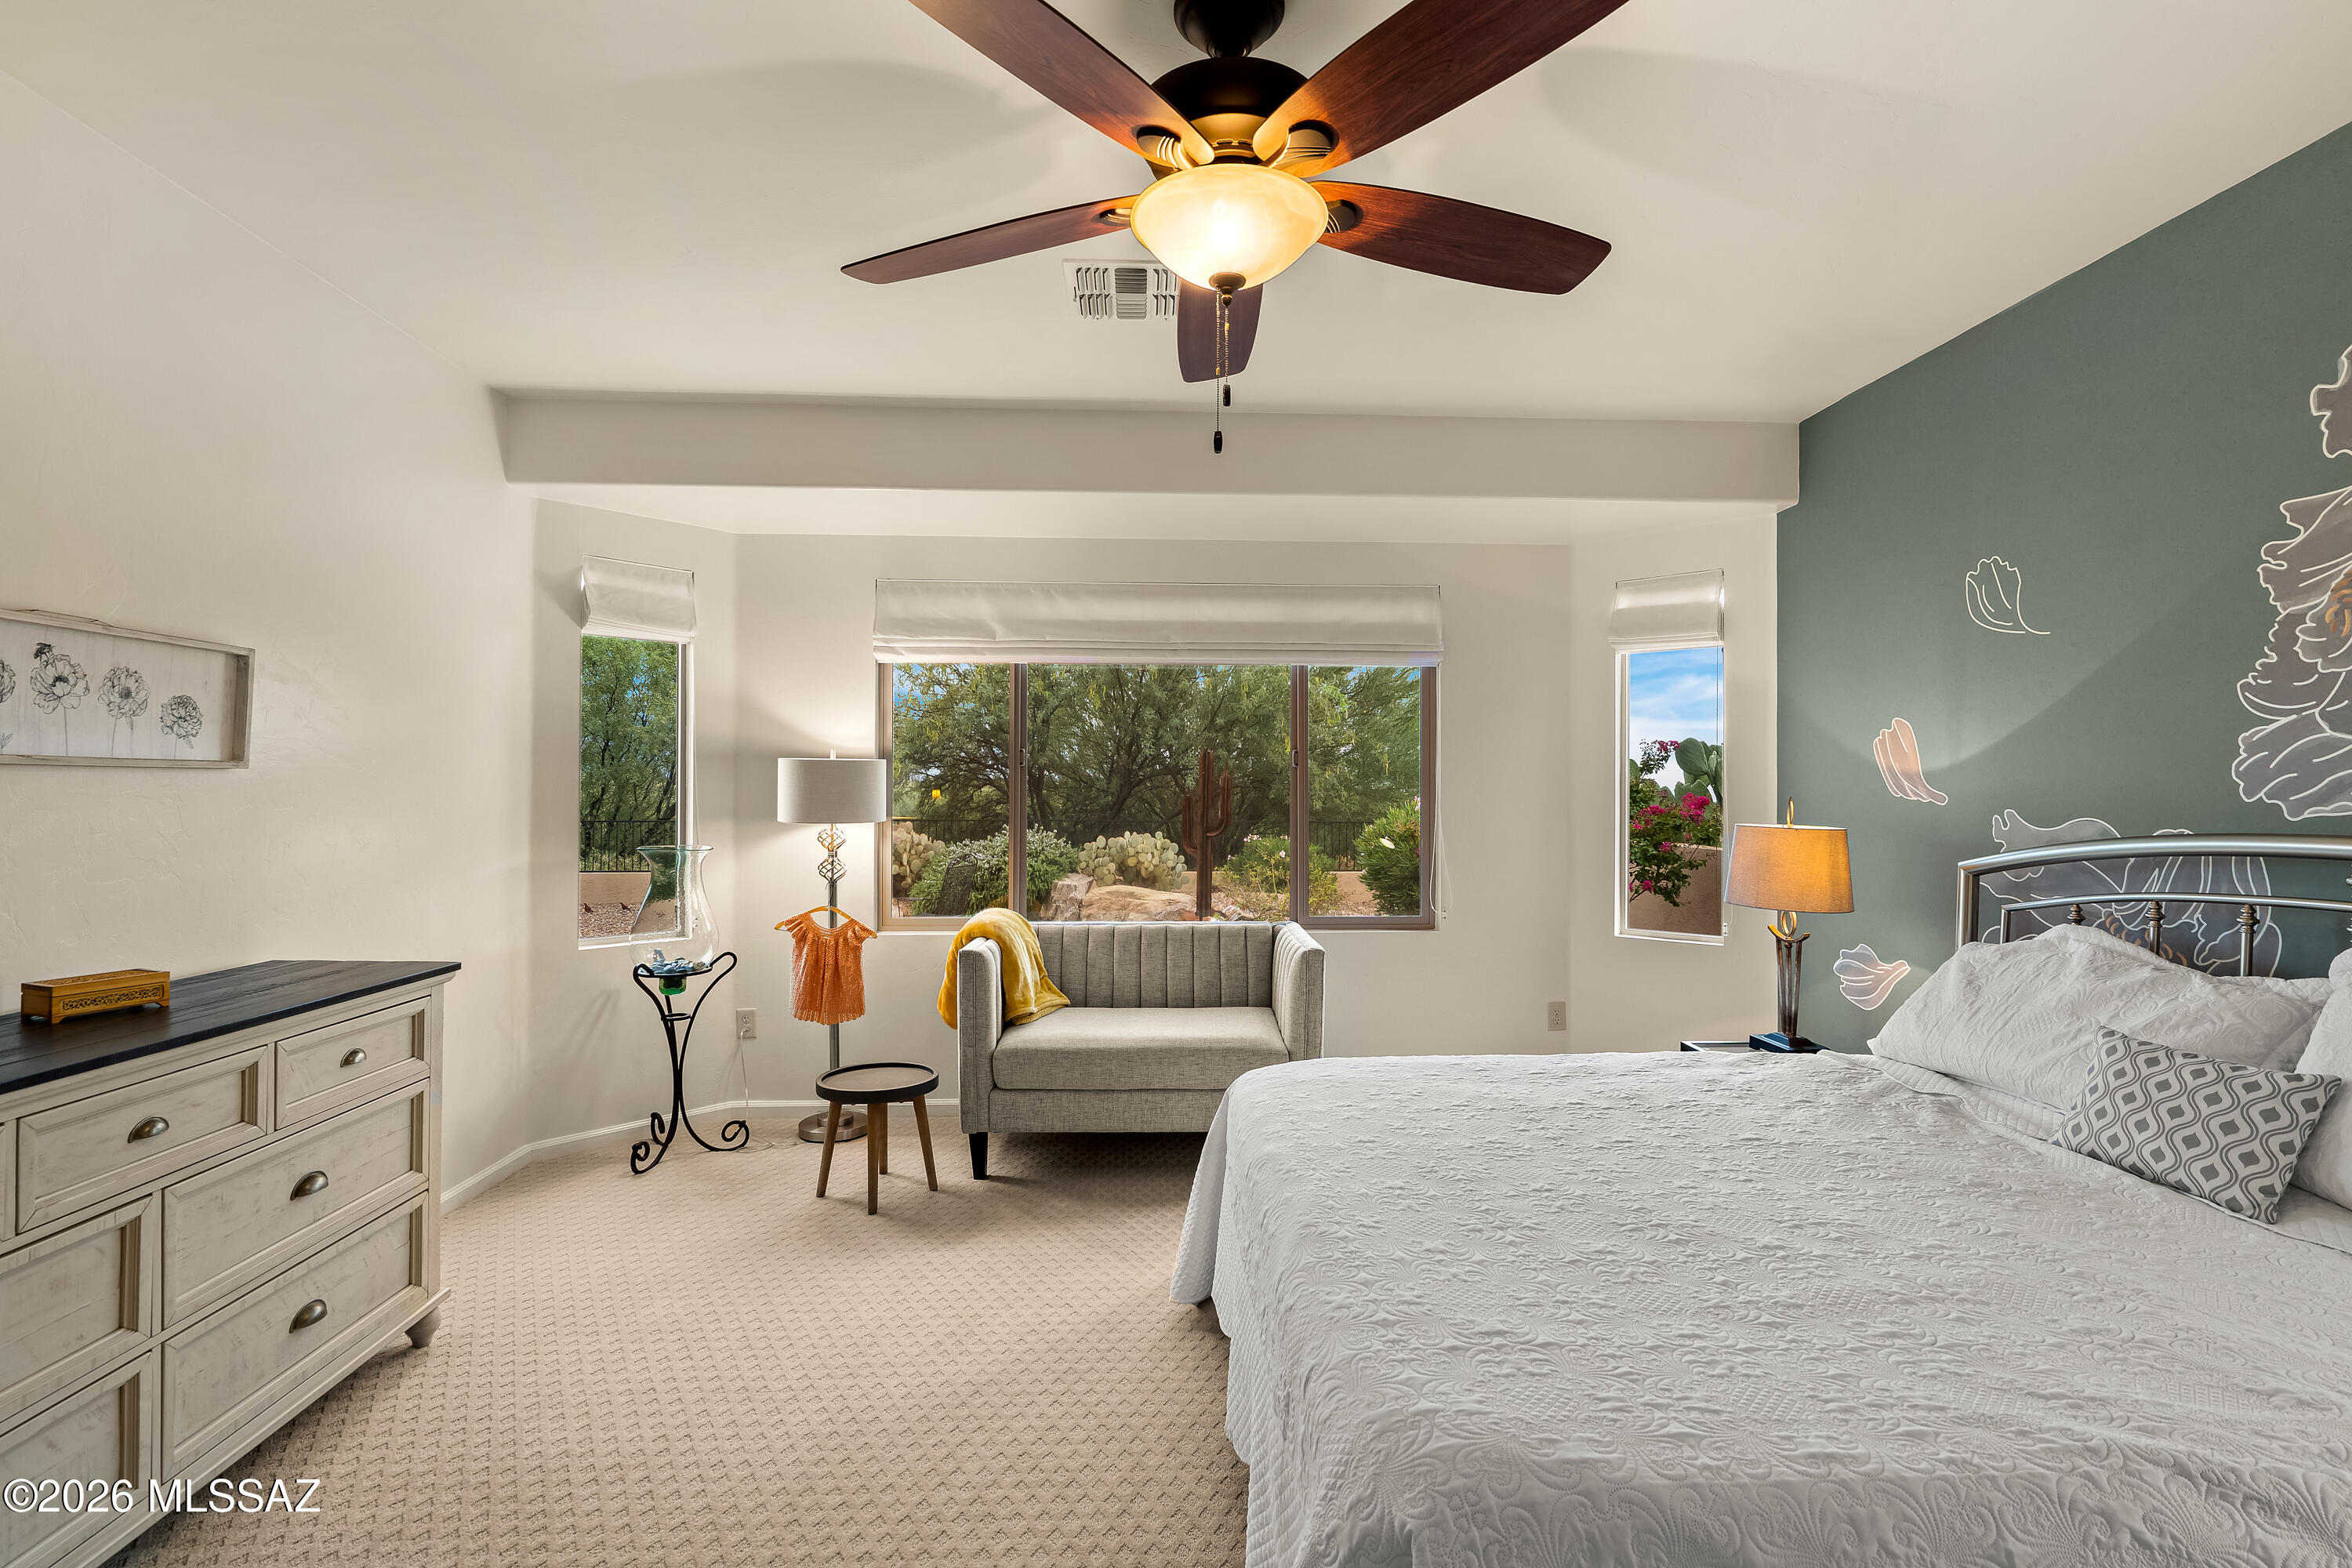
Bedroom with a white quilted bed, gray loveseat, and windows overlooking desert landscaping.
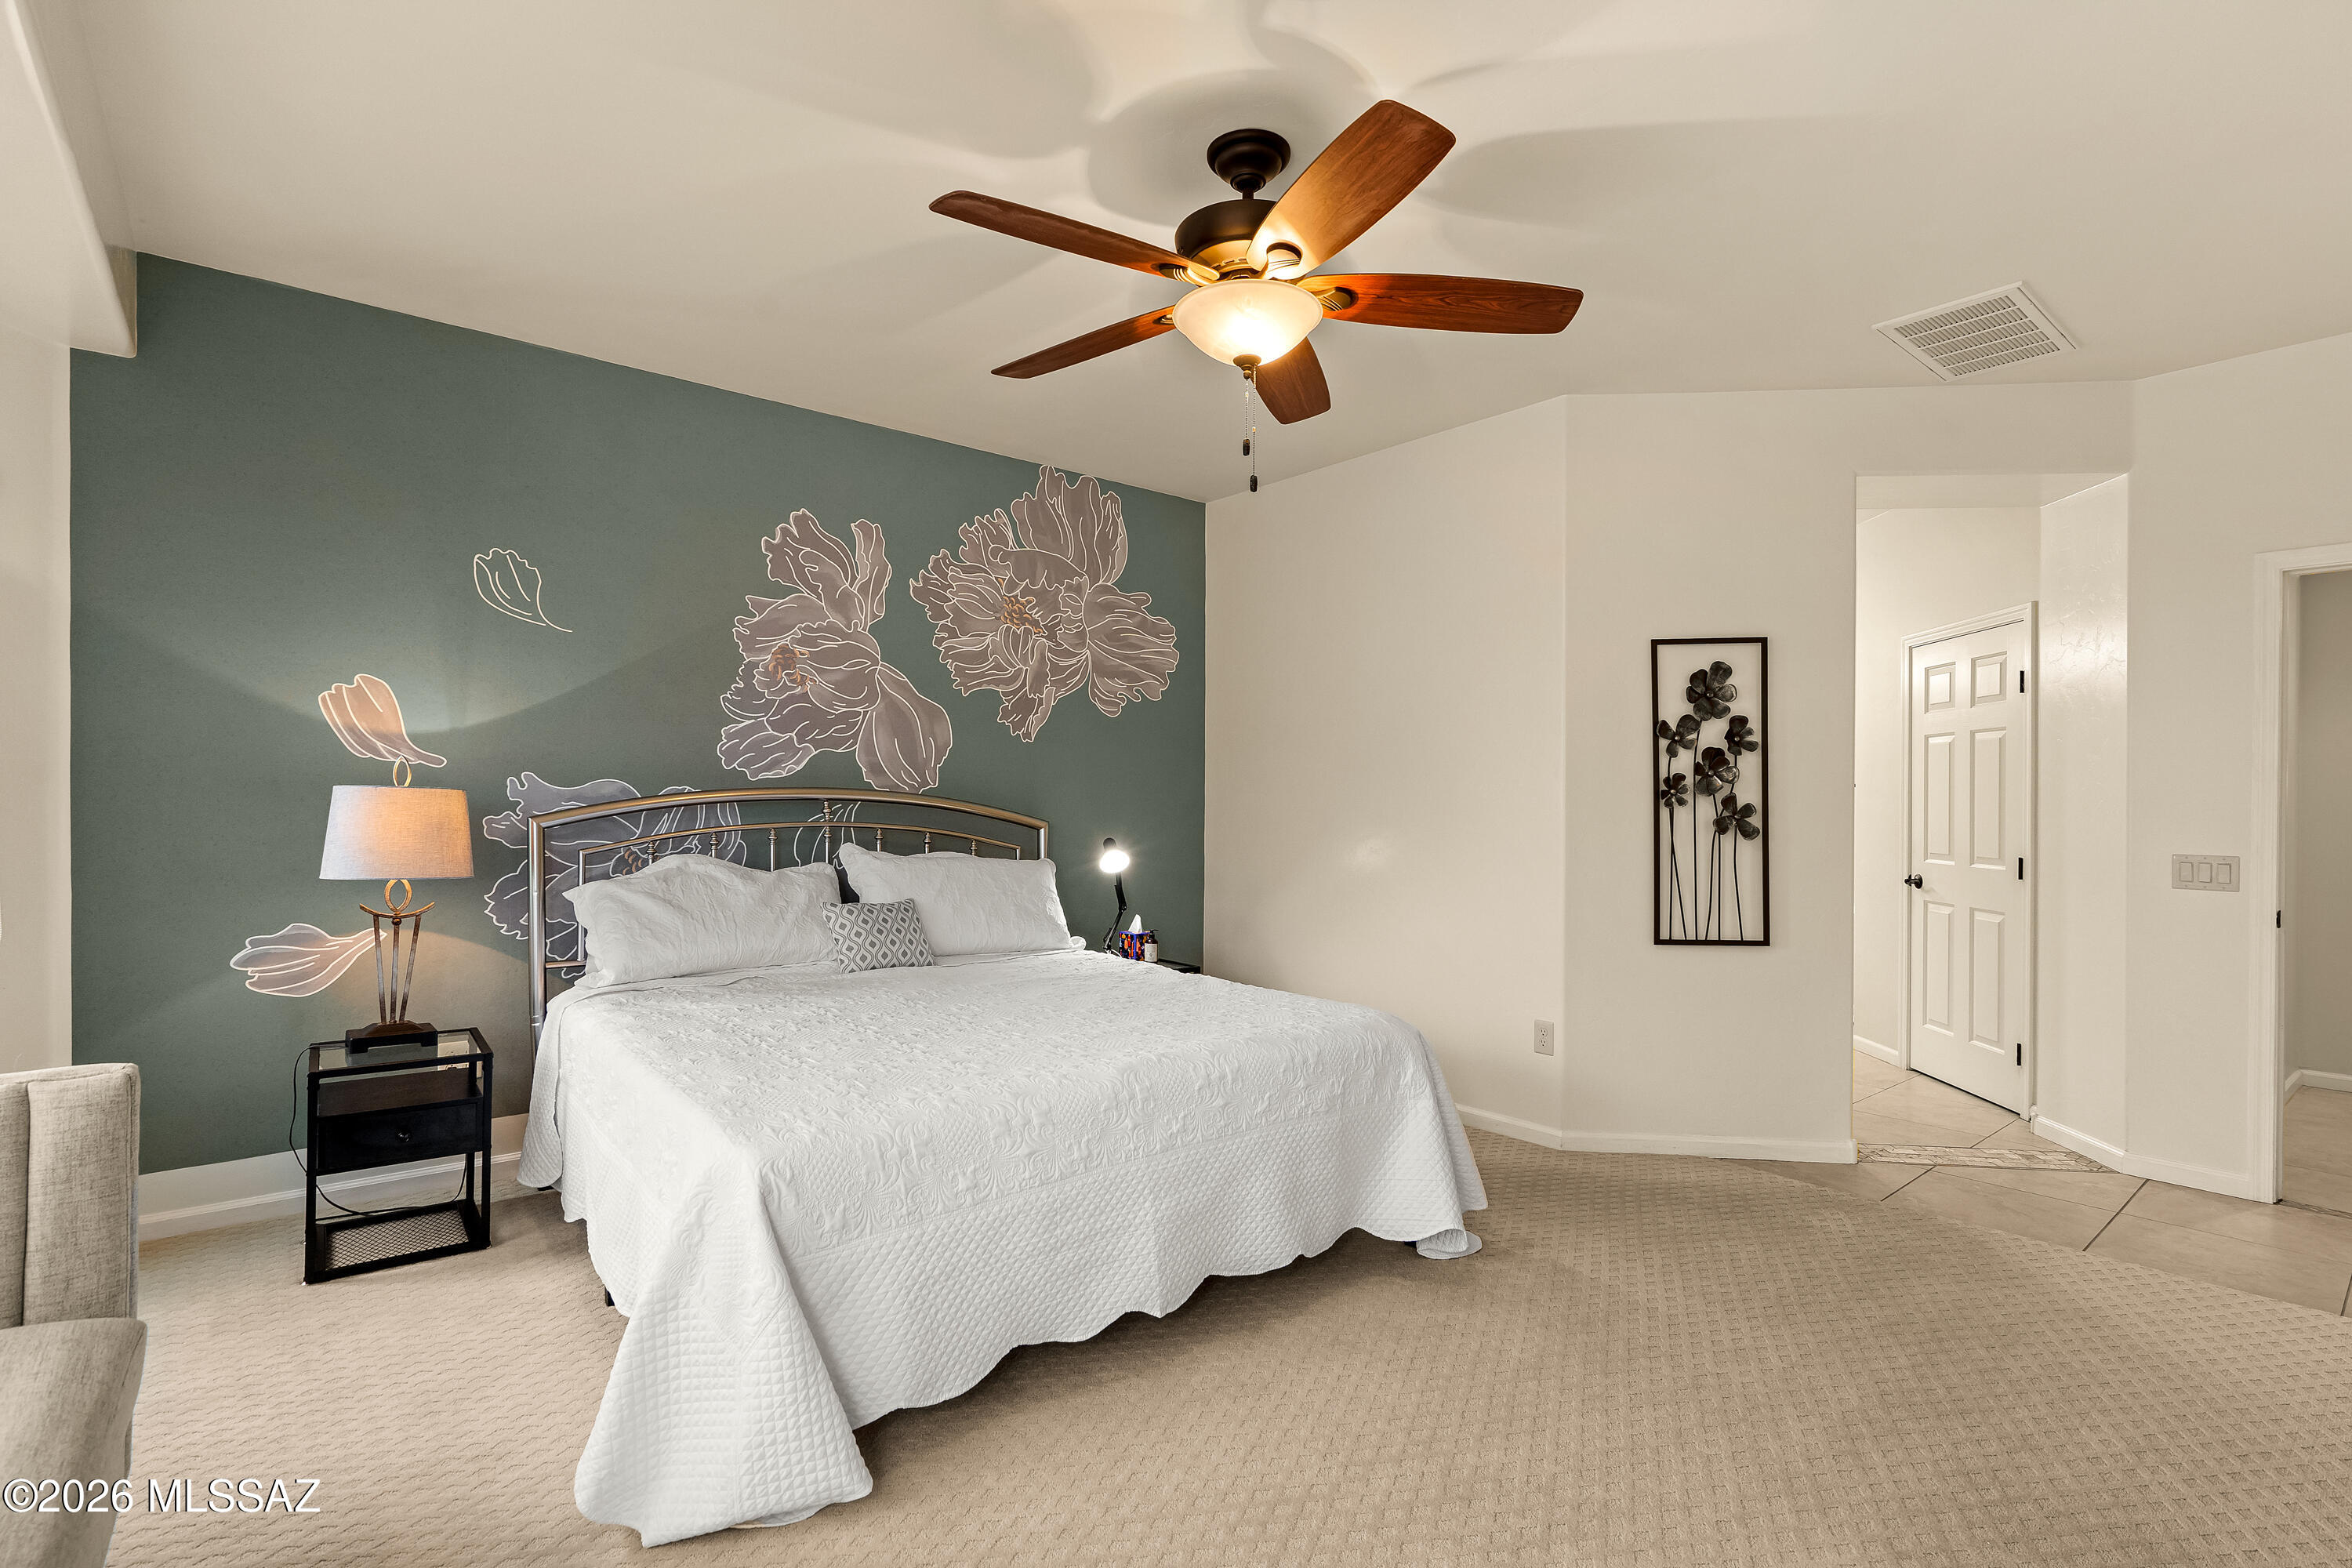
Furnished bedroom with a white quilted bed, floral mural, and wood-blade ceiling fan.
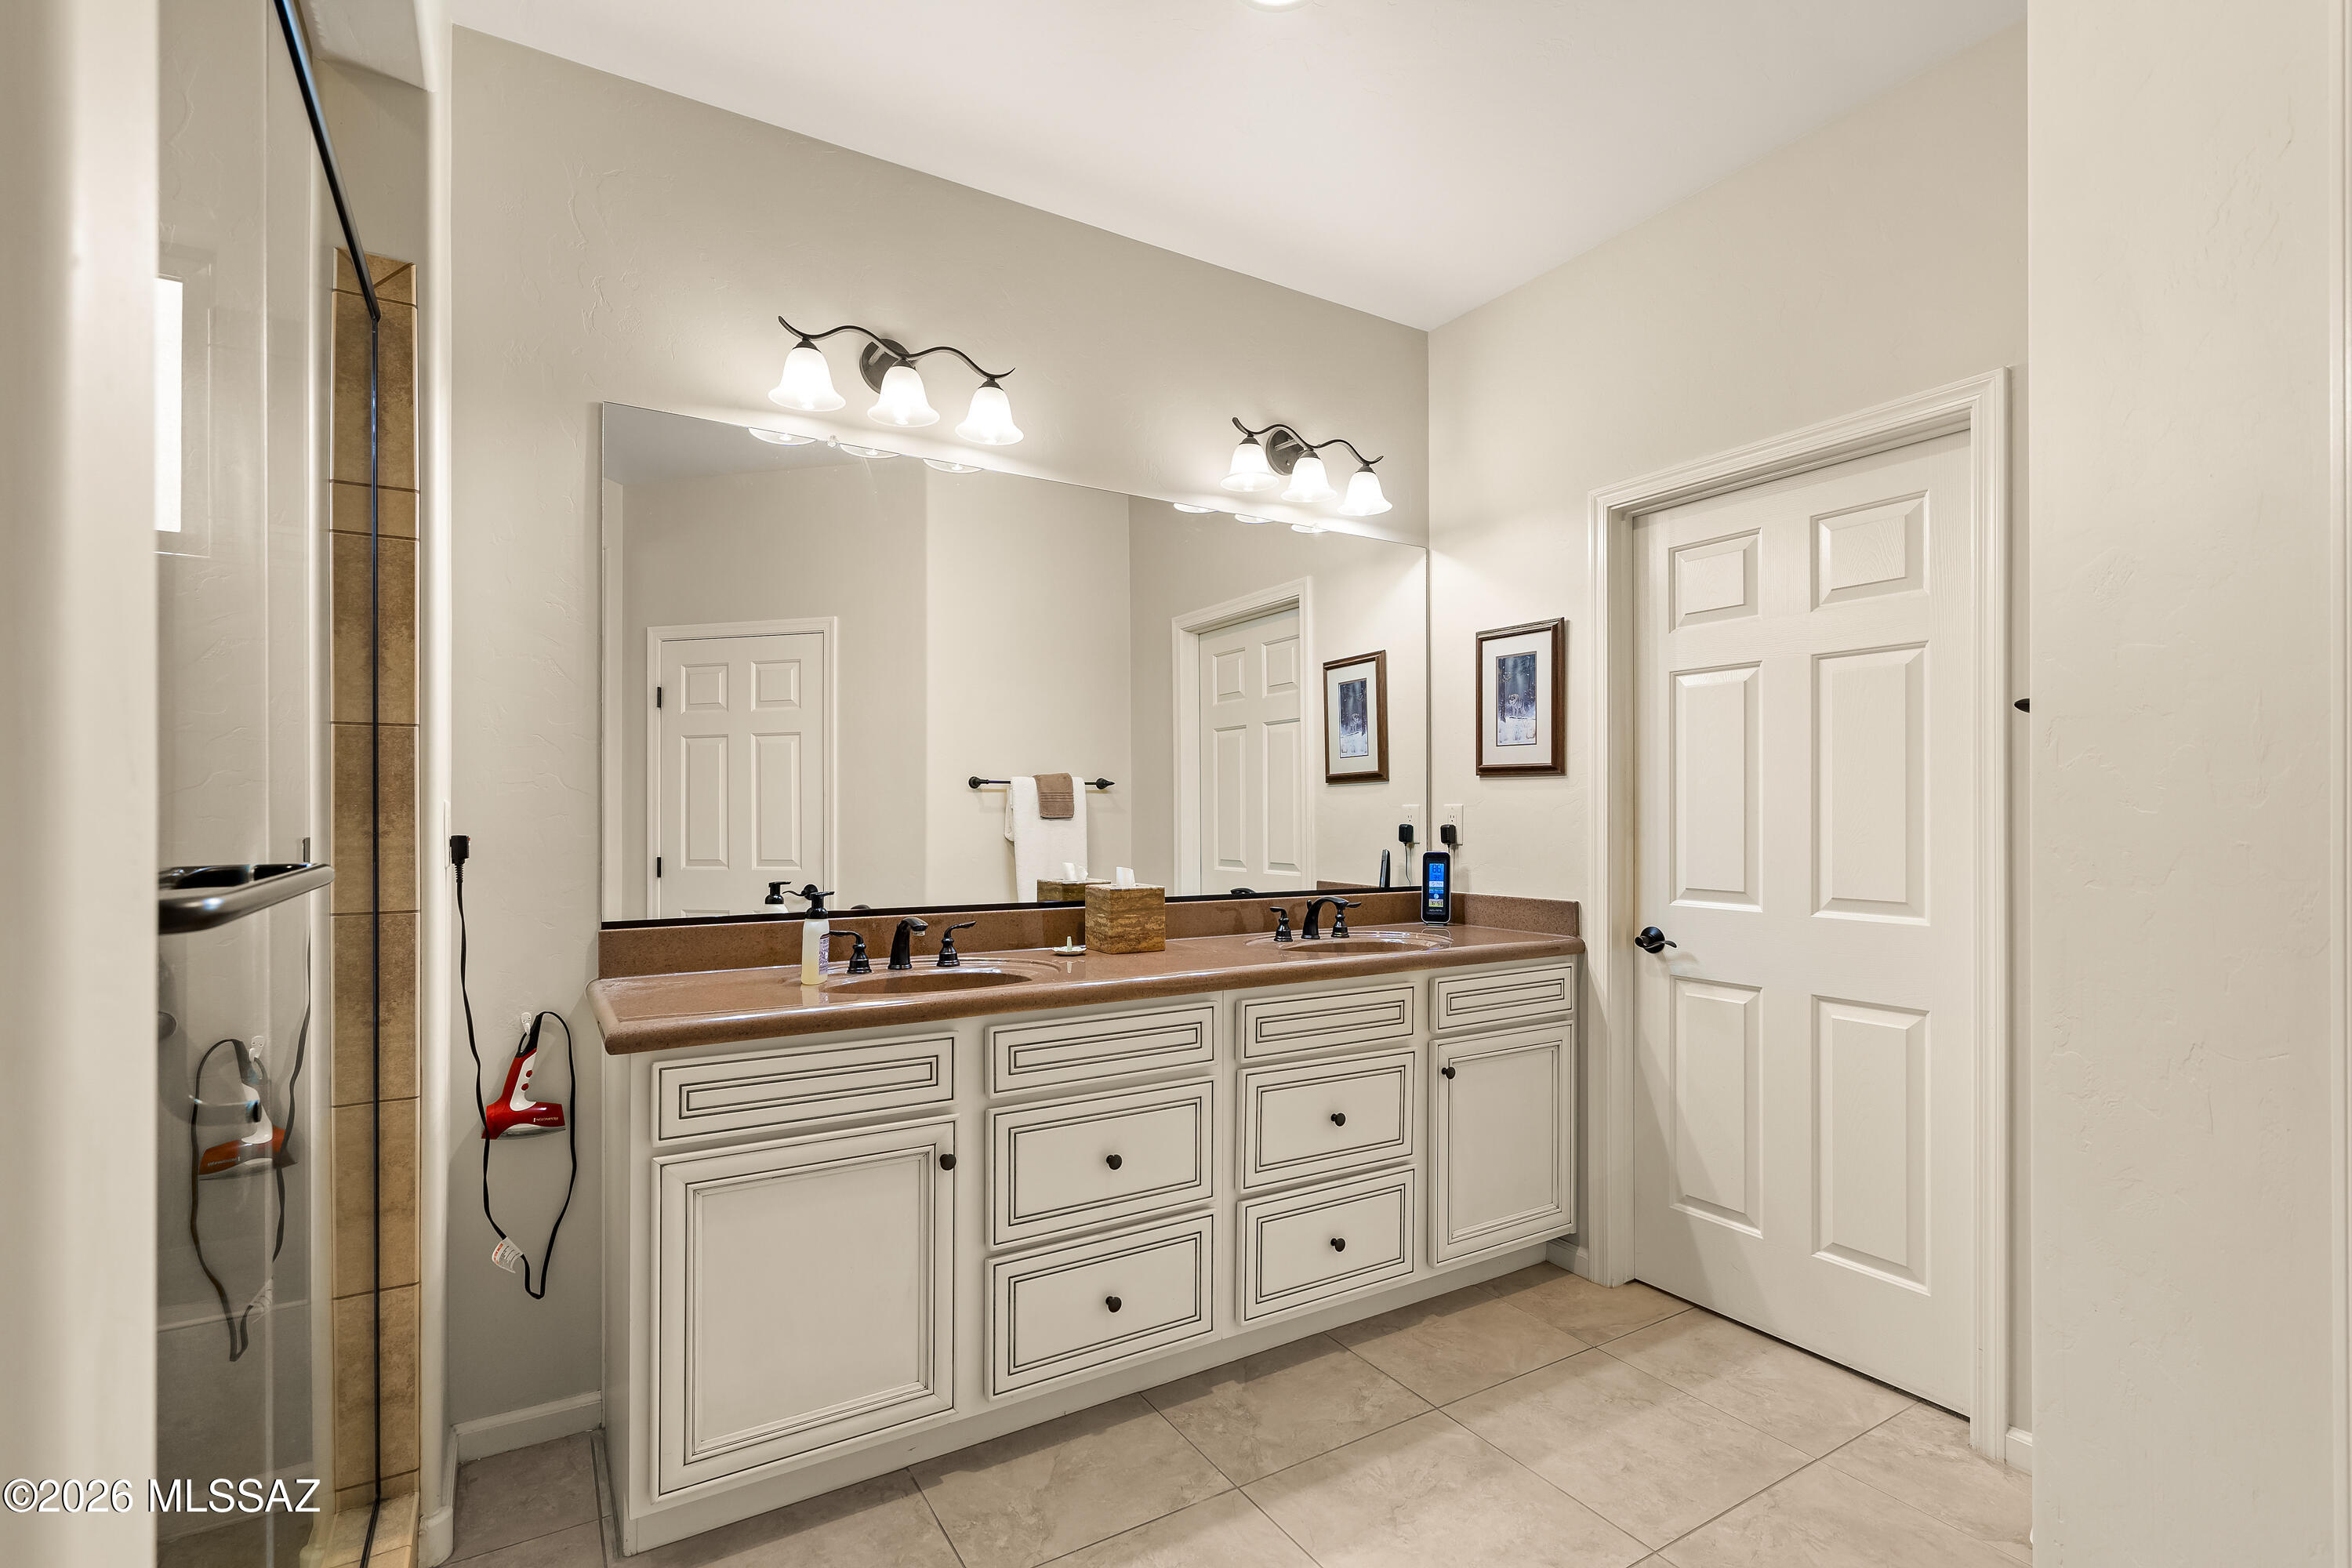
Bathroom with a double-sink vanity, cream cabinets, large mirror, and glass shower.
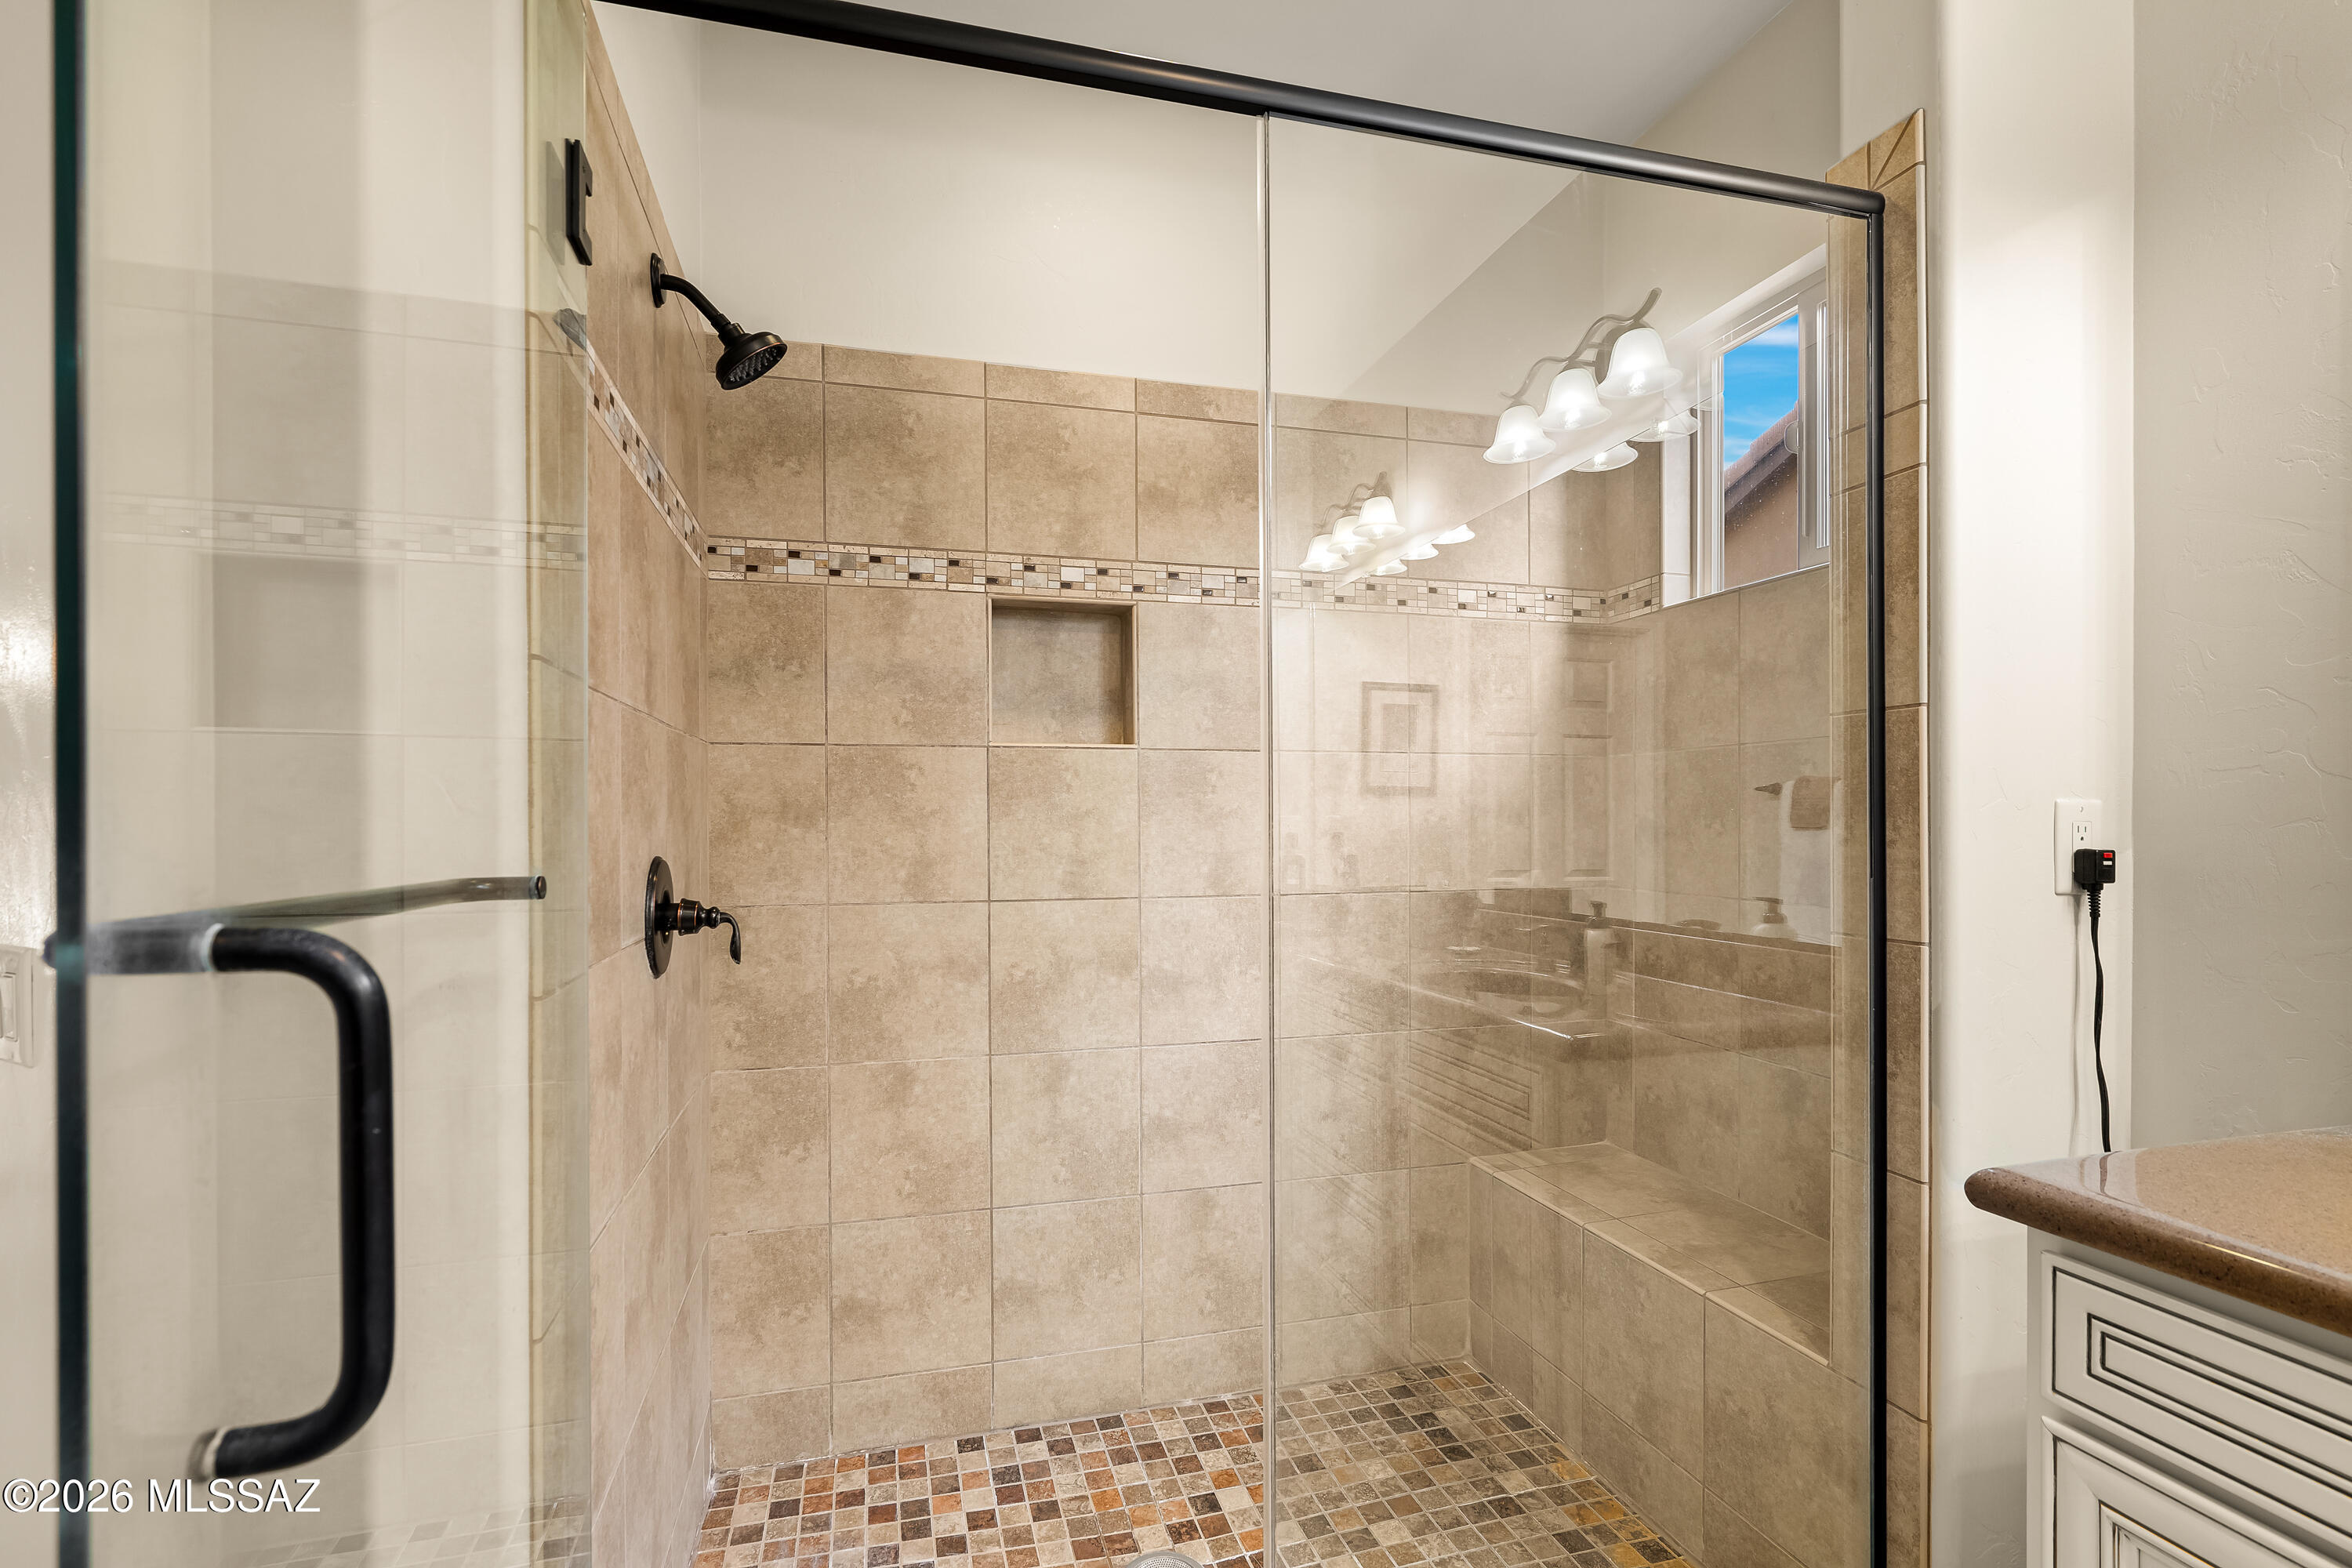
Walk-in shower with clear glass enclosure, beige tile, built-in bench, and mosaic floor.
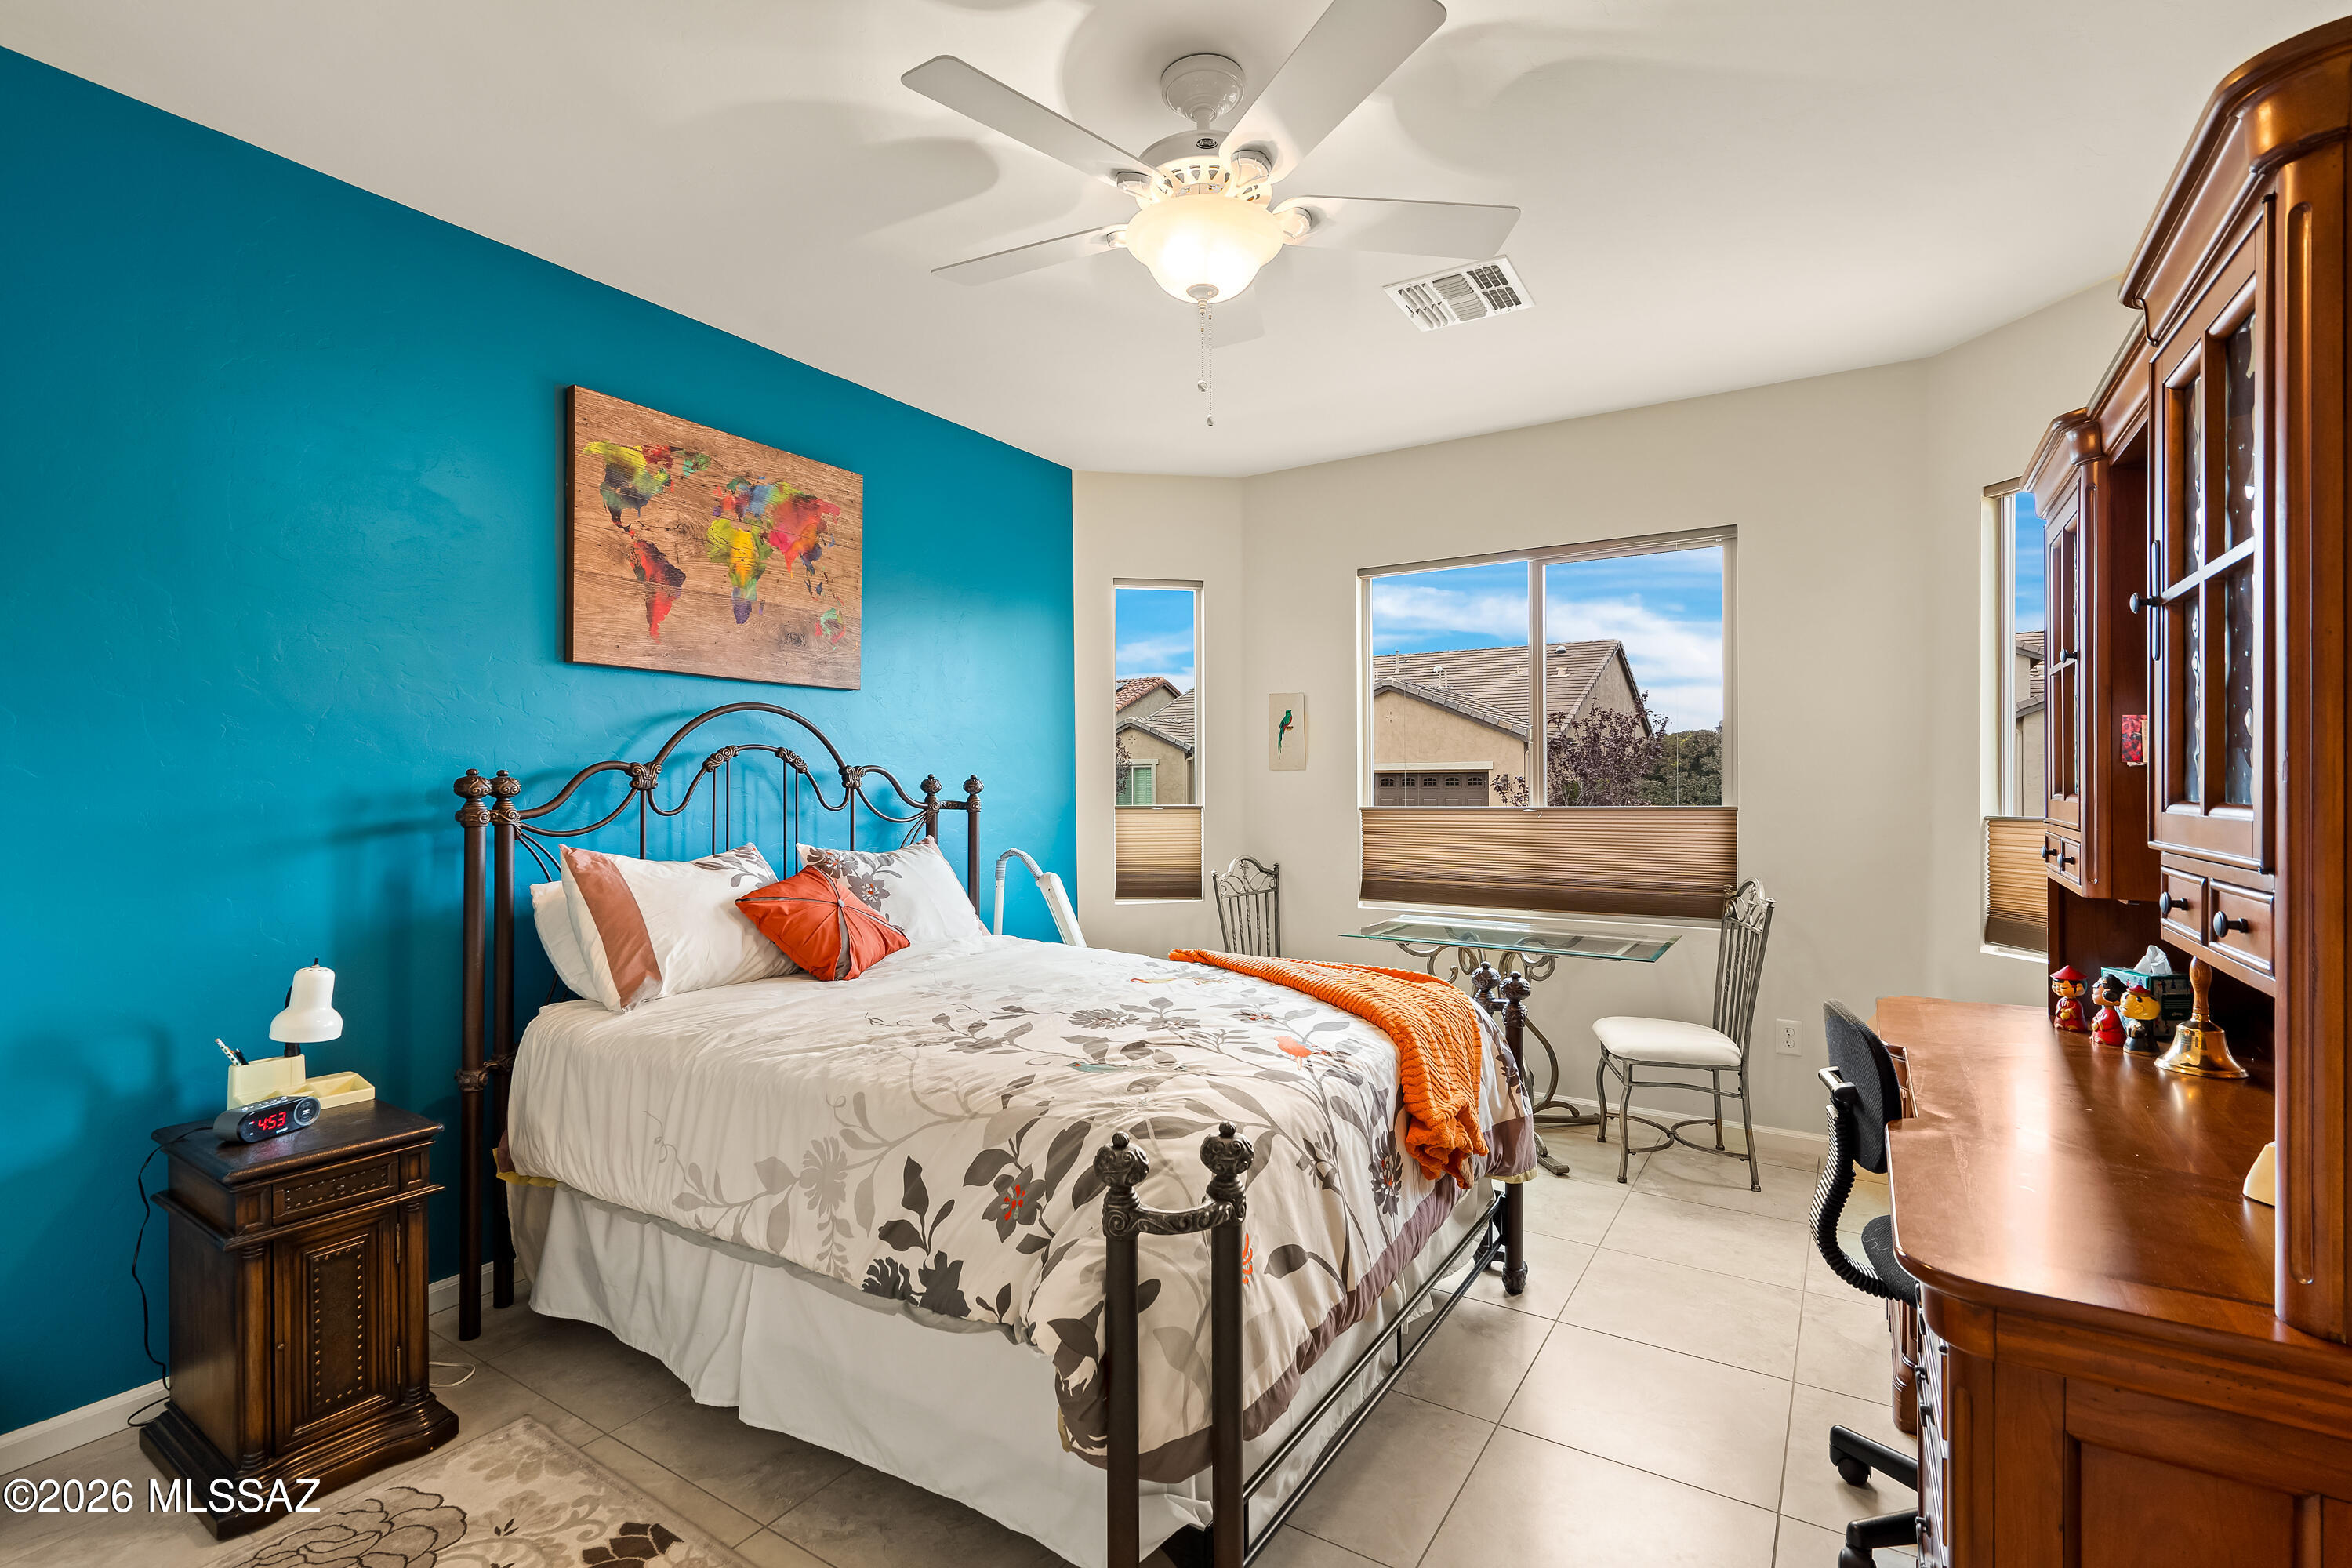
Bedroom with a teal accent wall, black metal bed, orange throw, and wooden desk and cabinets.
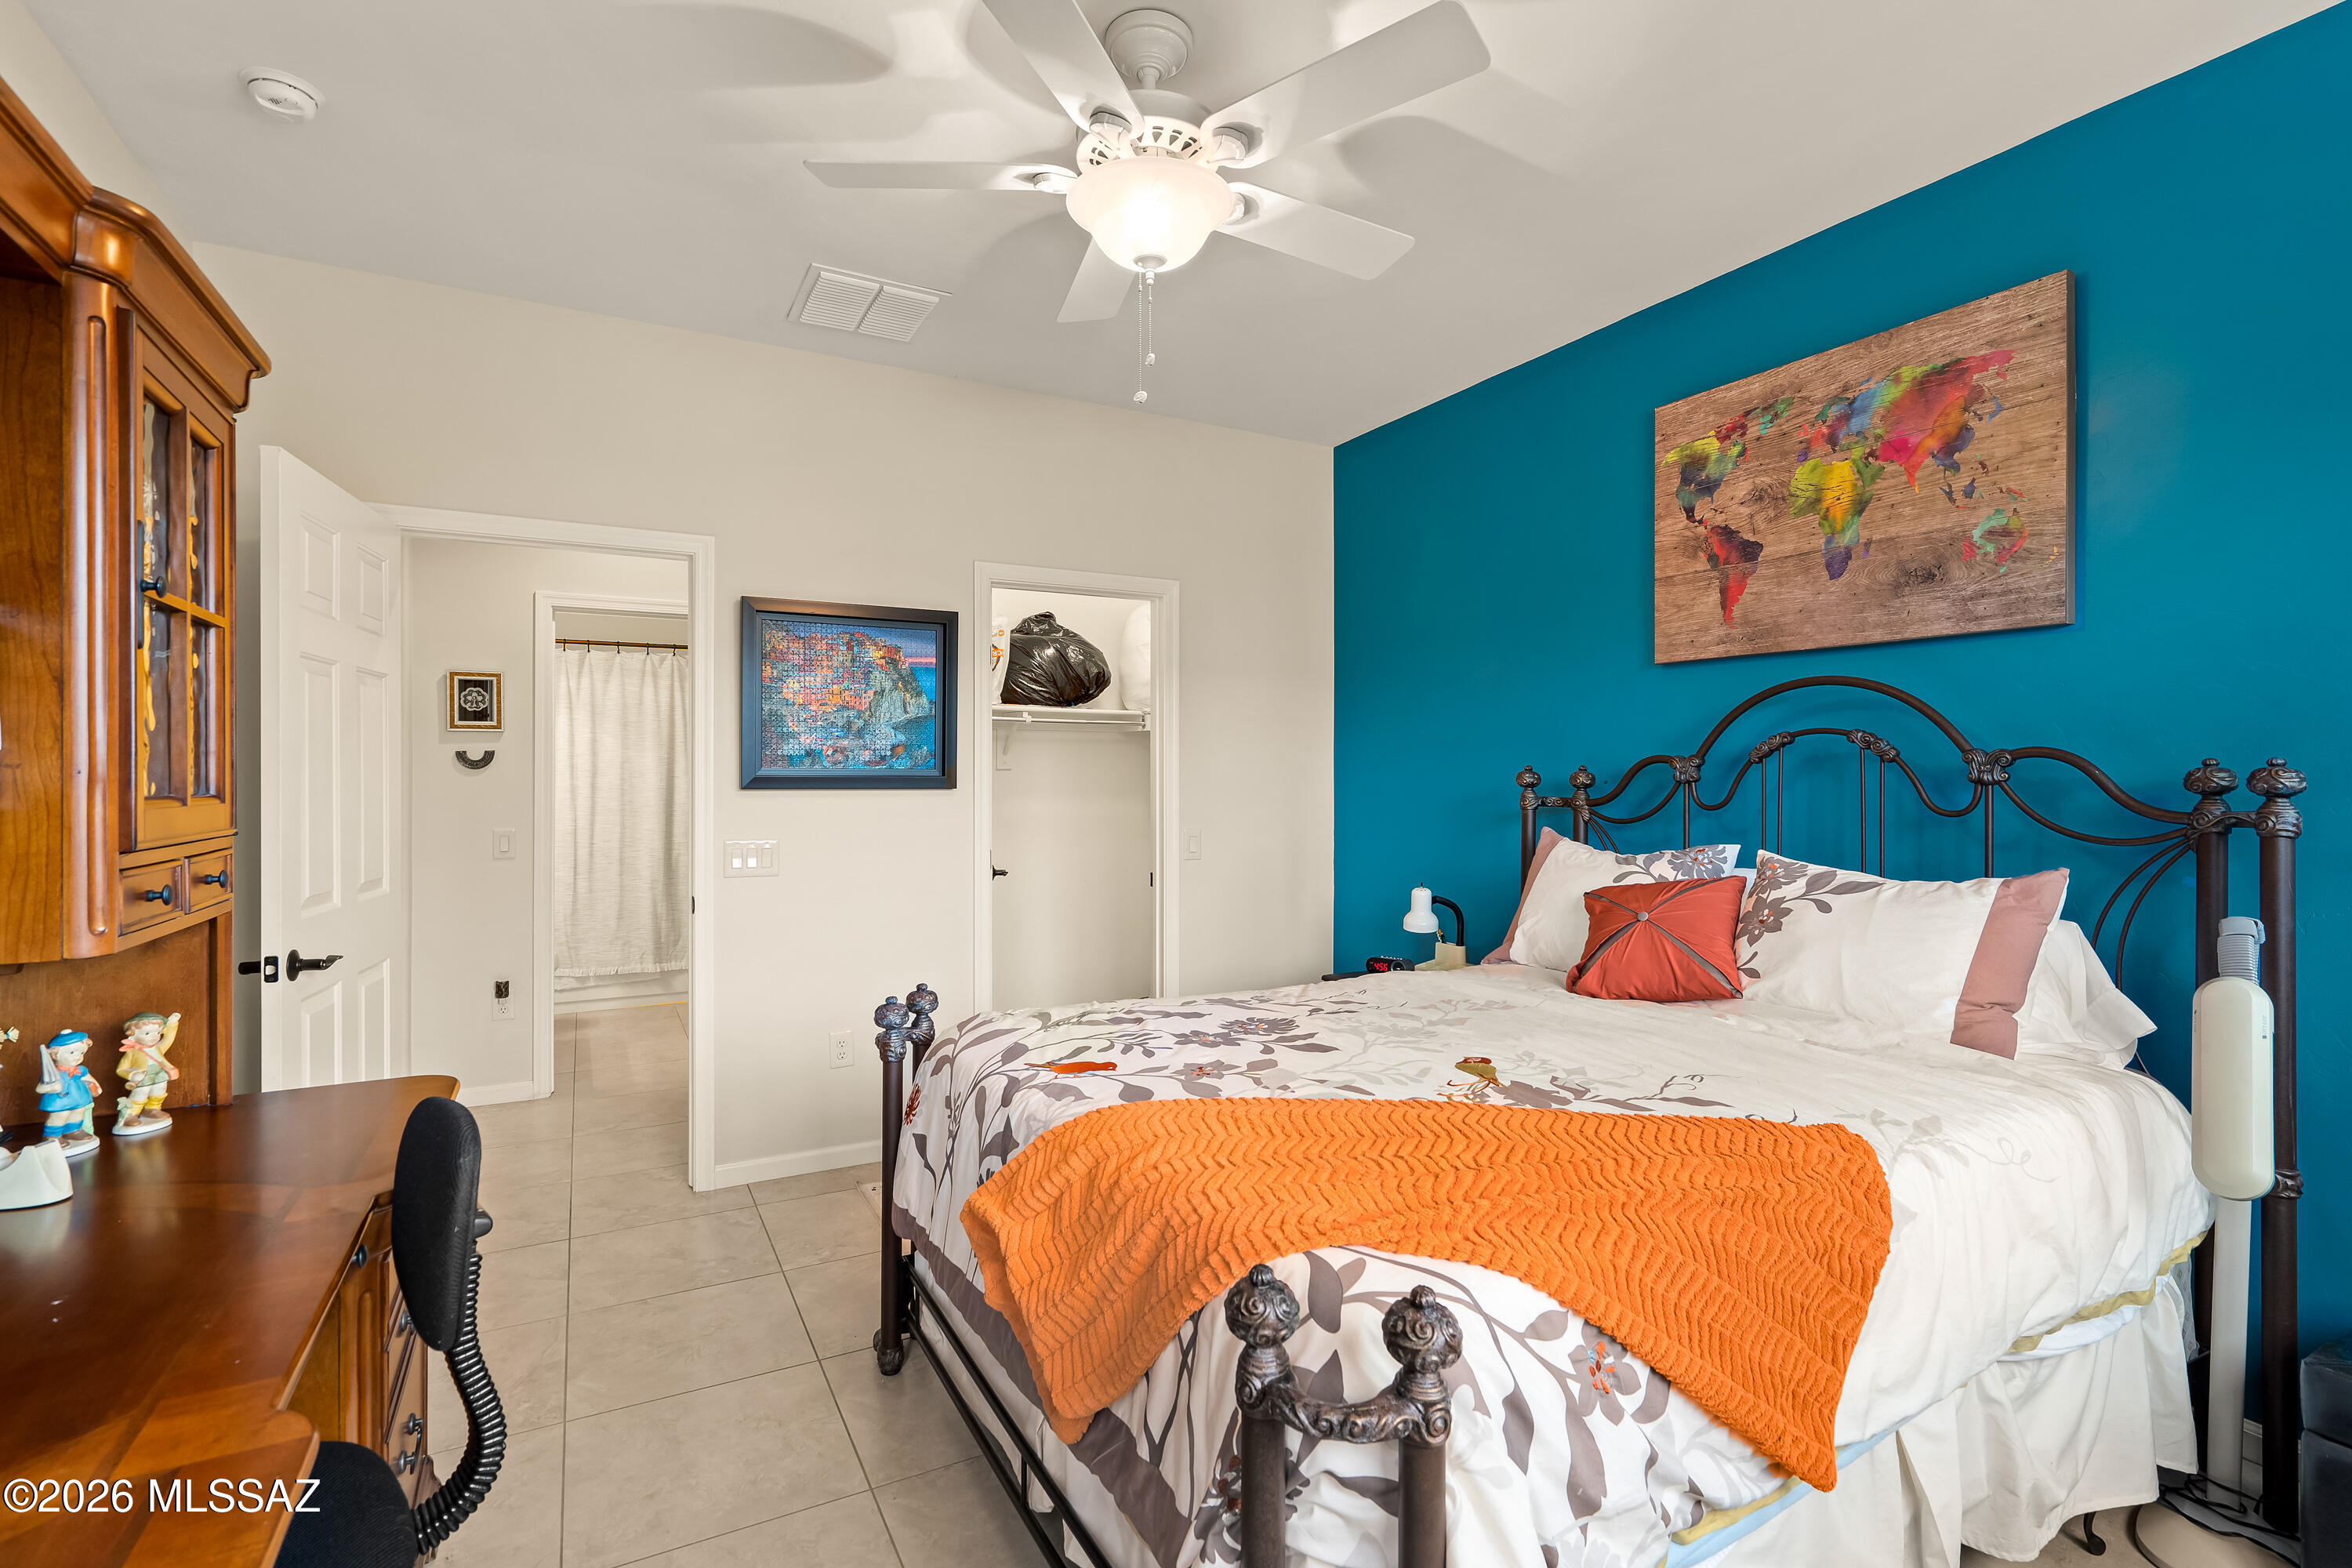
Bedroom with a wrought-iron bed, orange throw, and teal accent wall with world map artwork.
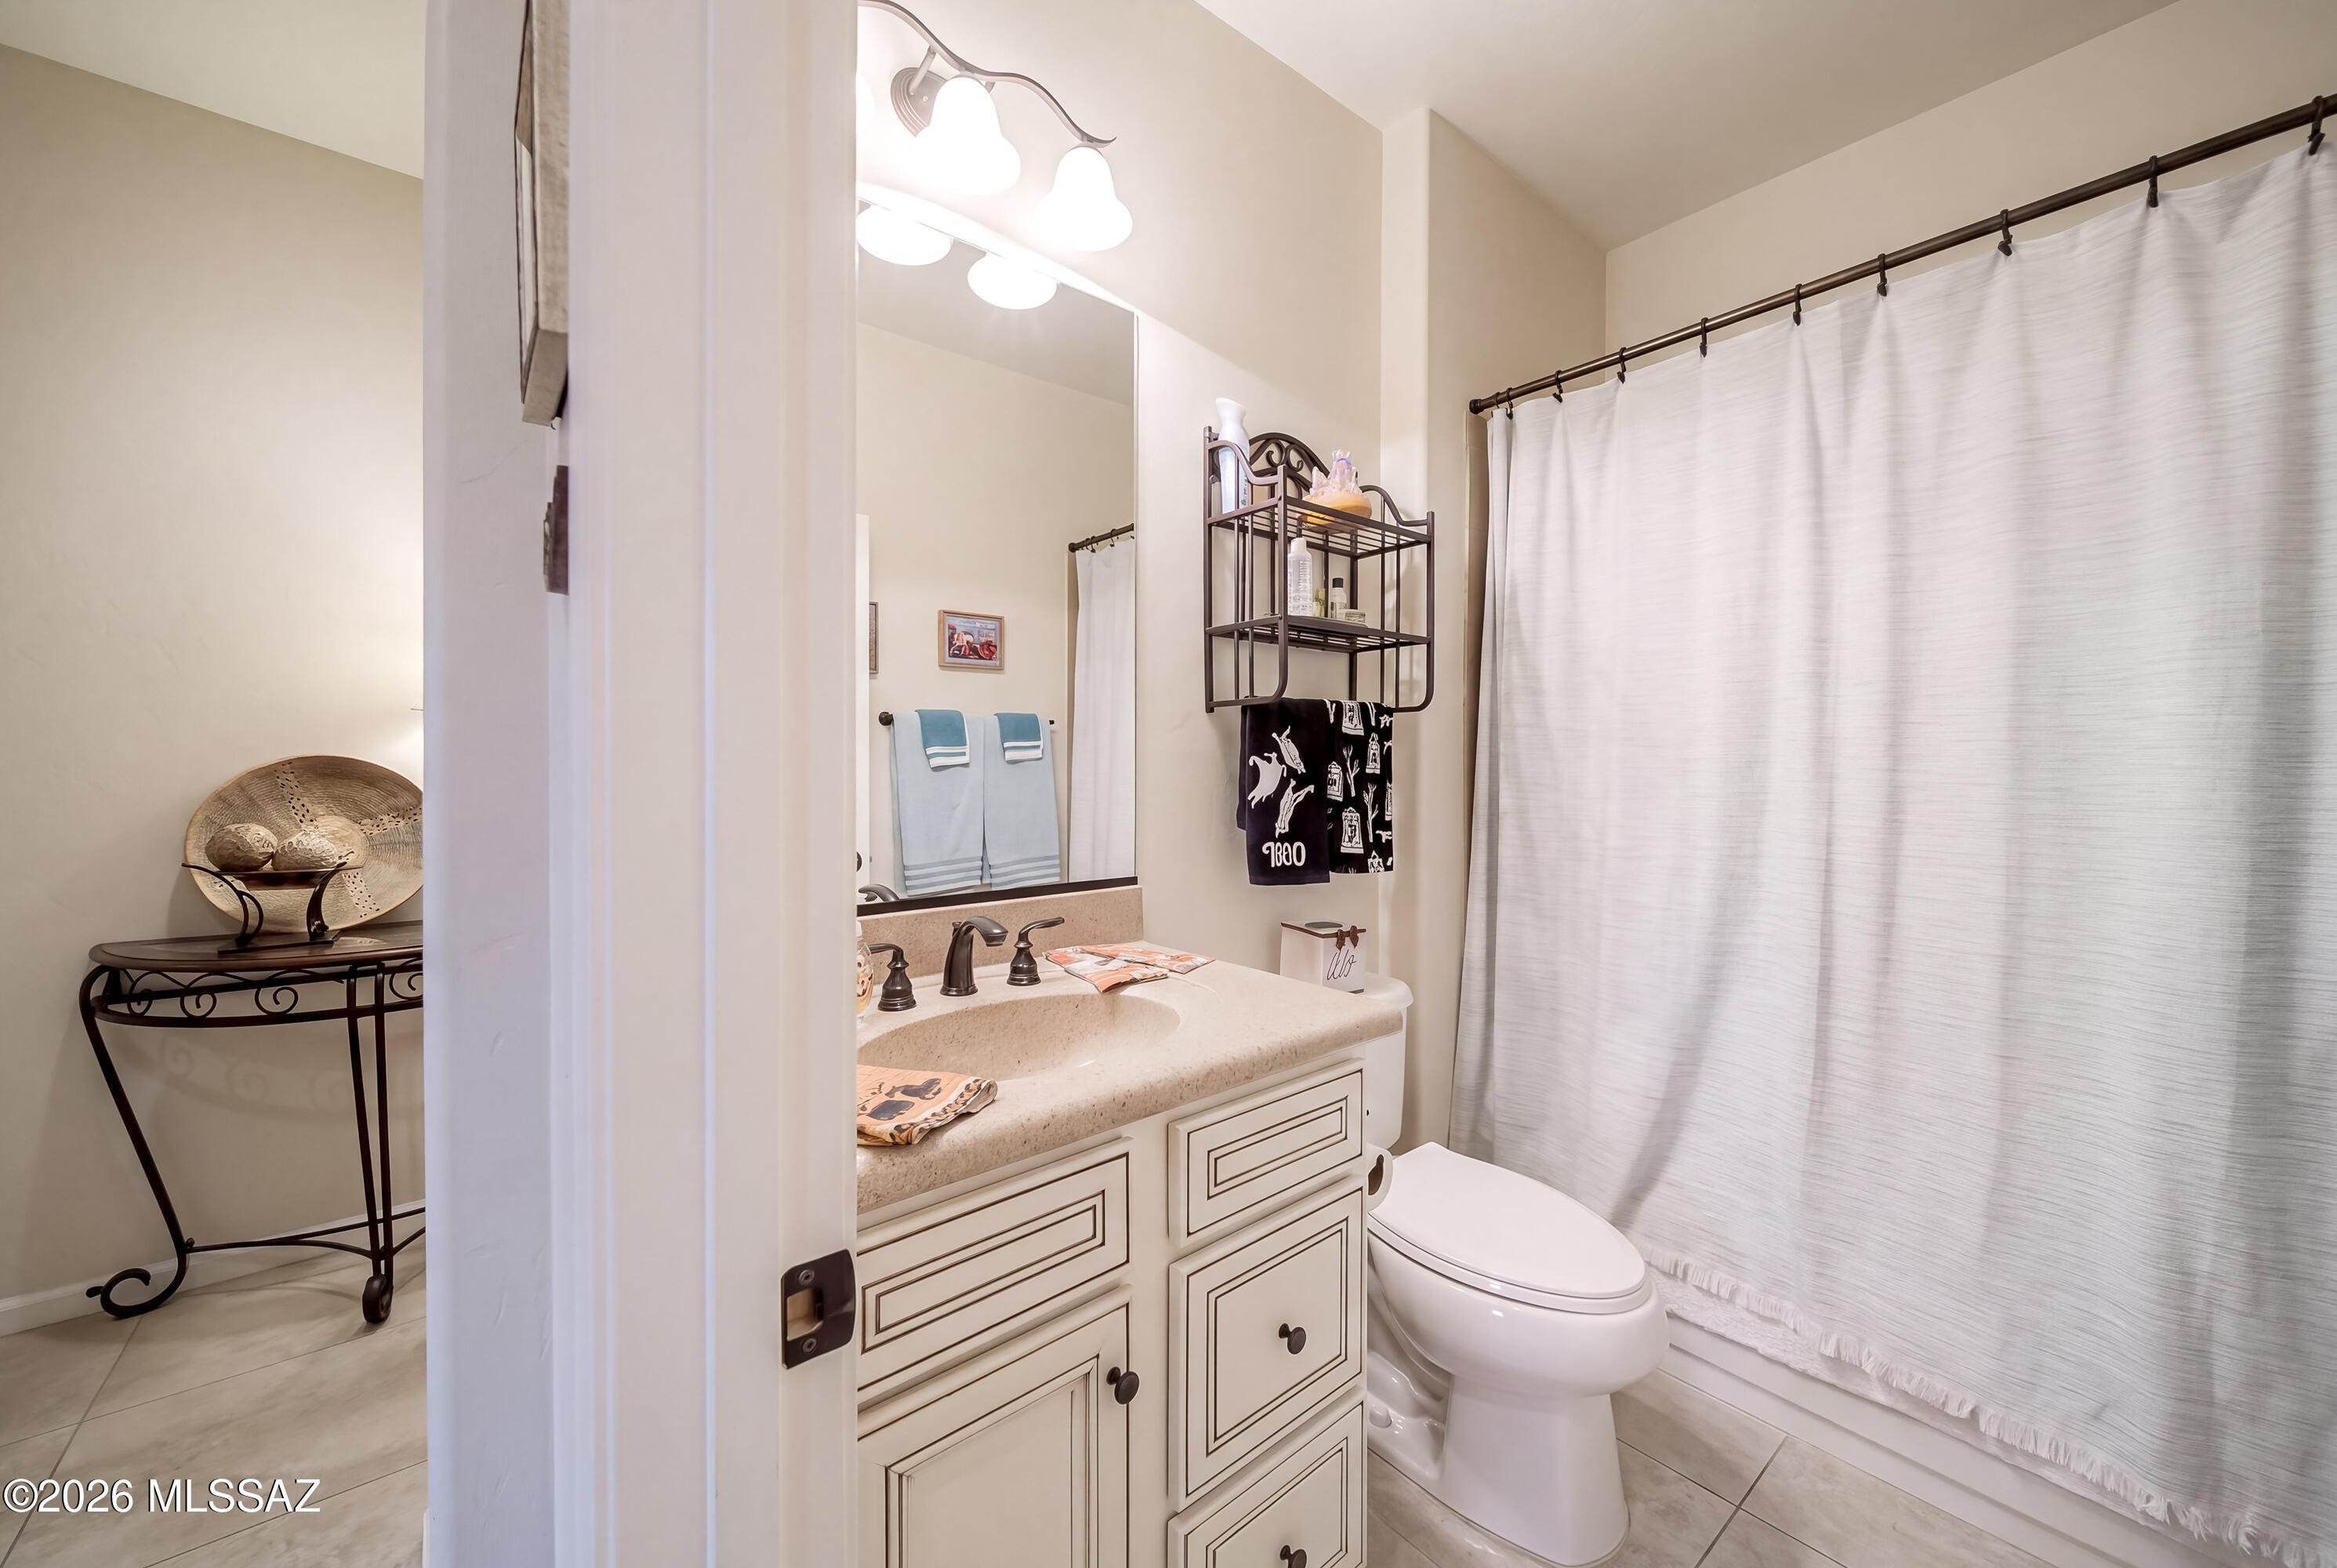
Bathroom with a cream vanity, framed mirror, white toilet, and full-length shower curtain.
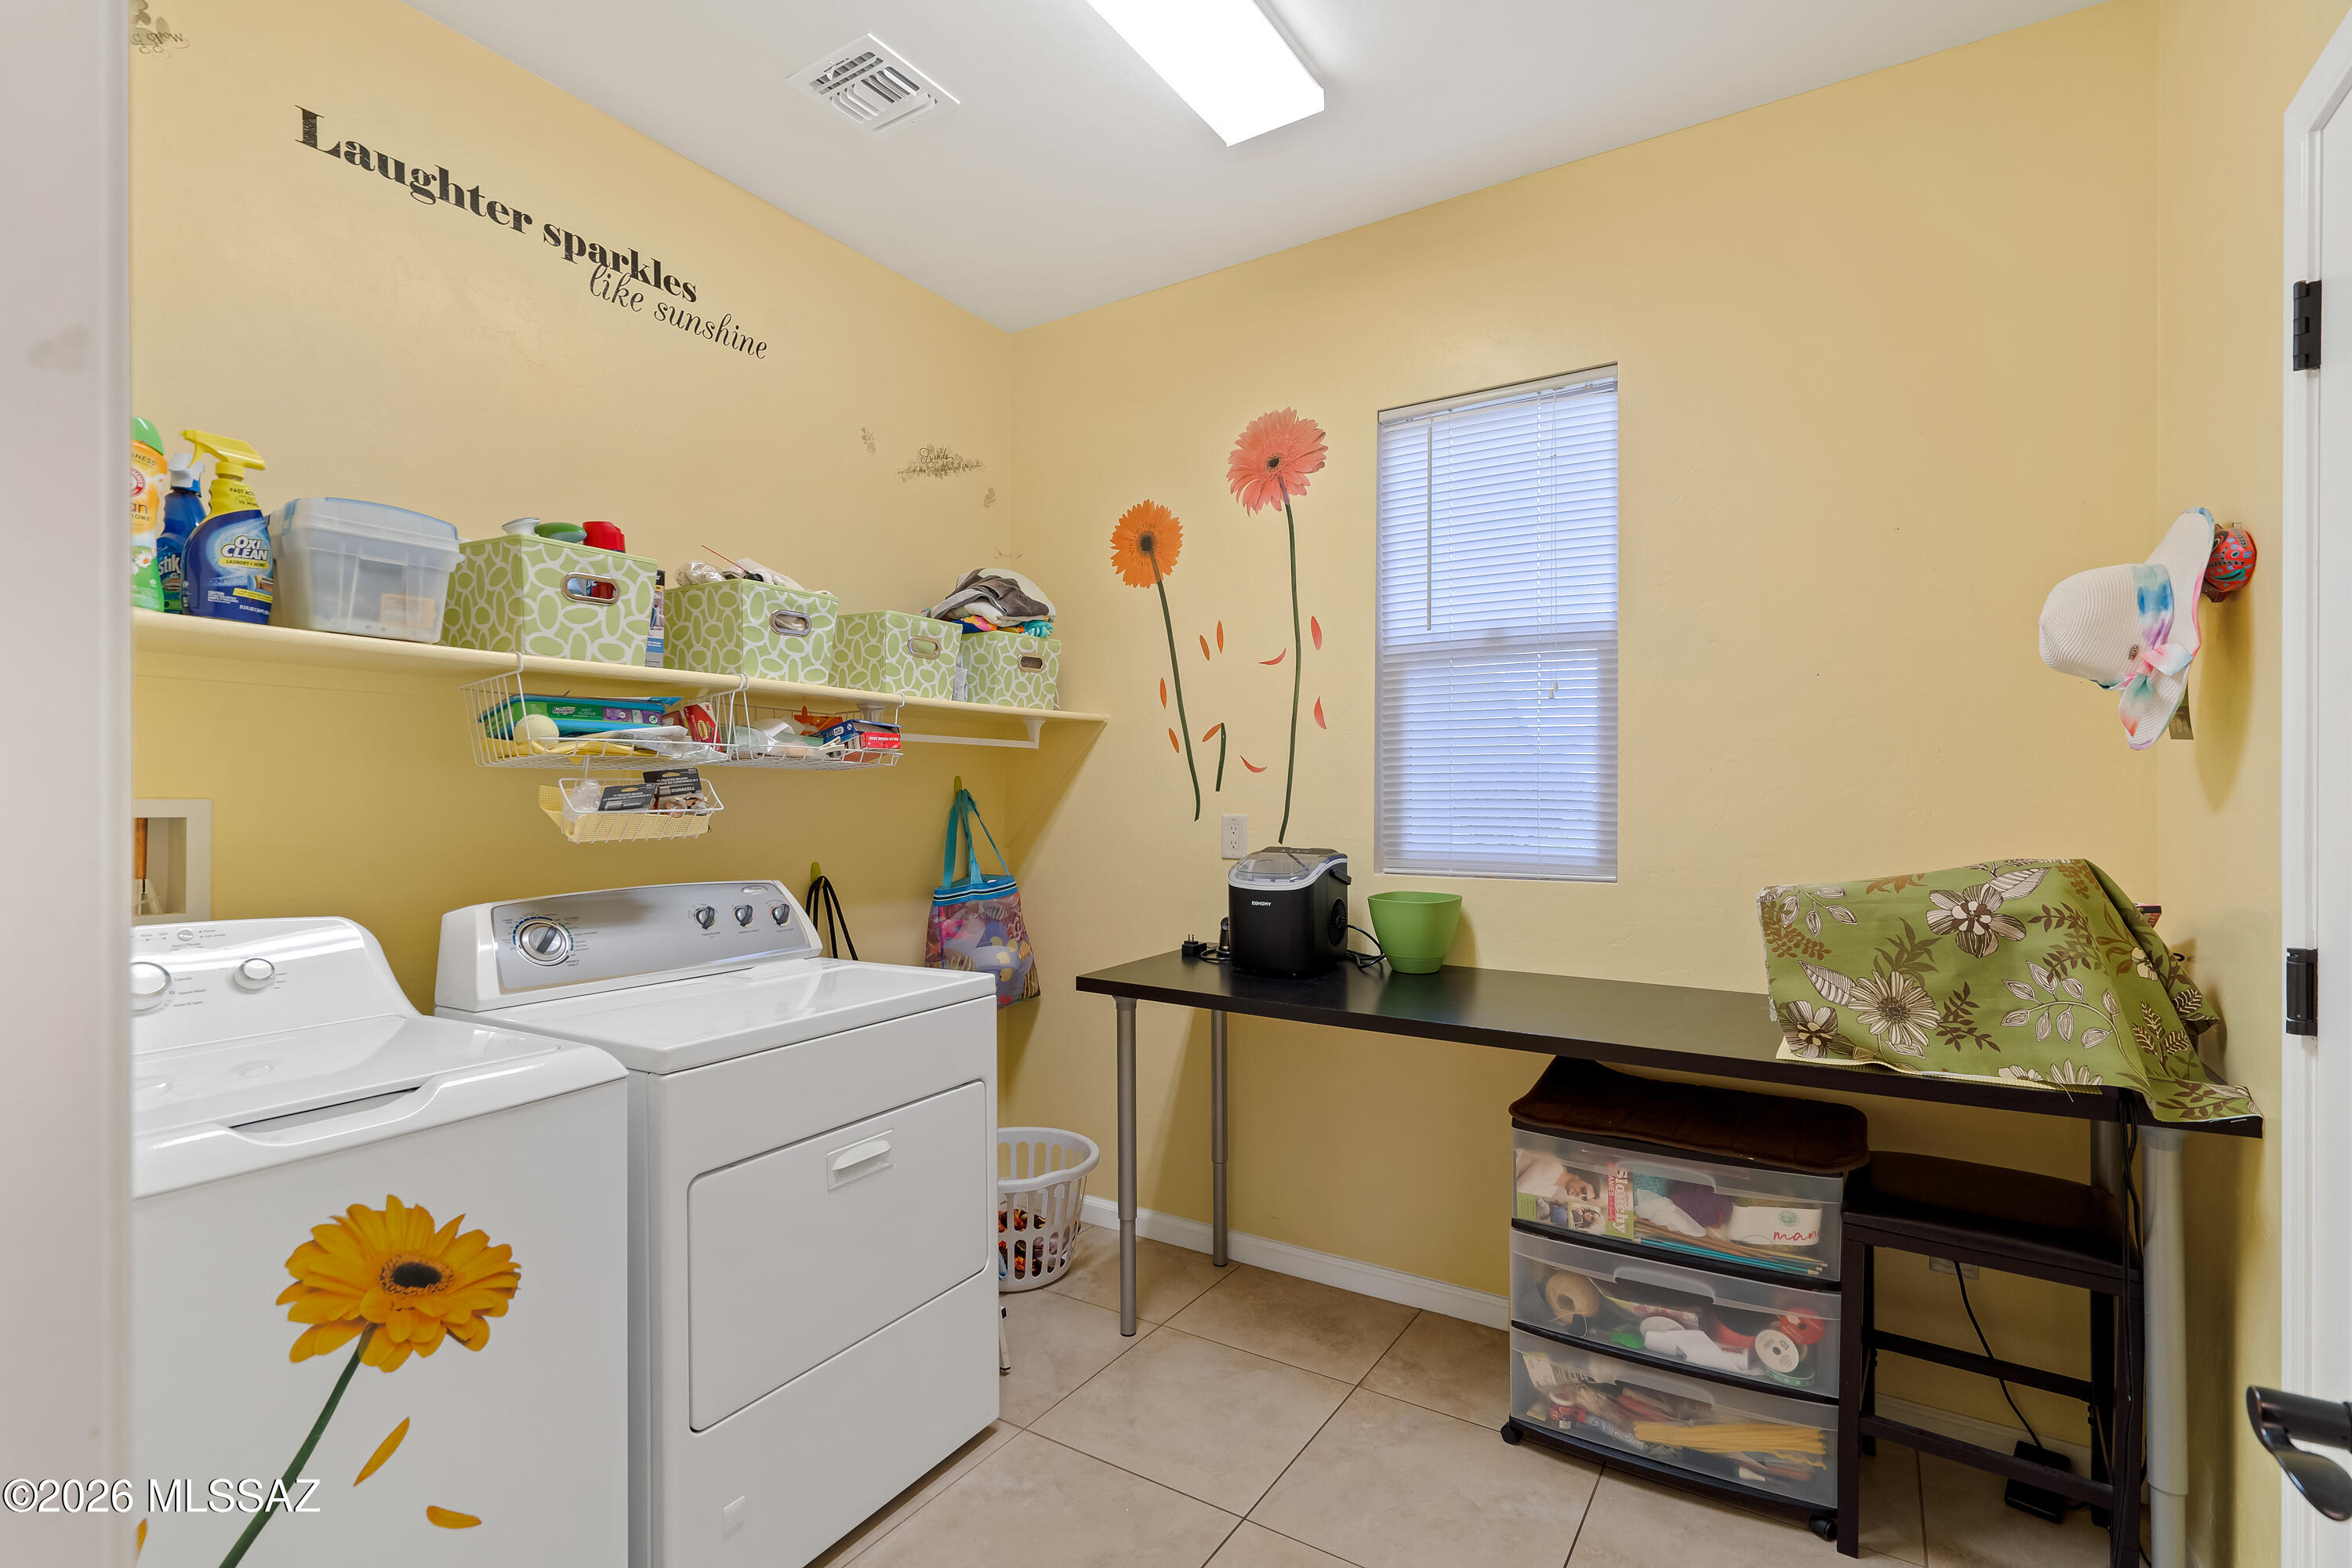
Laundry room with white washer and dryer, yellow walls, and wall-mounted storage shelves.
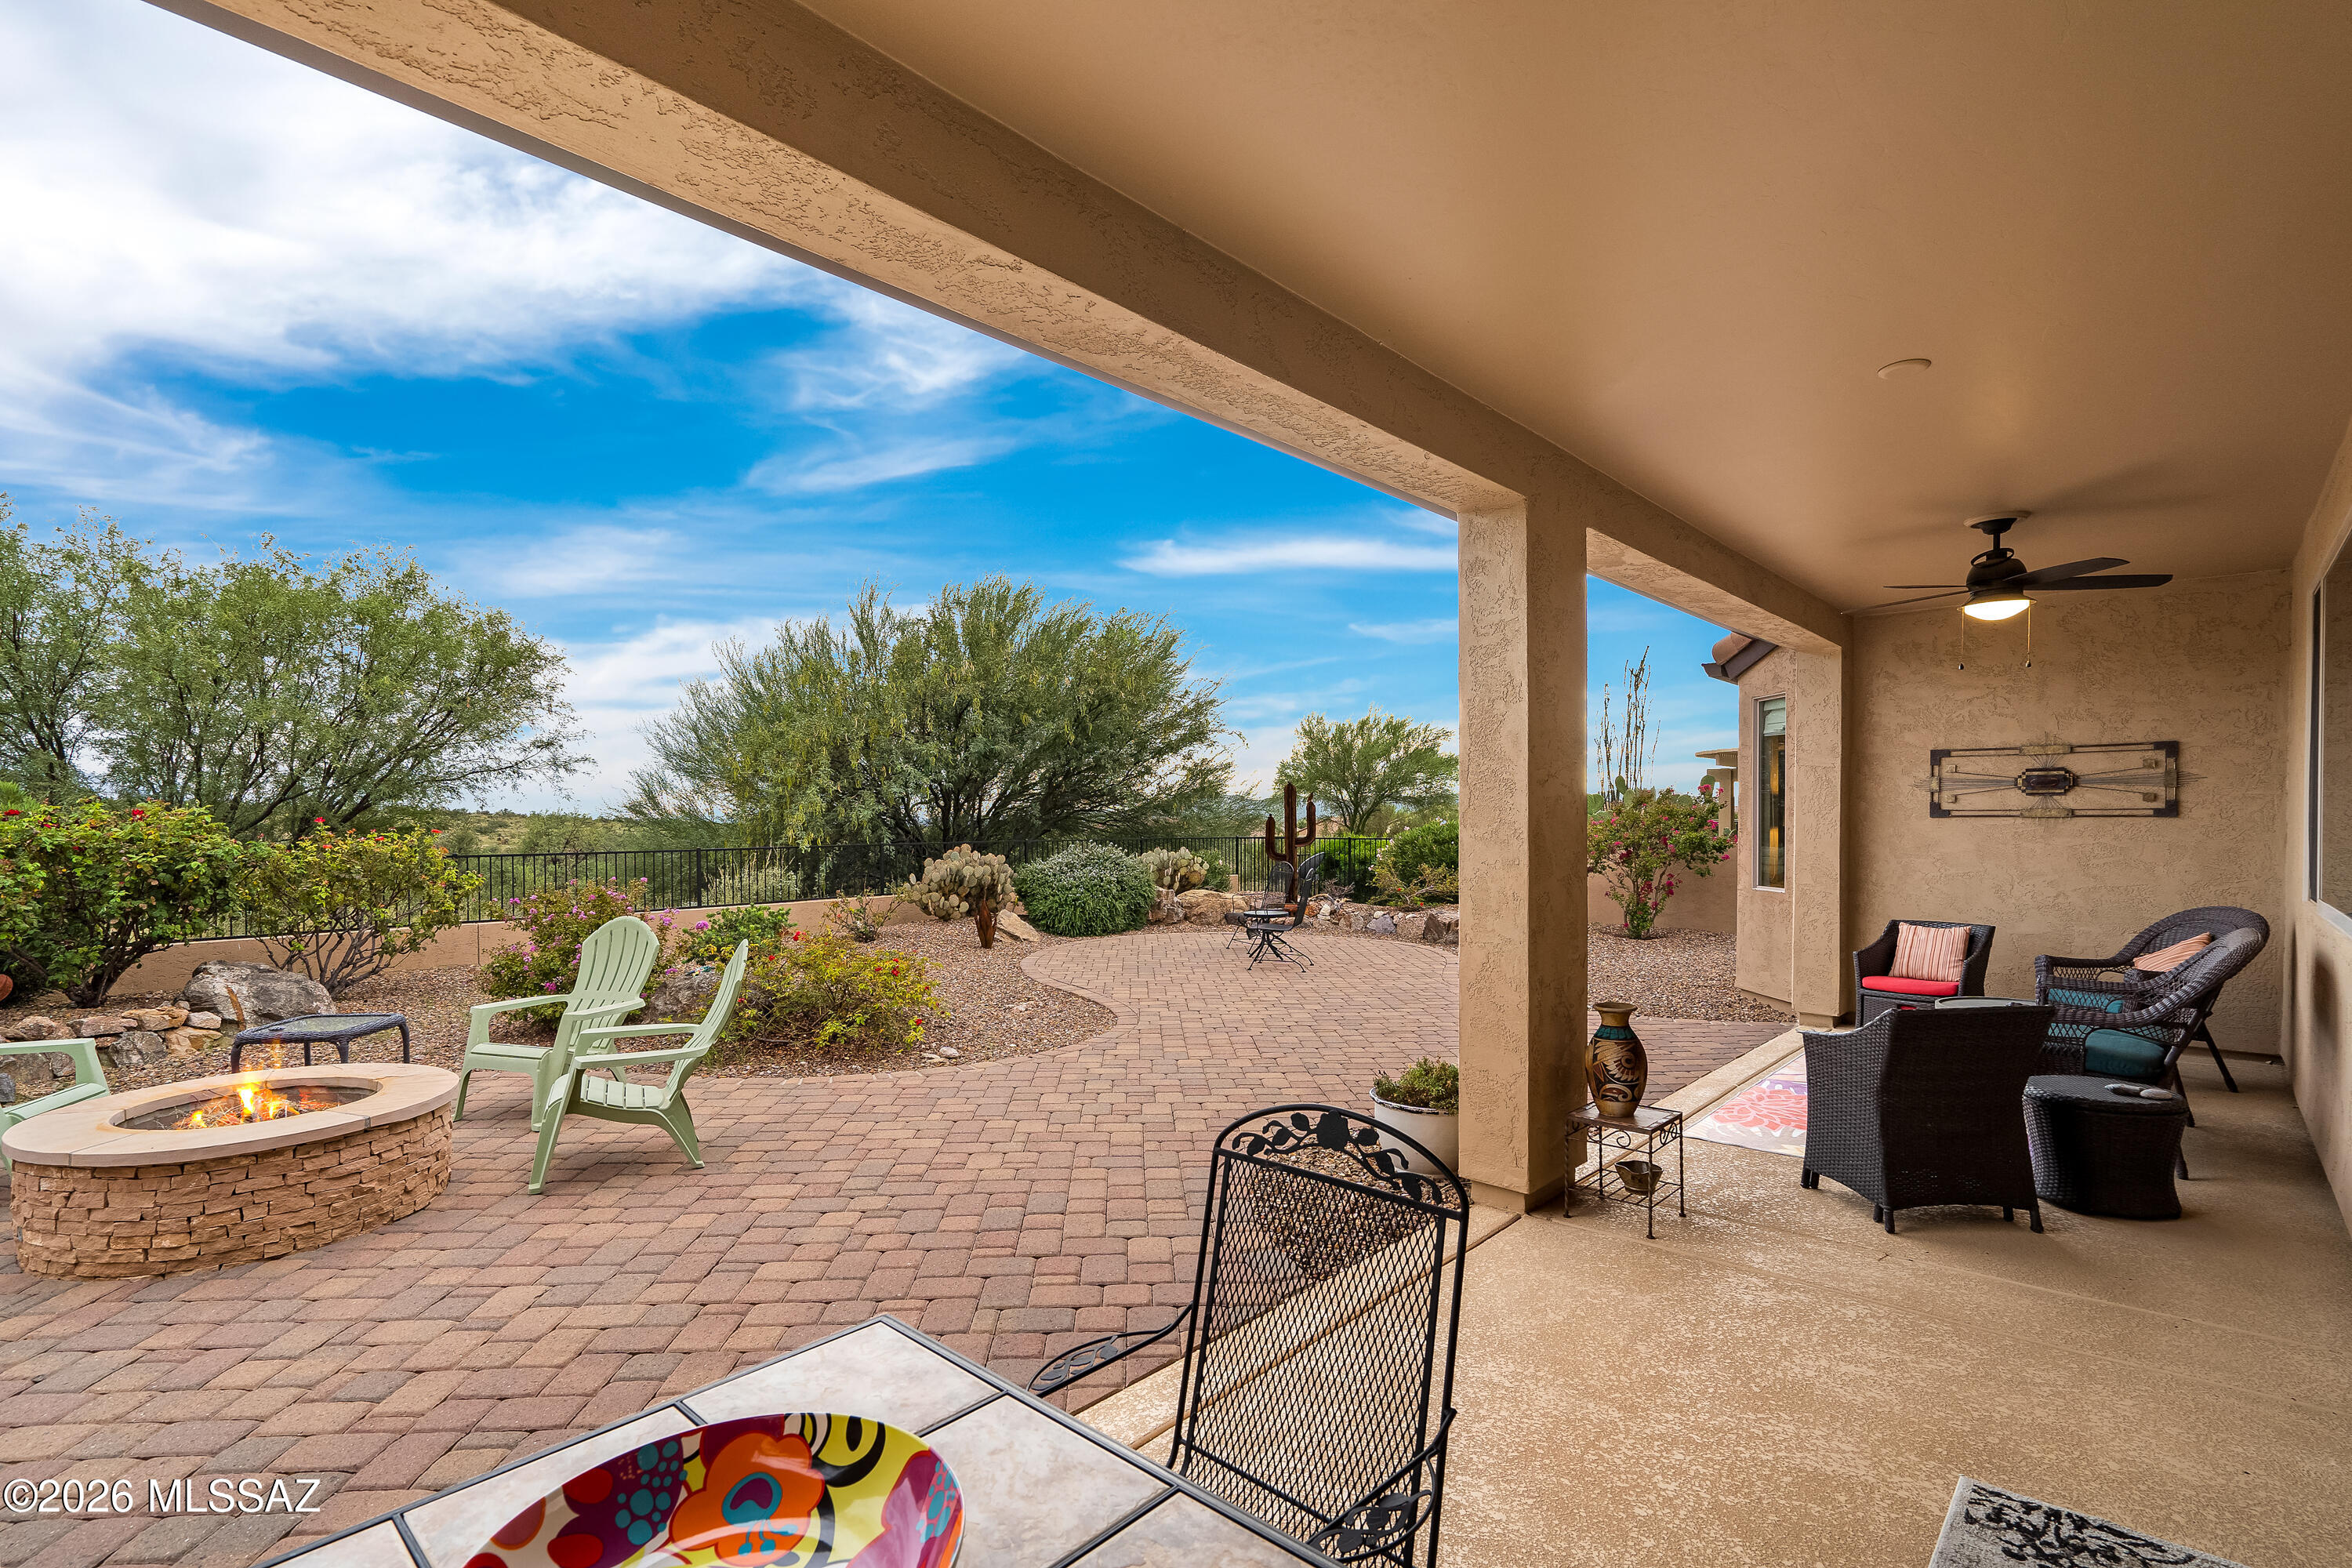
Covered patio and paver courtyard with a fire pit, outdoor seating, and desert landscaping.
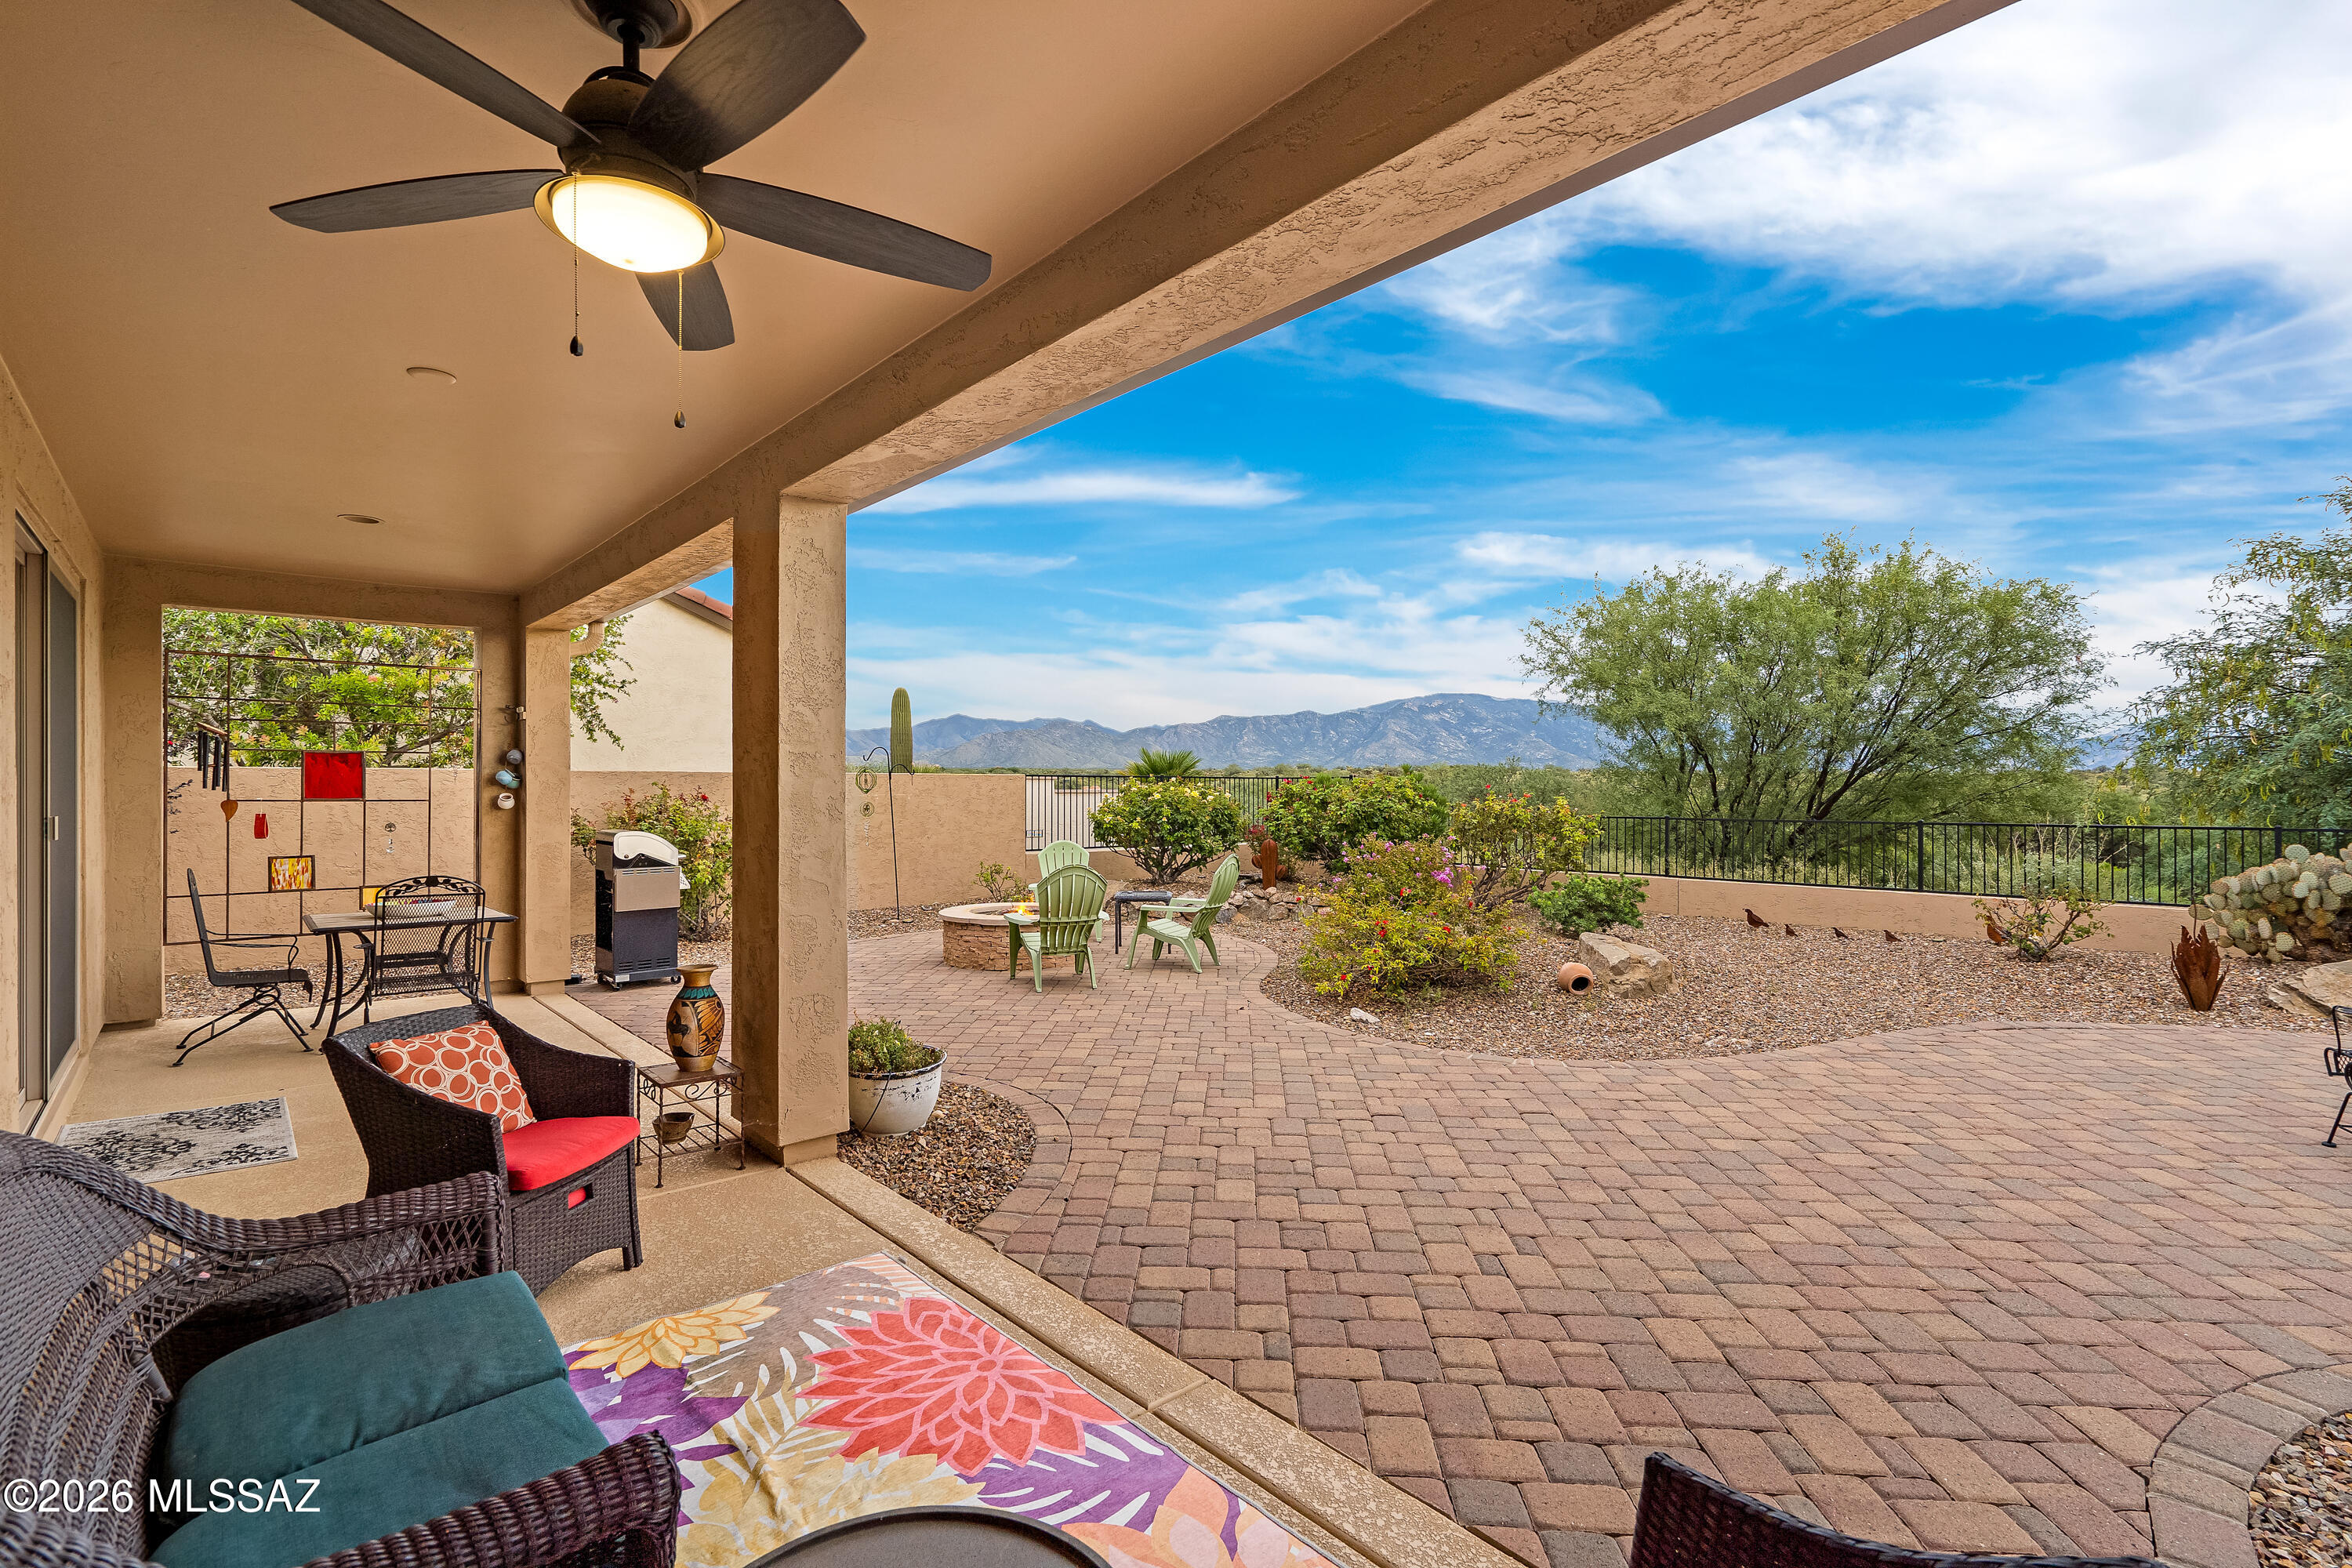
Covered patio and paver courtyard with outdoor seating, desert landscaping, and mountain views.
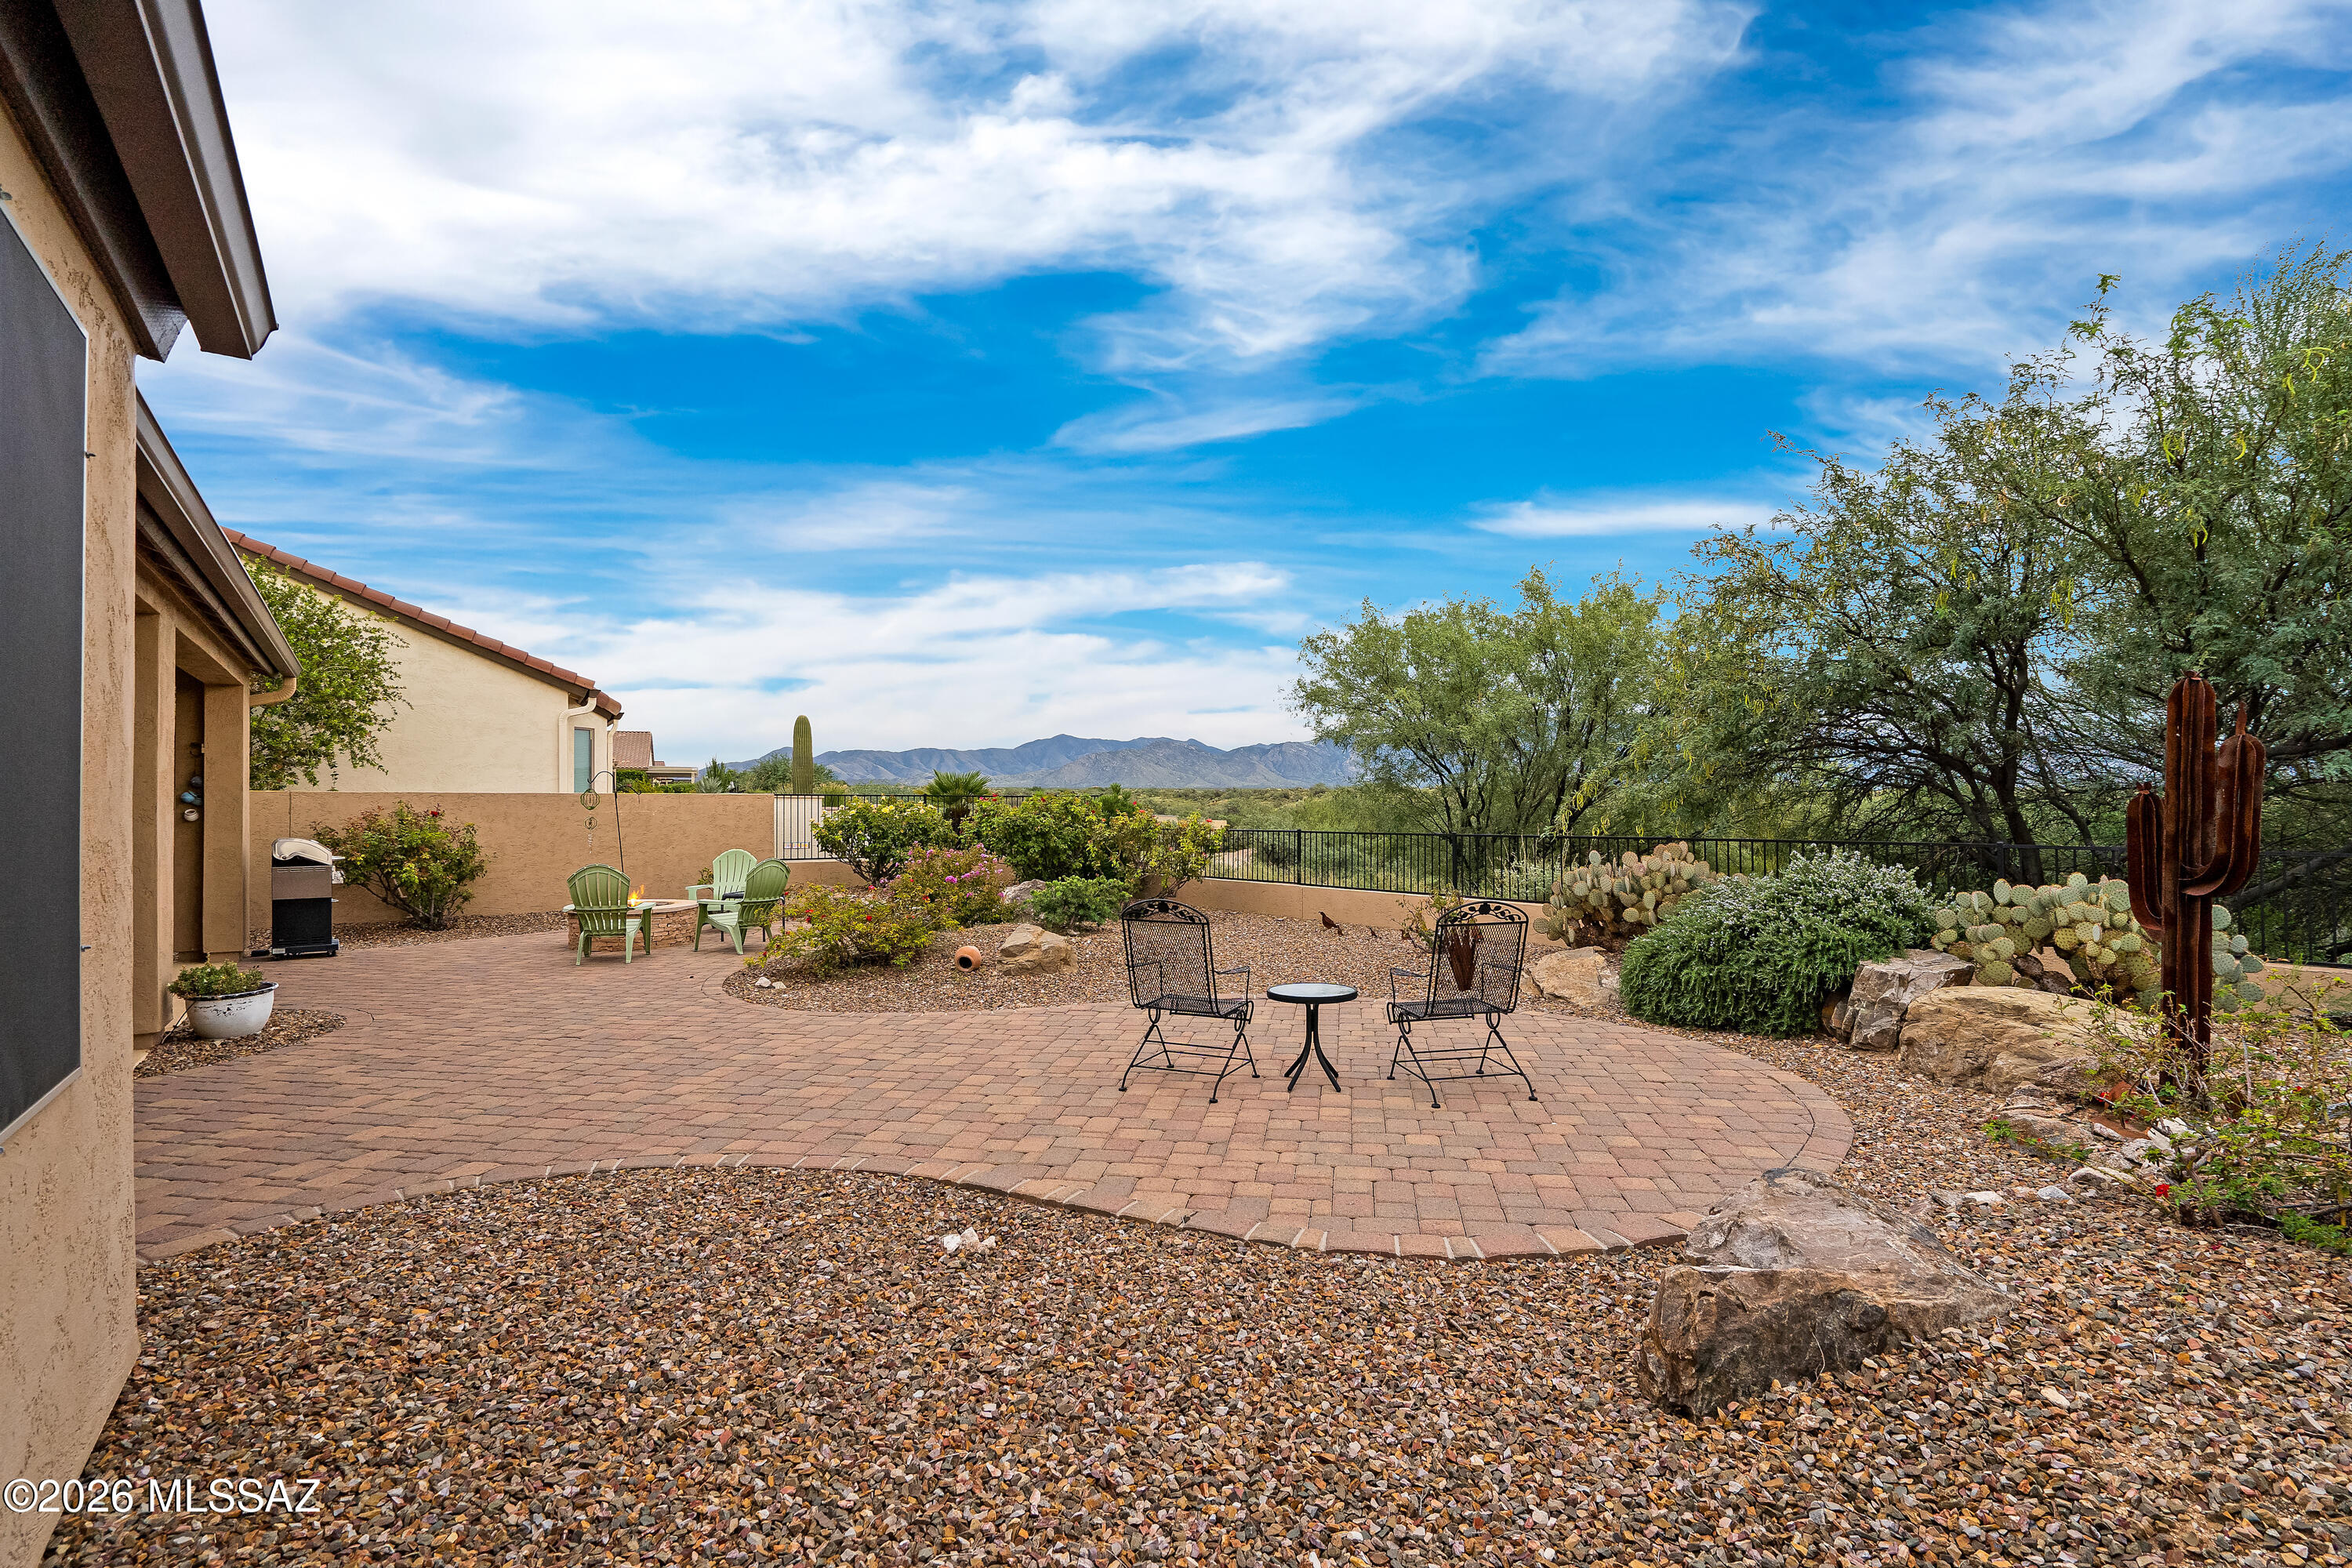
Paver patio with outdoor seating, desert landscaping, cacti, and distant mountain views.
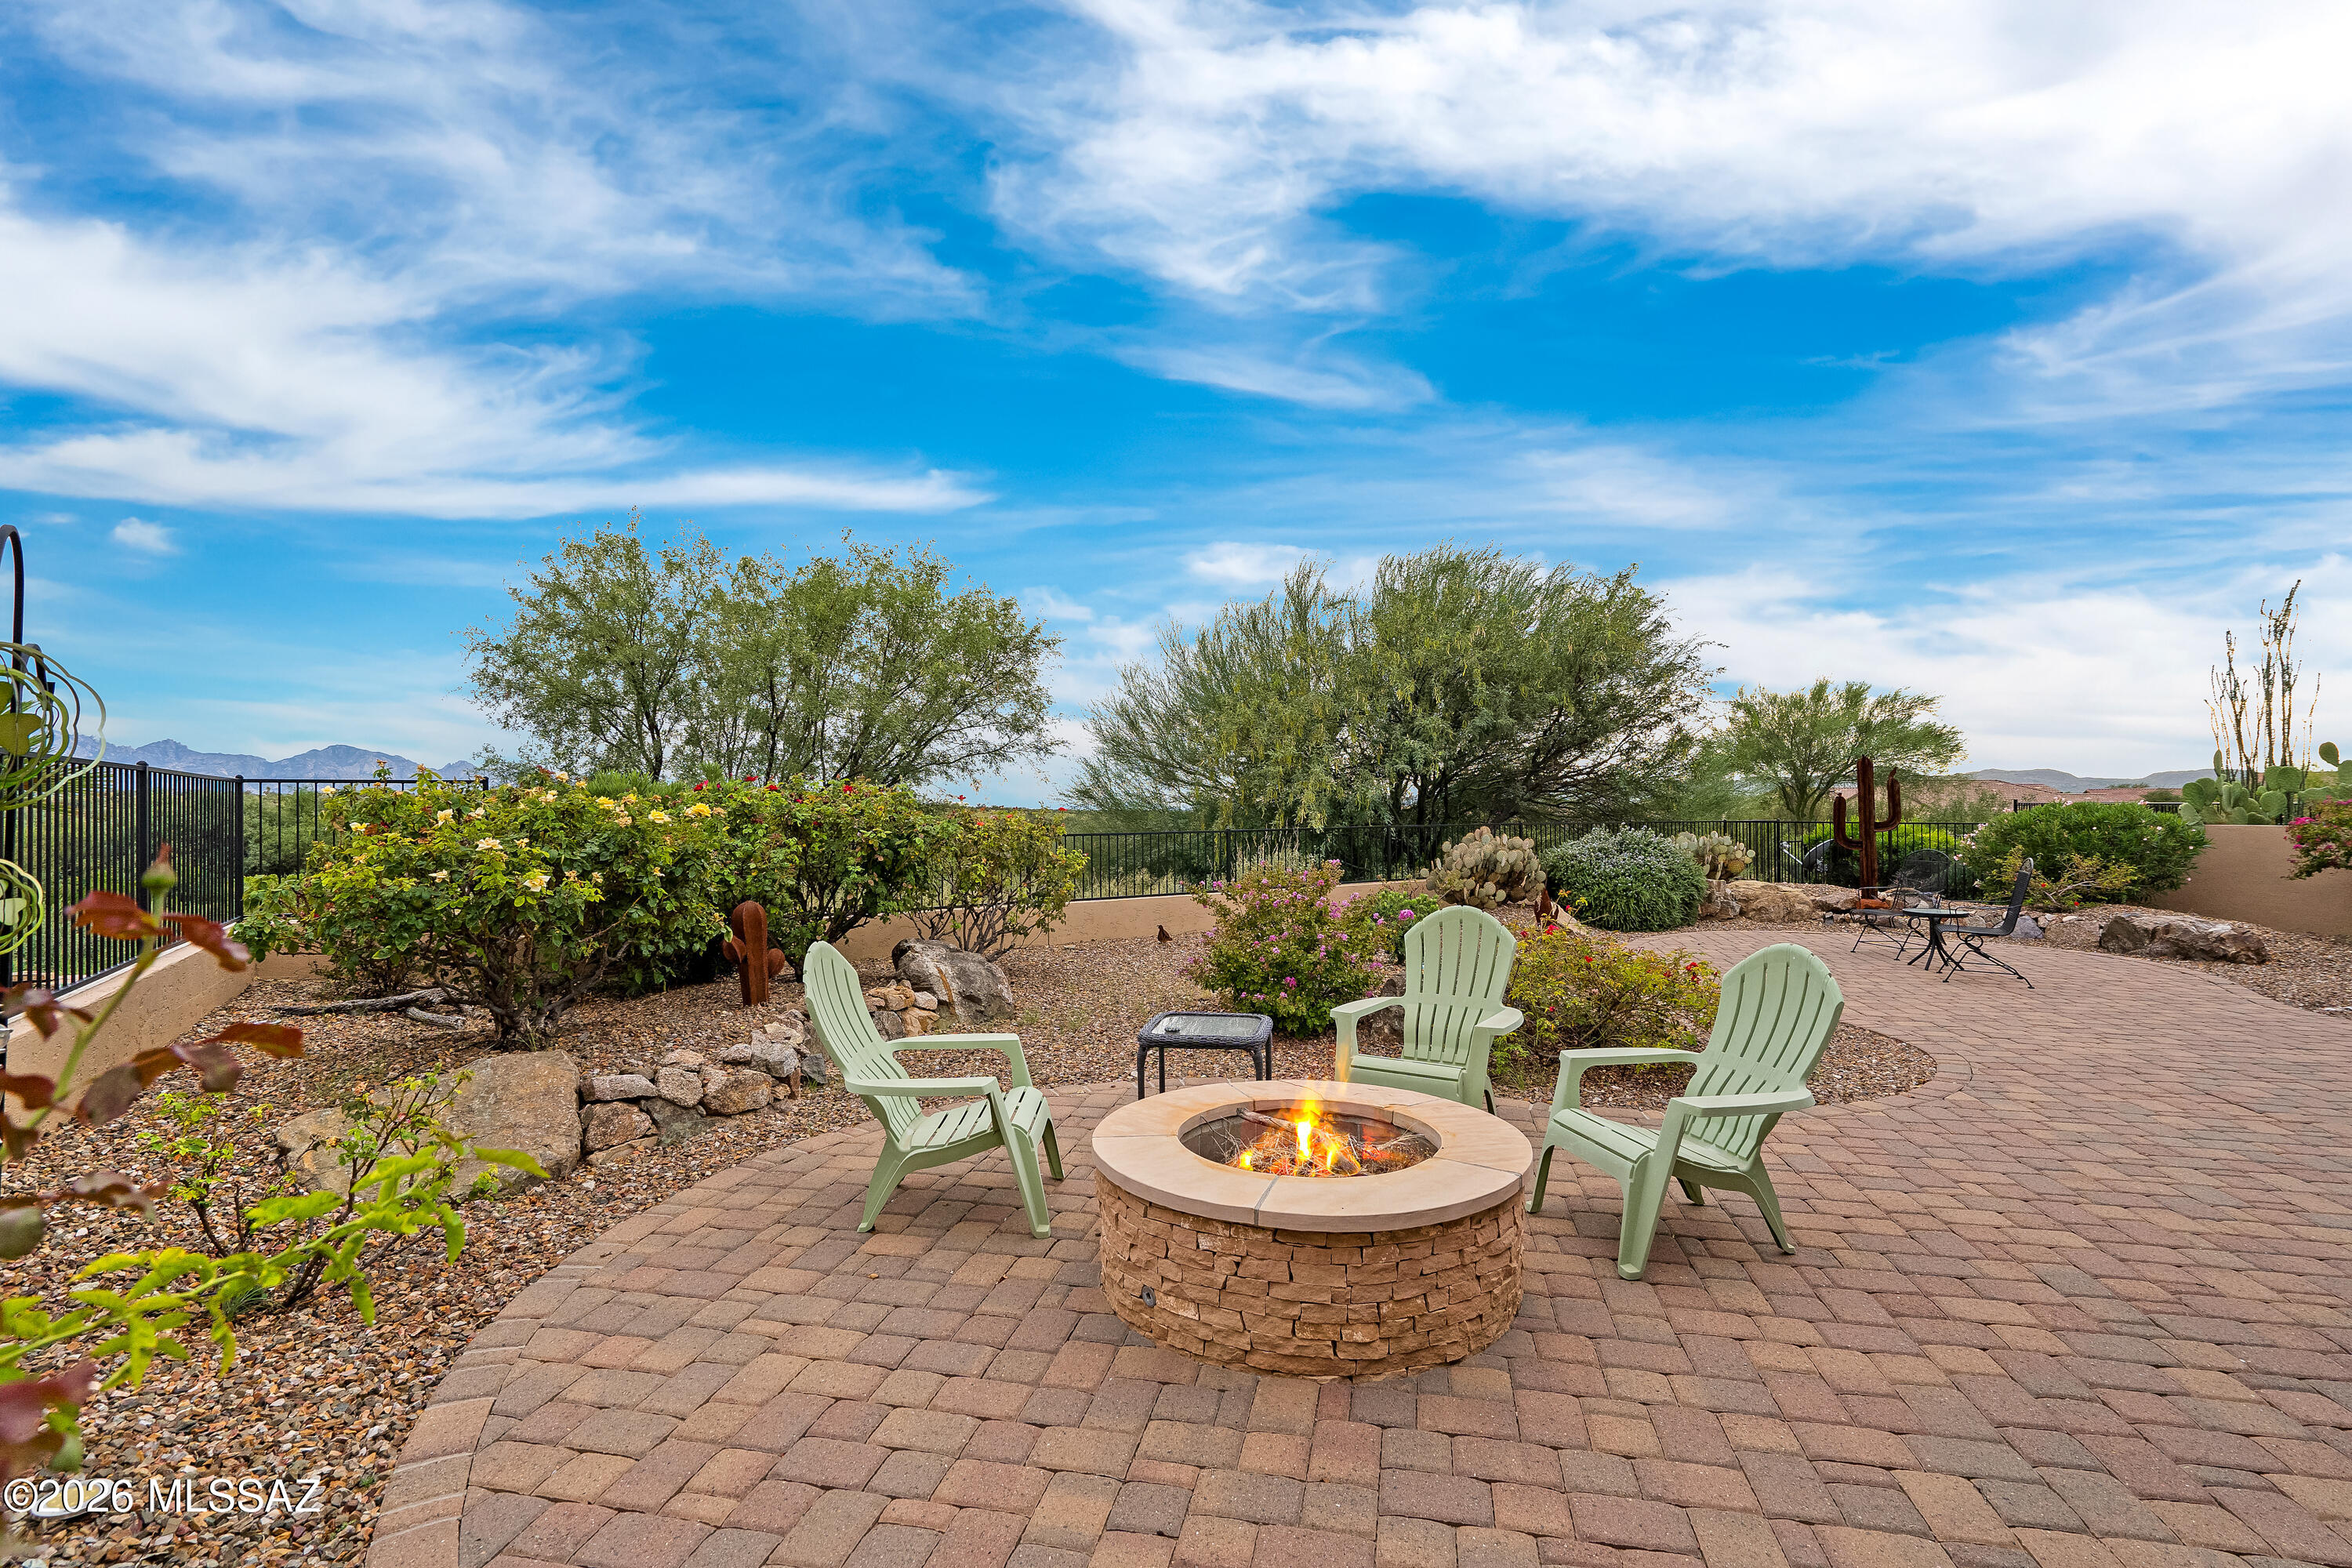
Desert backyard patio with a stone fire pit, Adirondack chairs, desert landscaping, and distant mountains.
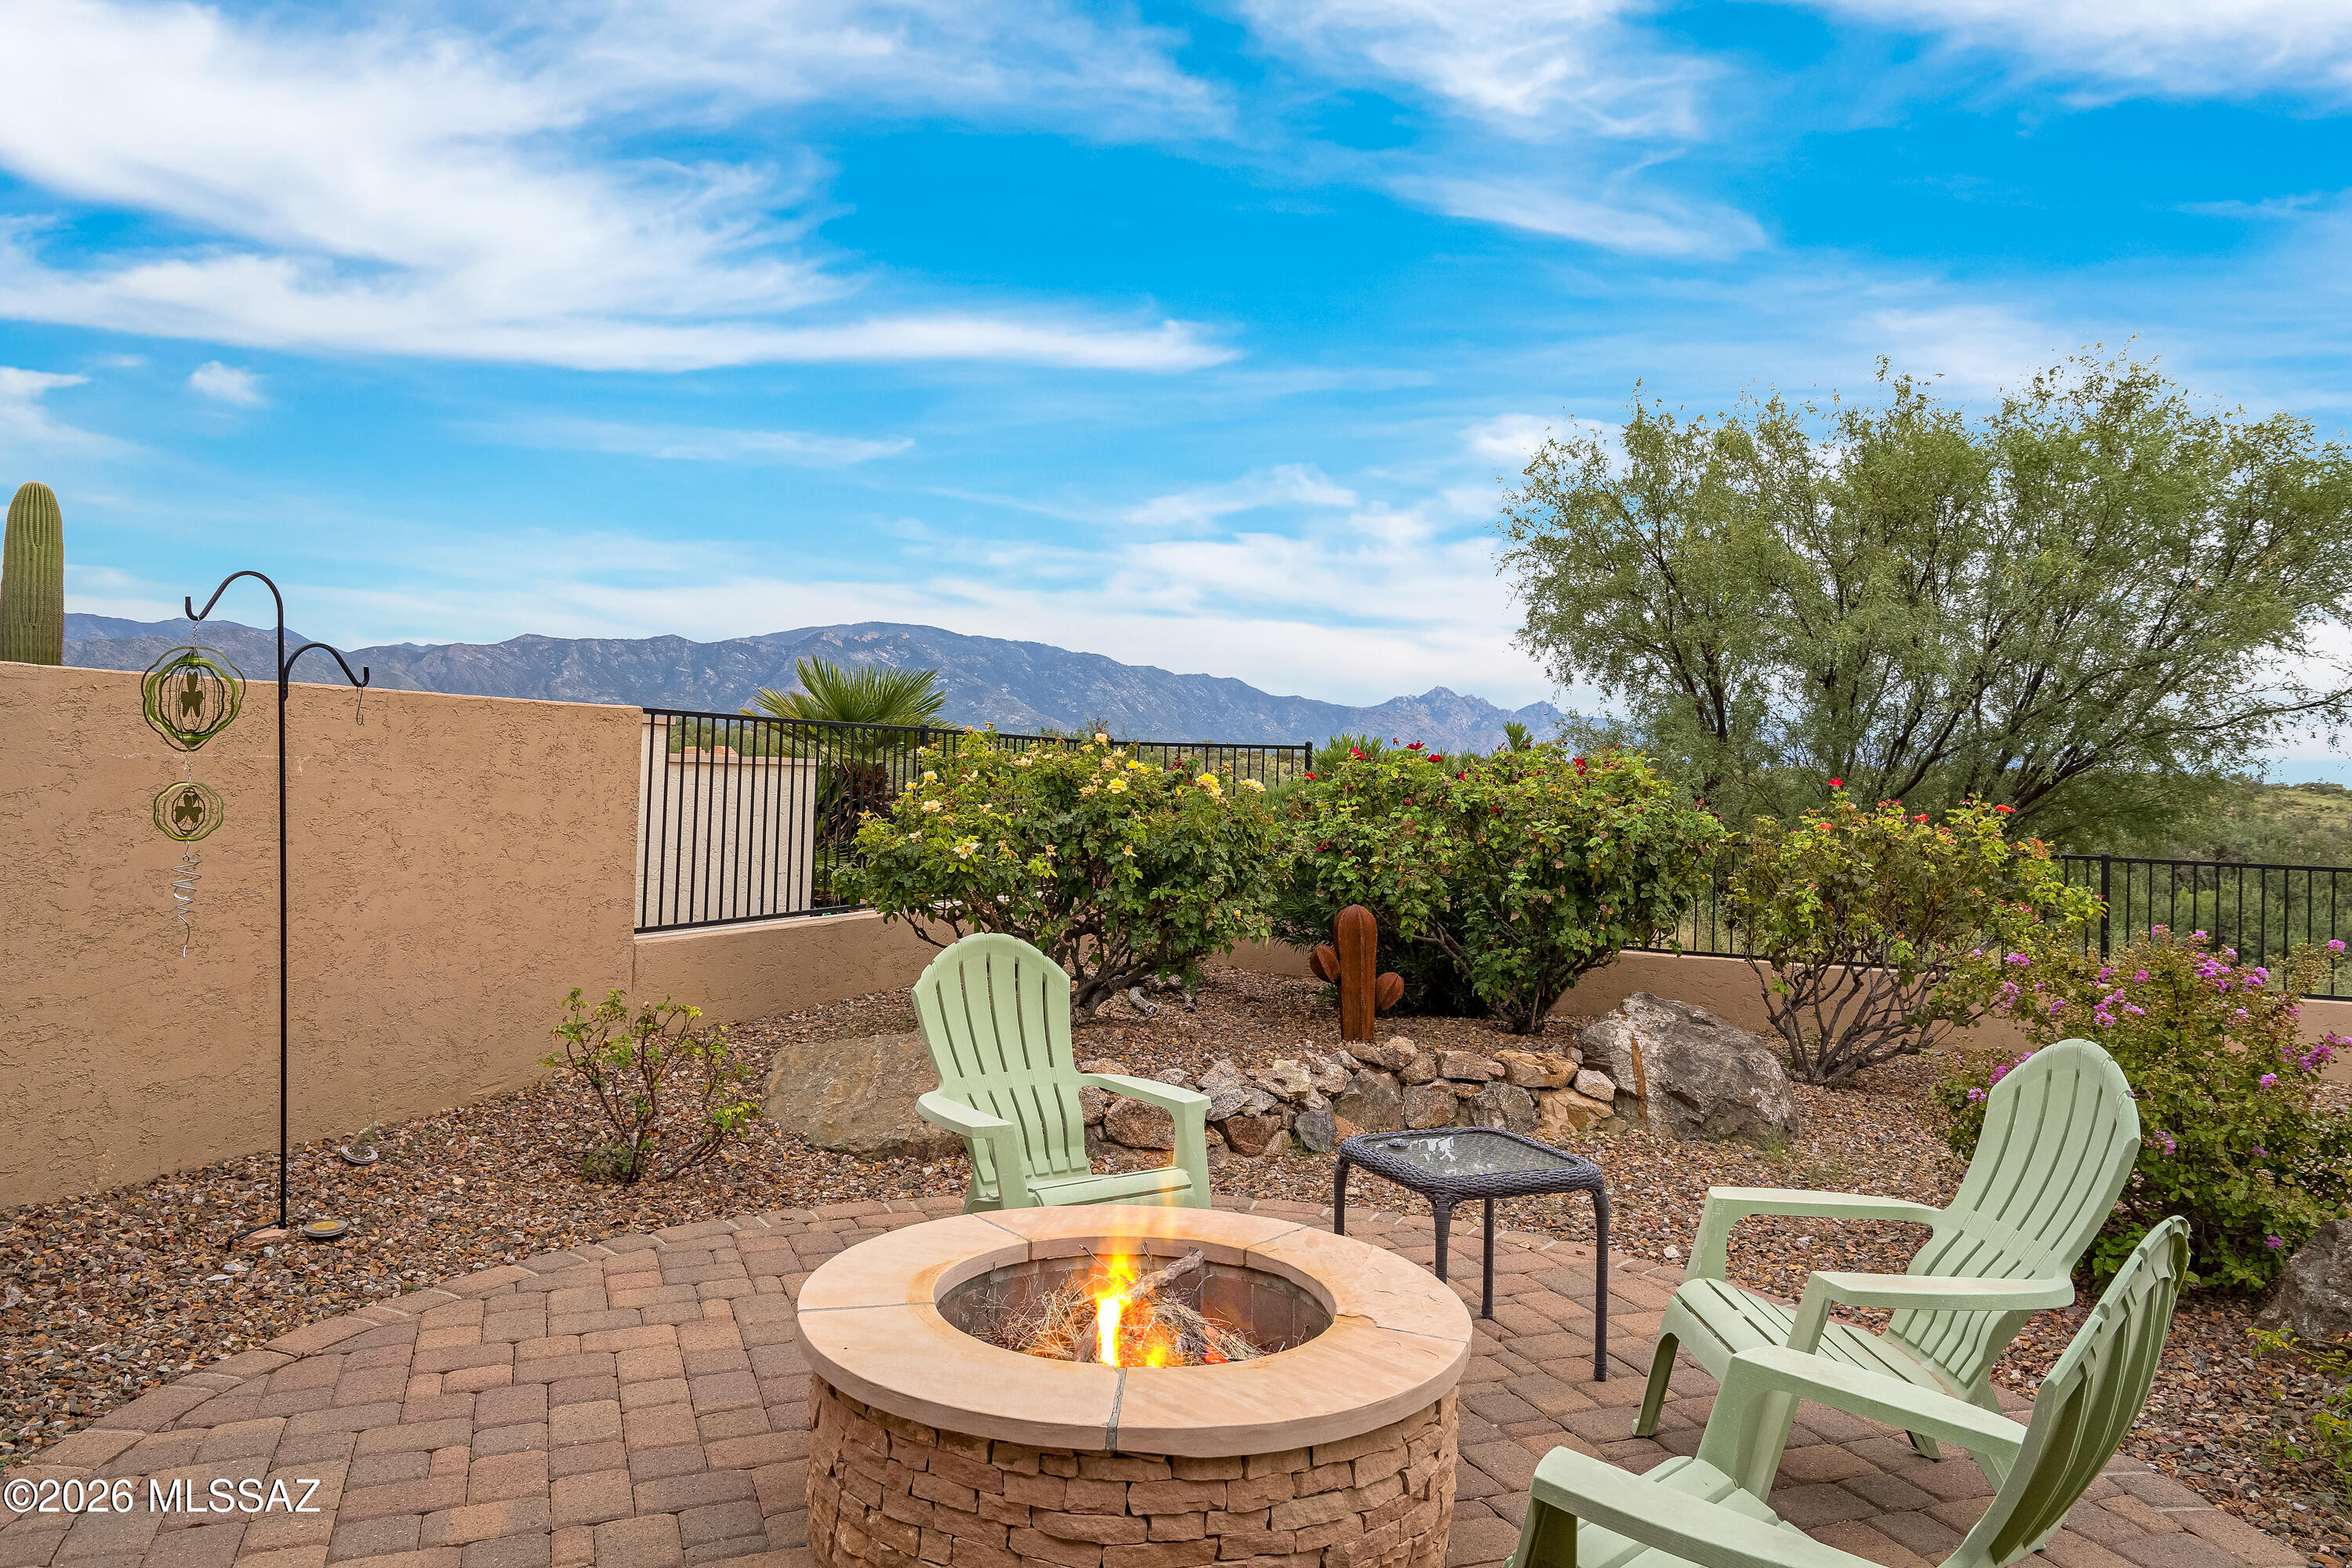
Desert patio with a round fire pit, Adirondack chairs, and mountain views.
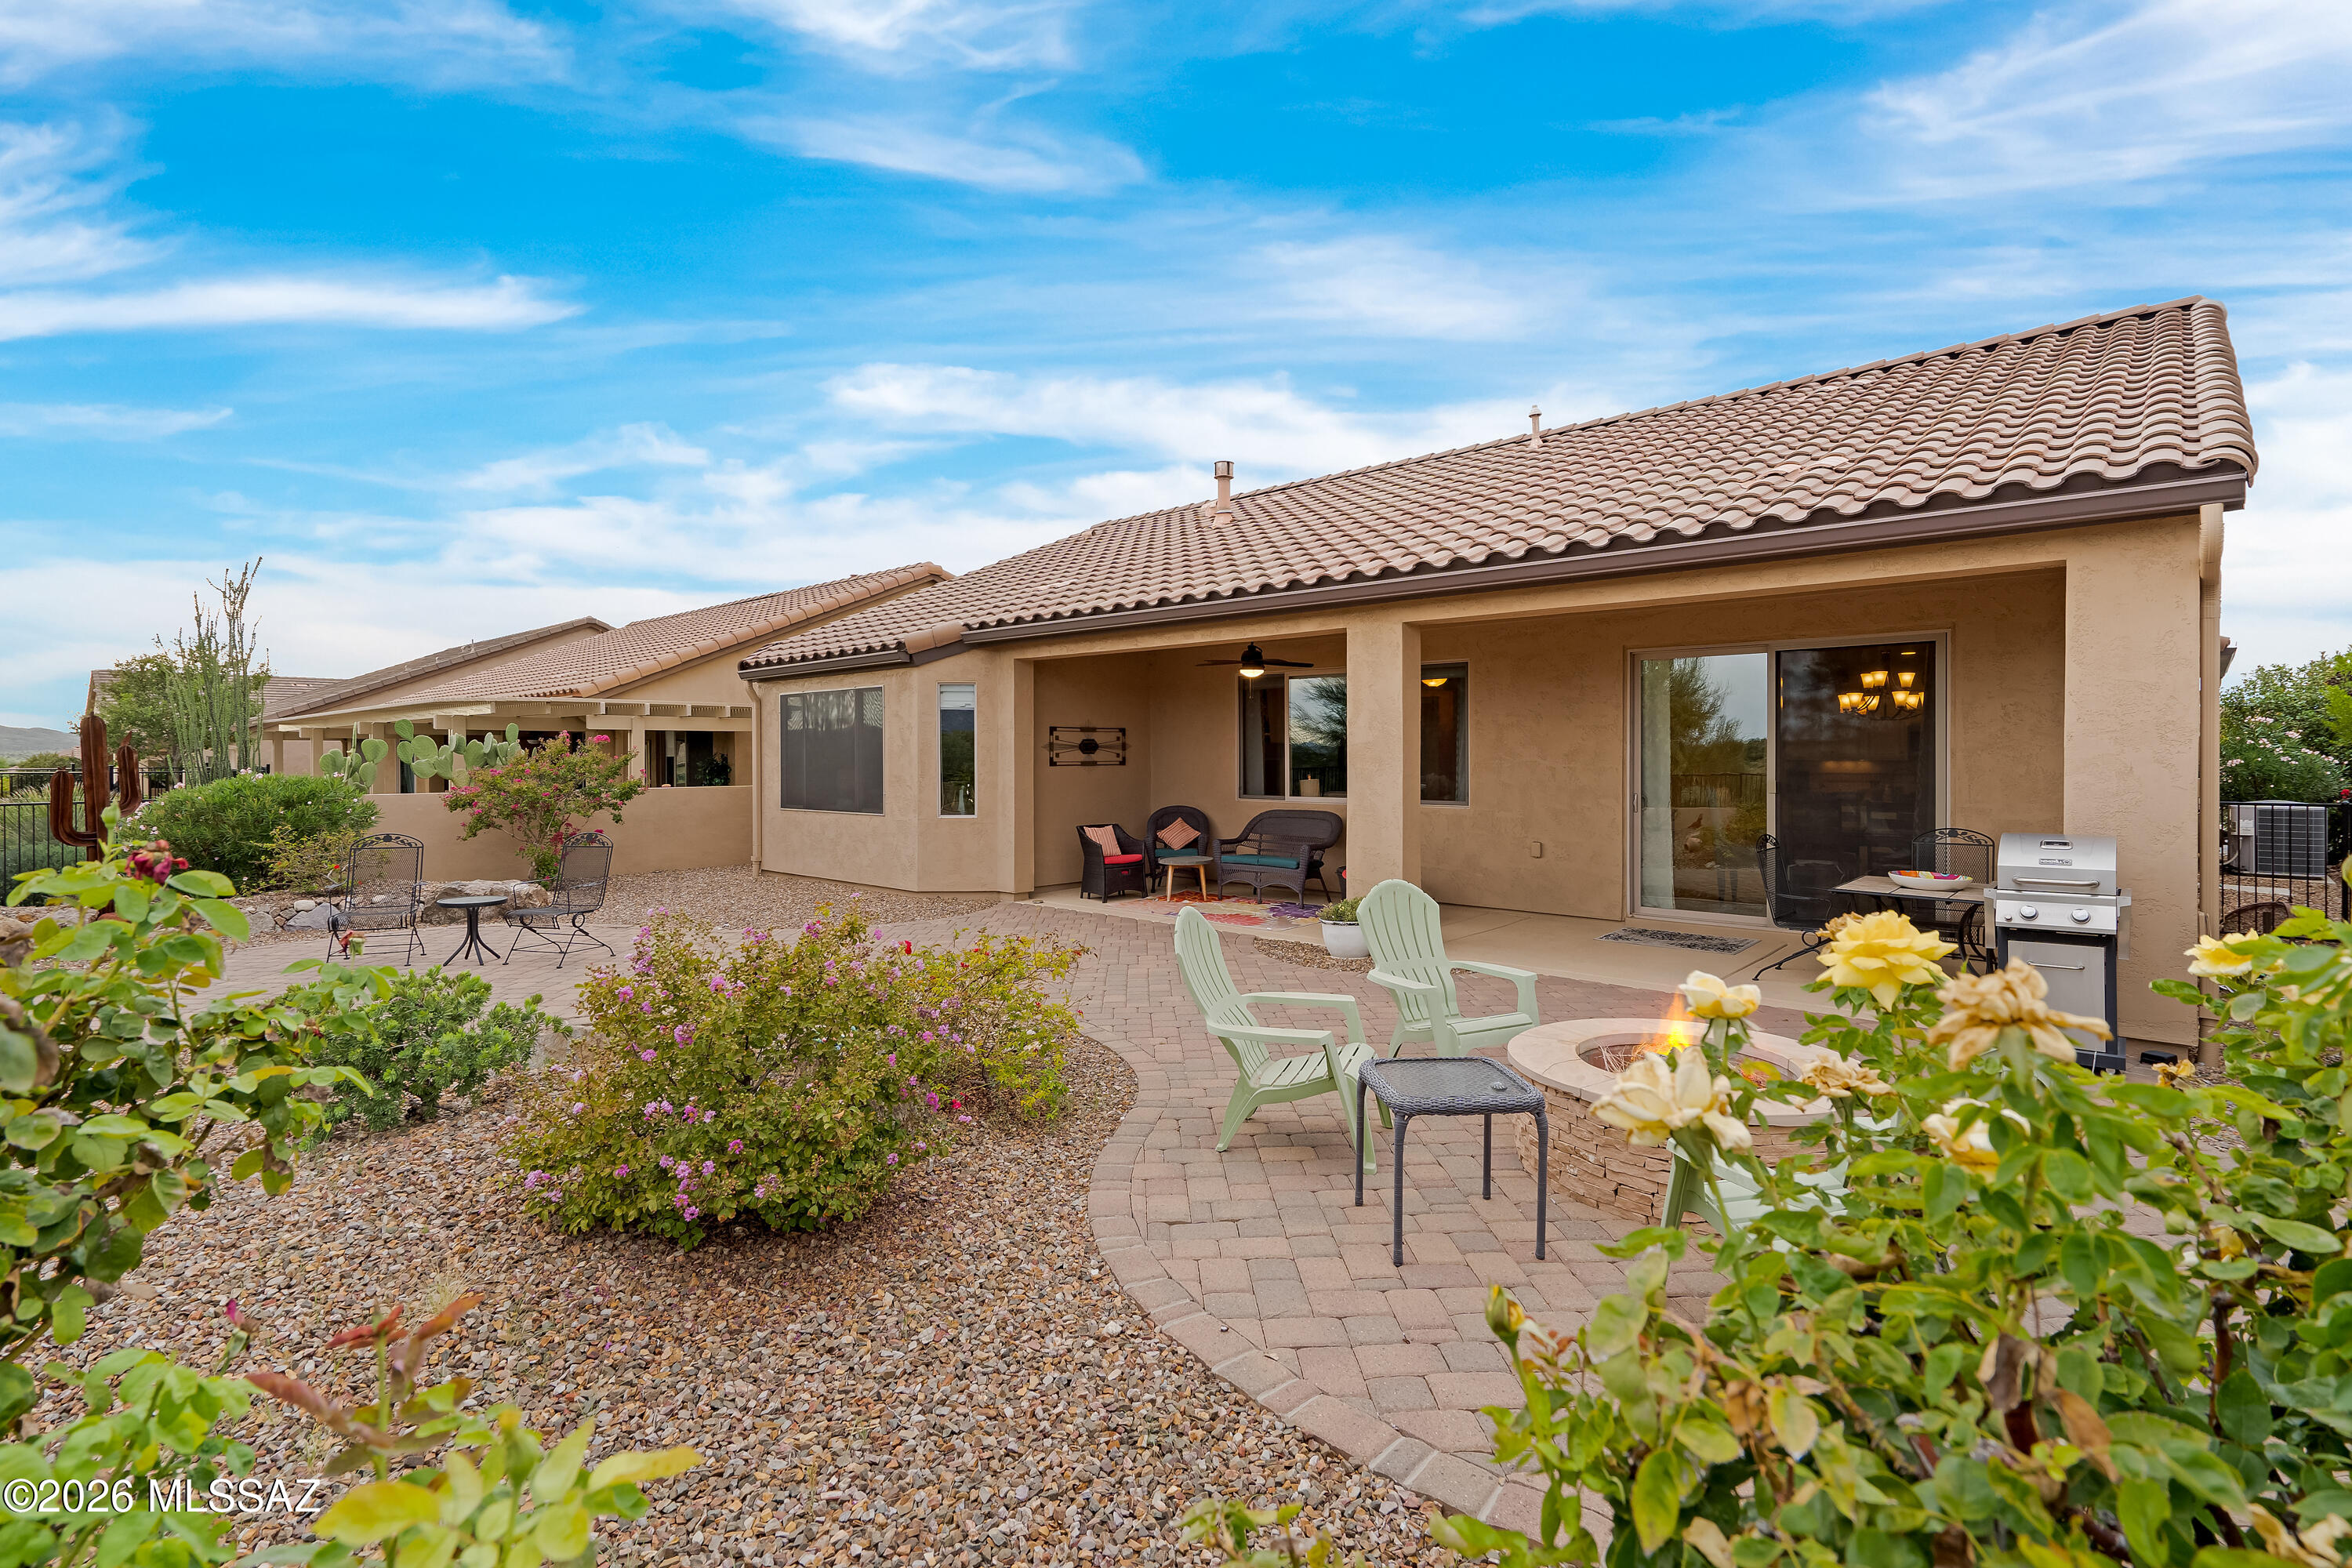
Rear patio with a covered seating area, paver courtyard, fire pit, and barbecue grill.
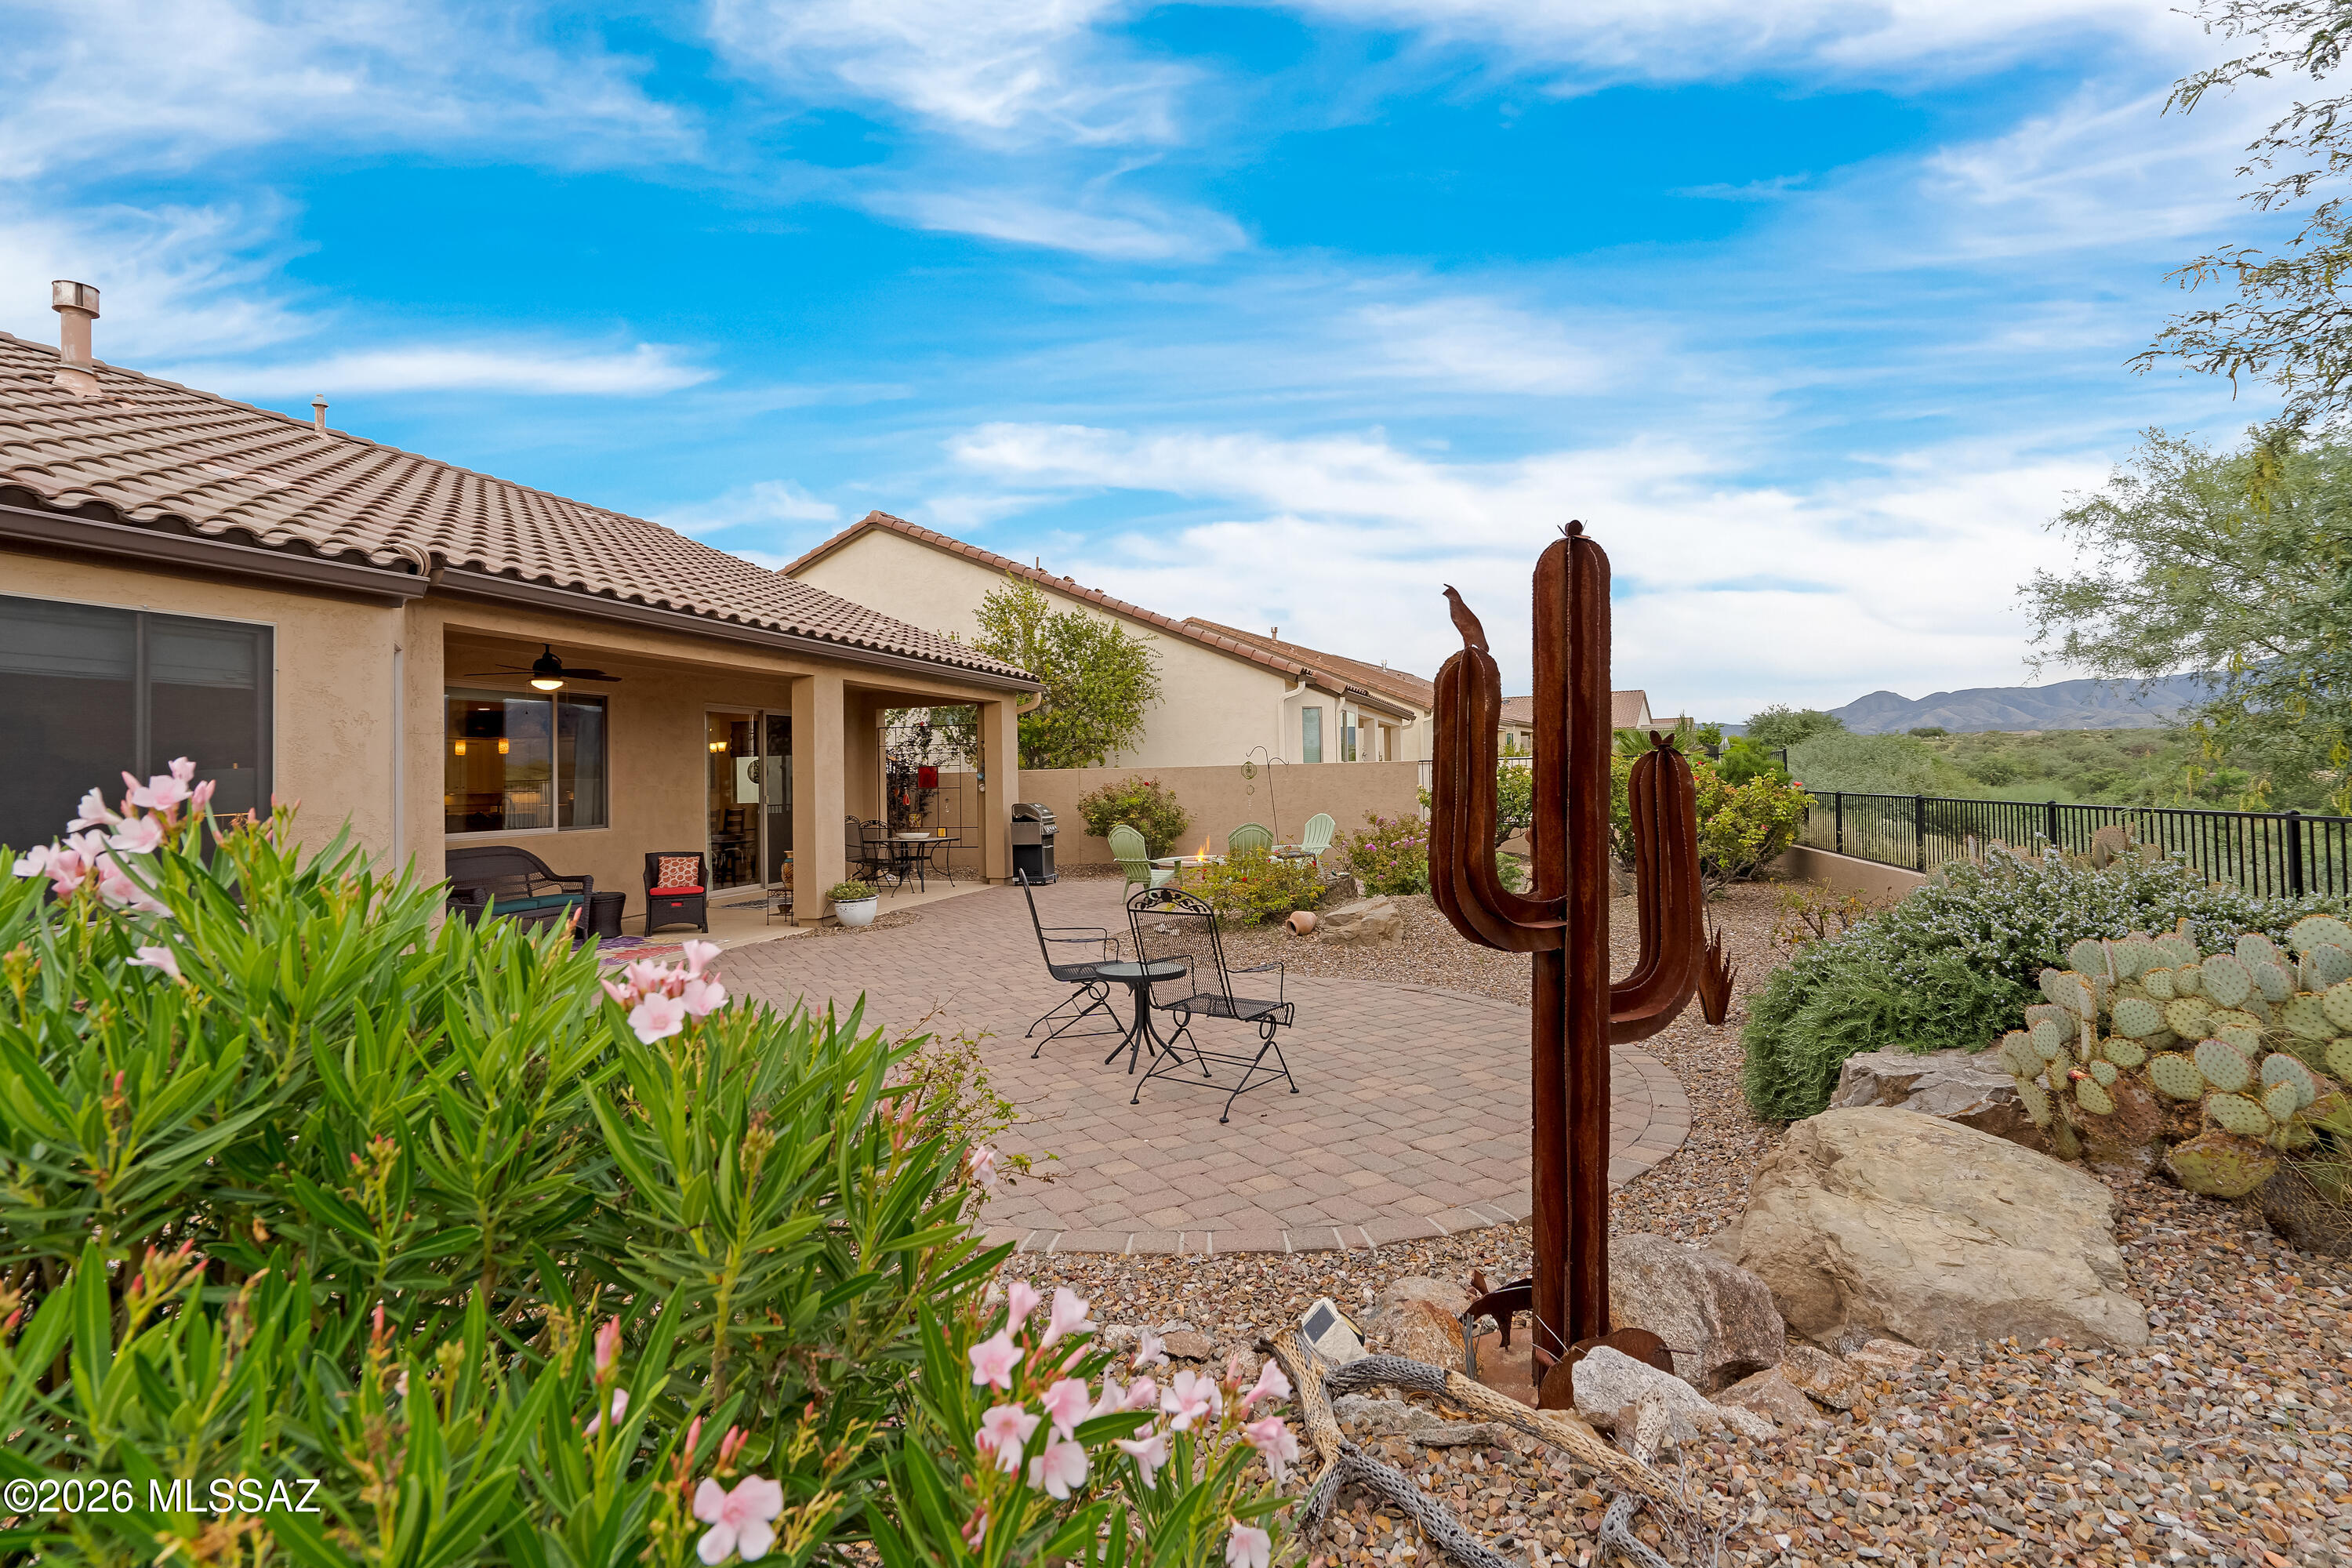
Covered patio with outdoor seating, desert landscaping, a saguaro sculpture, and distant mountains.
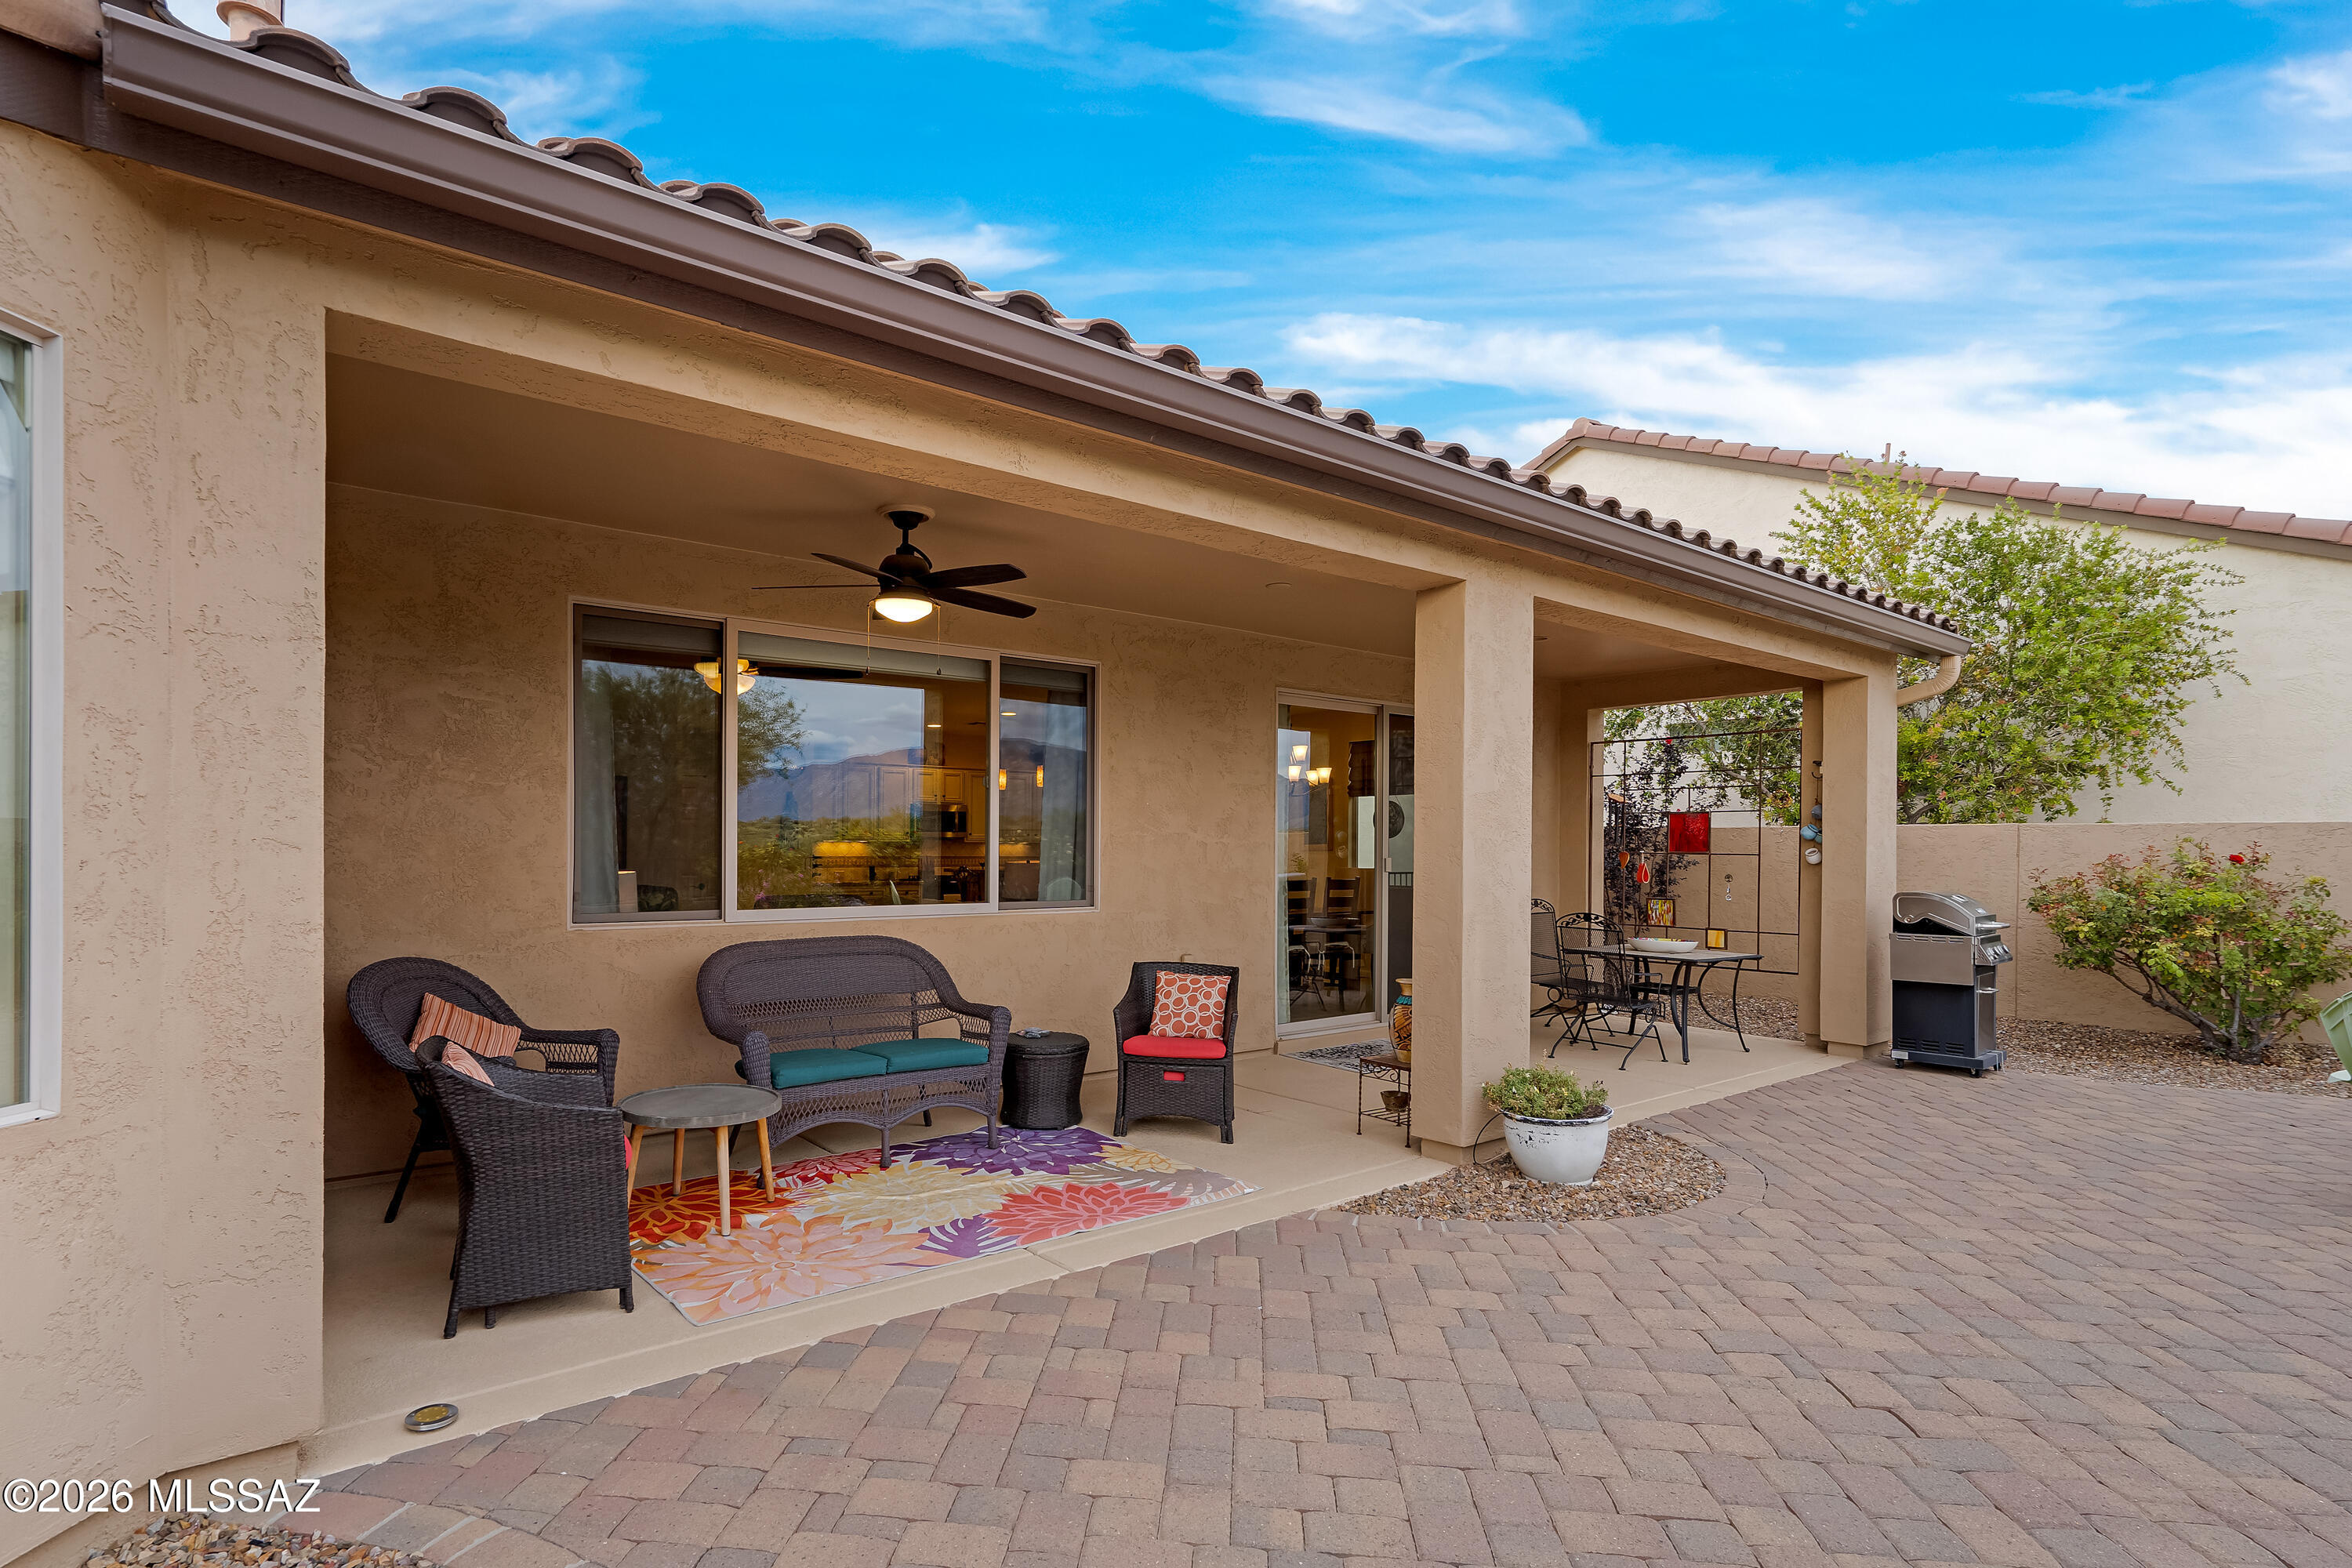
Covered patio with wicker seating, colorful rug, ceiling fan, dining table, and barbecue grill.
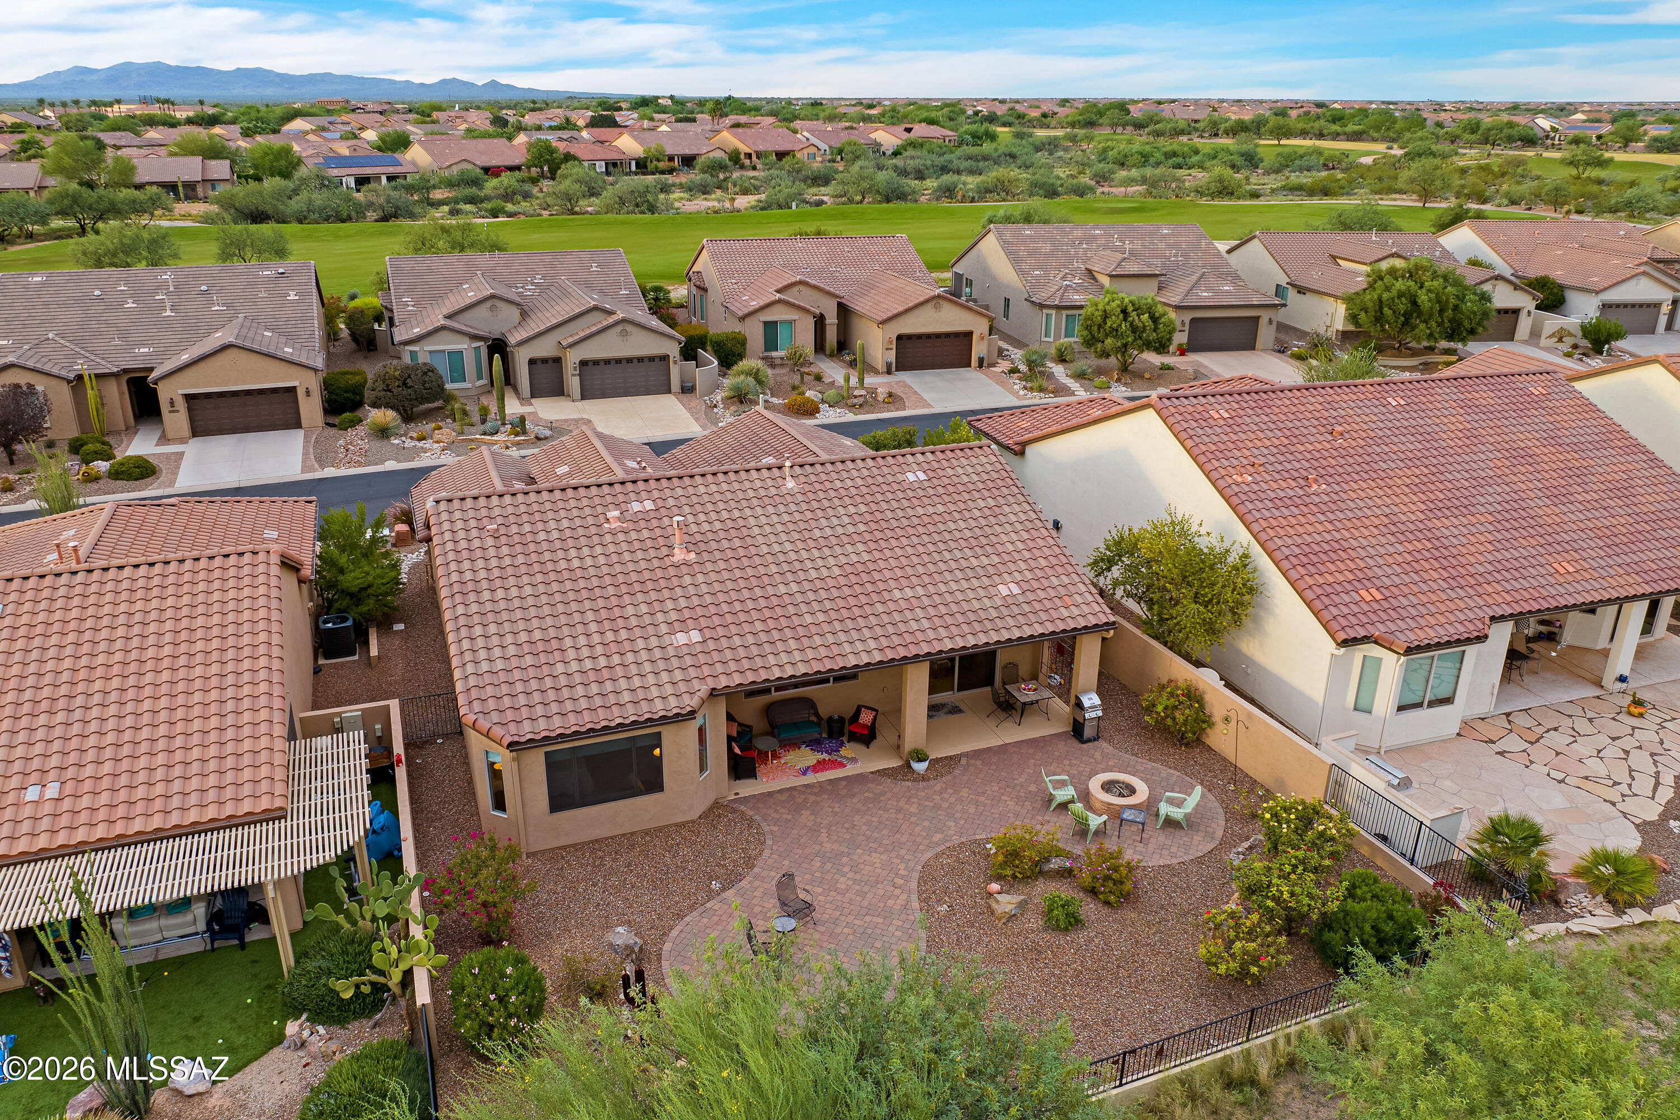
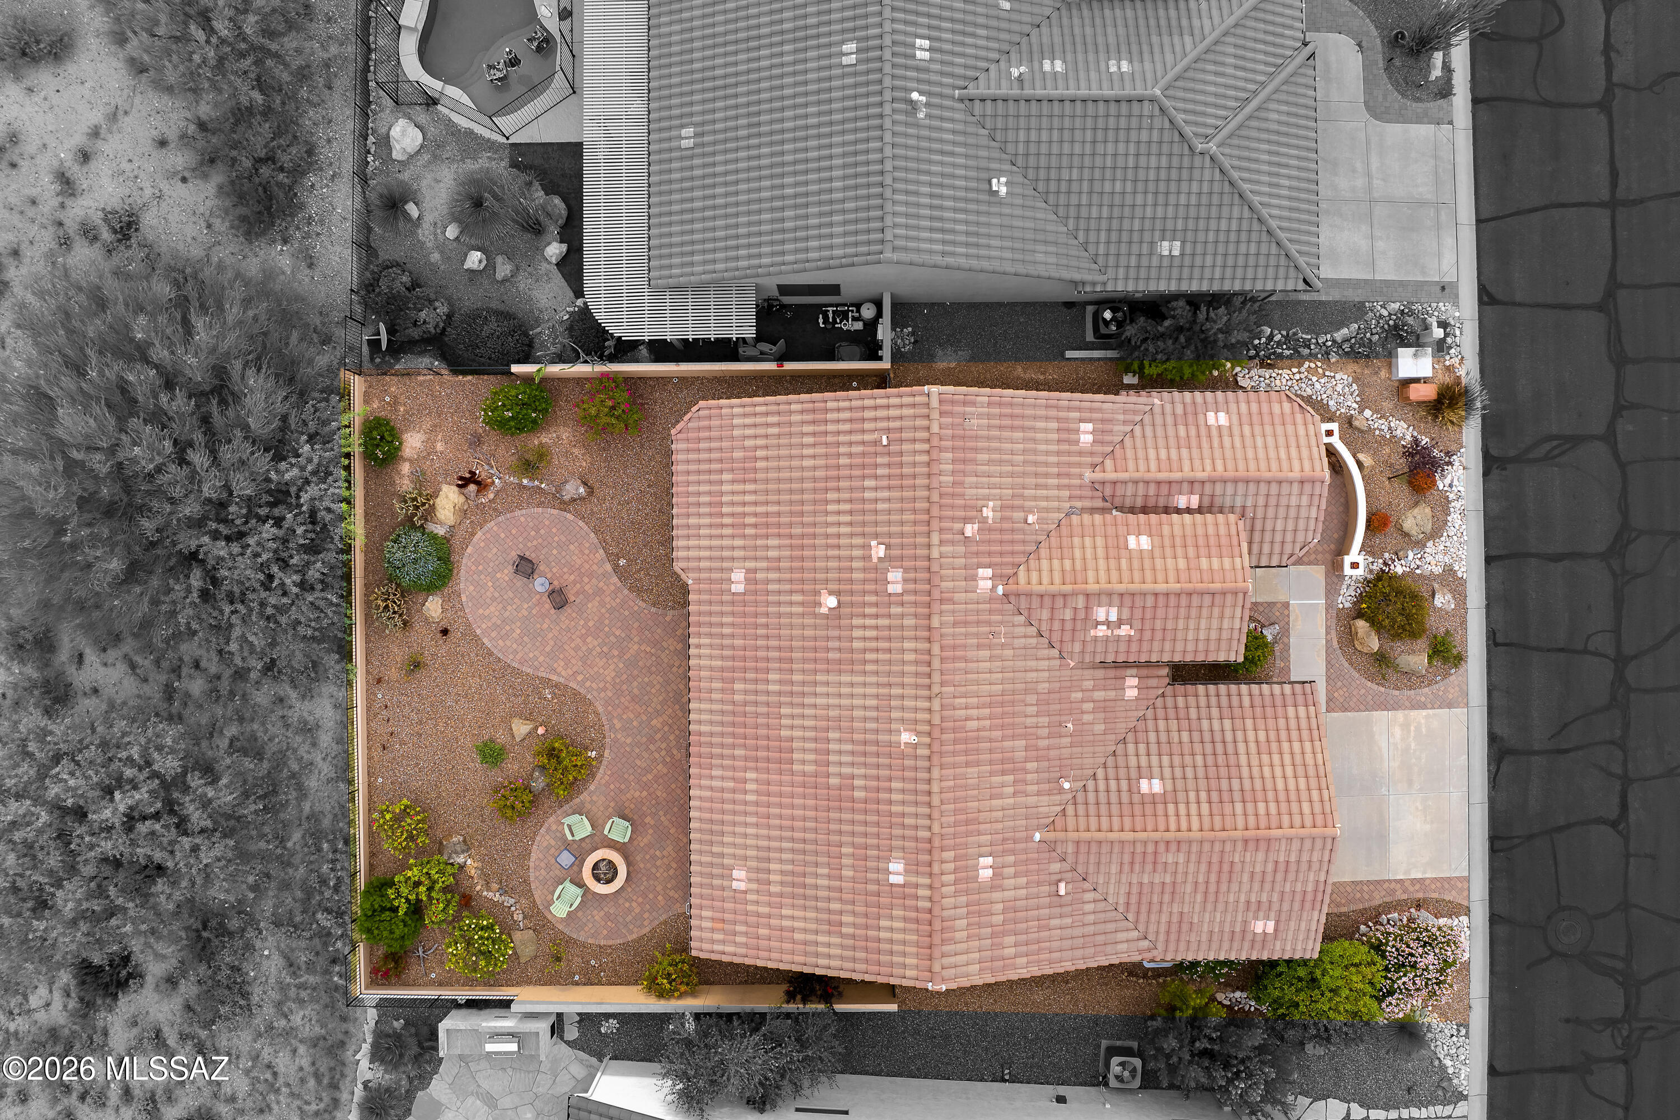
Aerial view of a desert home with a covered patio, paved backyard, circular fire pit, and distant mountain views.
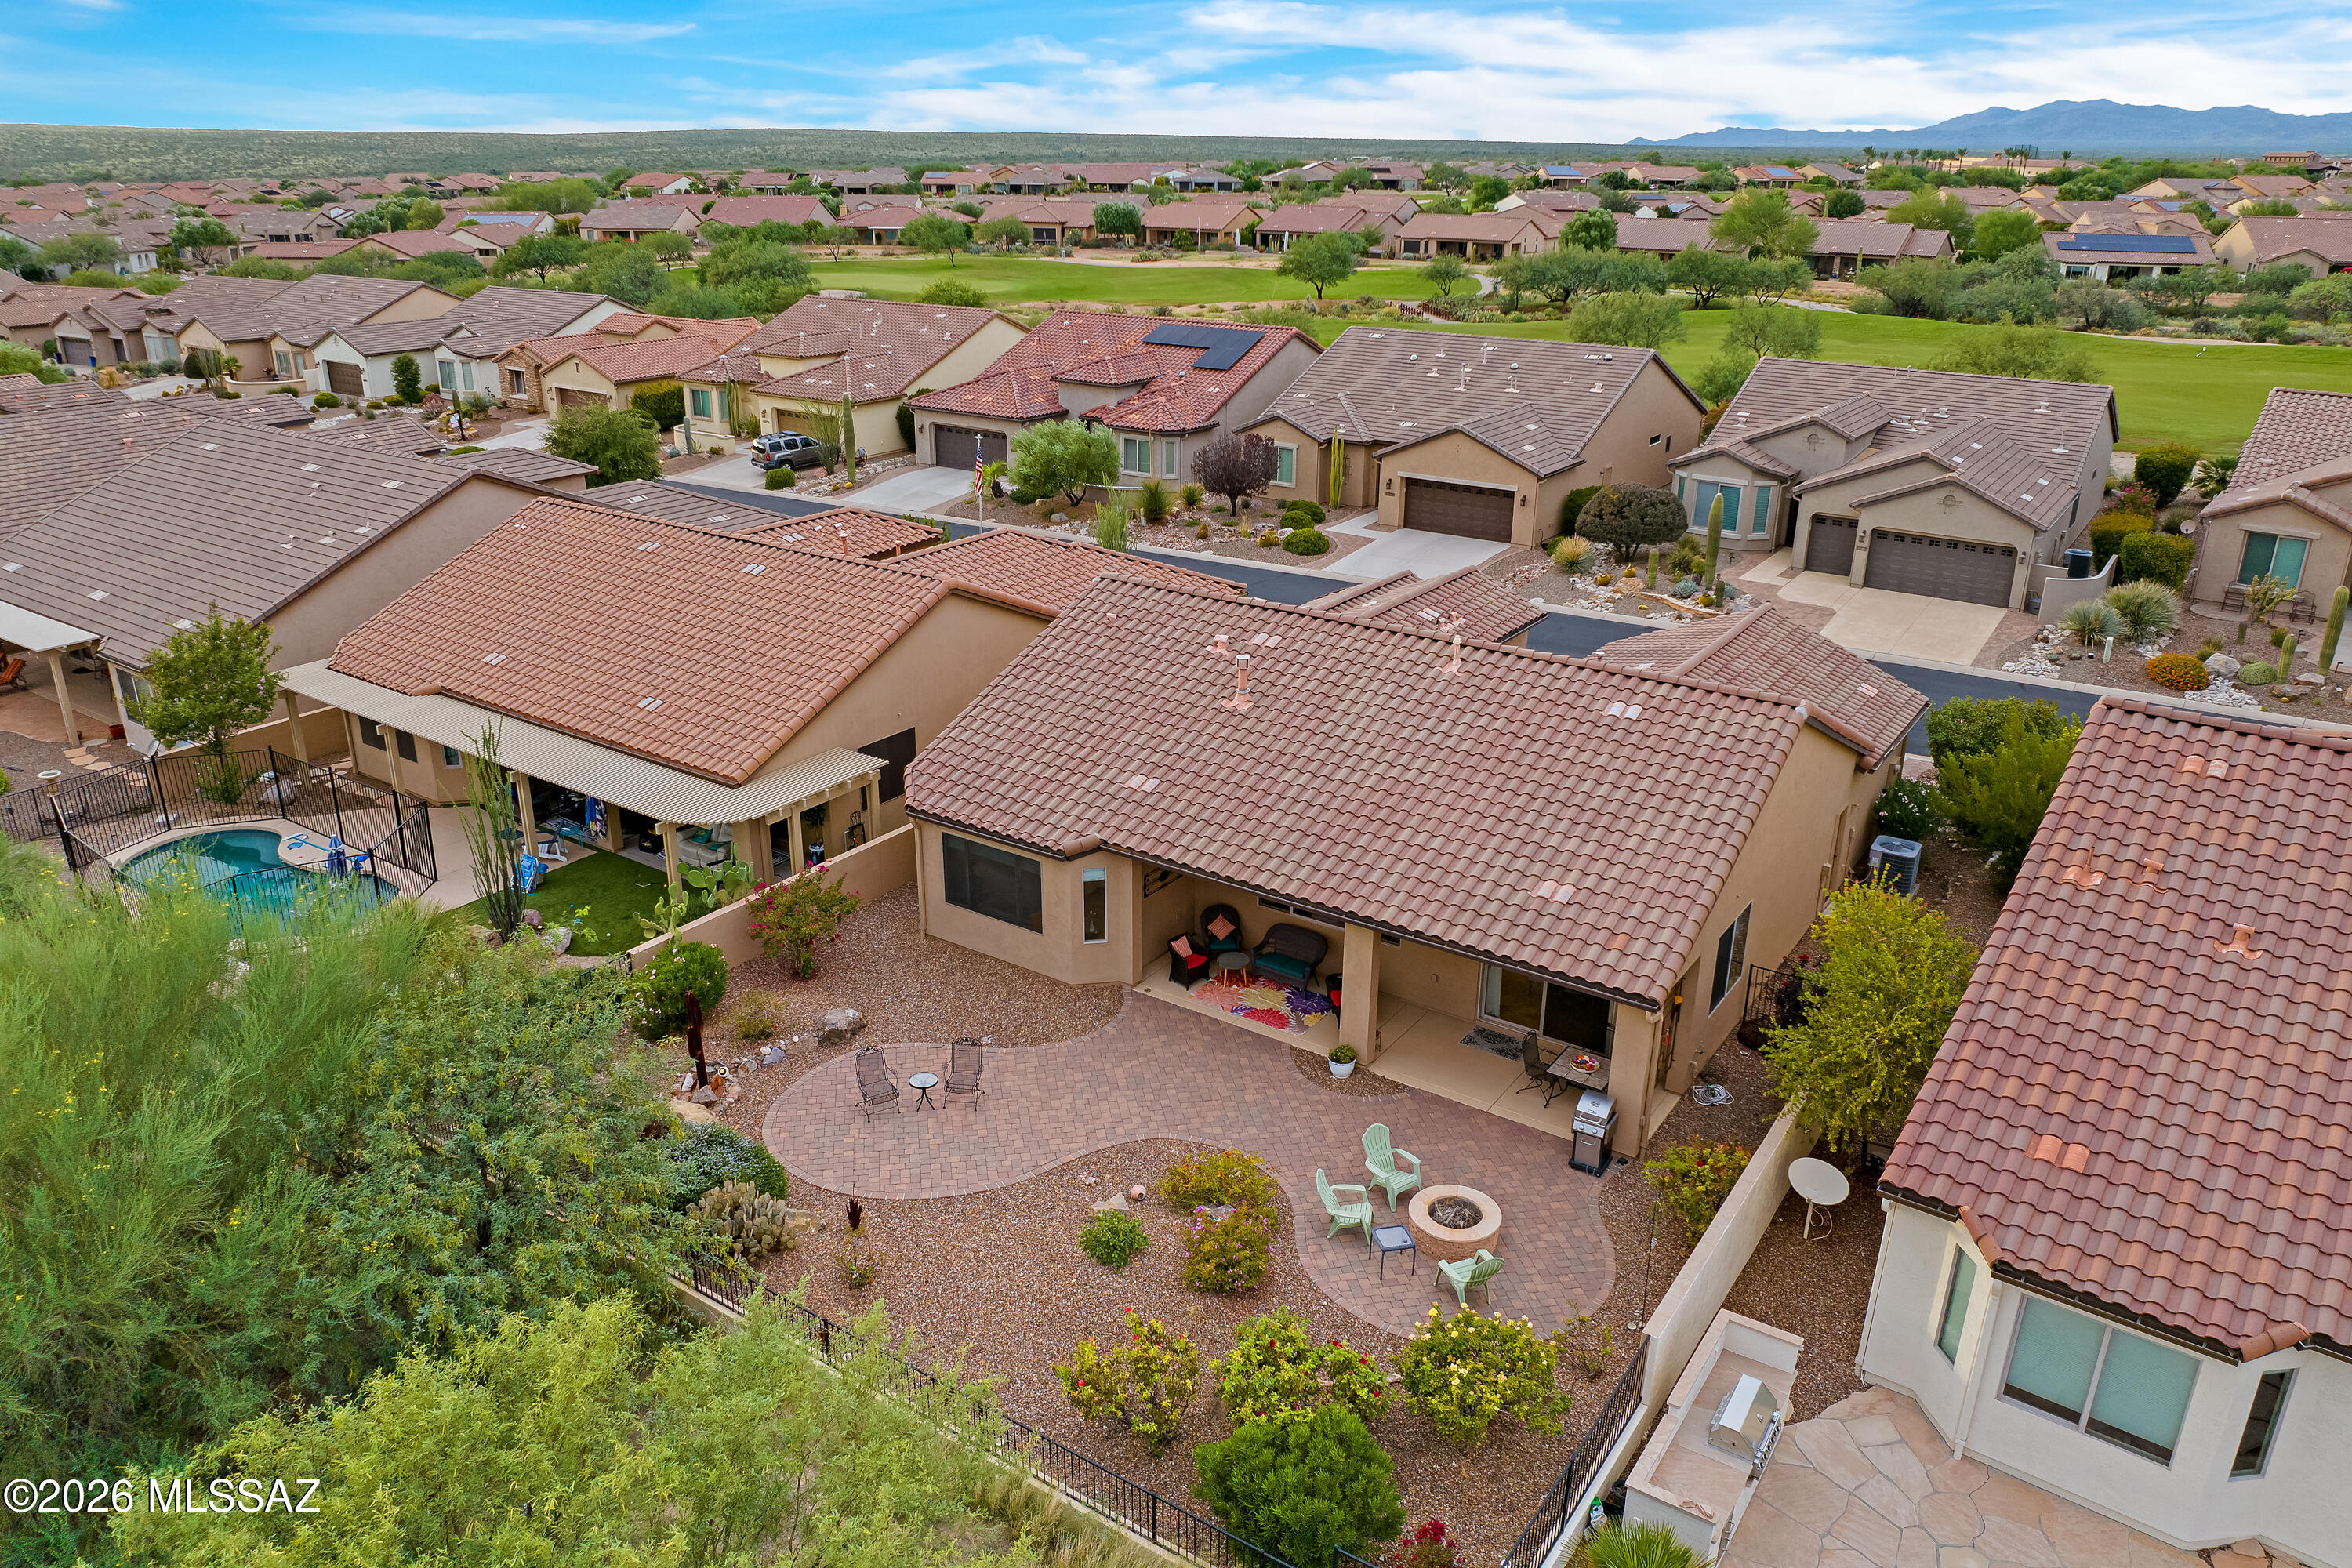
Aerial view of a tiled-roof home with a paved backyard patio, fire pit, and mountain backdrop.
Aerial view of a tile-roofed home with desert landscaping and a curved patio with a fire pit.
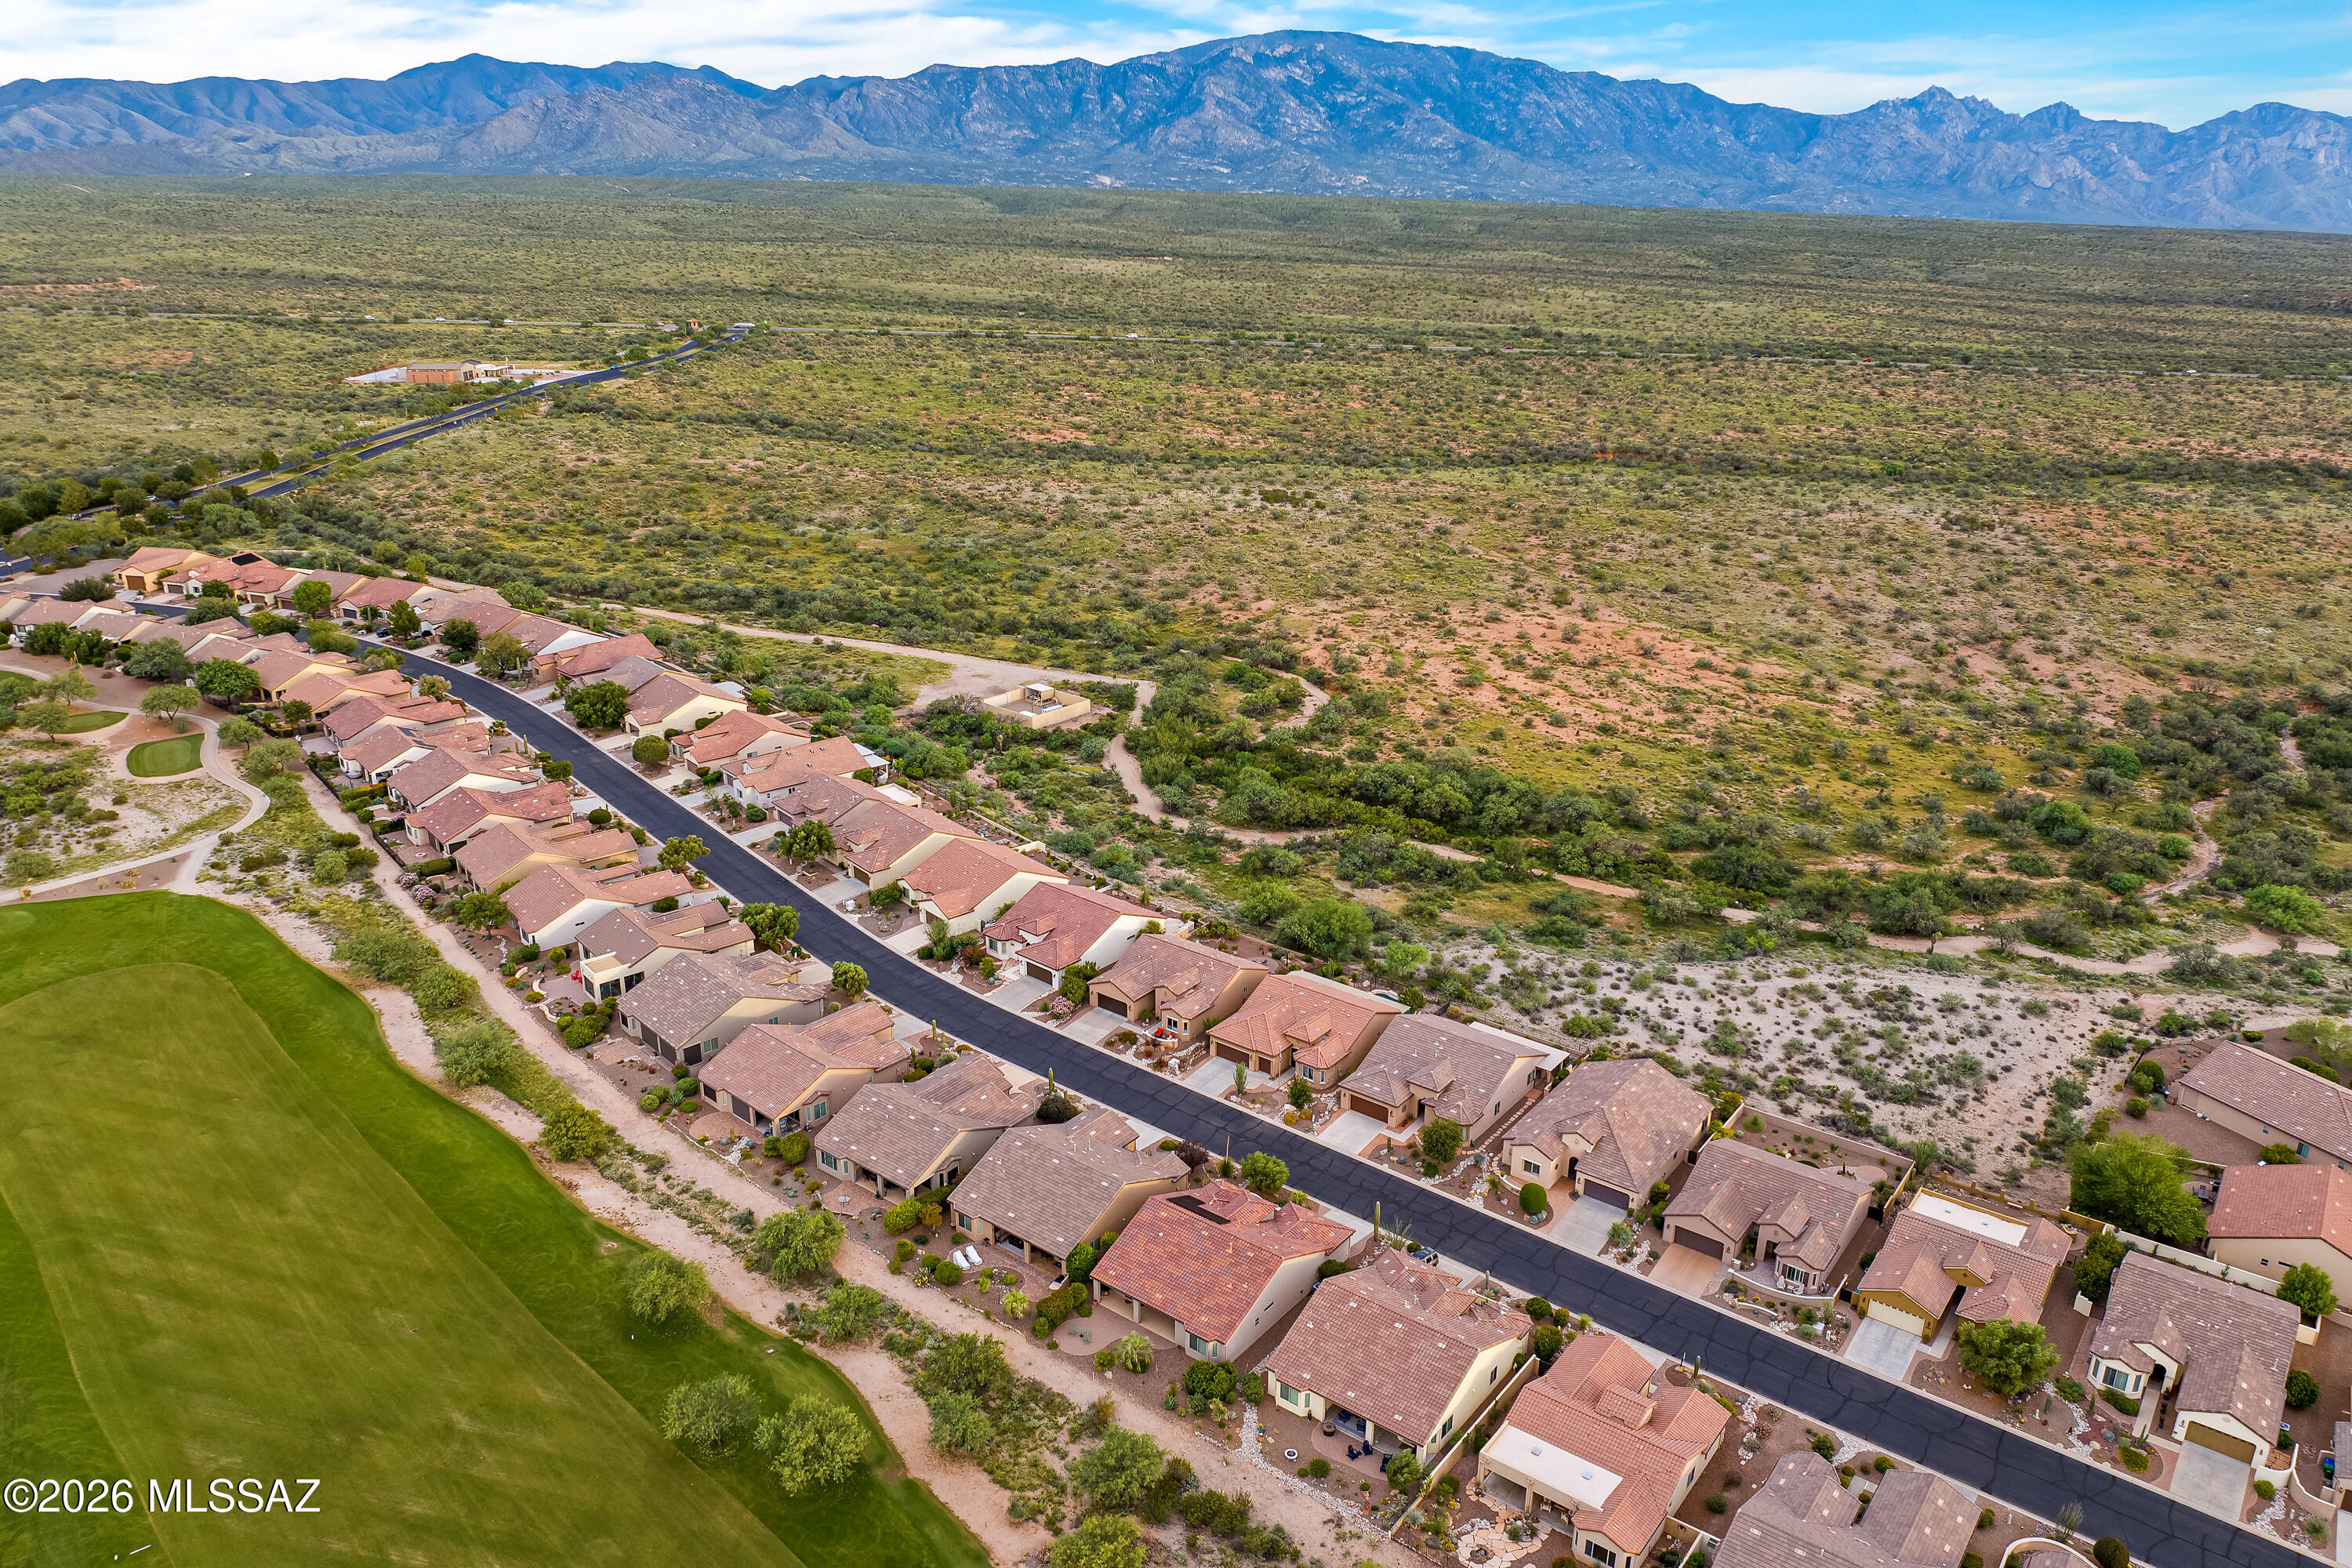
Aerial view of homes bordering a golf course and open desert, with mountains in the distance.
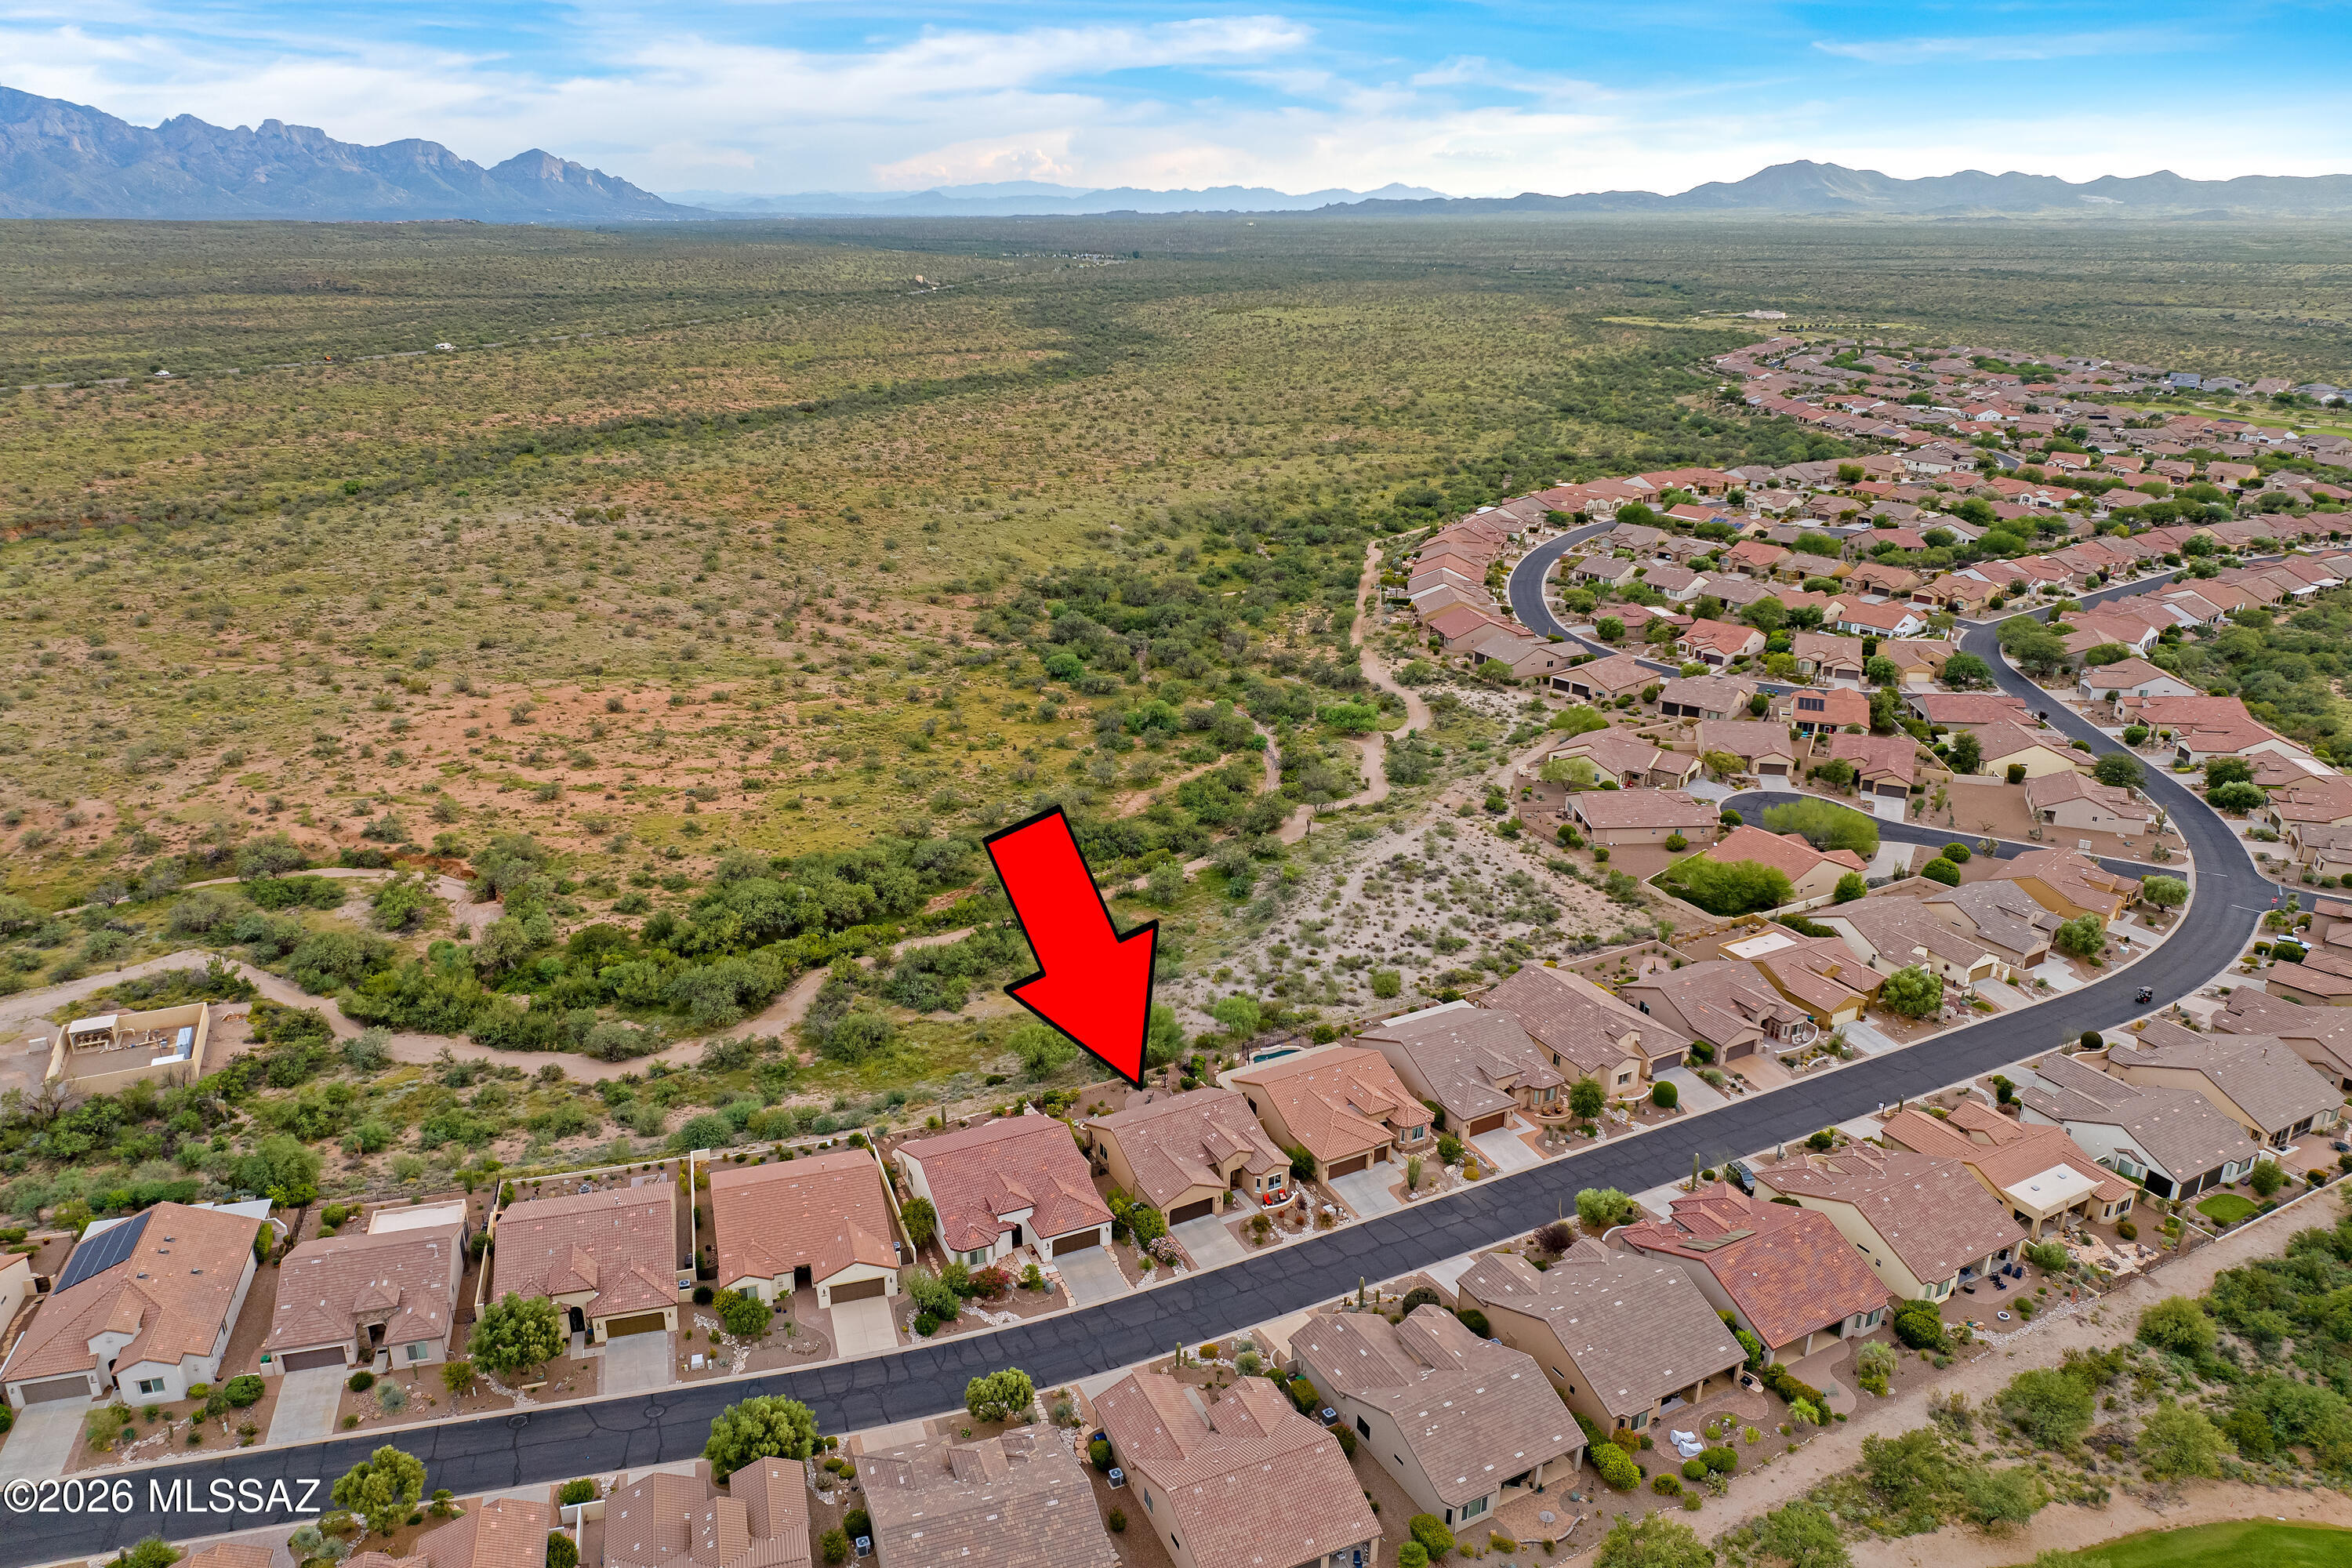
Aerial view of a red-arrow-marked home beside desert with mountains beyond.
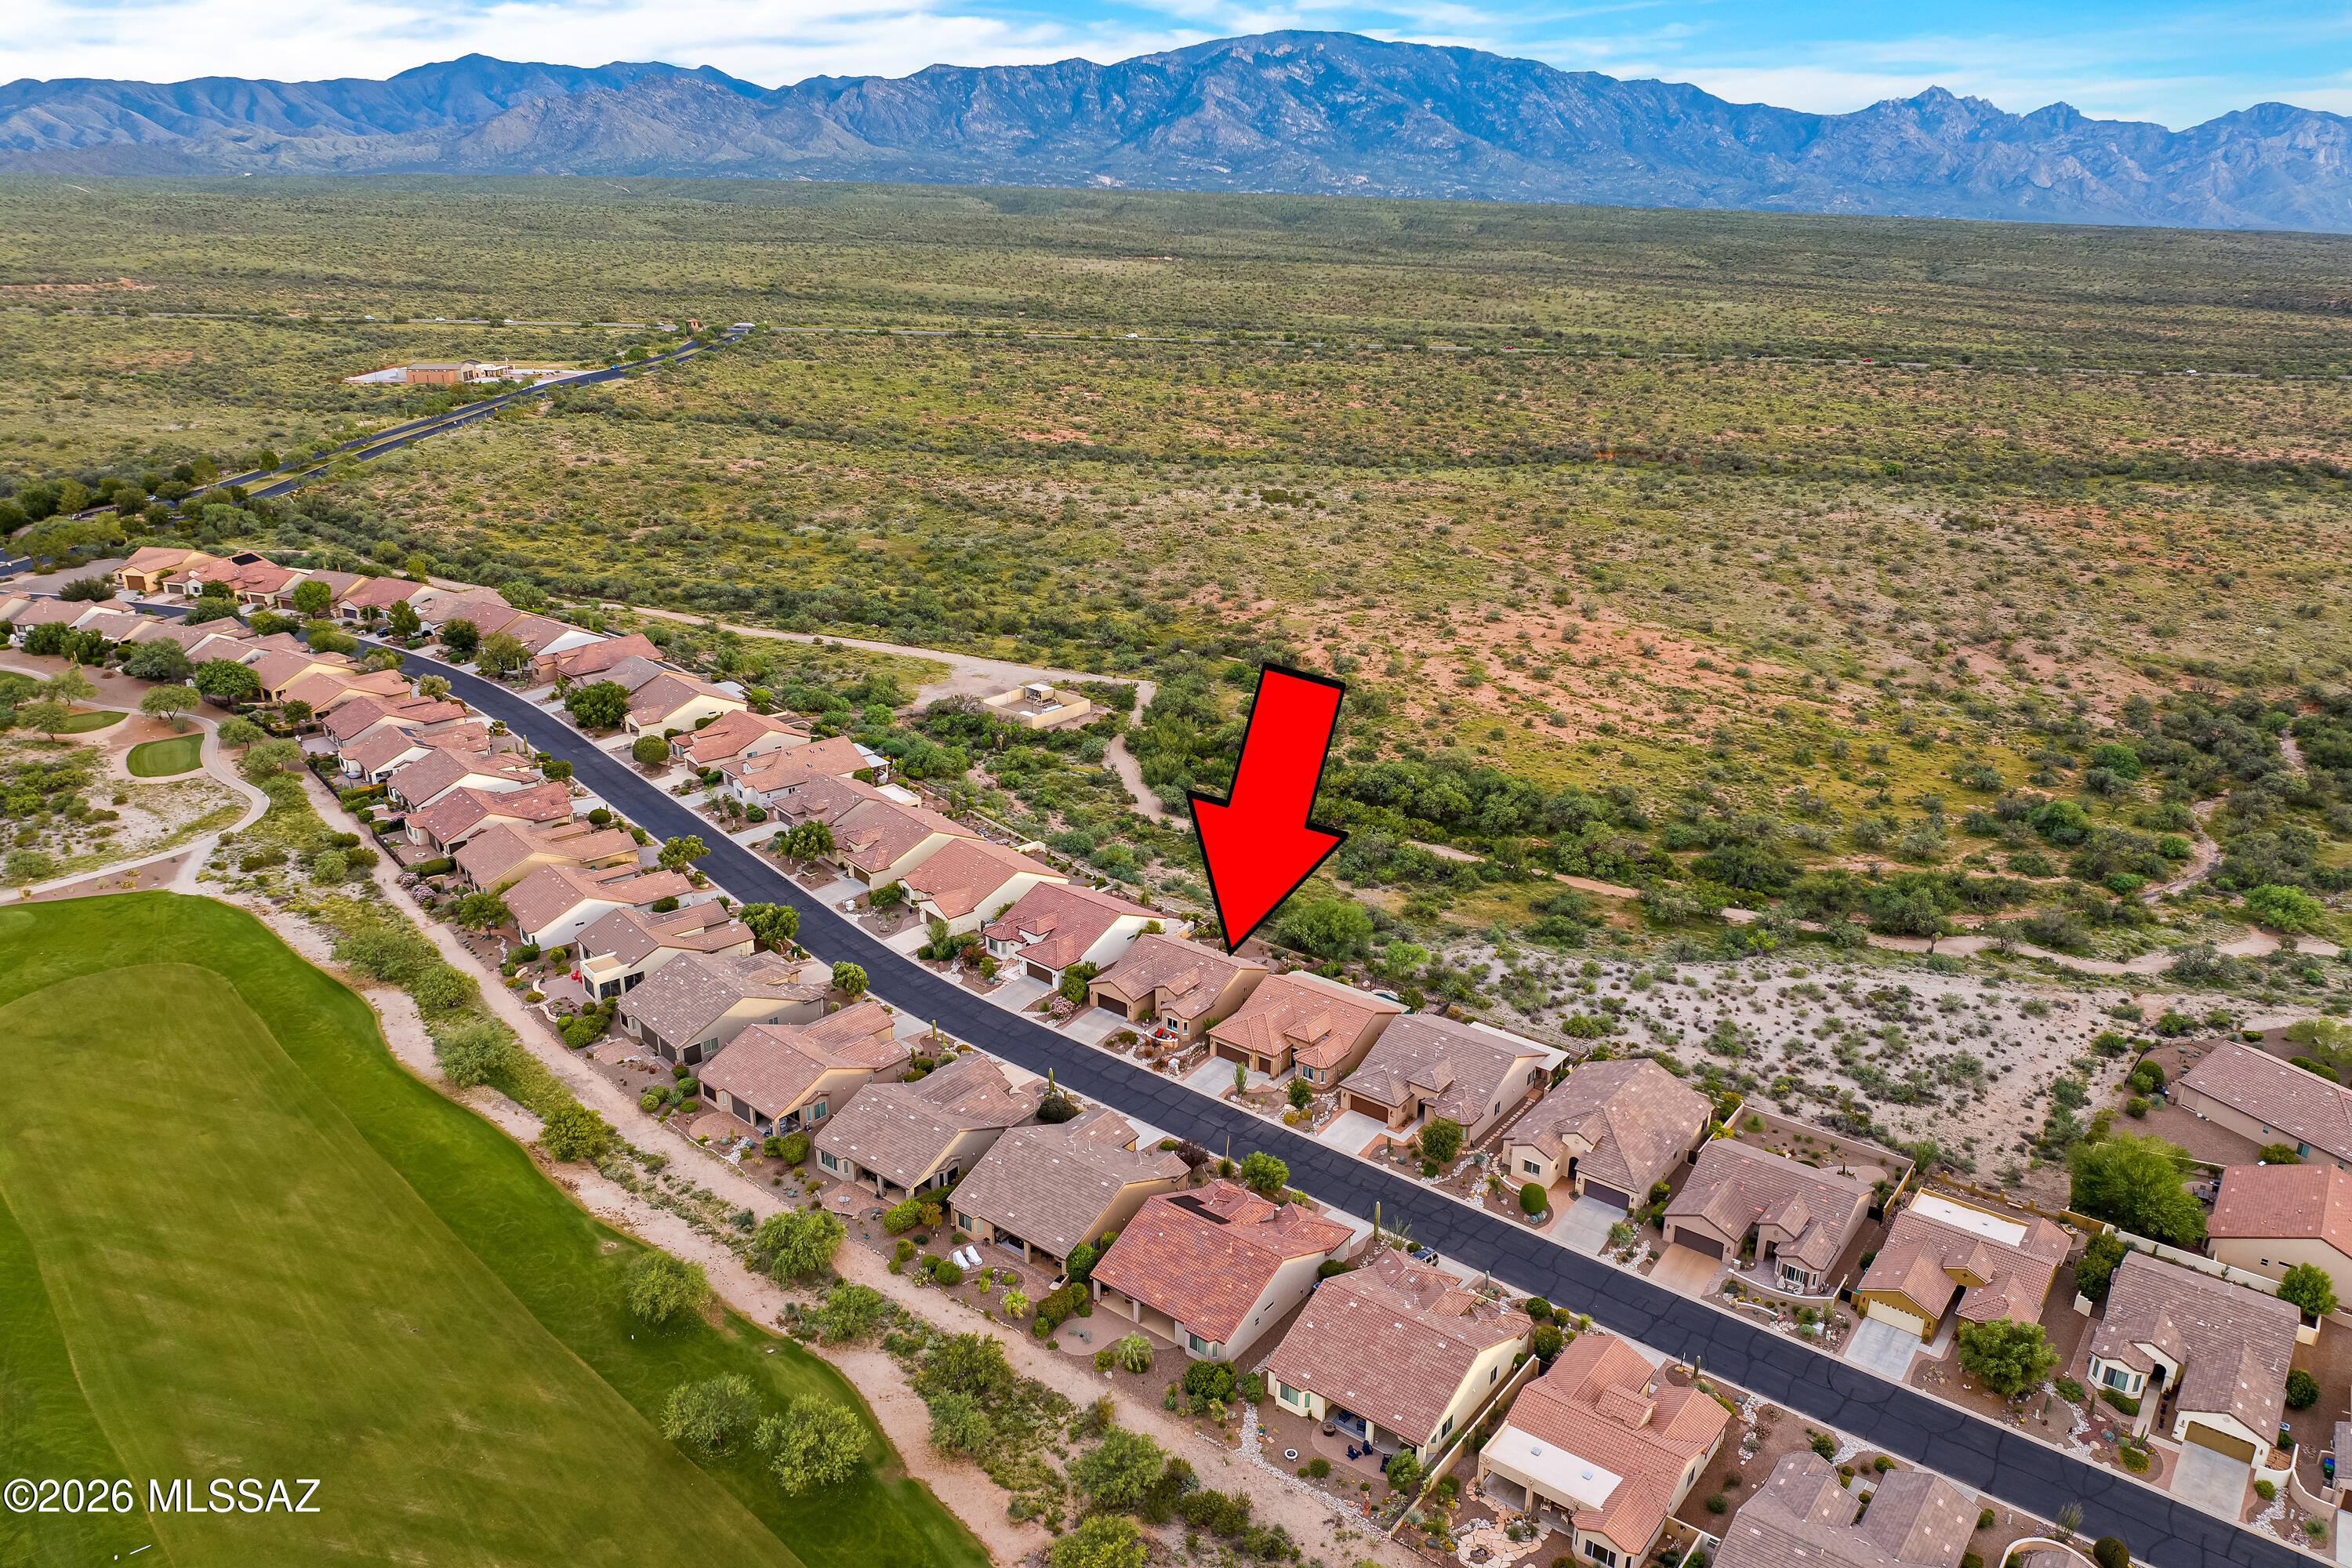
Aerial view of a home marked by a red arrow, beside a golf course with desert and mountains beyond.
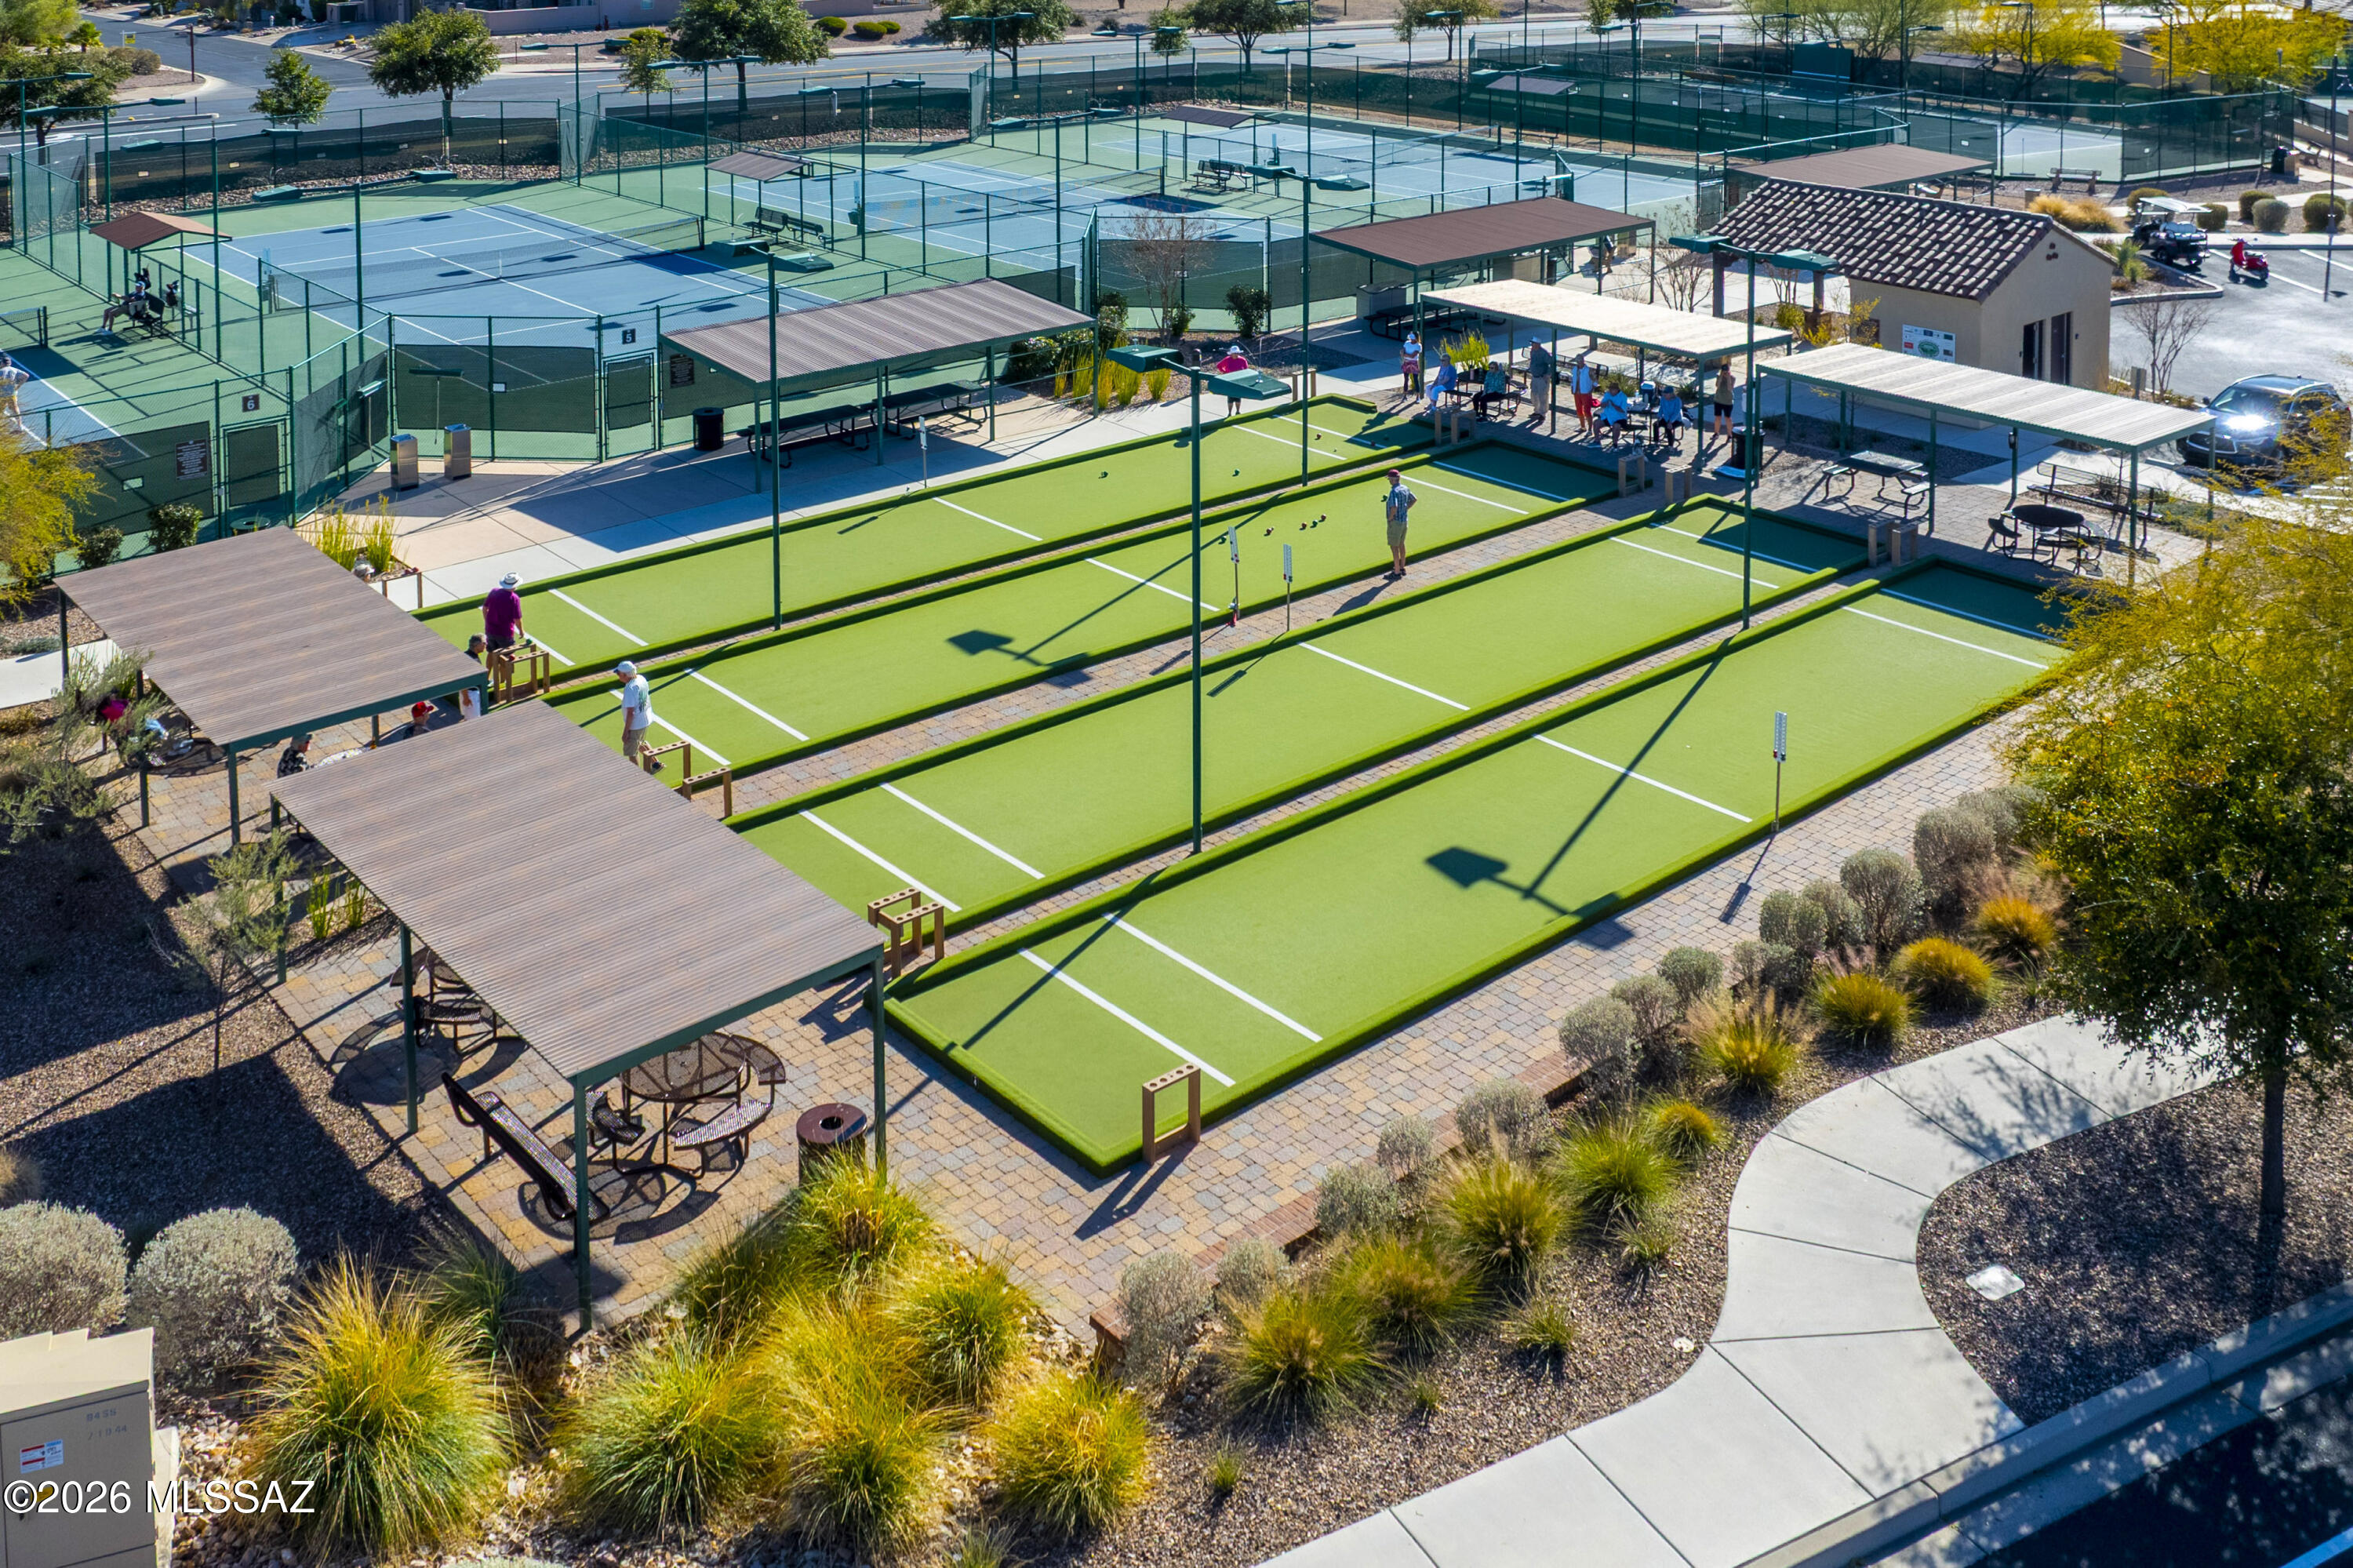
Aerial view of green bocce courts, shaded seating pavilions, and fenced courts.
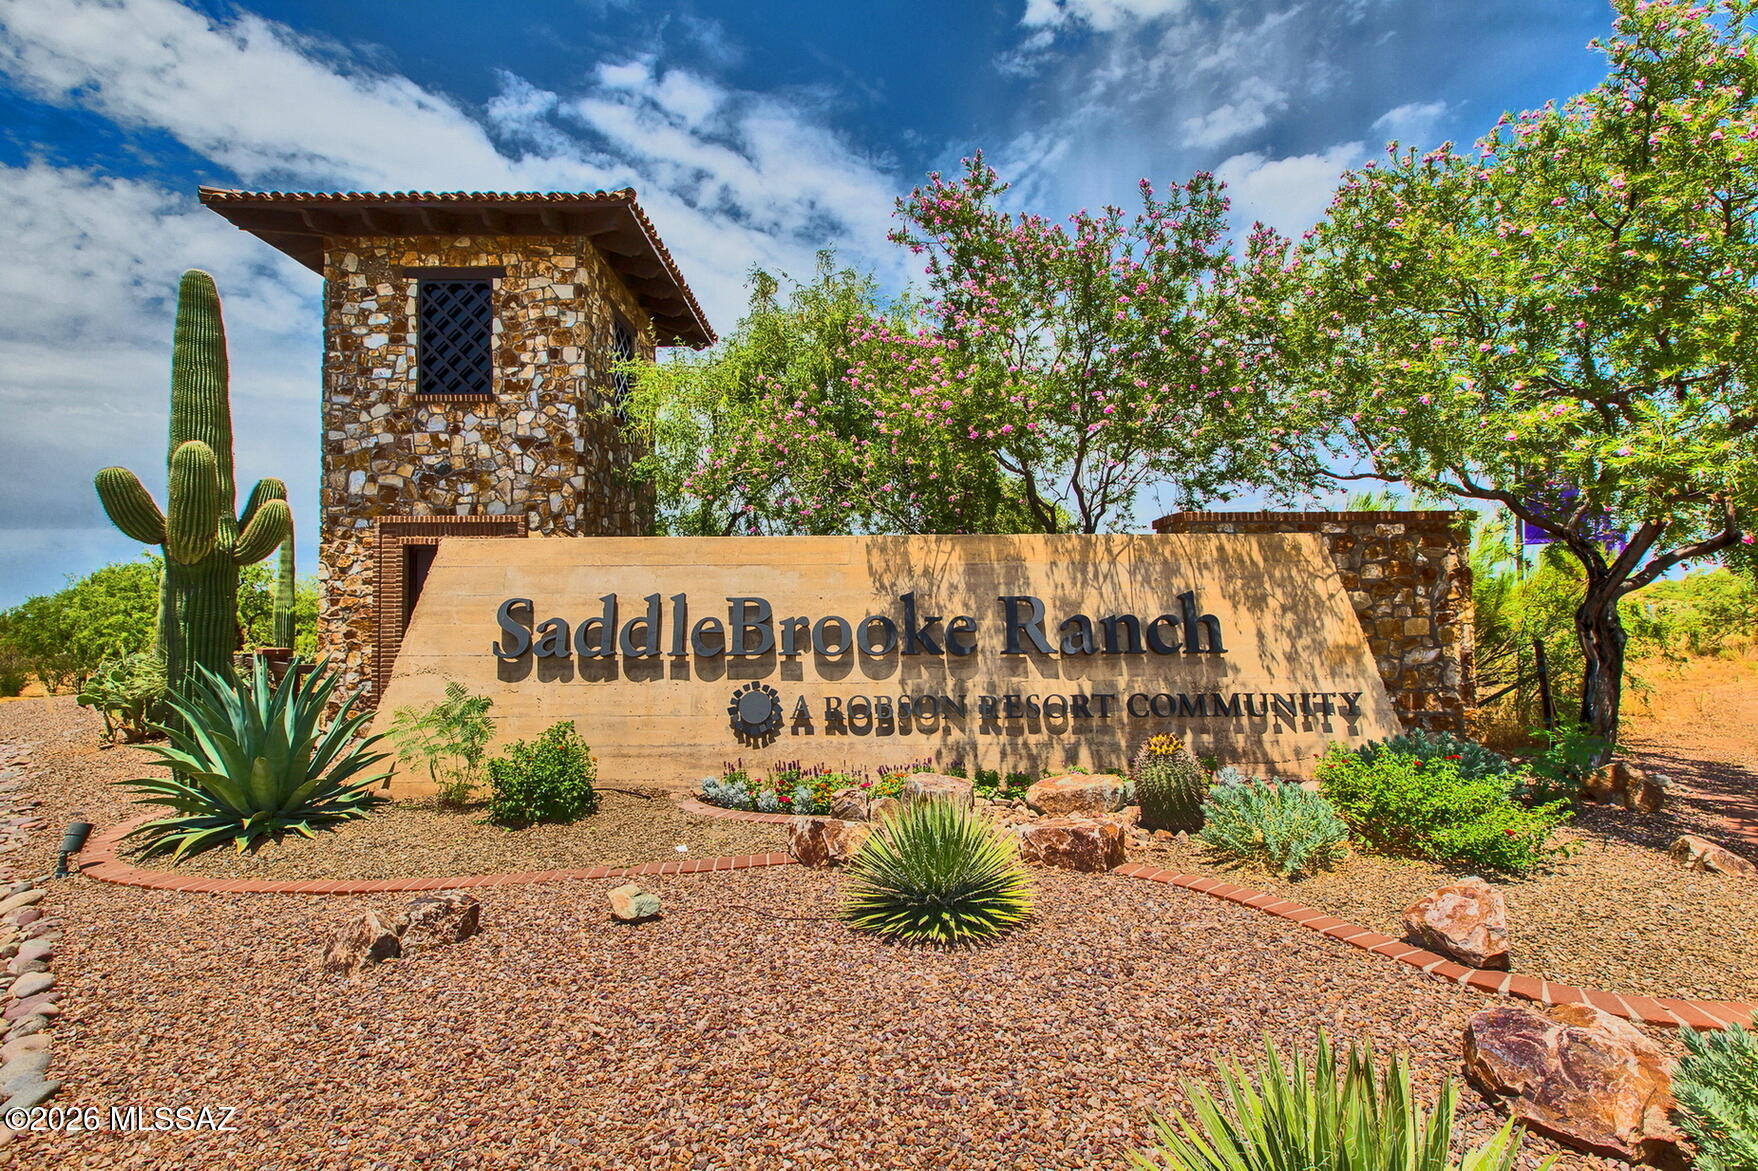
SaddleBrooke Ranch community entrance sign with a stone gateway and desert landscaping.
Golfer on a golf course with homes and mountains in the background.
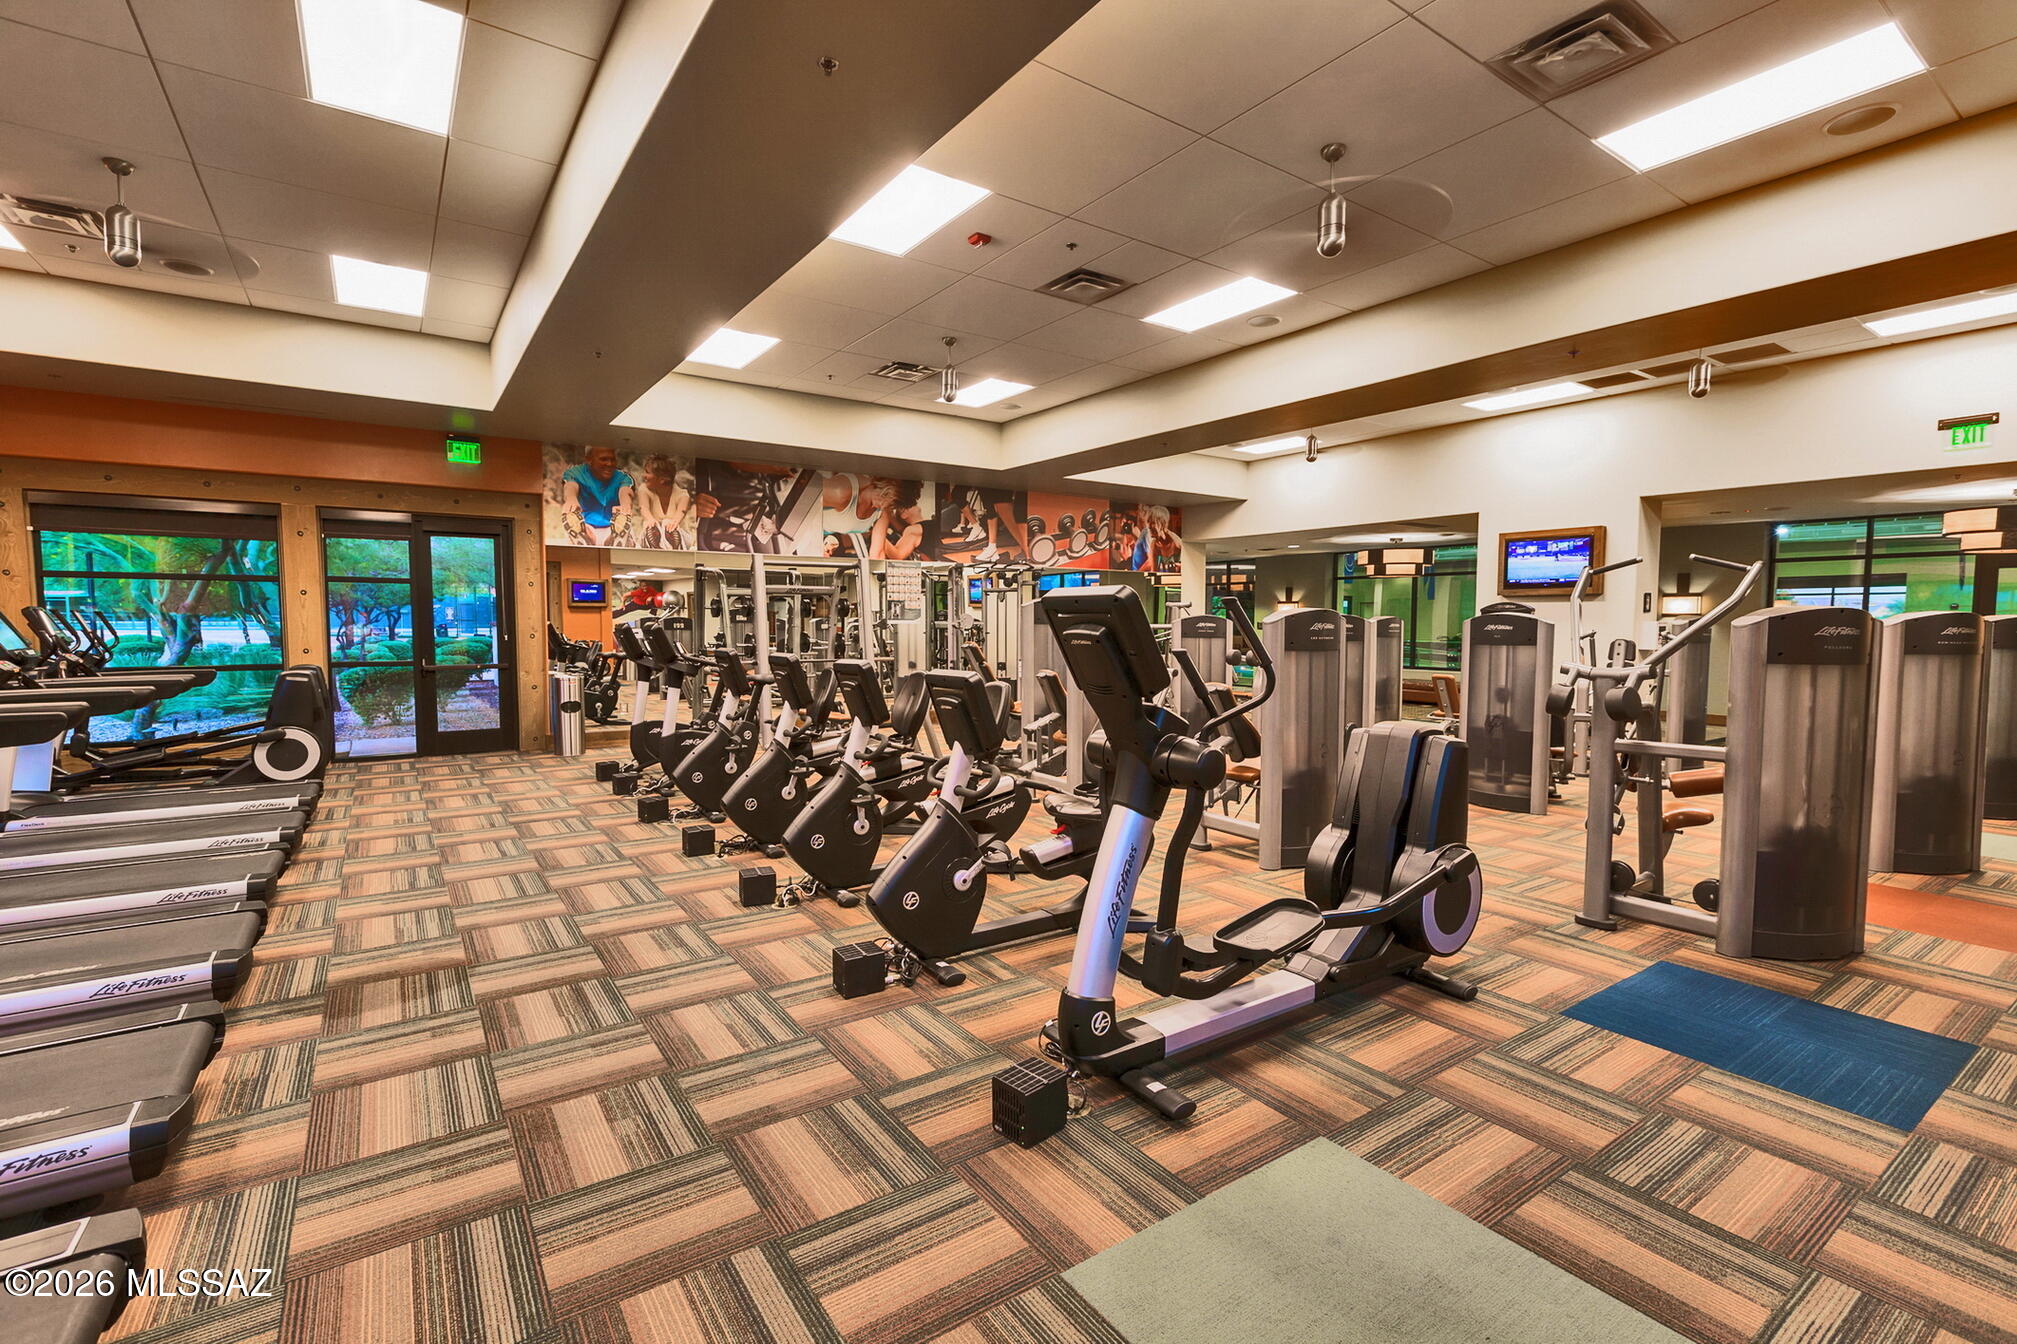
Fitness center with rows of treadmills, exercise bikes, and weight machines beside large windows.
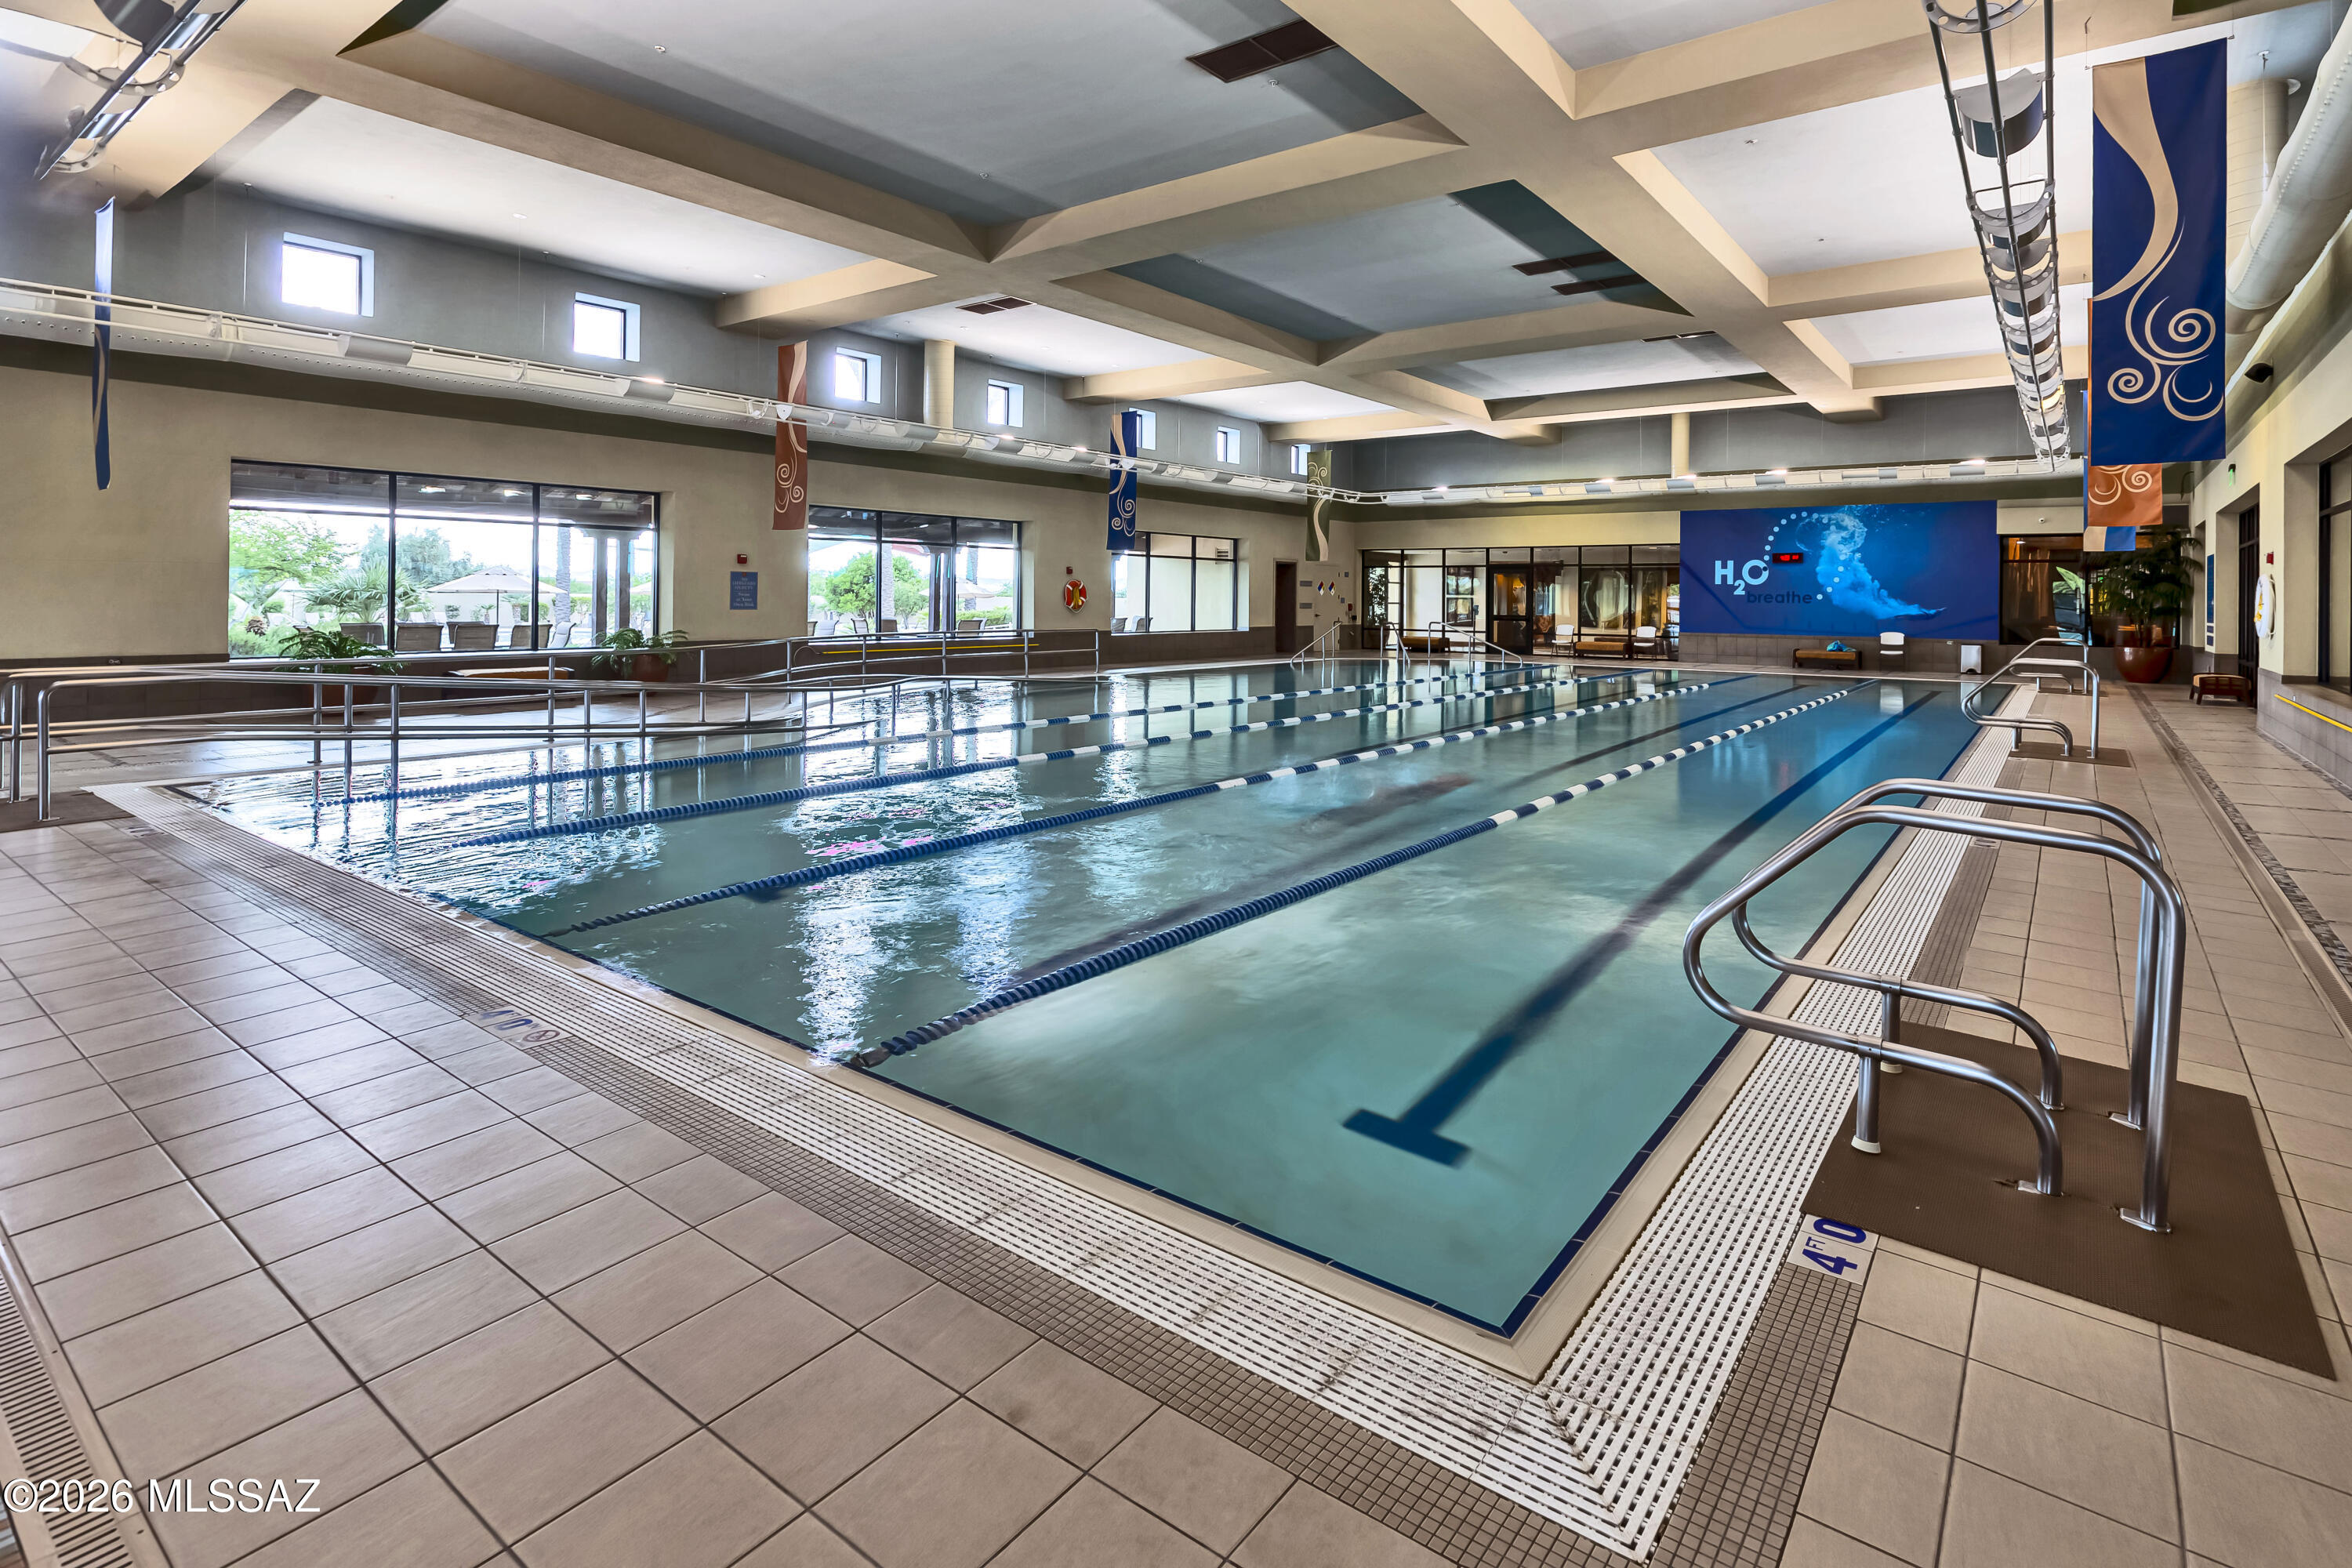
Indoor lap pool with multiple lanes, tiled deck, and metal handrails.
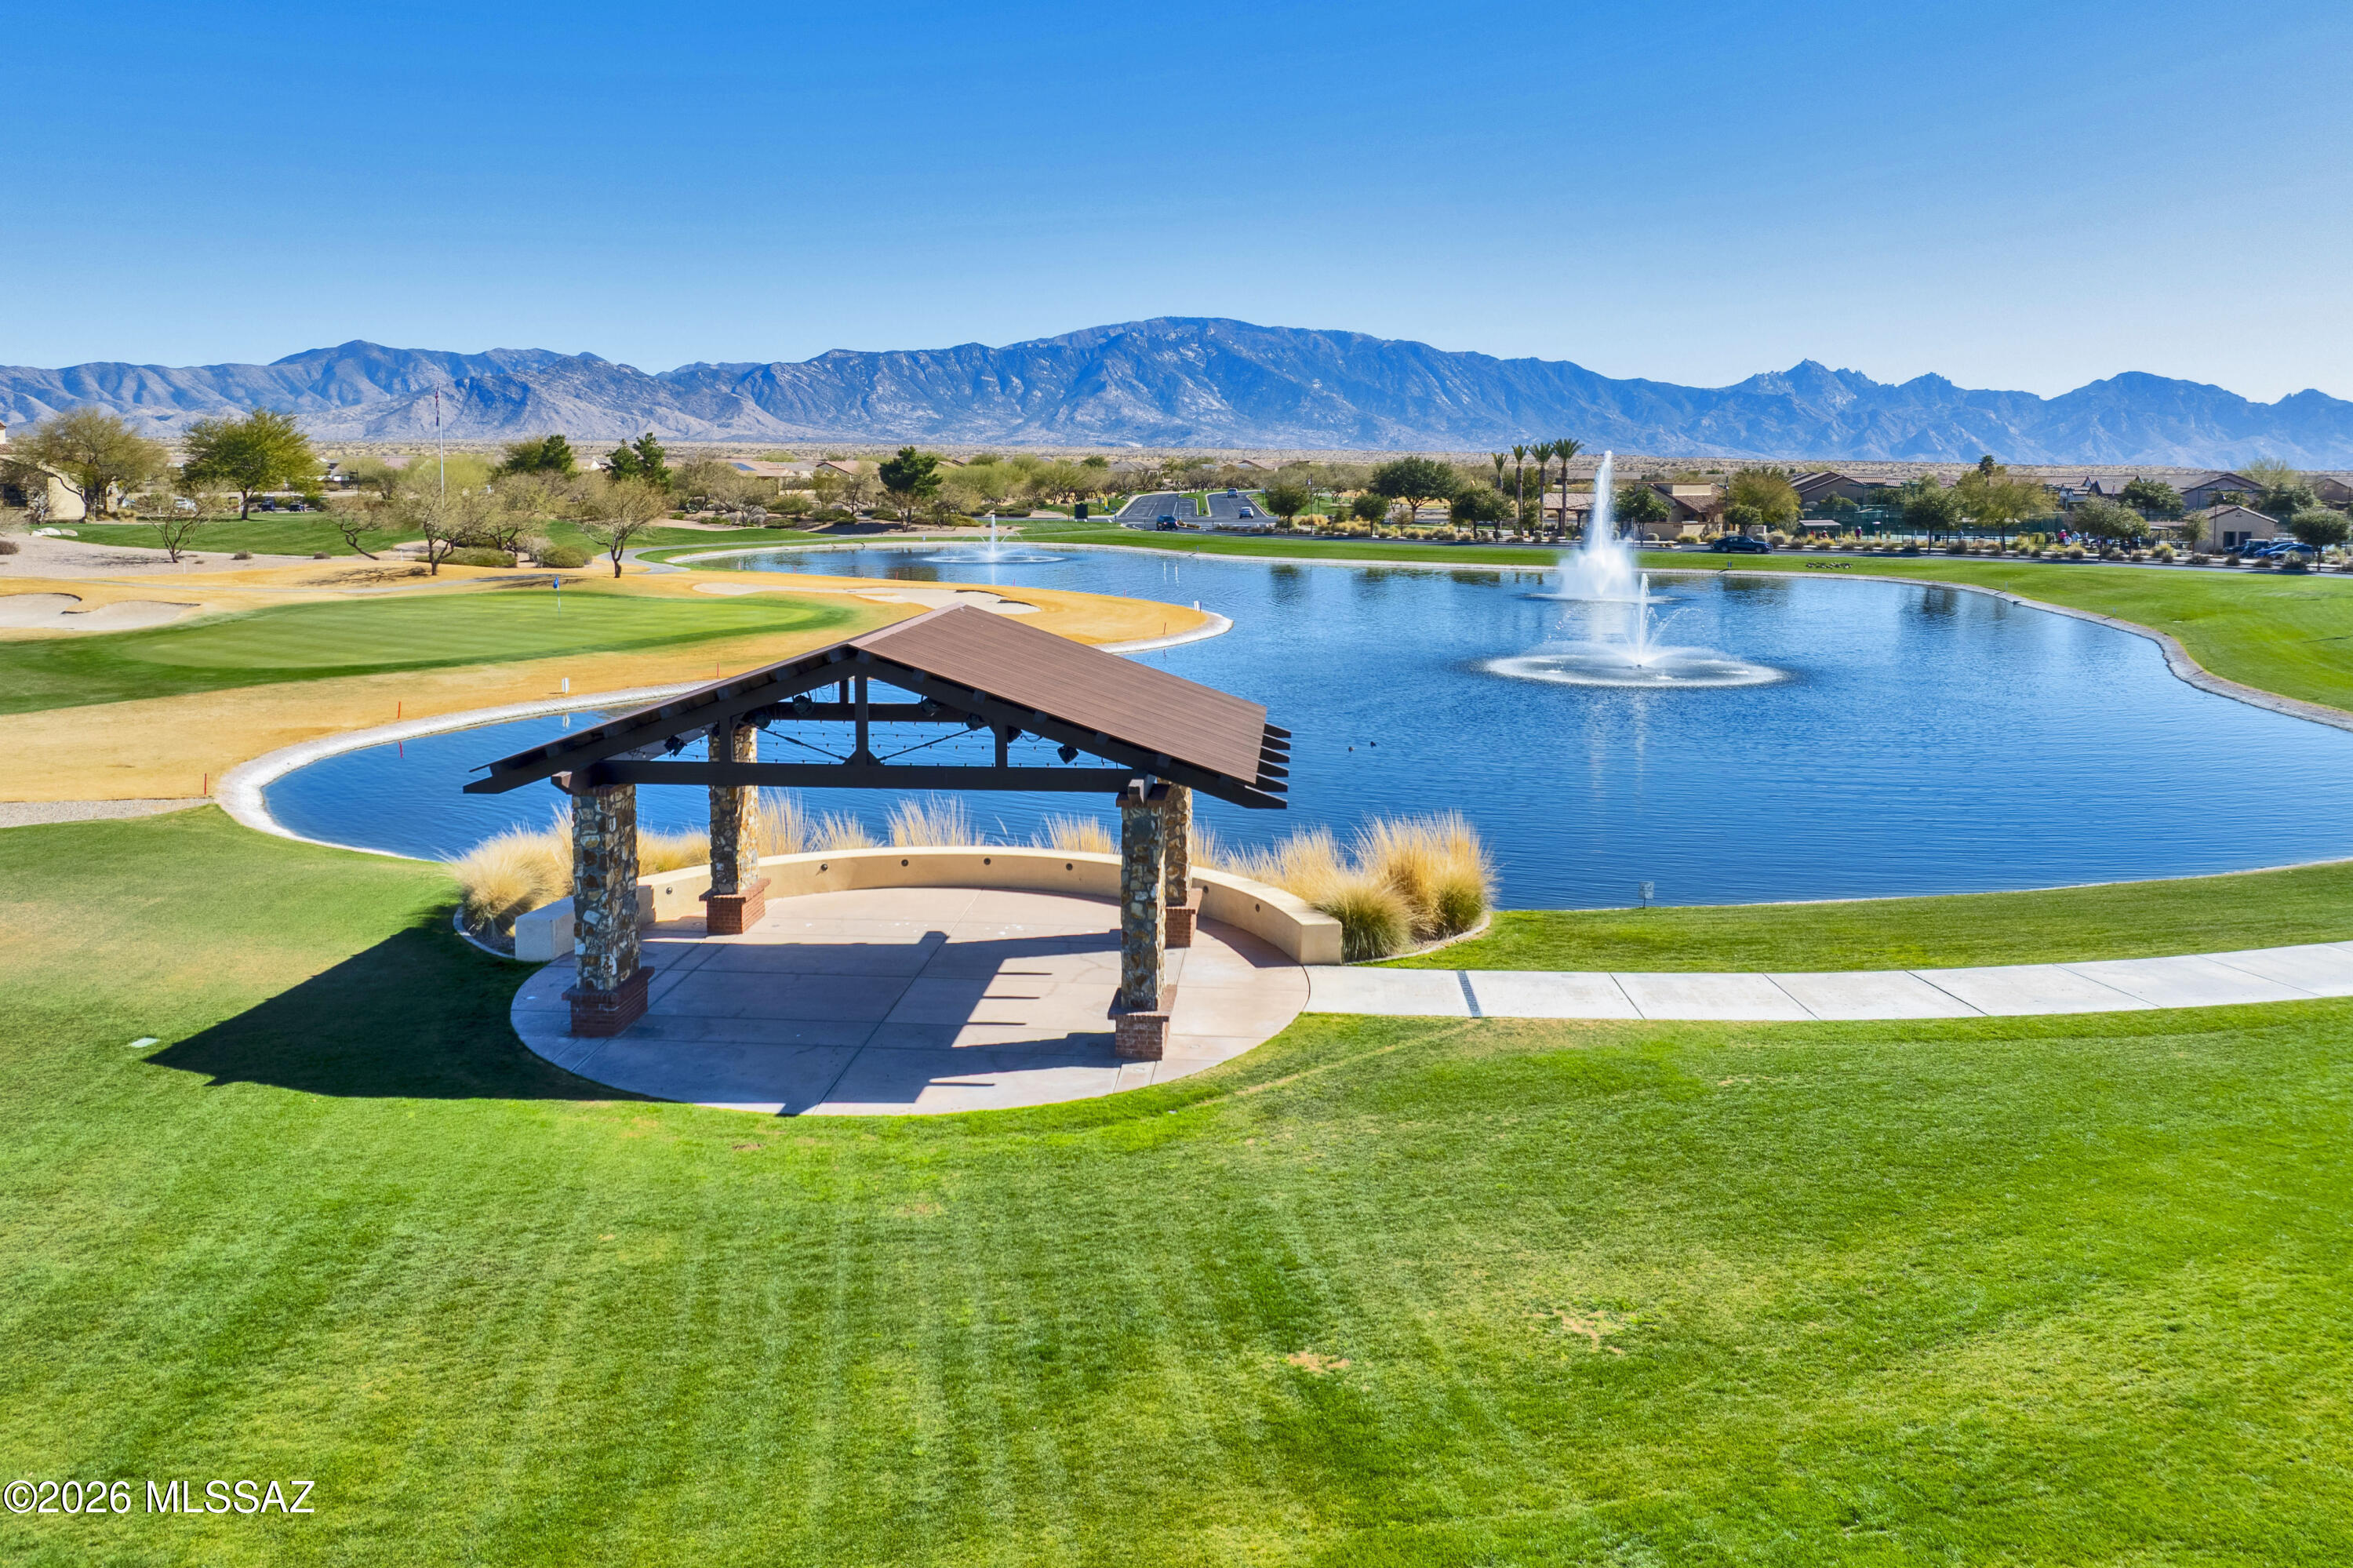
Golf course lake and fountains with a stone pavilion and distant mountains.
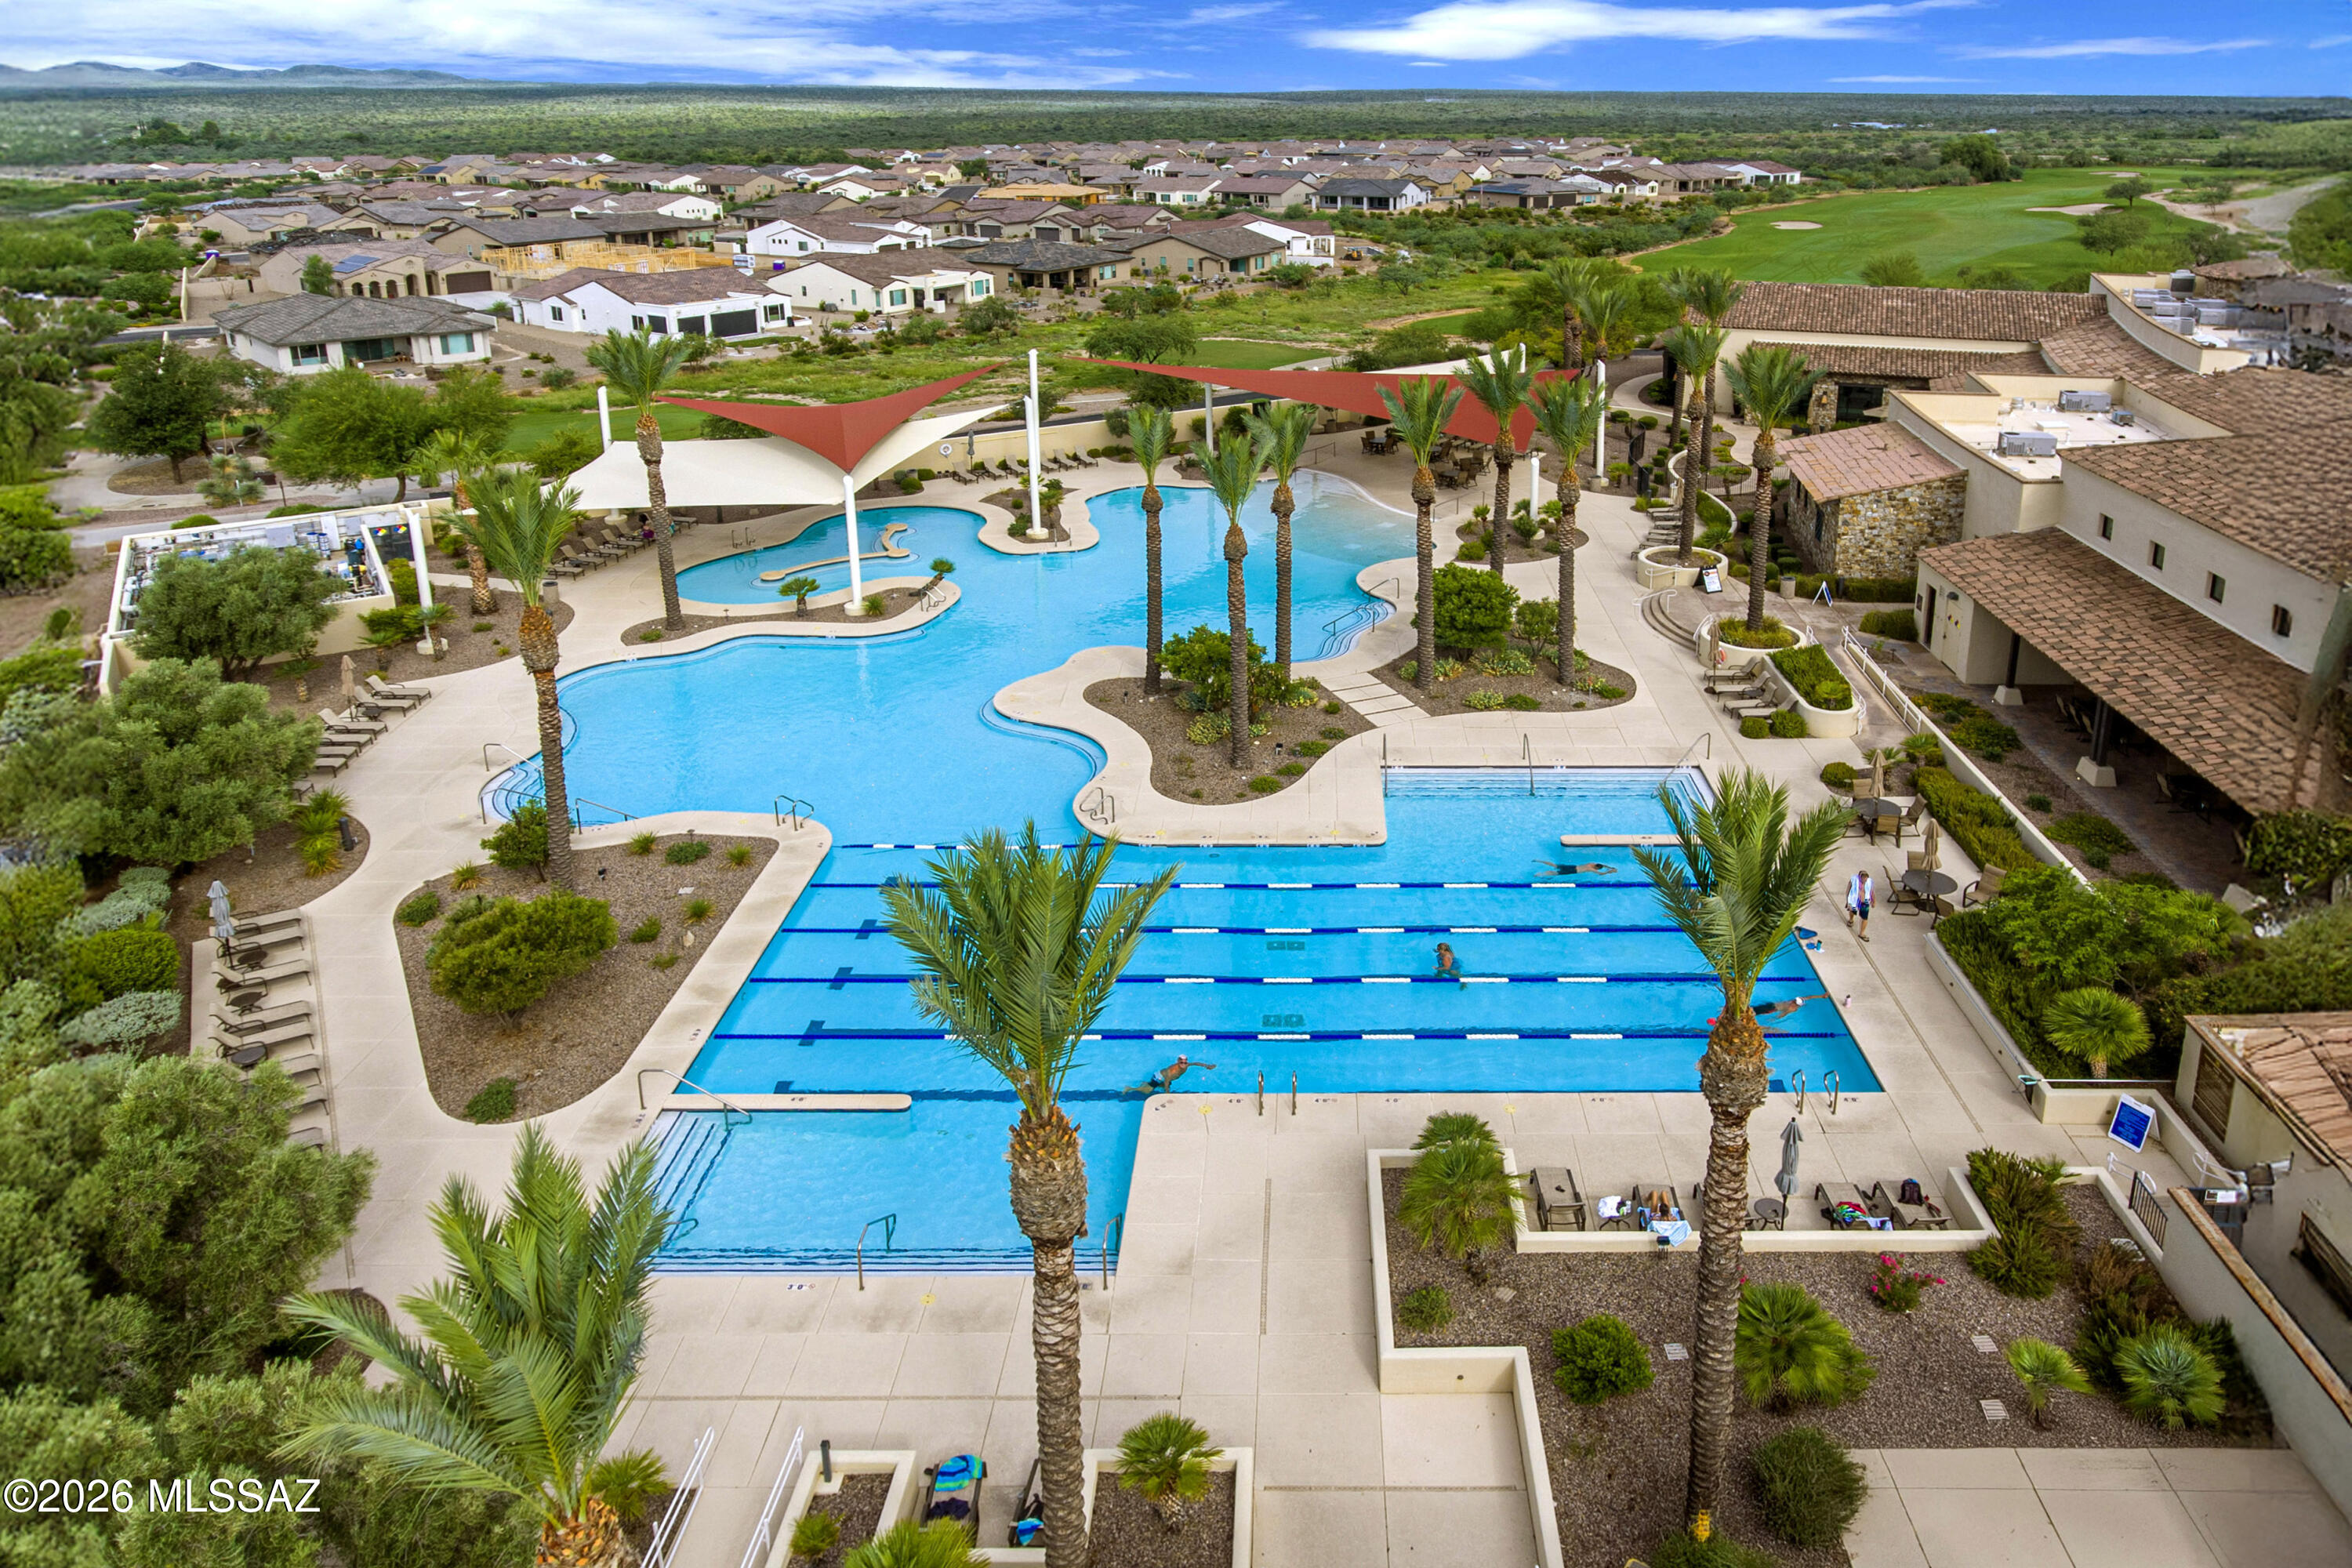
Aerial view of a community pool complex with lap lanes, palm trees, shade canopies, and clubhouse.
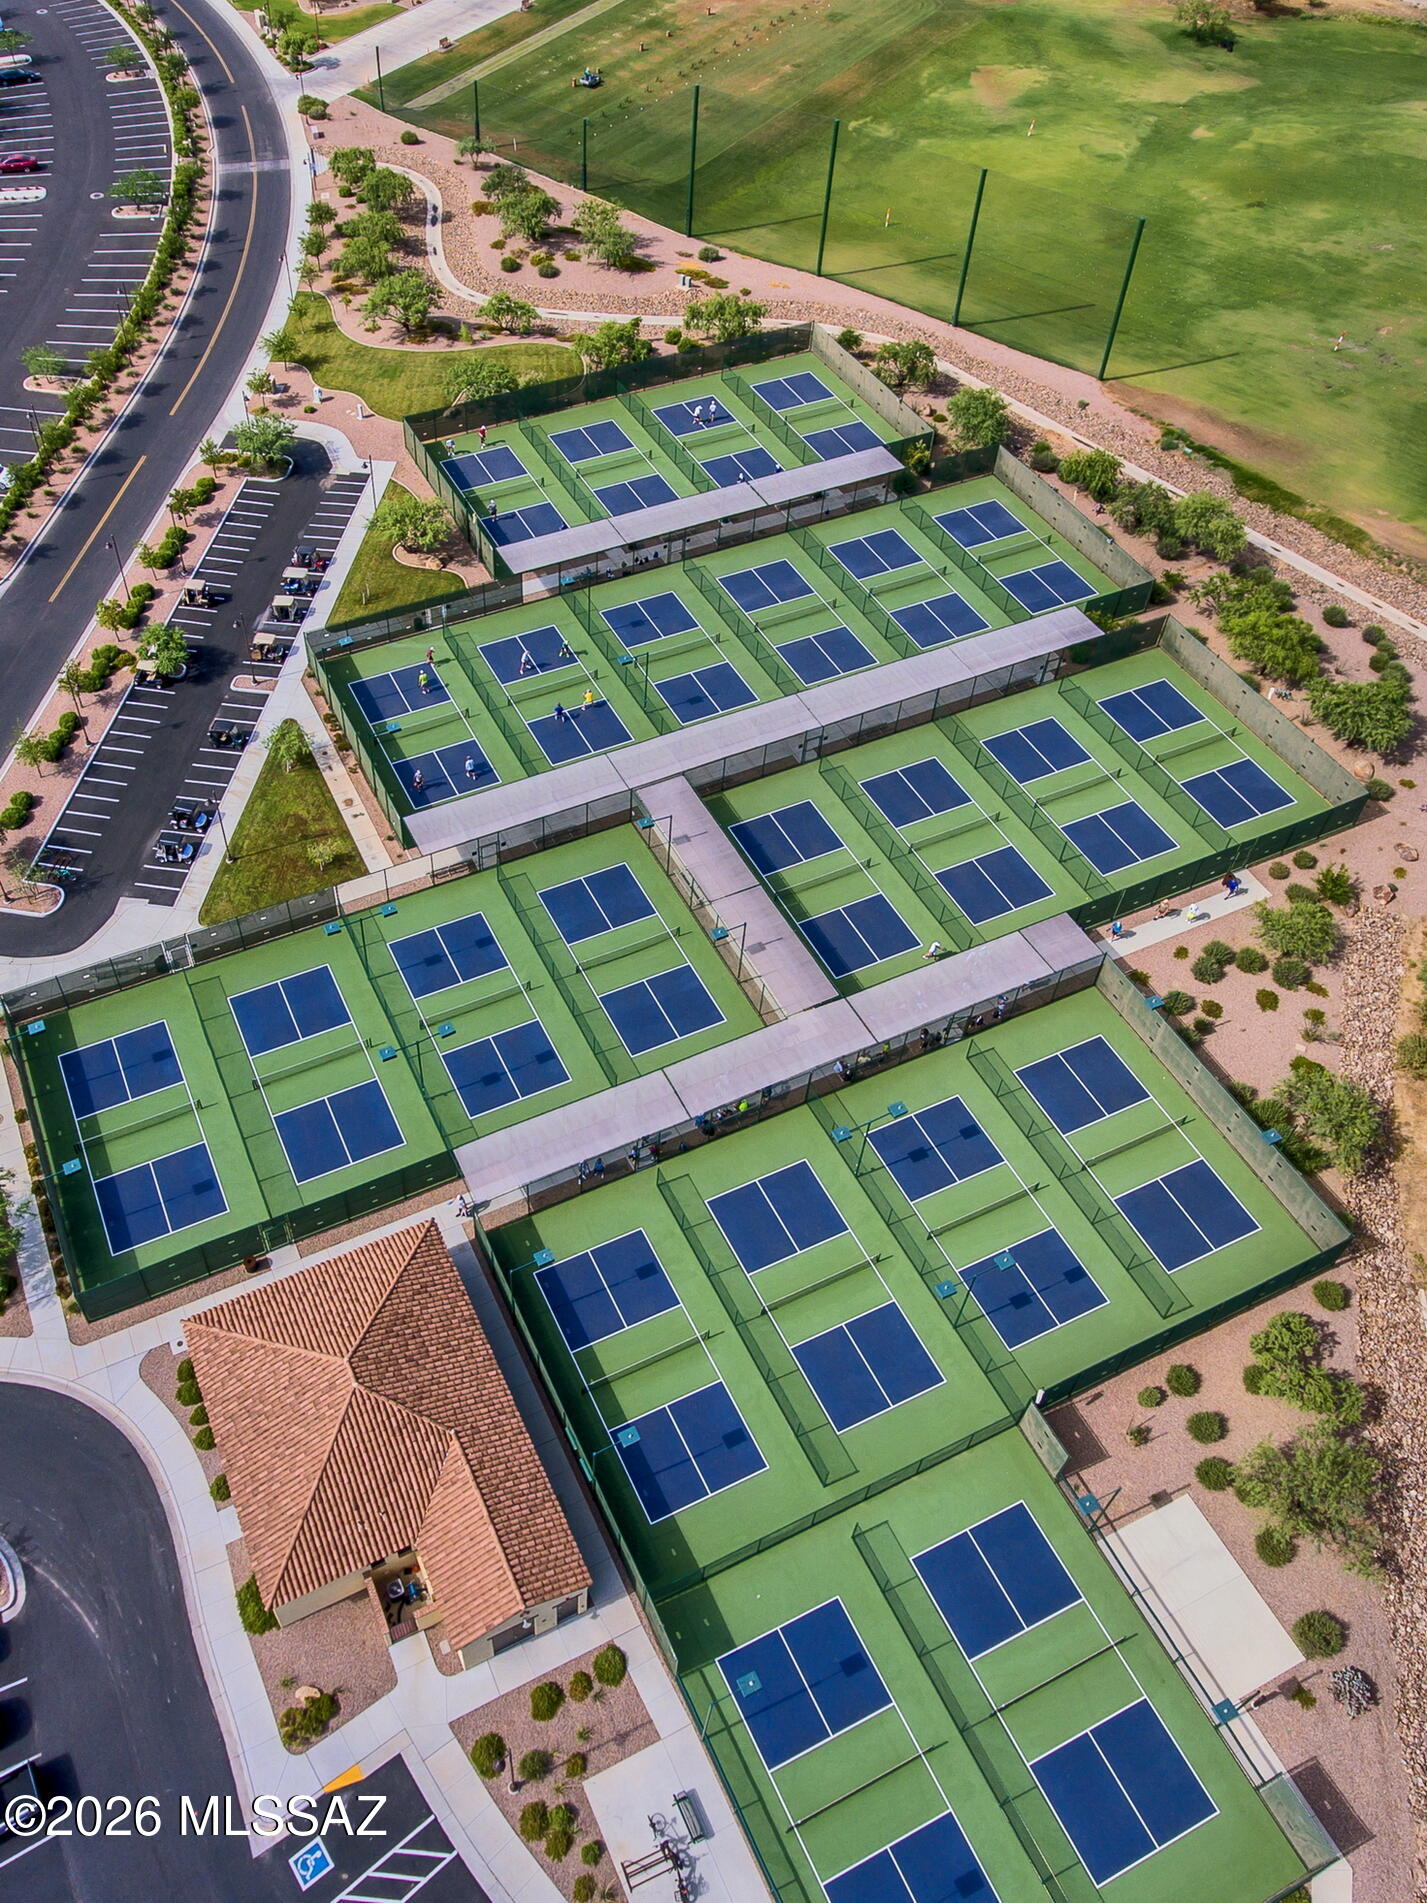
Aerial view of numerous pickleball courts with blue playing surfaces and covered walkways.
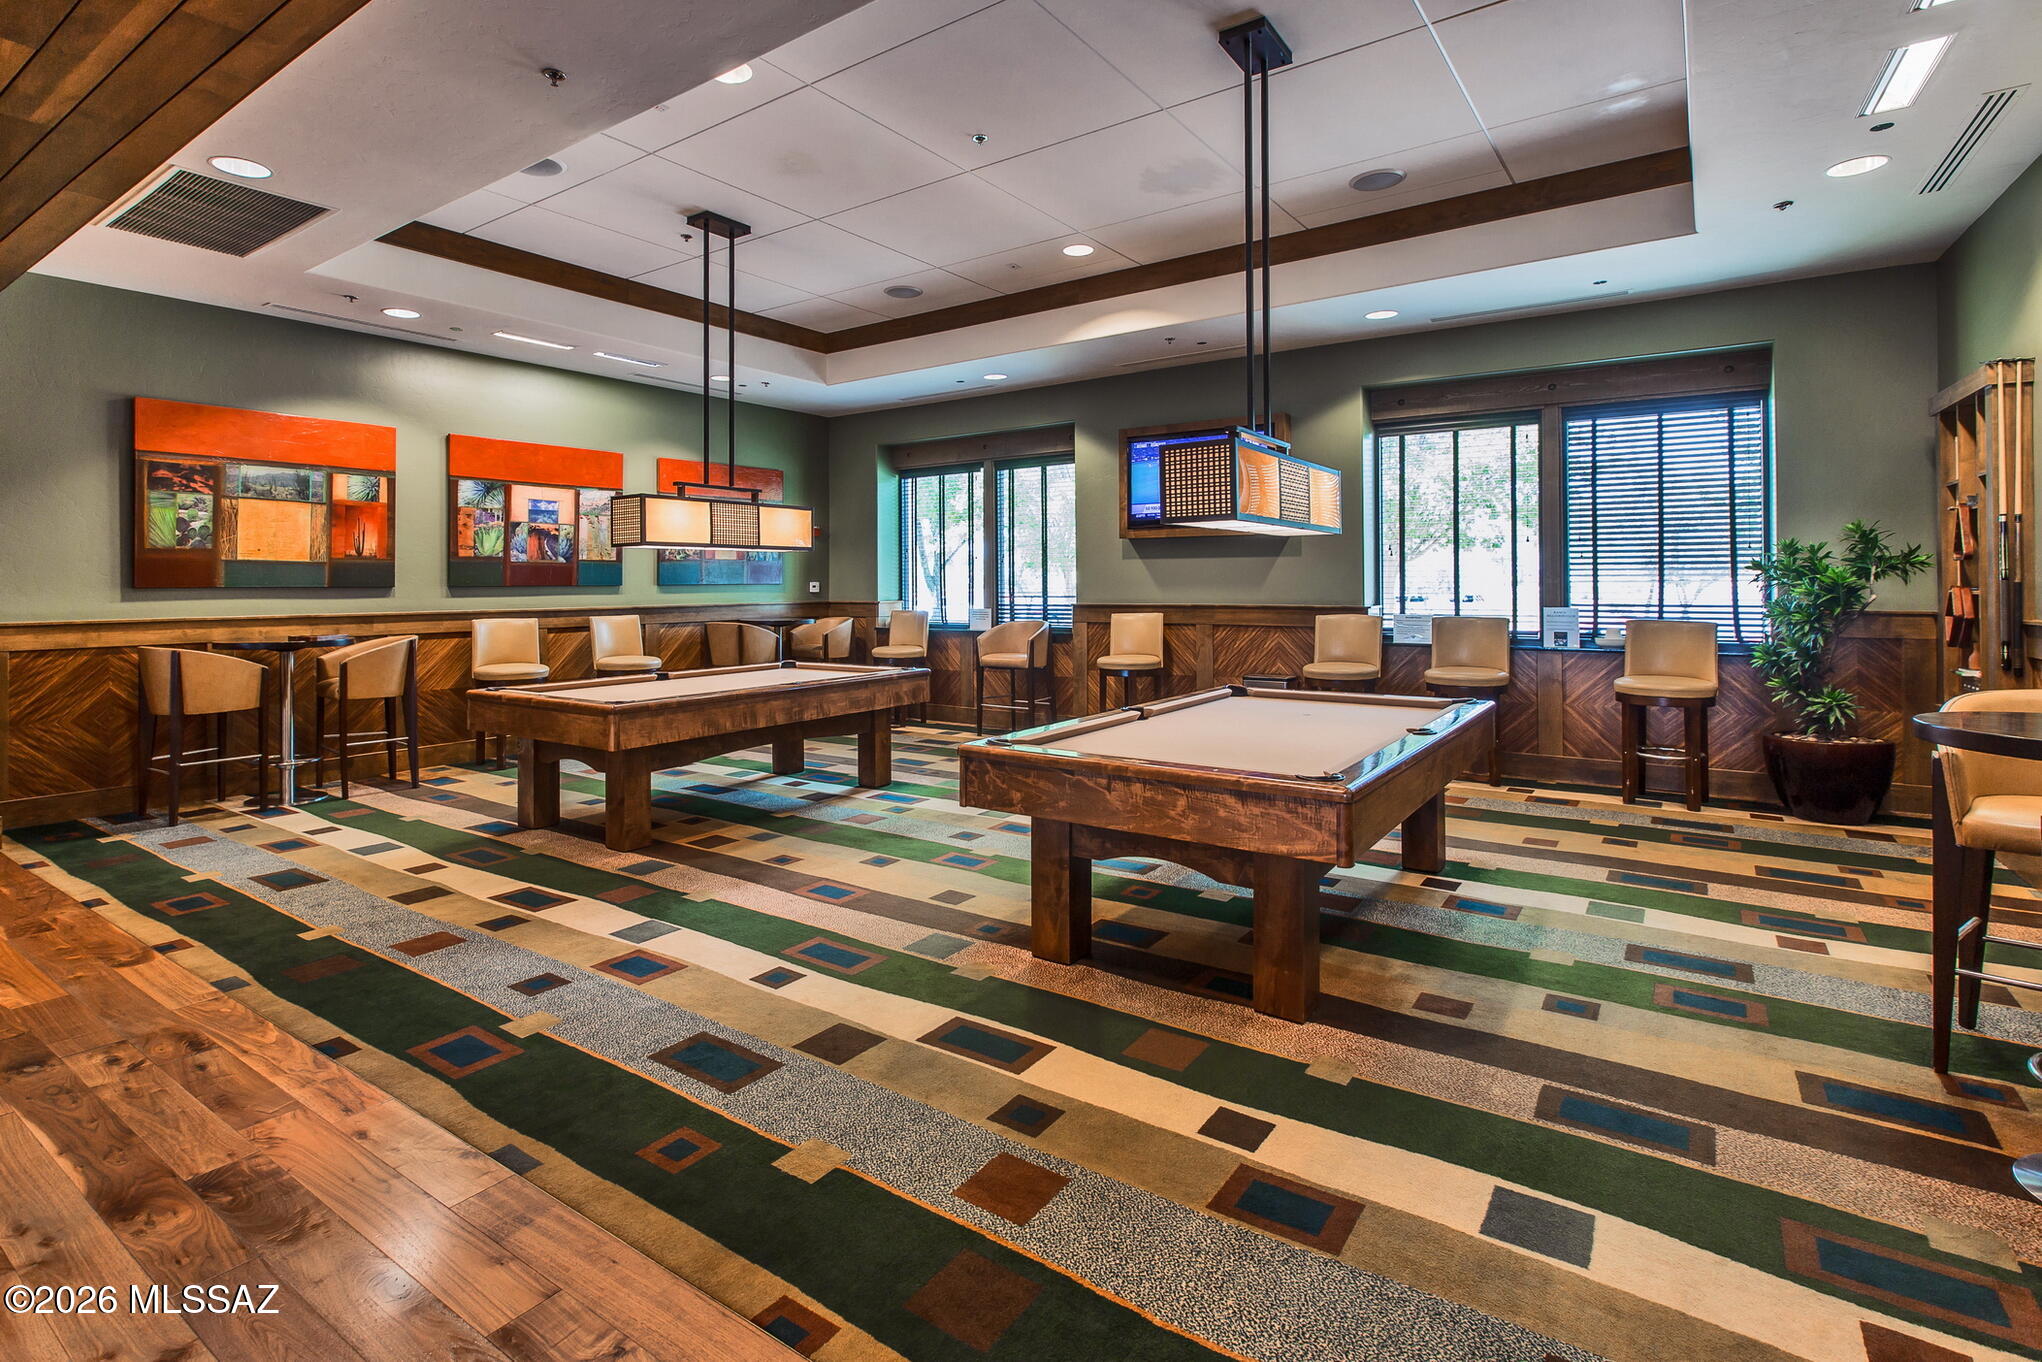
Game room with two pool tables, bar-height seating, colorful carpet, and large windows.
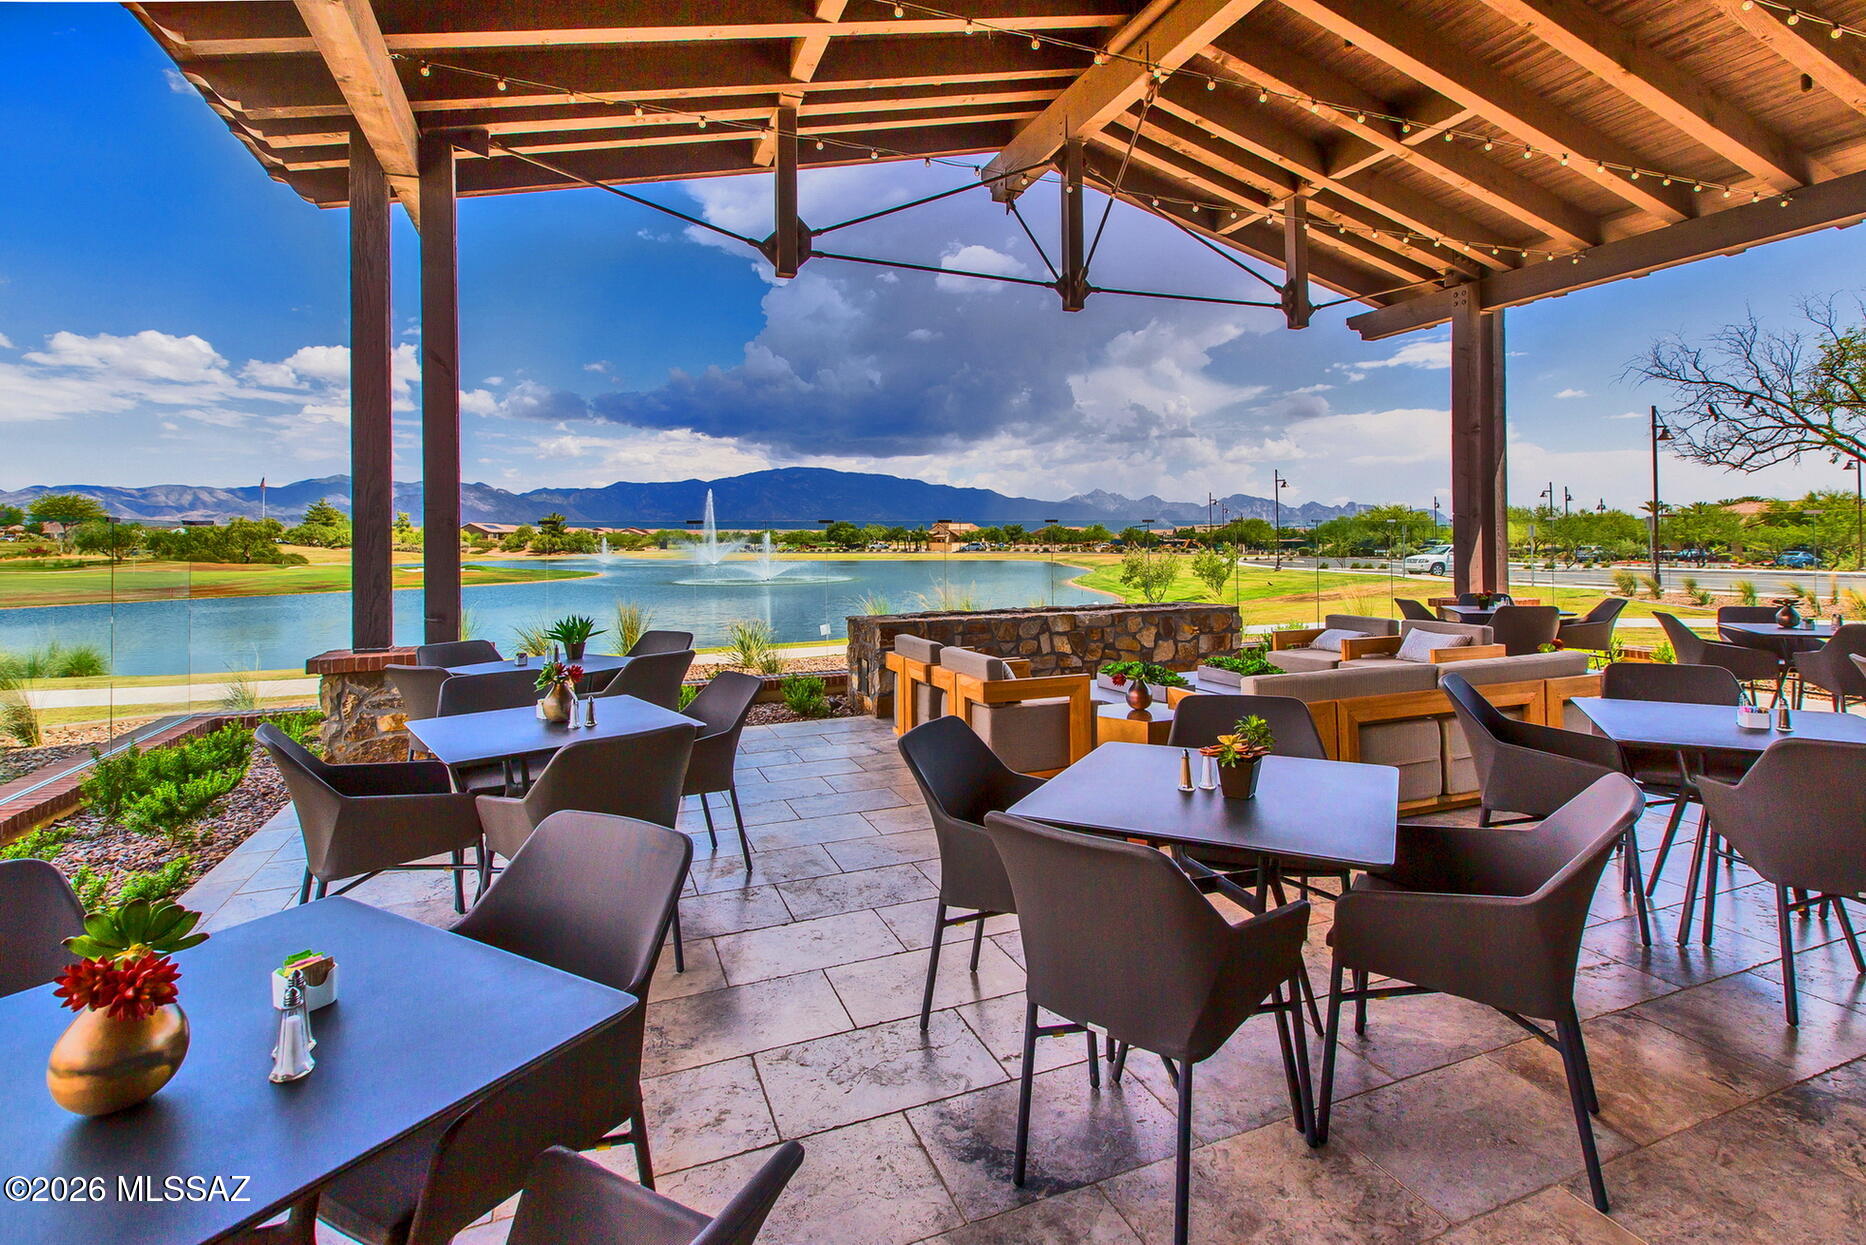
Covered patio with lounge seating overlooking a lake, fountains, and distant mountains.
SEE ALL PHOTOS
Aerial view of a desert home with a red tile roof, landscaped yard, and mountains at dusk.
Tan stucco home with a tiled roof, two-car garage, and rock landscaping.
Tan stucco home with attached garage, tile roof, and desert rock landscaping.
Furnished entryway with a curved console table and lamp, opening to a living room with an orange accent wall and mountain views.
Entry foyer with a curved terracotta wall, floral prints, and a view into the kitchen and sitting area.
Living room with a large sectional and wide windows overlooking mountains.
Living room with a stone fireplace, built-in TV alcove, and large window overlooking desert landscaping.
Furnished living room with a tiled fireplace, built-in TV alcove, and large windows overlooking desert landscaping.
Furnished living room with a stone fireplace, built-in TV niche, and neutral sectional sofa.
Open-plan living room with cream sofa, colorful armchair, and adjoining white kitchen and dining area.
Living room with a gray sofa and recliner beside large windows overlooking mountains.
Kitchen with white cabinetry, tiled island, stainless steel appliances, and an adjoining dining area
Kitchen with a granite-topped island, white cabinetry, and stainless-steel appliances.
Kitchen with cream cabinets, granite counters, peninsula sink, and large stainless steel refrigerator.
Open kitchen with granite island overlooking dining and living areas, fireplace, and patio.
Kitchen with white cabinets, a granite island and bar seating, opening to a patio with mountain views.
Dining room with a wood table, chandelier, and sliding doors opening to a mountain-view patio.
Furnished bedroom with a white bed, gray loveseat, and floral accent wall beside desert-view windows.
Bedroom with a white quilted bed, gray loveseat, and windows overlooking desert landscaping.
Furnished bedroom with a white quilted bed, floral mural, and wood-blade ceiling fan.
Bathroom with a double-sink vanity, cream cabinets, large mirror, and glass shower.
Walk-in shower with clear glass enclosure, beige tile, built-in bench, and mosaic floor.
Bedroom with a teal accent wall, black metal bed, orange throw, and wooden desk and cabinets.
Bedroom with a wrought-iron bed, orange throw, and teal accent wall with world map artwork.
Bathroom with a cream vanity, framed mirror, white toilet, and full-length shower curtain.
Laundry room with white washer and dryer, yellow walls, and wall-mounted storage shelves.
Covered patio and paver courtyard with a fire pit, outdoor seating, and desert landscaping.
Covered patio and paver courtyard with outdoor seating, desert landscaping, and mountain views.
Paver patio with outdoor seating, desert landscaping, cacti, and distant mountain views.
Desert backyard patio with a stone fire pit, Adirondack chairs, desert landscaping, and distant mountains.
Desert patio with a round fire pit, Adirondack chairs, and mountain views.
Rear patio with a covered seating area, paver courtyard, fire pit, and barbecue grill.
Covered patio with outdoor seating, desert landscaping, a saguaro sculpture, and distant mountains.
Covered patio with wicker seating, colorful rug, ceiling fan, dining table, and barbecue grill.
Aerial view of a desert home with a covered patio, paved backyard, circular fire pit, and distant mountain views.
Aerial view of a tiled-roof home with a paved backyard patio, fire pit, and mountain backdrop.
Aerial view of a tile-roofed home with desert landscaping and a curved patio with a fire pit.
Aerial view of homes bordering a golf course and open desert, with mountains in the distance.
Aerial view of a red-arrow-marked home beside desert with mountains beyond.
Aerial view of a home marked by a red arrow, beside a golf course with desert and mountains beyond.
Aerial view of green bocce courts, shaded seating pavilions, and fenced courts.
SaddleBrooke Ranch community entrance sign with a stone gateway and desert landscaping.
Golfer on a golf course with homes and mountains in the background.
Fitness center with rows of treadmills, exercise bikes, and weight machines beside large windows.
Indoor lap pool with multiple lanes, tiled deck, and metal handrails.
Golf course lake and fountains with a stone pavilion and distant mountains.
Aerial view of a community pool complex with lap lanes, palm trees, shade canopies, and clubhouse.
Aerial view of numerous pickleball courts with blue playing surfaces and covered walkways.
Game room with two pool tables, bar-height seating, colorful carpet, and large windows.
Covered patio with lounge seating overlooking a lake, fountains, and distant mountains.
For Sale

60571 E Arroyo Vista Drive

60571 E Arroyo Vista Drive, Oracle, AZ 85623

$525,000
A mountain view, a glowing fire pit, and a home filled with character--this is the home you'll want to see in person. Set in SaddleBrooke Ranch and lovingly cared for by its original owner, this 2-bedroom, 2-bath home offers 1,718 square feet of inviting living space and a backyard made for enjoying Arizona outdoors. The charm begins at the front porch, where there's room to sit and stay awhile. Inside, the great room welcomes you with a gas fireplace and raised hearth, creating a warm focal point for quiet evenings or time with friends. The kitchen has its own beautiful personality: creamy white cabinetry with an antiqued glaze, Golden Crystal granite countertops, a custom tile backsplash, under-cabinet lighting, an island, and a cheerful breakfast nook. These details give the space a warmth that feels right at home. A bay window adds character to the primary bedroom, which also features a walk-in closet. The primary bath offers a tiled shower with a frameless glass enclosure, while another bay window brings natural light into the guest bedroom. Tile flooring extends through much of the home, and the two-car garage includes a utility sink. Then there's the backyard. Fully fenced and lushly landscaped, it's a lovely place to spend the day and an even better place to end it. Stretch out on the extended paver patio, gather around the fire pit as the evening cools, and take in the mountain views beyond. Close to the community entrance and SaddleBrooke Ranch amenities, this home puts golf, pickle ball, tennis, bocce, indoor and resort-style outdoor pools, and Ranch House dining within easy reach. With its thoughtful upgrades, unmistakable pride in ownership, and outdoor setting, this charming home is ready for its next chapter.

2
beds

2
baths

1,718 Sq.Ft. LIVING AREA

6,098 Sq.Ft. lot

Ann Marie Camillucci

Ann Marie Camillucci

Features & Amenities

Interior

  • total bedrooms2
  • Total bathrooms2
  • full bathrooms2
  • Laundry room Dryer, Washer, Laundry Room
  • Flooring Carpet, Ceramic Tile
  • Fireplace Fire Pit, Patio, Gas, Great Room
  • APPLIANCES Disposal, Dishwasher, Microwave, Refrigerator
  • other interior Features Walk-In Closet(s), Entrance Foyer, Kitchen Island

Area & Lot

  • Status For Sale
  • Living Area1,718 Sq.Ft.
  • Total Area1,718 Sq.Ft.
  • Lot Area6,098 Sq.Ft.
  • MLS® ID22623402
  • TypeResidential
  • YEAR BUILT2010
  • NeighborhoodSaddlebrooke
  • Architecture StylesContemporary, Southwestern
  • View DescriptionMountain(s), Sunrise, Sunset, Panoramic
  • Elementary SchoolOther
  • Middle SchoolOther
  • High SchoolOther
  • School DistrictOther

Exterior

  • STORIES1
  • Garage Space2.0
  • water SourceWater Company
  • utilitiesSewer Connected
  • PoolNone
  • roofTile
  • lot featuresBorders Common Area, Elevated Lot, Decorative Gravel, Shrubs, North/South Exposure
  • parkingElectric Door Opener
  • HEAT TYPEForced Air, Natural Gas
  • AIR CONDITIONINGCentral Air, Ceiling Fans
  • Disability FeaturesLevel
  • HOA AmenitiesPickleball, Pool, Sauna, Security, Spa/Hot Tub, Tennis Court(s)
  • security FeaturesSmoke Detector(s), Wrought Iron Security Door
  • other exterior FeaturesSee Remarks

Financial

  • Sales Price$525,000
  • Real Estate Tax $2,564/yr
  • HOA $287
  • Zoning Oracle - CR3
Tan stucco home with a tiled roof, two-car garage, and rock landscaping.

Schedule a Showing

We would love to show you our beautiful property. Please select your preferred date and time below. An agent will be in touch shortly to confirm your appointment.

Schedule a Showing

We would love to show you our beautiful property. Please select your preferred date and time below. An agent will be in touch shortly to confirm your appointment.

Thank you for your interest in 60571 E Arroyo Vista Drive, Oracle, AZ 85623. We are reviewing your request and will be in touch shortly!

Mortgage Calculator

Estimate your monthly mortgage payment, including the principal and interest, property taxes, and HOA. Adjust the values to generate a more accurate rate.

All estimates are provided for informational purposes only. Actual amounts may vary.
$0,000 Your Payment 20 15 65
$0,000 Your Payment

Saddlebrooke

Explore

Work With Us

You will feel at ease while knowing you're receiving the highest level of service combined with the strongest branding and marketing skills. When you hire Team Platinum, you know you have hired the best.

Follow Us on Instagram