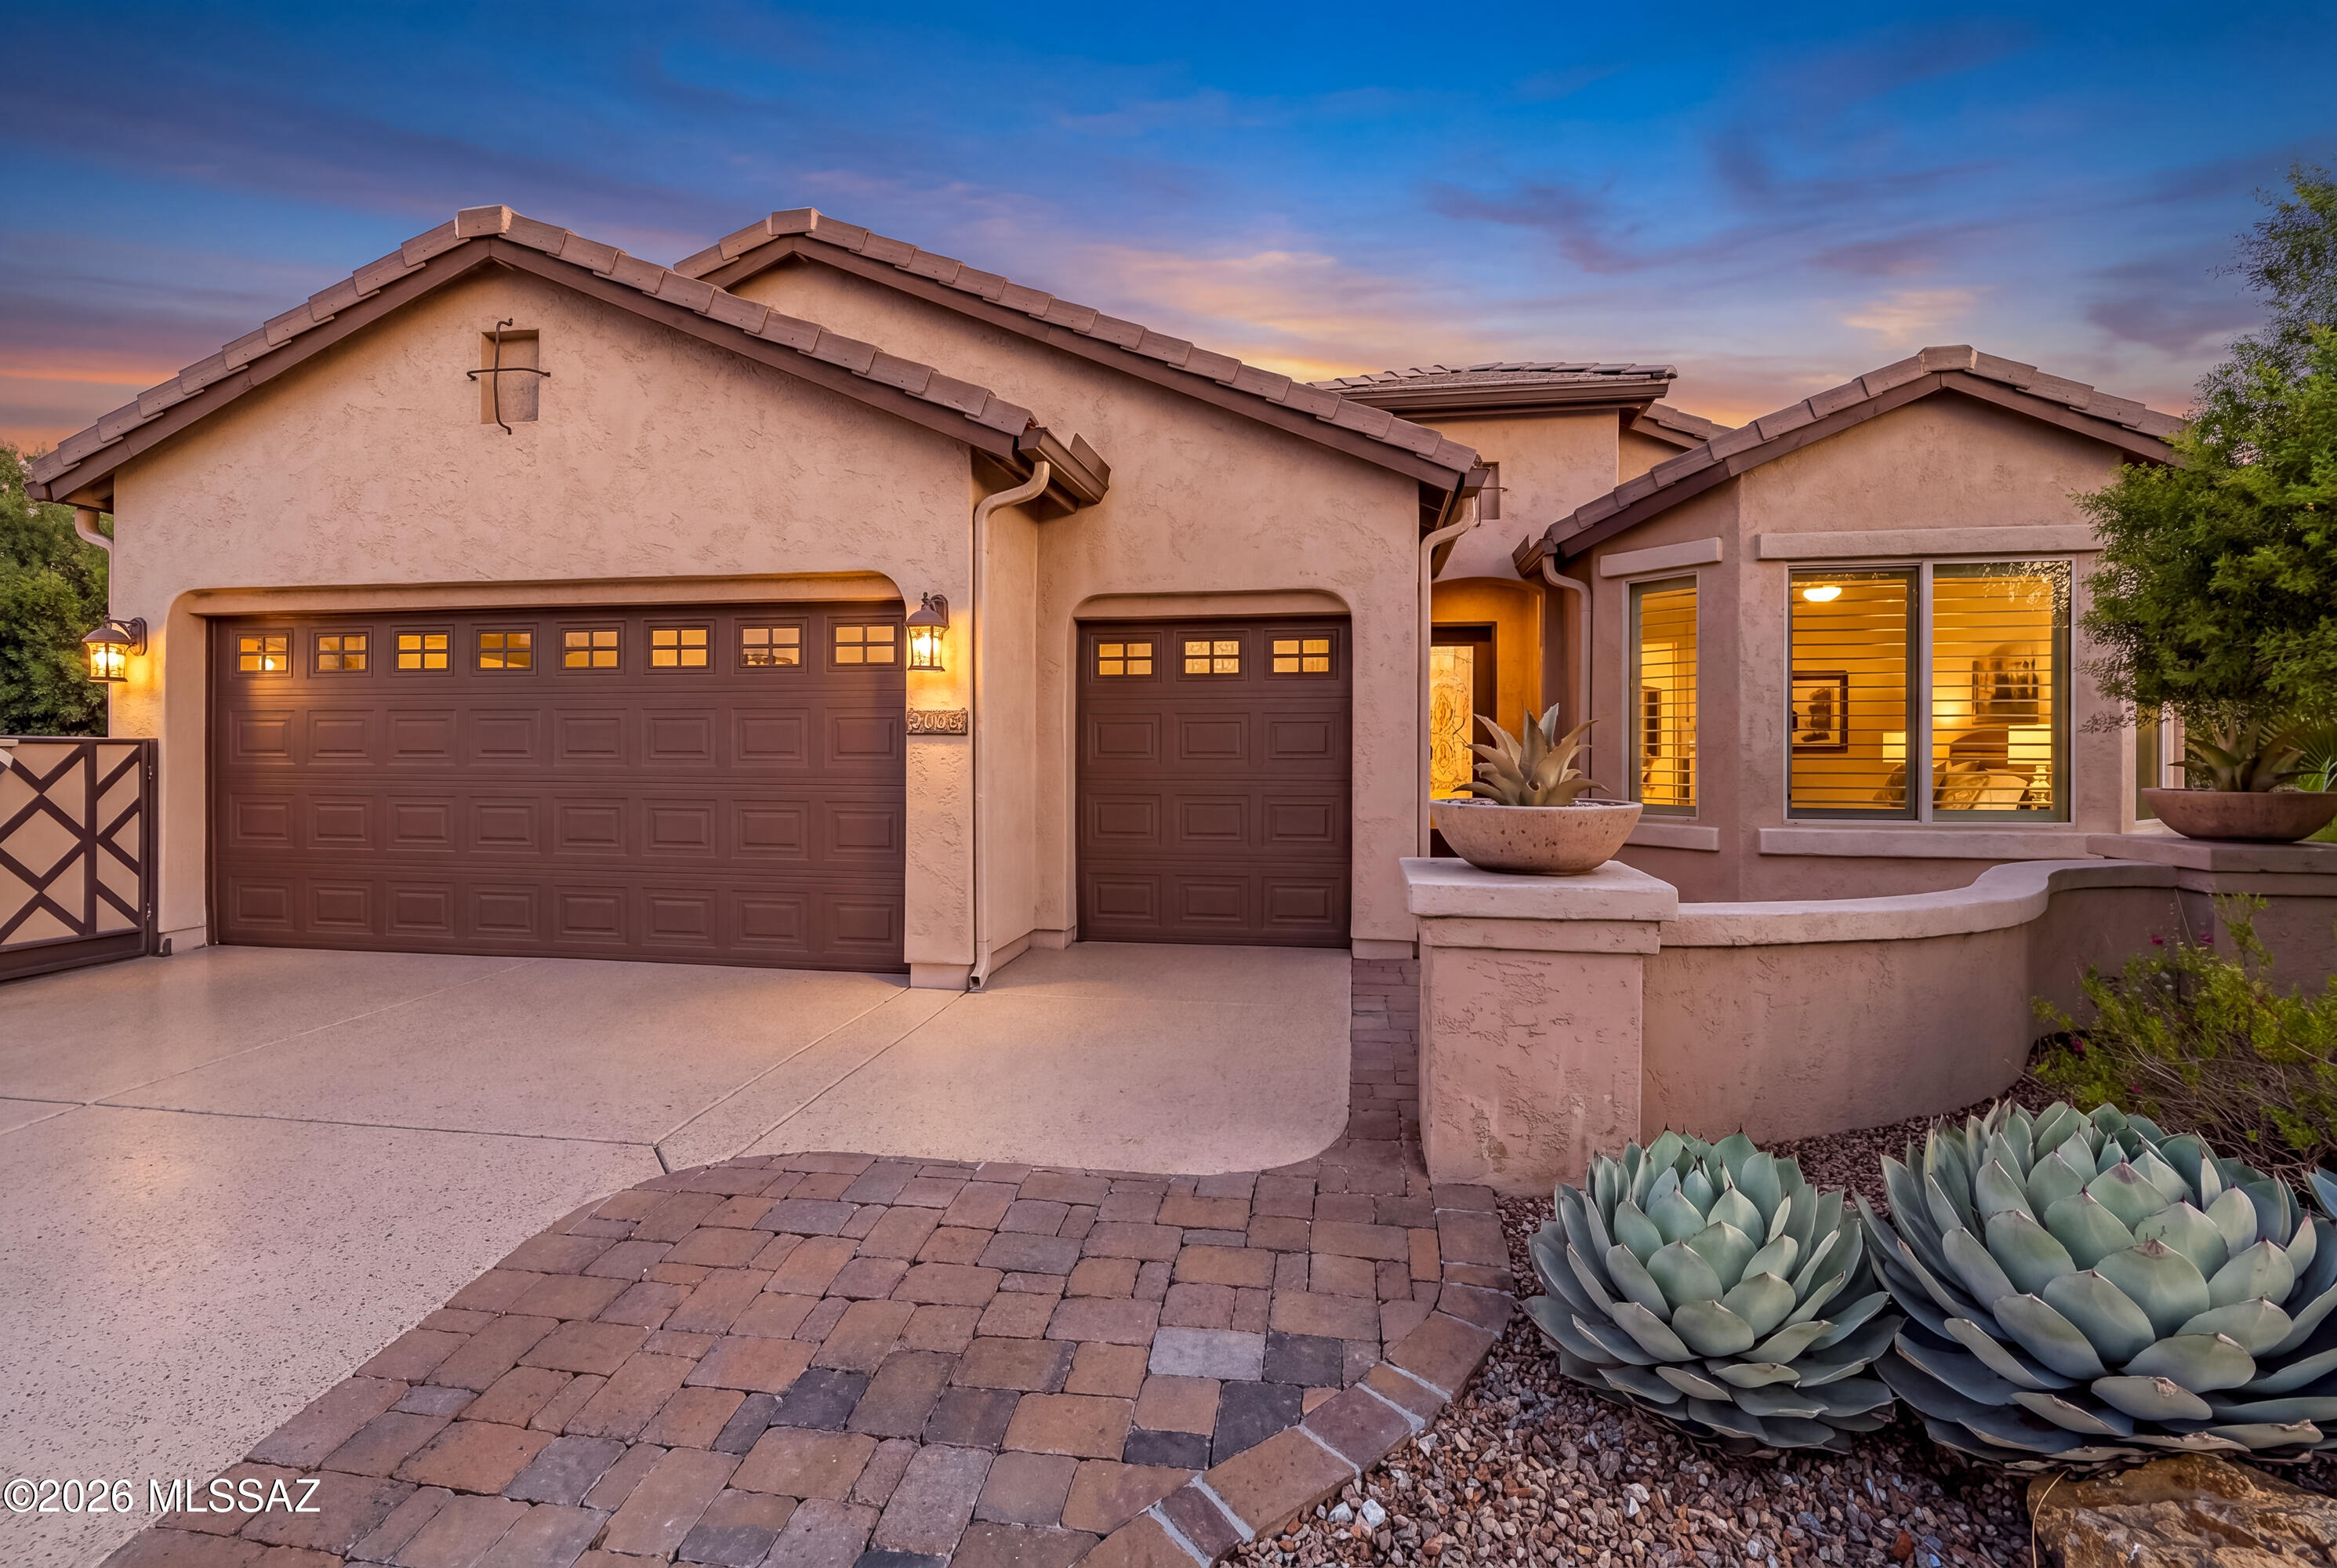

Southwestern stucco home at dusk with two garage doors and large agave plants.
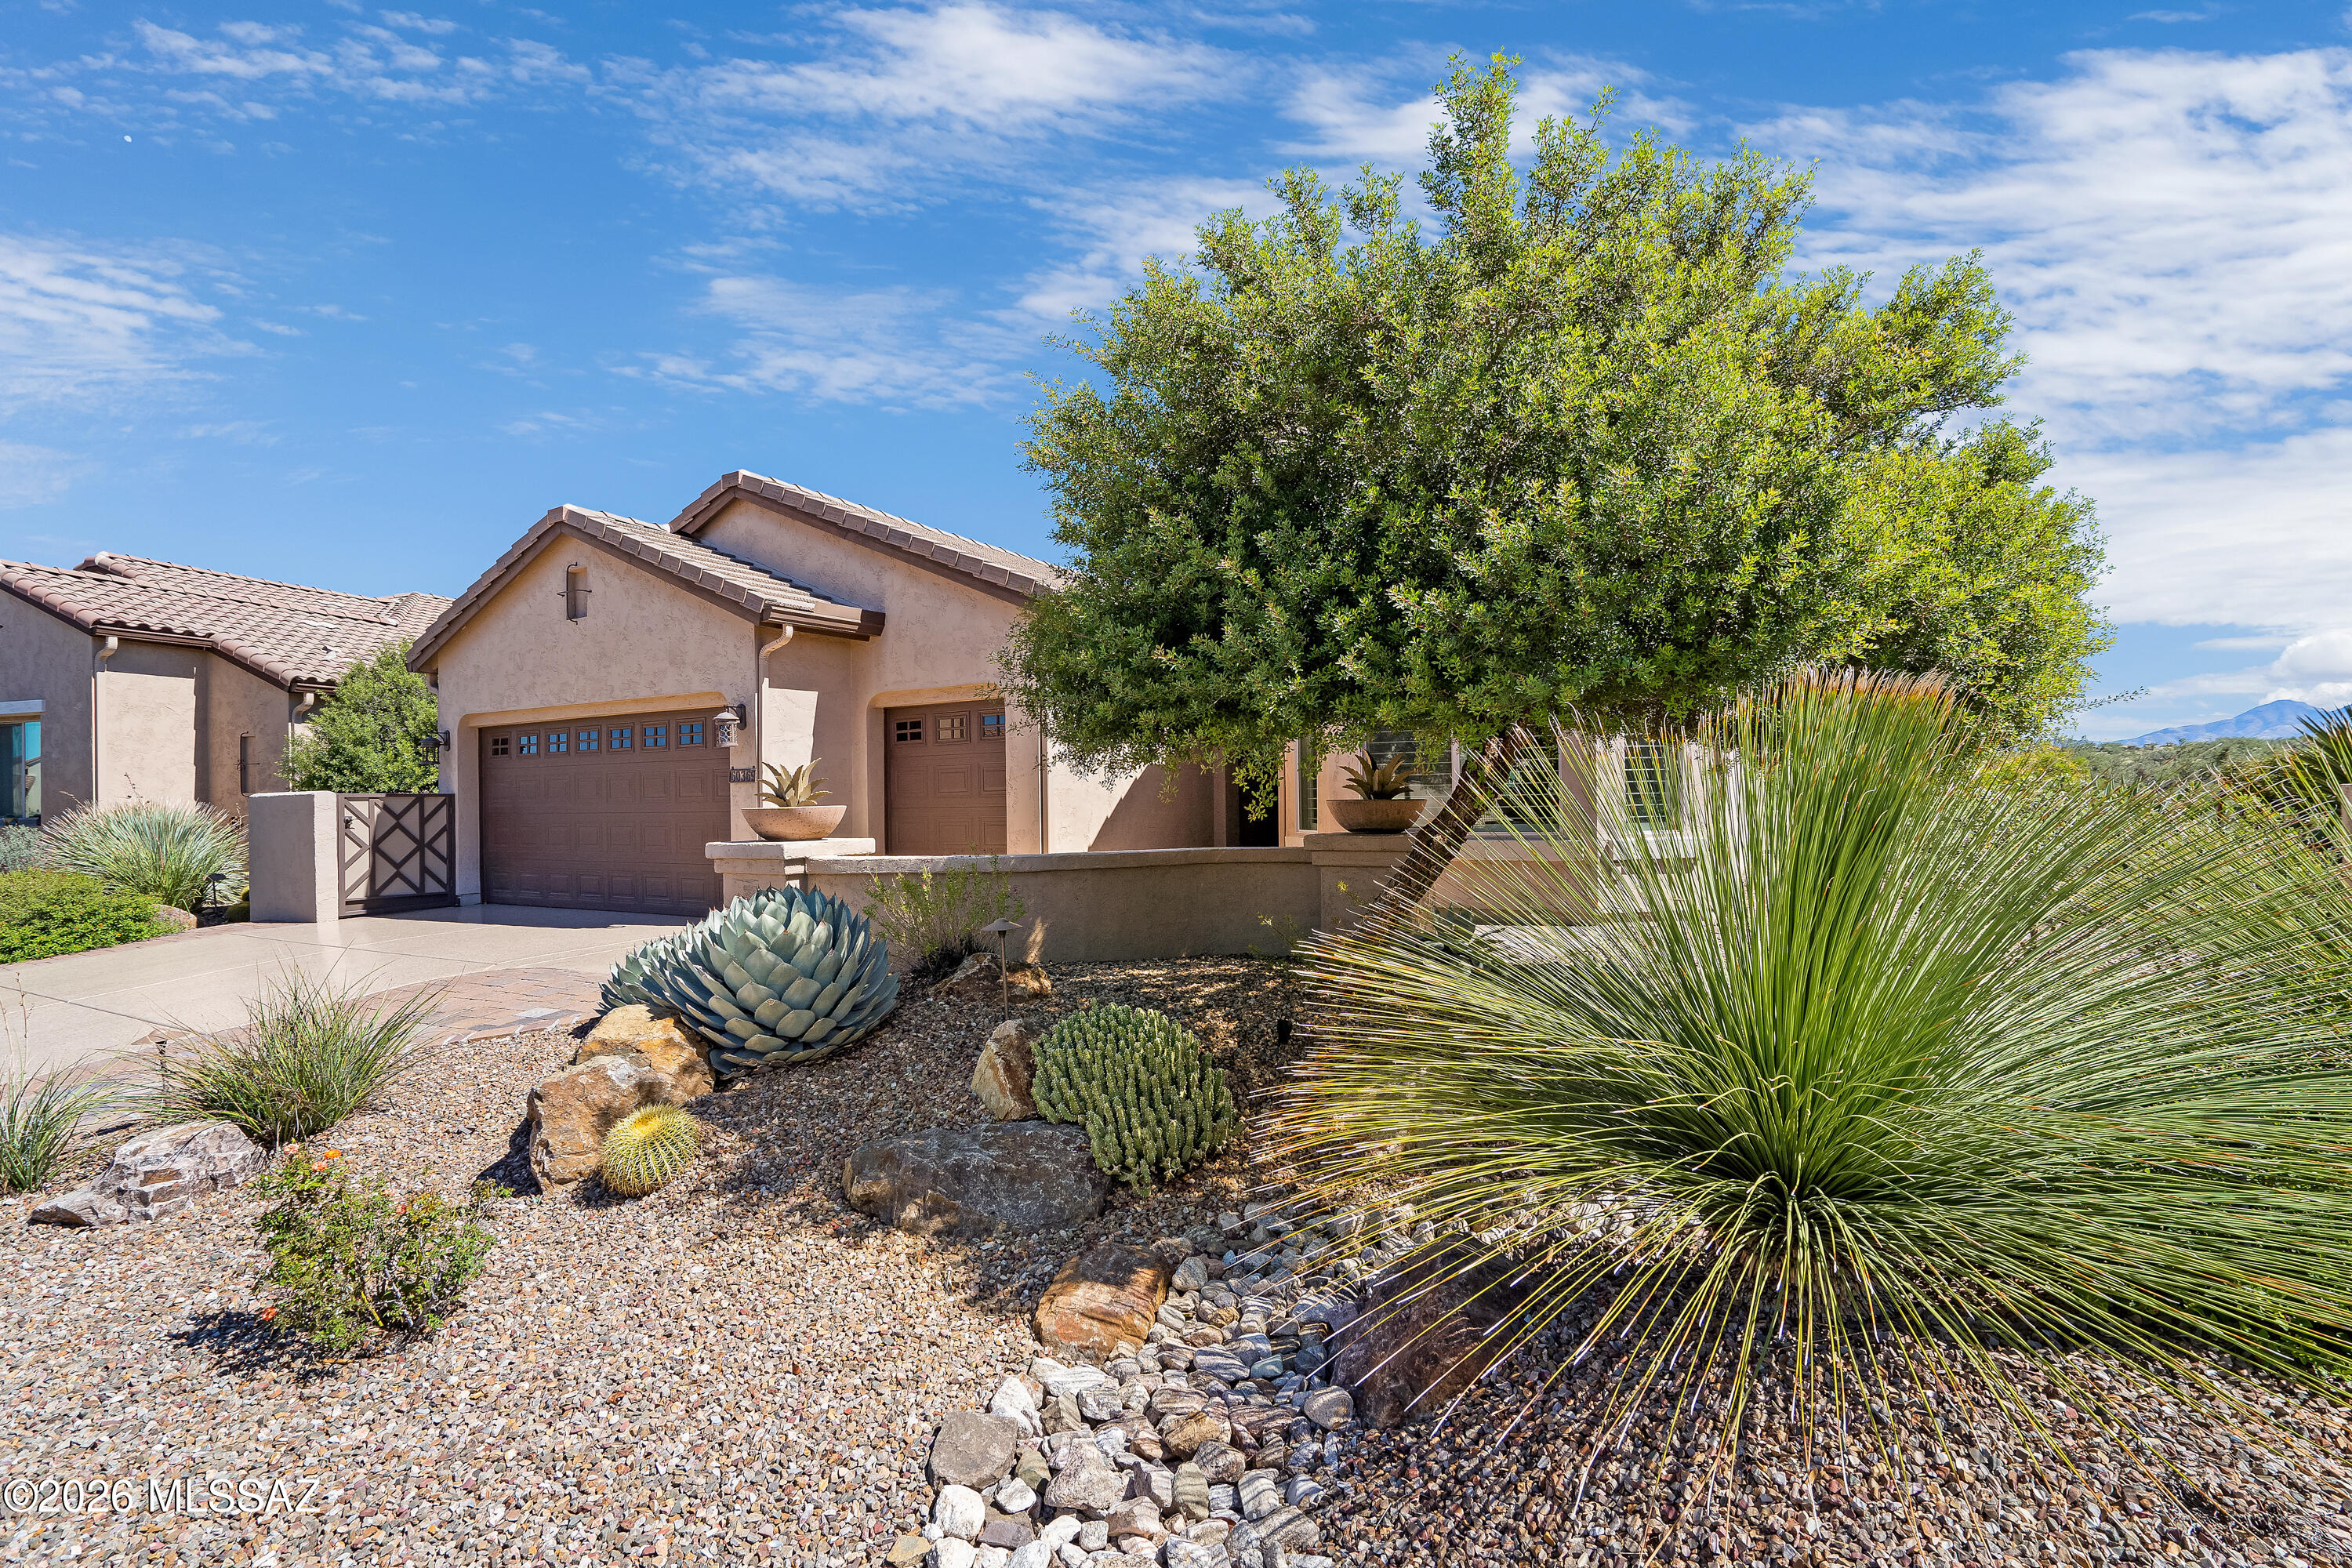
Tan stucco home with two garage doors, desert landscaping, and distant mountain views.
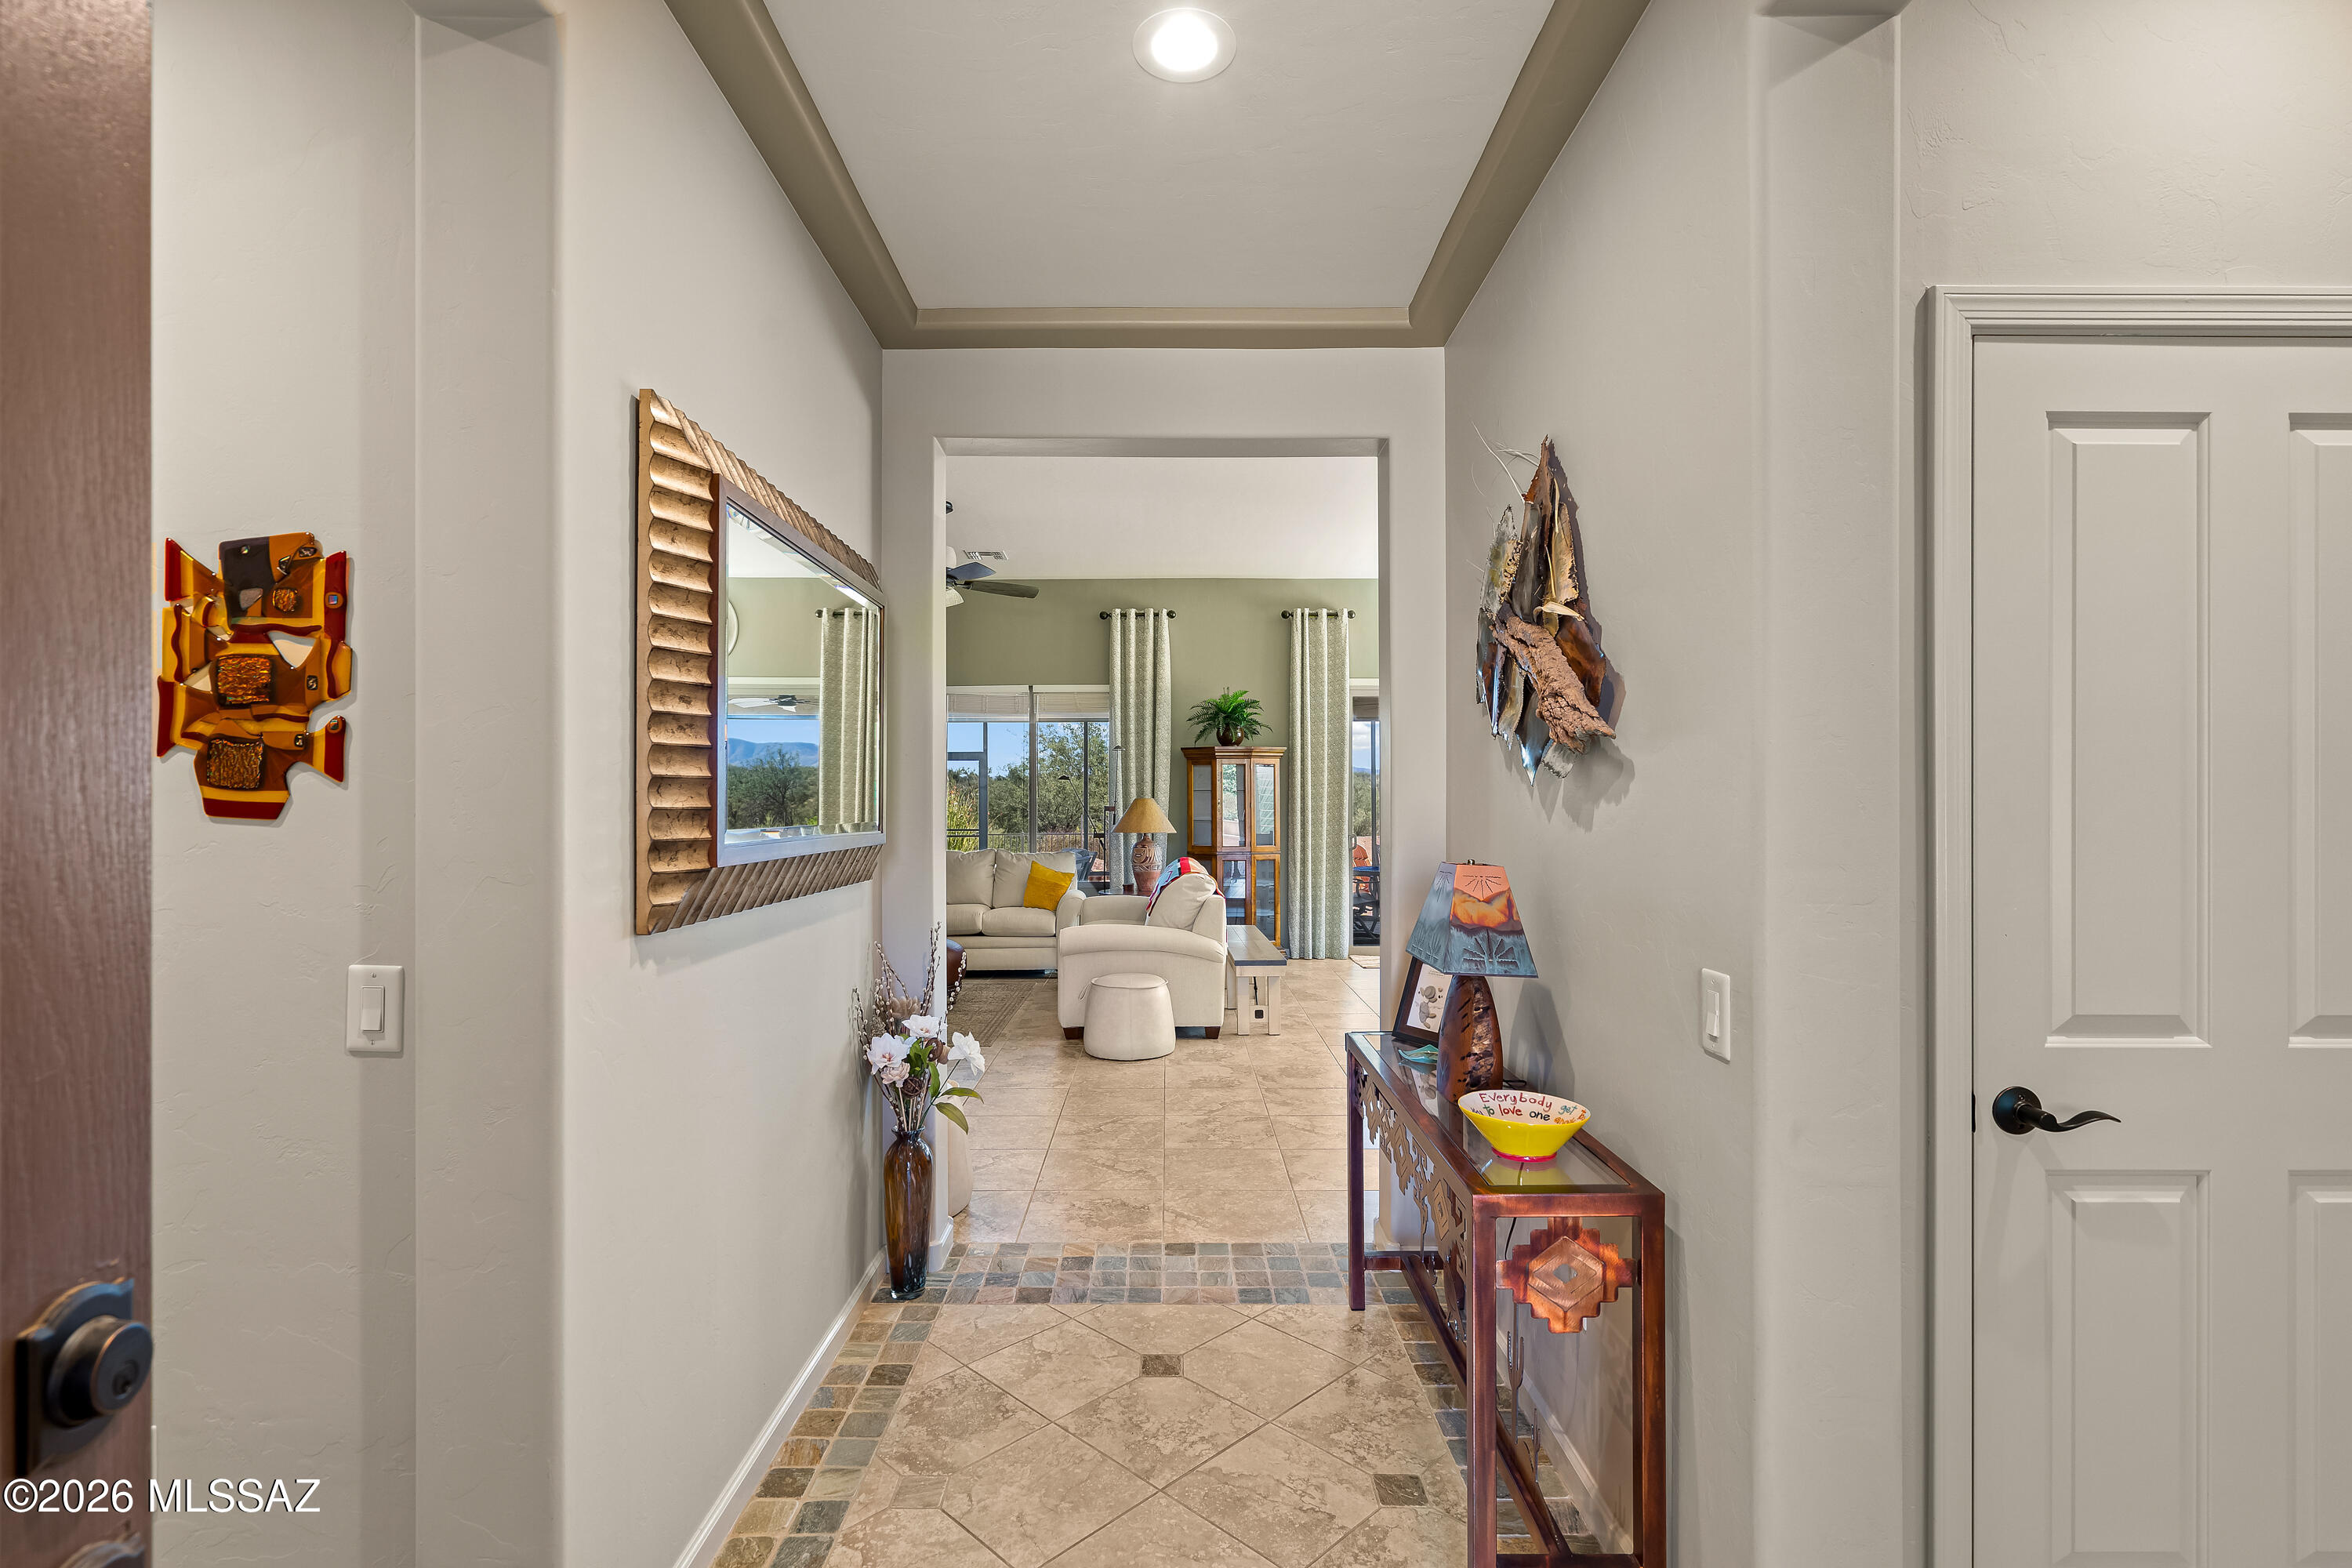
Furnished entry hallway with tiled floors, decorative mirror, and a view into the living room.
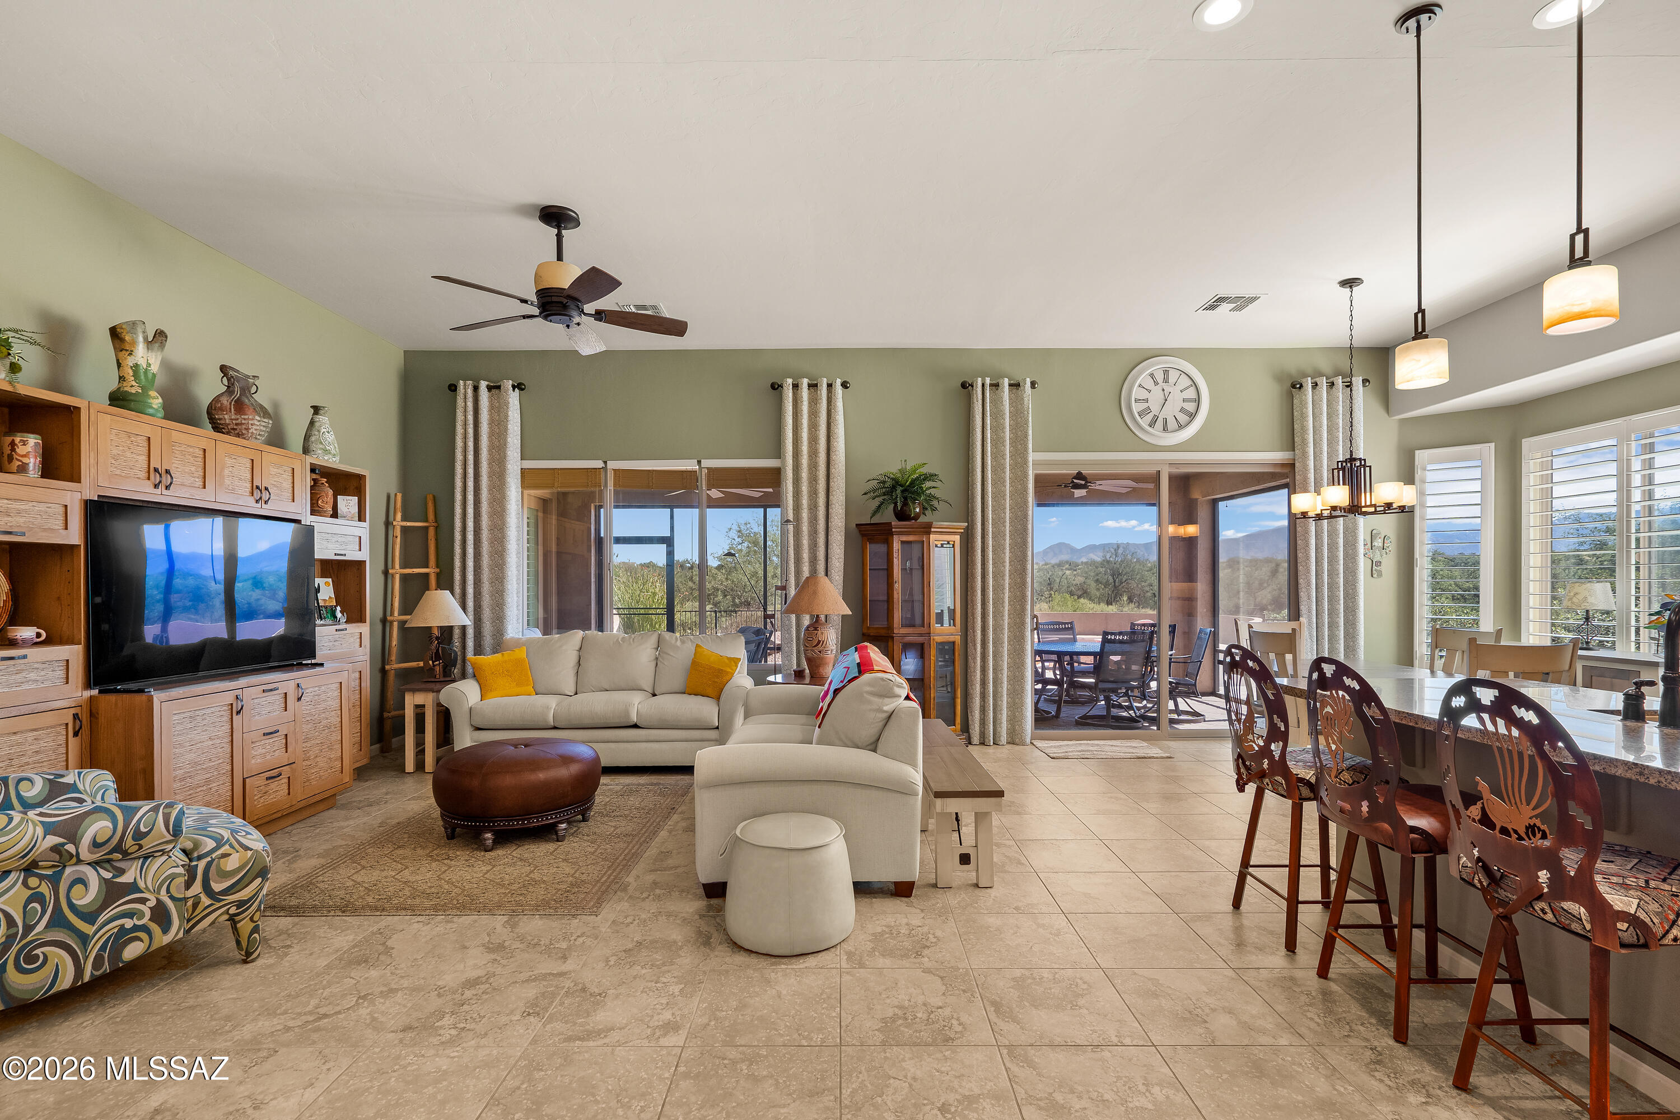
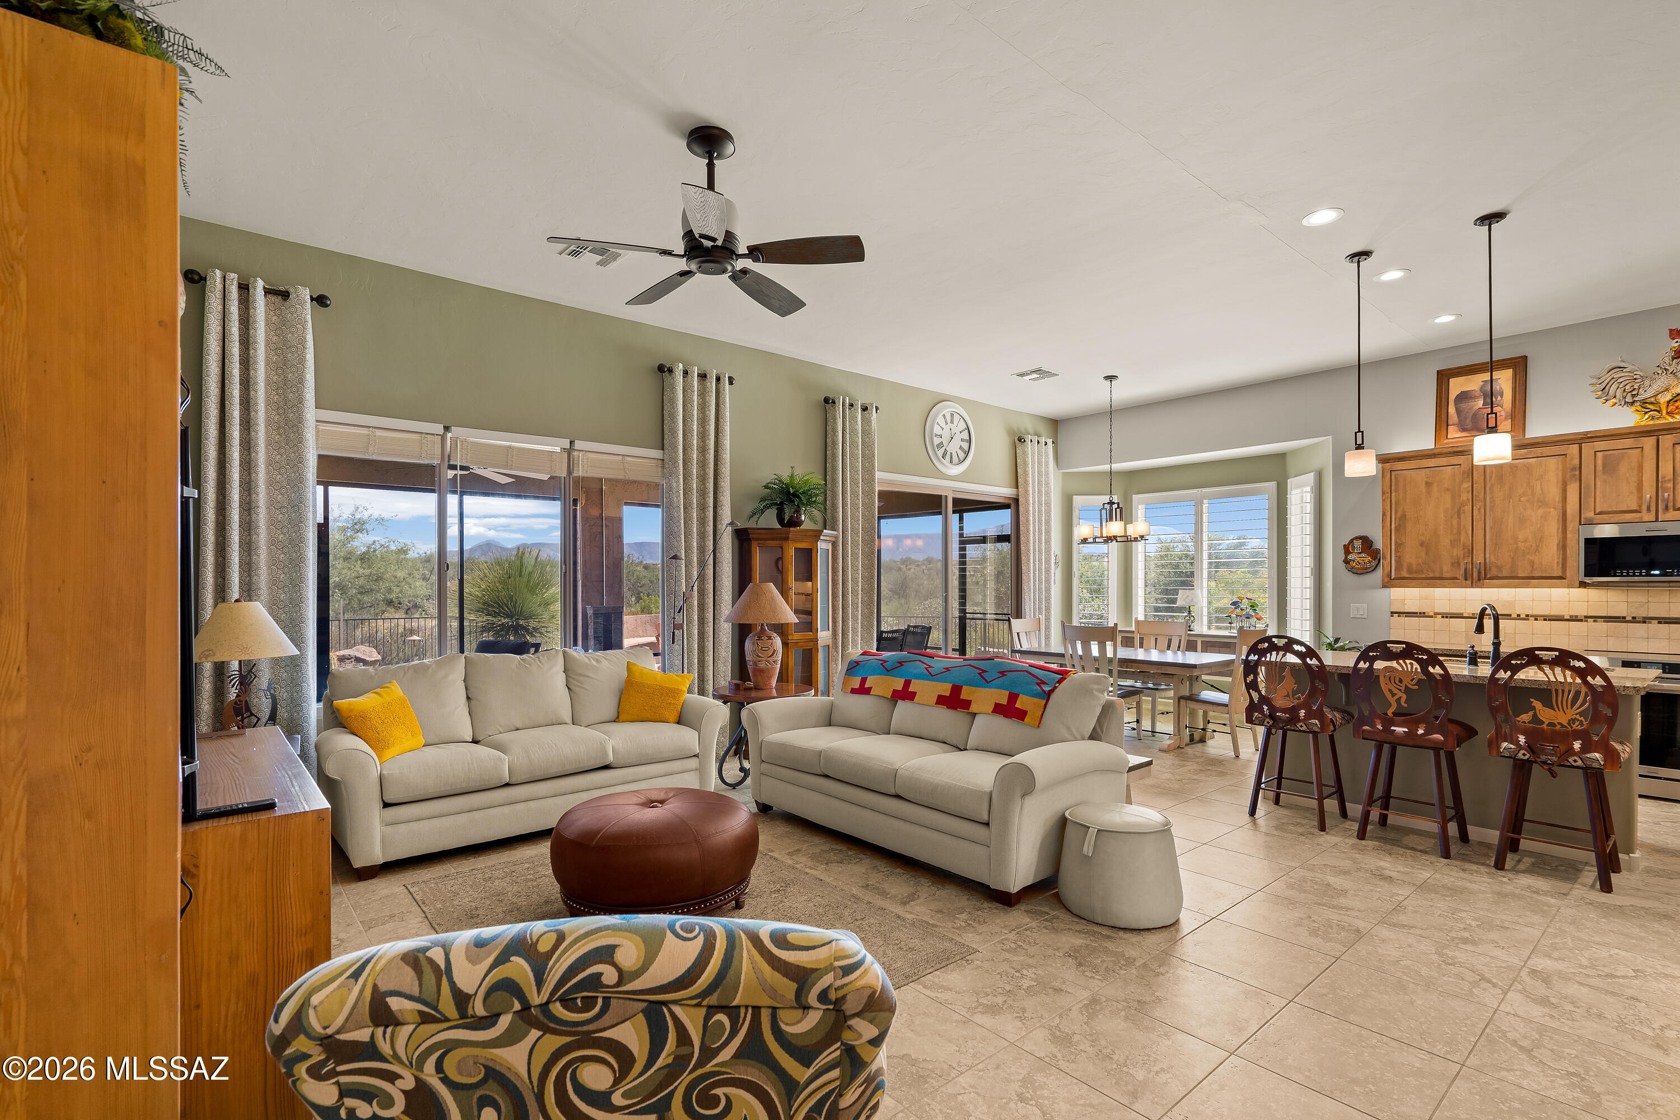
Open-plan living and dining room with a beige sectional and mountain views through sliding glass doors.
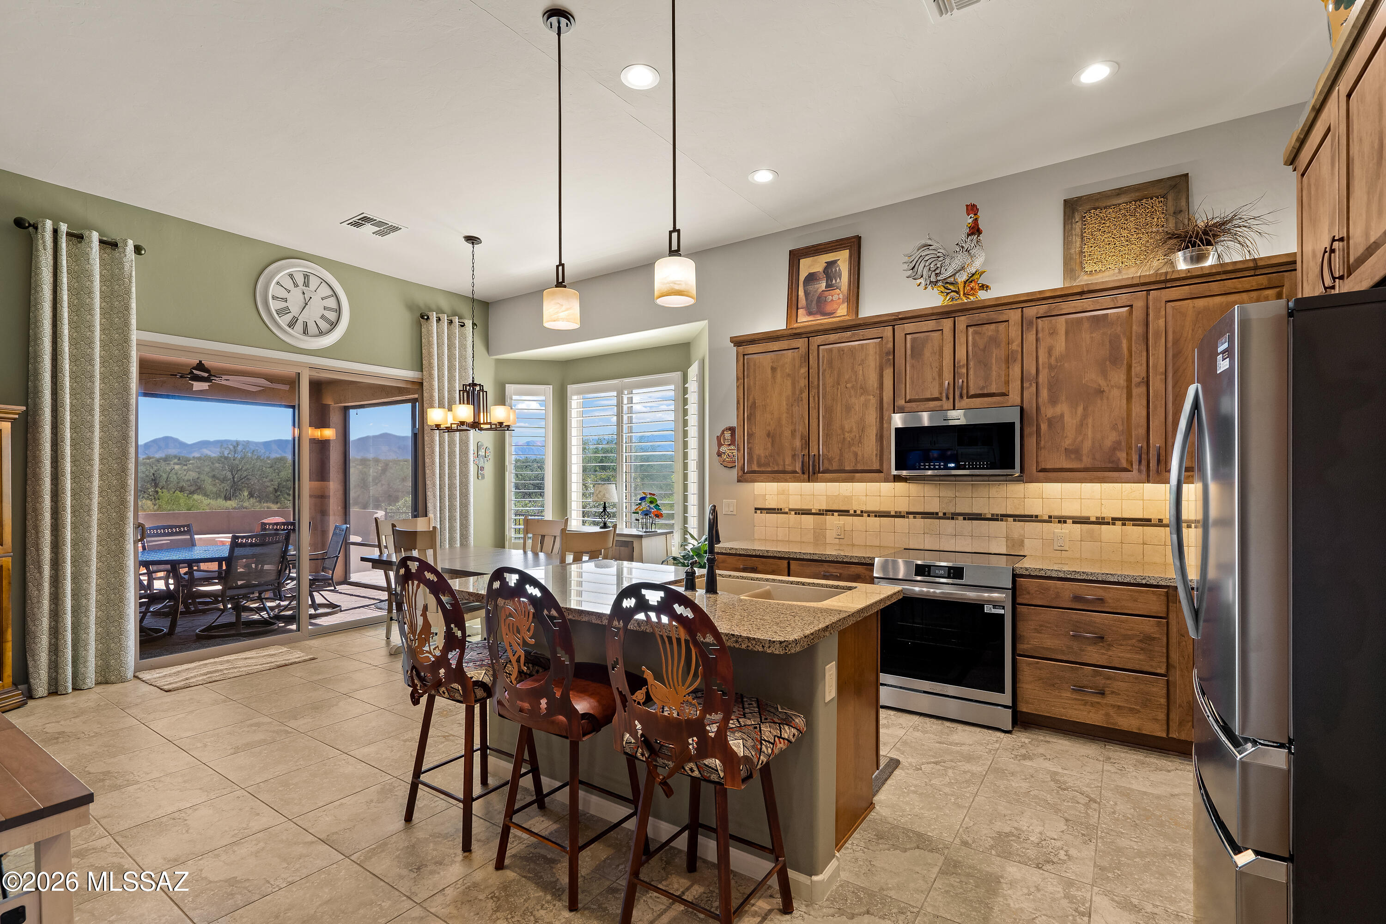
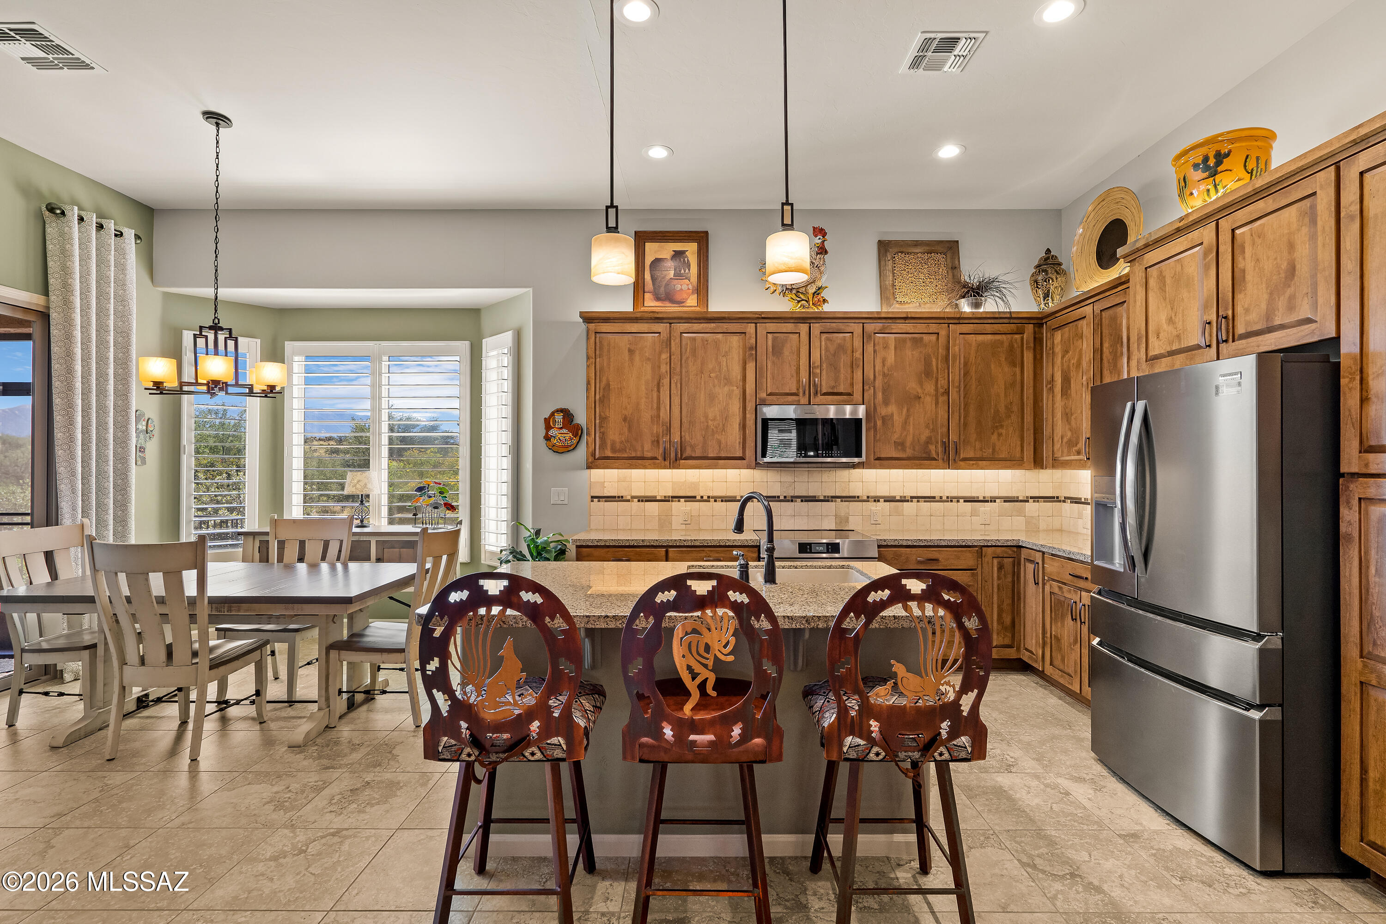
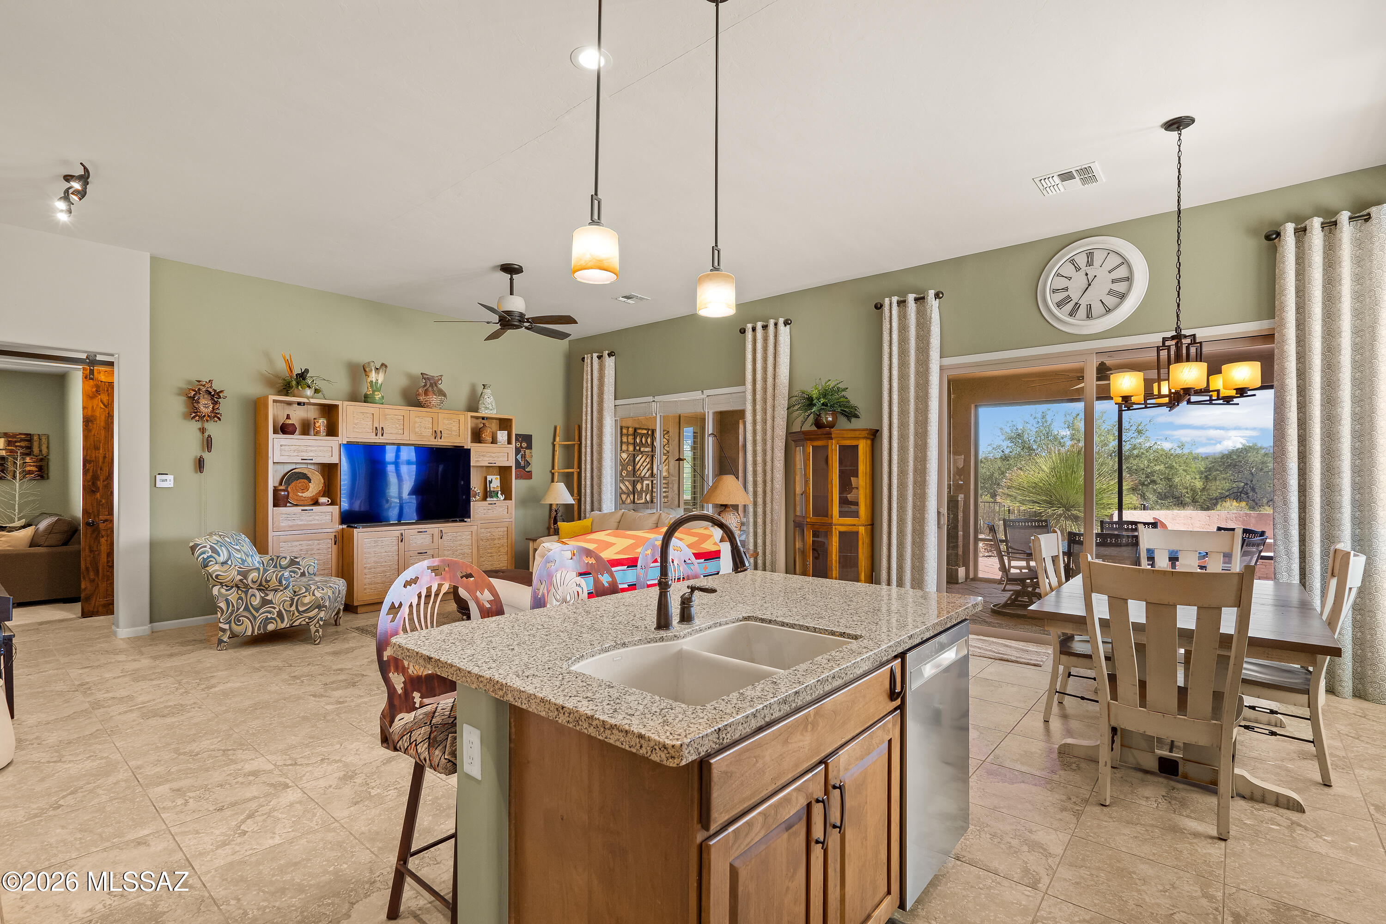
Kitchen and dining area with a granite island, wood cabinets, and mountain views through sliding glass doors.
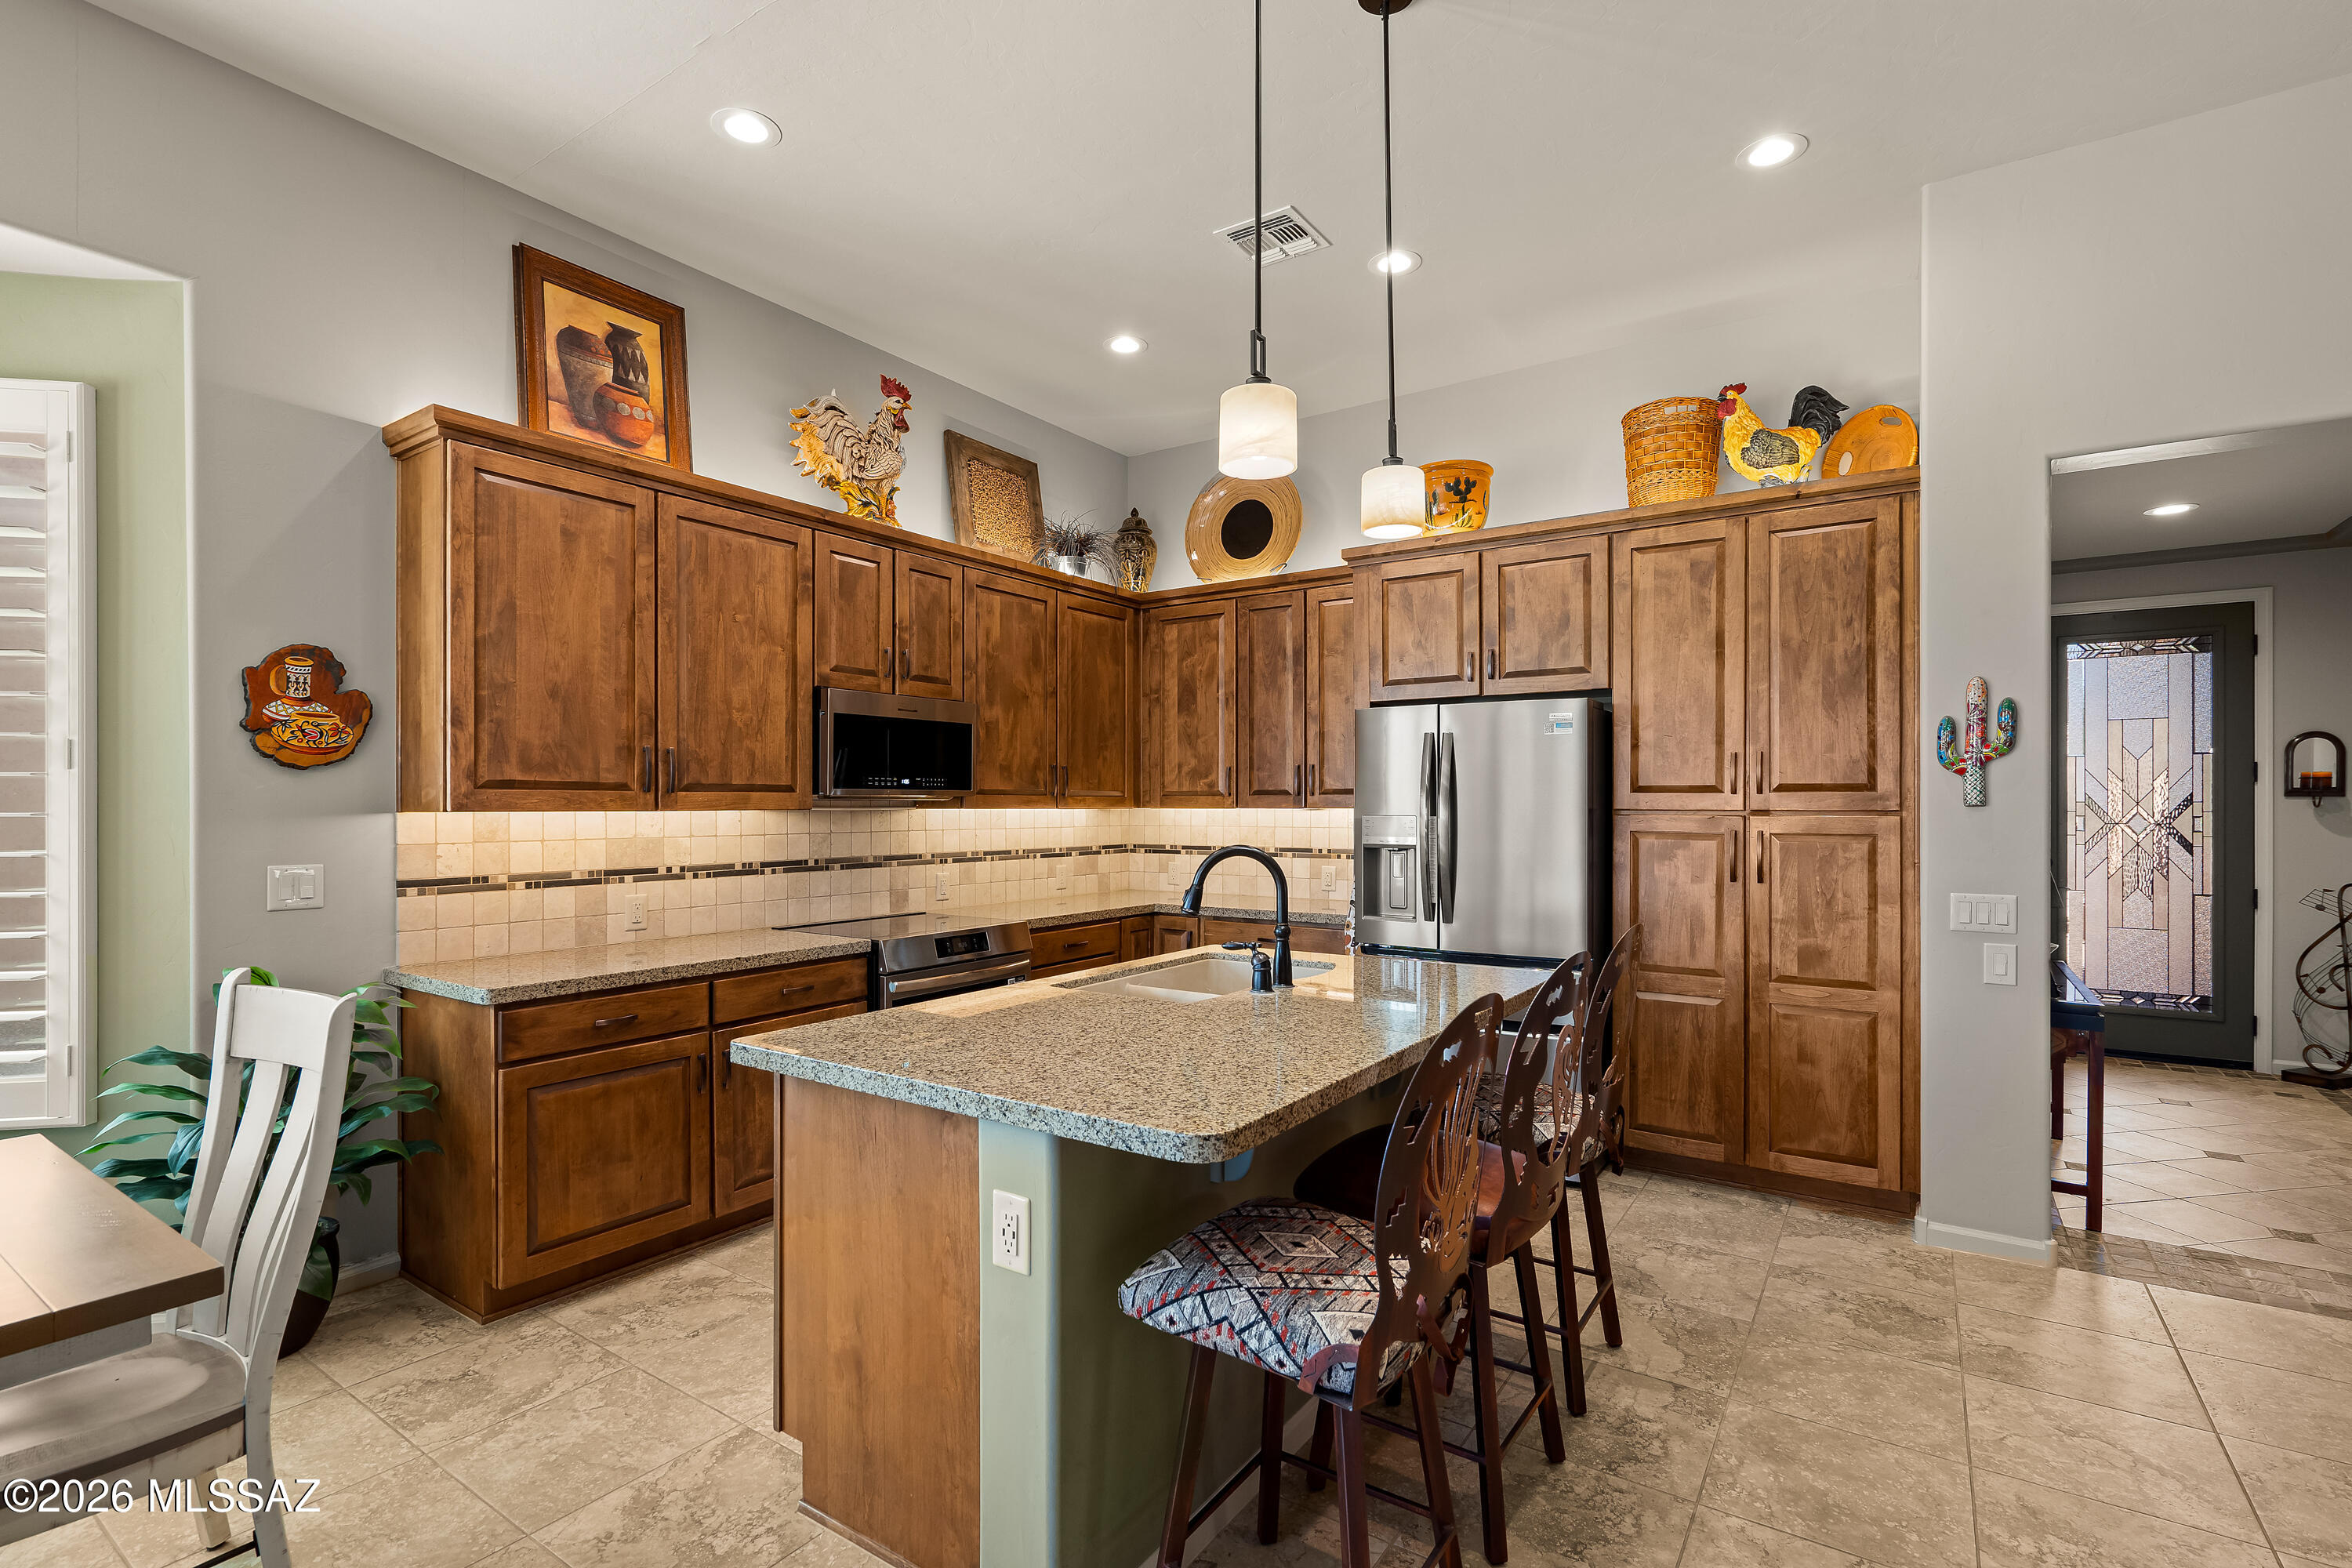
Kitchen with a granite island, carved bar stools, warm wood cabinets, and an adjoining dining area.
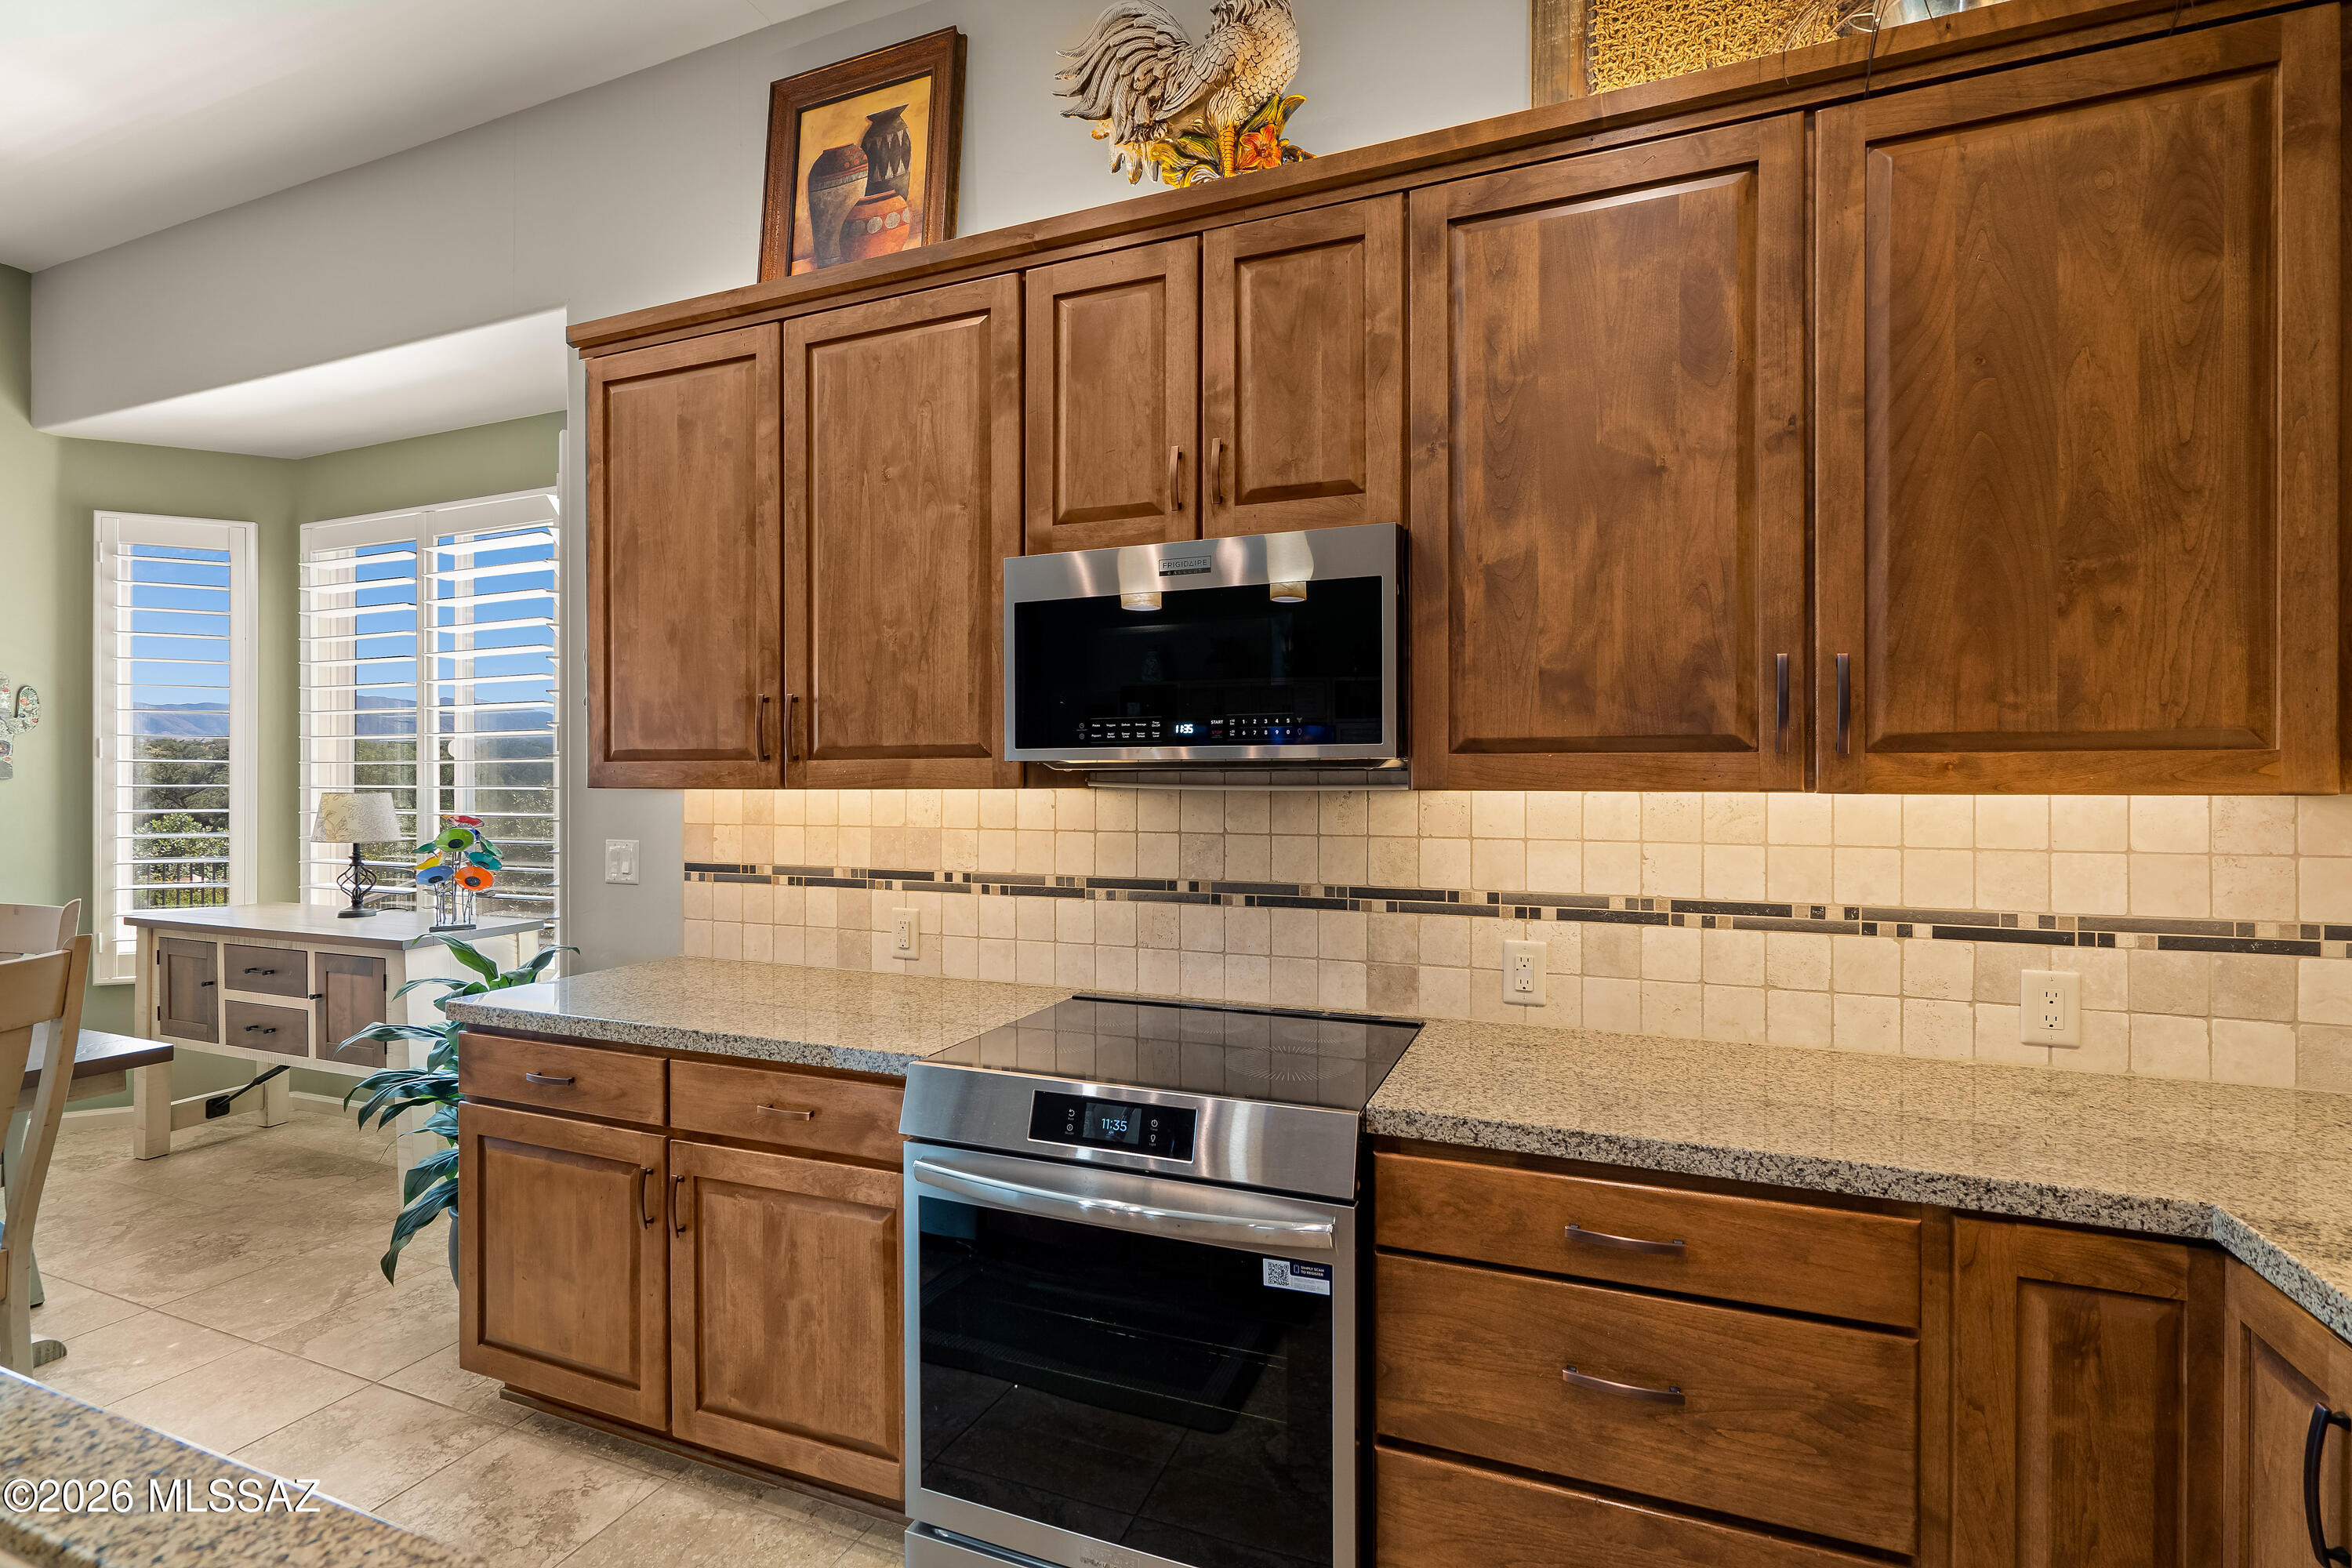
Kitchen with warm wood cabinets, granite island, stainless steel appliances, and bar seating.
Kitchen with wood cabinetry, granite counters, stainless steel appliances, and mountain views through shuttered windows.
Open-plan kitchen with granite island, dining area, and sliding doors overlooking a desert patio.
Open-plan living room with cream sofas, adjoining kitchen, and mountain views through large windows.
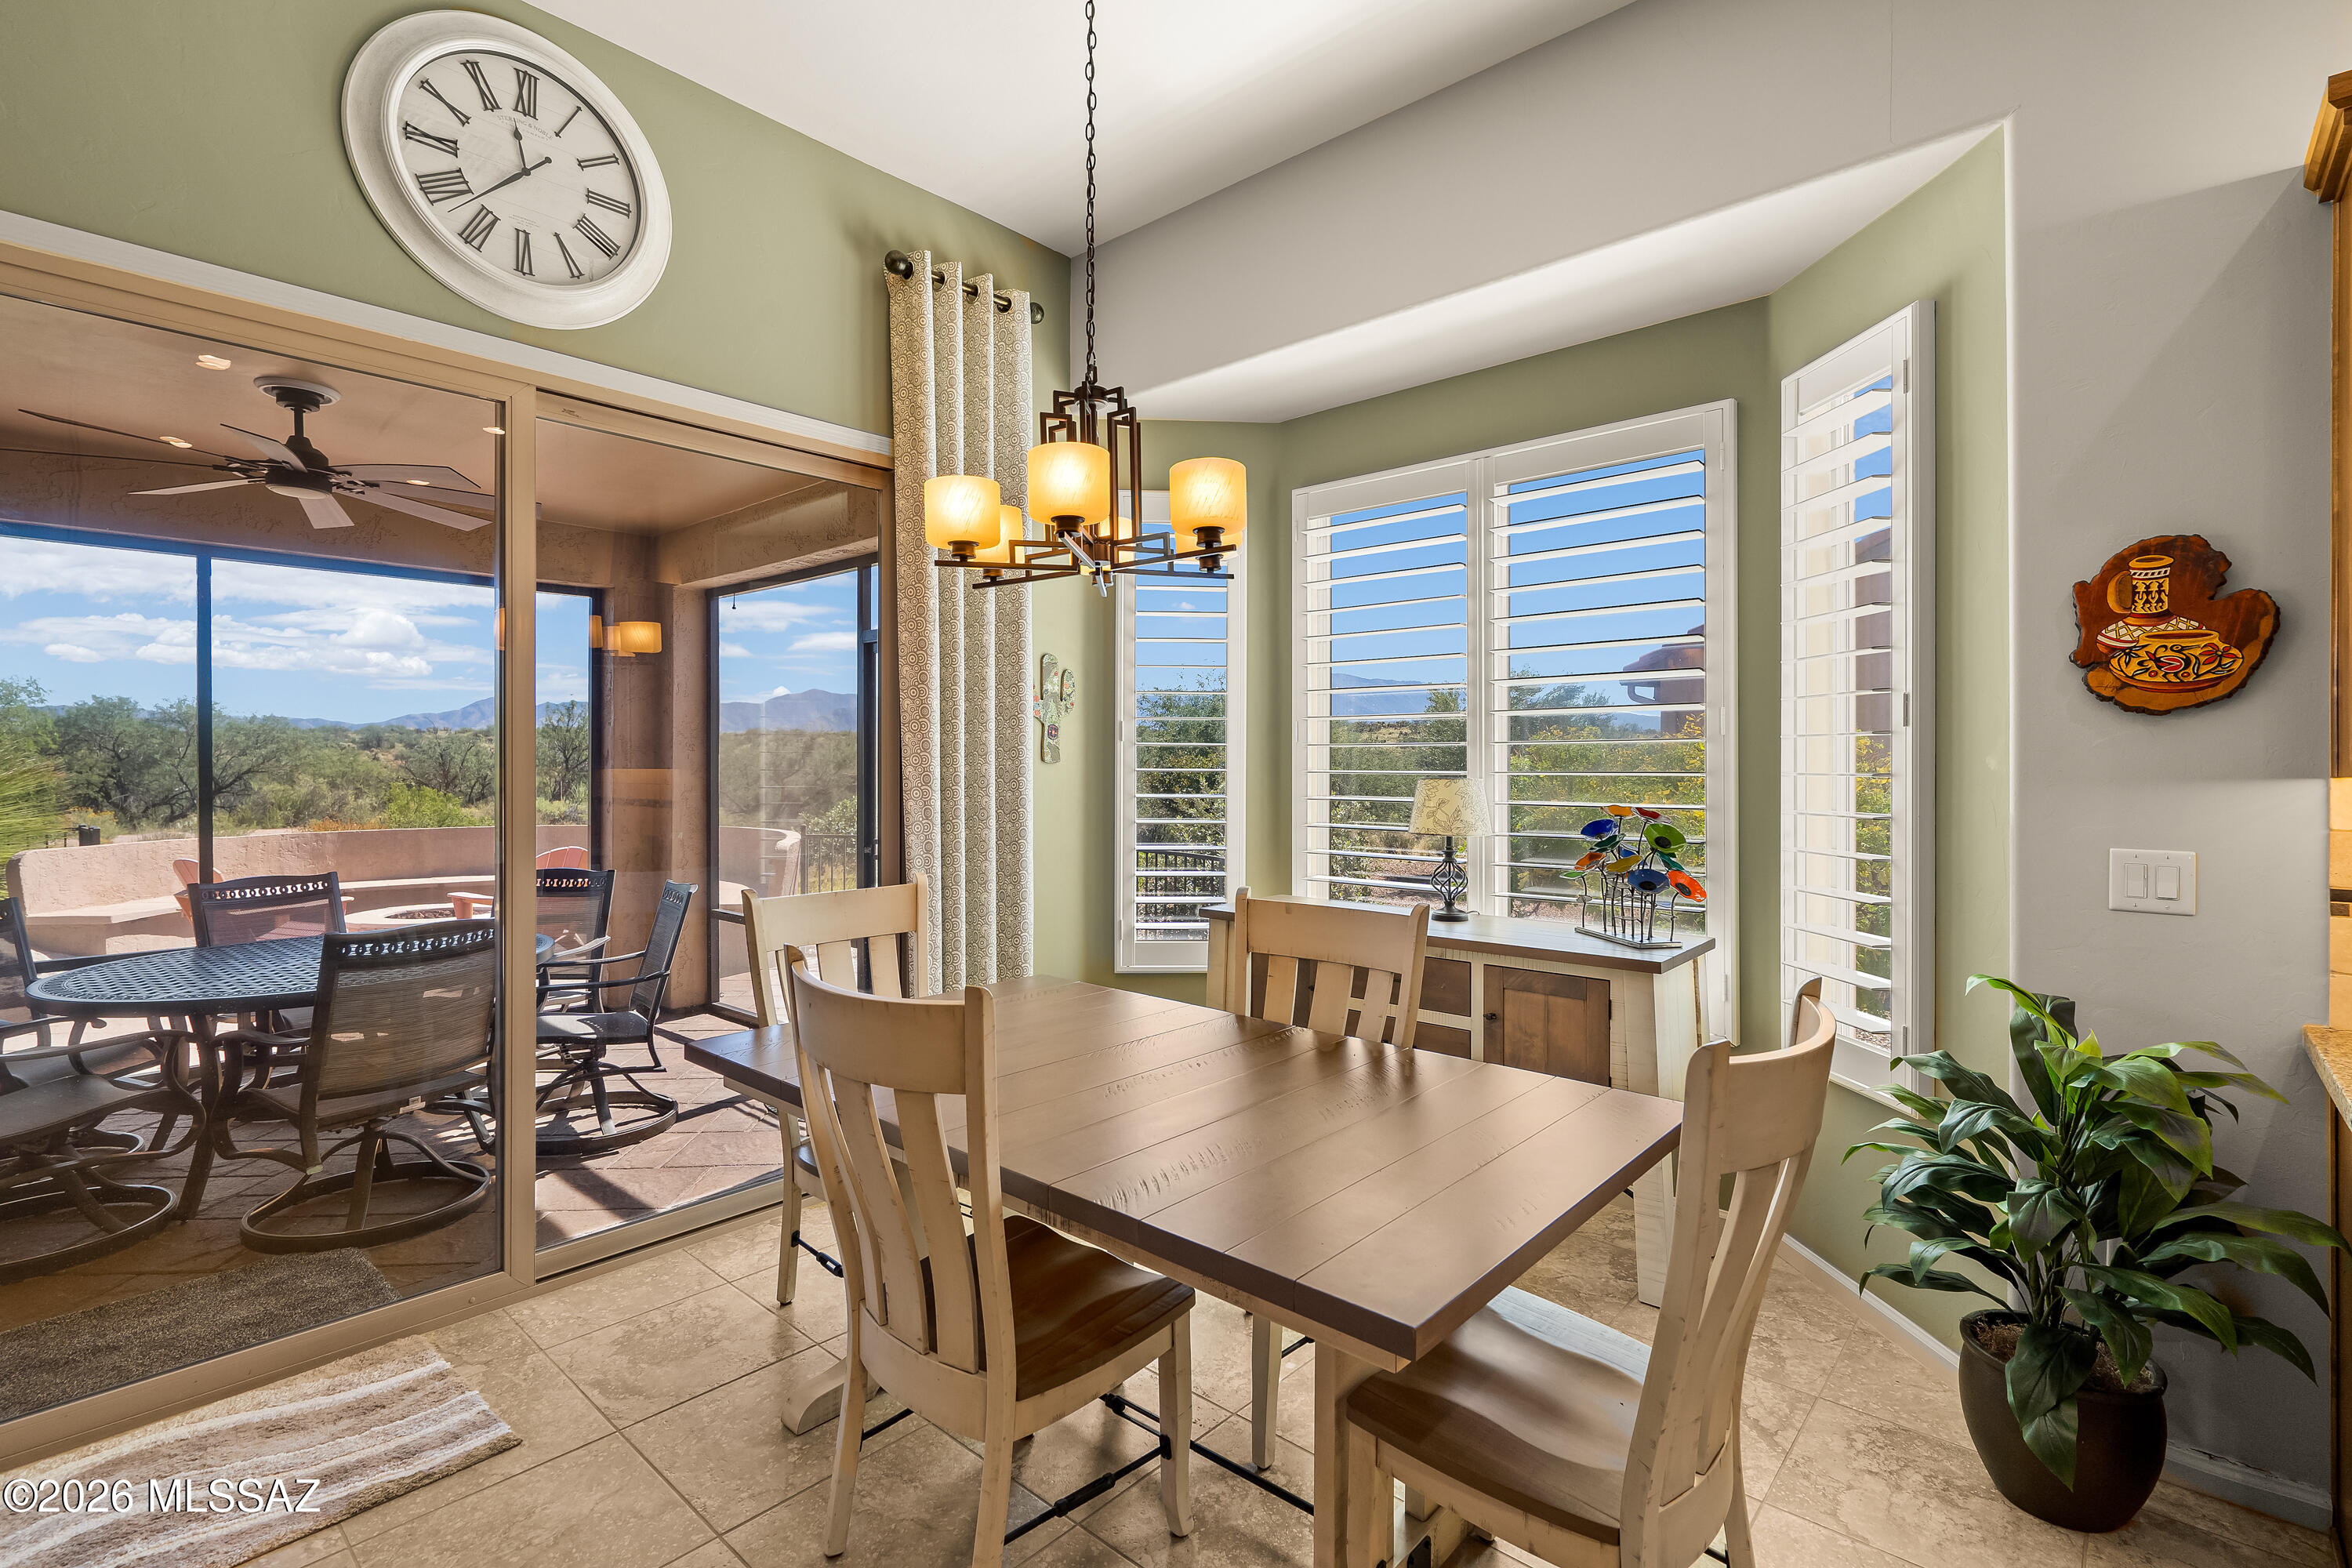
Dining room with a wooden table, plantation shutters, and sliding doors to a mountain-view patio.
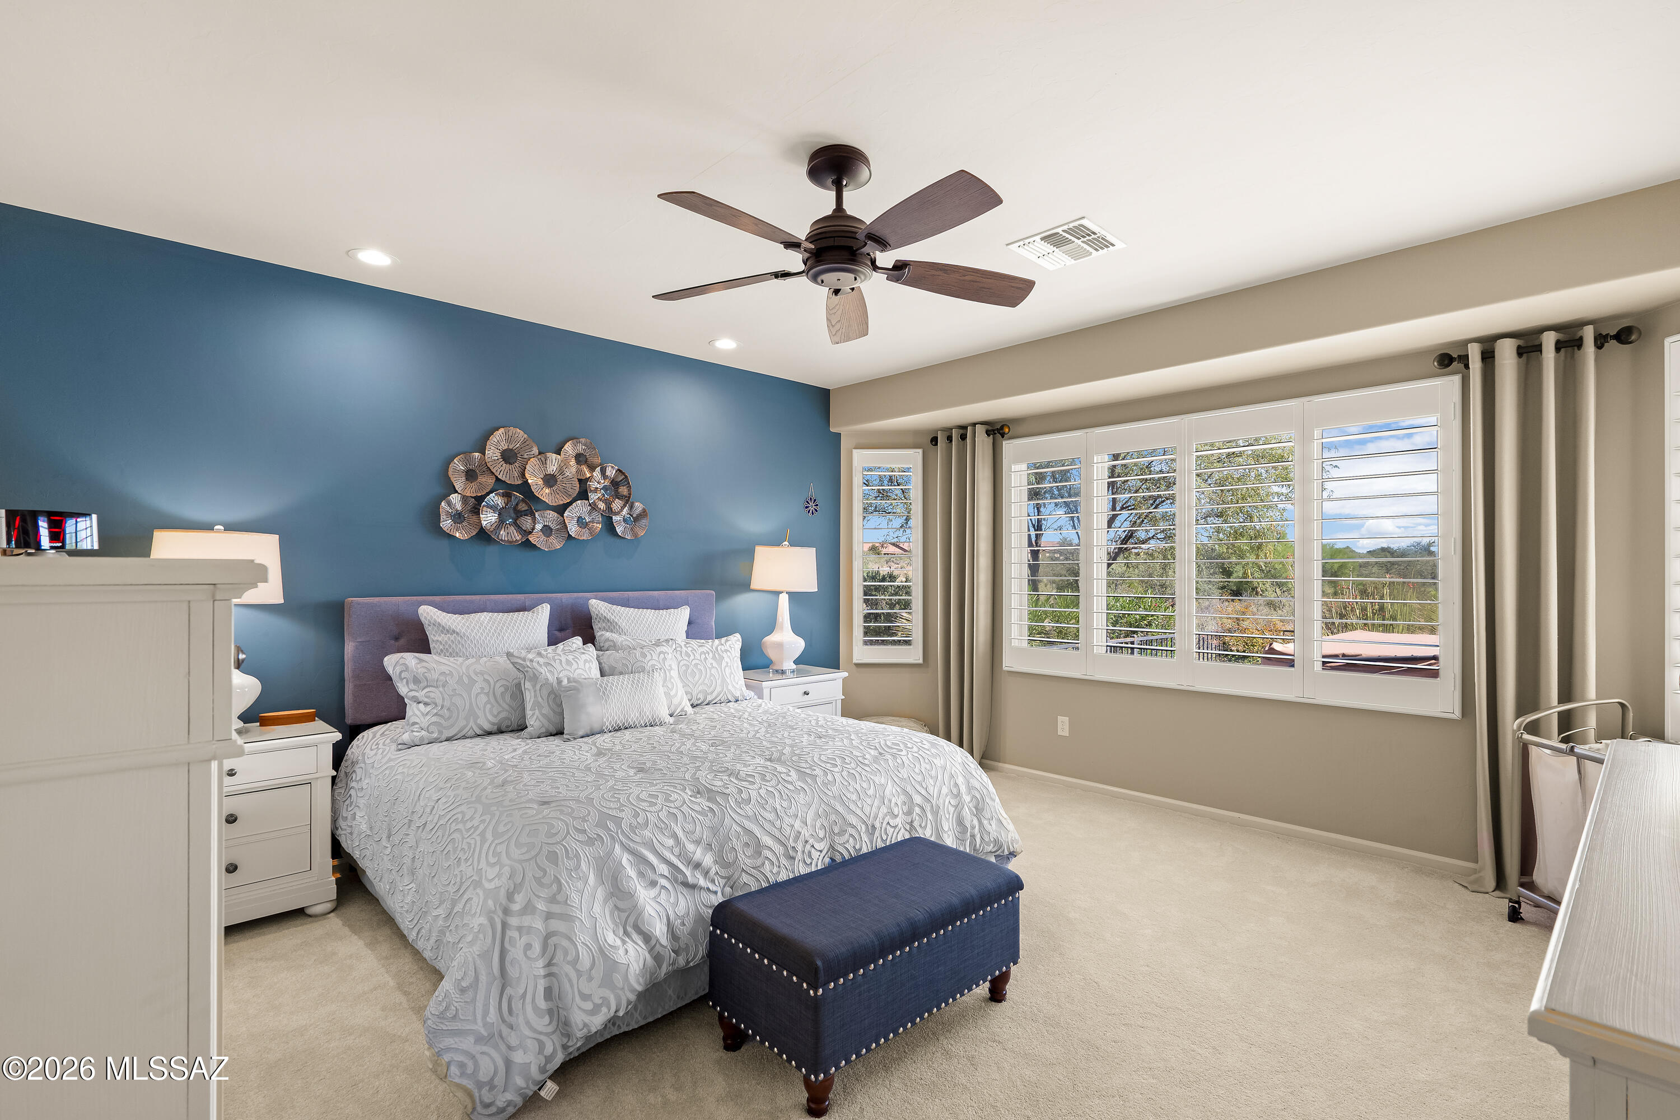
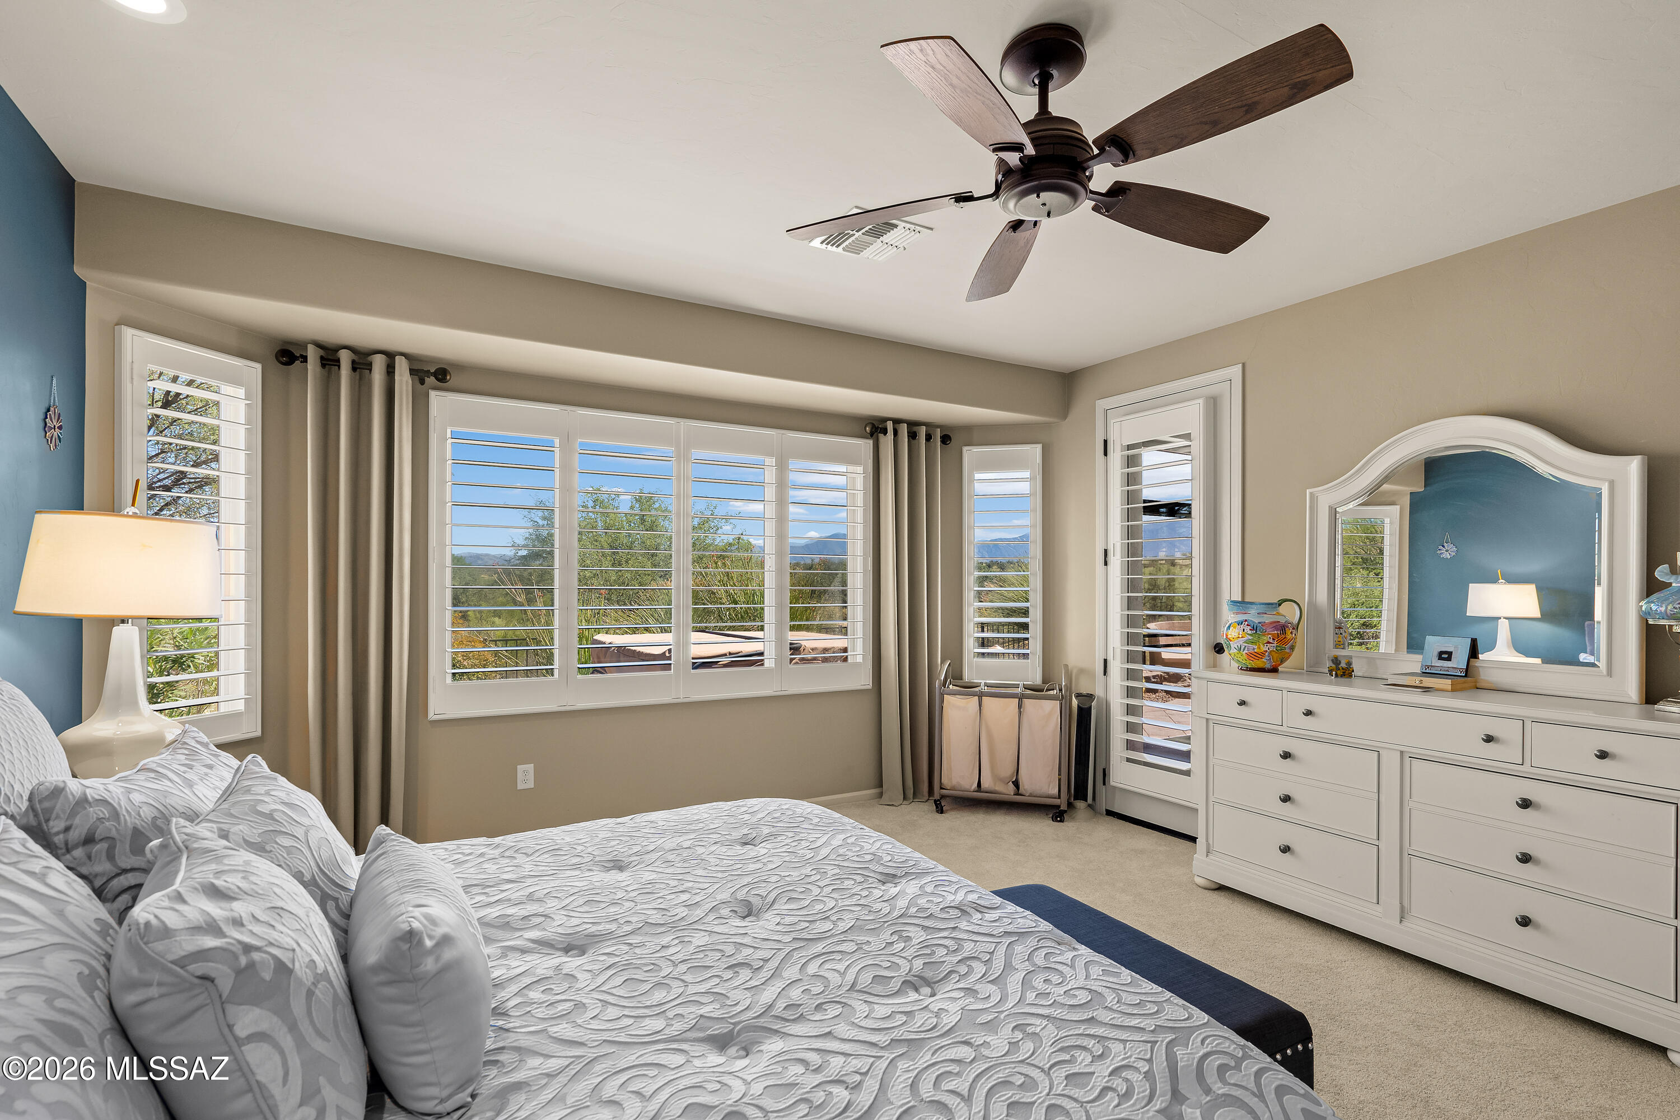
Furnished bedroom with patterned white bedding, a blue accent wall, and large shuttered windows.
Bedroom with white bedding, a mirrored dresser, and shuttered windows overlooking distant mountains.
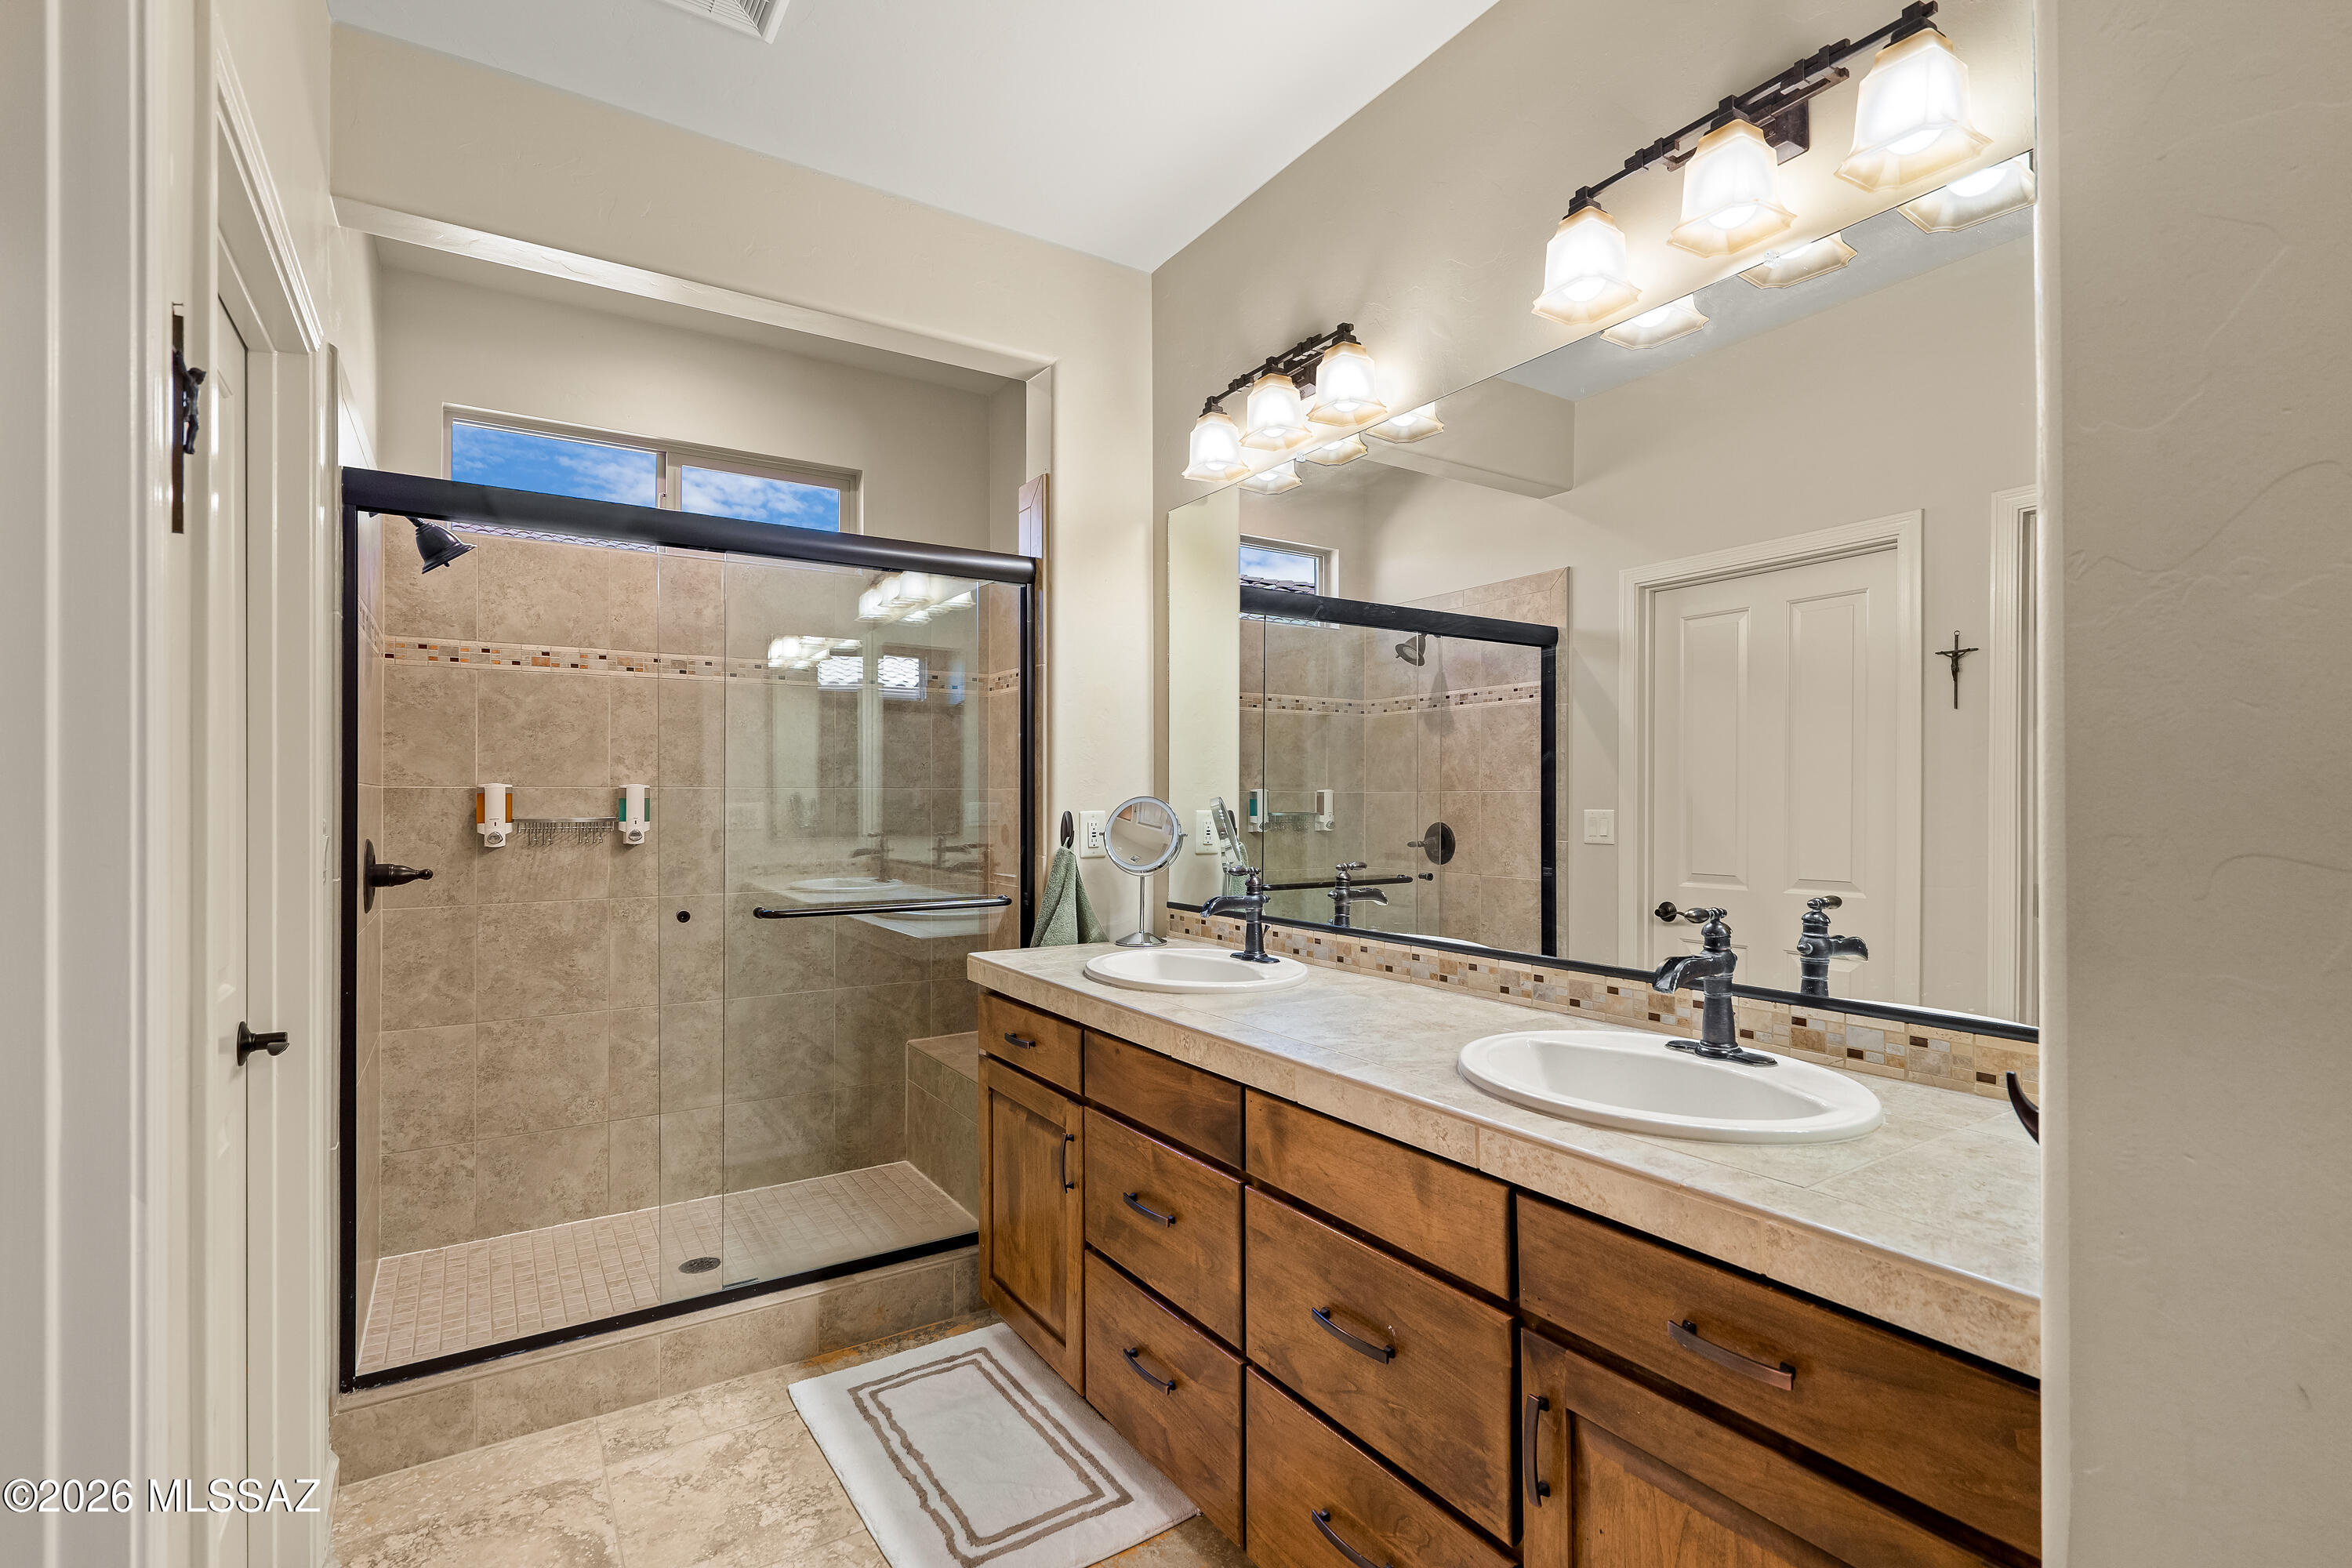
Bathroom with a glass walk-in shower and a long wooden double-sink vanity.
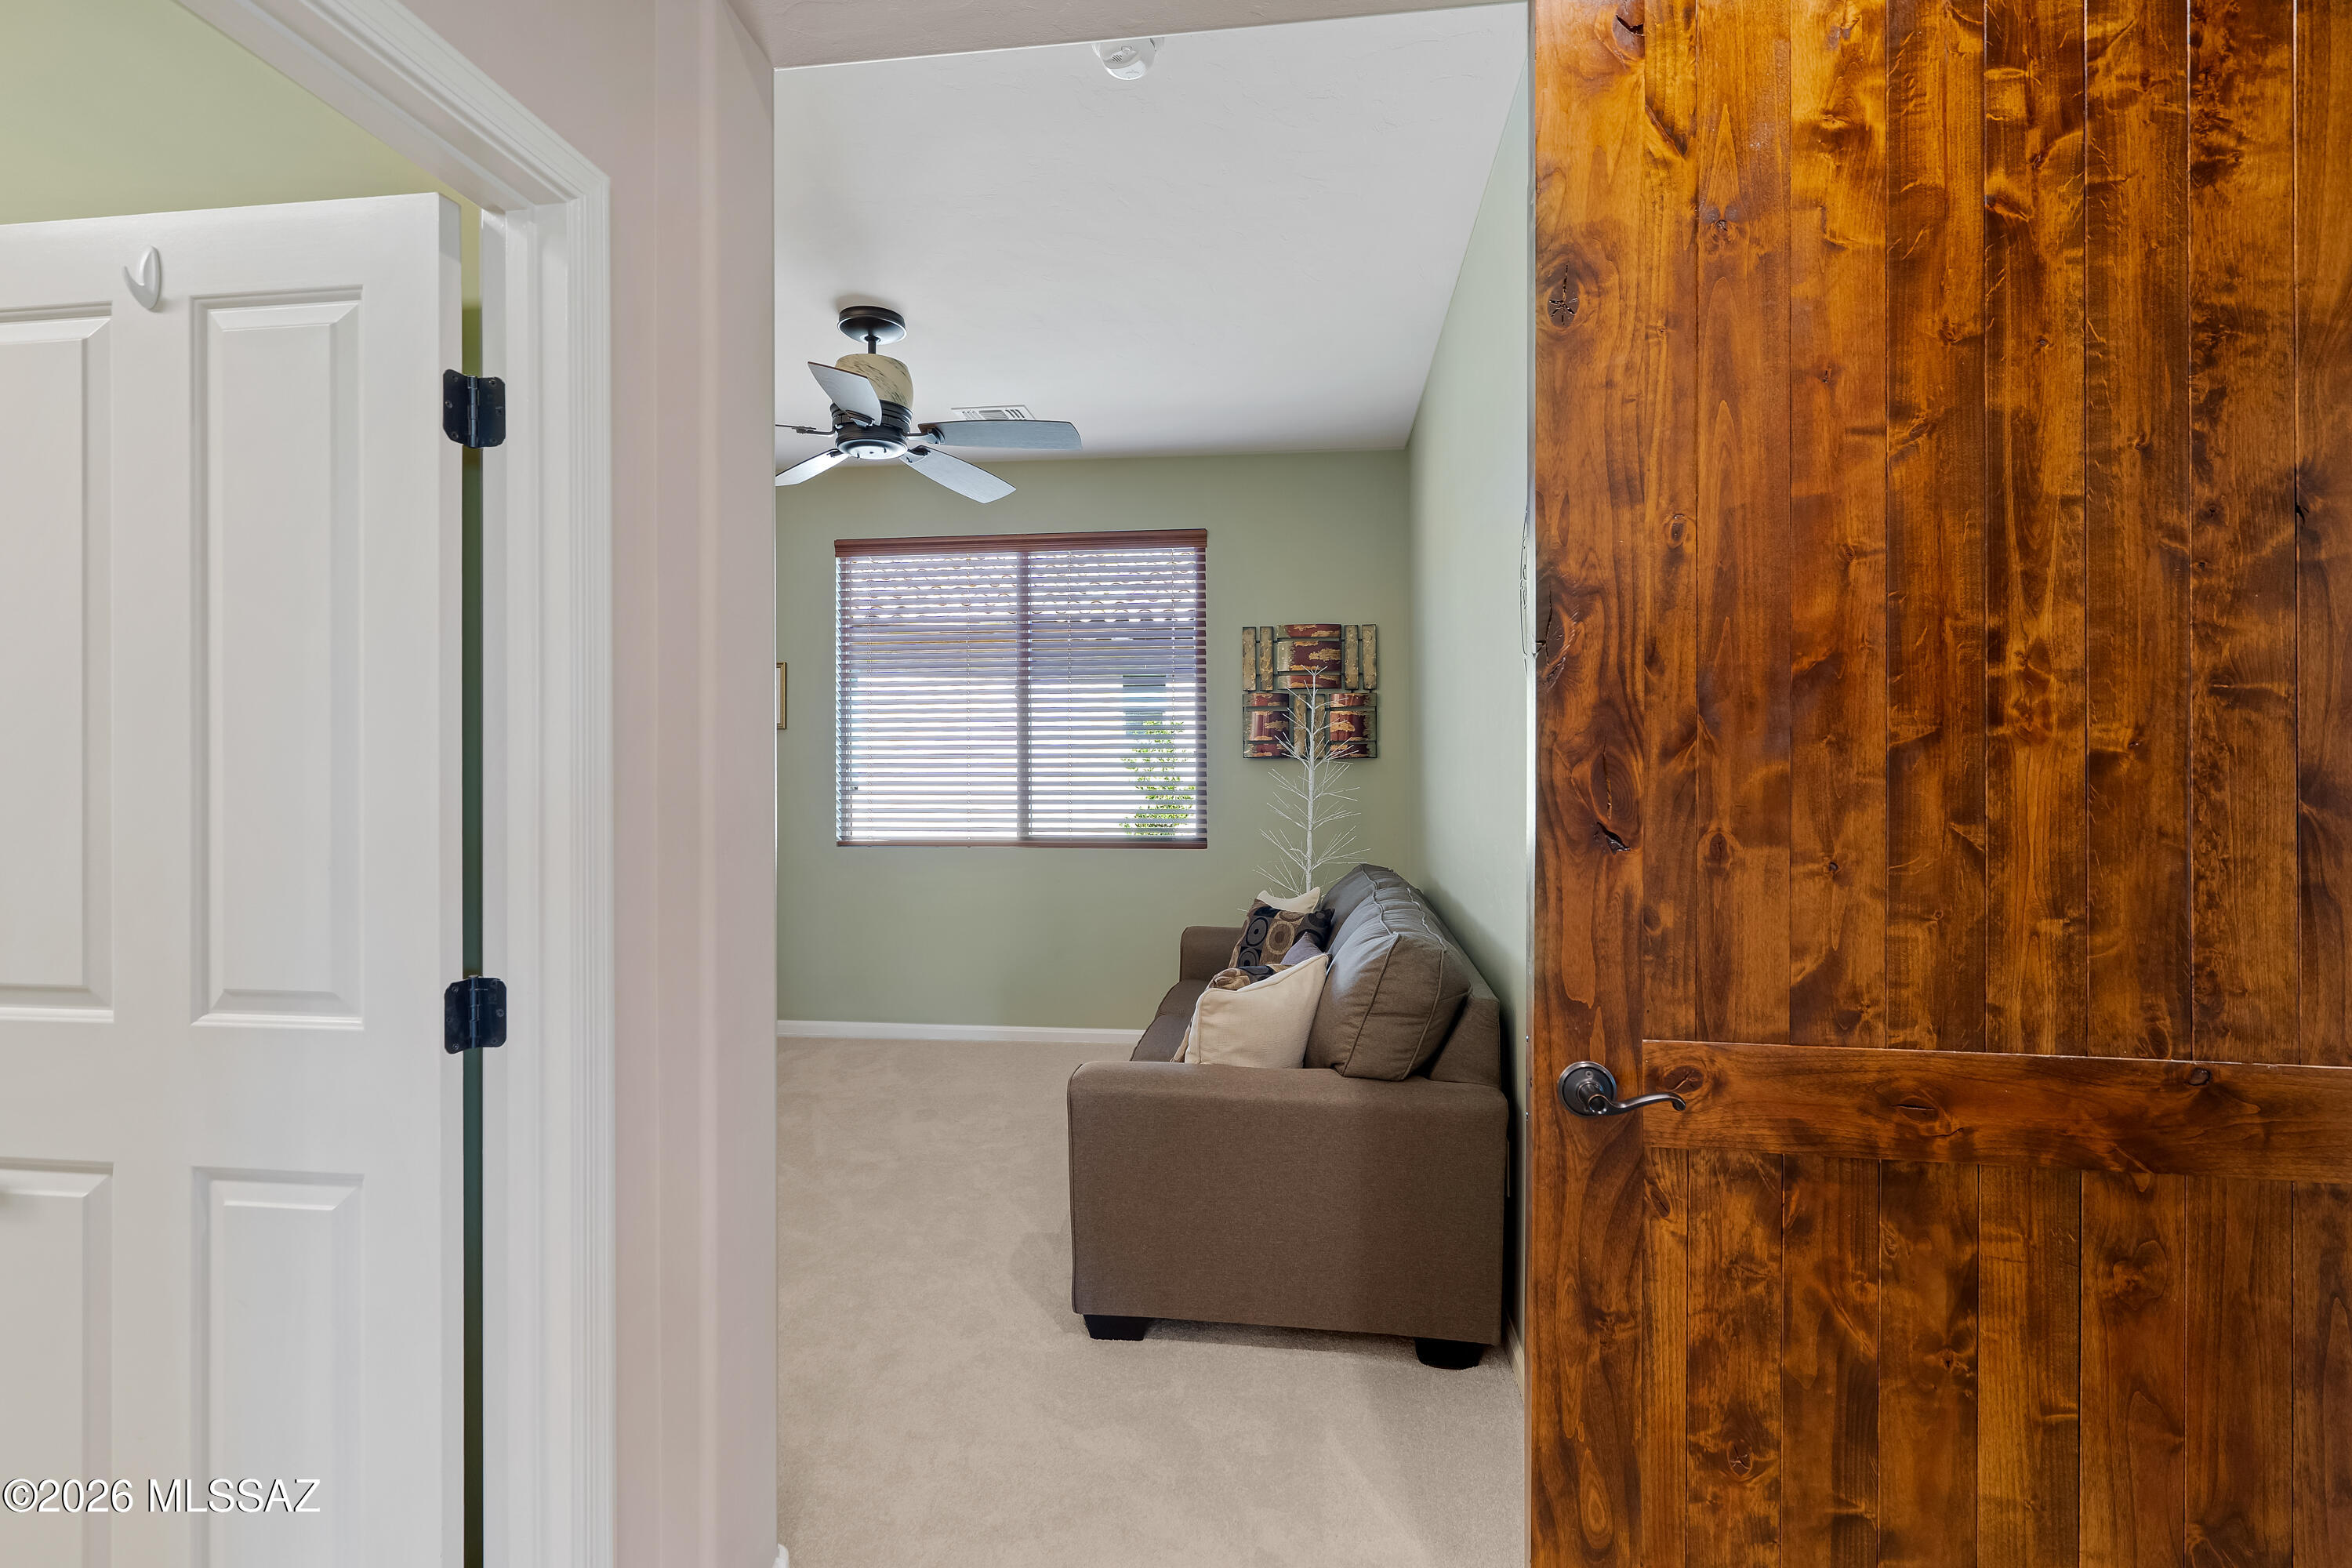
Furnished living room with a brown sofa, window blinds, and rustic wooden door.
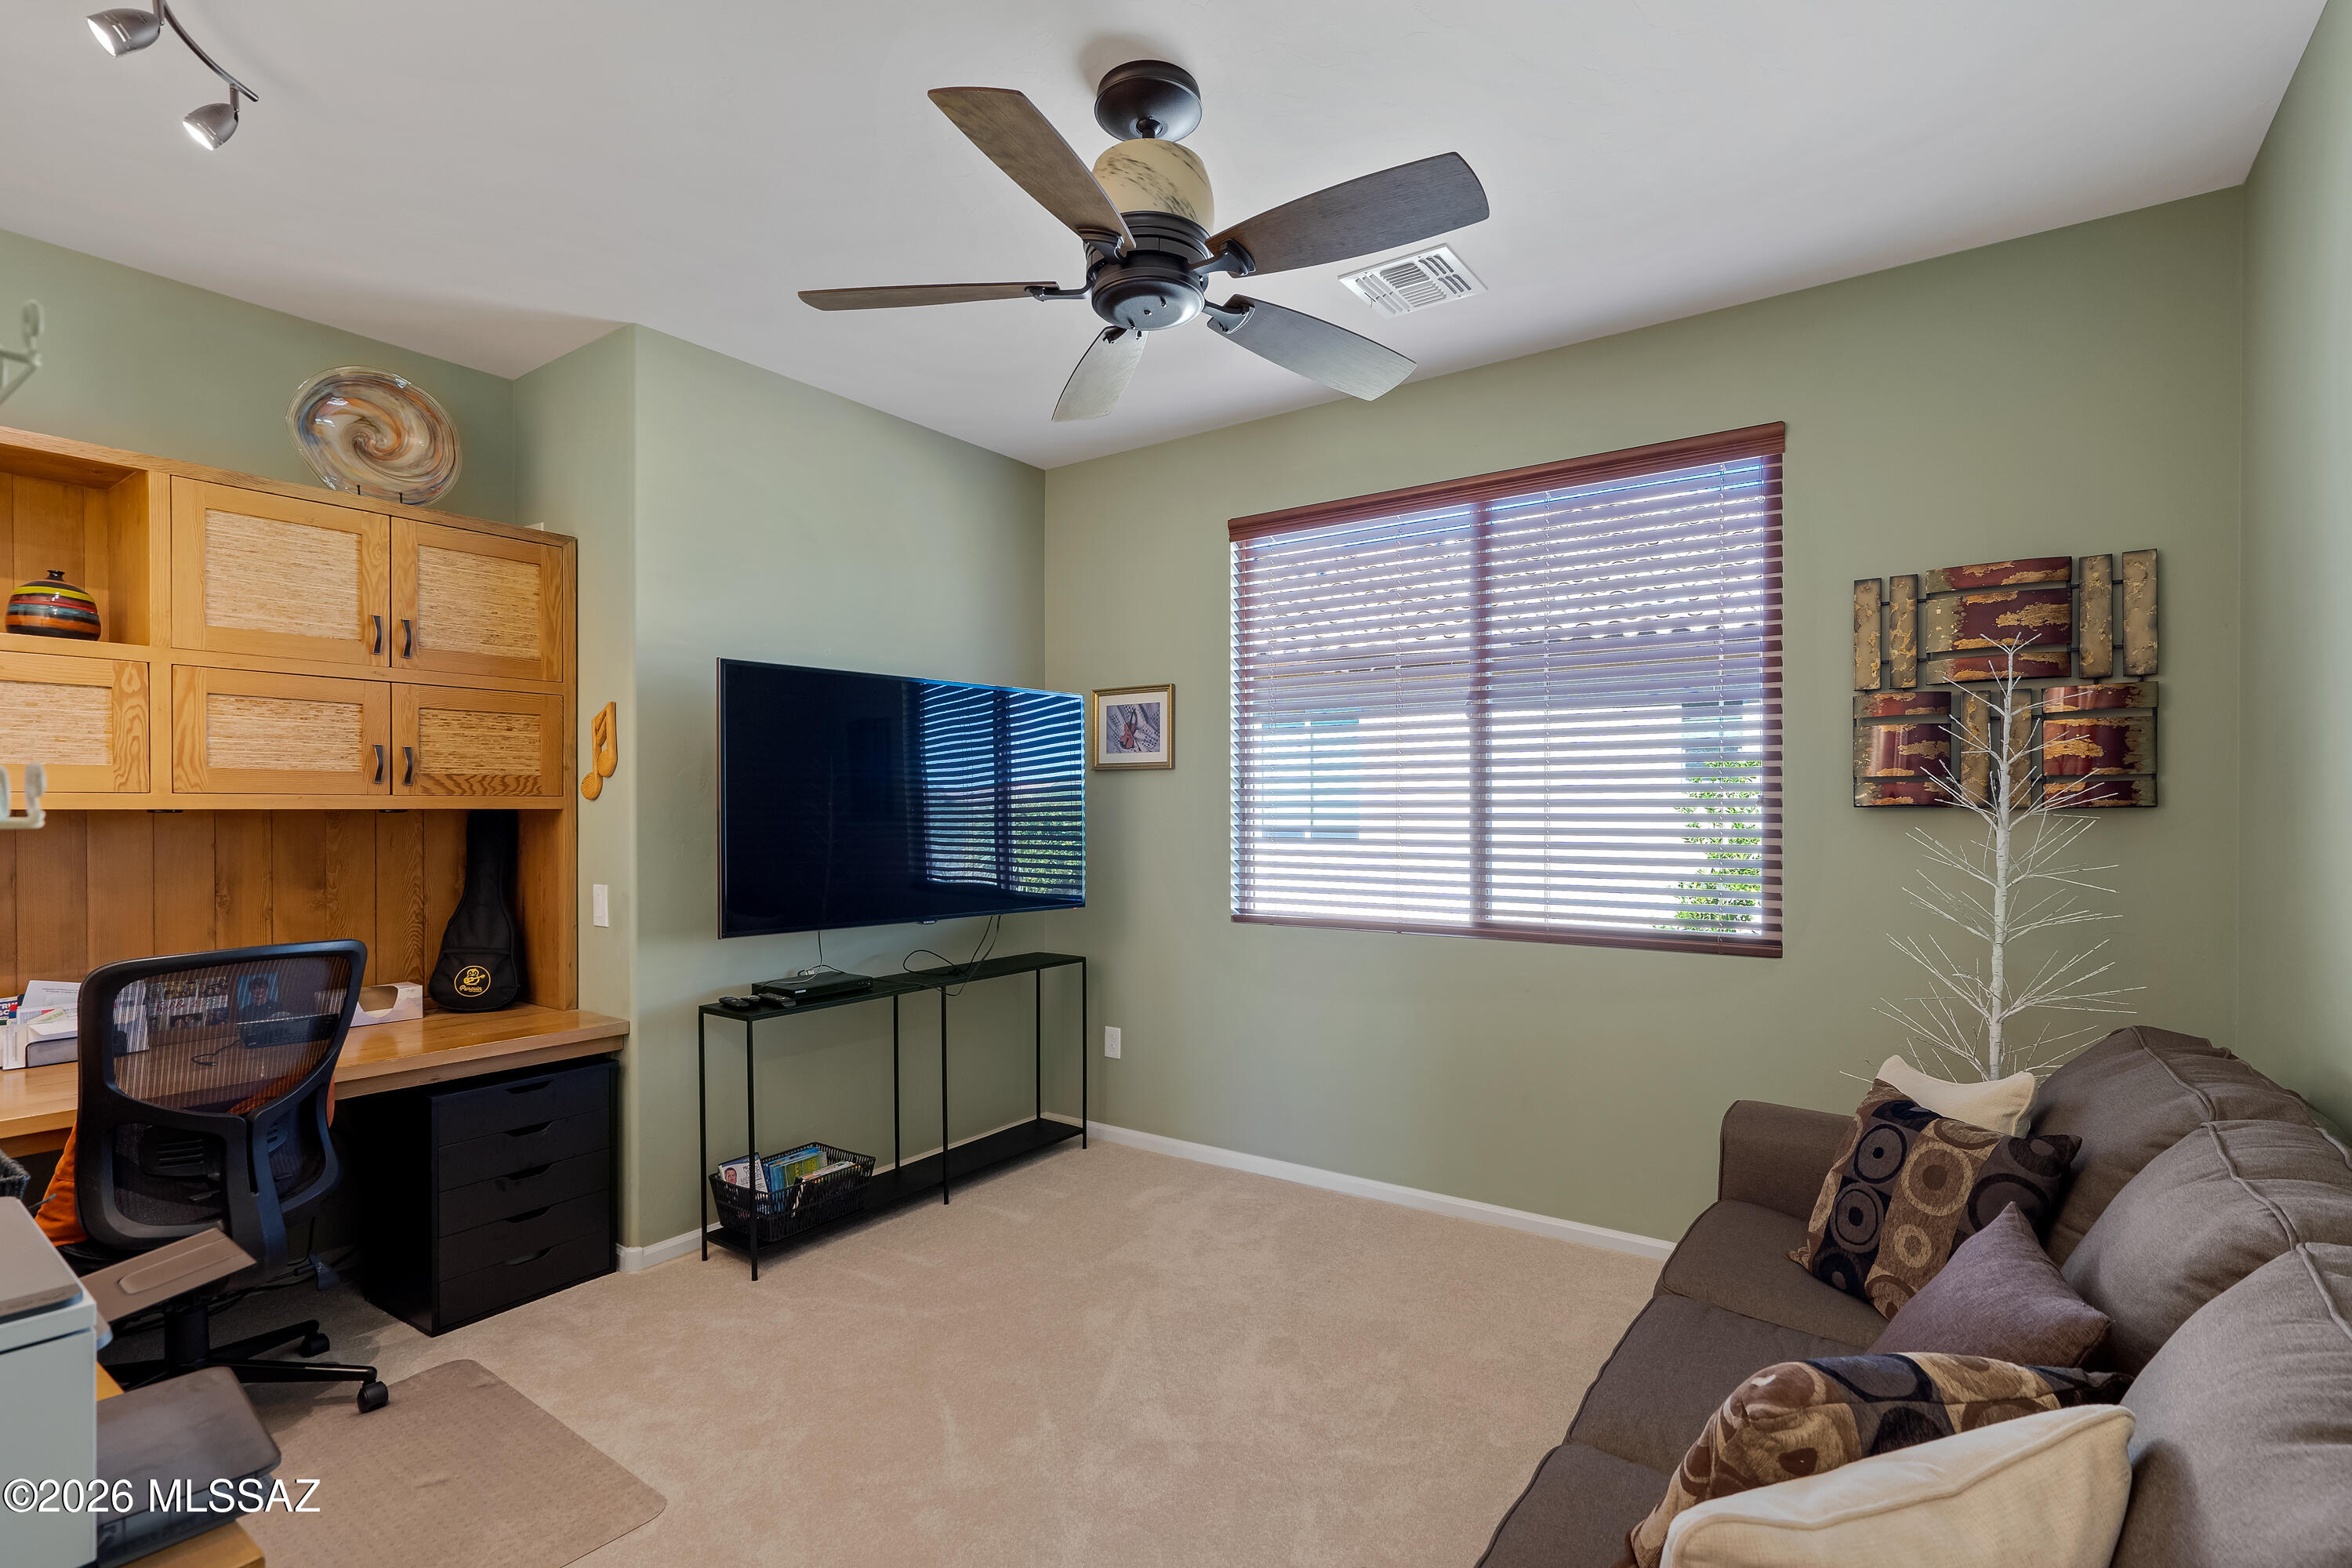
Furnished den with built-in wood desk, television, and gray sofa beside a sunlit window.
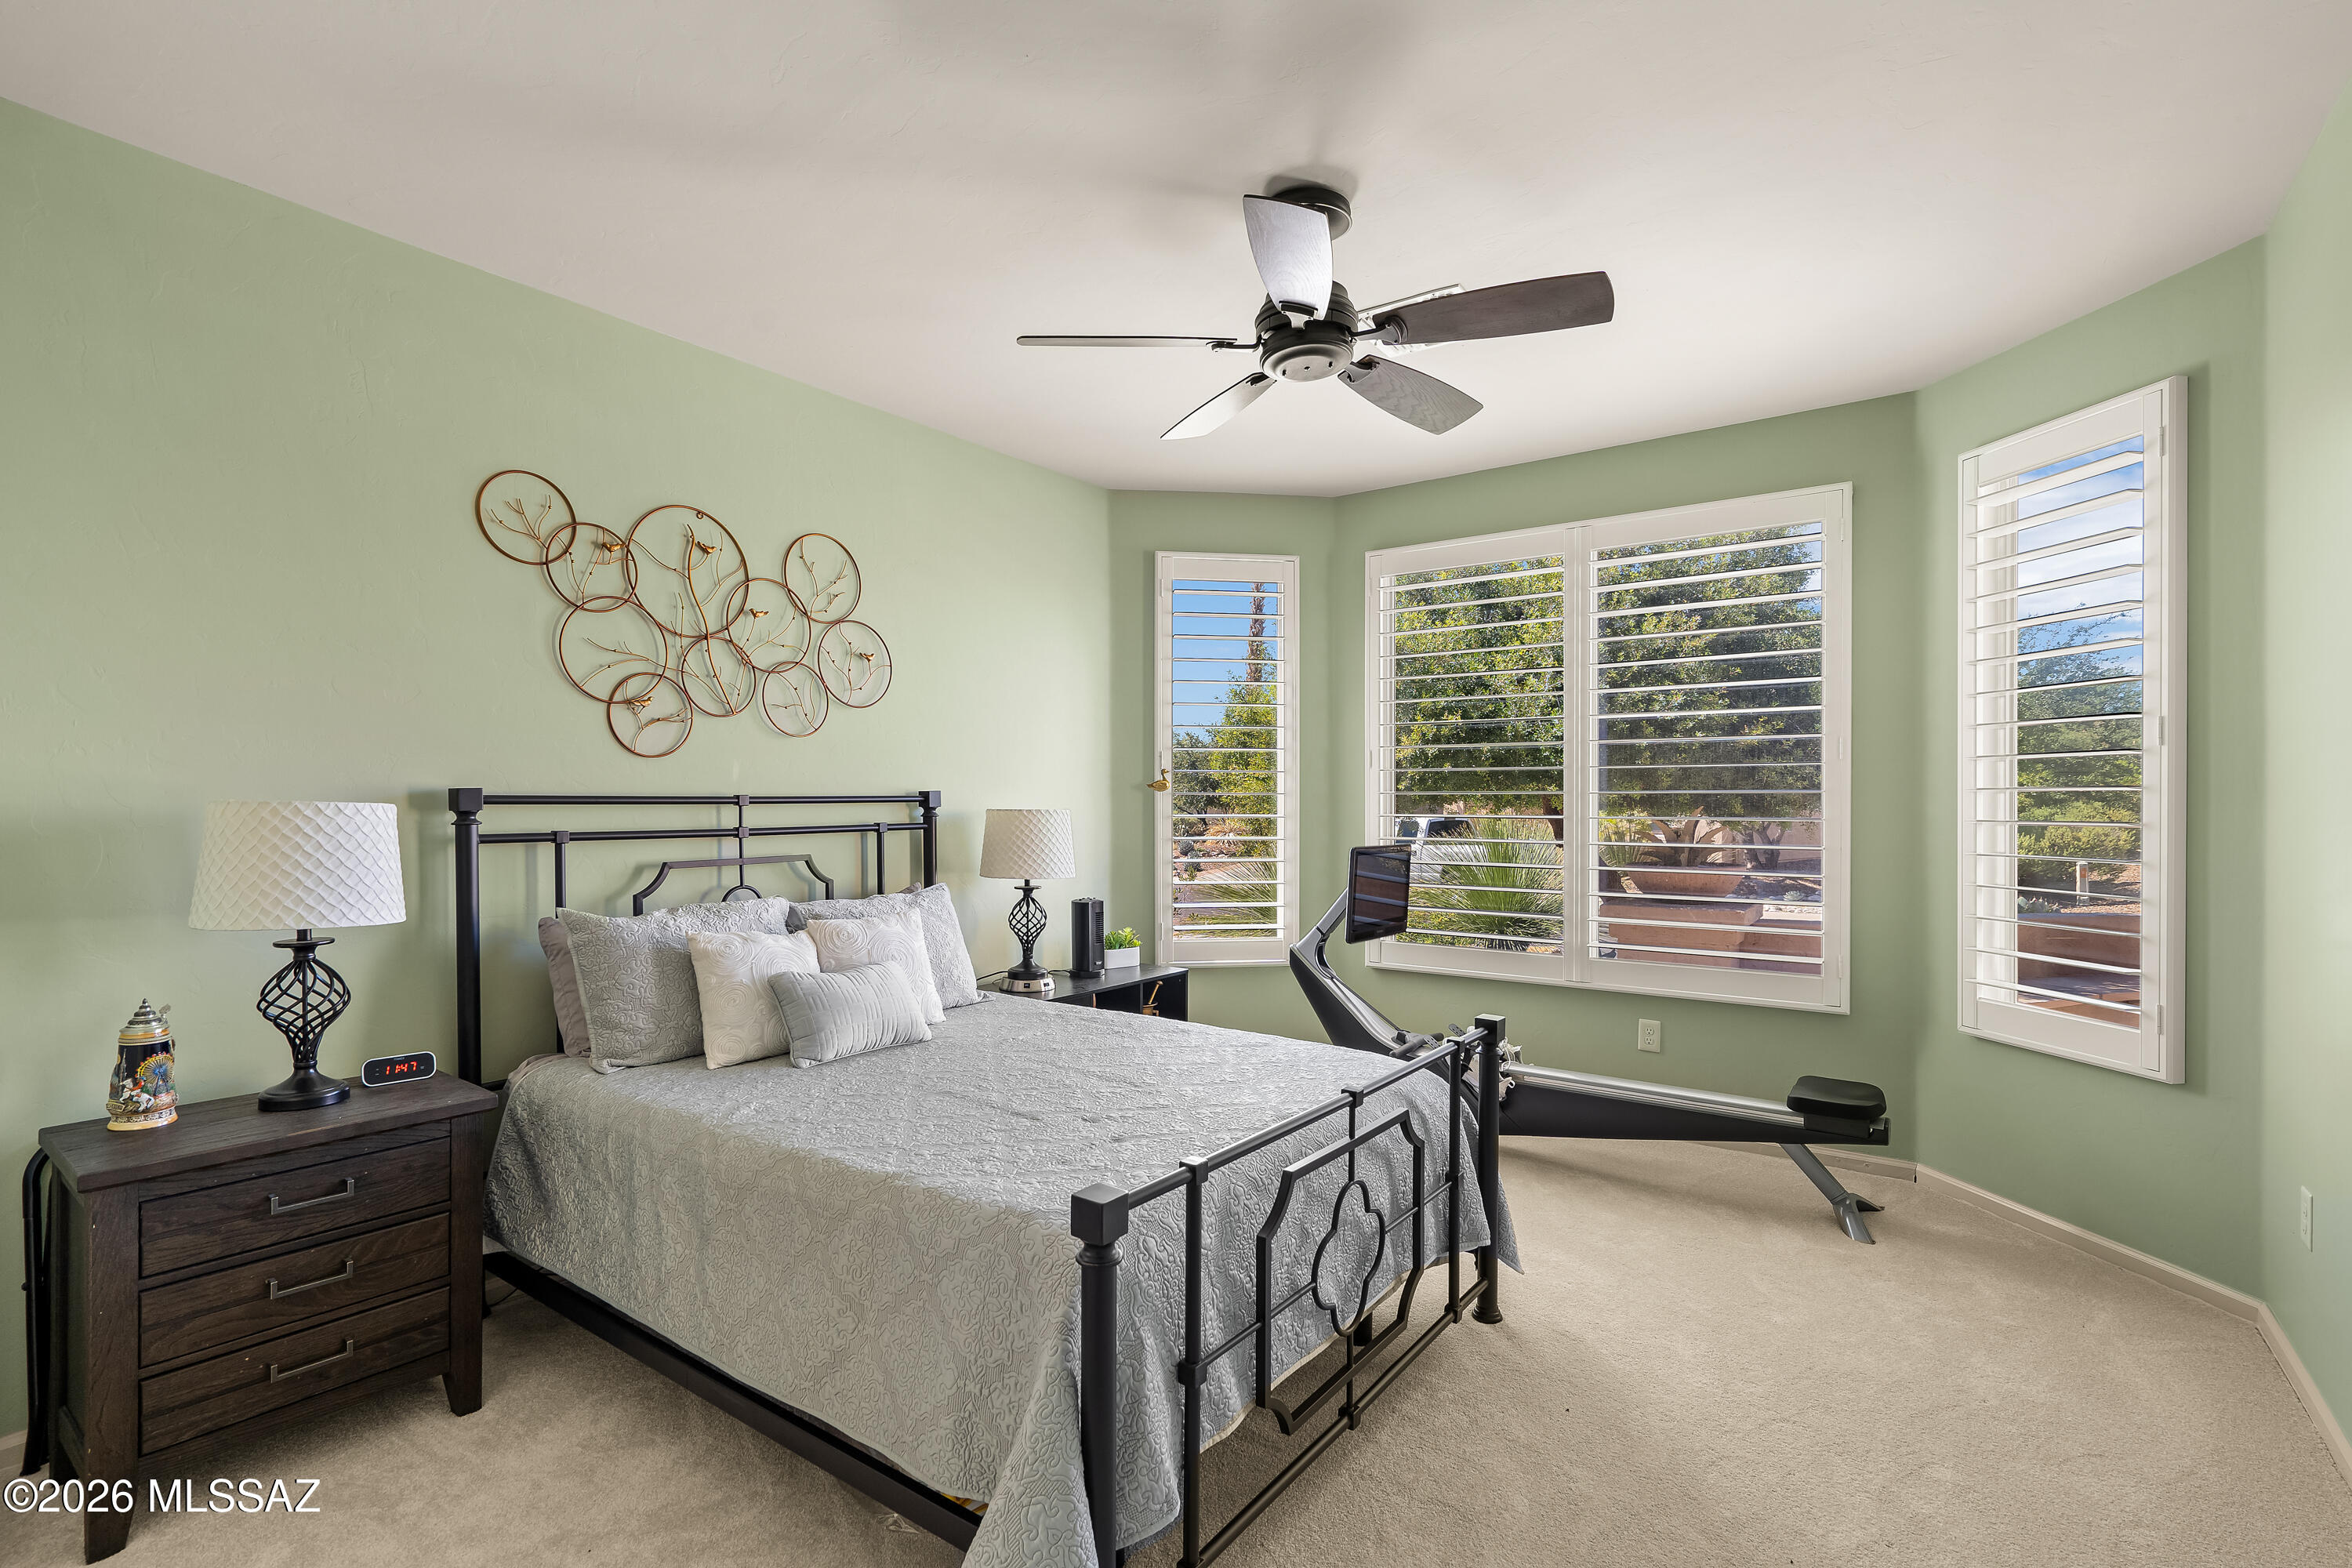
Bedroom with a metal bed, green walls, plantation shutters, and a rowing machine.
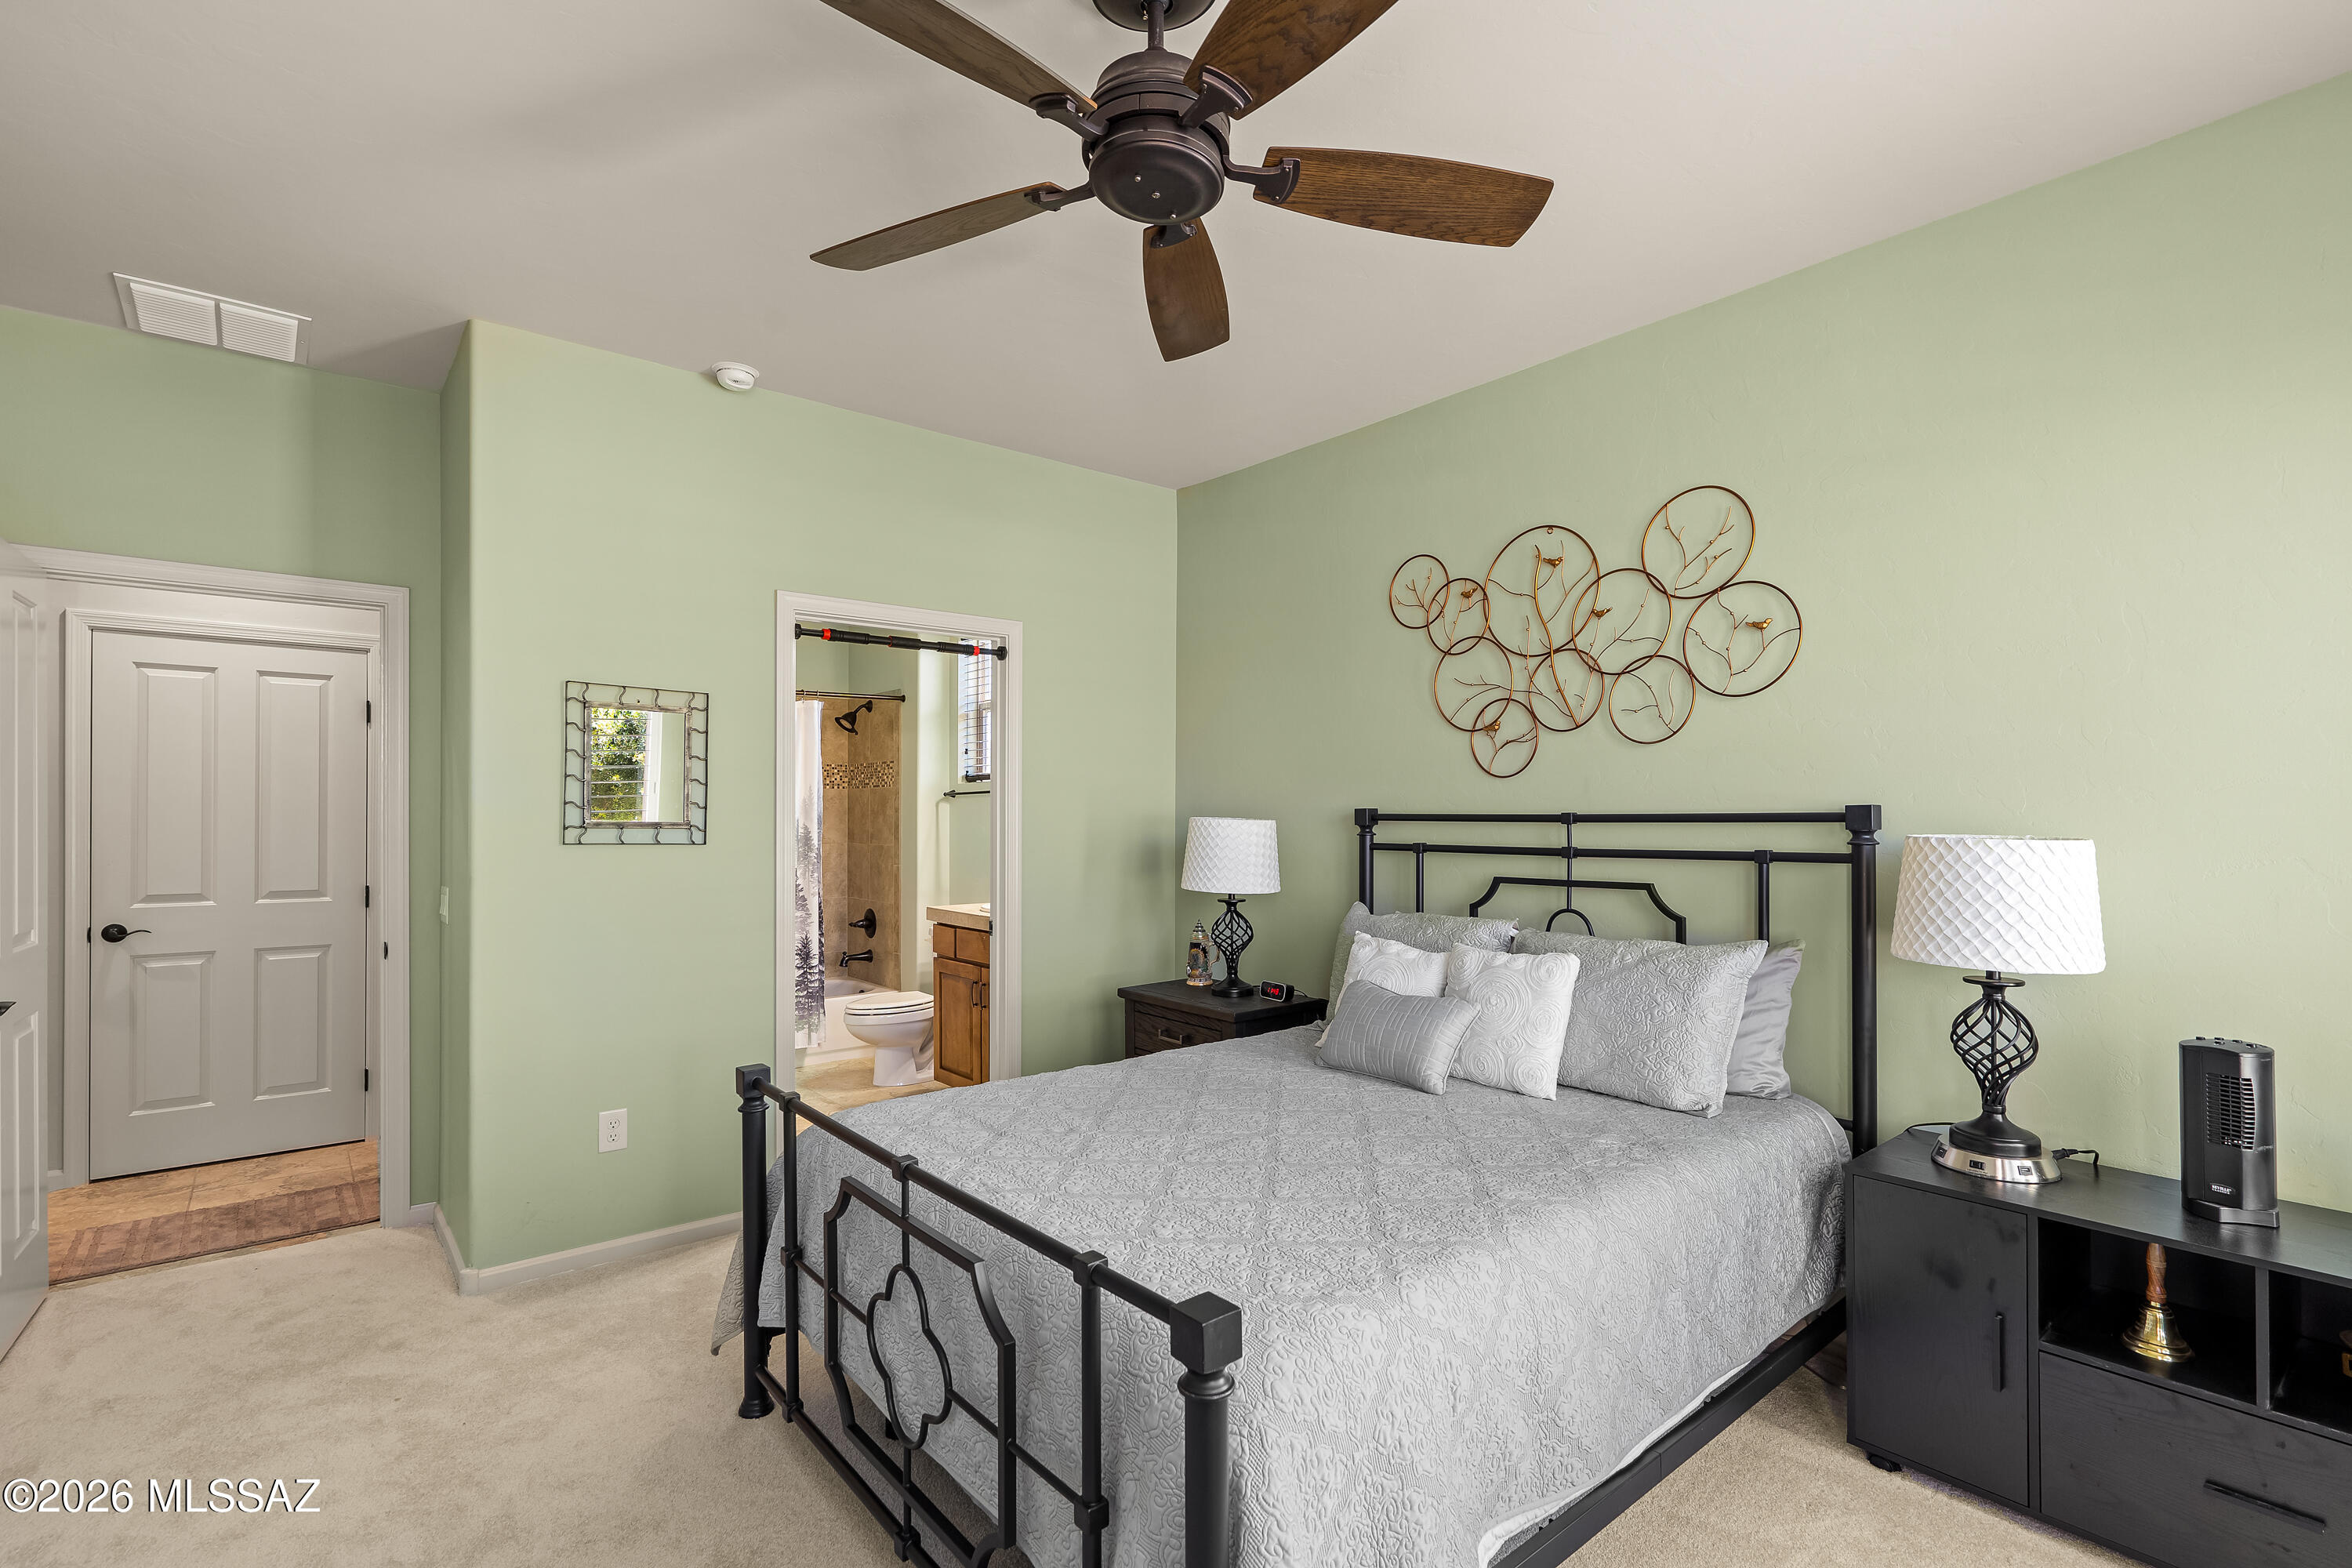
Bedroom with black metal bed, pale green walls, and doorway to ensuite bathroom.
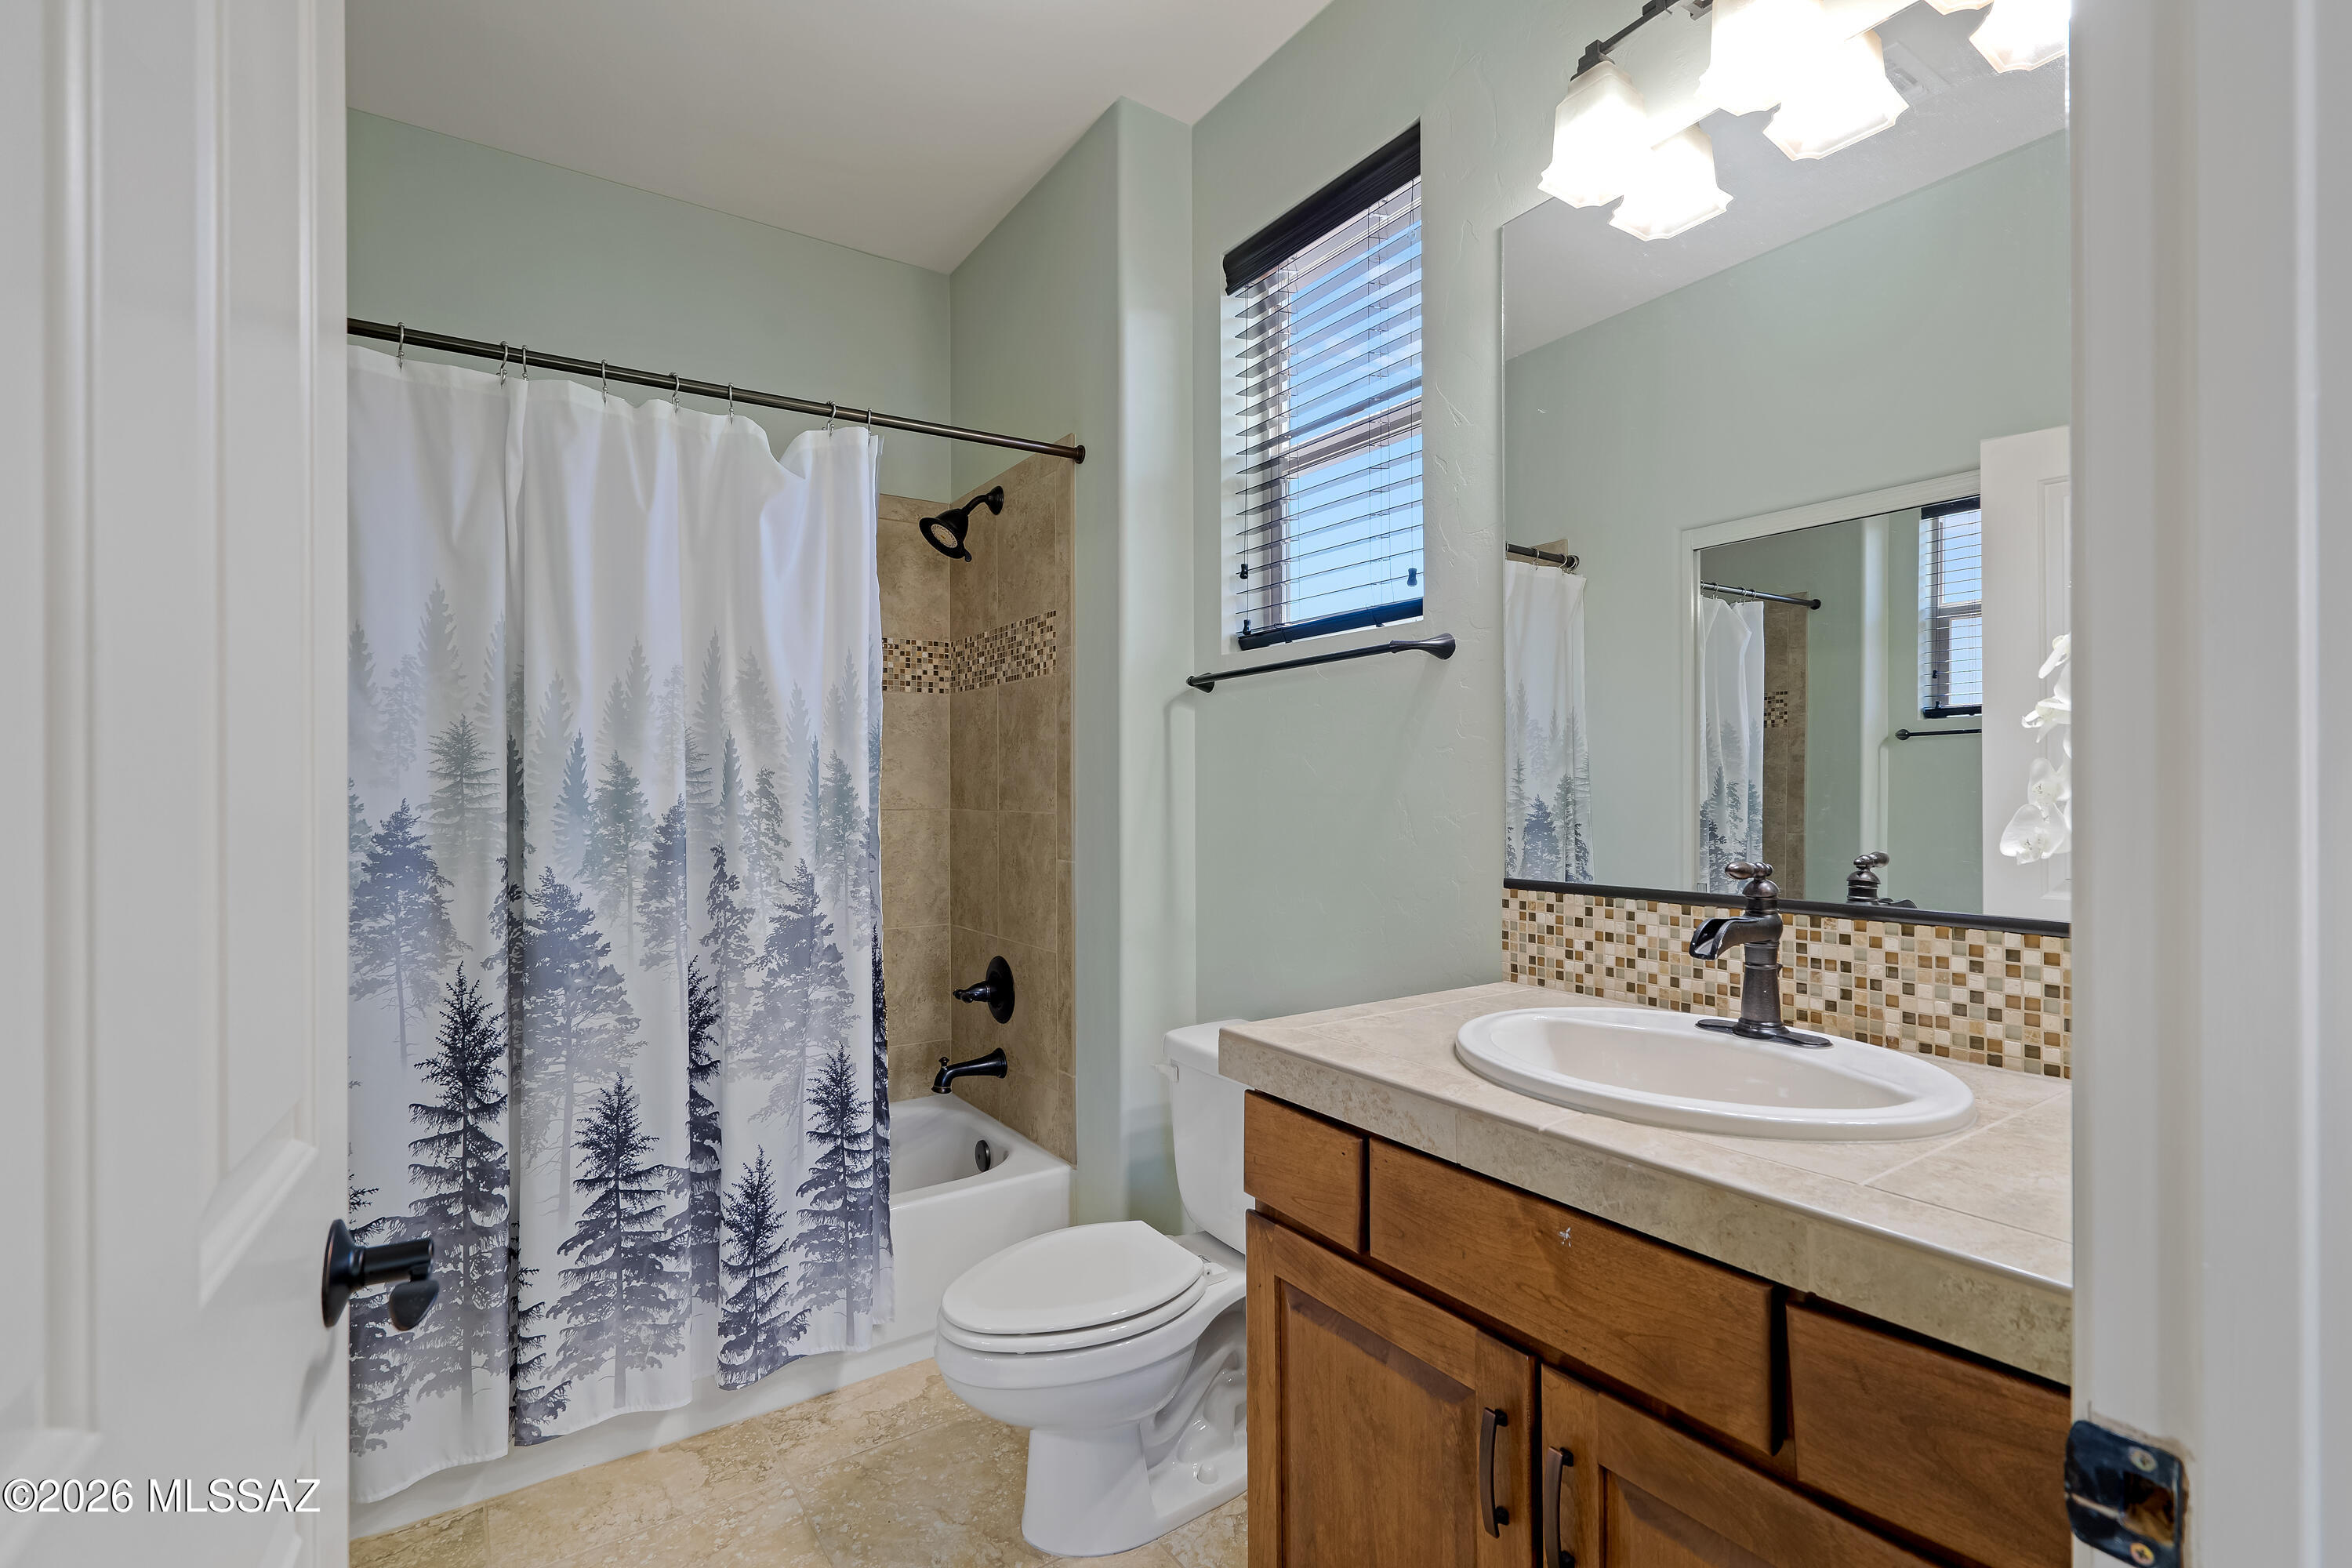
Bathroom with a forest-print shower curtain, tan tiled tub surround, and wood vanity.
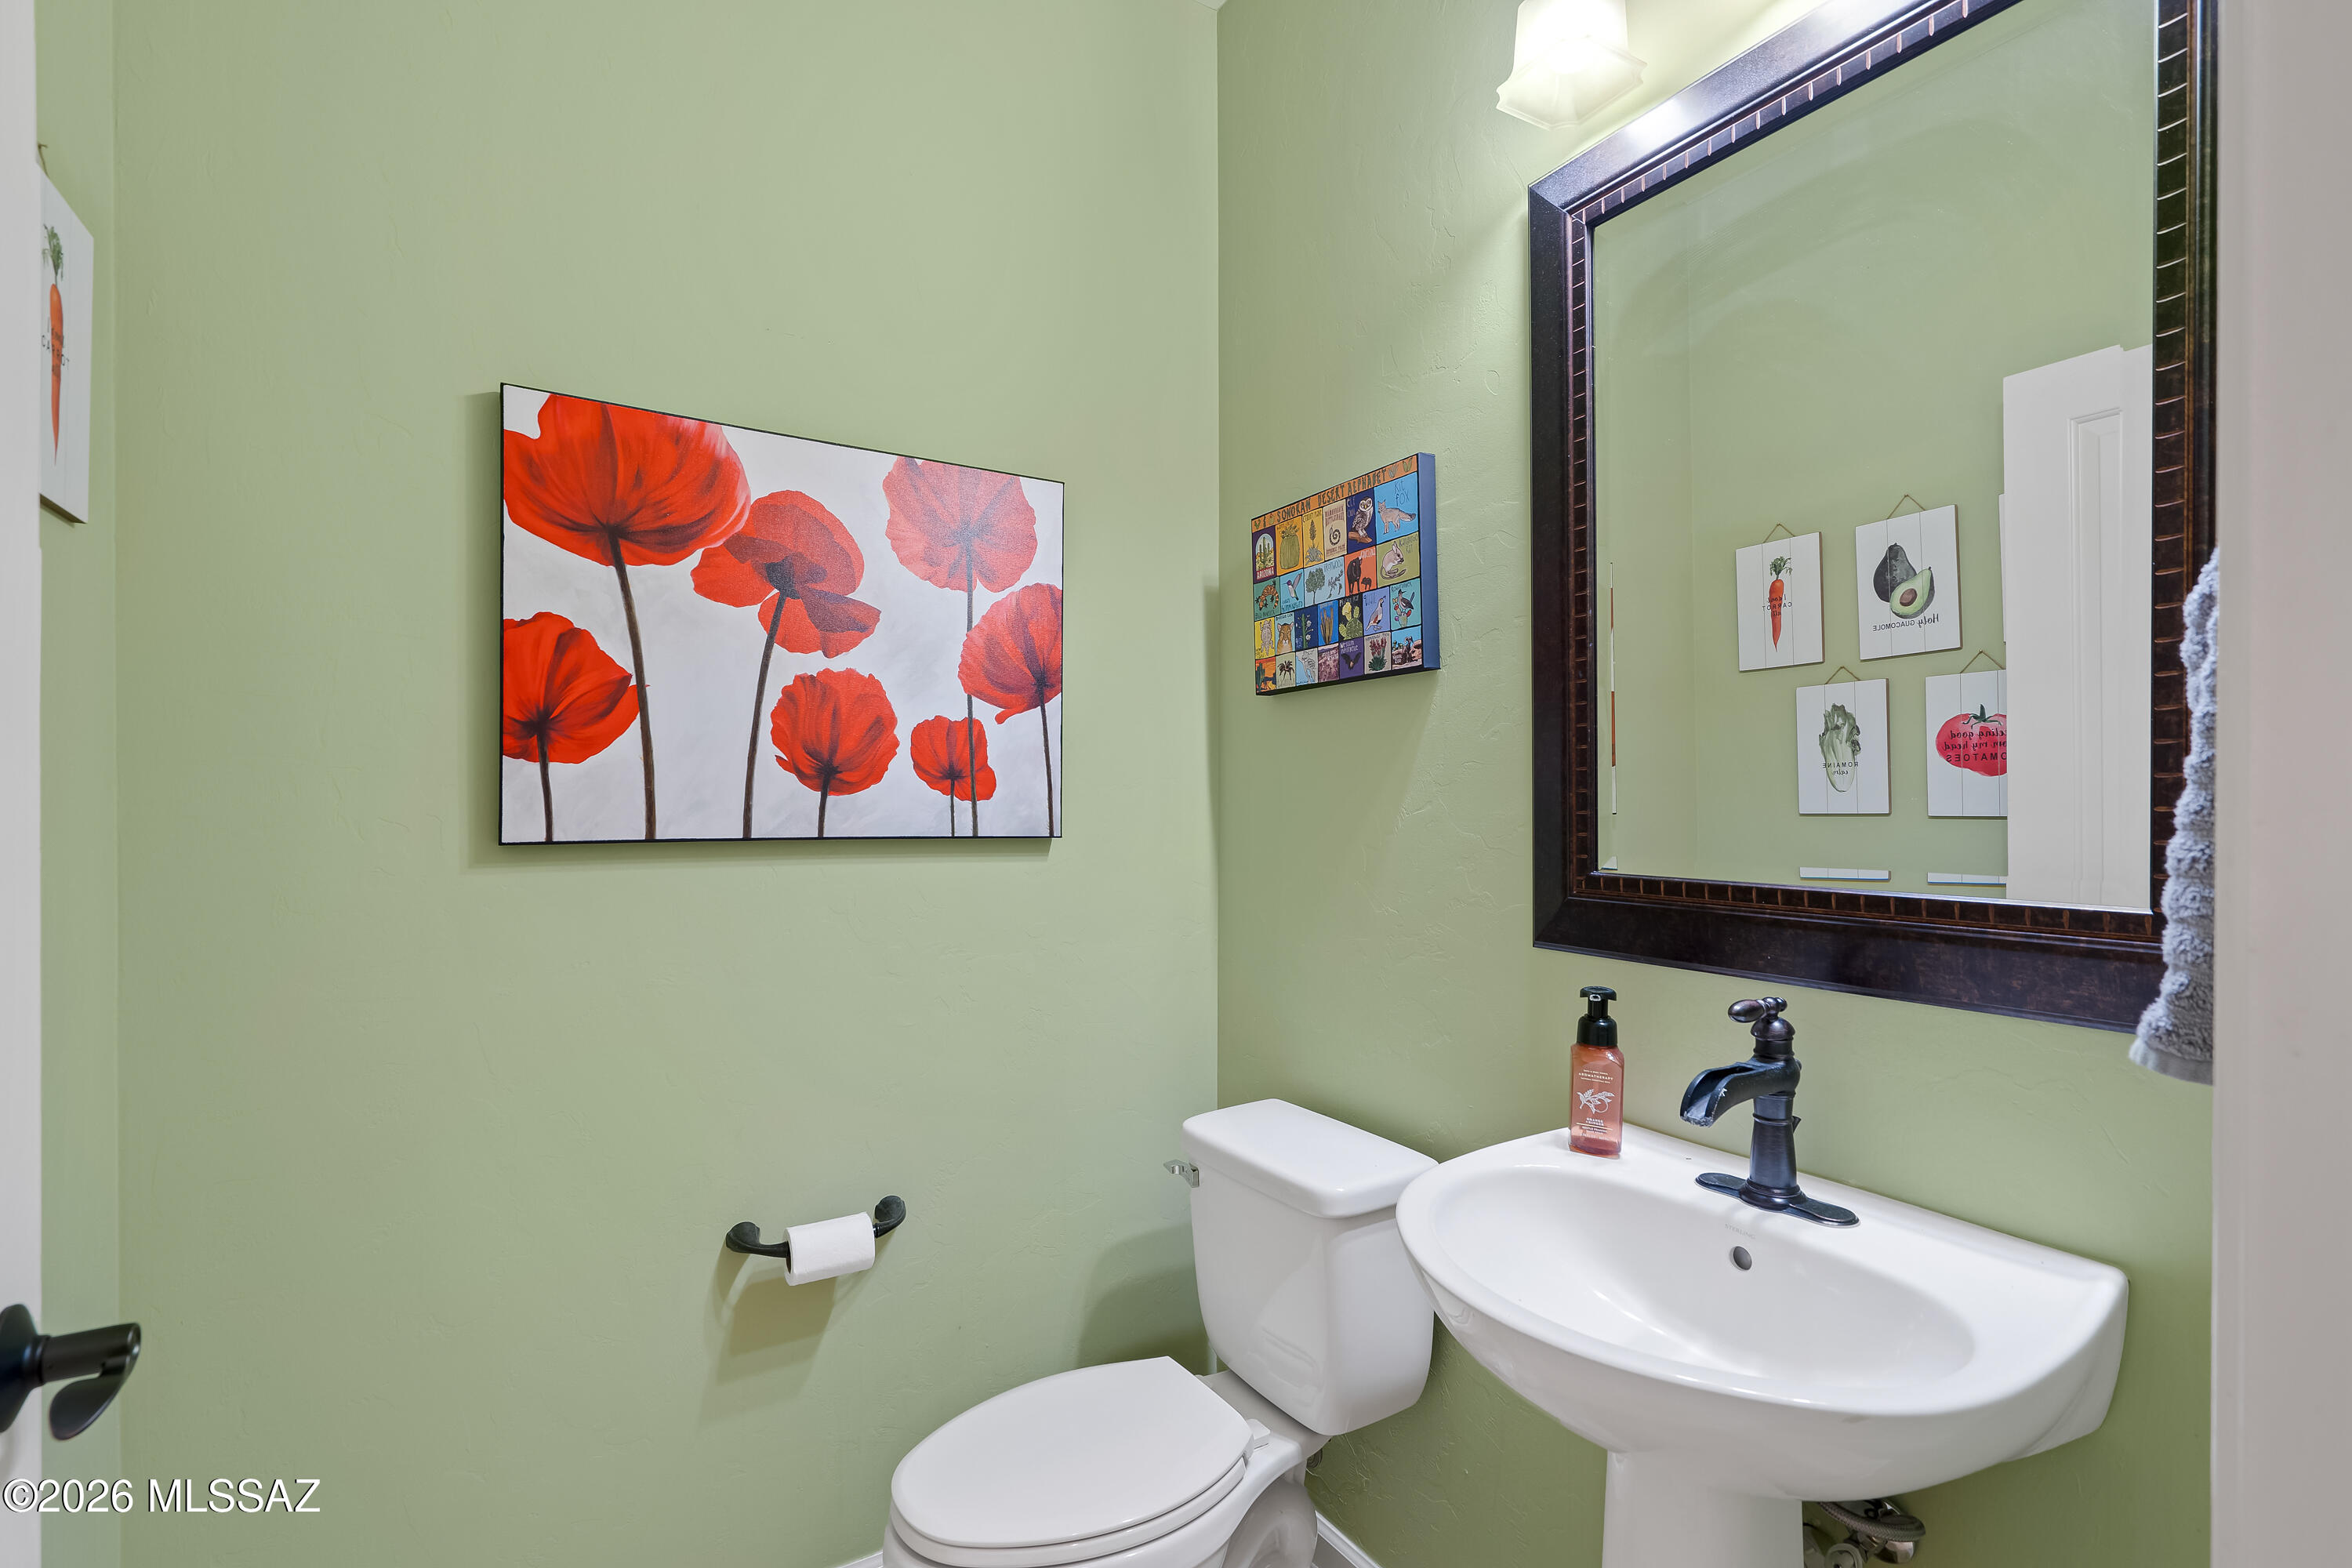
Bathroom with pale green walls, a white pedestal sink, large mirror, and red poppy artwork.
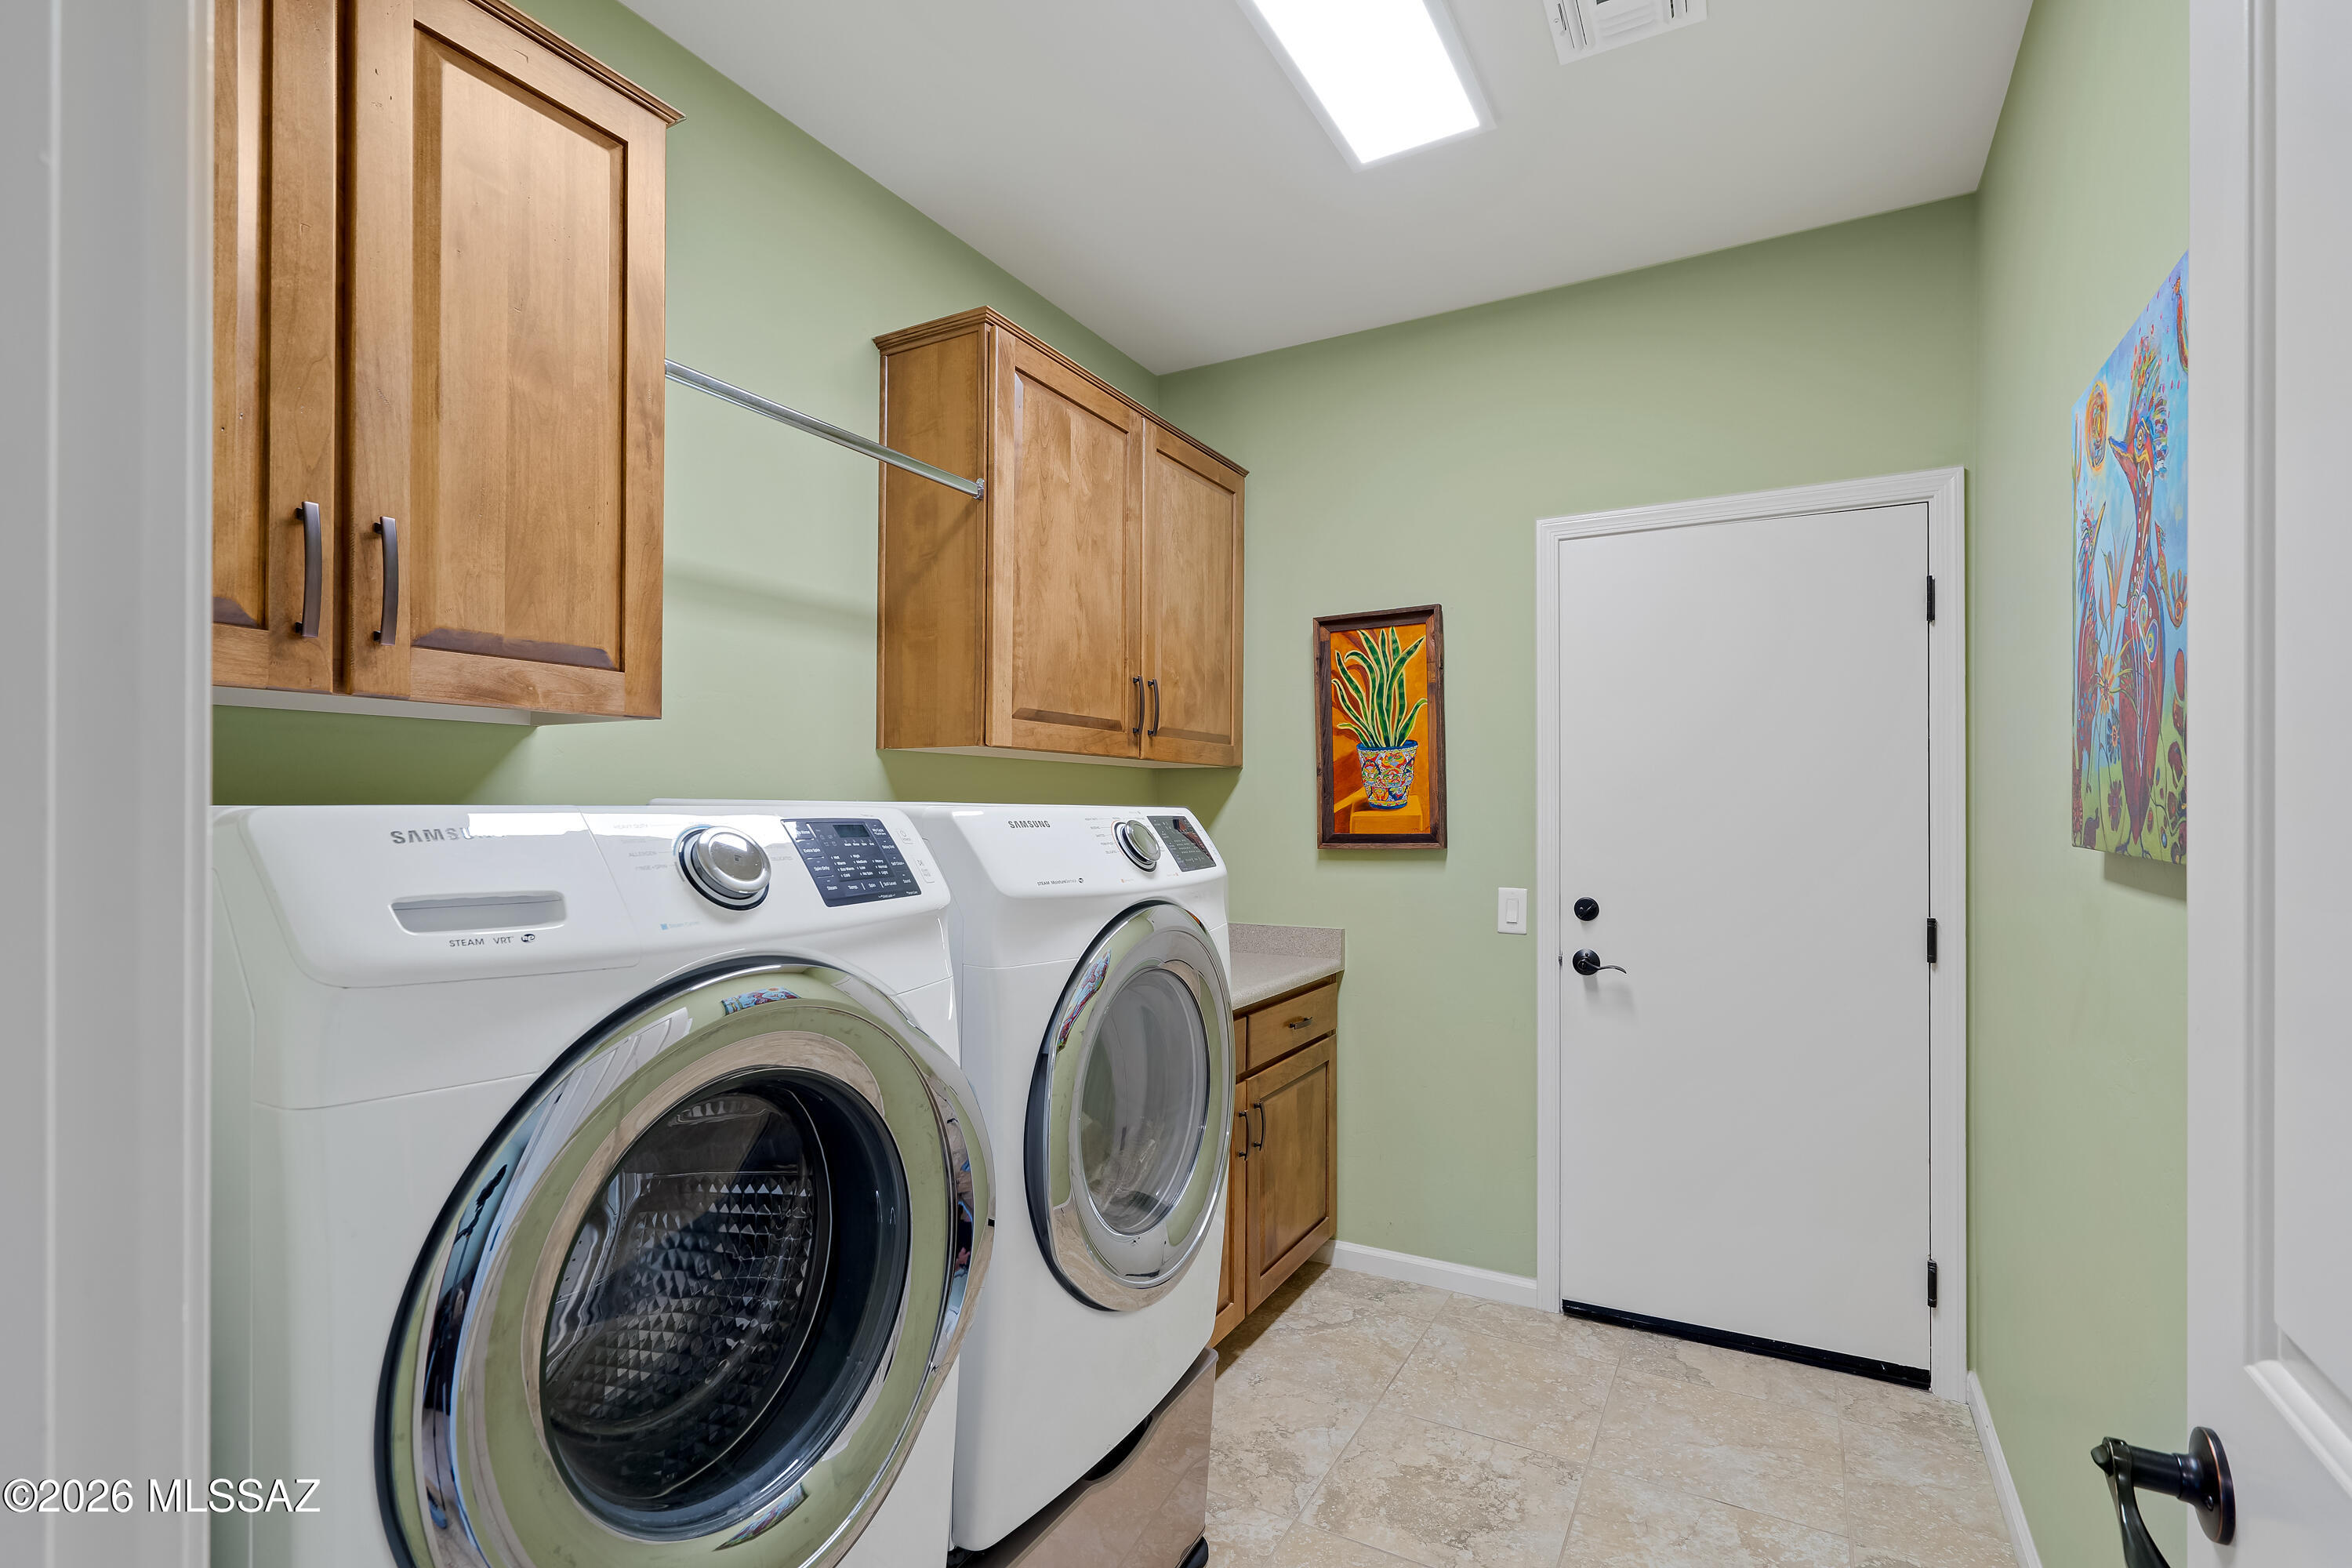
Laundry room with front-loading washer and dryer, wood cabinets, and pale green walls.
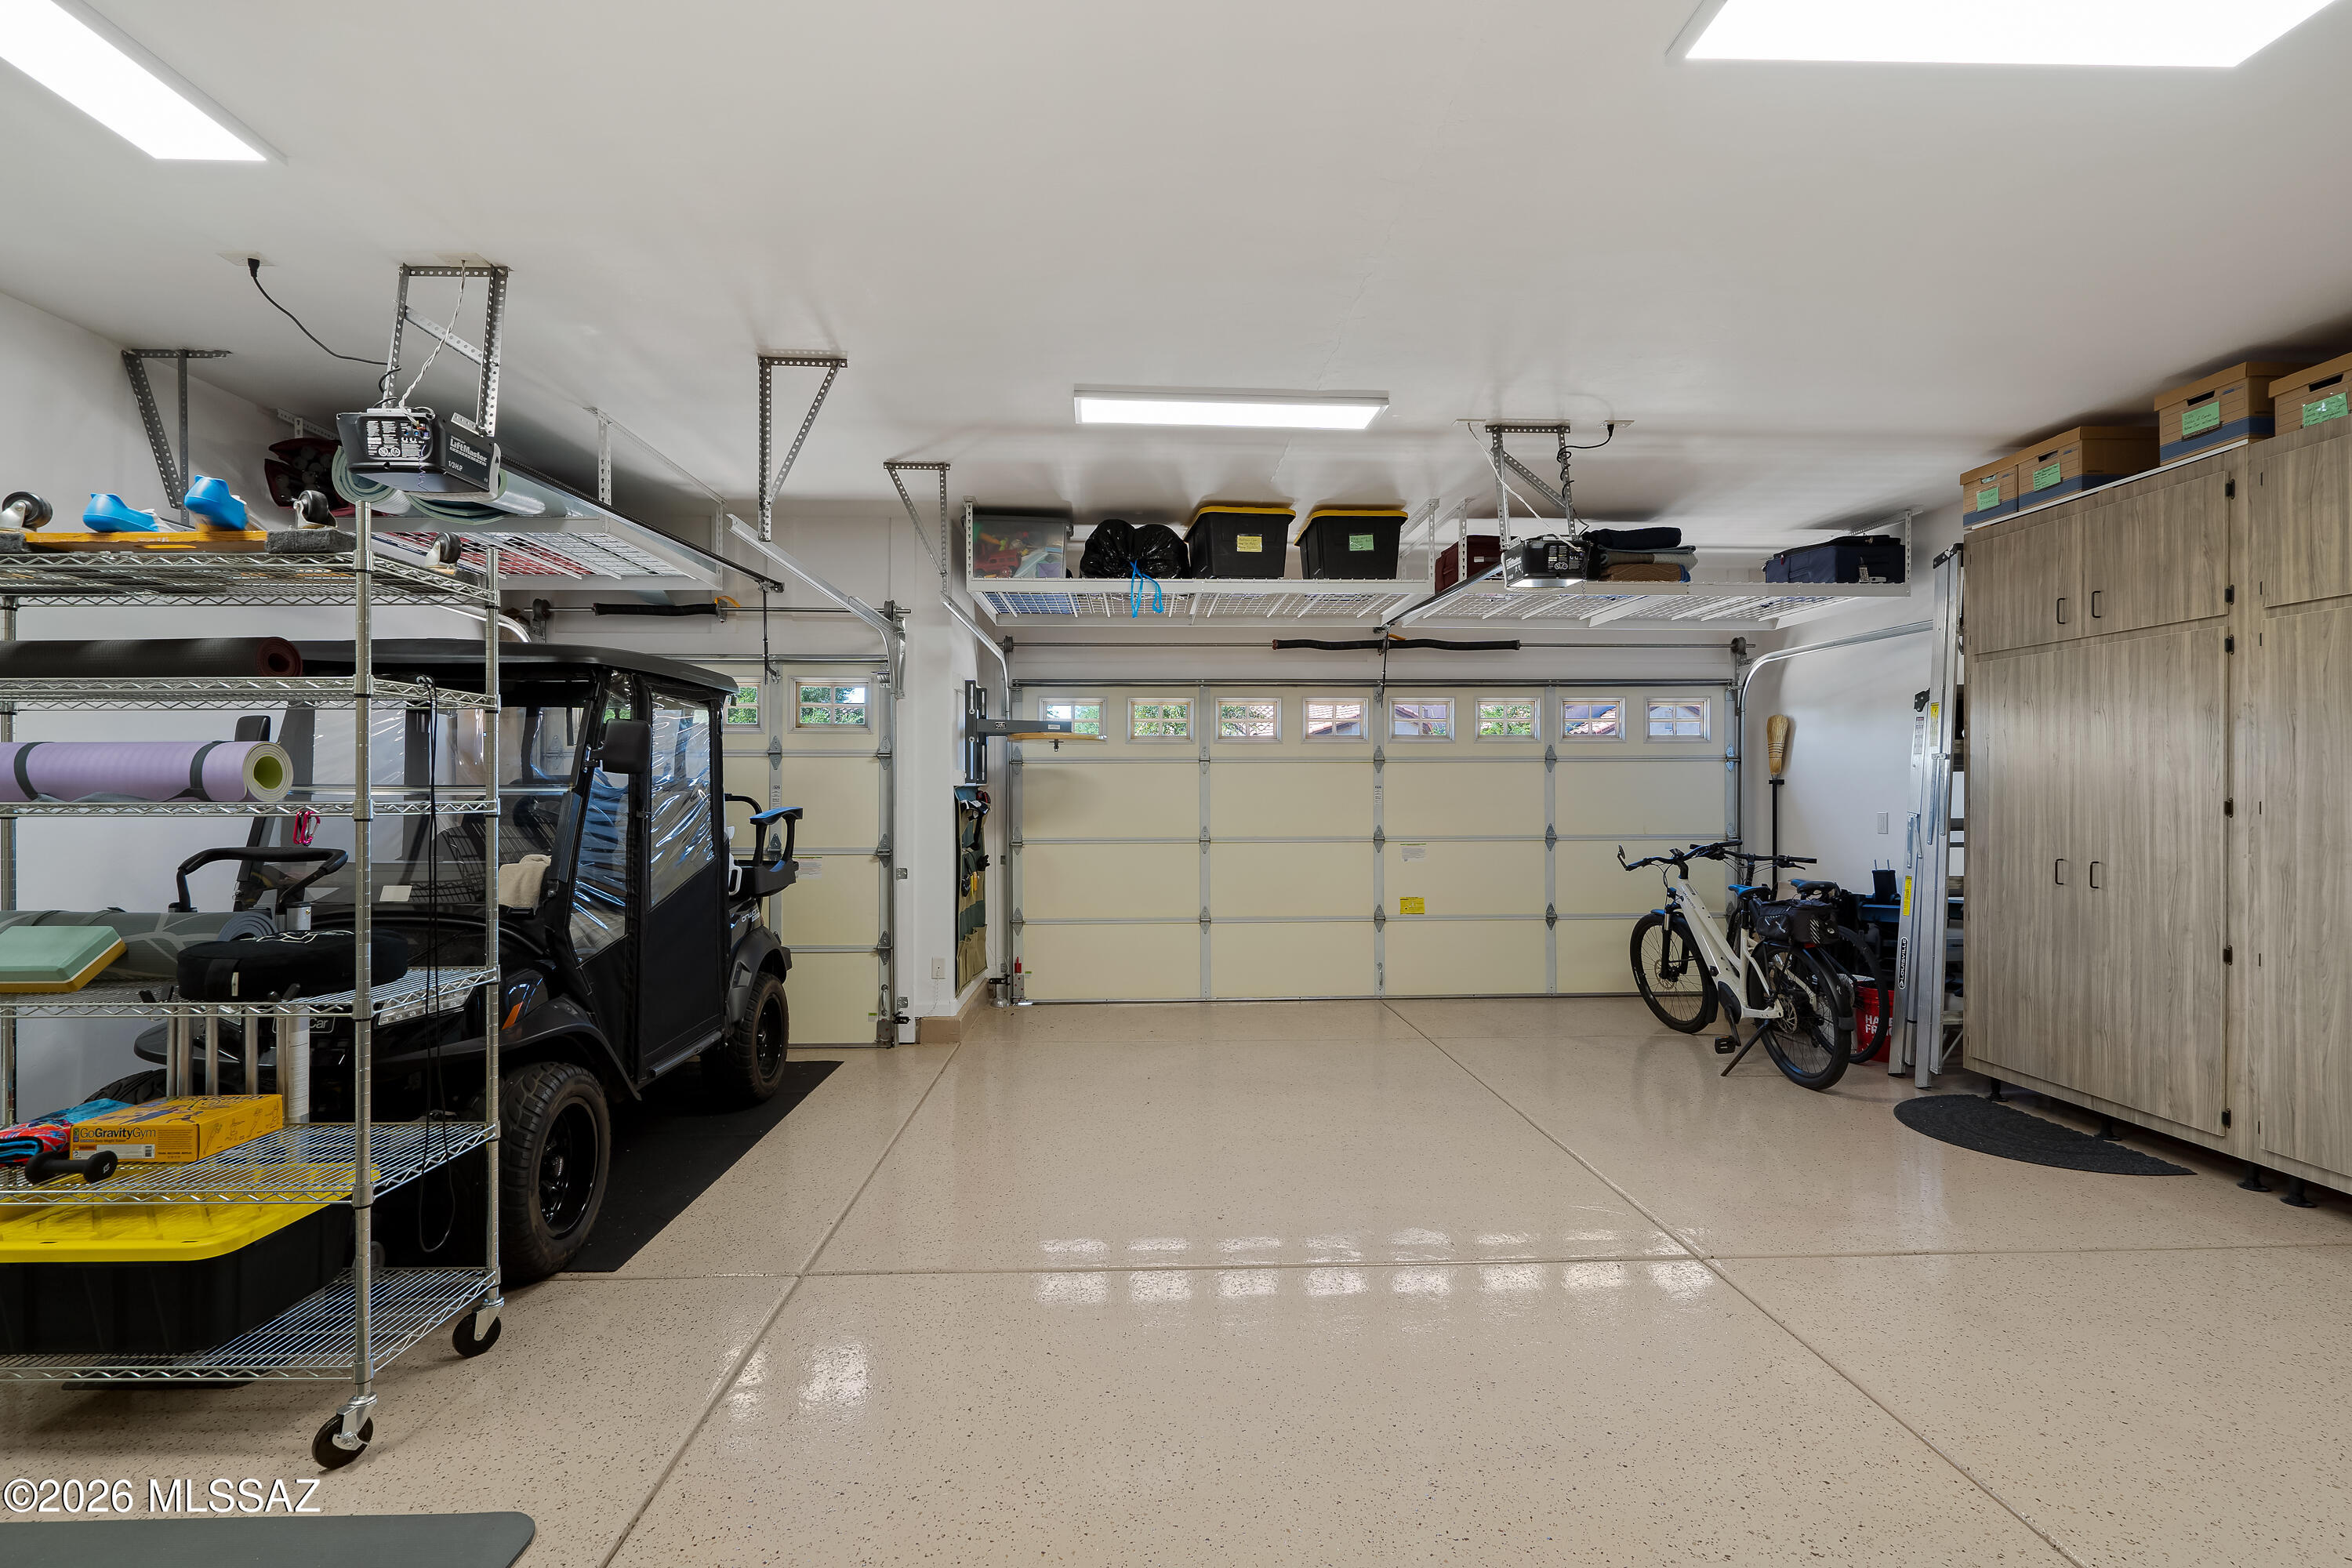
Organized garage with overhead storage racks, tall cabinets, a utility vehicle, and bicycles.
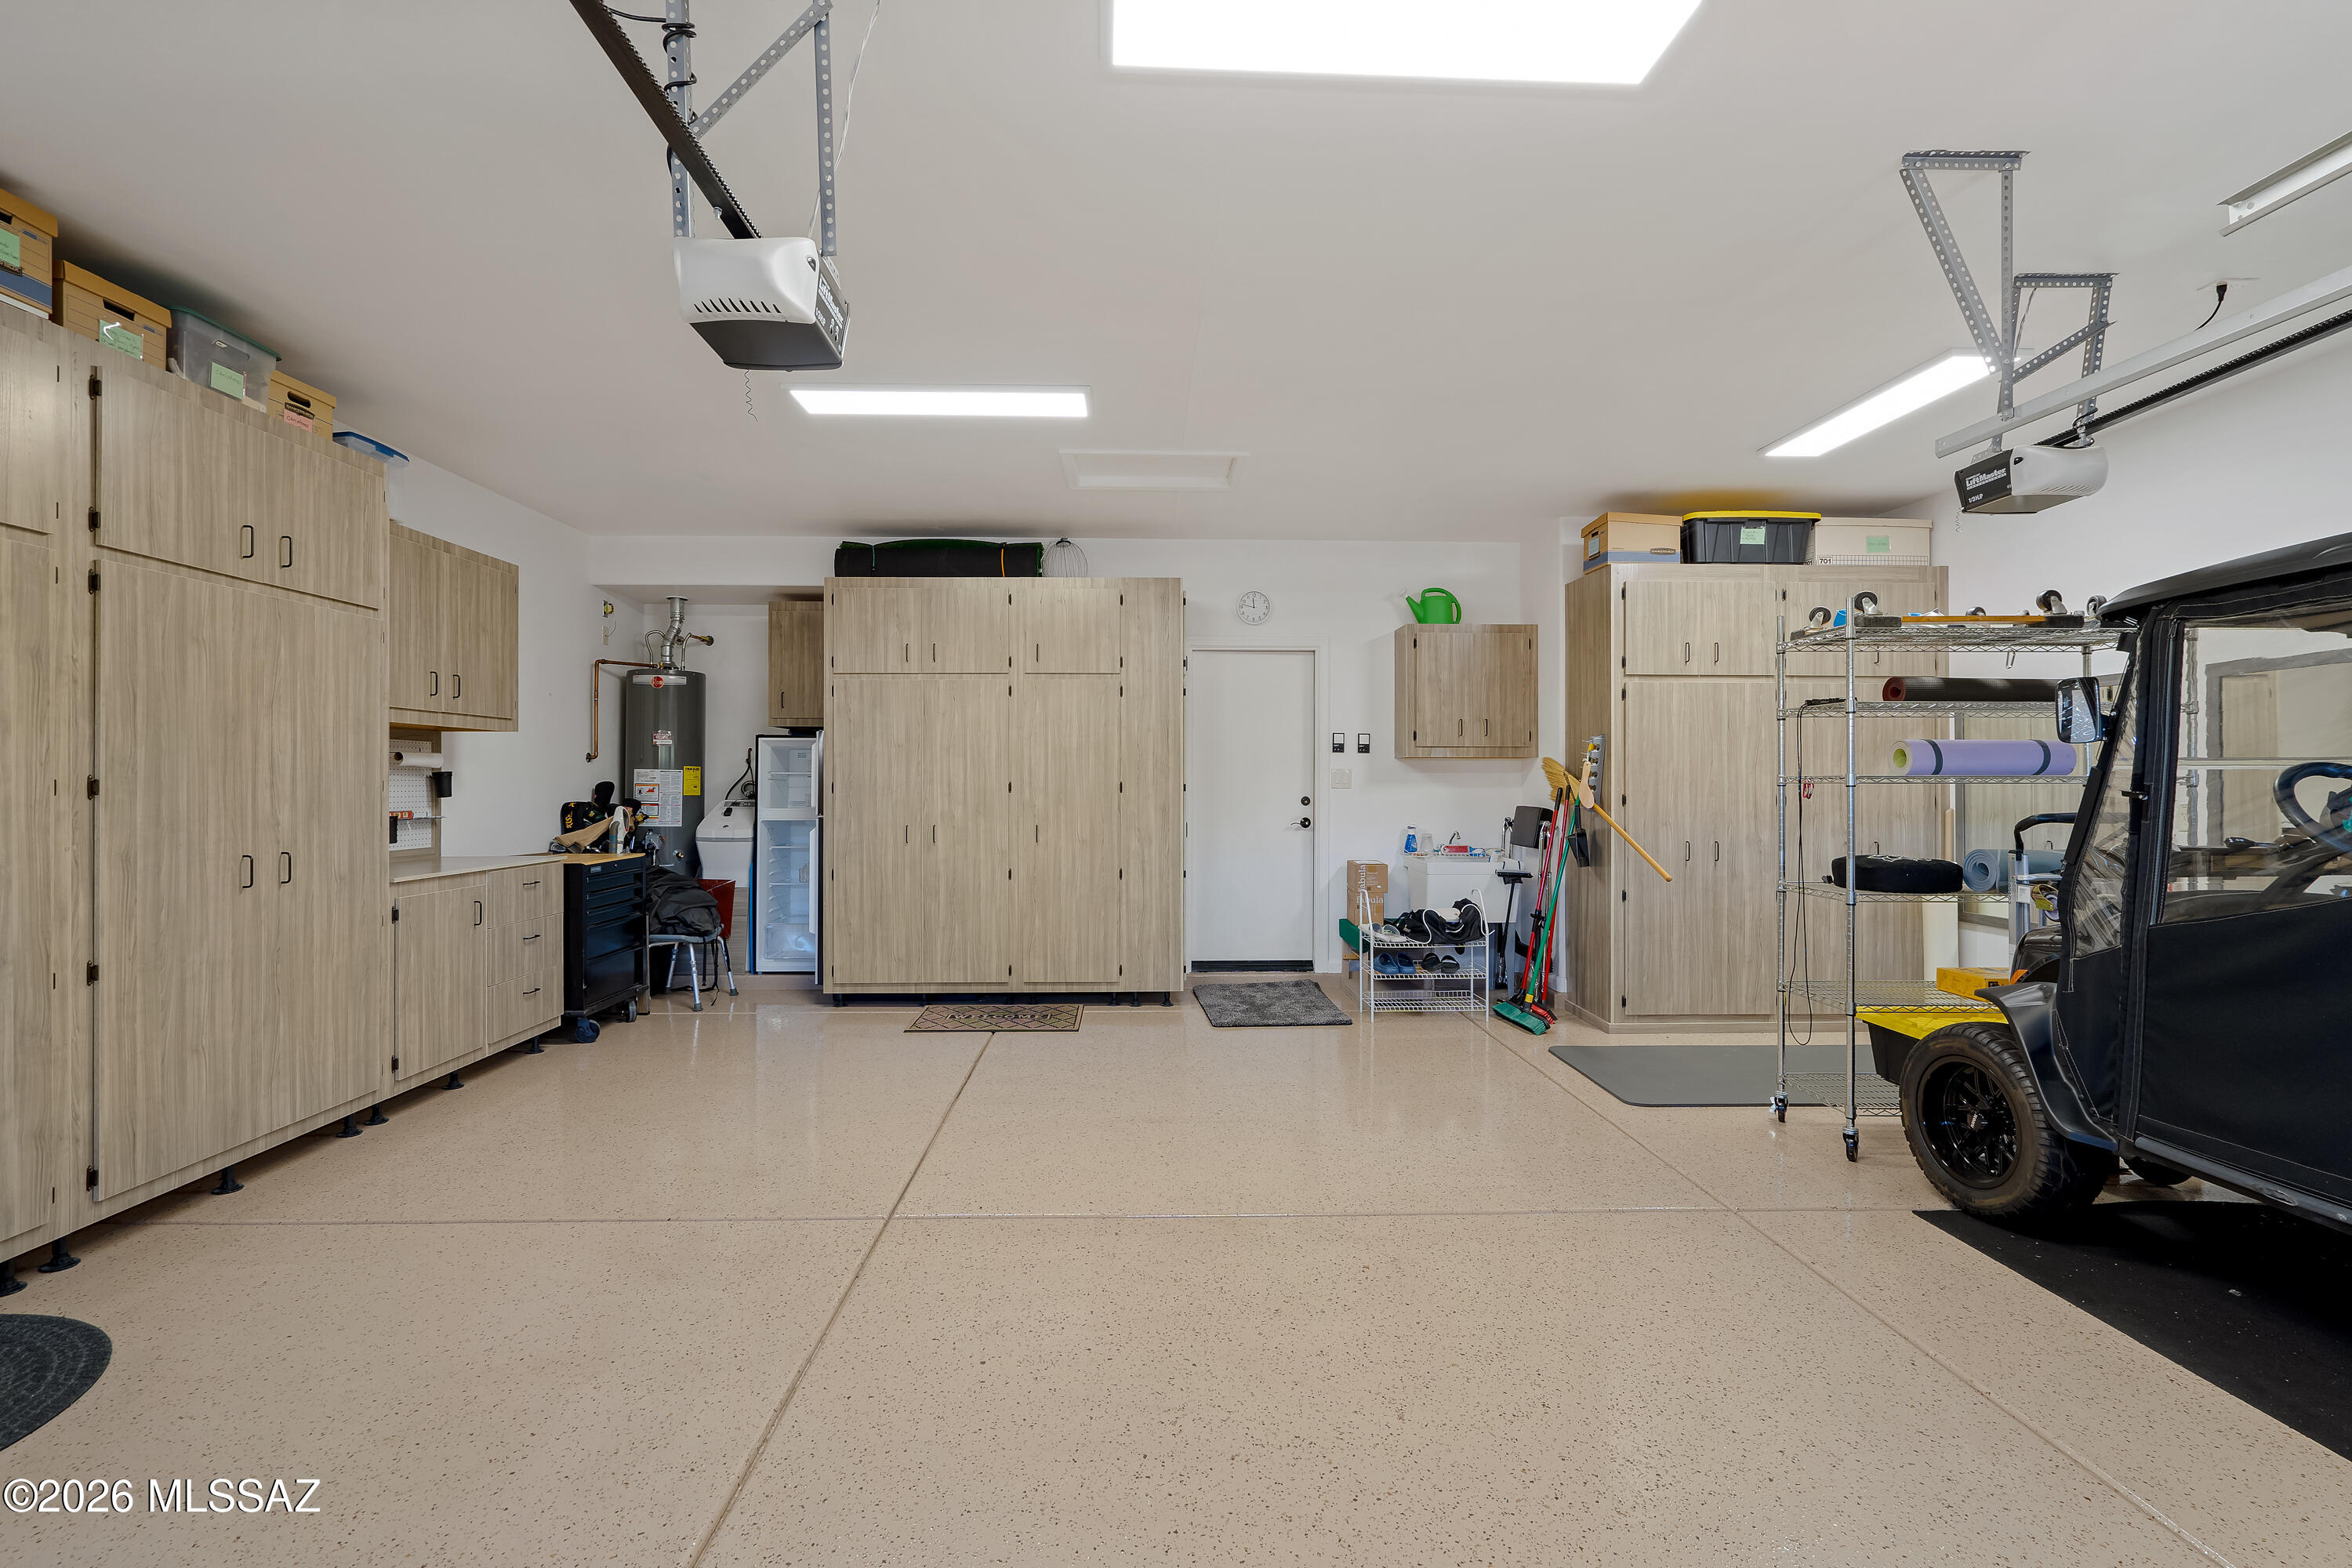
Spacious garage with extensive wood cabinetry, a speckled floor, and a utility vehicle.
Covered patio with dining table and seating overlooking desert landscaping.
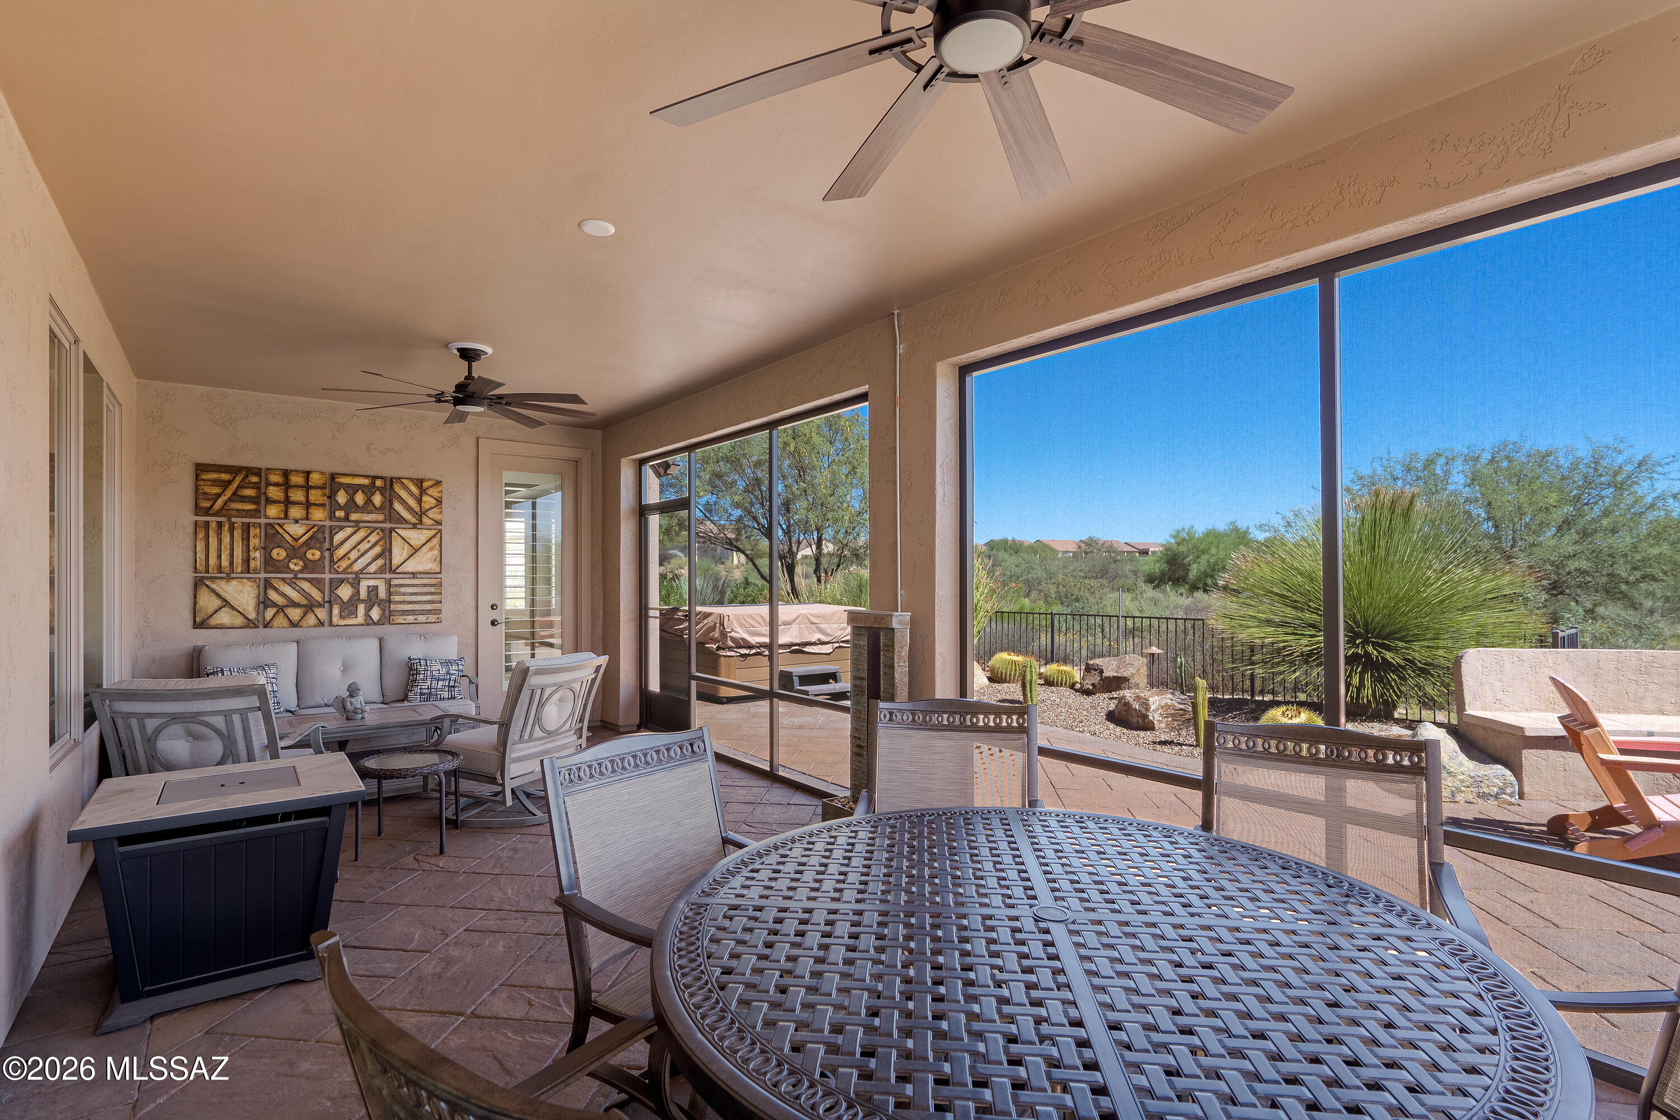
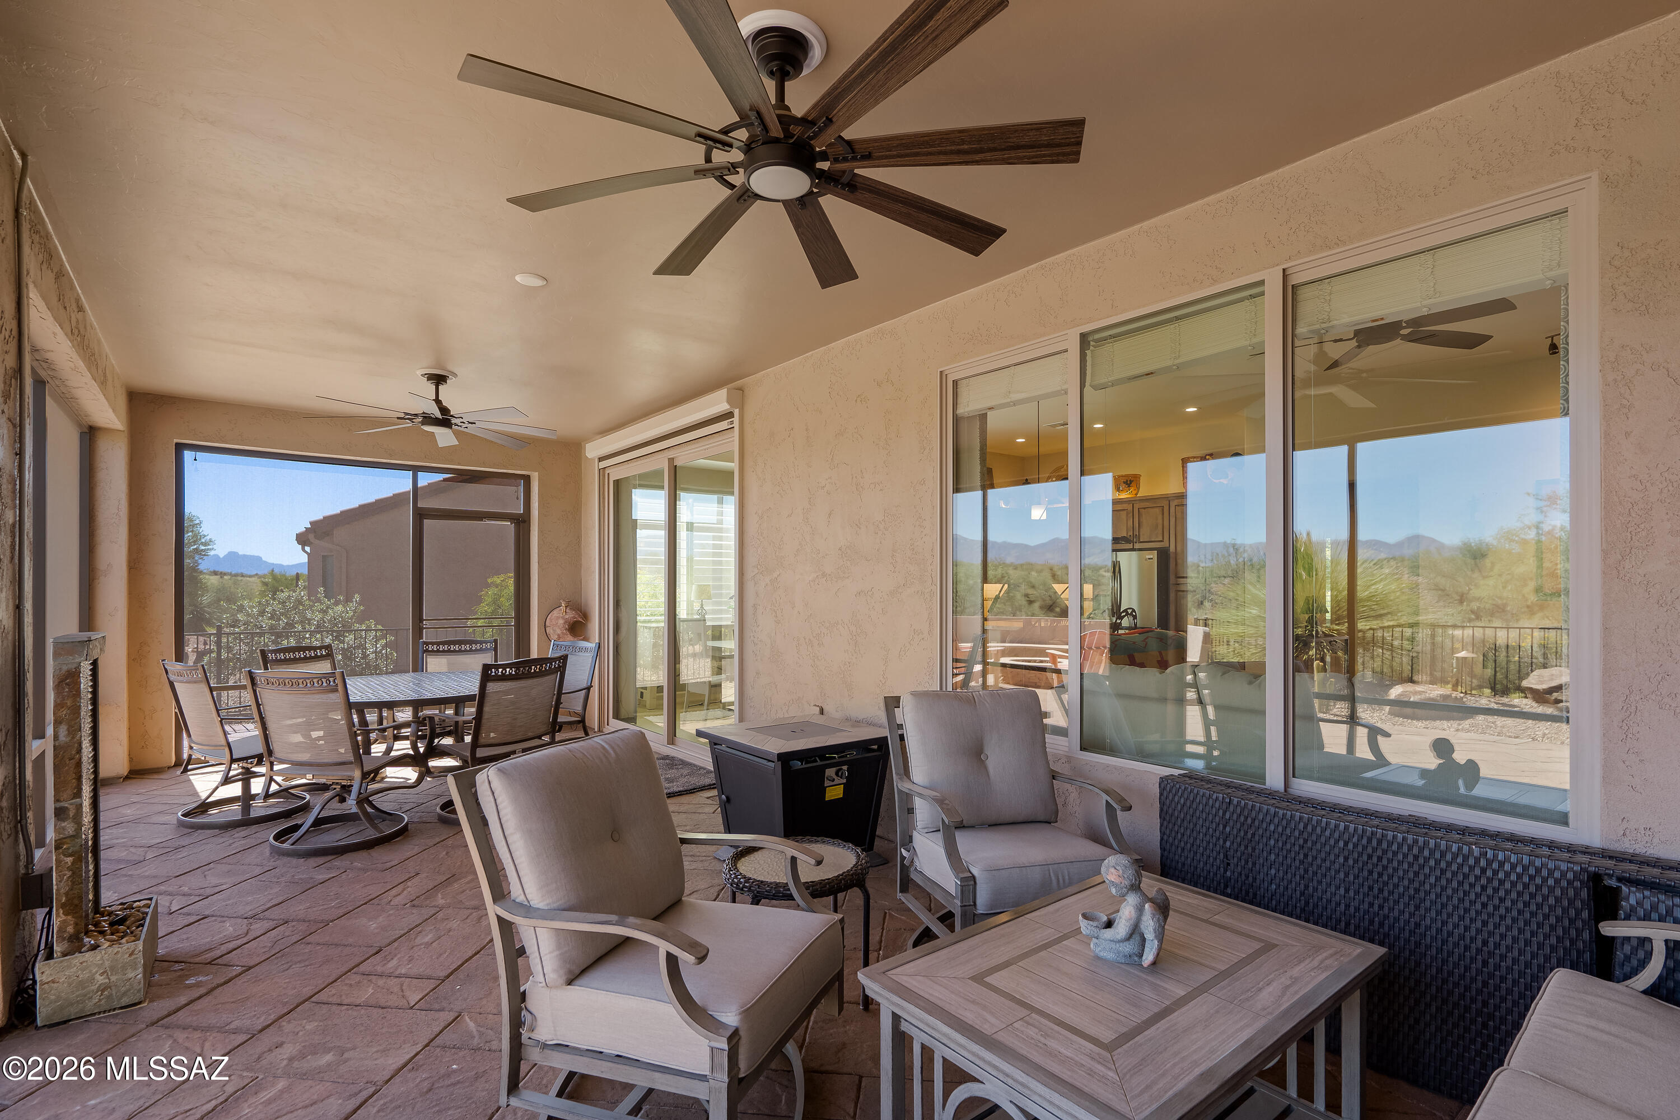
Covered patio with outdoor dining set, cushioned seating, ceiling fans, and mountain views.
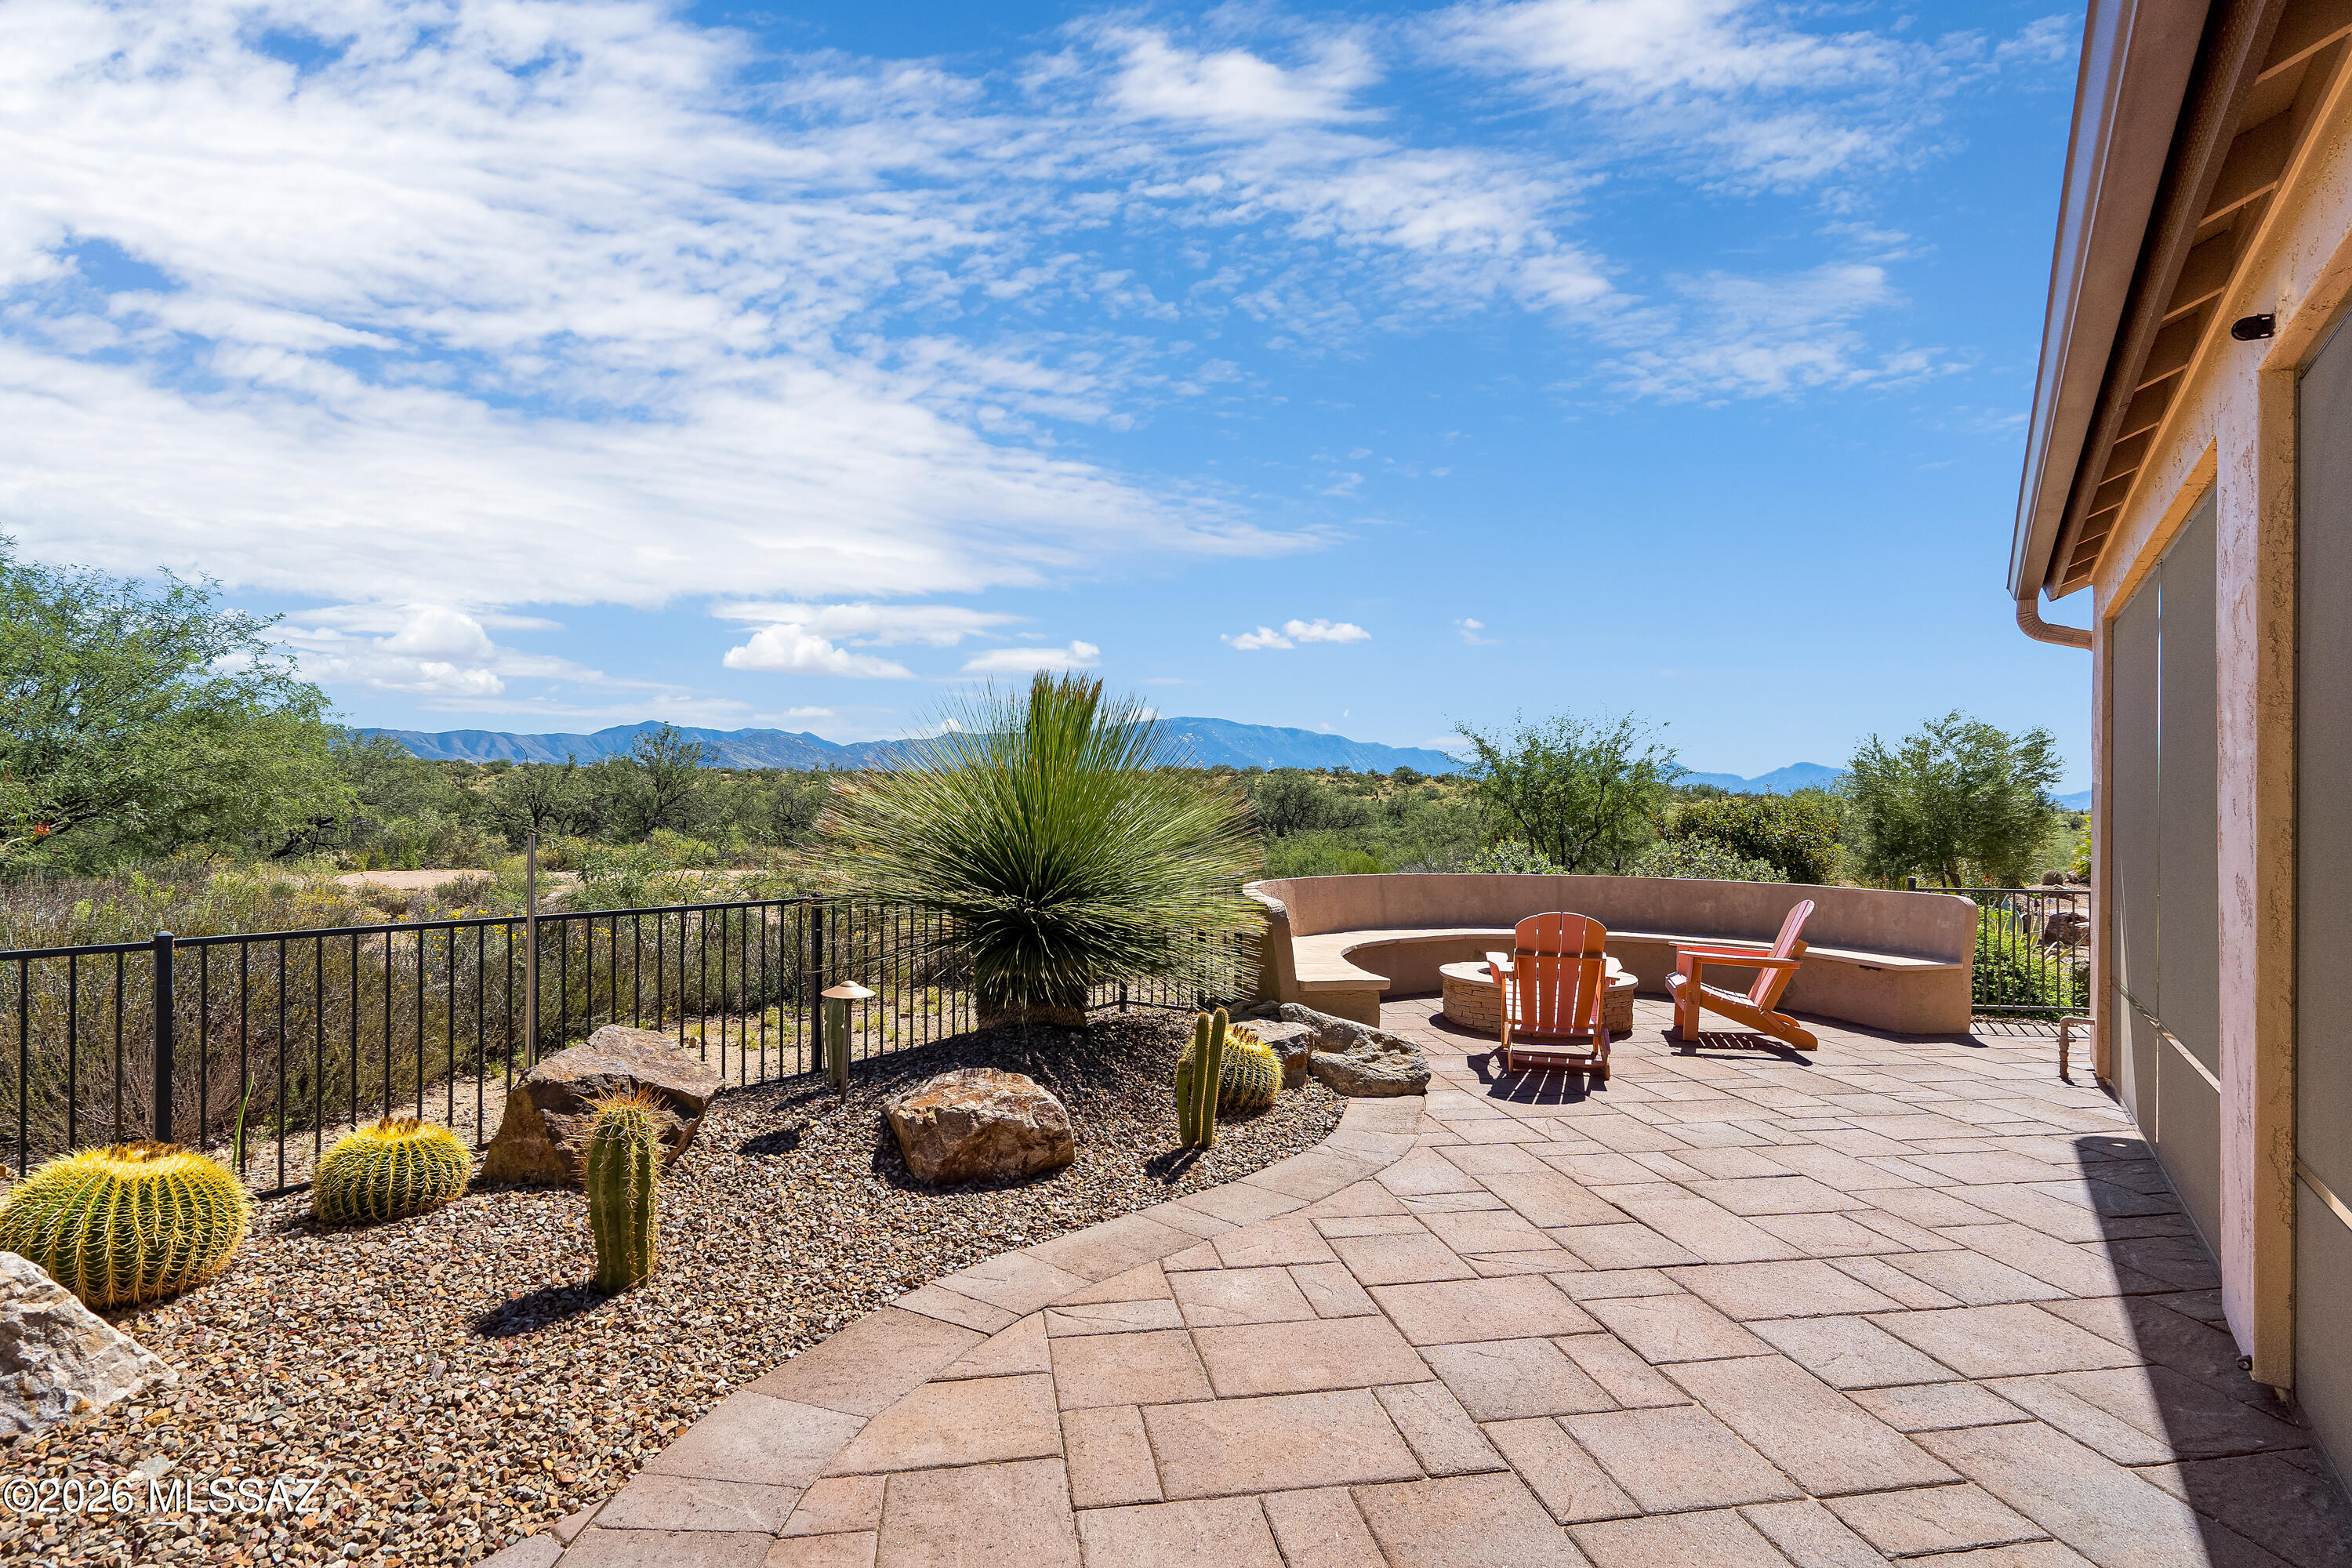
Desert patio with orange Adirondack chairs, a fire pit, cacti, and mountain views.
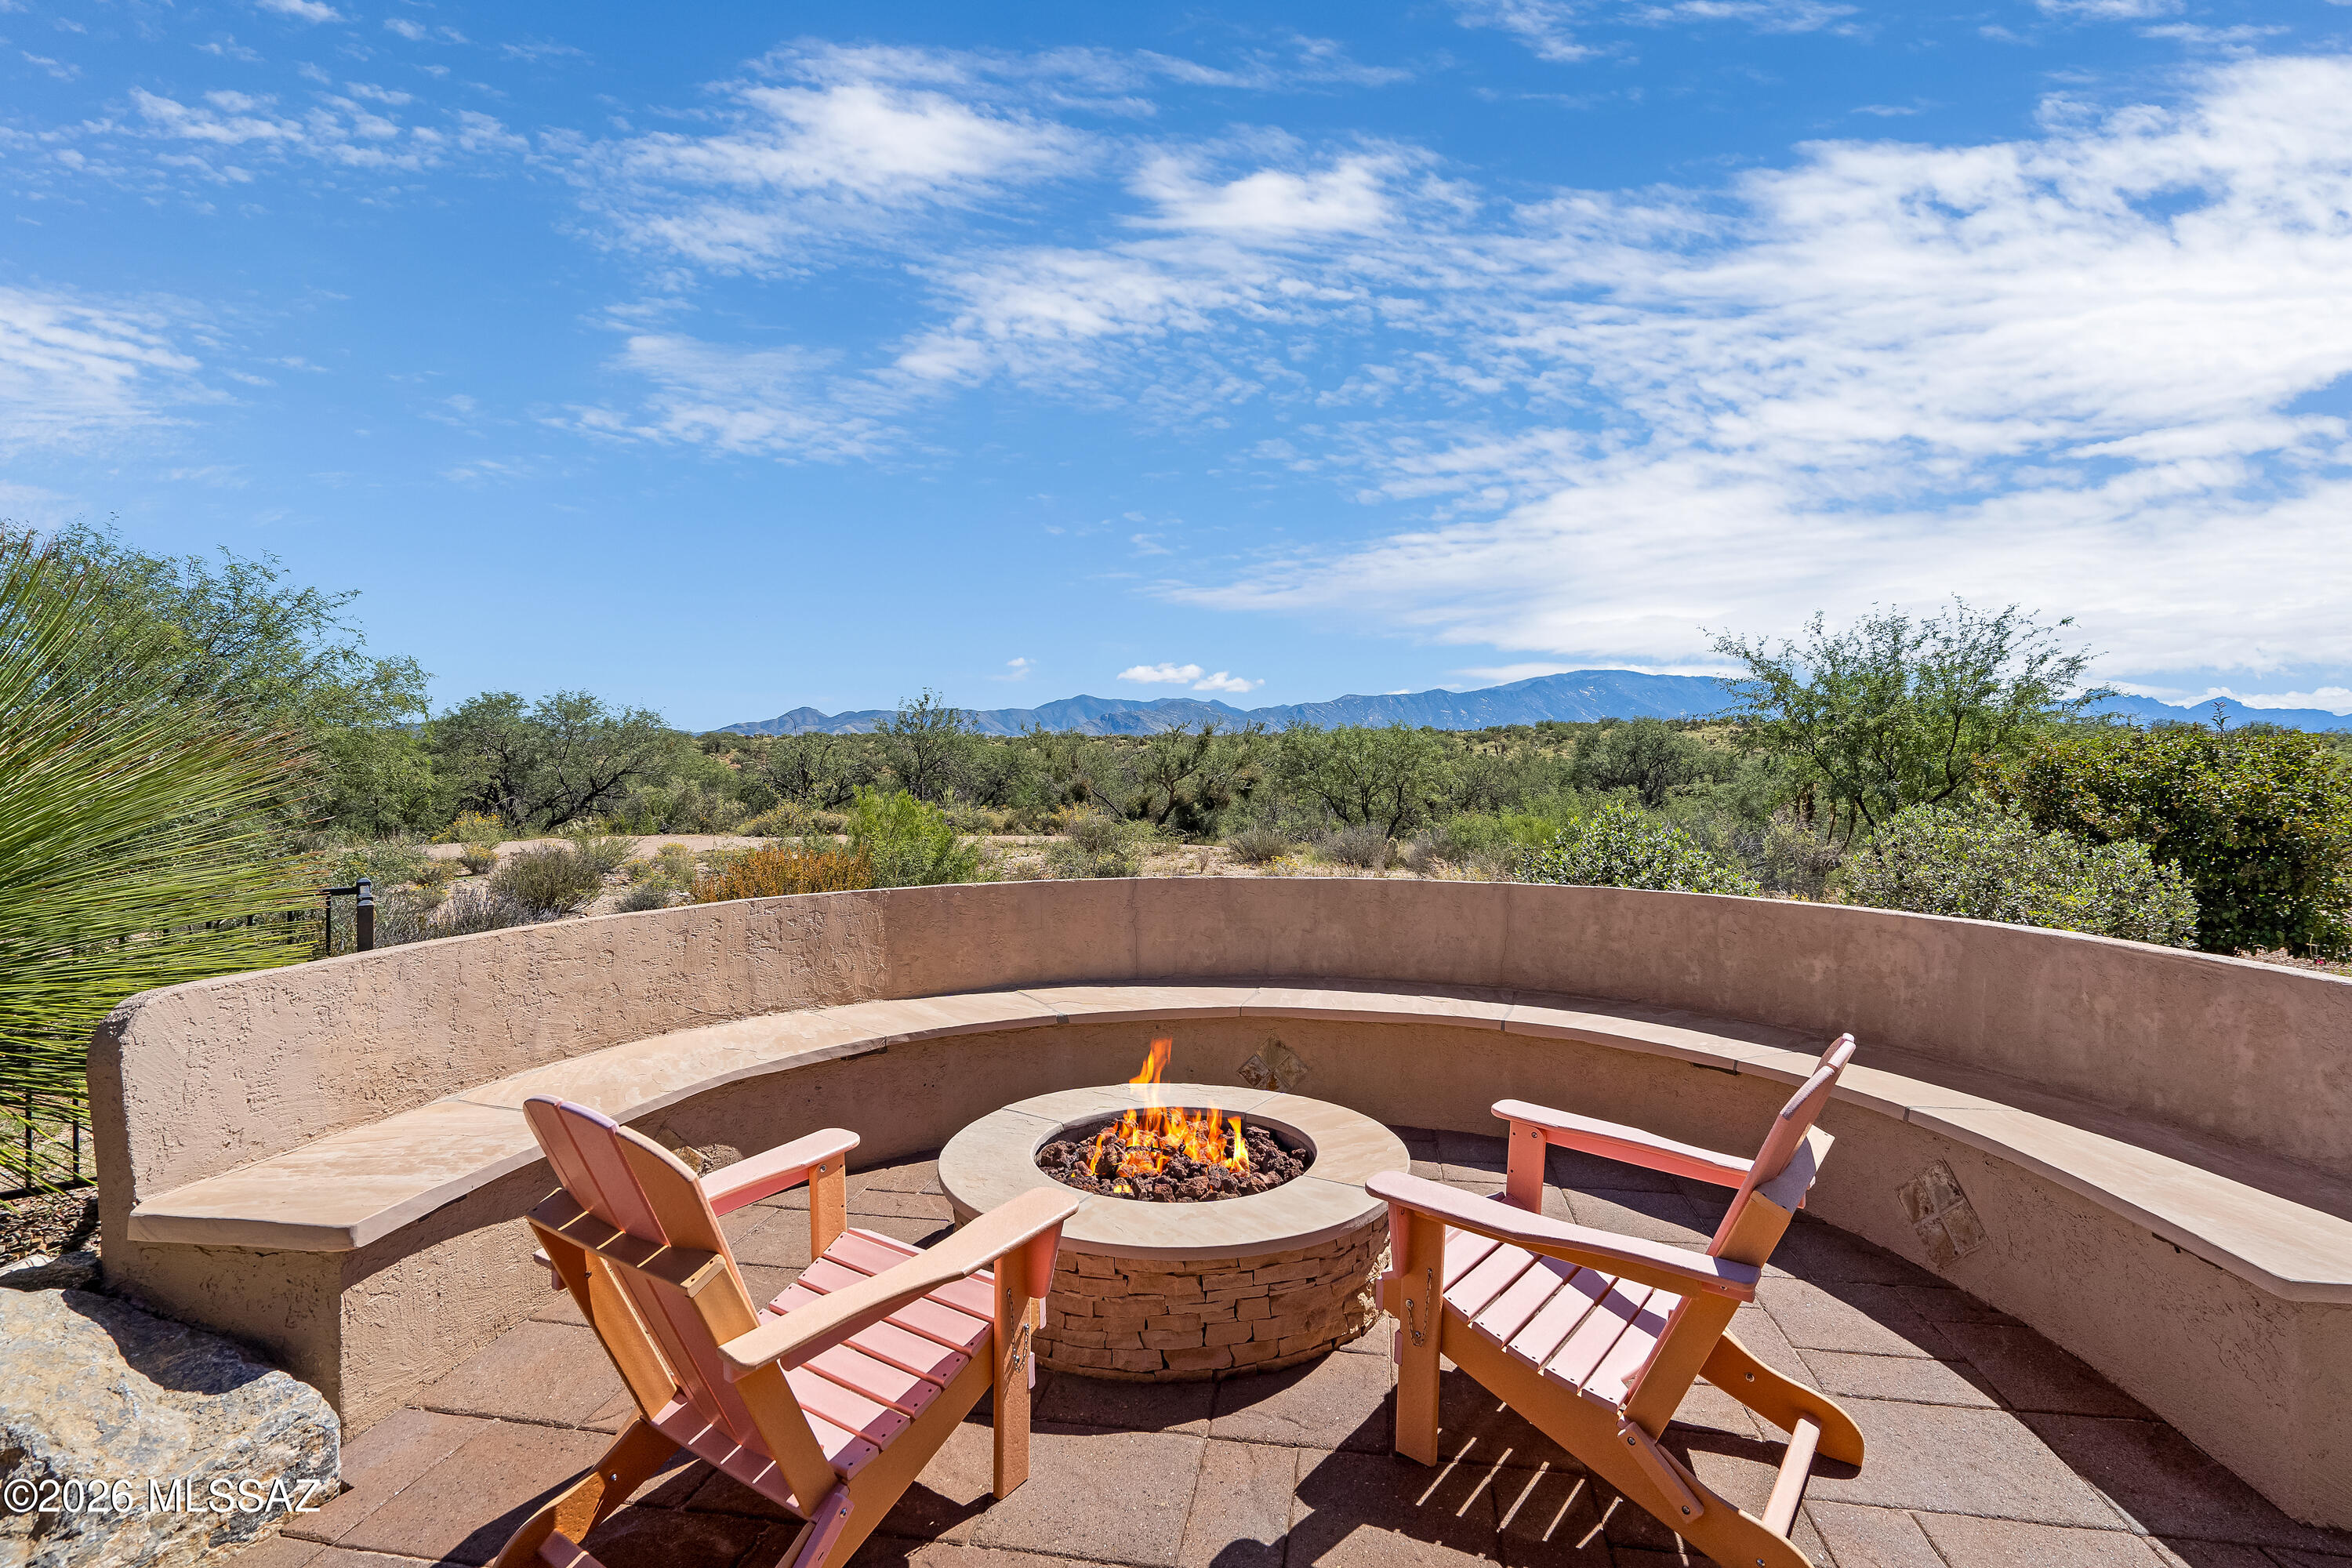
Patio fire pit and Adirondack chairs with a curved bench and distant mountain views.
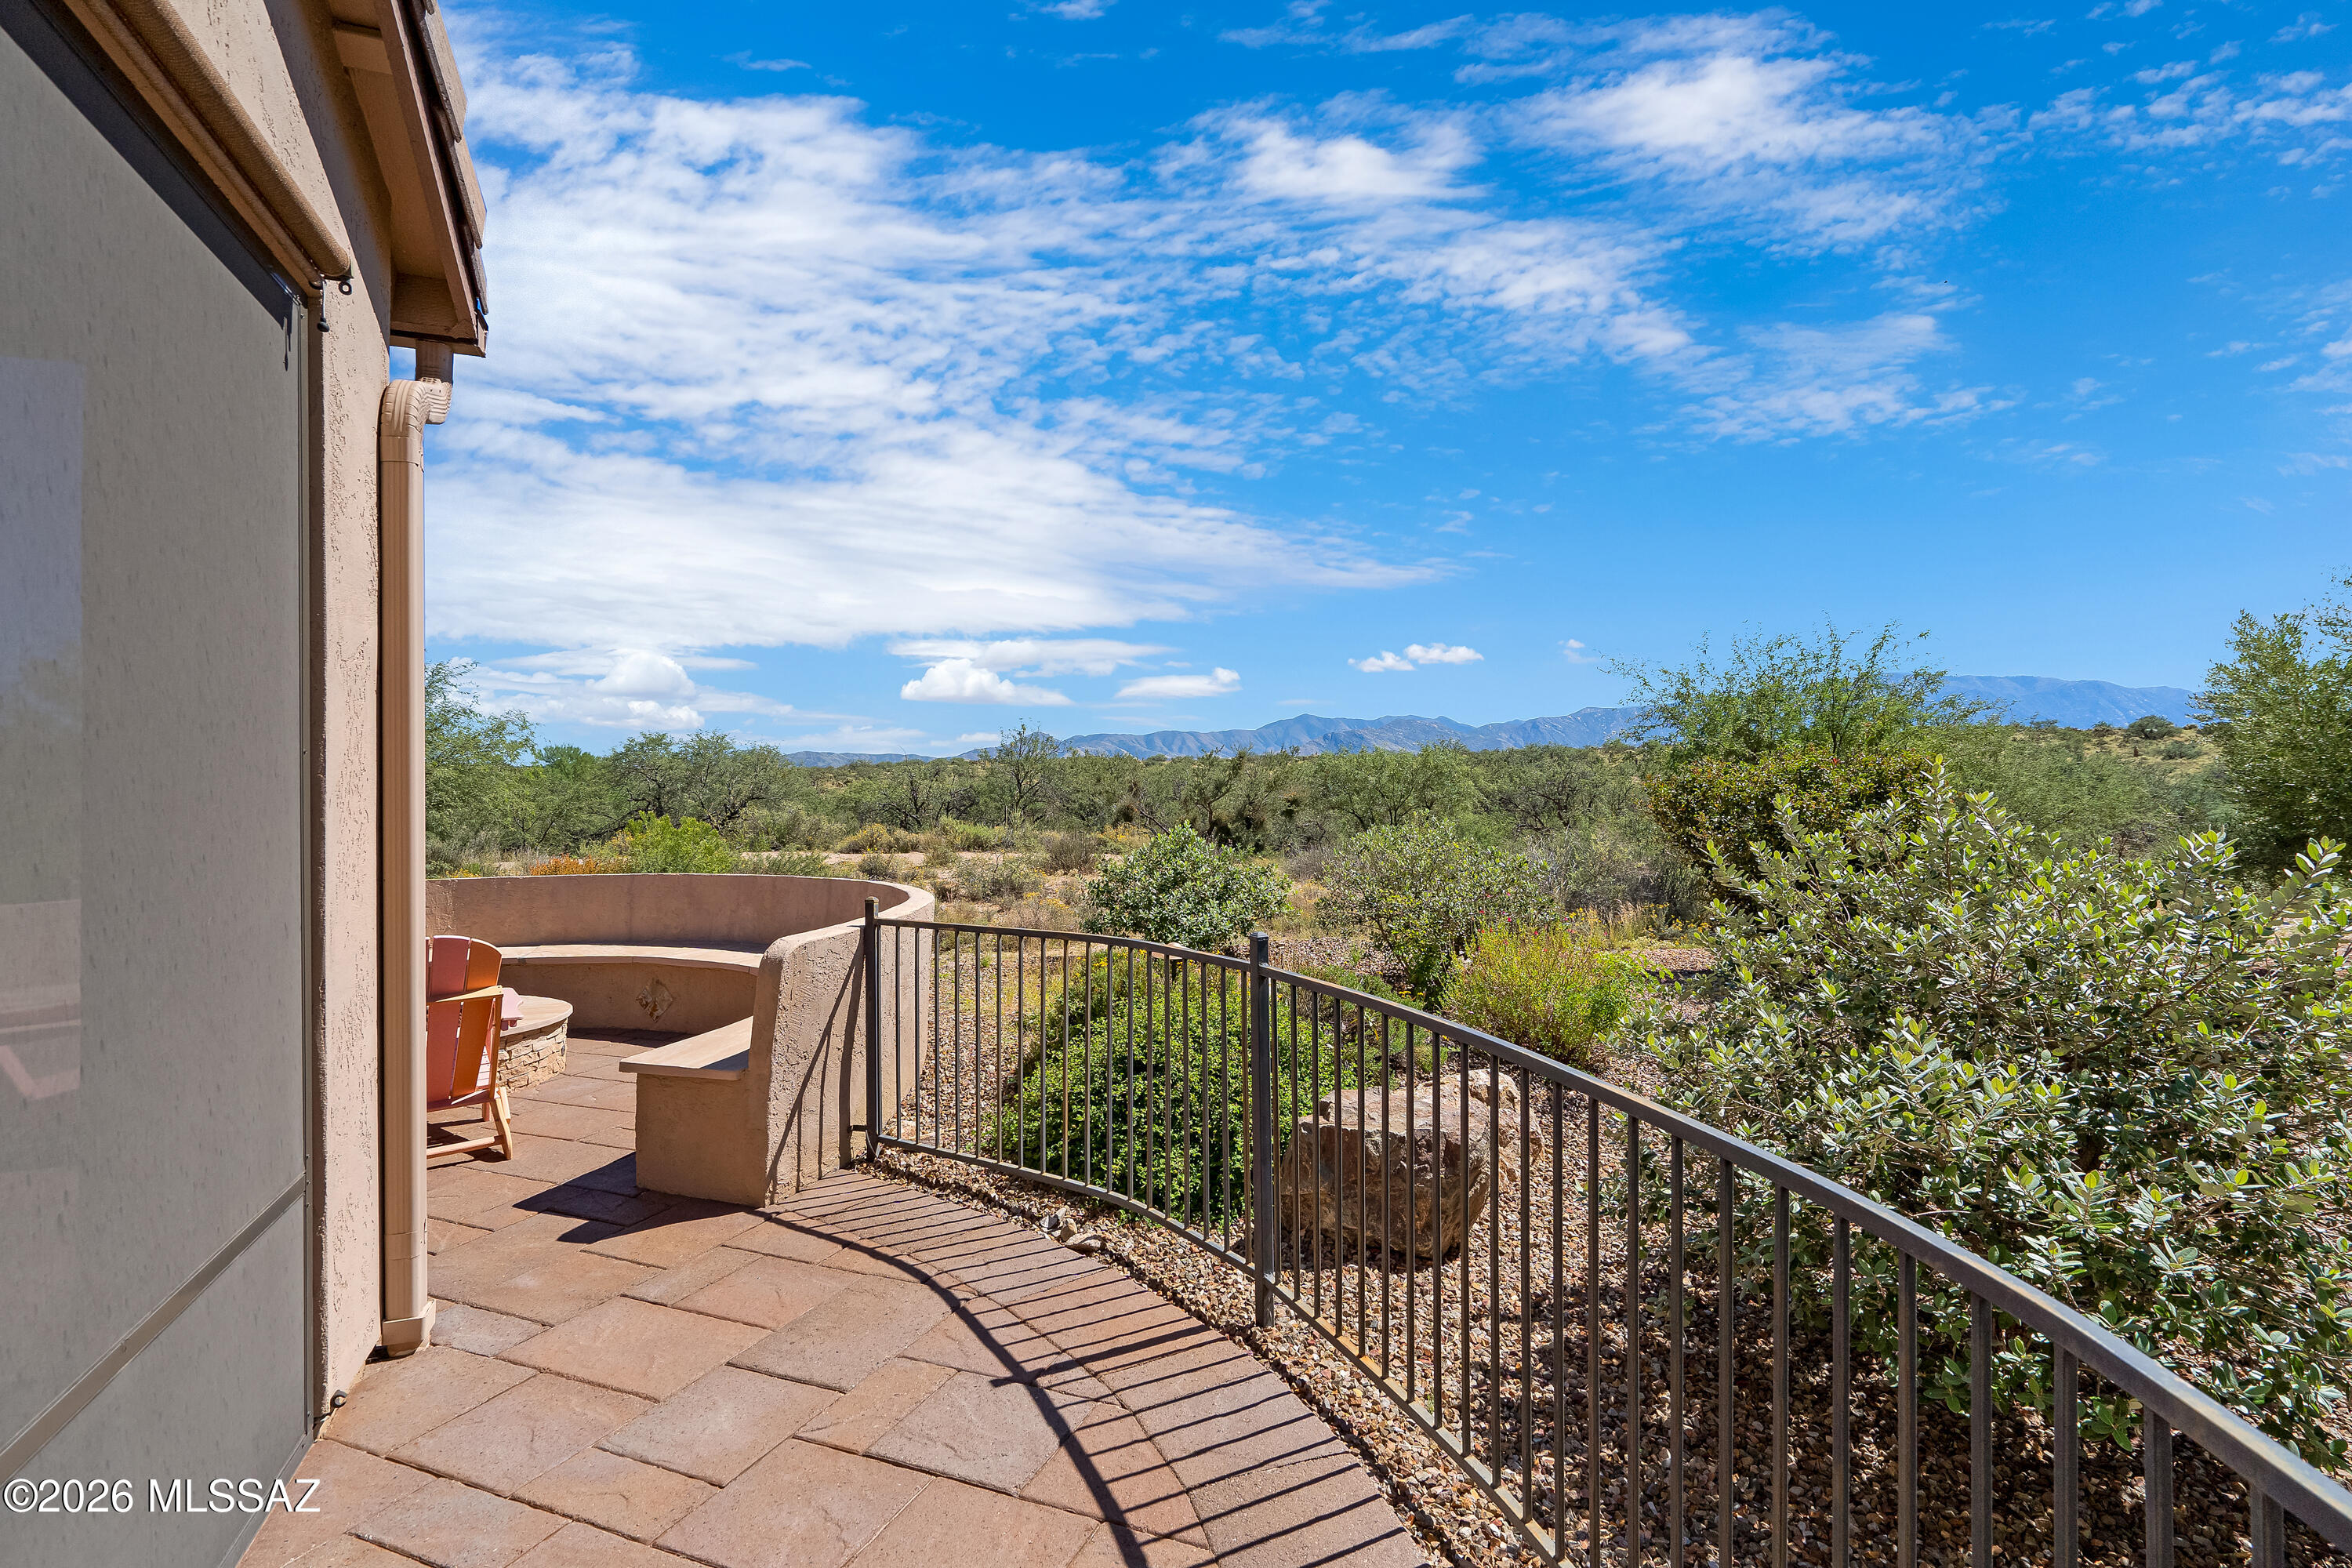
Patio with curved stucco seating and metal railing overlooking desert vegetation and distant mountains.
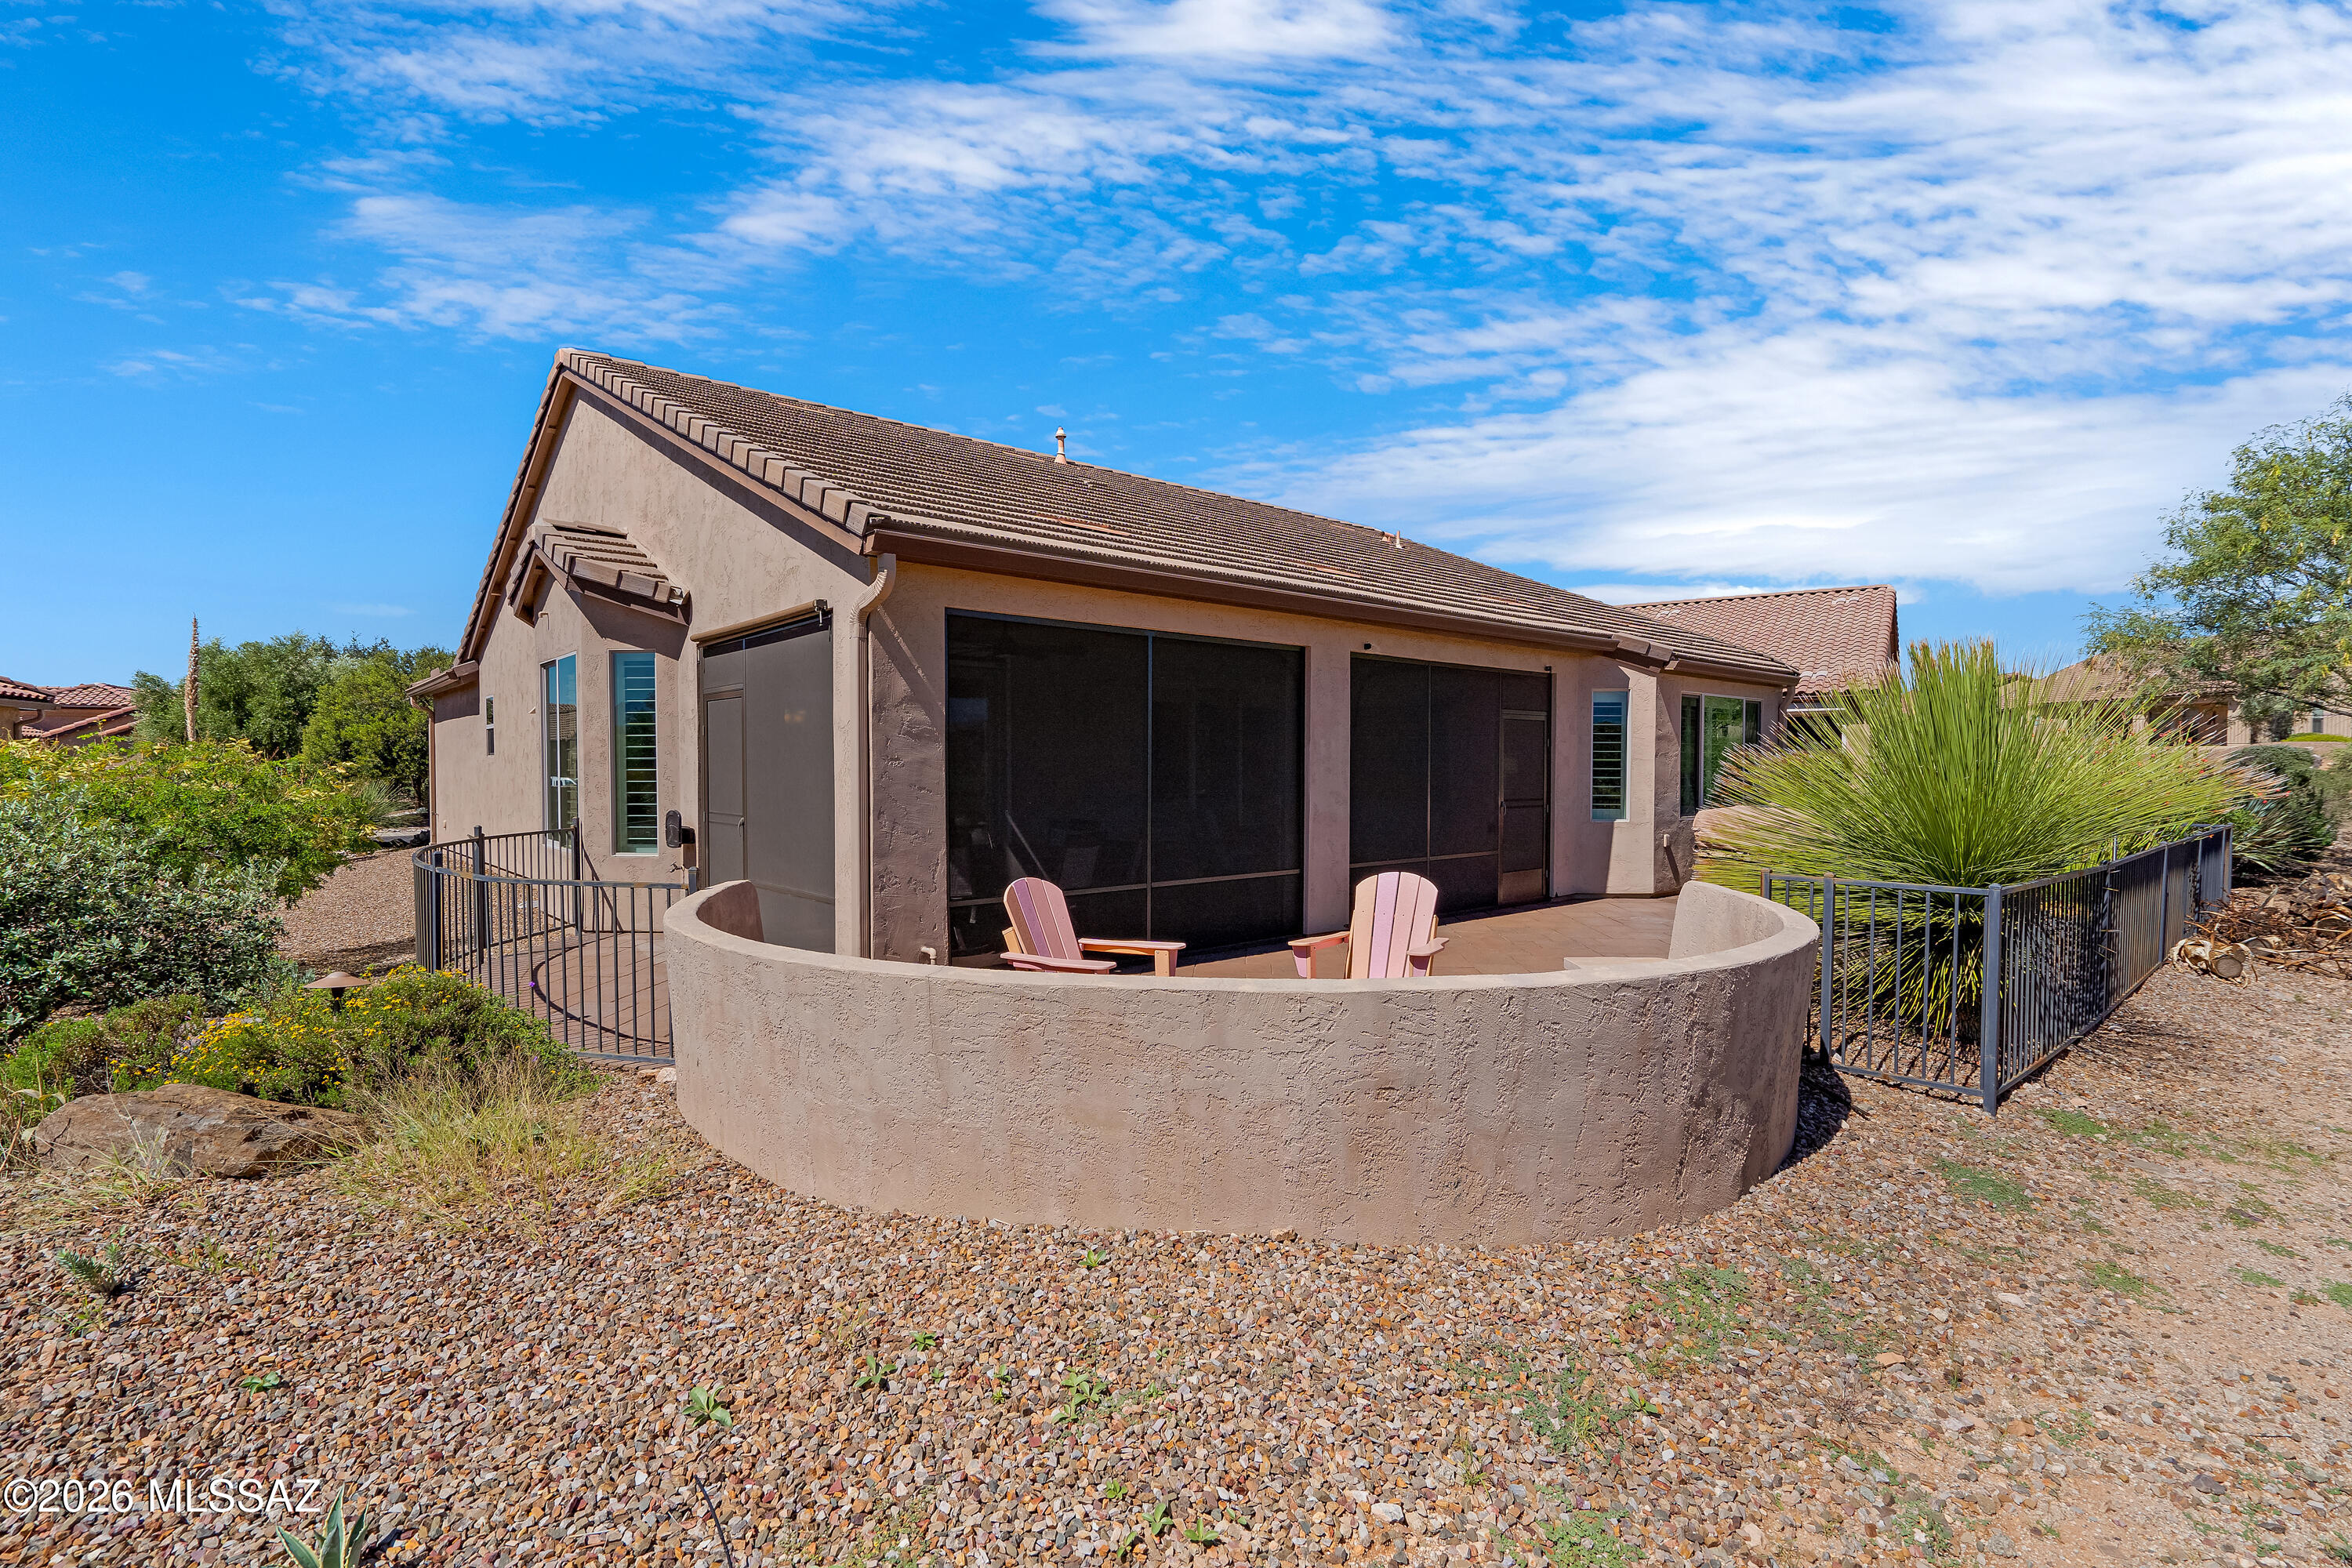
Home’s rear screened patio with pink chairs and gravel desert landscaping.
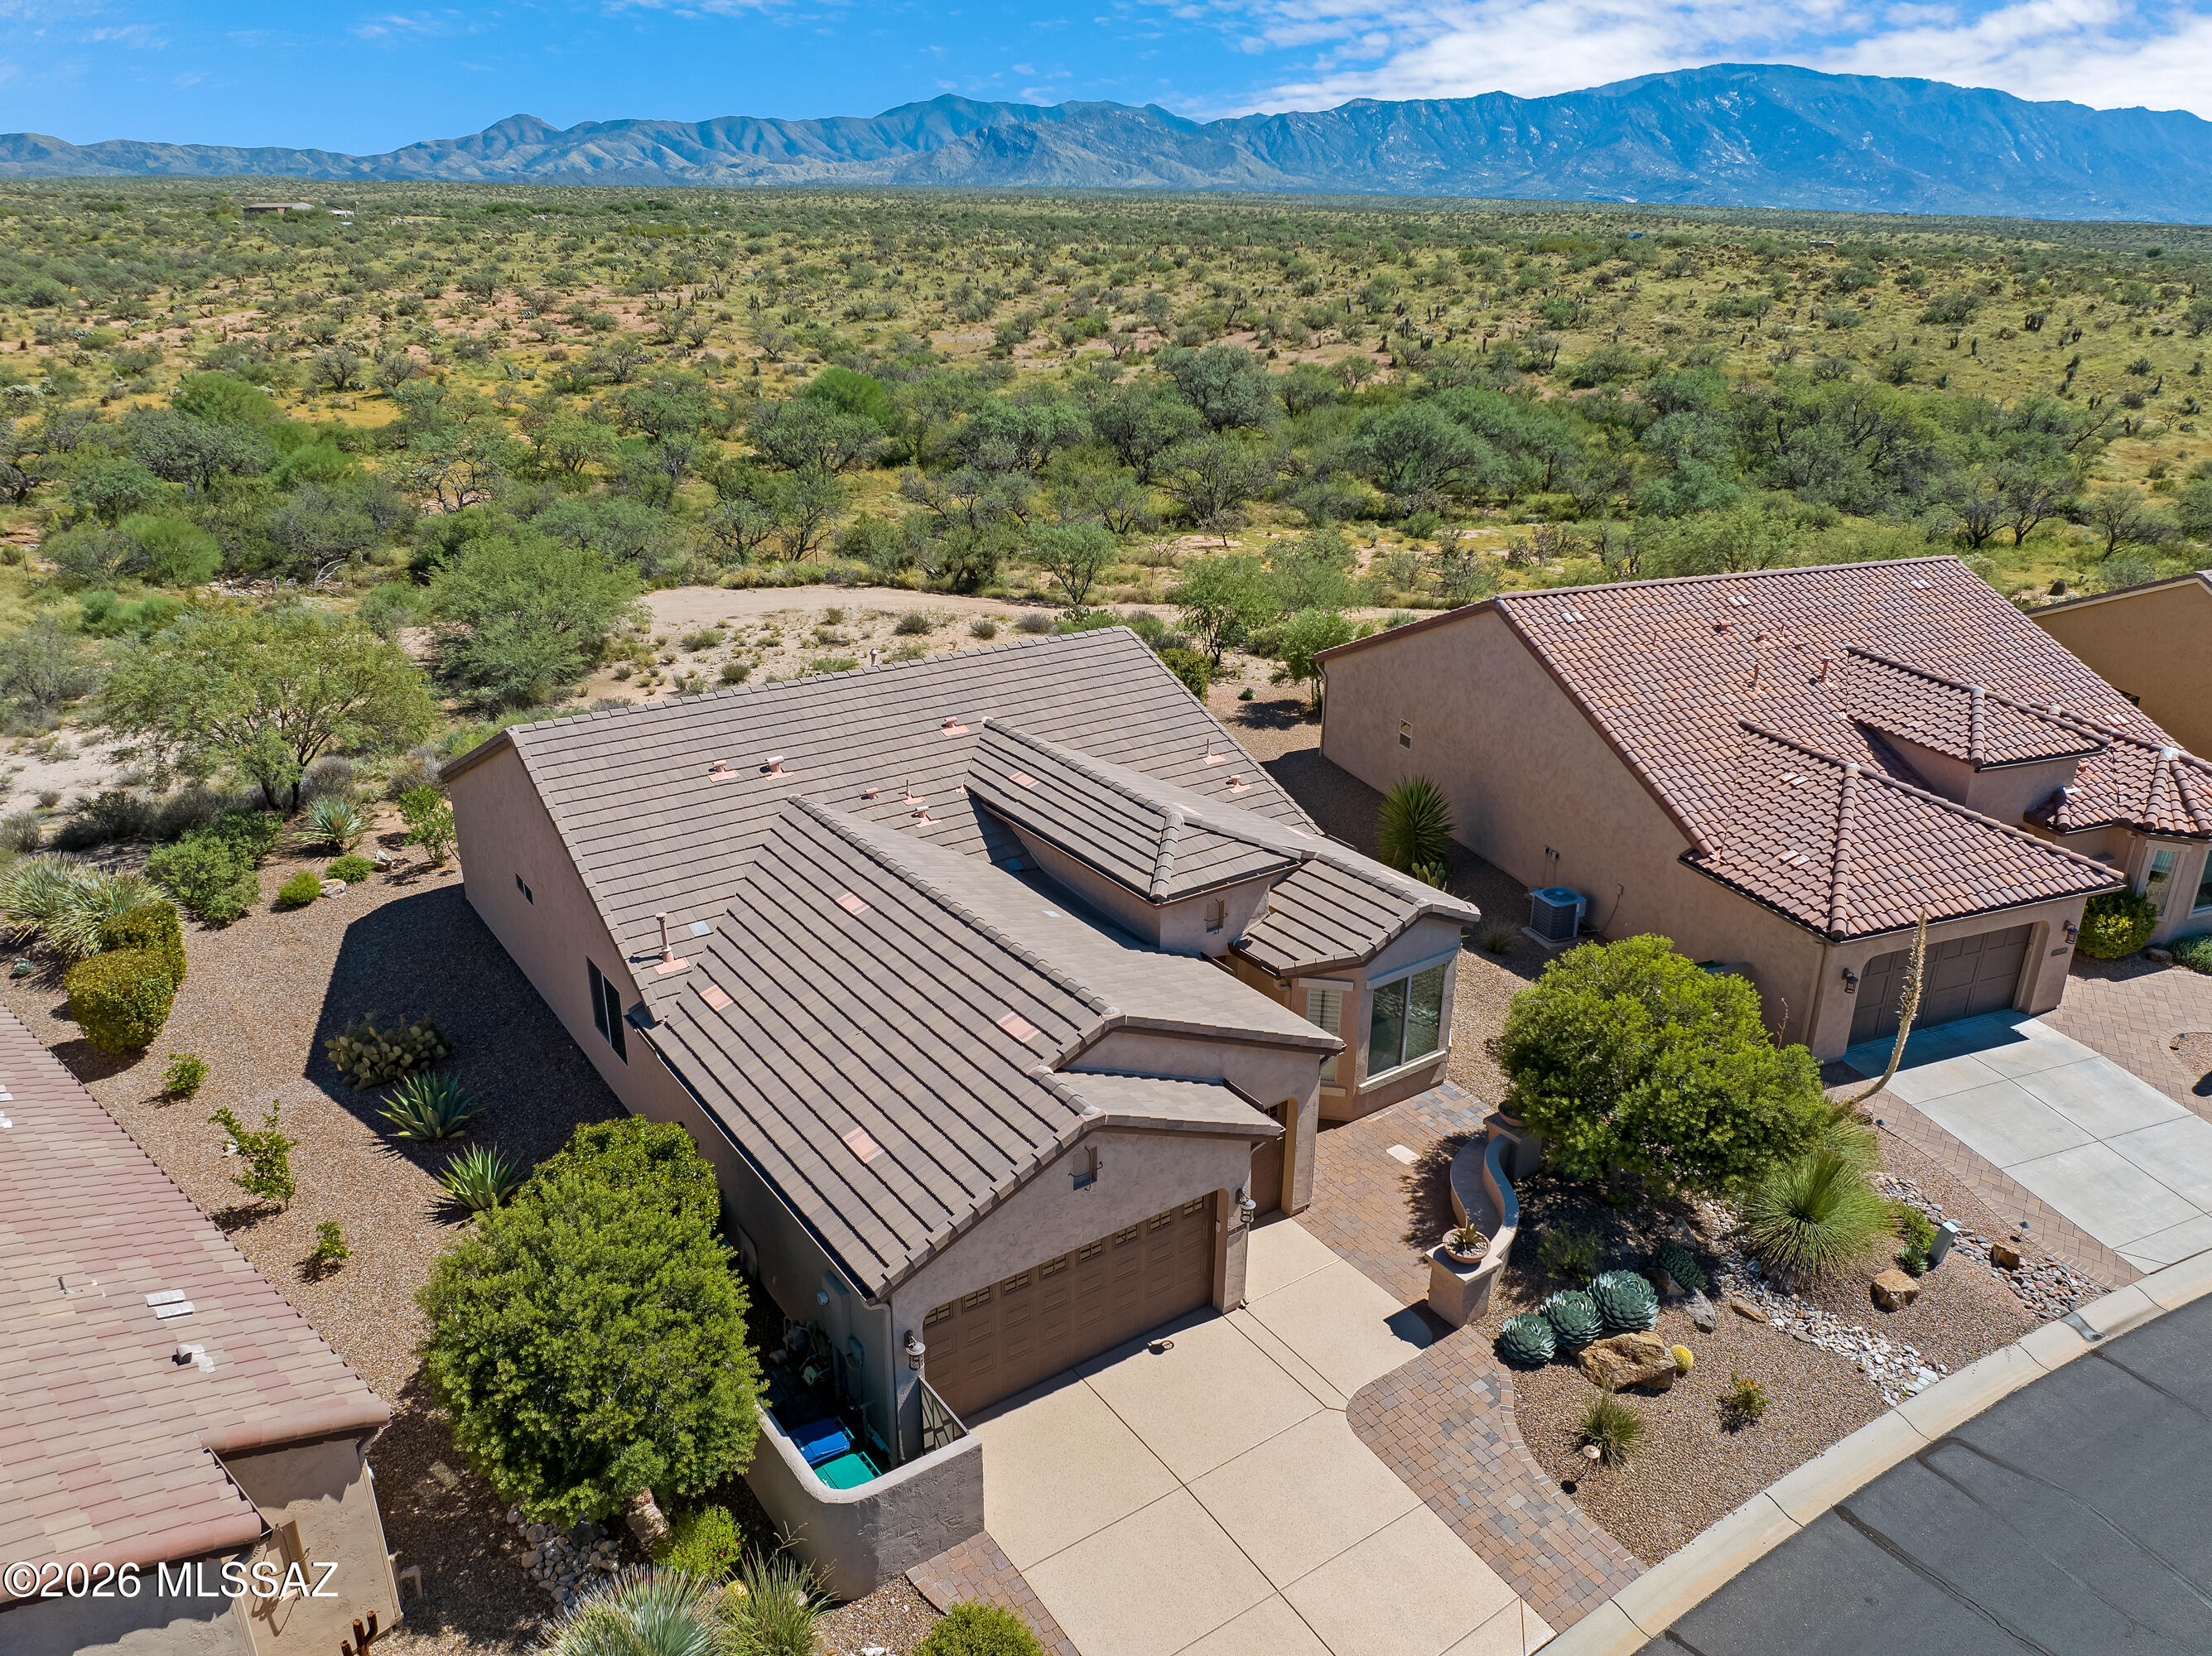
Aerial view of a tan desert home with tile roof, desert landscaping, and mountains beyond.
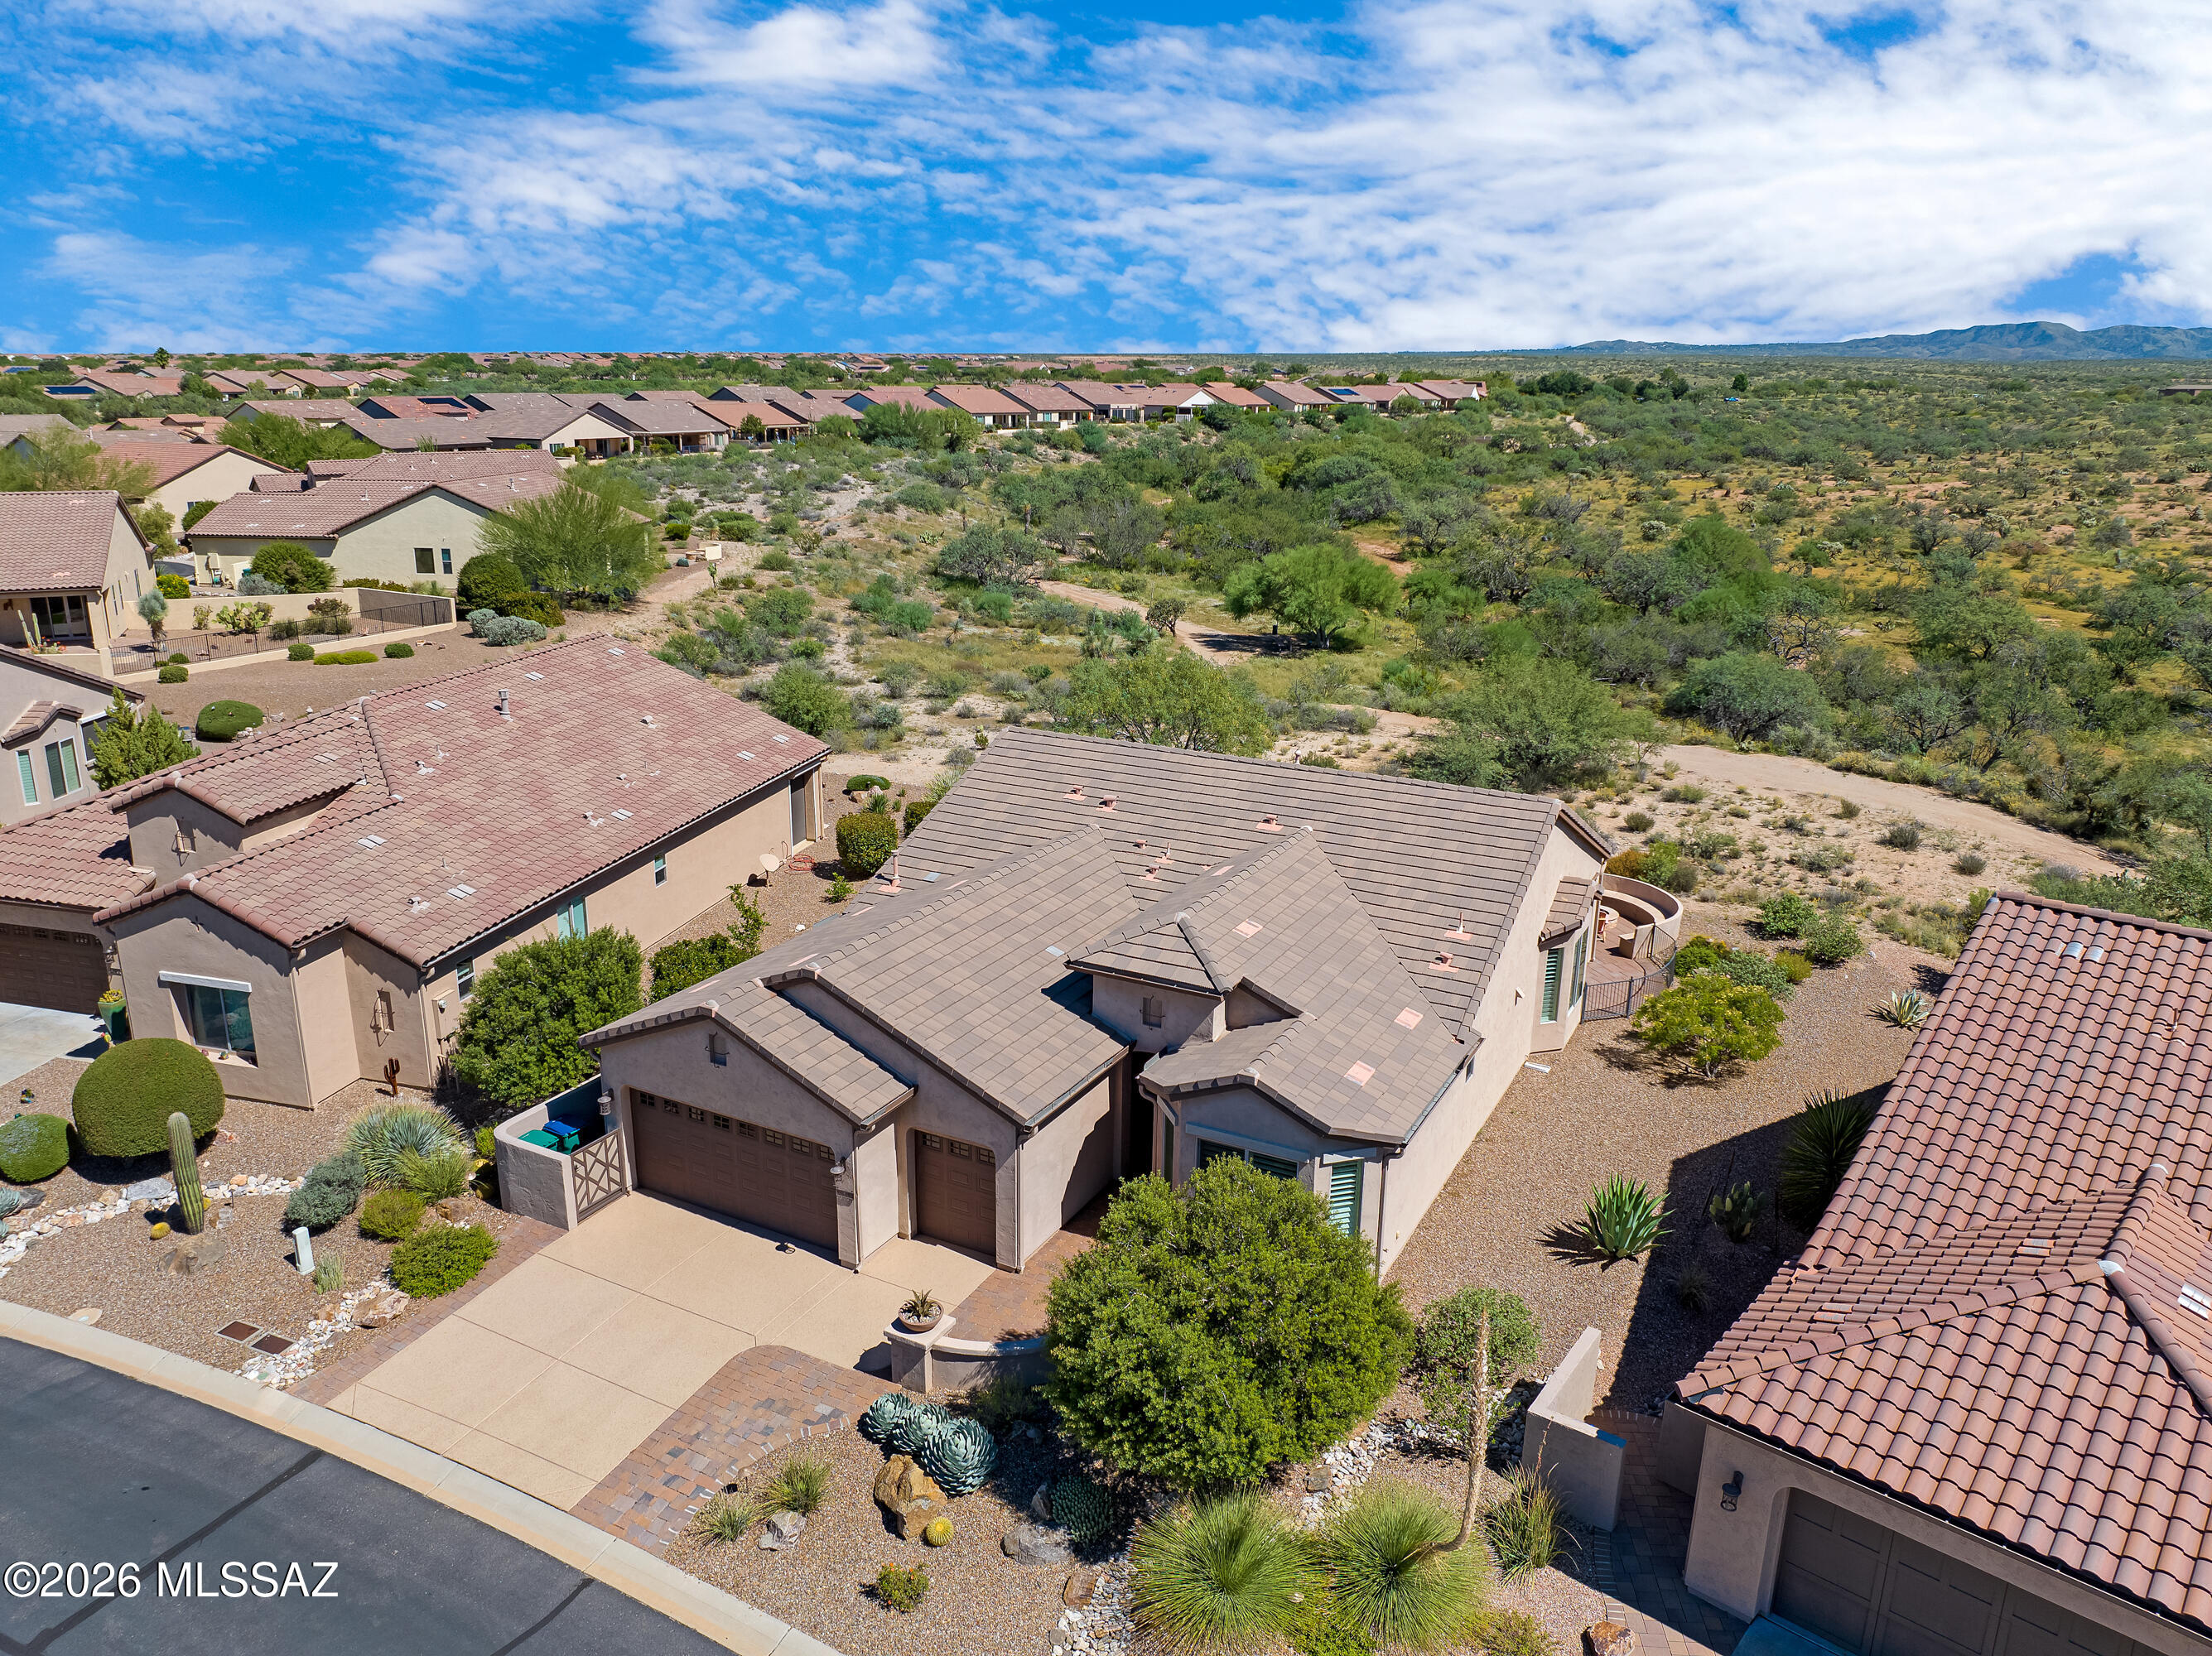
Aerial view of a stucco home with tile roofs, desert landscaping, and surrounding mountain scrub.
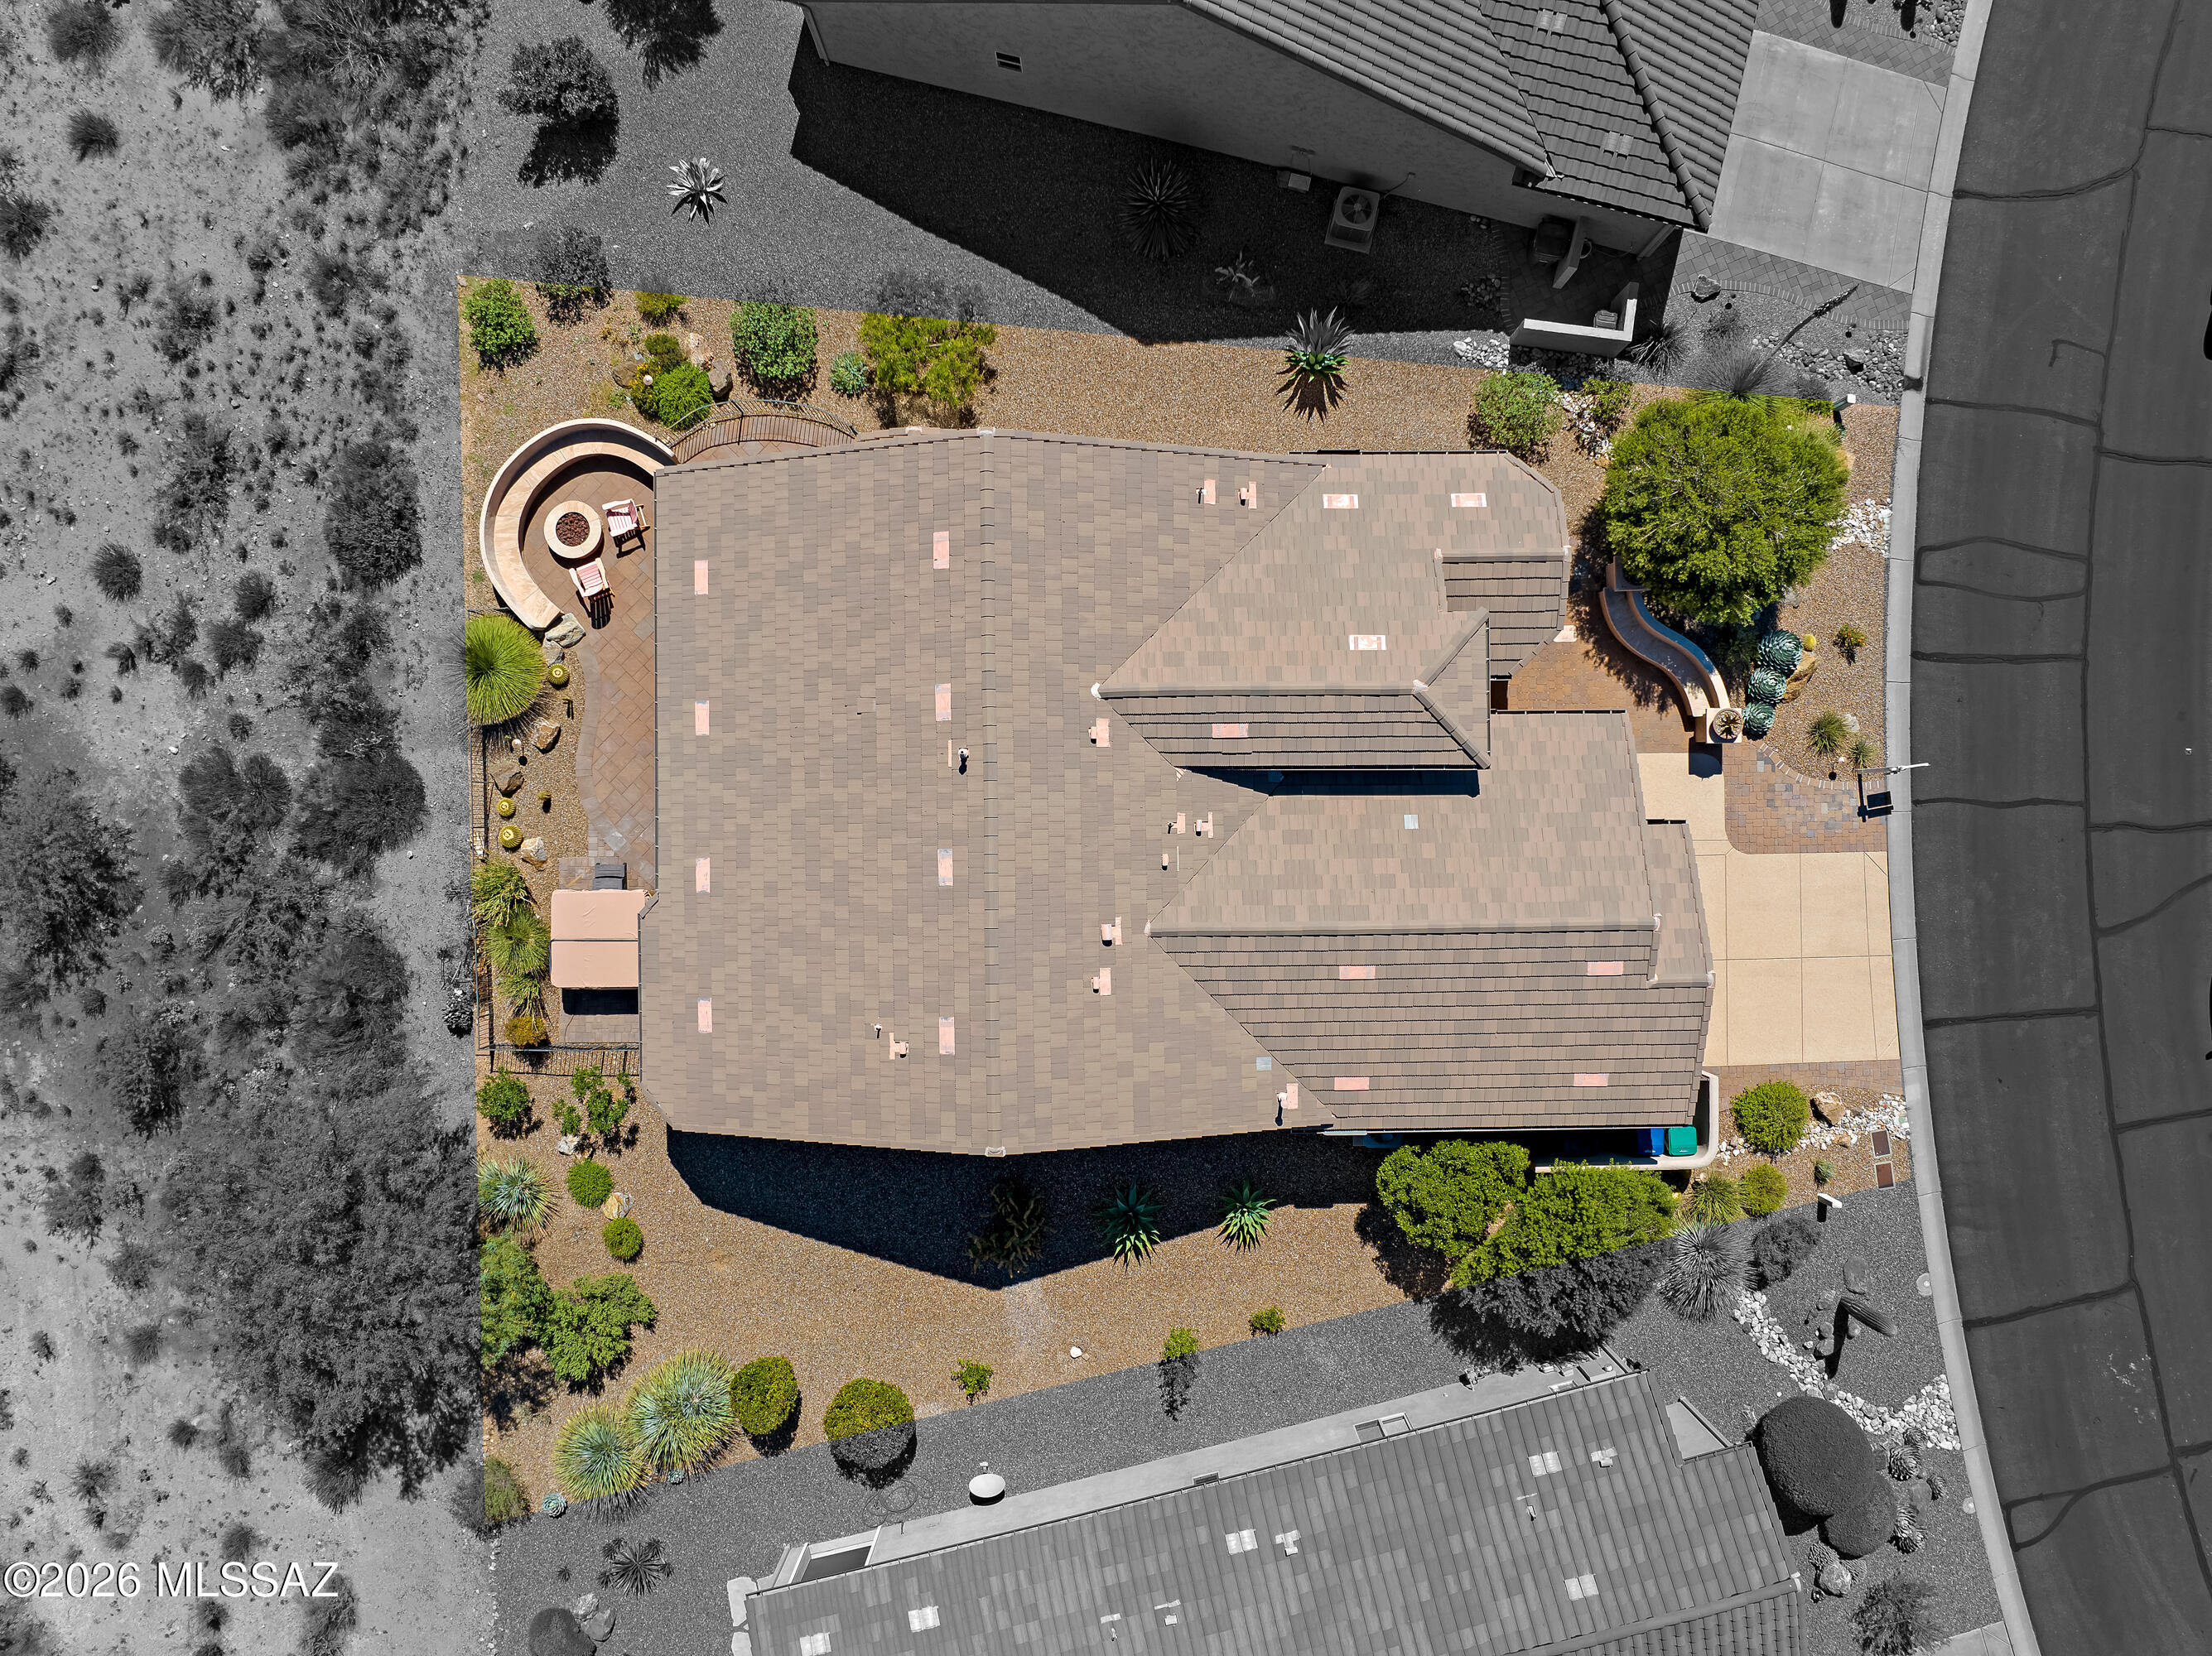
Aerial view of a desert home with a tiled roof, gravel landscaping, and a curved patio.
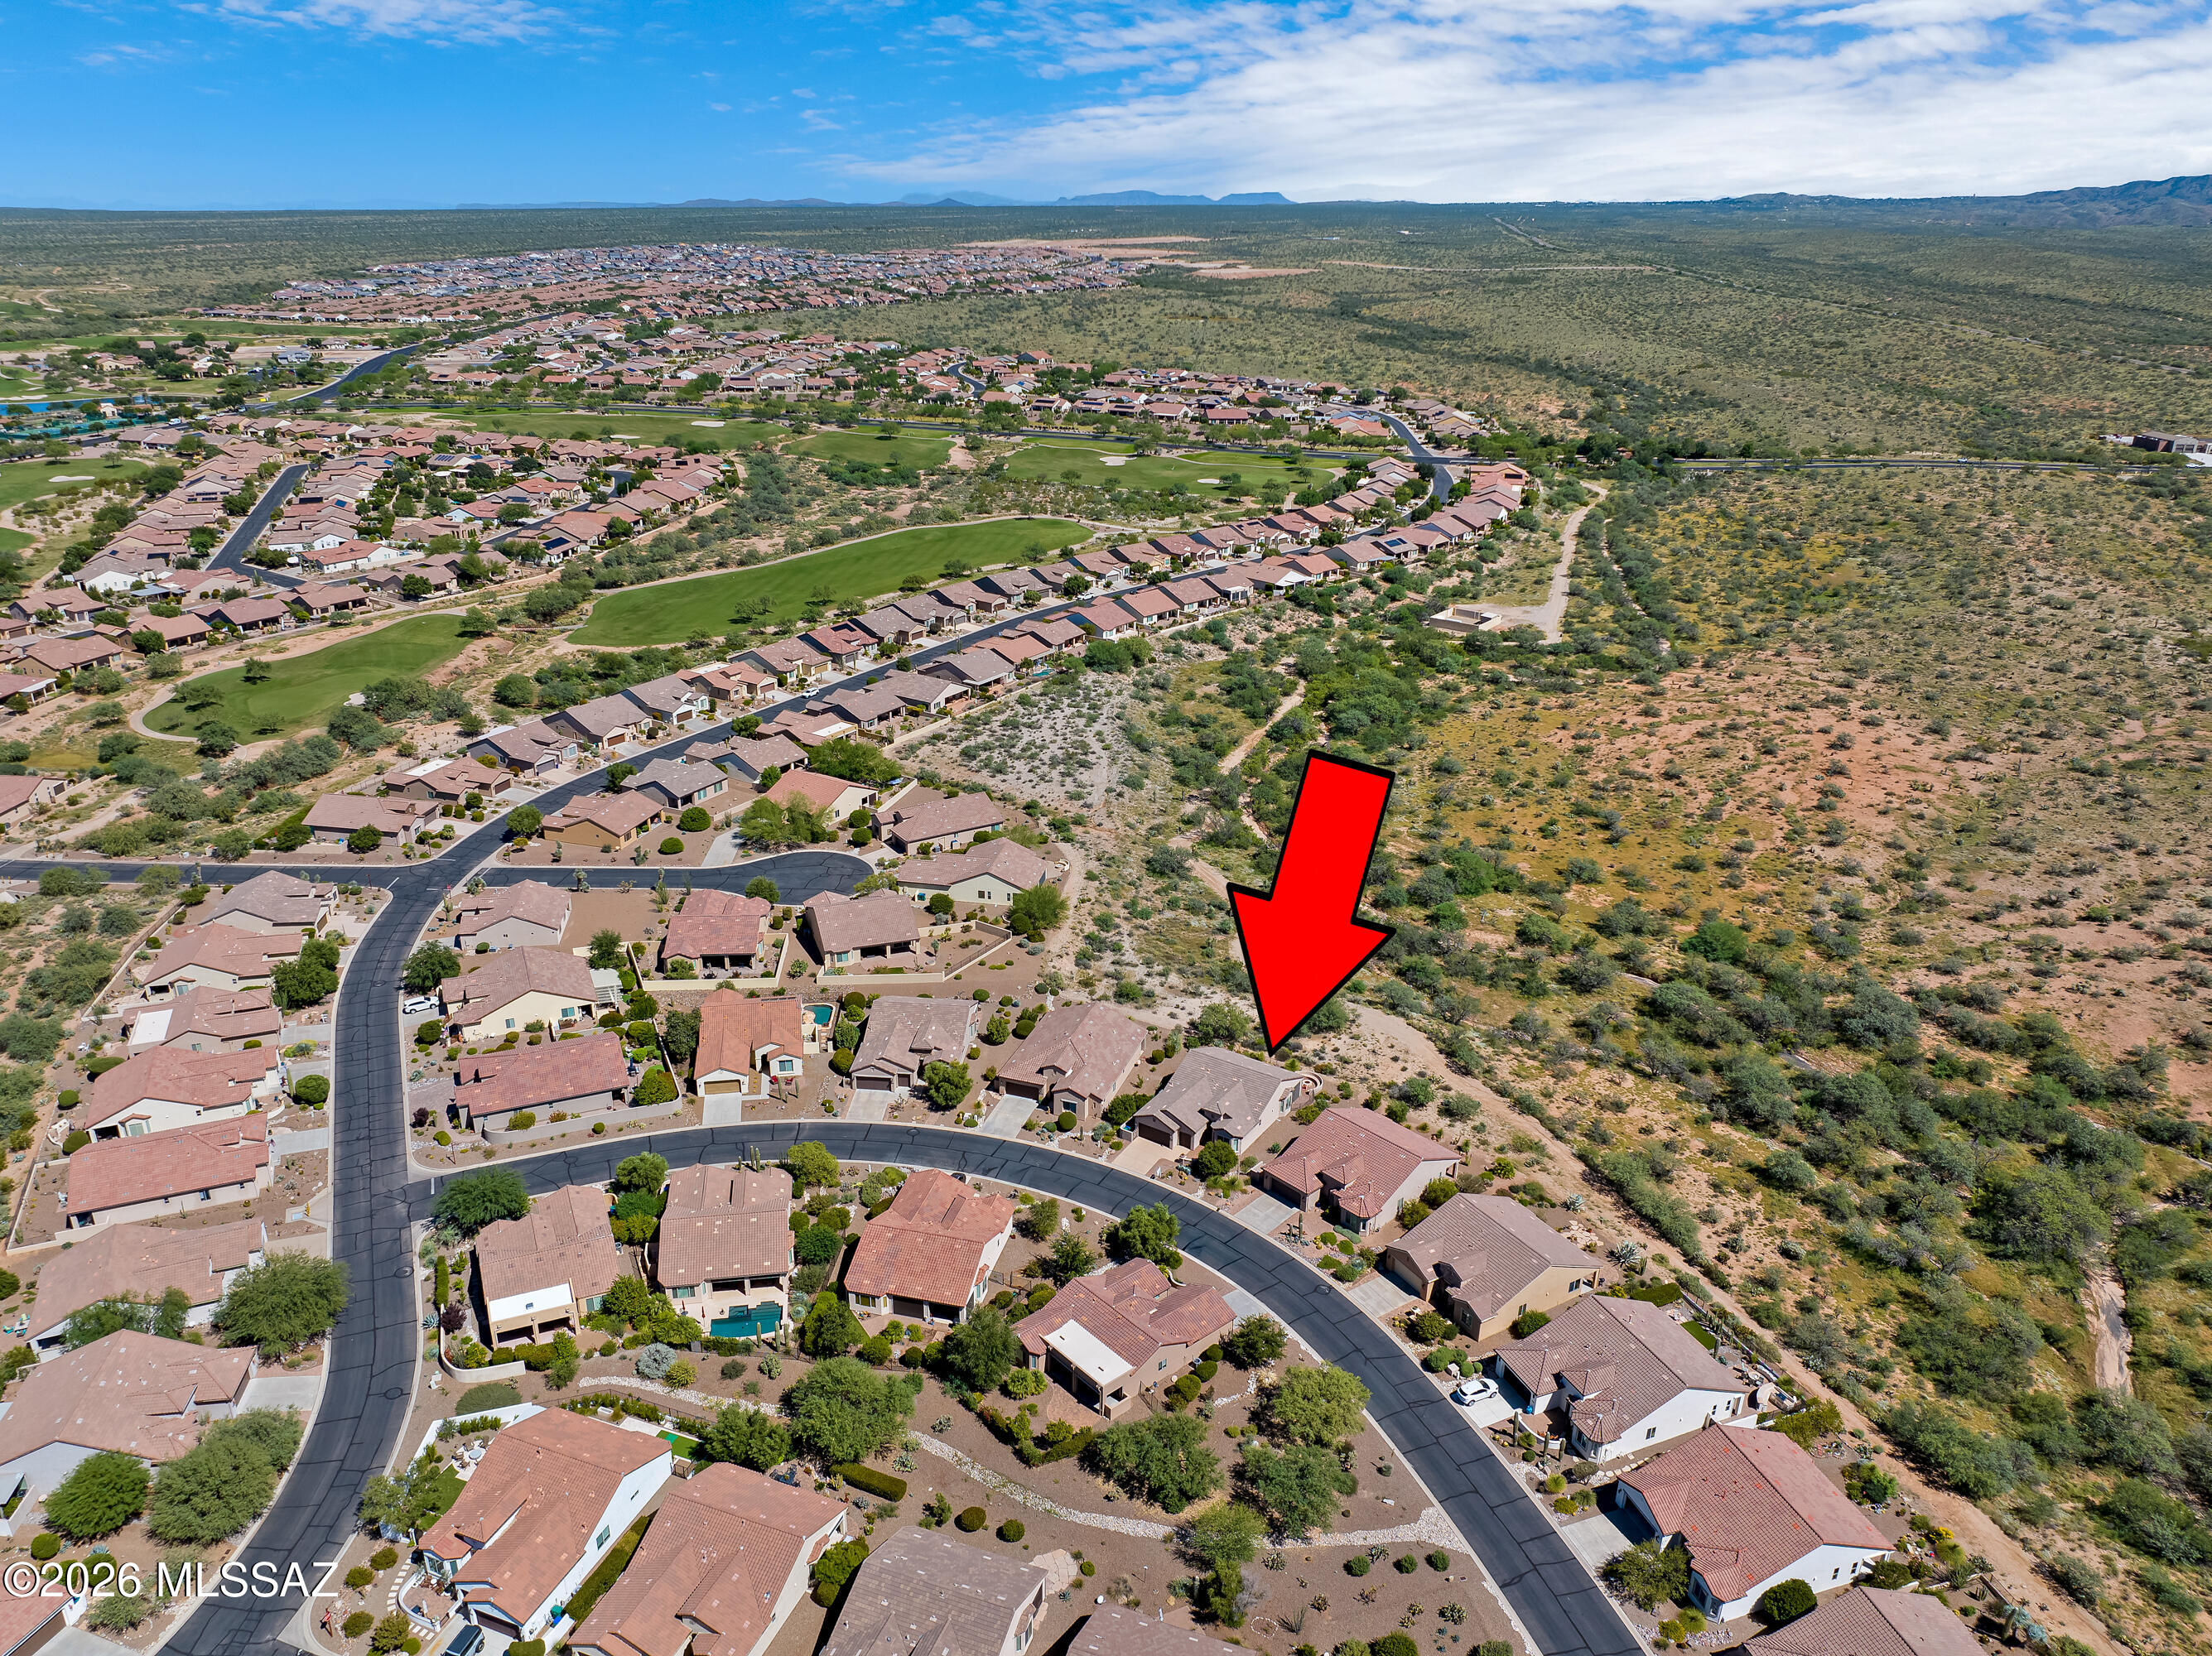
Aerial view of a desert subdivision home marked by a red arrow, beside open scrubland.
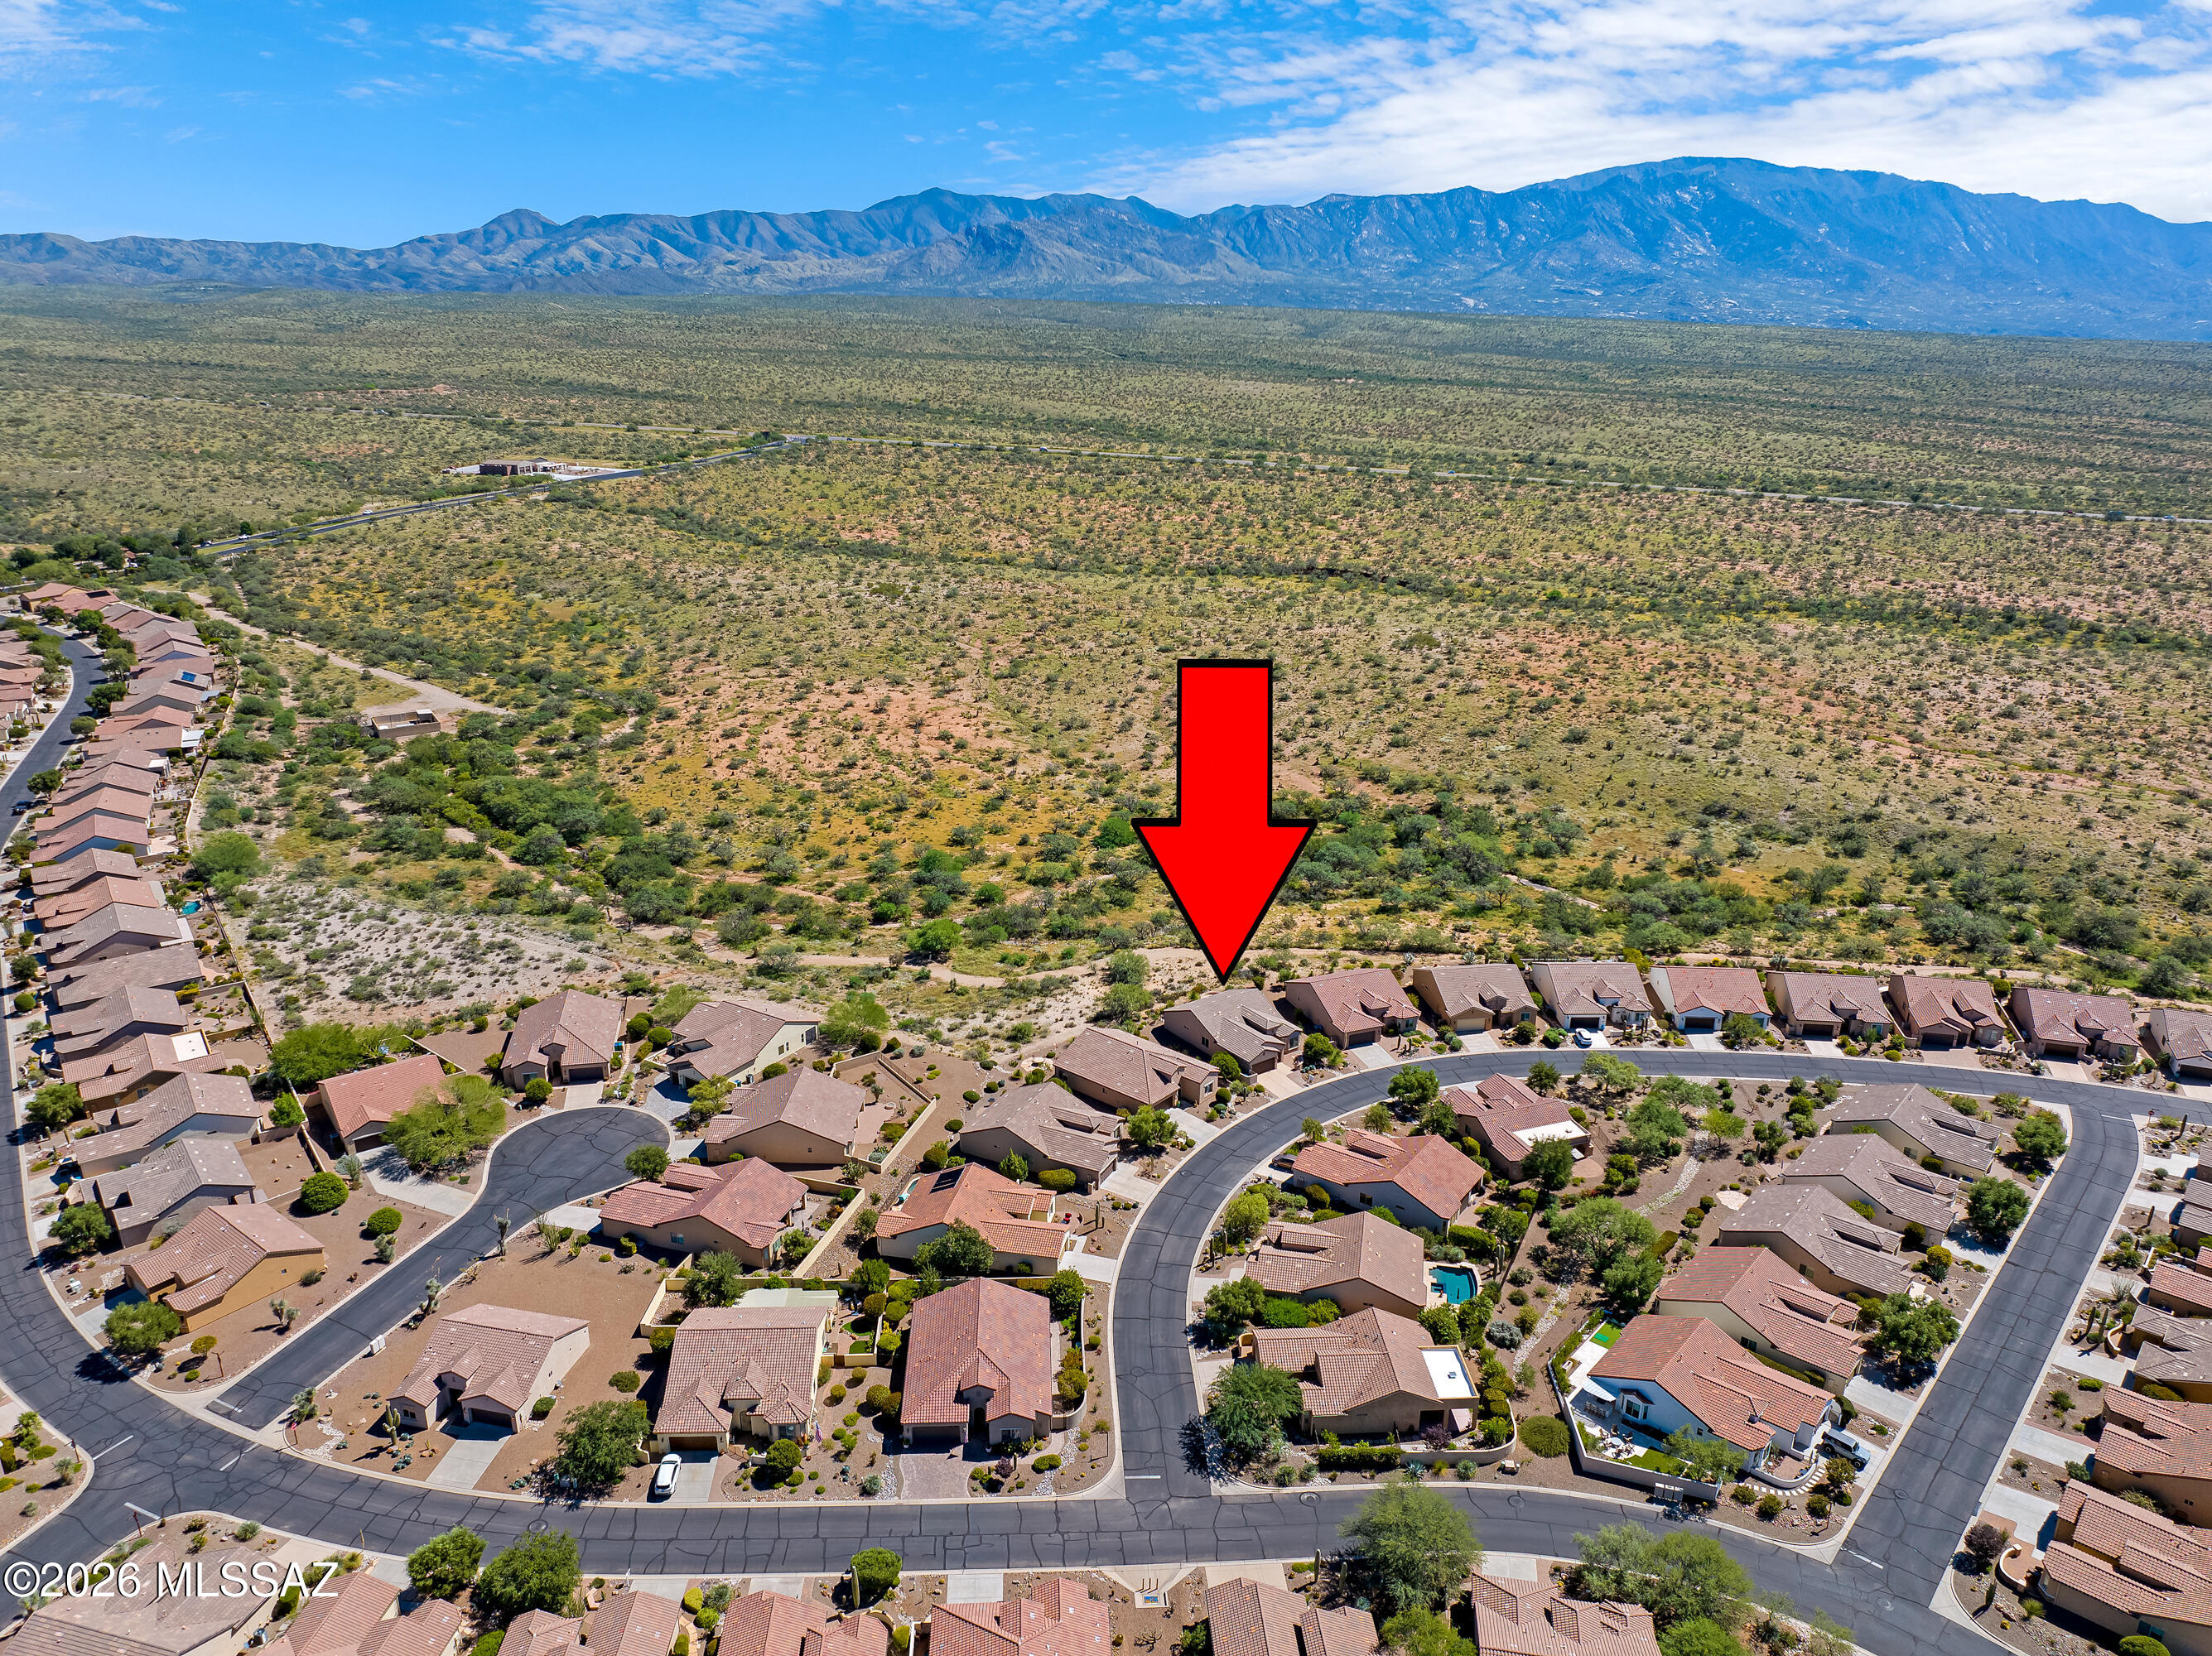
Aerial view of a desert parcel marked by a red arrow, with homes below and mountains in the distance.
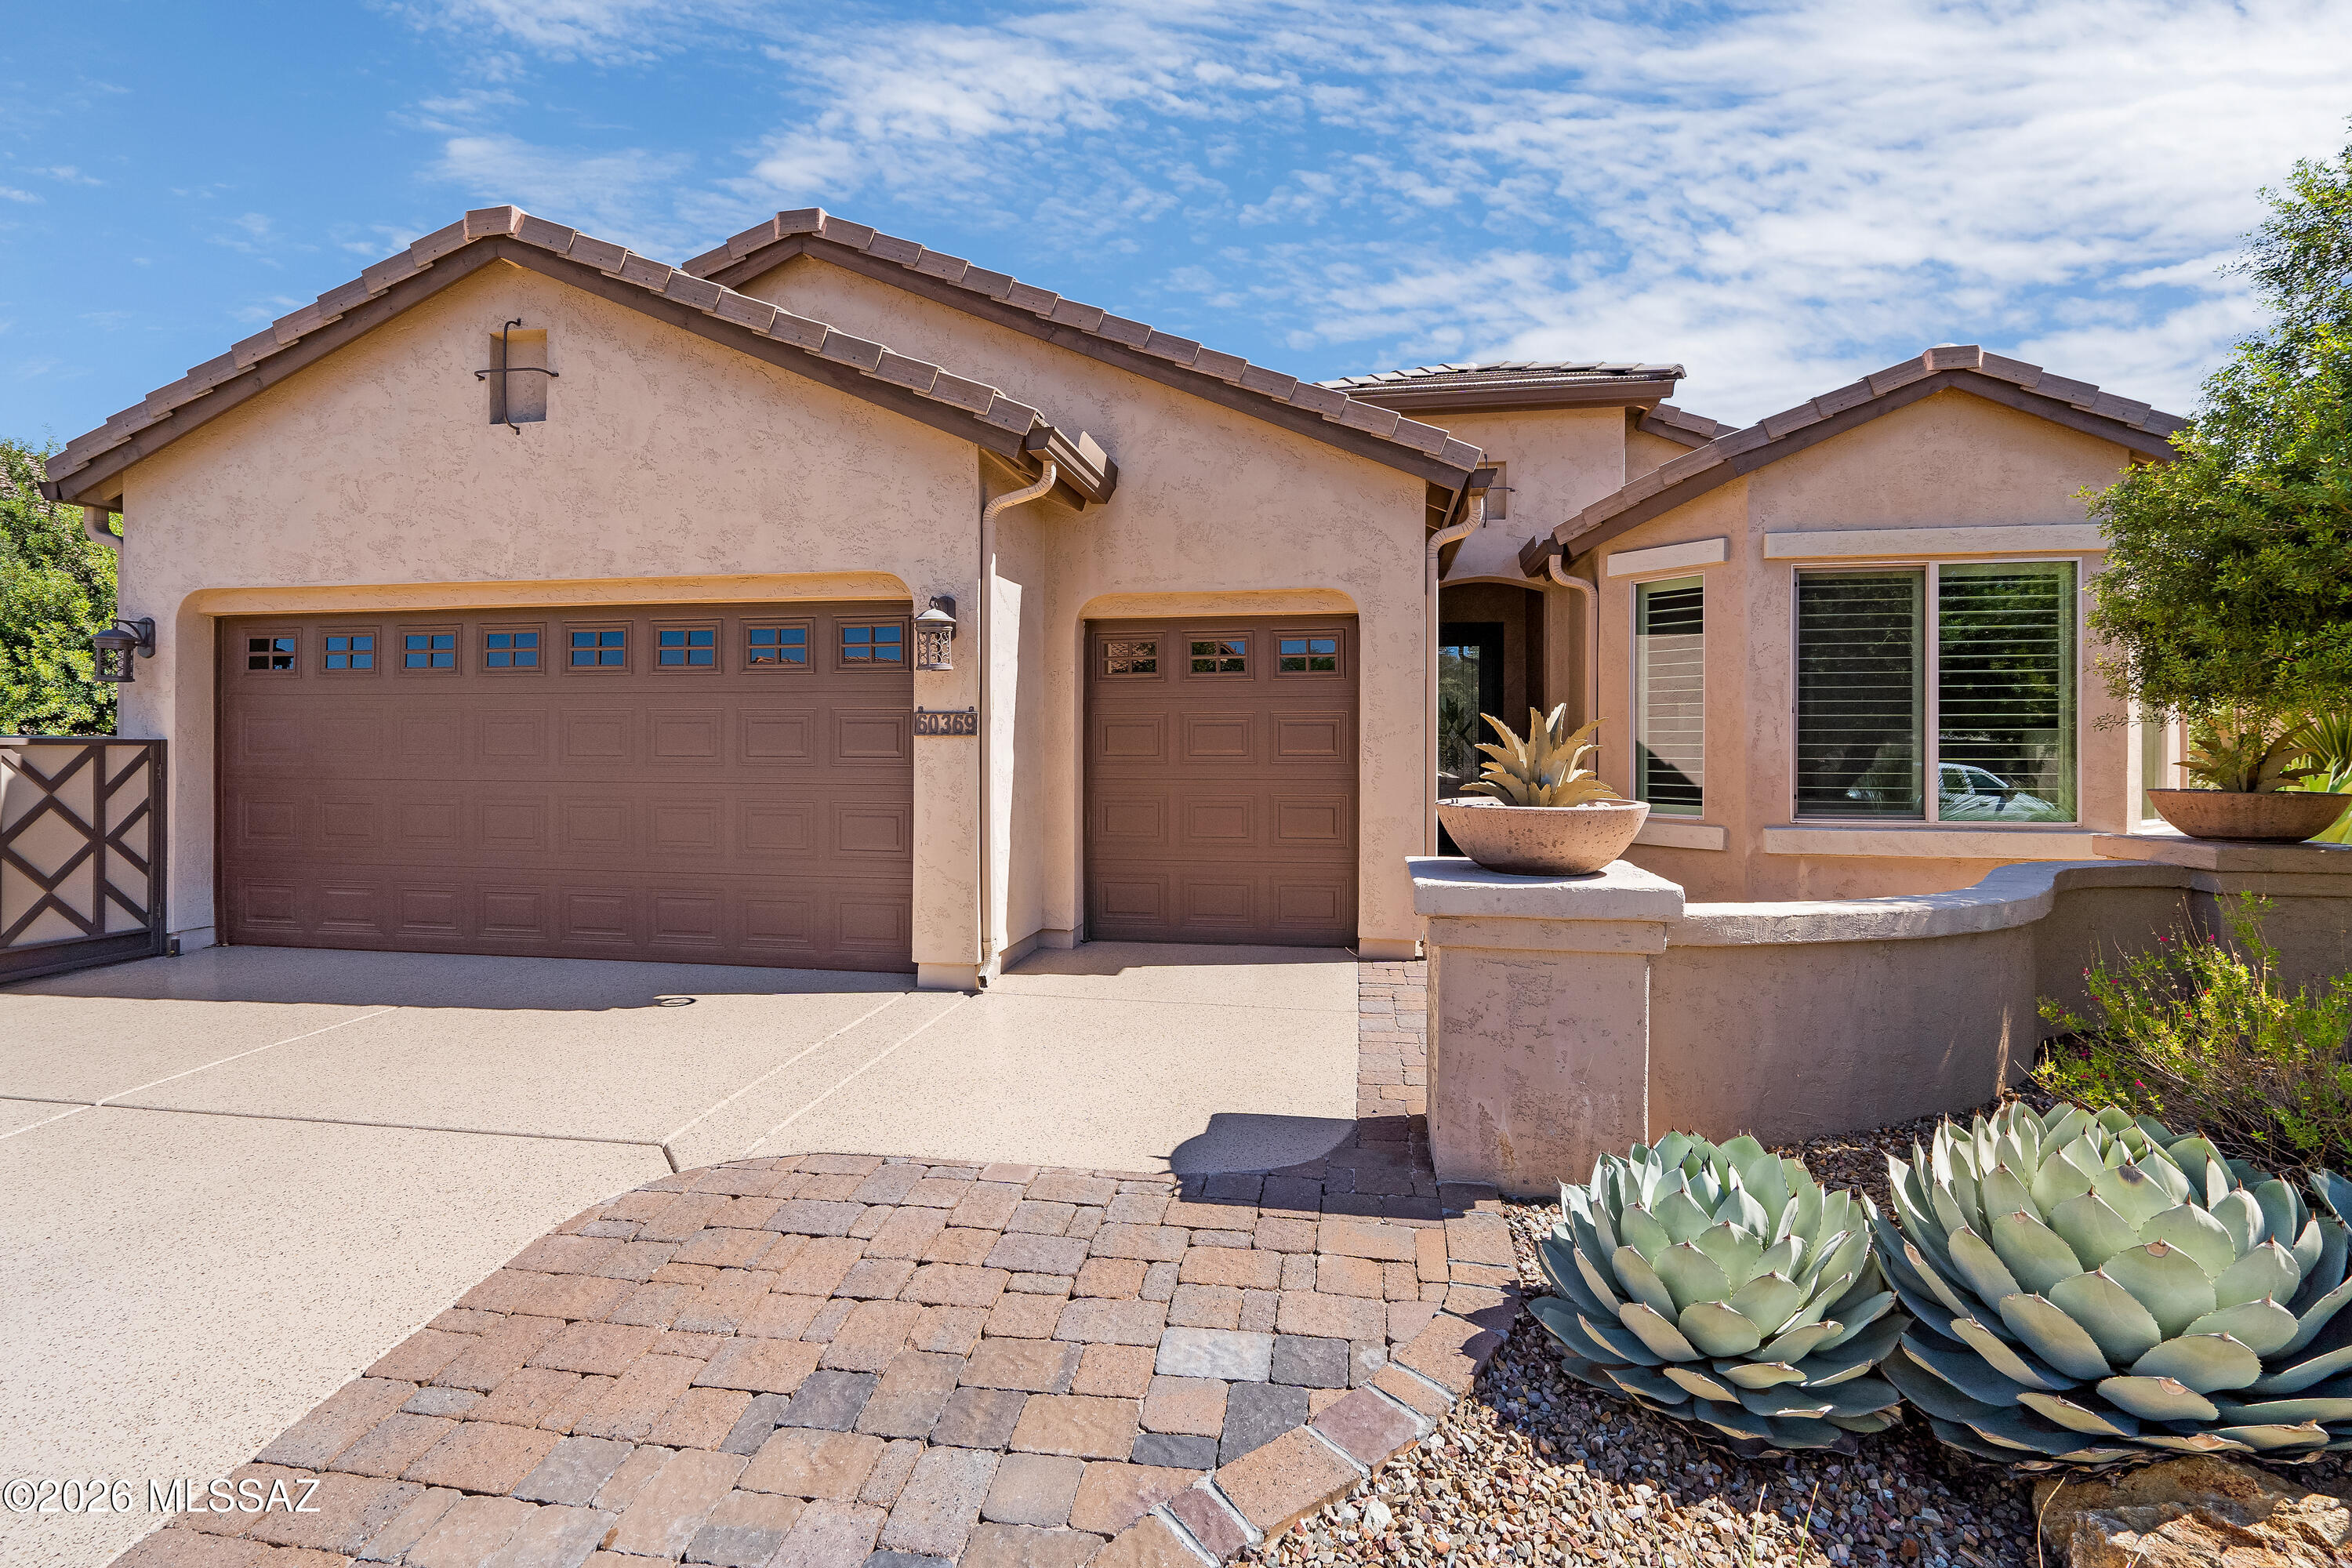
Tan stucco home with two brown garage doors and large agave plants beside the paver walkway.
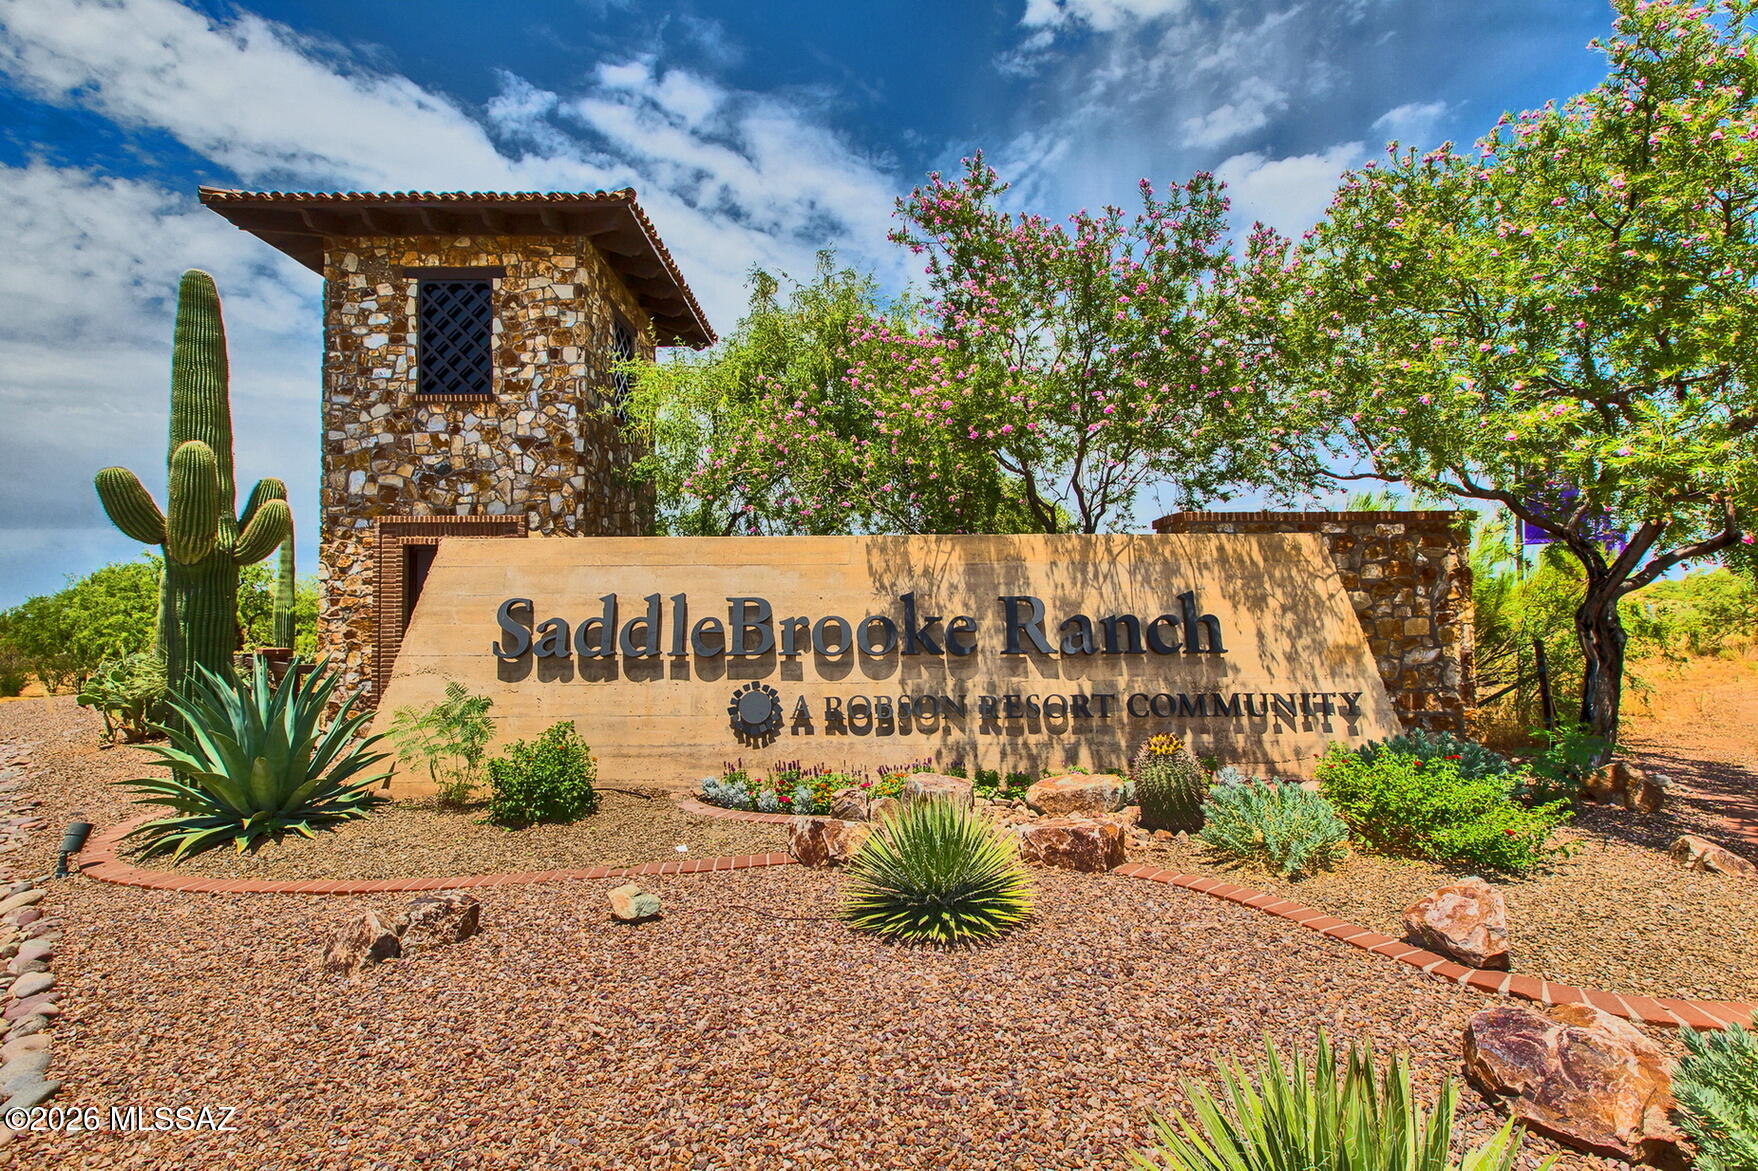
SaddleBrooke Ranch entrance sign amid desert landscaping and flowering trees.
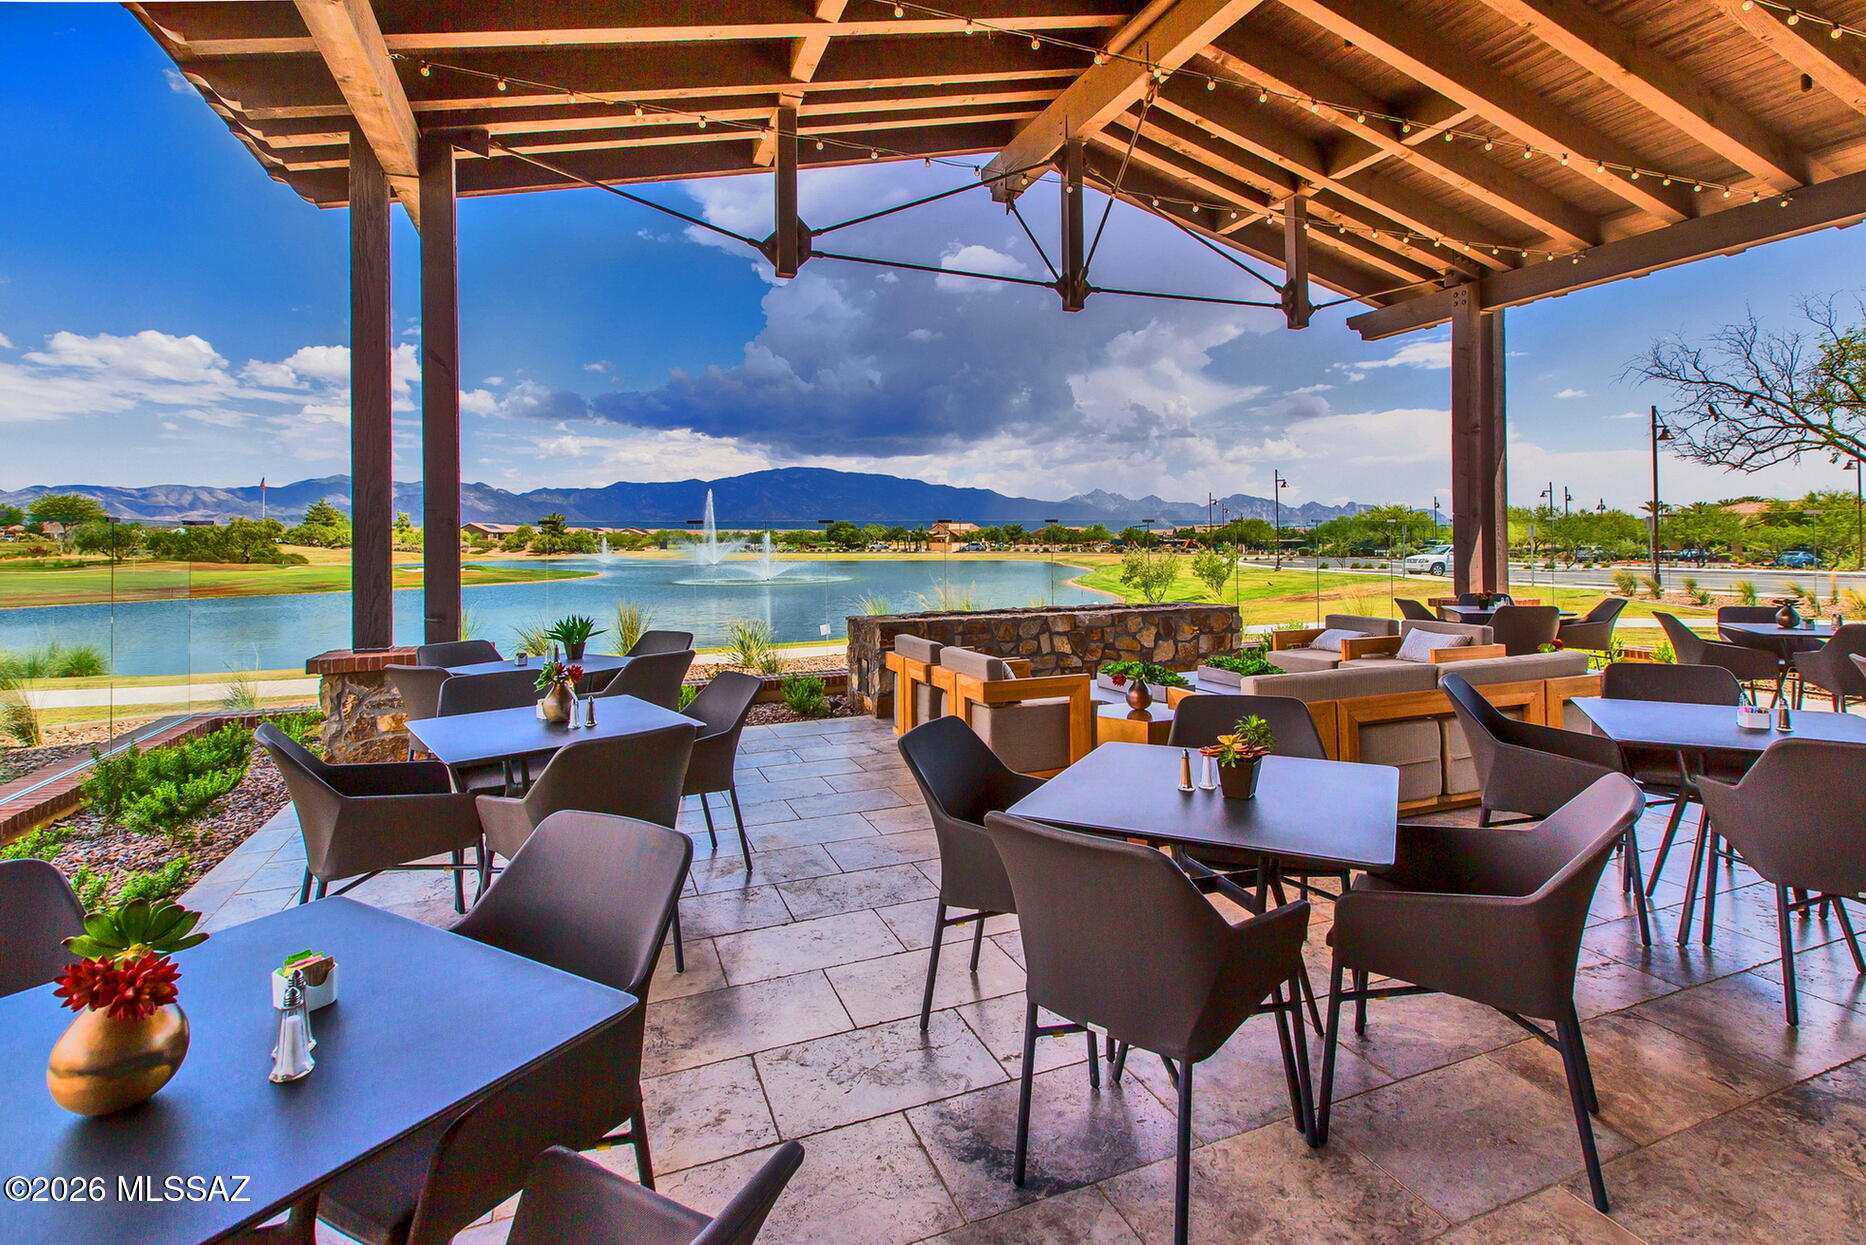
Covered patio with outdoor dining and lounge seating overlooking a fountain lake and distant mountains.
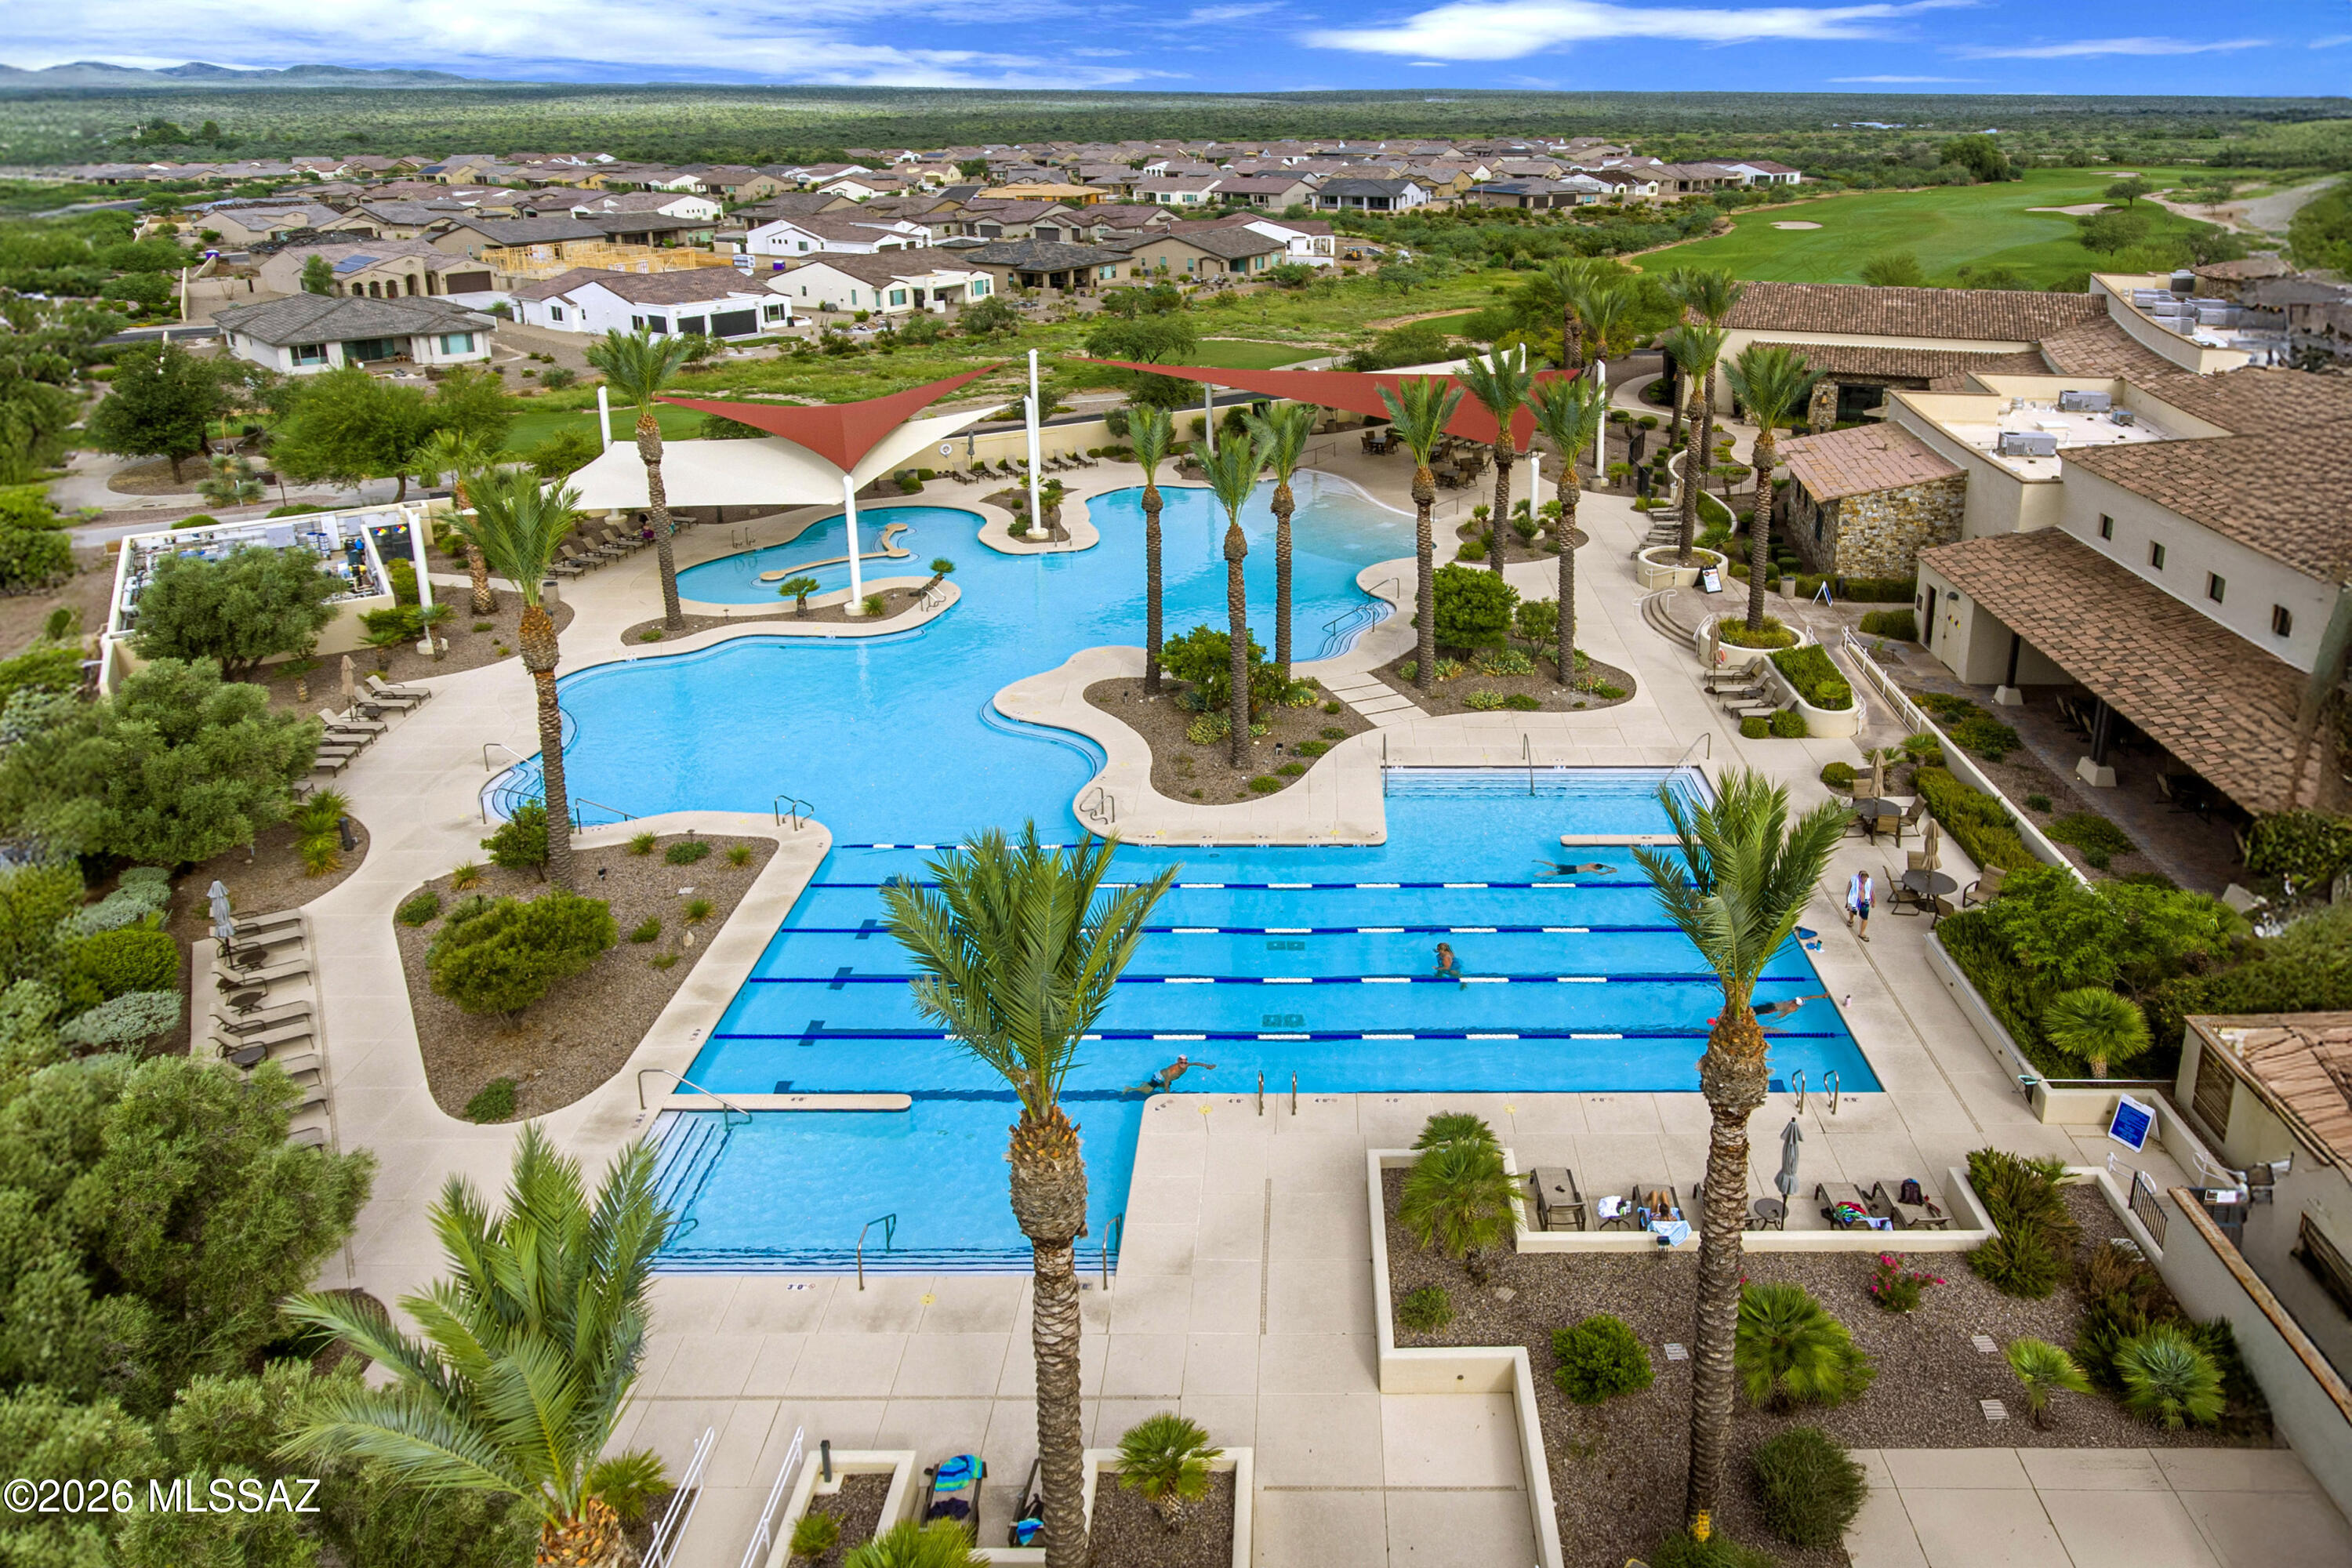
Community pool complex with lap lanes, a freeform pool, palm trees, and a golf course beyond.
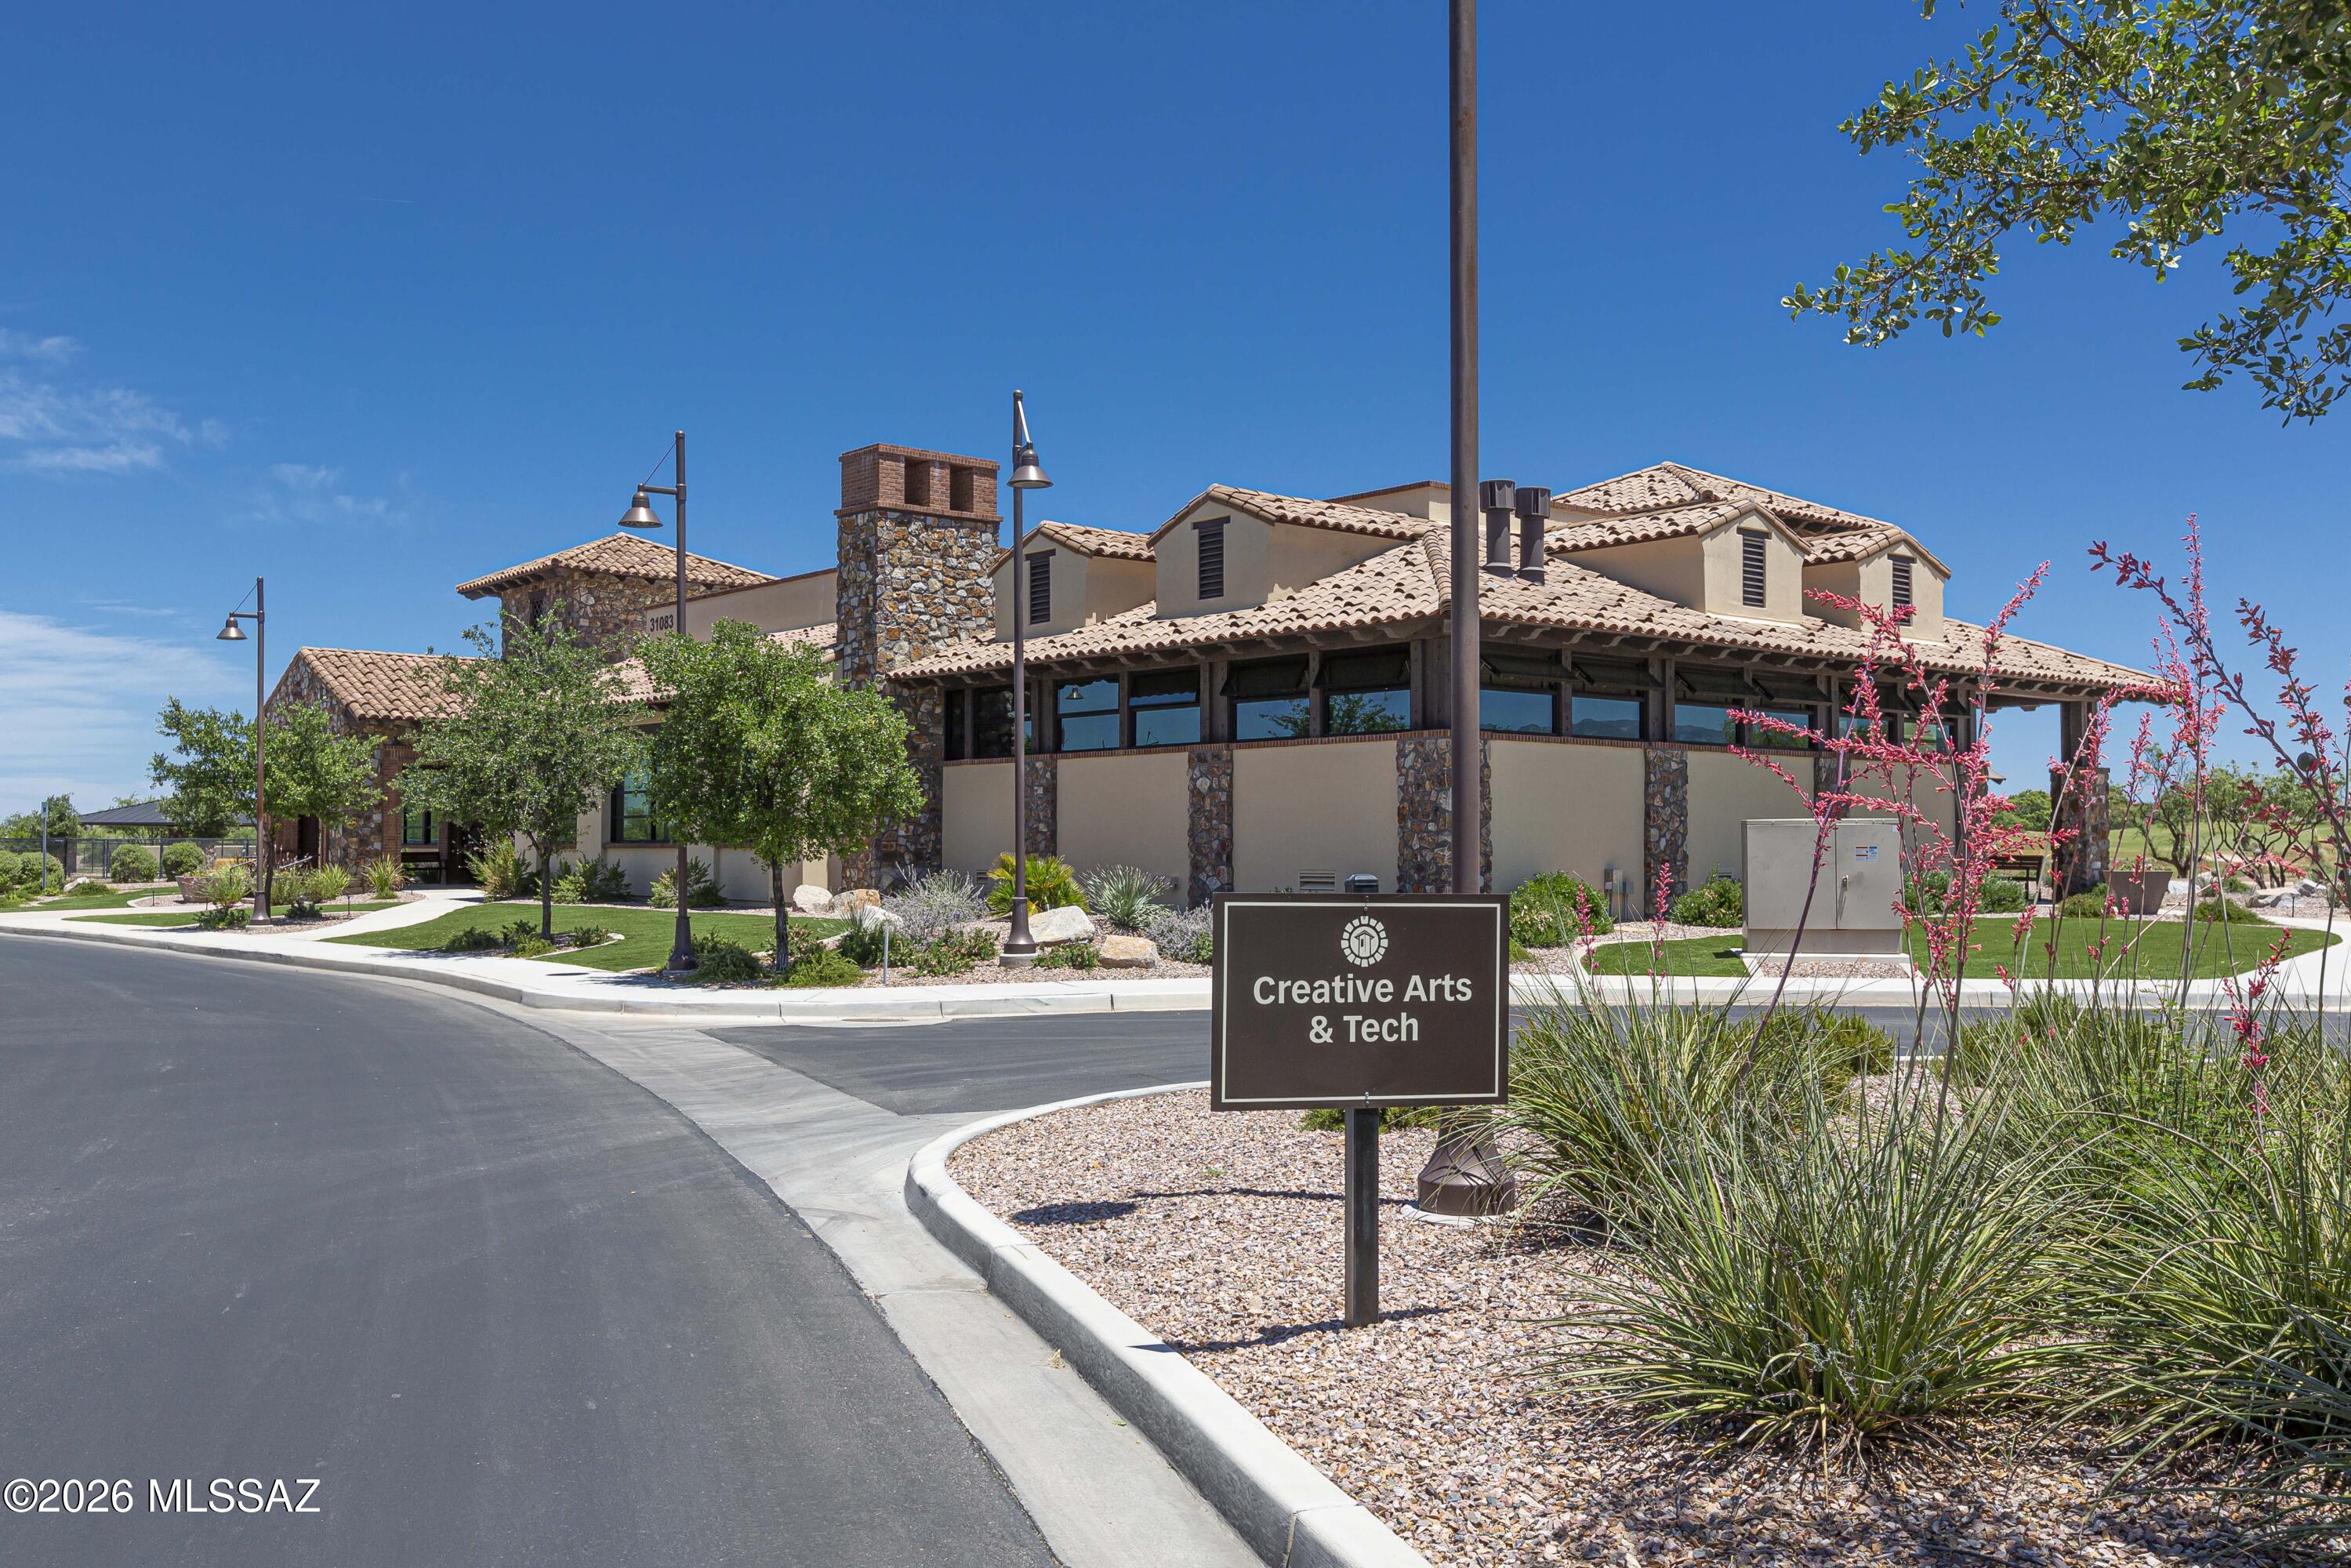
Tan stucco building with stone columns and tiled roof beside a Creative Arts & Tech sign.
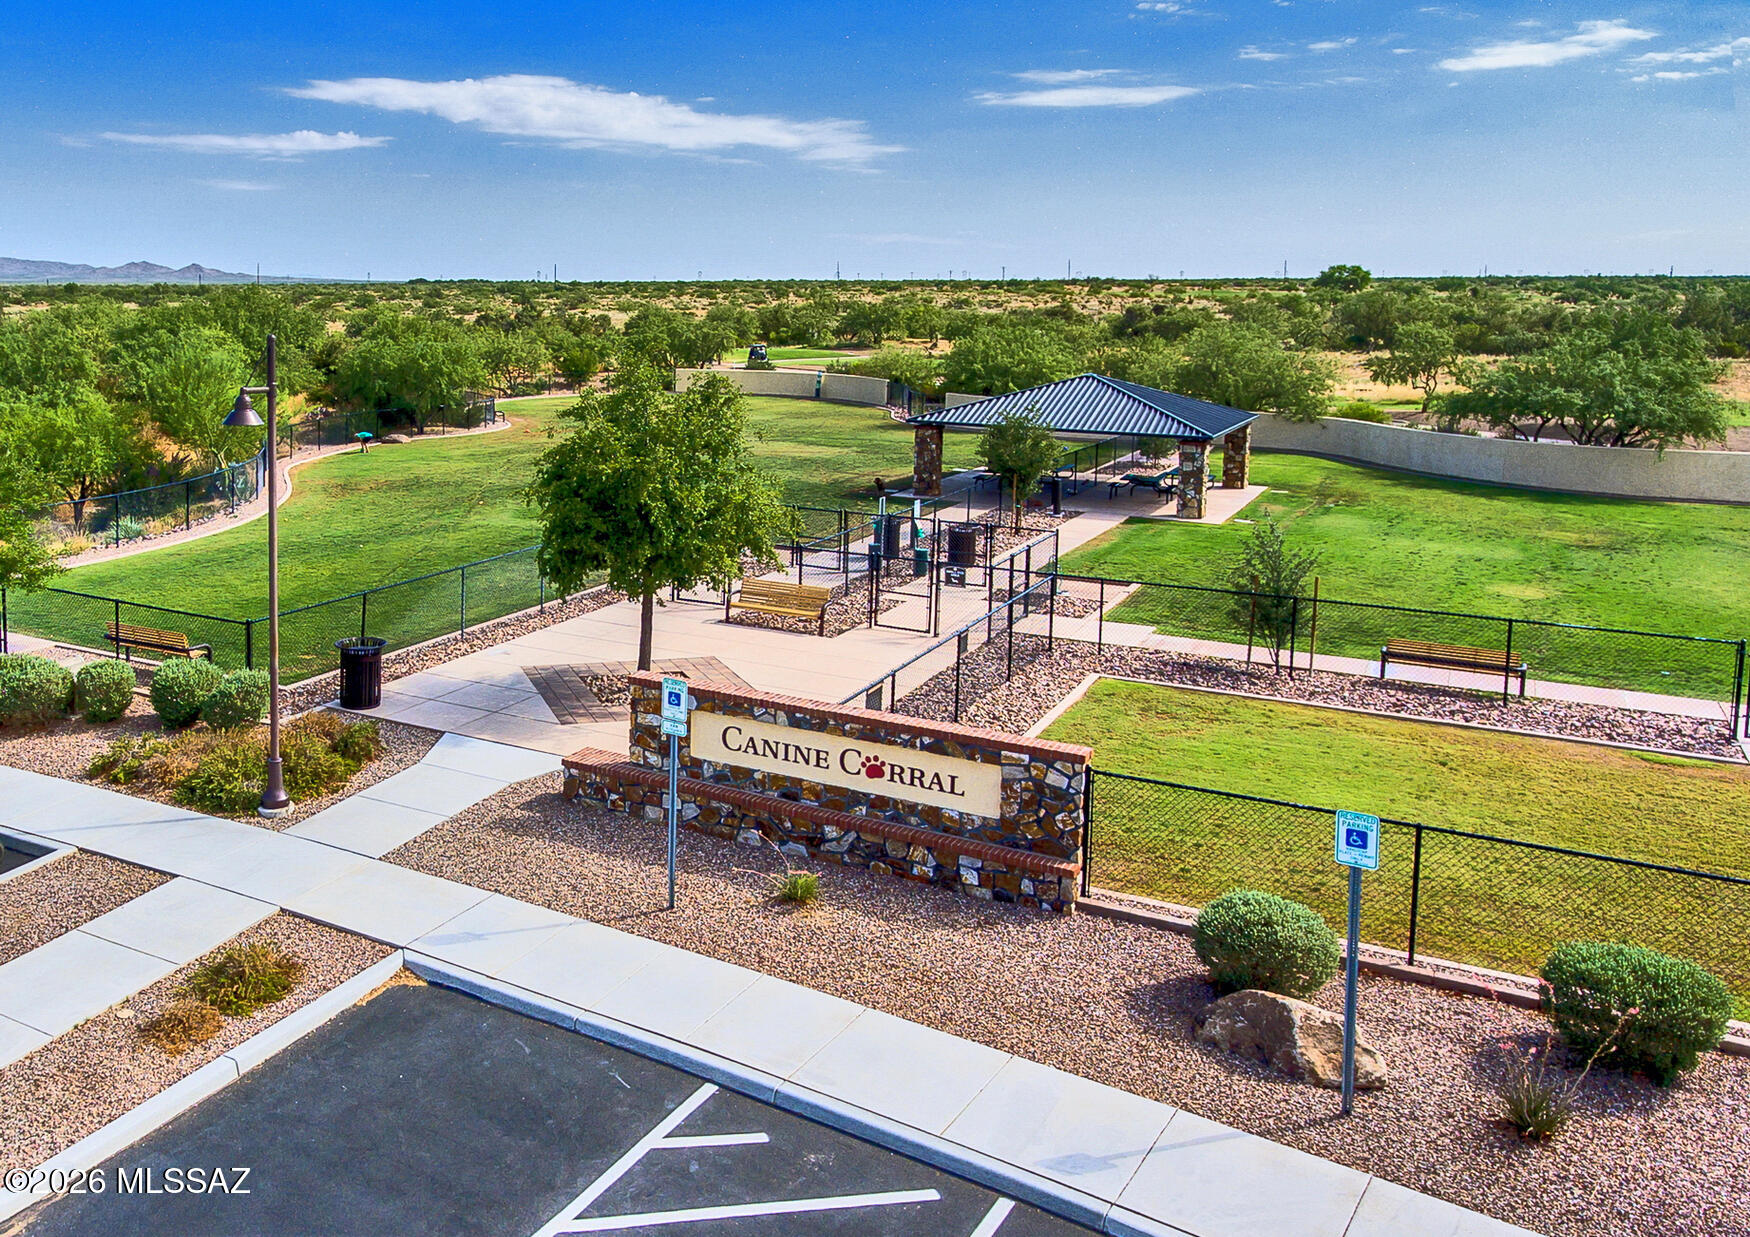
Fenced community dog park with grassy play areas, a shade pavilion, and benches.
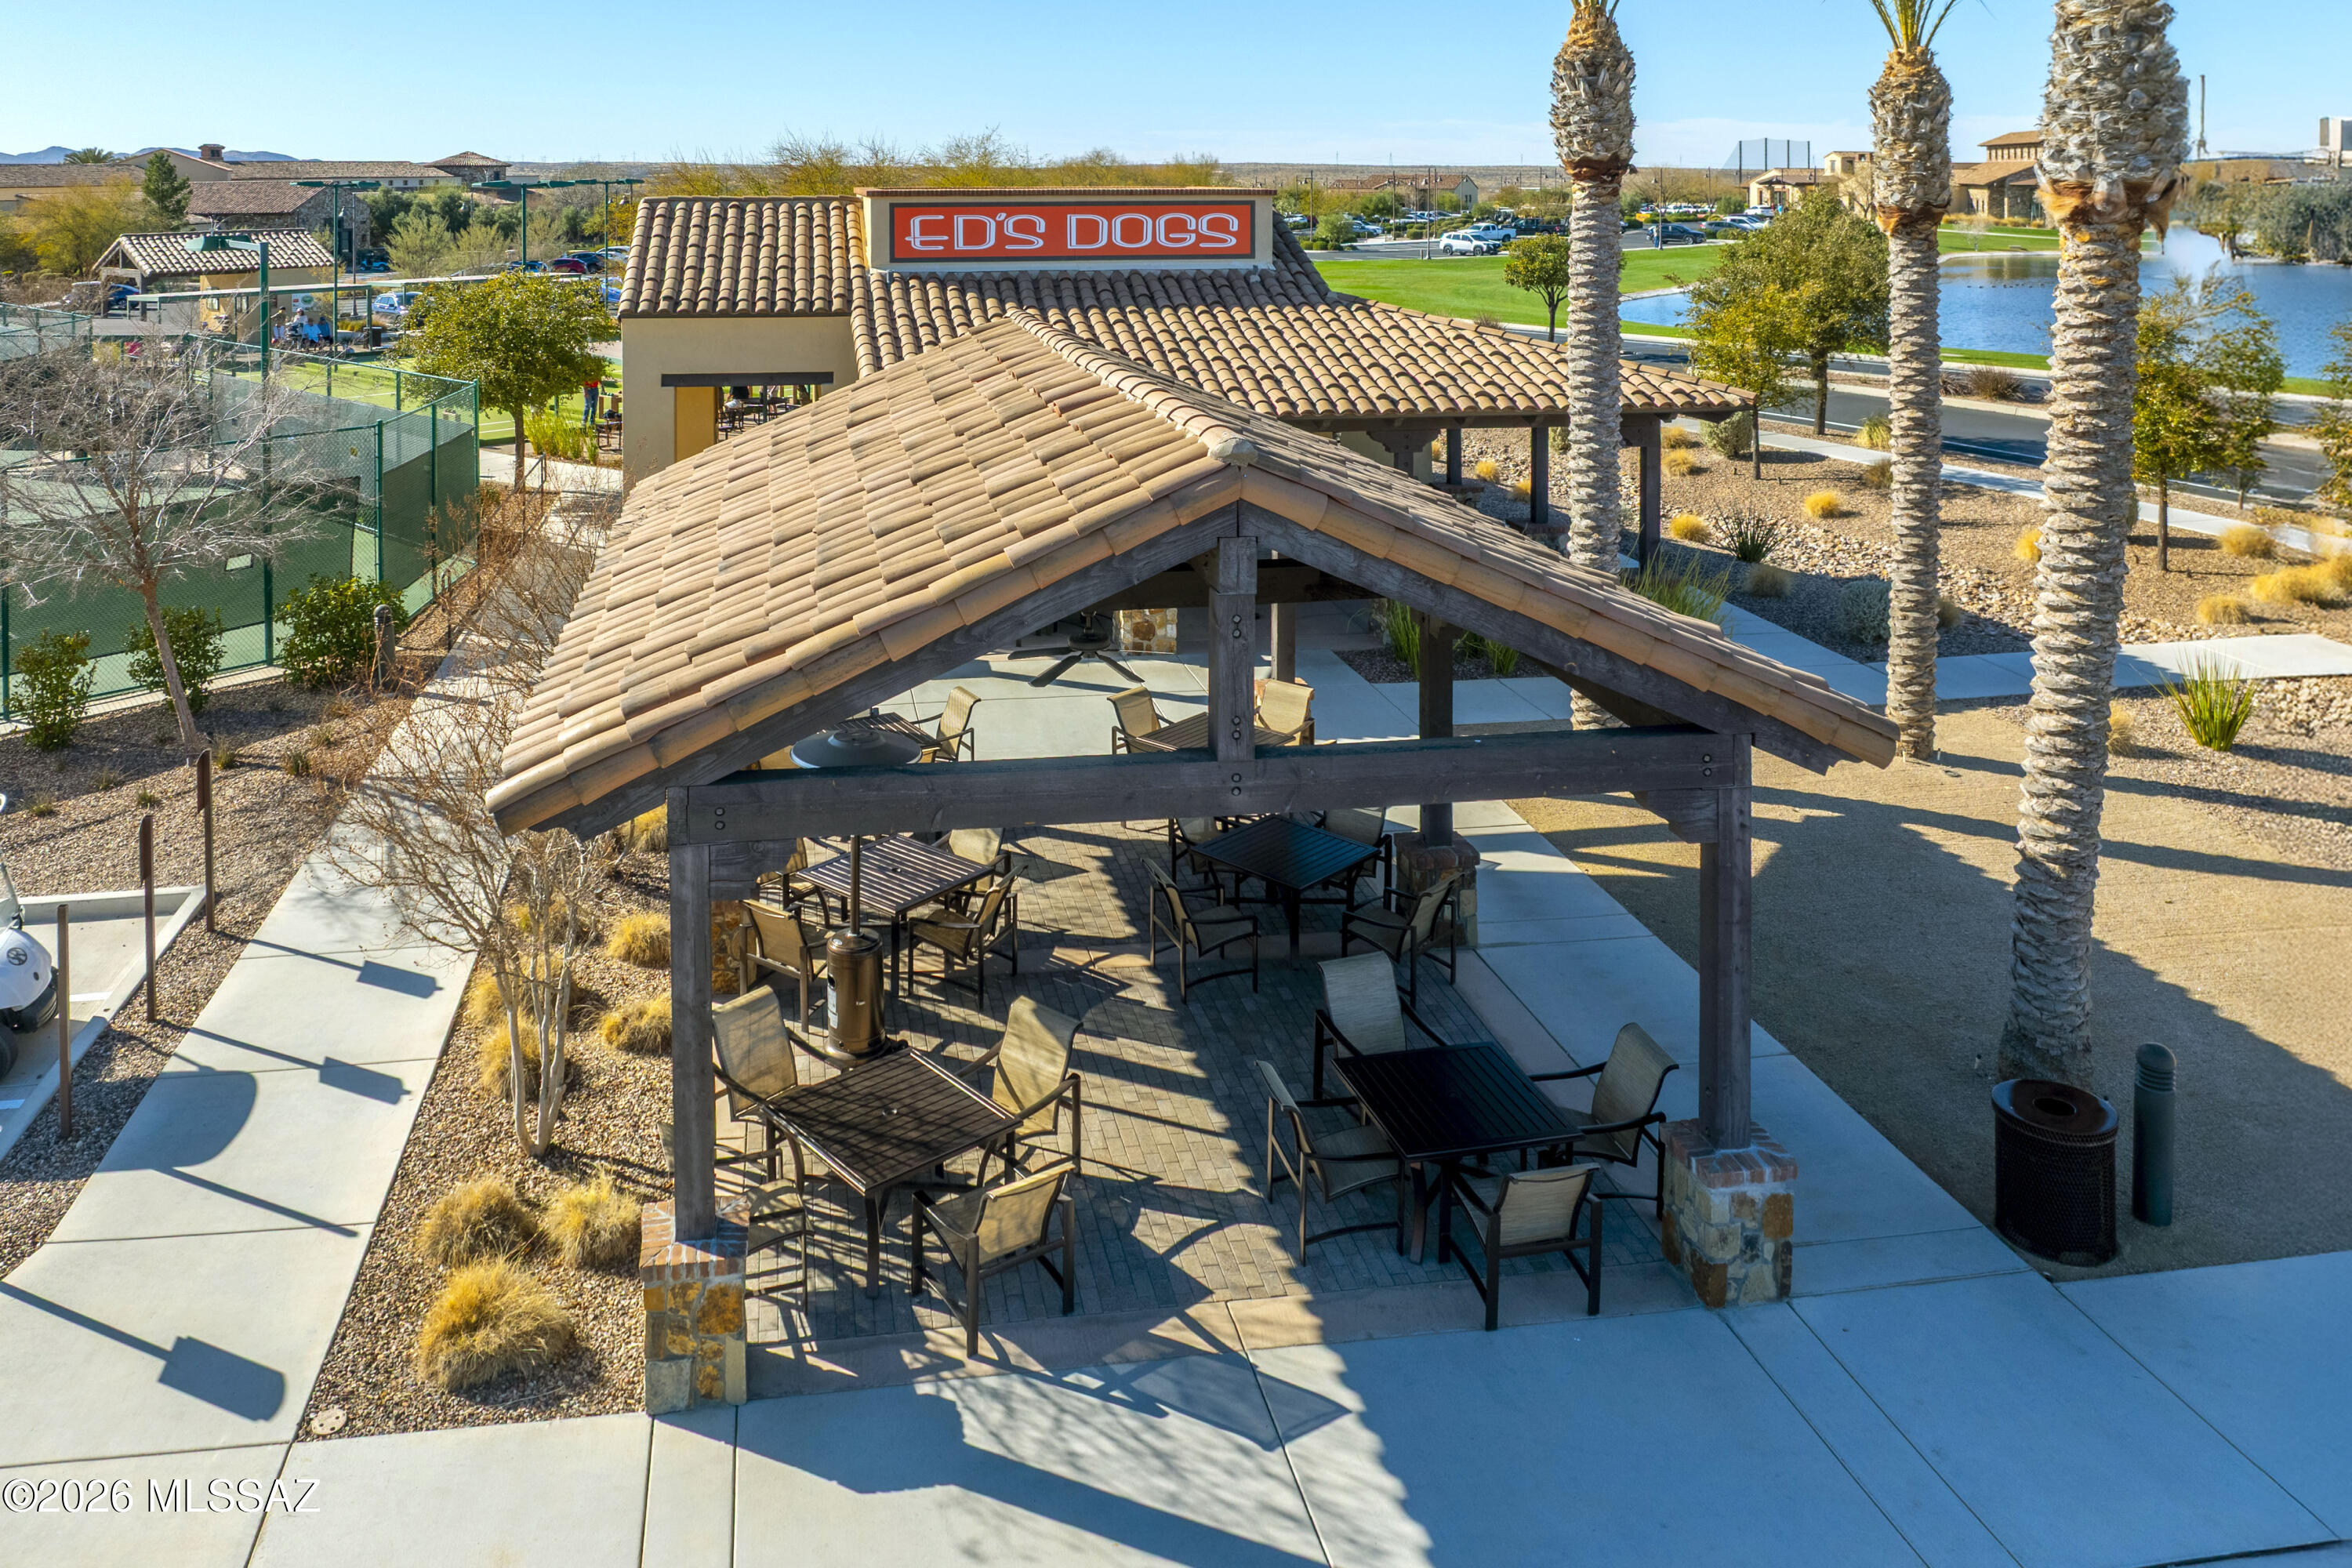
Outdoor pavilion with tiled roof and shaded seating, near tennis courts and a pond.
Golfer finishing a swing on a golf course with homes and mountains in the background.
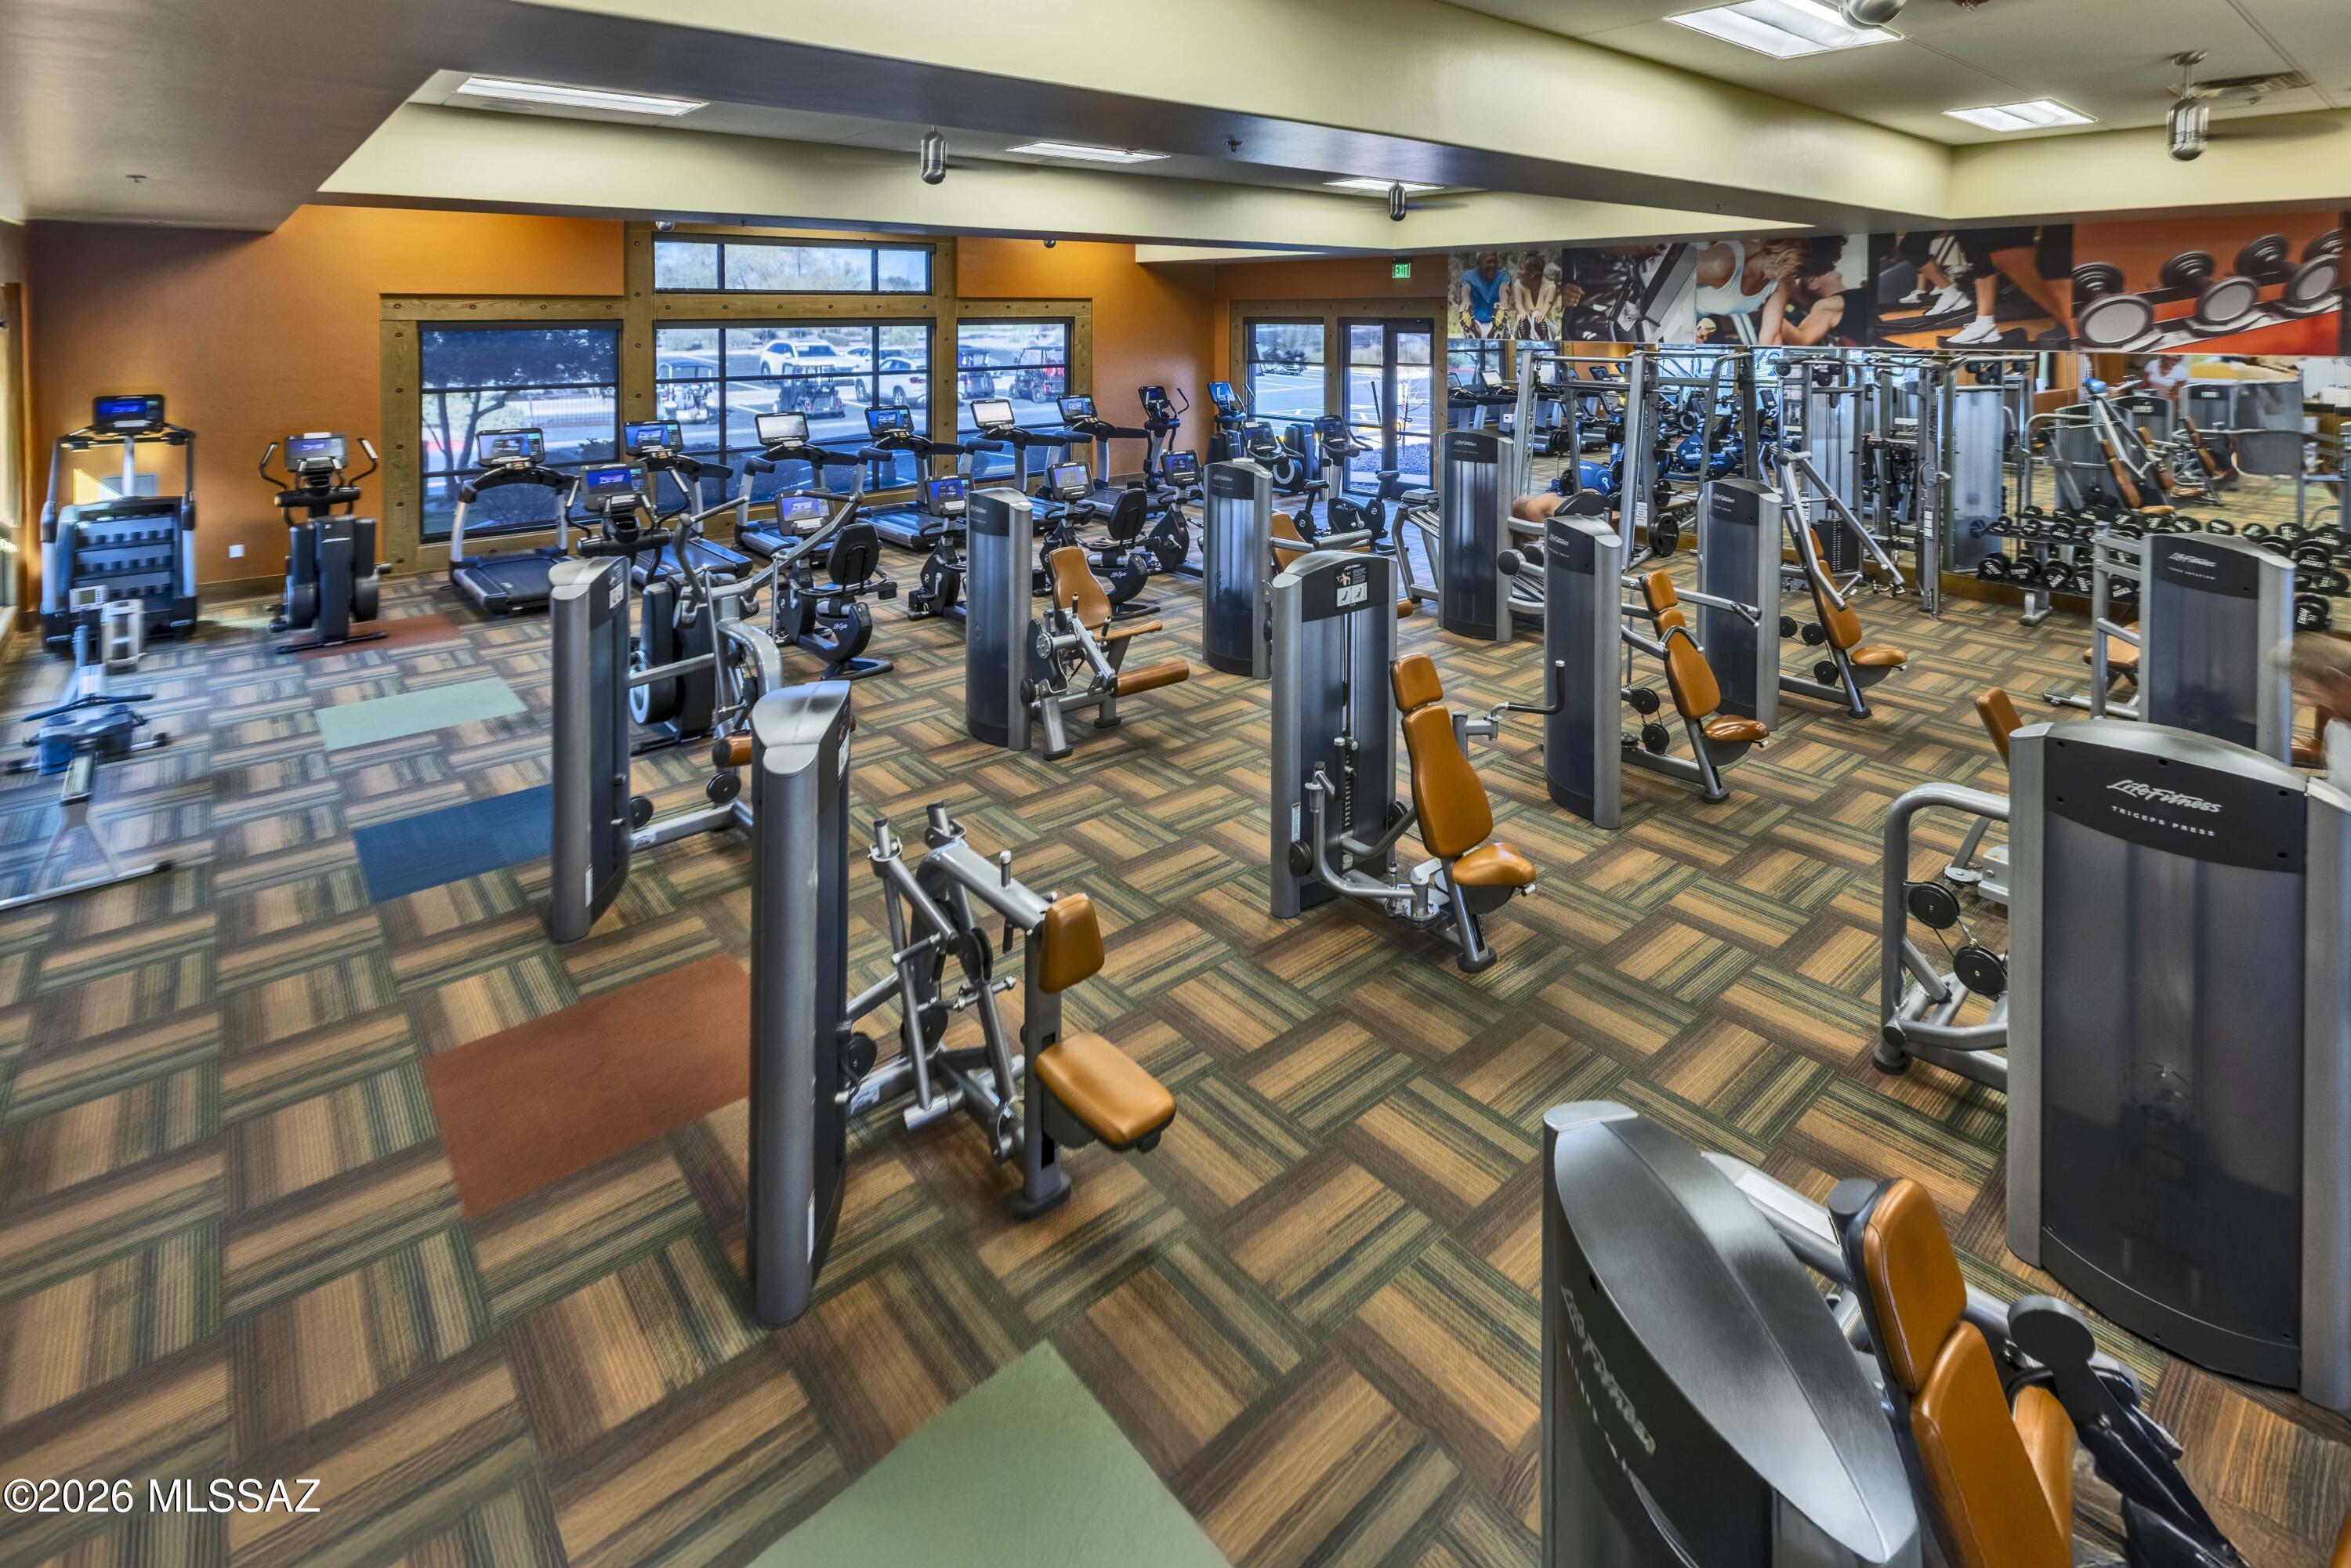
Fitness center with rows of exercise machines, orange seats, large windows, and a mirrored wall.
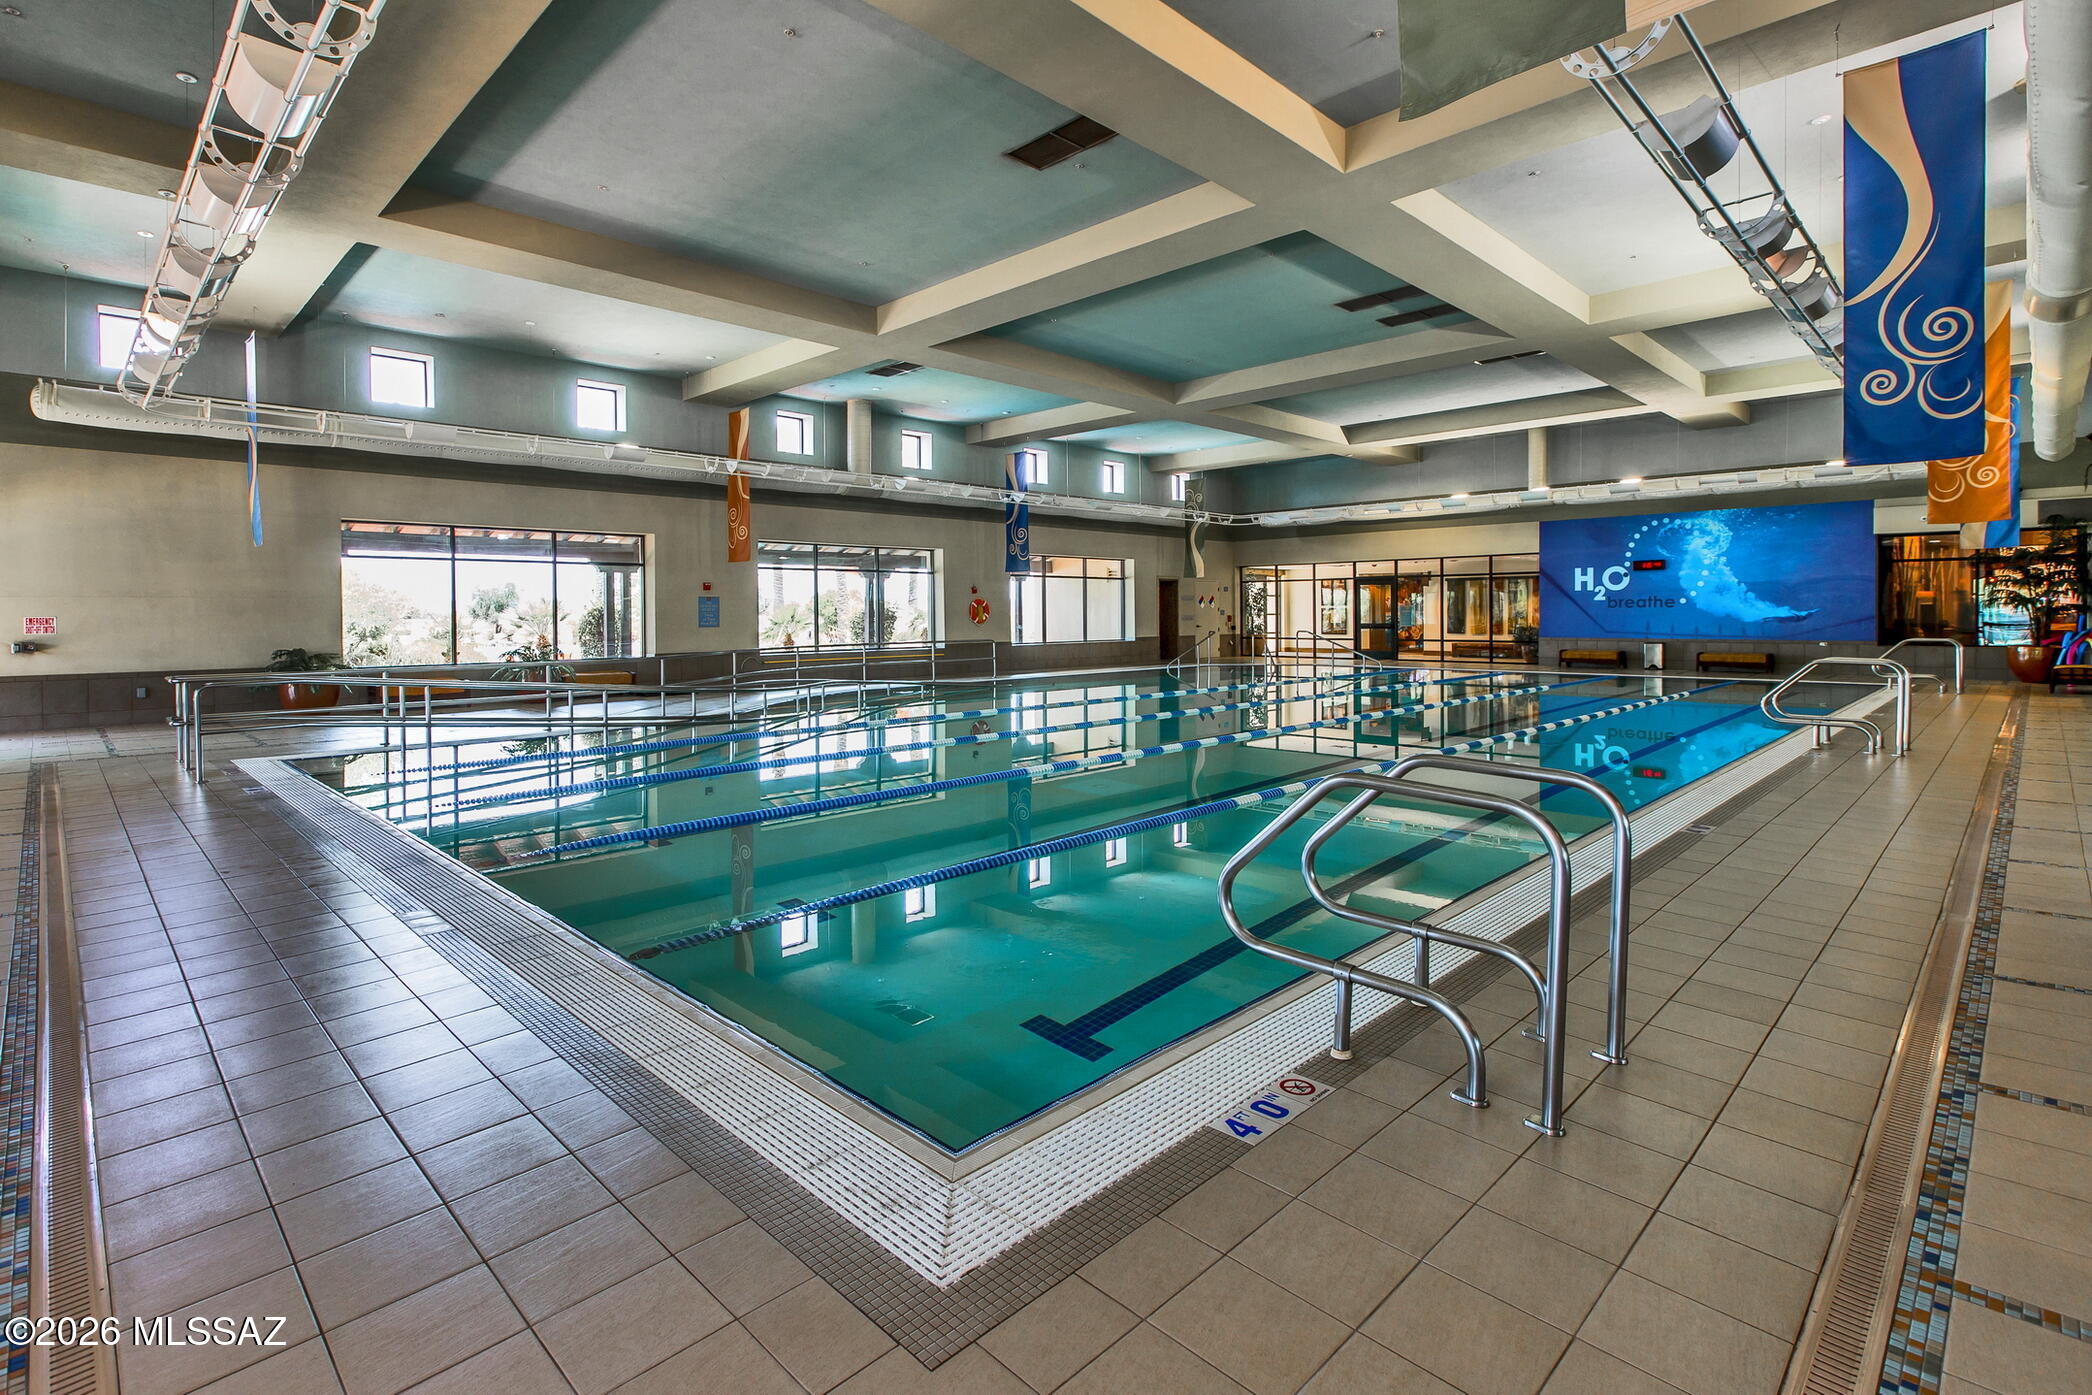
Indoor lap pool with marked lanes, stainless-steel handrails, and a tiled deck.
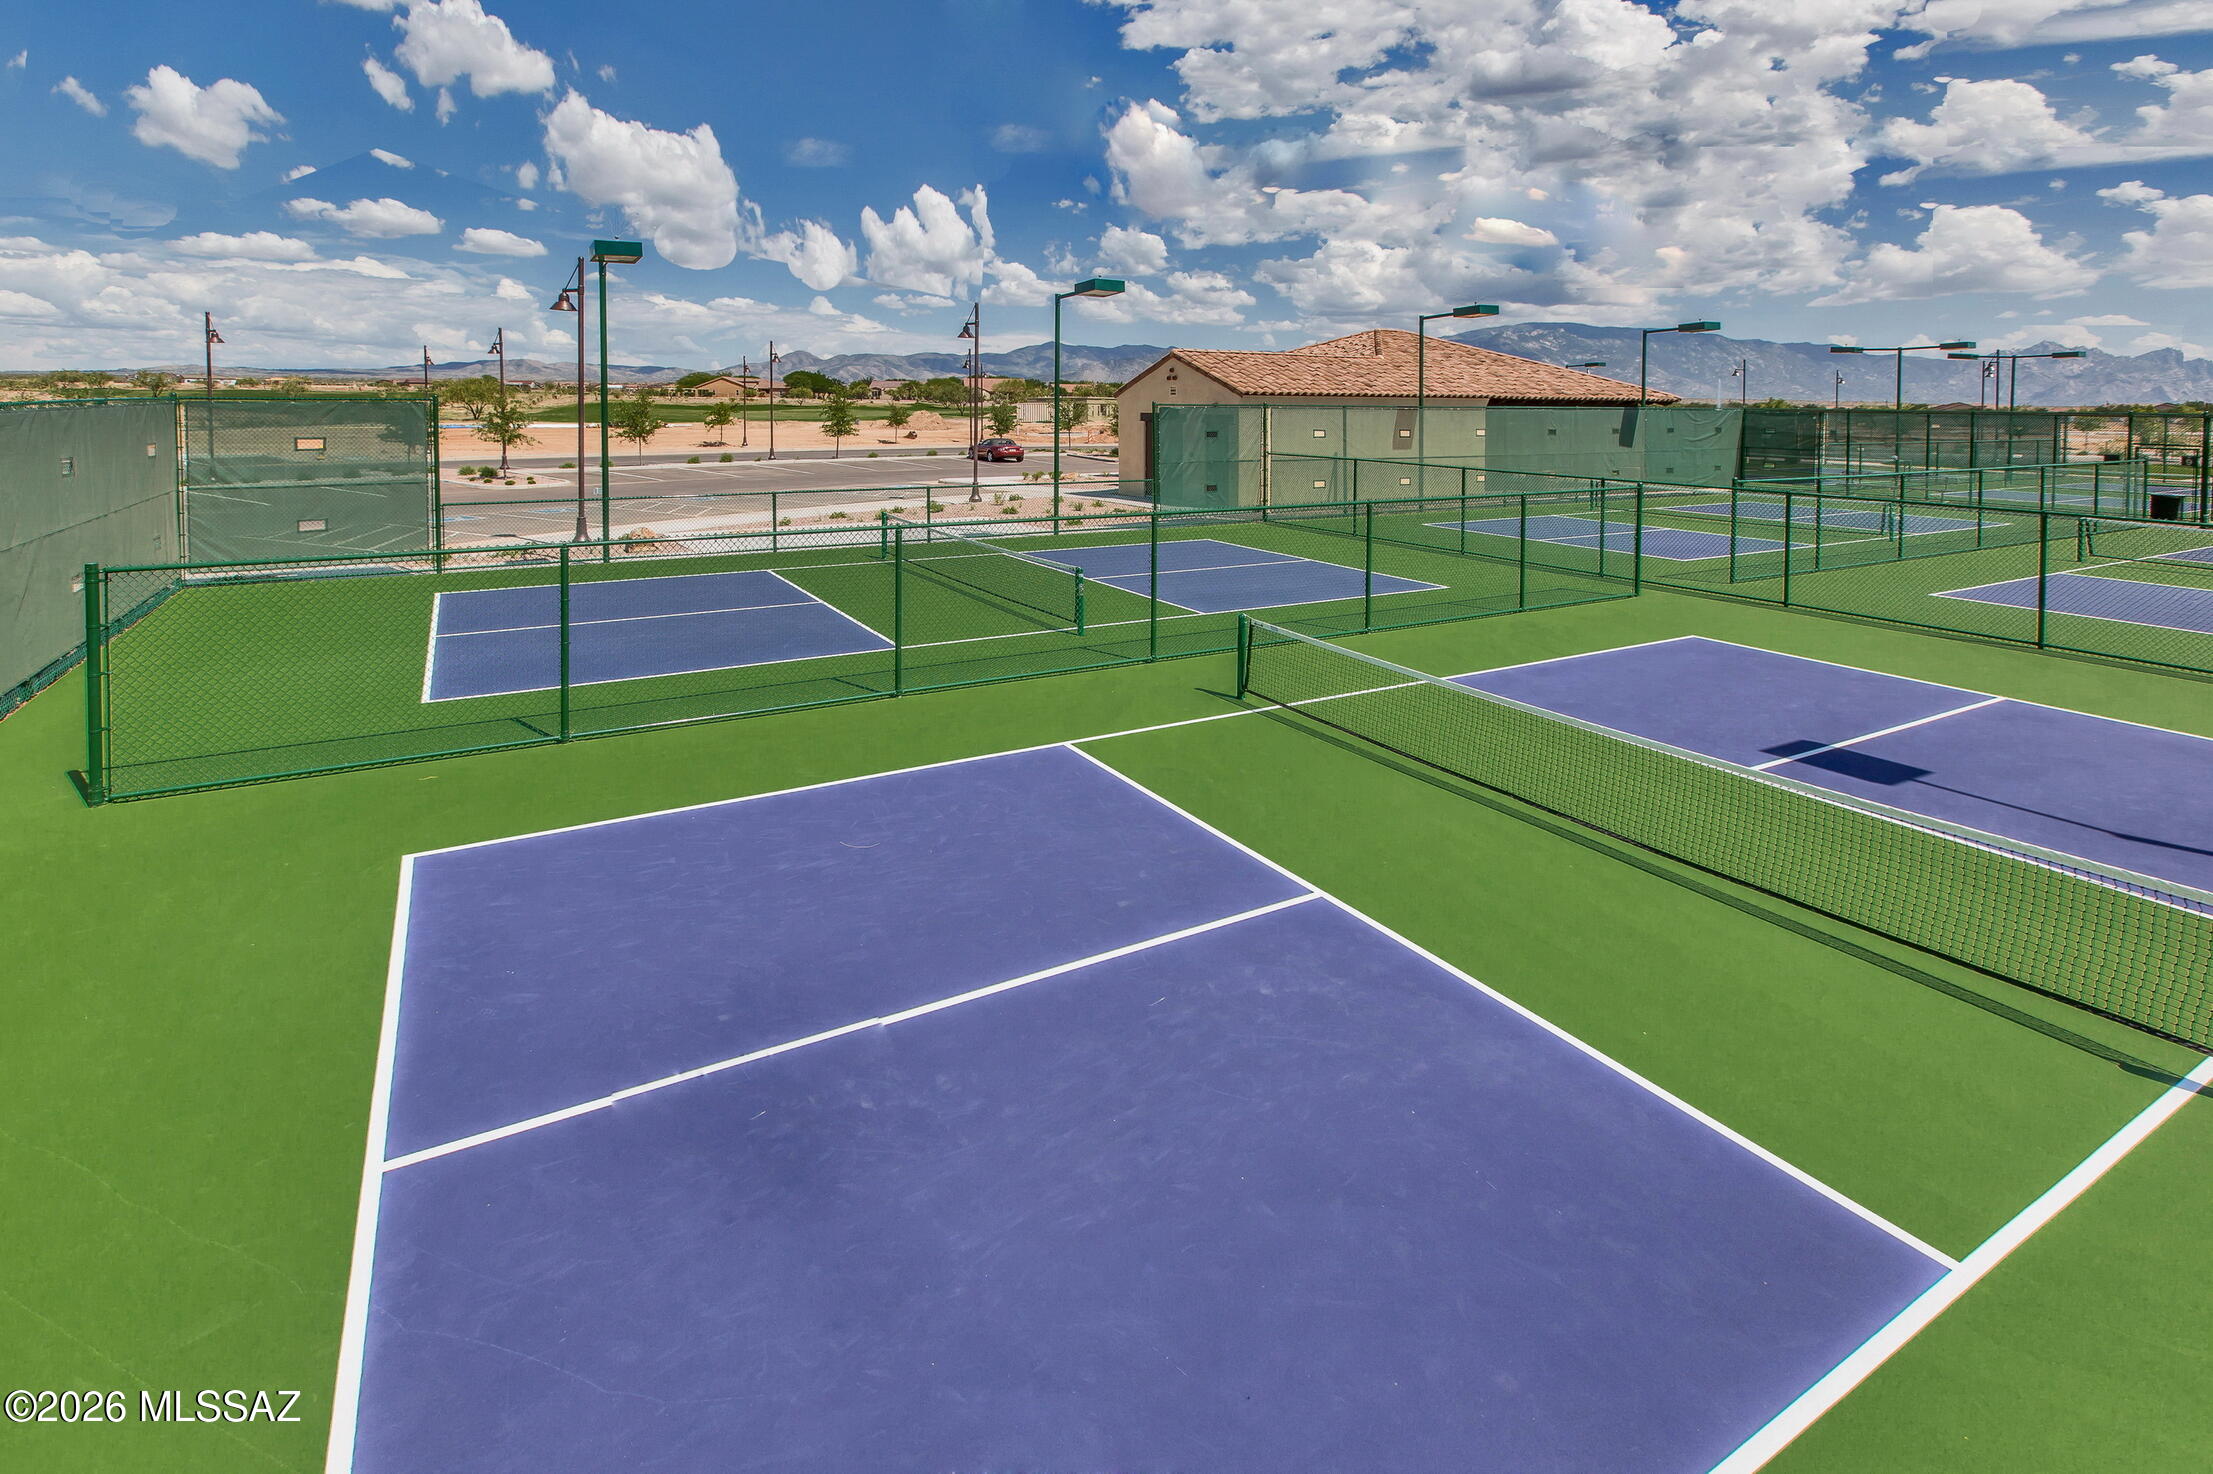
Outdoor pickleball courts with blue surfaces and mountain views.
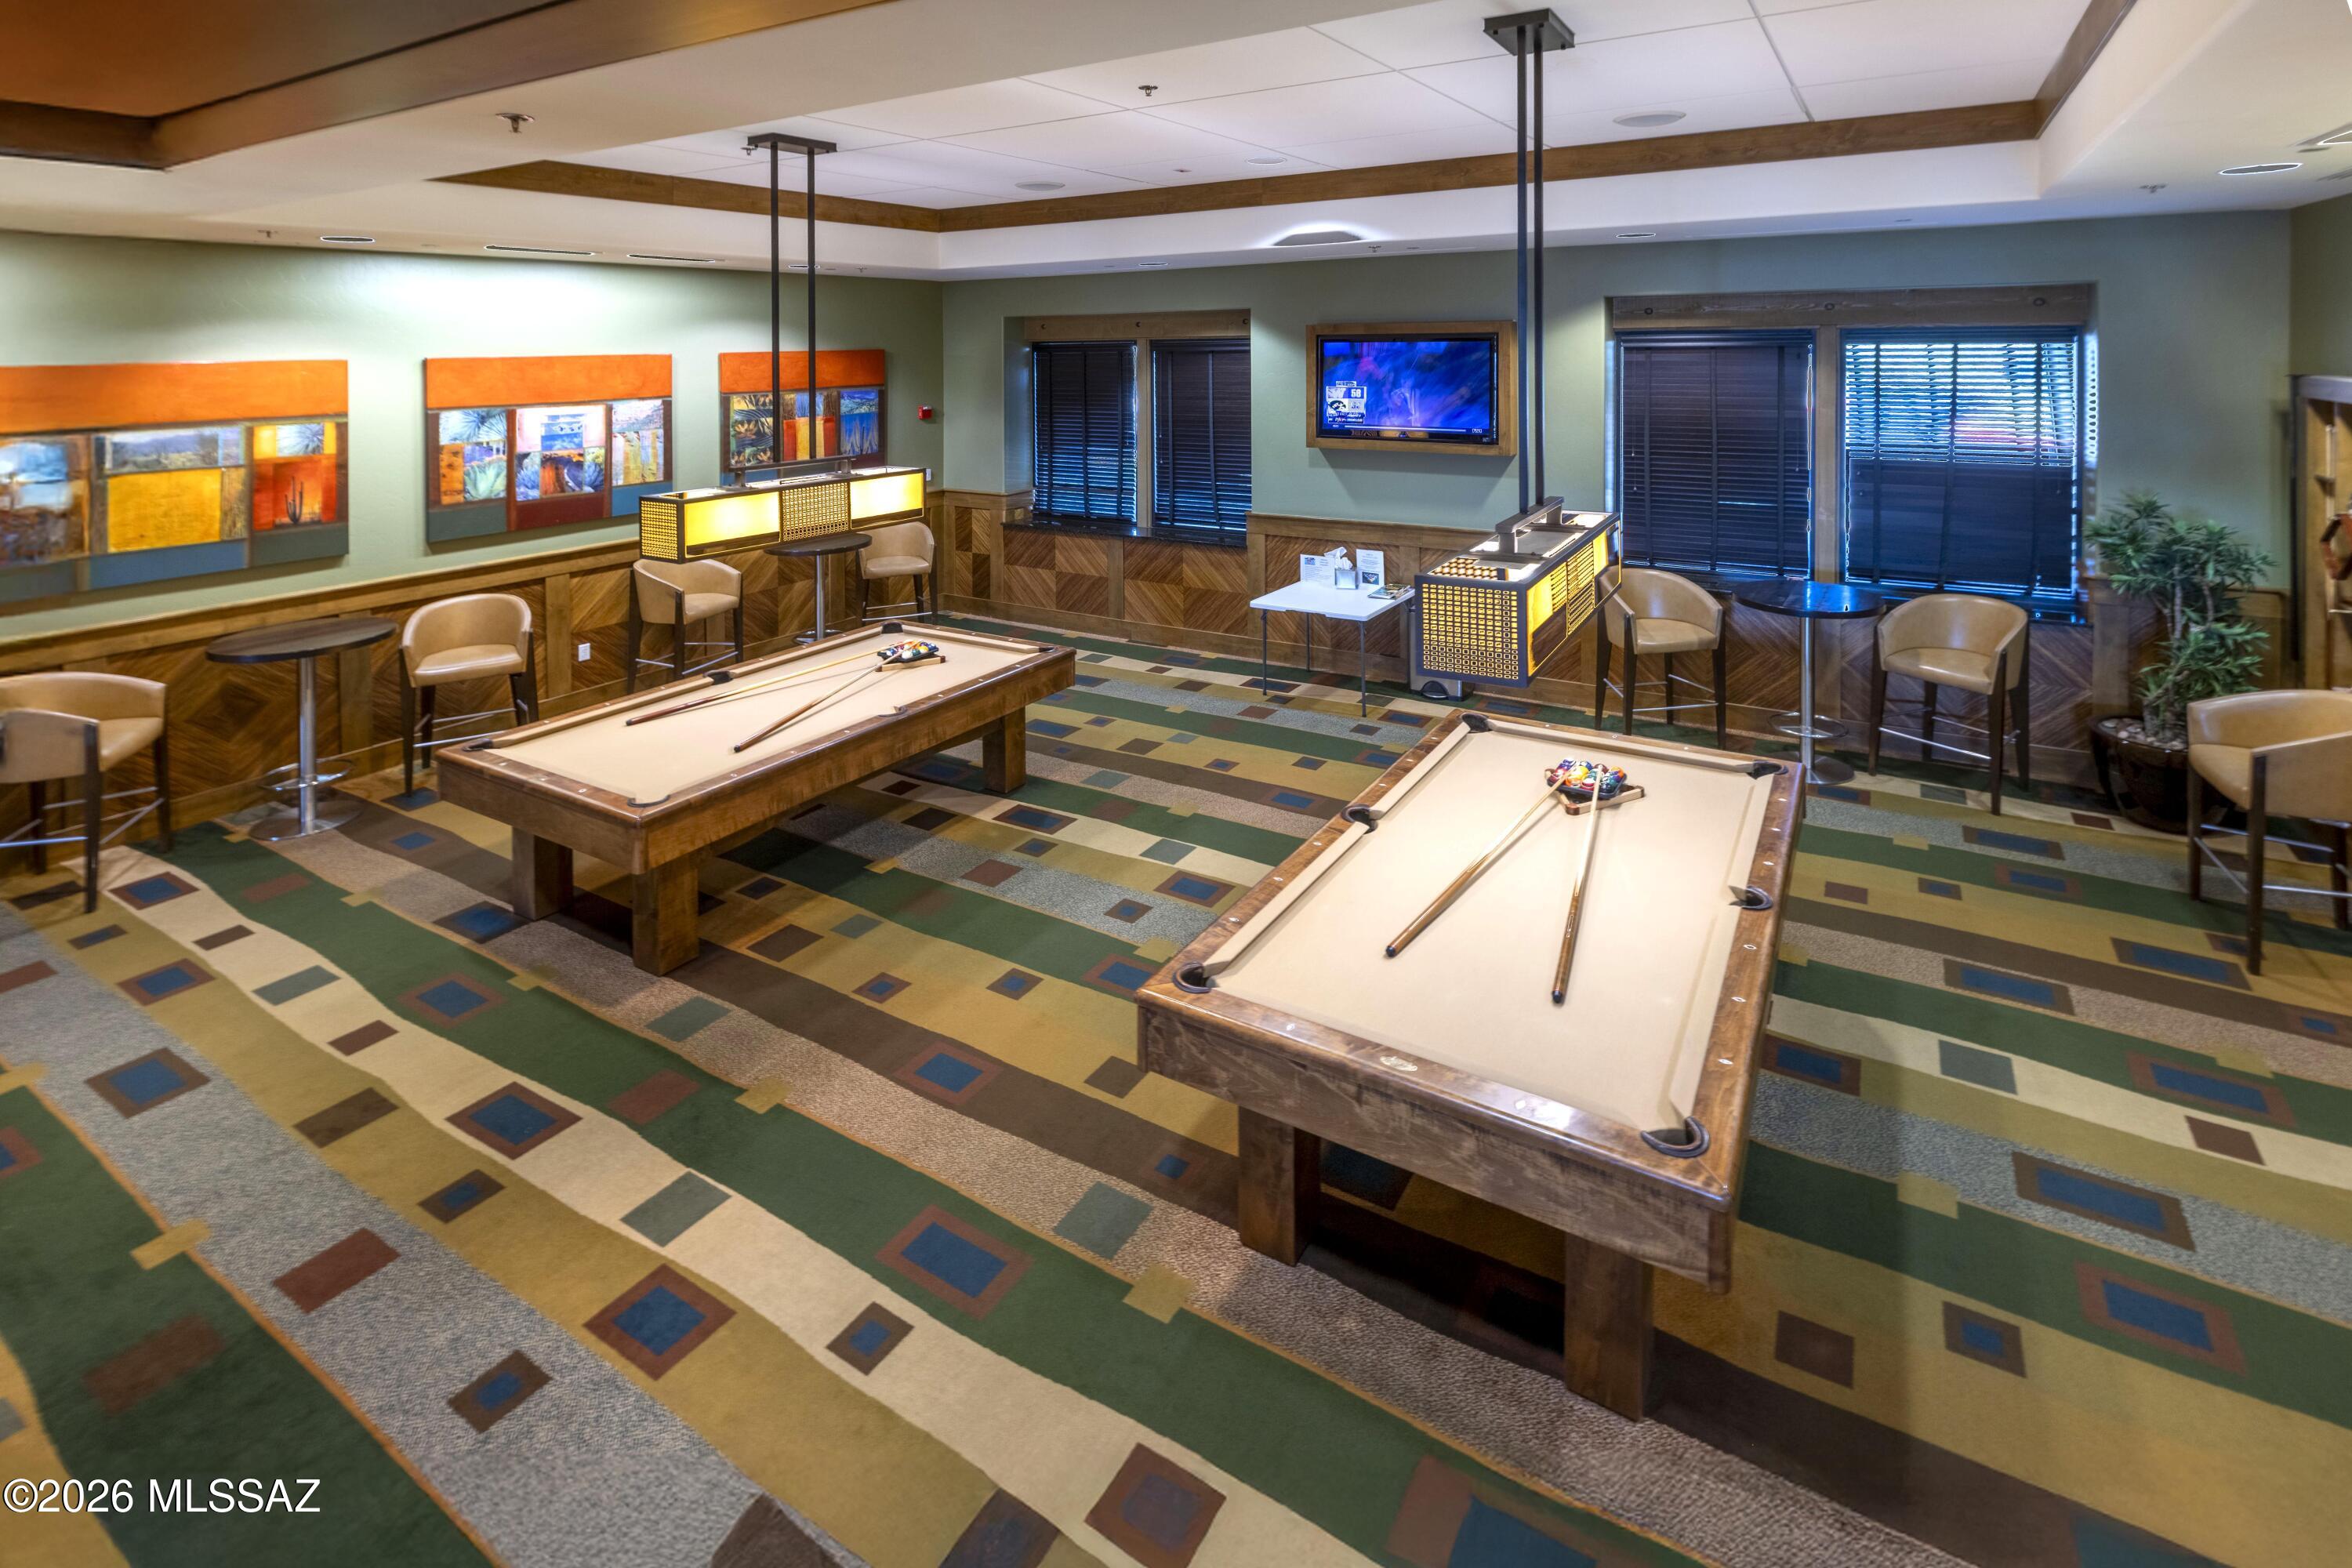
Recreation room with two pool tables, bar seating, and colorful patterned carpet.
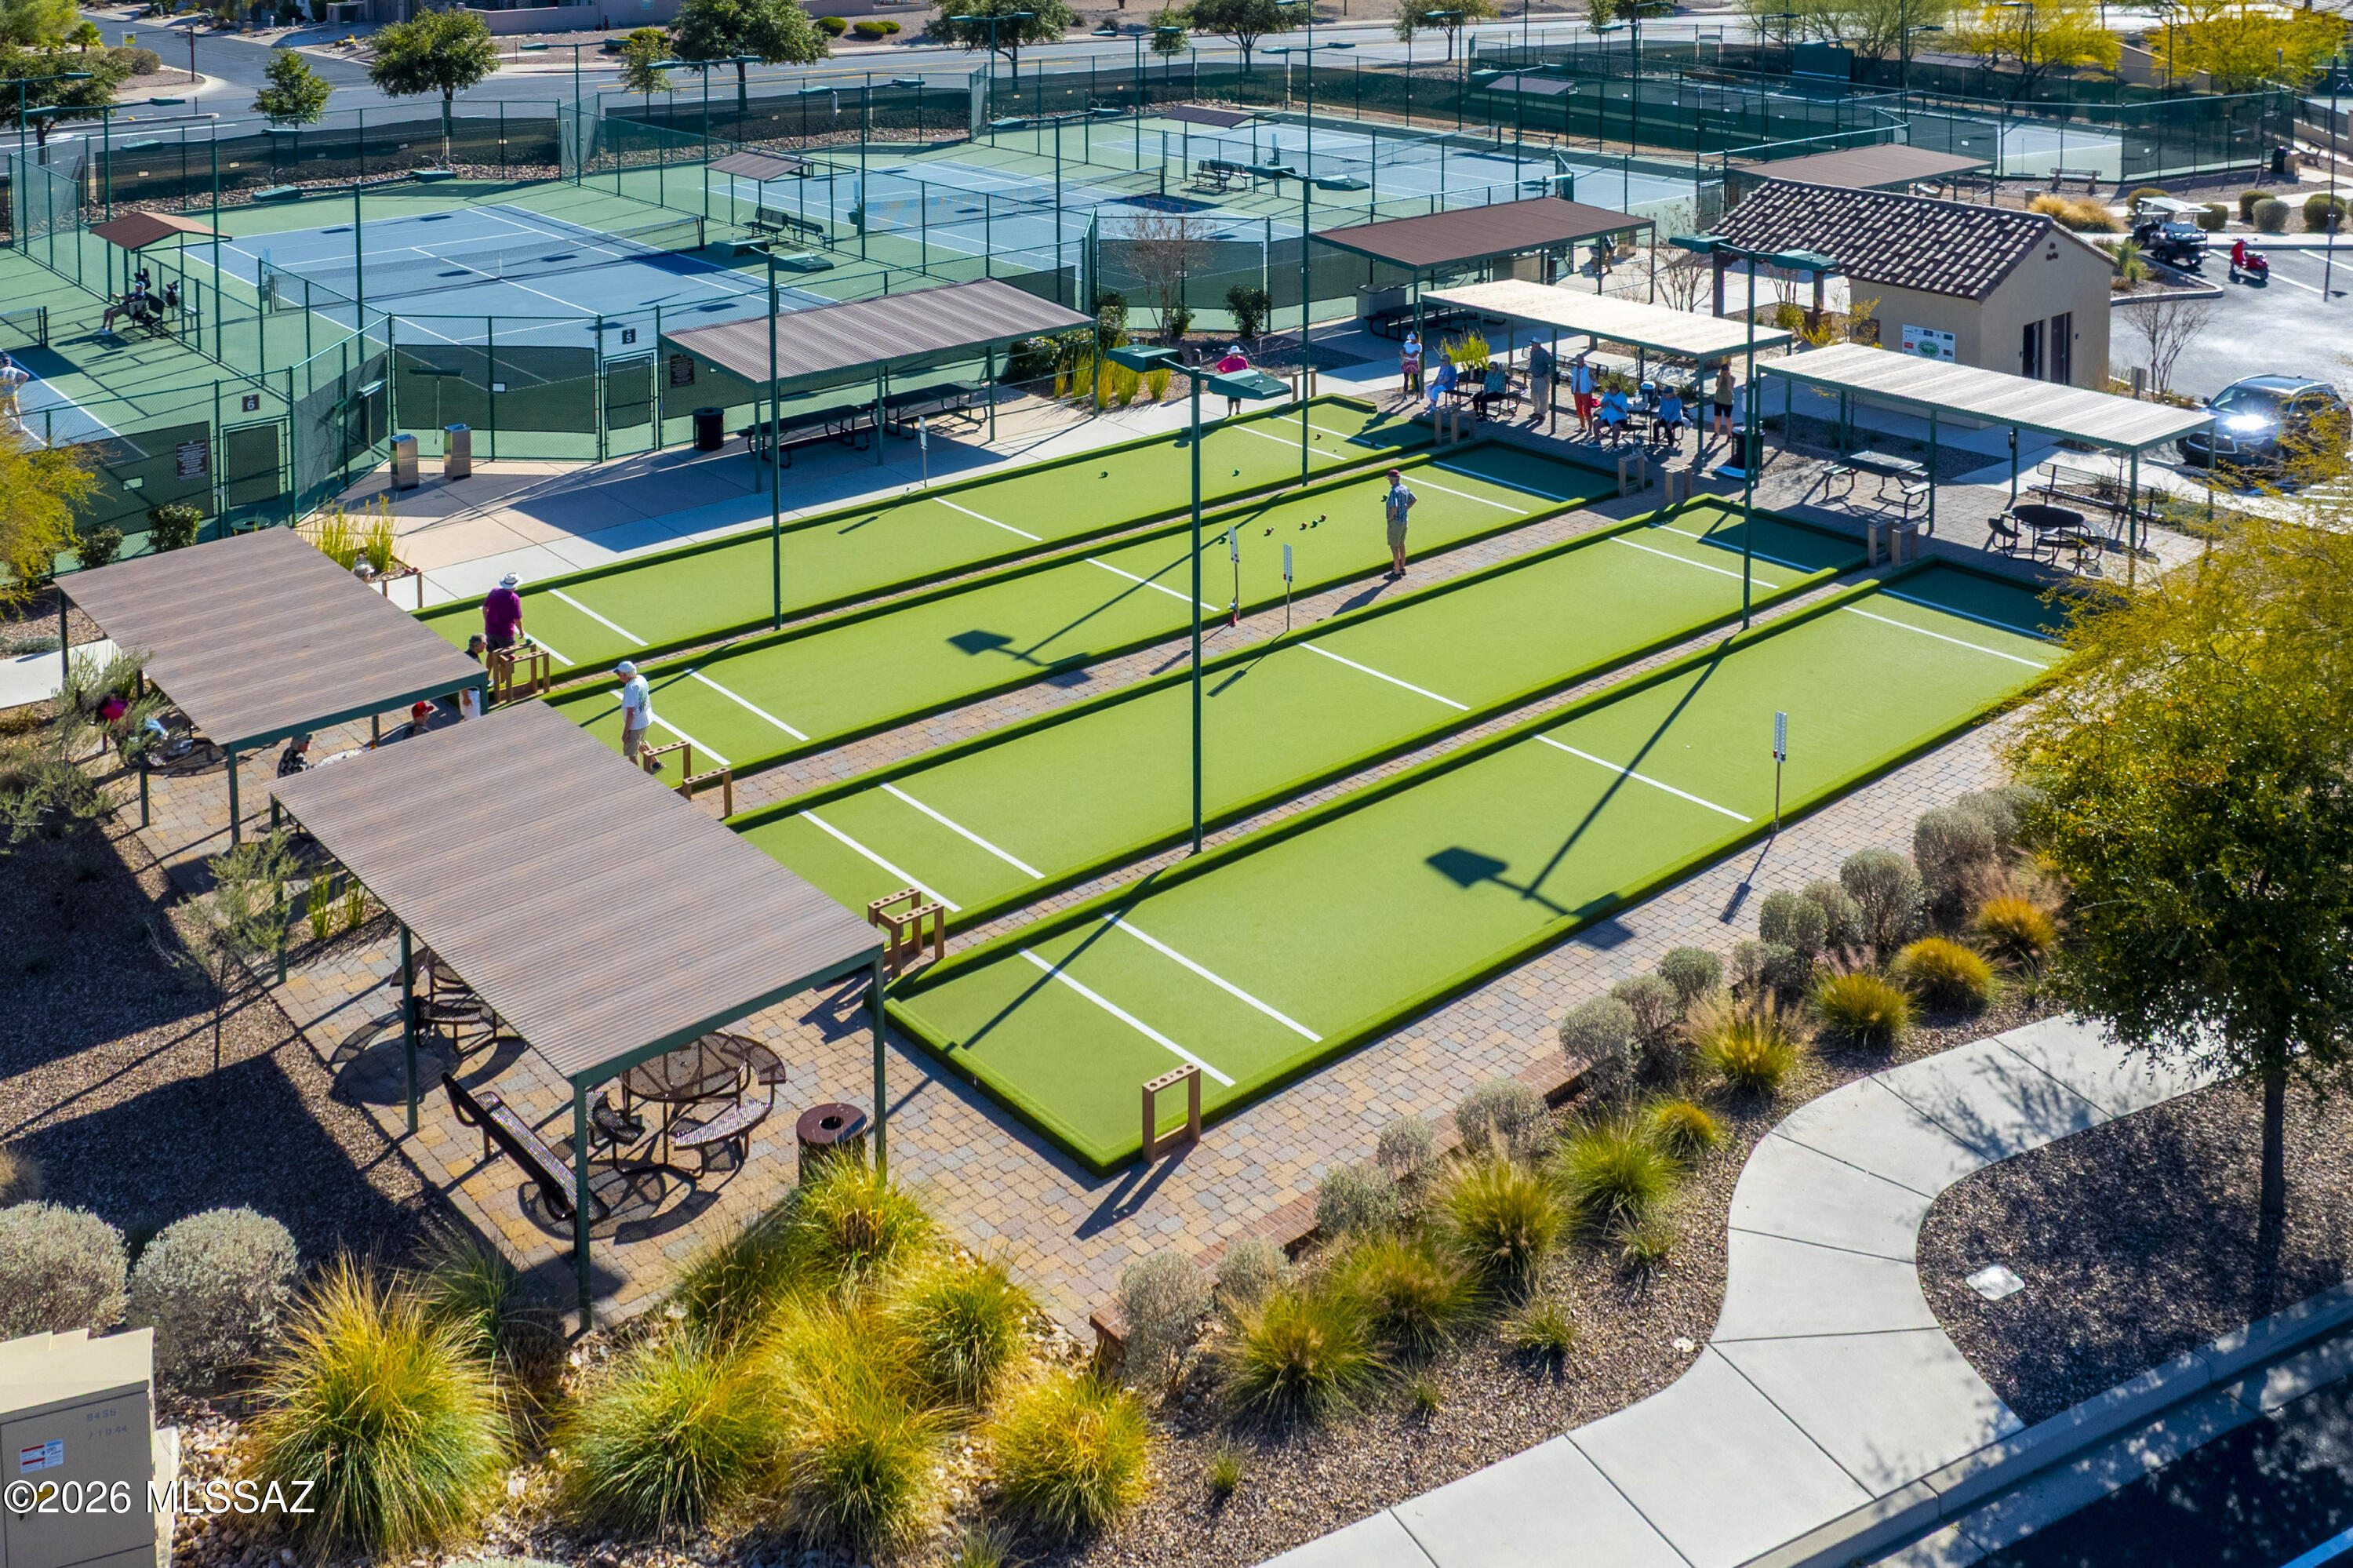
Bocce courts and fenced pickleball courts with shaded seating at a community recreation area.
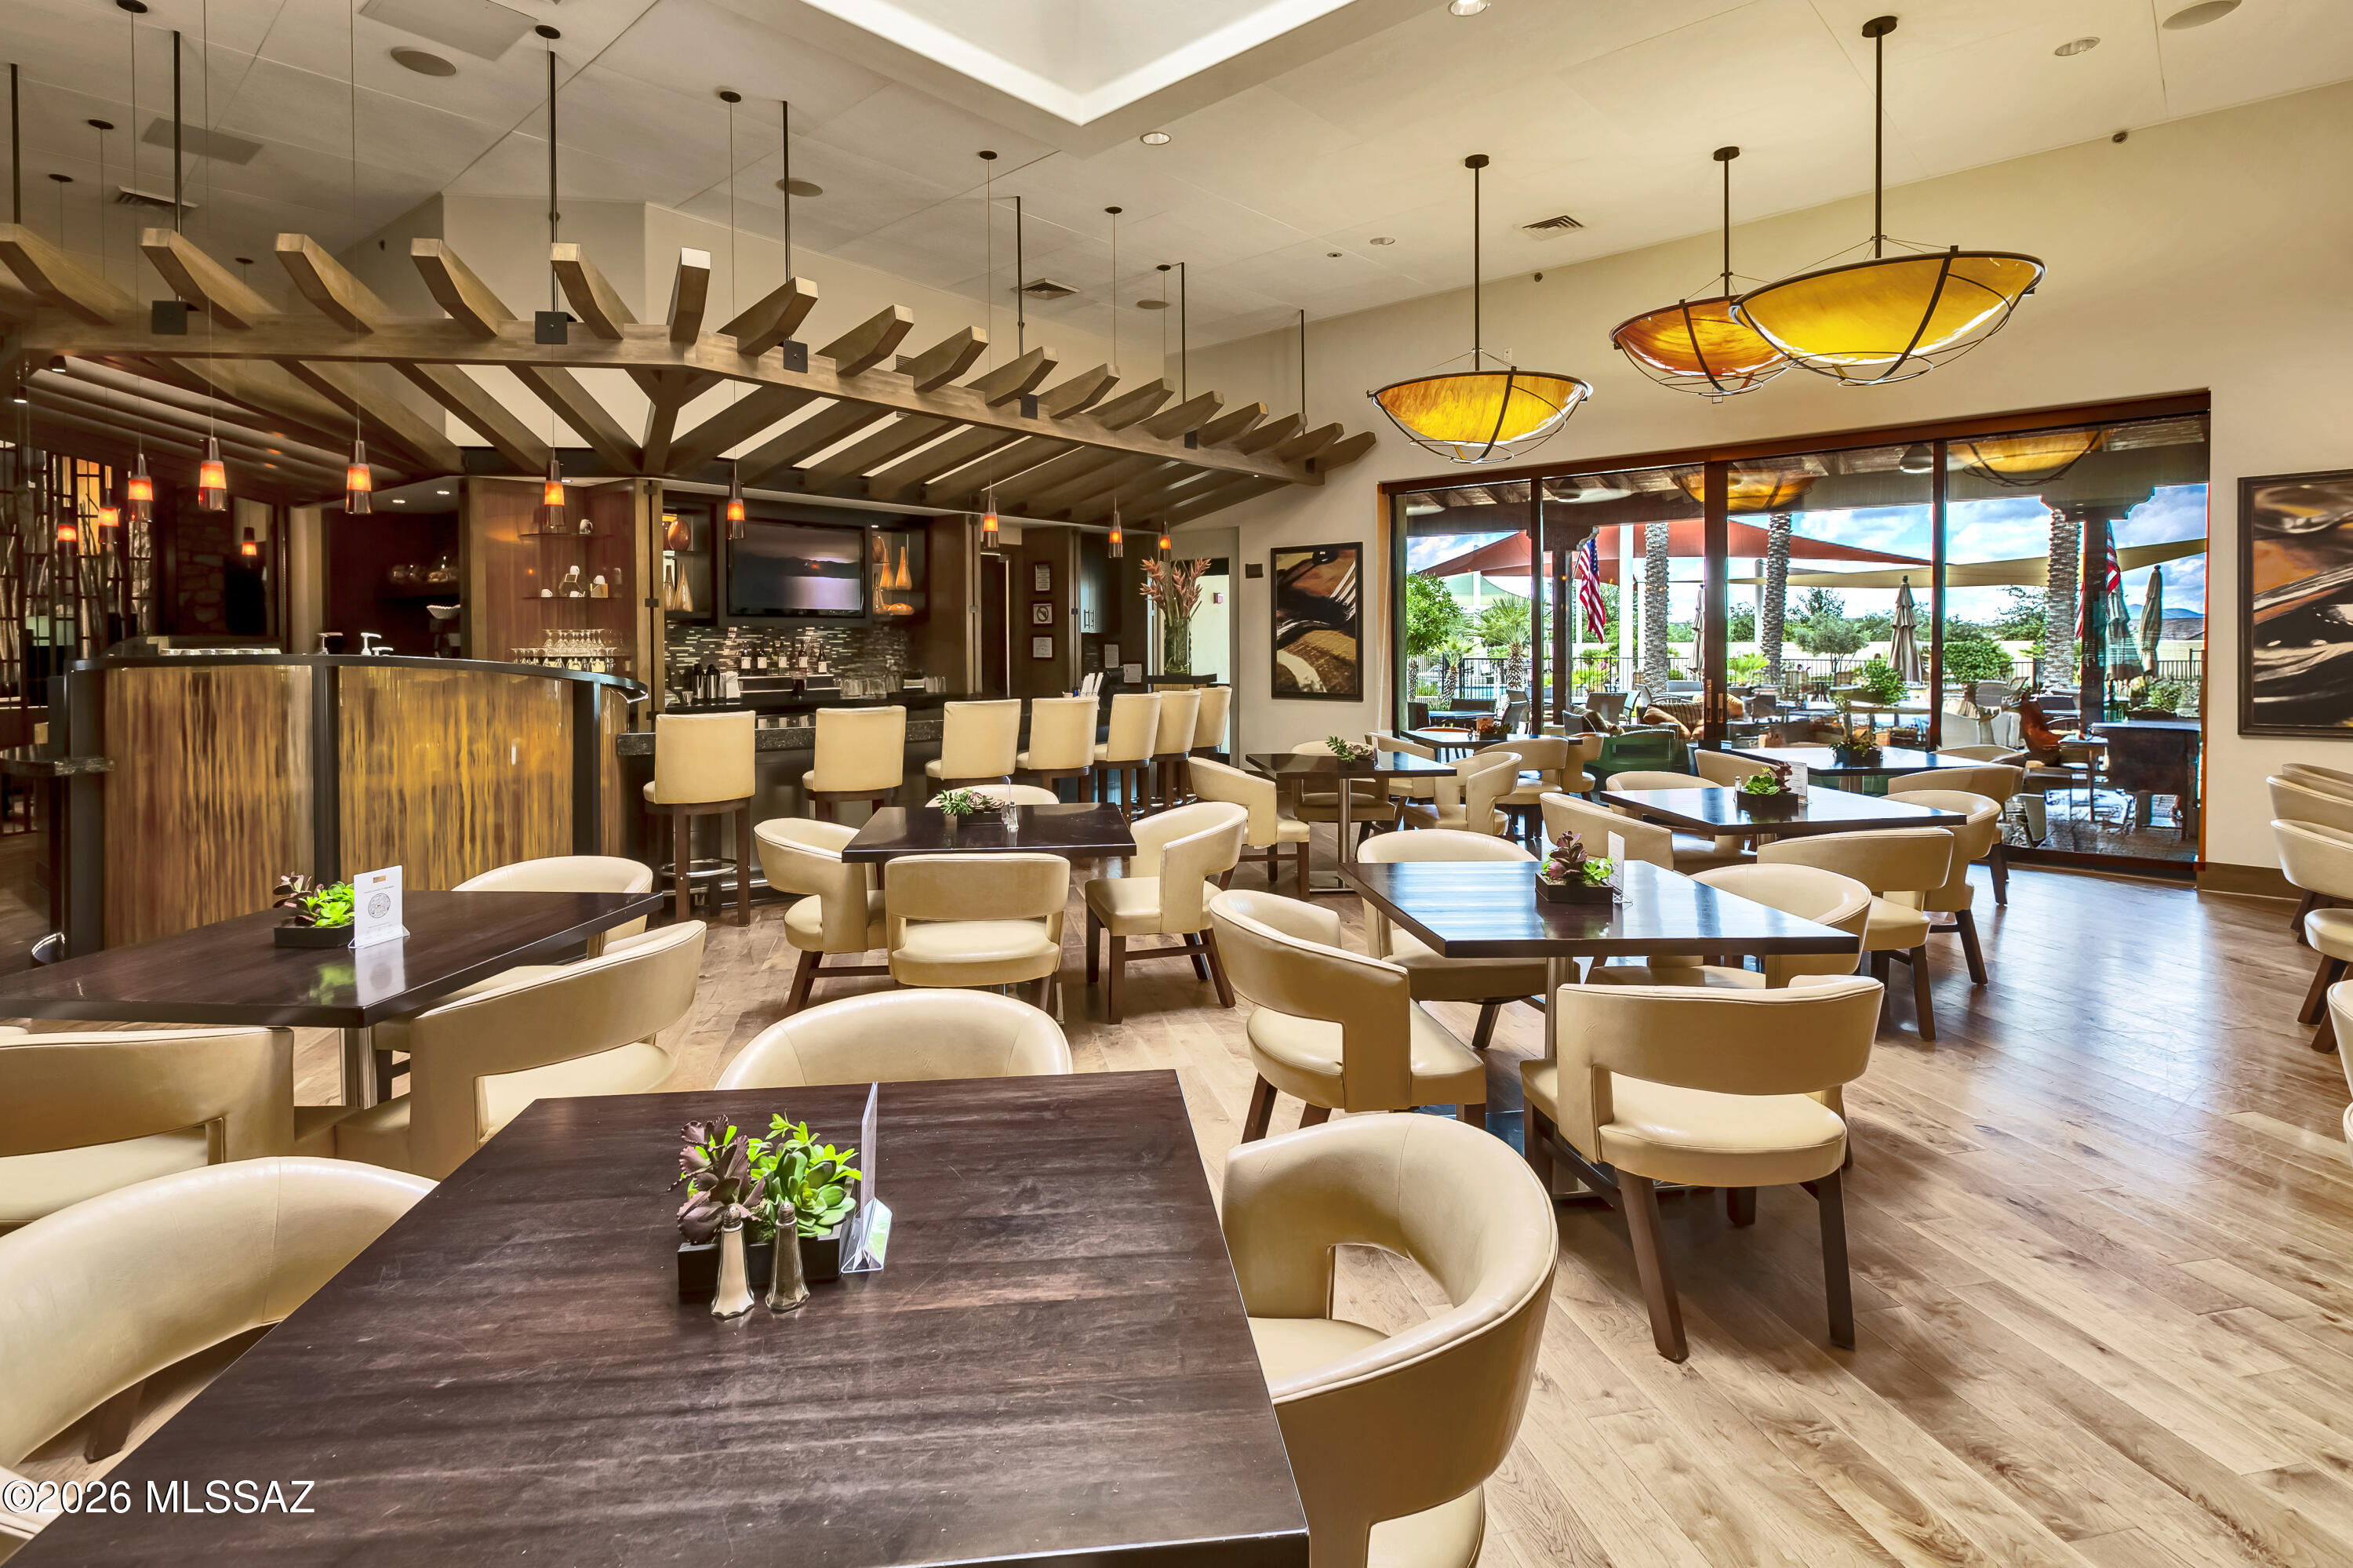
Furnished dining room with dark wood tables, tan chairs, a bar, and large patio-facing windows.
SEE ALL PHOTOS
Southwestern stucco home at dusk with two garage doors and large agave plants.
Tan stucco home with two garage doors, desert landscaping, and distant mountain views.
Furnished entry hallway with tiled floors, decorative mirror, and a view into the living room.
Open-plan living and dining room with a beige sectional and mountain views through sliding glass doors.
Kitchen and dining area with a granite island, wood cabinets, and mountain views through sliding glass doors.
Kitchen with a granite island, carved bar stools, warm wood cabinets, and an adjoining dining area.
Kitchen with warm wood cabinets, granite island, stainless steel appliances, and bar seating.
Kitchen with wood cabinetry, granite counters, stainless steel appliances, and mountain views through shuttered windows.
Open-plan kitchen with granite island, dining area, and sliding doors overlooking a desert patio.
Open-plan living room with cream sofas, adjoining kitchen, and mountain views through large windows.
Dining room with a wooden table, plantation shutters, and sliding doors to a mountain-view patio.
Furnished bedroom with patterned white bedding, a blue accent wall, and large shuttered windows.
Bedroom with white bedding, a mirrored dresser, and shuttered windows overlooking distant mountains.
Bathroom with a glass walk-in shower and a long wooden double-sink vanity.
Furnished living room with a brown sofa, window blinds, and rustic wooden door.
Furnished den with built-in wood desk, television, and gray sofa beside a sunlit window.
Bedroom with a metal bed, green walls, plantation shutters, and a rowing machine.
Bedroom with black metal bed, pale green walls, and doorway to ensuite bathroom.
Bathroom with a forest-print shower curtain, tan tiled tub surround, and wood vanity.
Bathroom with pale green walls, a white pedestal sink, large mirror, and red poppy artwork.
Laundry room with front-loading washer and dryer, wood cabinets, and pale green walls.
Organized garage with overhead storage racks, tall cabinets, a utility vehicle, and bicycles.
Spacious garage with extensive wood cabinetry, a speckled floor, and a utility vehicle.
Covered patio with dining table and seating overlooking desert landscaping.
Covered patio with outdoor dining set, cushioned seating, ceiling fans, and mountain views.
Desert patio with orange Adirondack chairs, a fire pit, cacti, and mountain views.
Patio fire pit and Adirondack chairs with a curved bench and distant mountain views.
Patio with curved stucco seating and metal railing overlooking desert vegetation and distant mountains.
Home’s rear screened patio with pink chairs and gravel desert landscaping.
Aerial view of a tan desert home with tile roof, desert landscaping, and mountains beyond.
Aerial view of a stucco home with tile roofs, desert landscaping, and surrounding mountain scrub.
Aerial view of a desert home with a tiled roof, gravel landscaping, and a curved patio.
Aerial view of a desert subdivision home marked by a red arrow, beside open scrubland.
Aerial view of a desert parcel marked by a red arrow, with homes below and mountains in the distance.
Tan stucco home with two brown garage doors and large agave plants beside the paver walkway.
SaddleBrooke Ranch entrance sign amid desert landscaping and flowering trees.
Covered patio with outdoor dining and lounge seating overlooking a fountain lake and distant mountains.
Community pool complex with lap lanes, a freeform pool, palm trees, and a golf course beyond.
Tan stucco building with stone columns and tiled roof beside a Creative Arts & Tech sign.
Fenced community dog park with grassy play areas, a shade pavilion, and benches.
Outdoor pavilion with tiled roof and shaded seating, near tennis courts and a pond.
Golfer finishing a swing on a golf course with homes and mountains in the background.
Fitness center with rows of exercise machines, orange seats, large windows, and a mirrored wall.
Indoor lap pool with marked lanes, stainless-steel handrails, and a tiled deck.
Outdoor pickleball courts with blue surfaces and mountain views.
Recreation room with two pool tables, bar seating, and colorful patterned carpet.
Bocce courts and fenced pickleball courts with shaded seating at a community recreation area.
Furnished dining room with dark wood tables, tan chairs, a bar, and large patio-facing windows.
For Sale

60369 E Ankole Drive

60369 E Ankole Drive, Oracle, AZ 85623

$678,000
Catalina Mountain views, State Land behind you, and exceptional outdoor living define this beautifully upgraded Dolce at SaddleBrooke Ranch. The private, fully fenced backyard enjoys an open desert backdrop with direct access to the adjacent nature trail, creating a wonderful sense of space and privacy. An expansive covered and screened patio, generous entertaining area, fire pit, and recently added hot tub with dedicated electrical and paver base create an inviting setting for taking in the mountain views and Arizona sunsets.

Inside, this lightly lived-in home offers thoughtful upgrades throughout, including bay window extensions, plantation shutters, beautiful alder cabinetry with roll-out shelving, and new carpet throughout in April 2026. Custom built-ins enhance both the great room and den, providing attractive and functional spaces for entertainment and a home office. The kitchen features newer appliances, while the well-appointed baths feature ceramic tile surrounds.

The extended garage is another standout, offering a dedicated golf cart bay, extensive custom cabinetry, overhead storage, and a coated floor. Additional improvements include a newer hot water heater, upgraded HVAC system, electrical upgrades, additional pavers, and updated irrigation.

Enjoy a premier SaddleBrooke Ranch location where peaceful desert surroundings meet resort-style living, with golf, pickleball, tennis, fitness, indoor and outdoor pools, dining, clubs, and countless opportunities to enjoy the active Arizona lifestyle. A special combination of mountain views, privacy, extensive upgrades, and outdoor living that's increasingly hard to find.

2
beds

3
baths

1,880 Sq.Ft. LIVING AREA

7,405 Sq.Ft. lot

Ann Marie Camillucci

Ann Marie Camillucci

Features & Amenities

Interior

  • total bedrooms2
  • Total bathrooms3
  • full bathrooms2
  • half bathroom1
  • Laundry room Dryer, Storage, Washer, Laundry Room
  • Flooring Carpet, Ceramic Tile
  • Fireplace Fire Pit, Patio
  • APPLIANCES Disposal, Dishwasher, Exhaust Fan, Gas Range, Microwave, Refrigerator
  • other interior Features High Ceilings, Walk-In Closet(s), Entrance Foyer, Kitchen Island

Area & Lot

  • Status For Sale
  • Living Area1,880 Sq.Ft.
  • Total Area1,880 Sq.Ft.
  • Lot Area7,405 Sq.Ft.
  • MLS® ID22623584
  • TypeResidential
  • YEAR BUILT2011
  • NeighborhoodSaddlebrooke
  • Architecture StylesContemporary, Southwestern
  • View DescriptionMountain(s), Sunrise, Panoramic
  • Elementary SchoolOther
  • Middle SchoolOther
  • High SchoolOther
  • School DistrictOther

Exterior

  • STORIES1
  • Garage Space2.5
  • water SourceWater Company
  • utilitiesSewer Connected
  • roofTile
  • lot featuresEast/West Exposure, Decorative Gravel, Shrubs, Sprinkler/Drip, Sprinklers In Front
  • parkingElectric Door Opener, Extended Length, Golf Cart Garage, Oversized
  • HEAT TYPEForced Air, Natural Gas
  • AIR CONDITIONINGCentral Air, Ceiling Fans
  • Disability FeaturesSmart Panel, Door Levers
  • HOA AmenitiesOther, Pickleball, Clubhouse, Pool, Sauna, Security, Spa/Hot Tub, Tennis Court(s)
  • security FeaturesSmoke Detector(s)
  • other exterior FeaturesFountain

Financial

  • Sales Price$678,000
  • Real Estate Tax $2,517/yr
  • HOA $287
  • Zoning Pinal County - CR3
Tan stucco home with two garage doors, desert landscaping, and distant mountain views.

Schedule a Showing

We would love to show you our beautiful property. Please select your preferred date and time below. An agent will be in touch shortly to confirm your appointment.

Schedule a Showing

We would love to show you our beautiful property. Please select your preferred date and time below. An agent will be in touch shortly to confirm your appointment.

Thank you for your interest in 60369 E Ankole Drive, Oracle, AZ 85623. We are reviewing your request and will be in touch shortly!

Mortgage Calculator

Estimate your monthly mortgage payment, including the principal and interest, property taxes, and HOA. Adjust the values to generate a more accurate rate.

All estimates are provided for informational purposes only. Actual amounts may vary.
$0,000 Your Payment 20 15 65
$0,000 Your Payment

Saddlebrooke

Explore

Work With Us

You will feel at ease while knowing you're receiving the highest level of service combined with the strongest branding and marketing skills. When you hire Team Platinum, you know you have hired the best.

Follow Us on Instagram