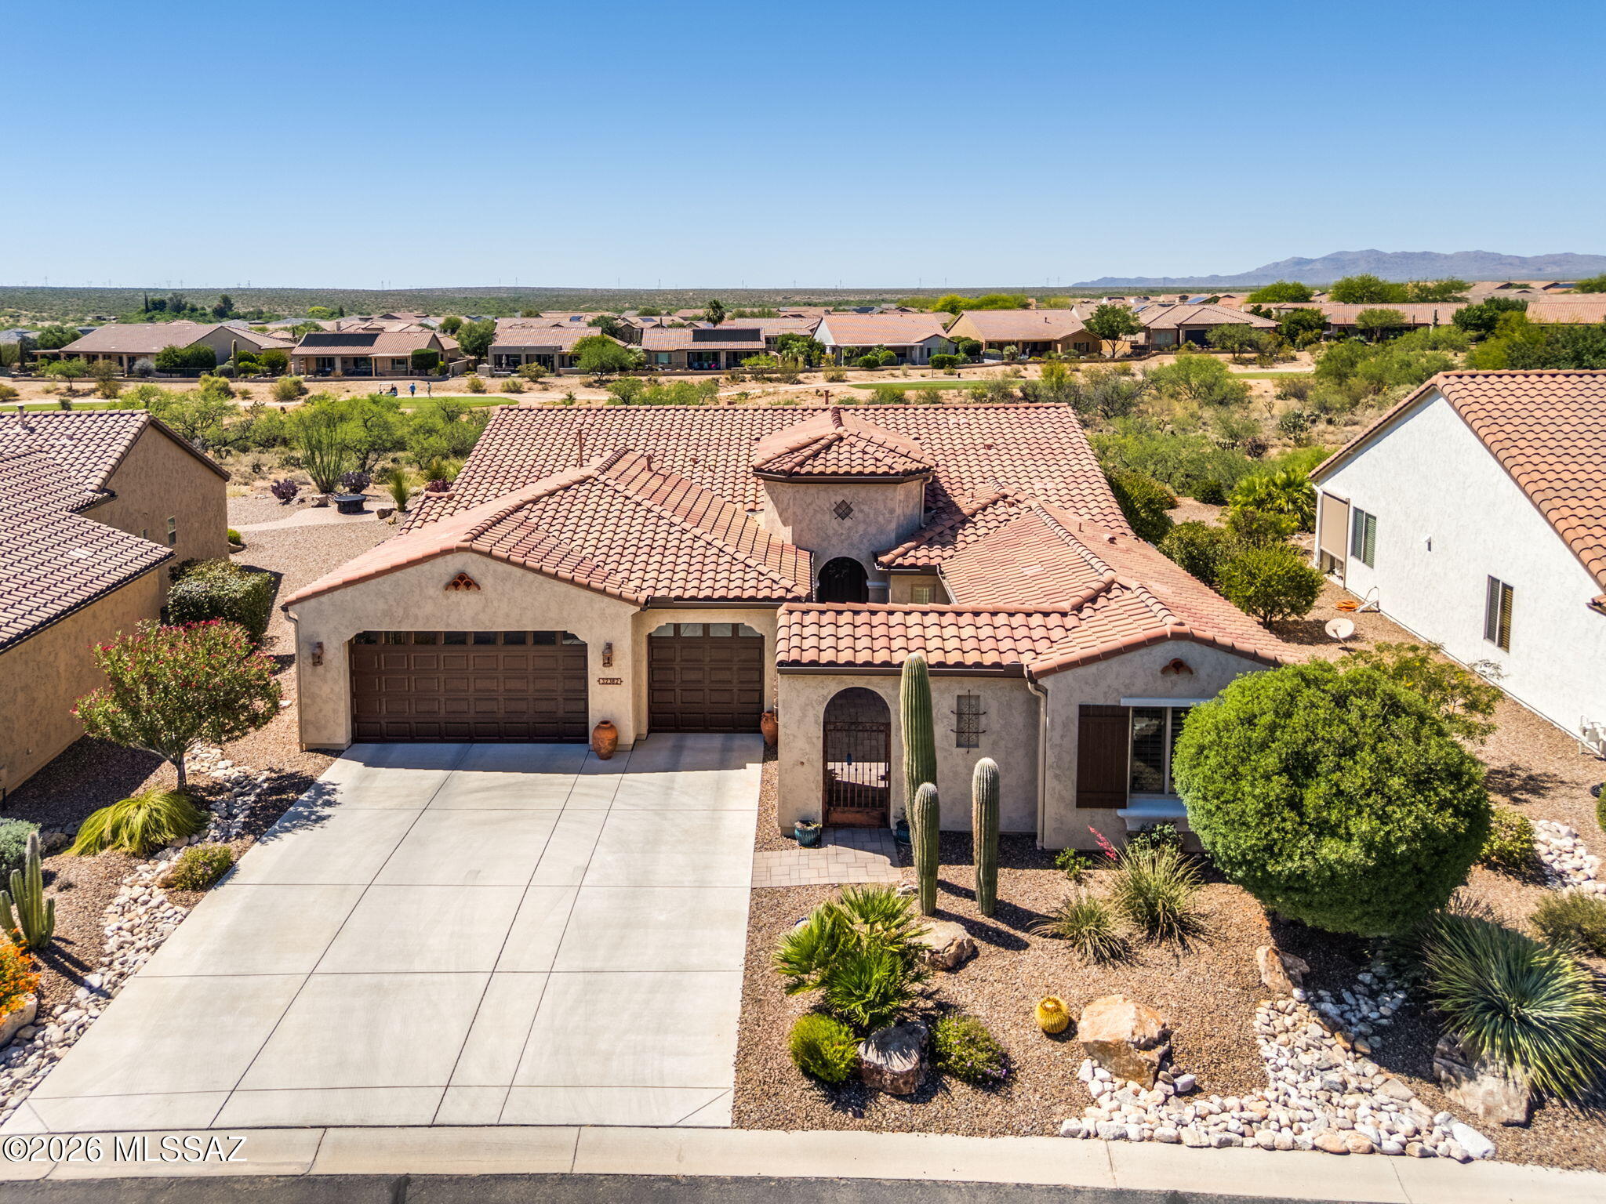
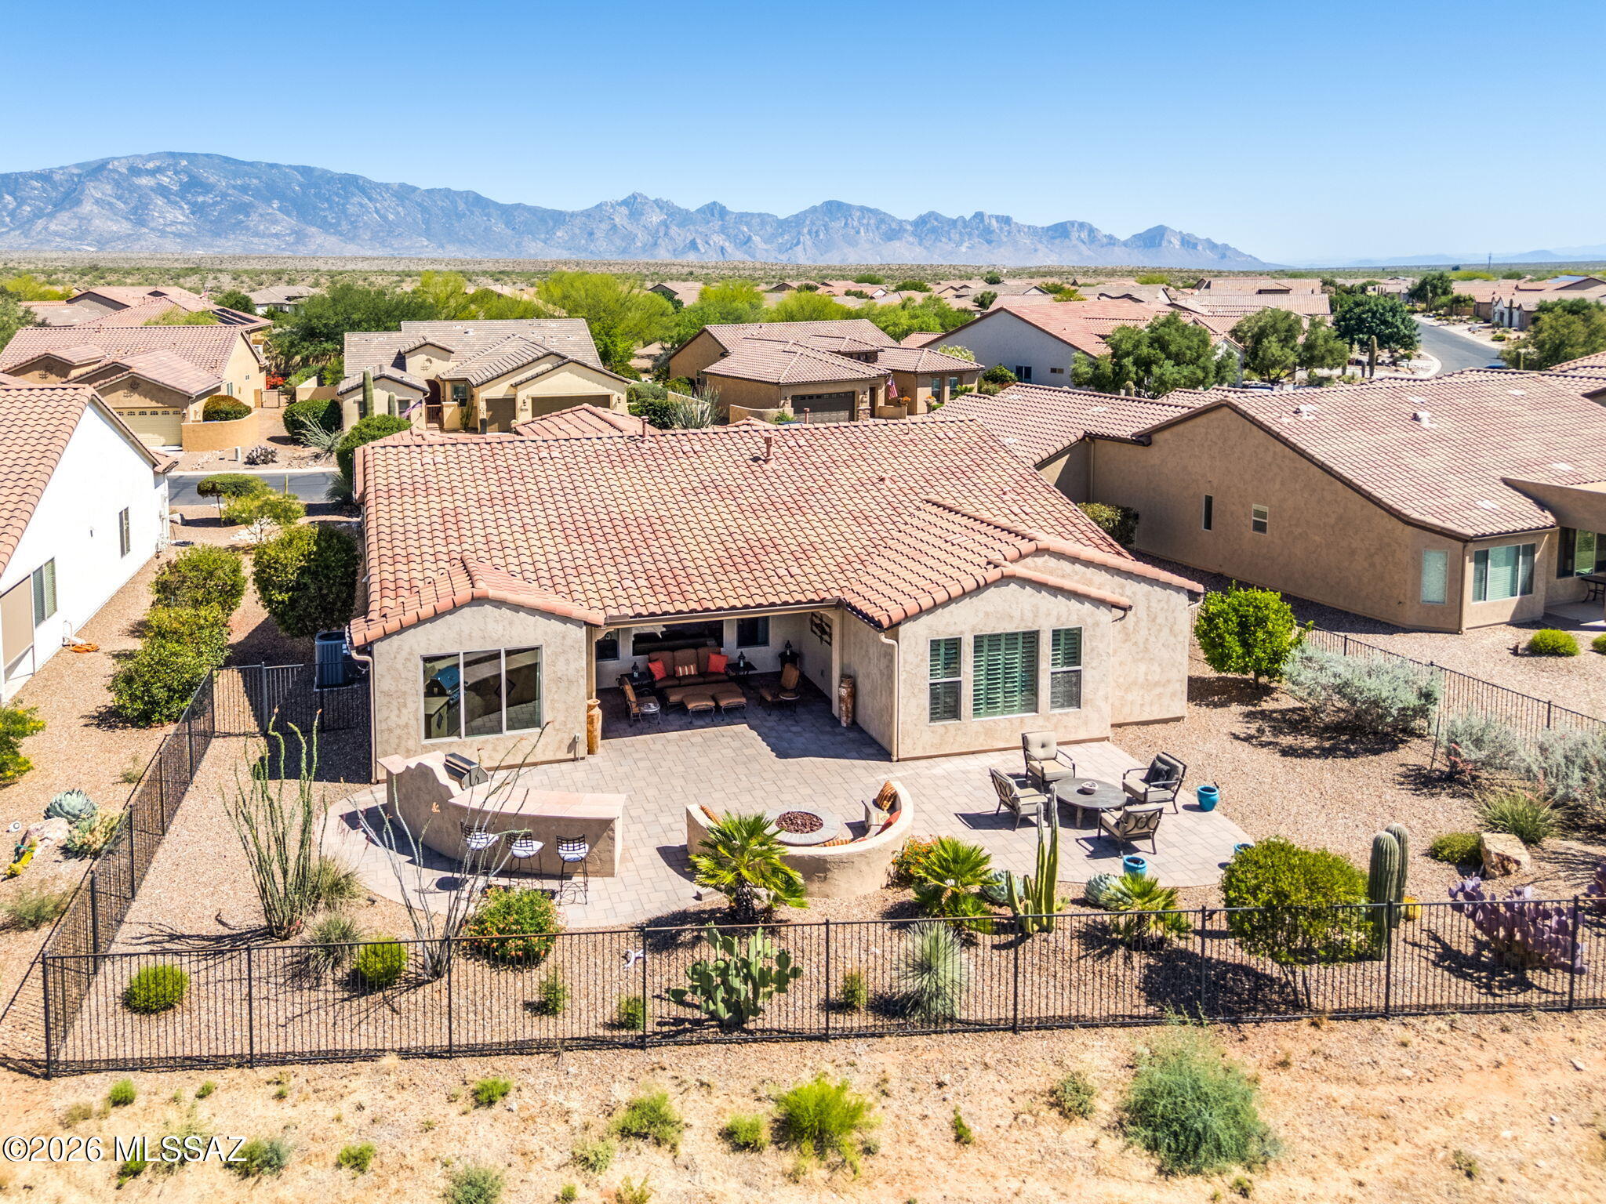
Aerial view of a stucco home with terracotta tile roofs, desert landscaping, and distant mountains.
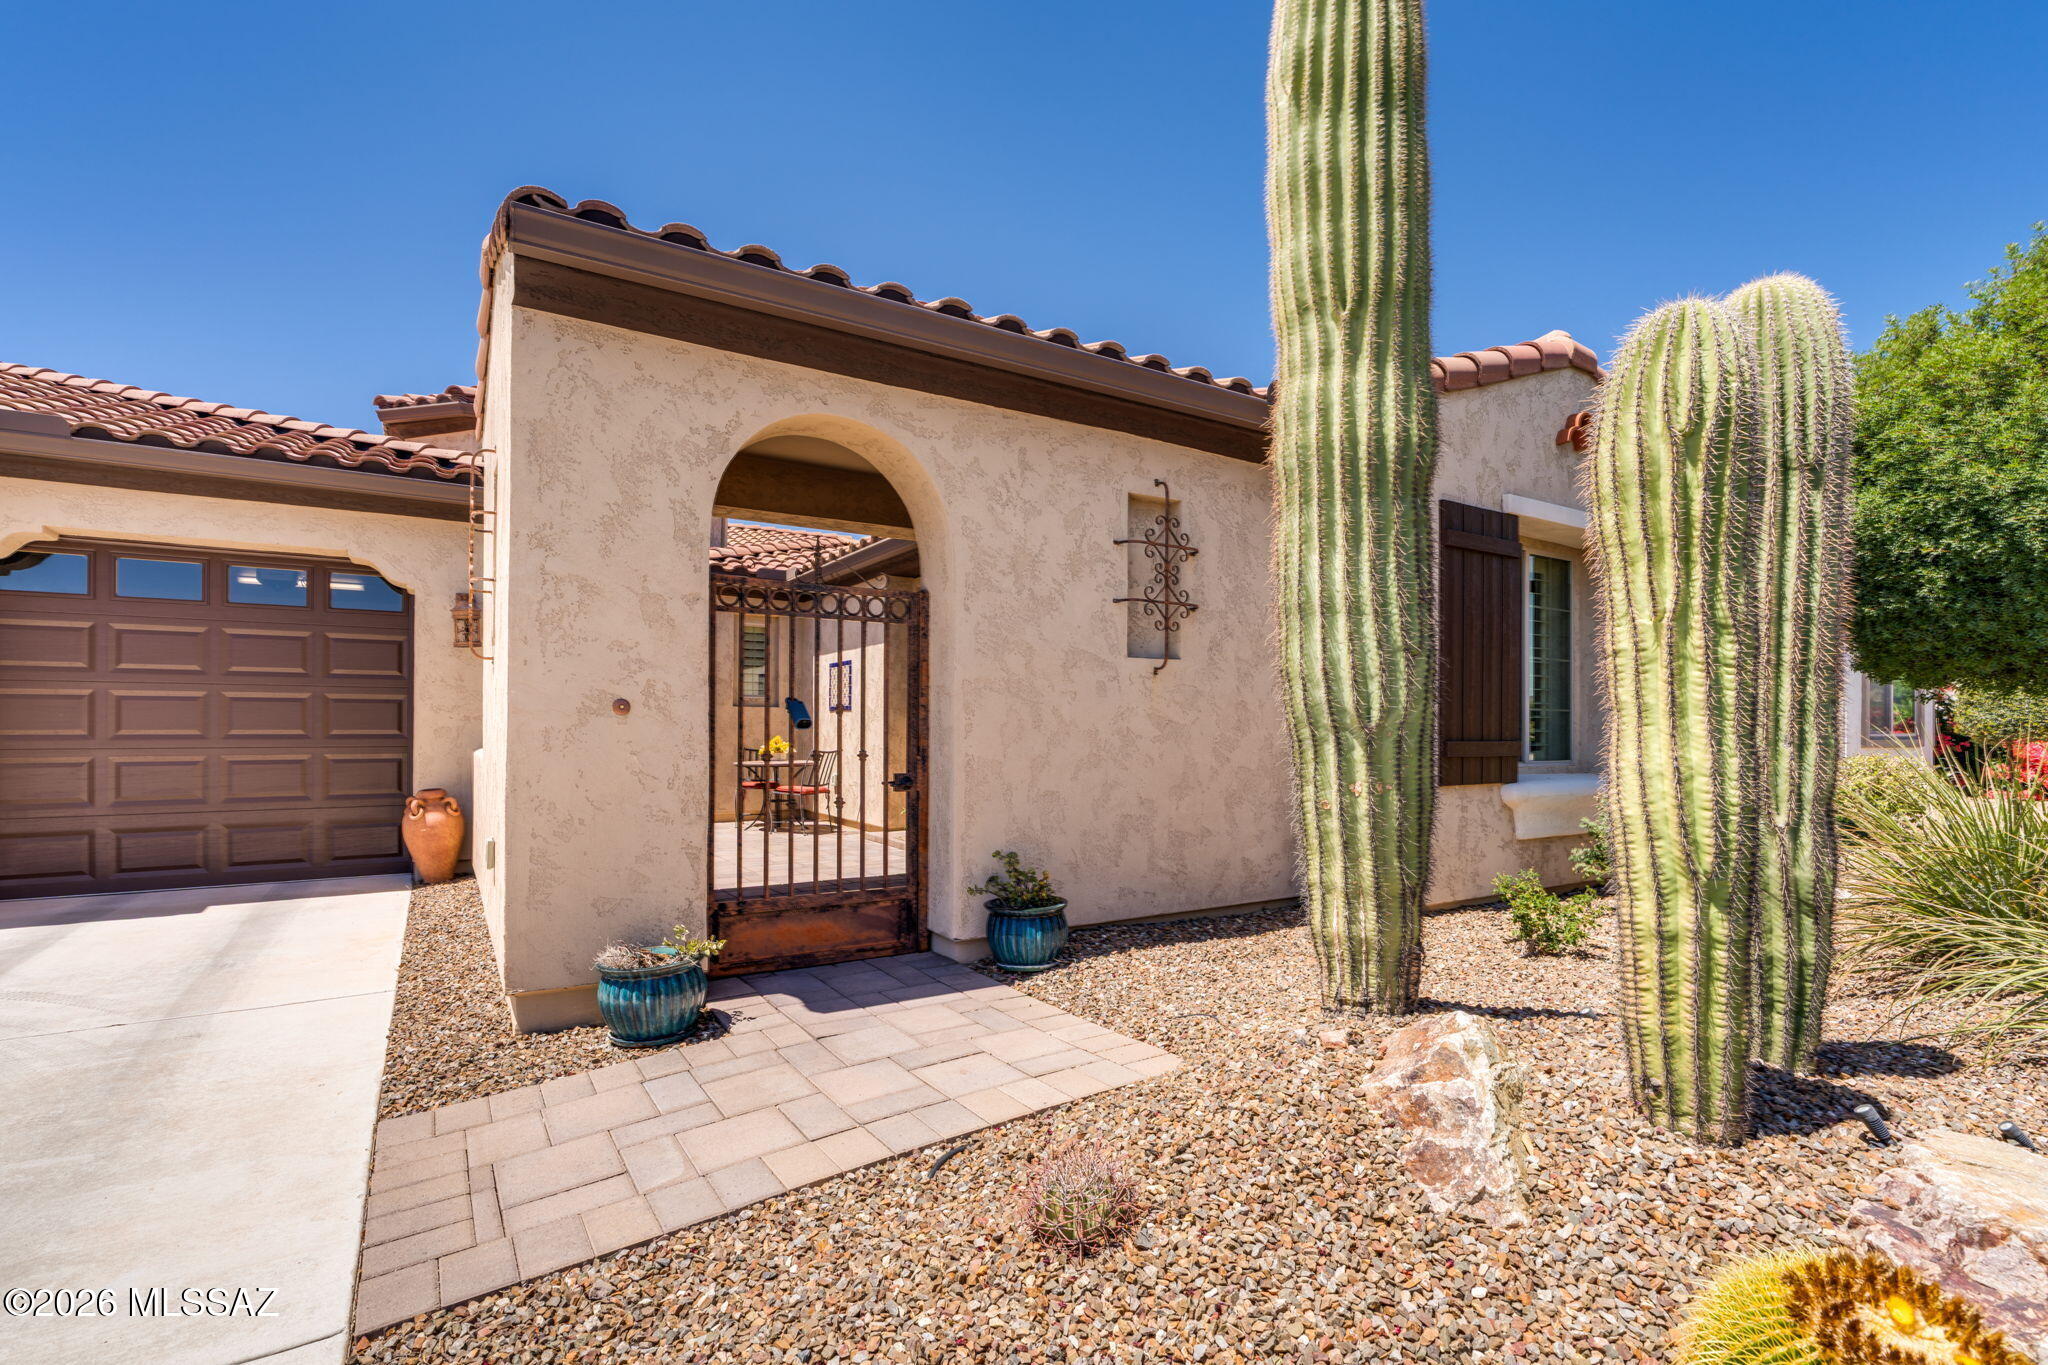
Southwestern stucco home entrance with an arched gate, tiled roof, and tall desert cacti.
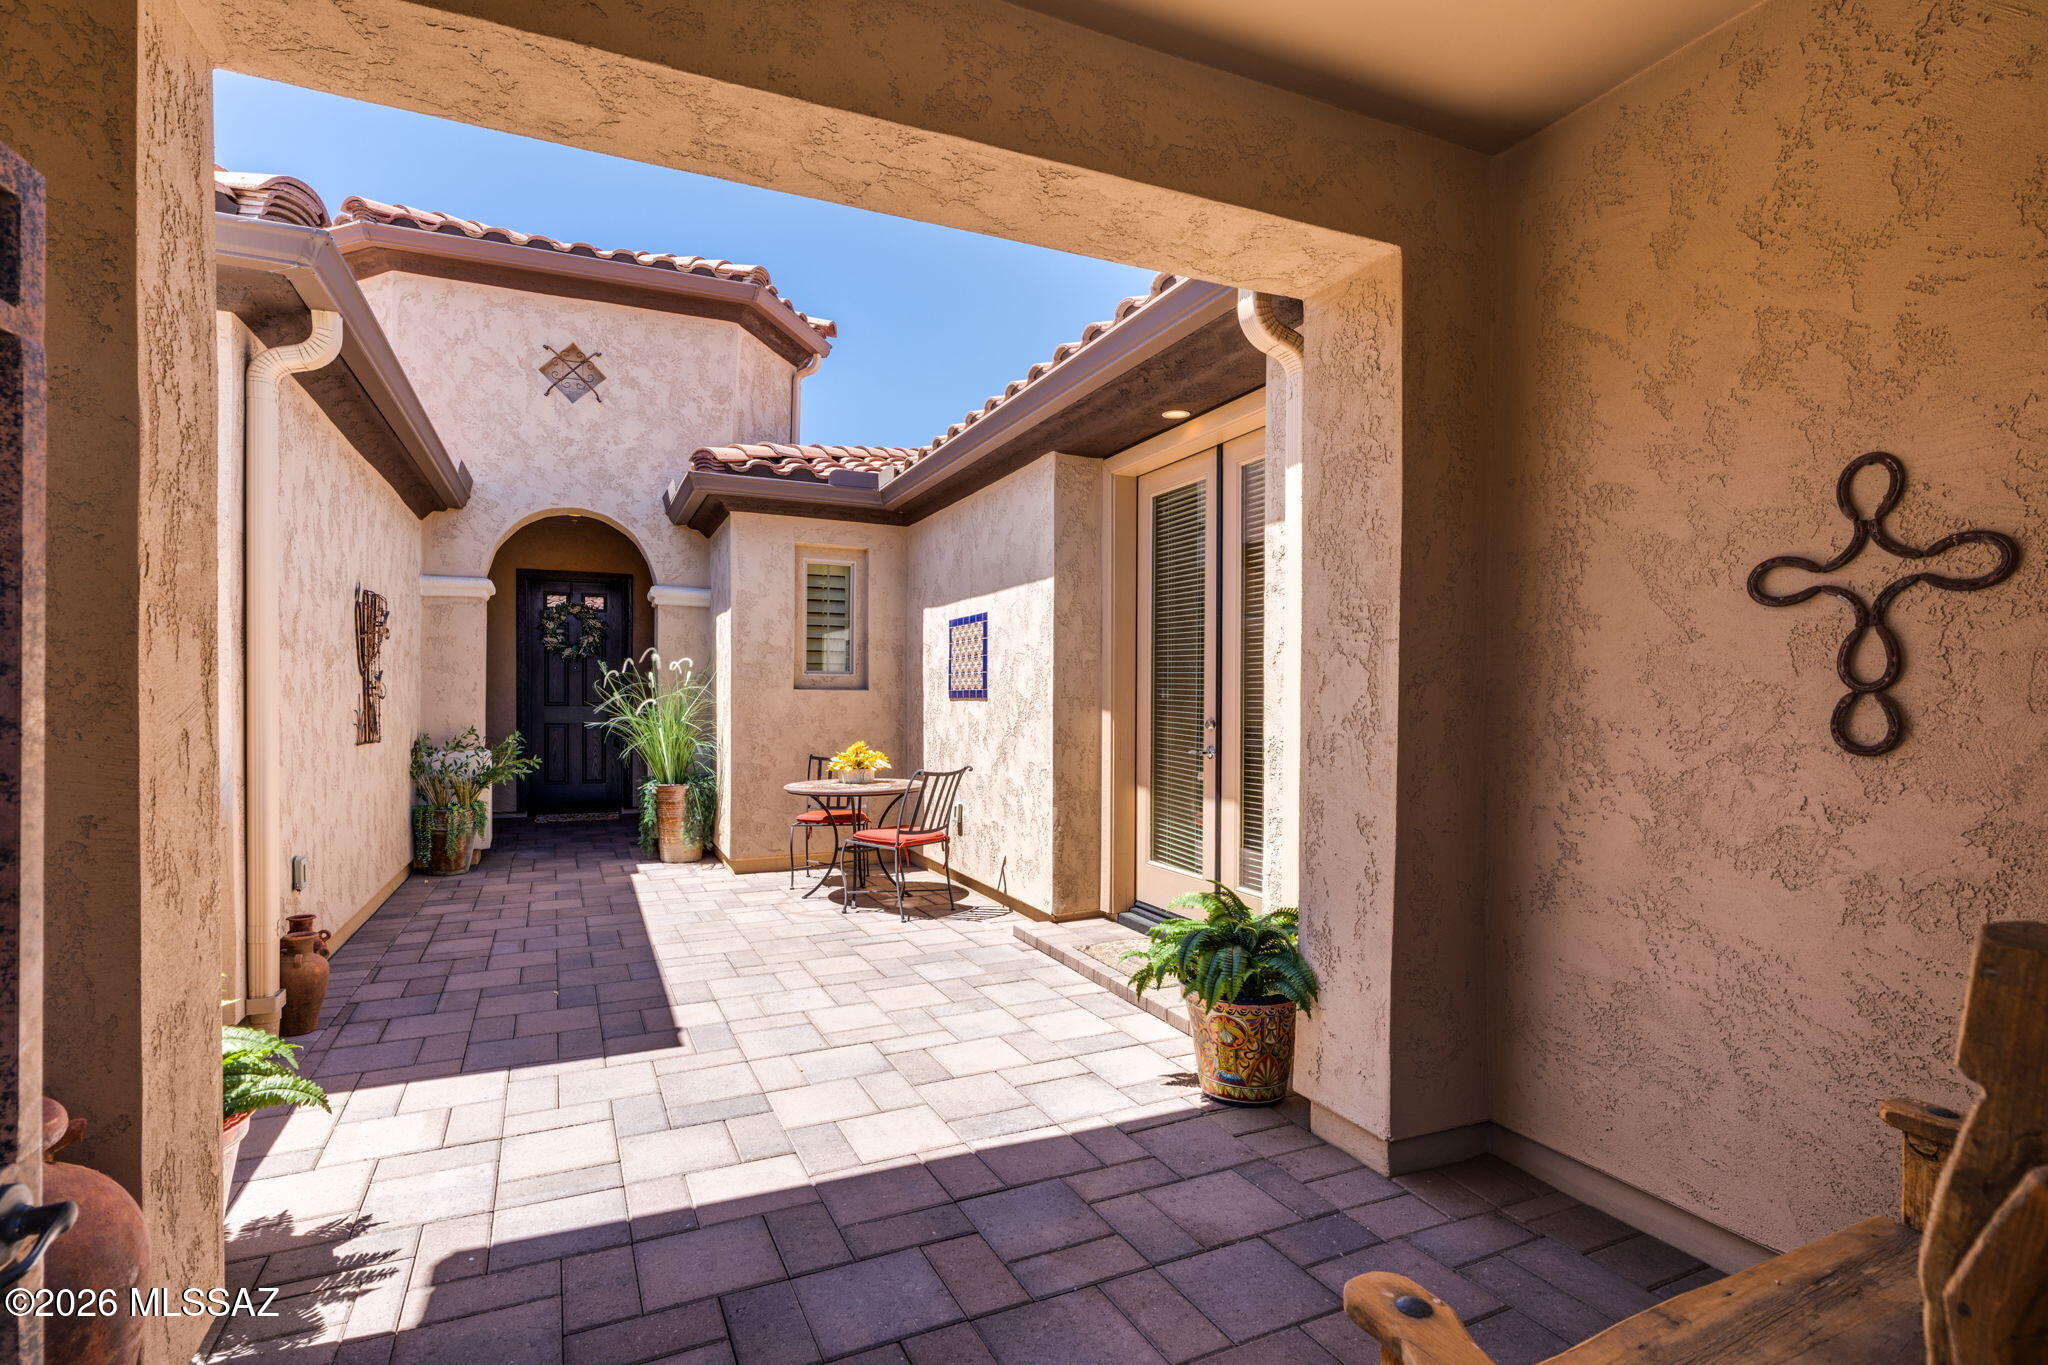
Covered stucco courtyard with a dark entry door, potted plants, and a small patio table and chairs.
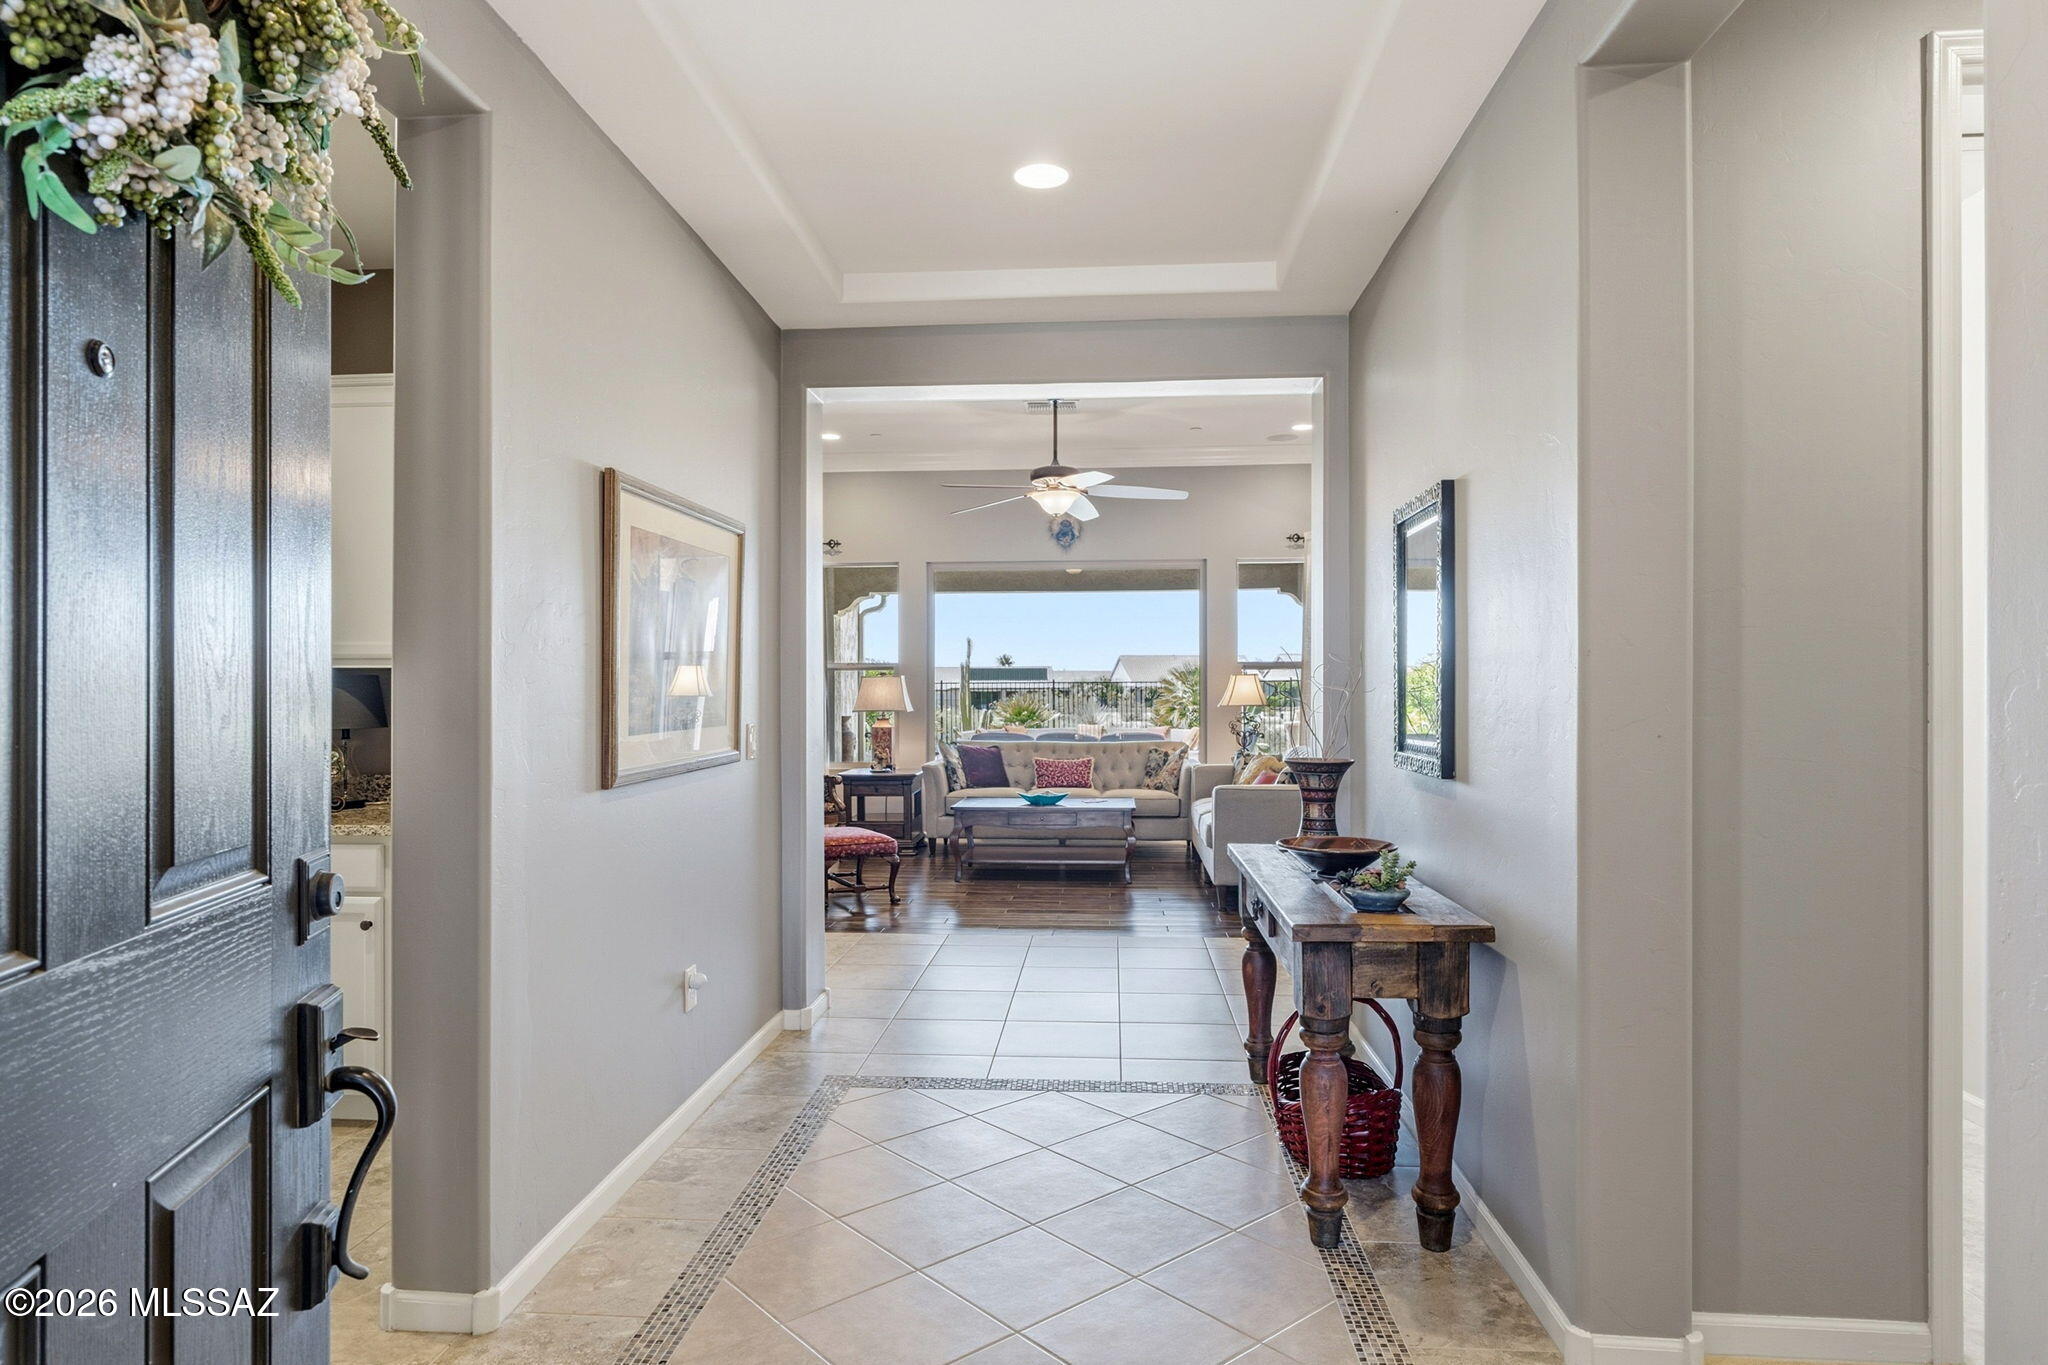
Tiled entry hall with a console table opens into a bright, furnished living room.
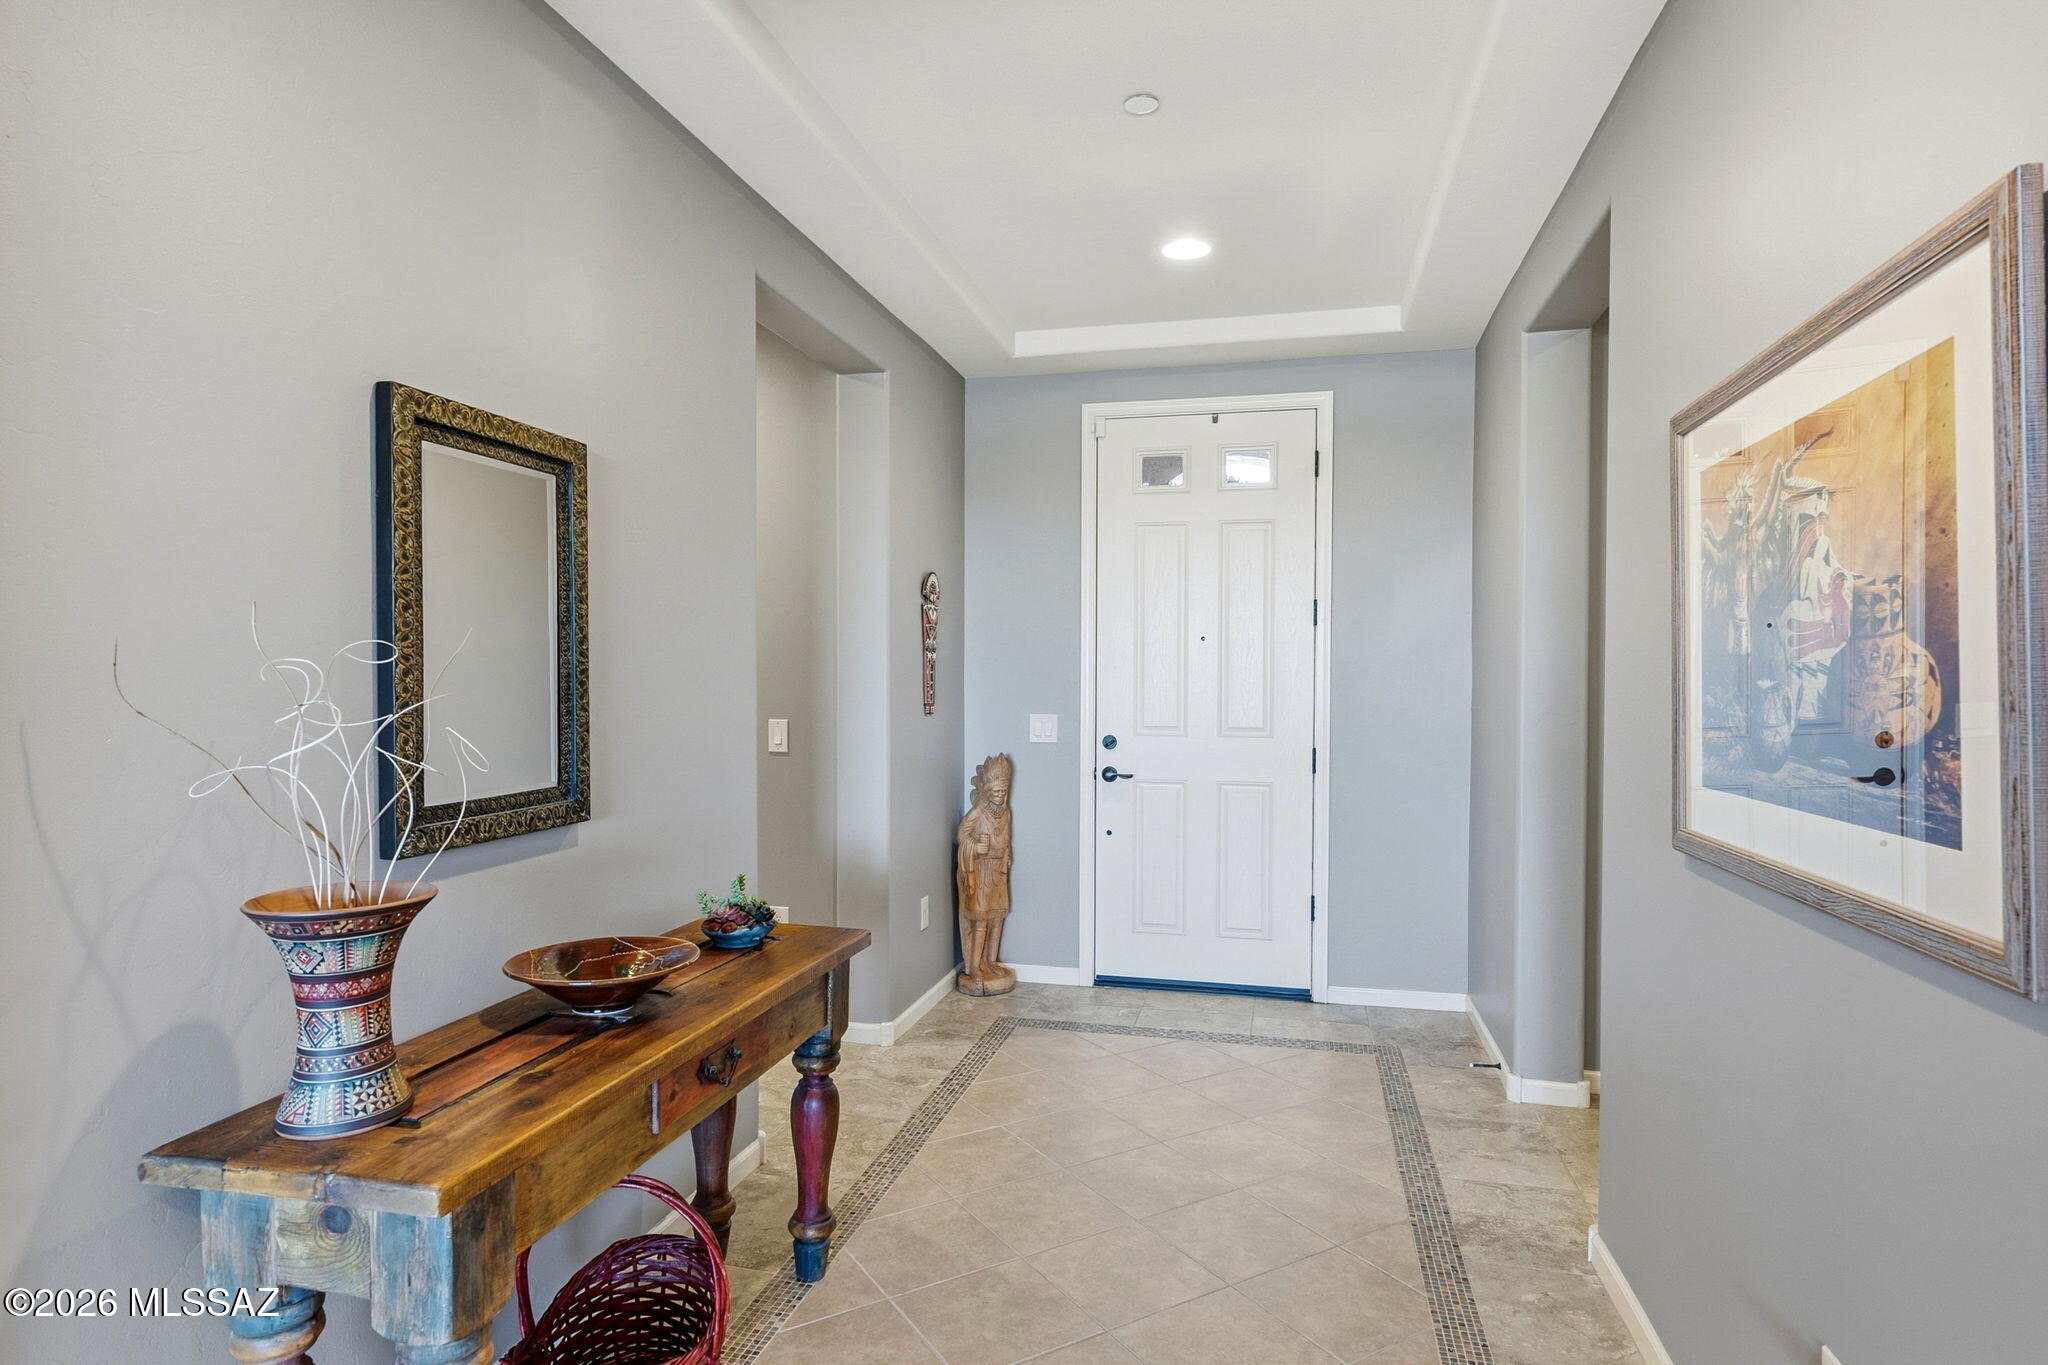
Furnished entry foyer with a white front door, tiled floor, and wooden console table.
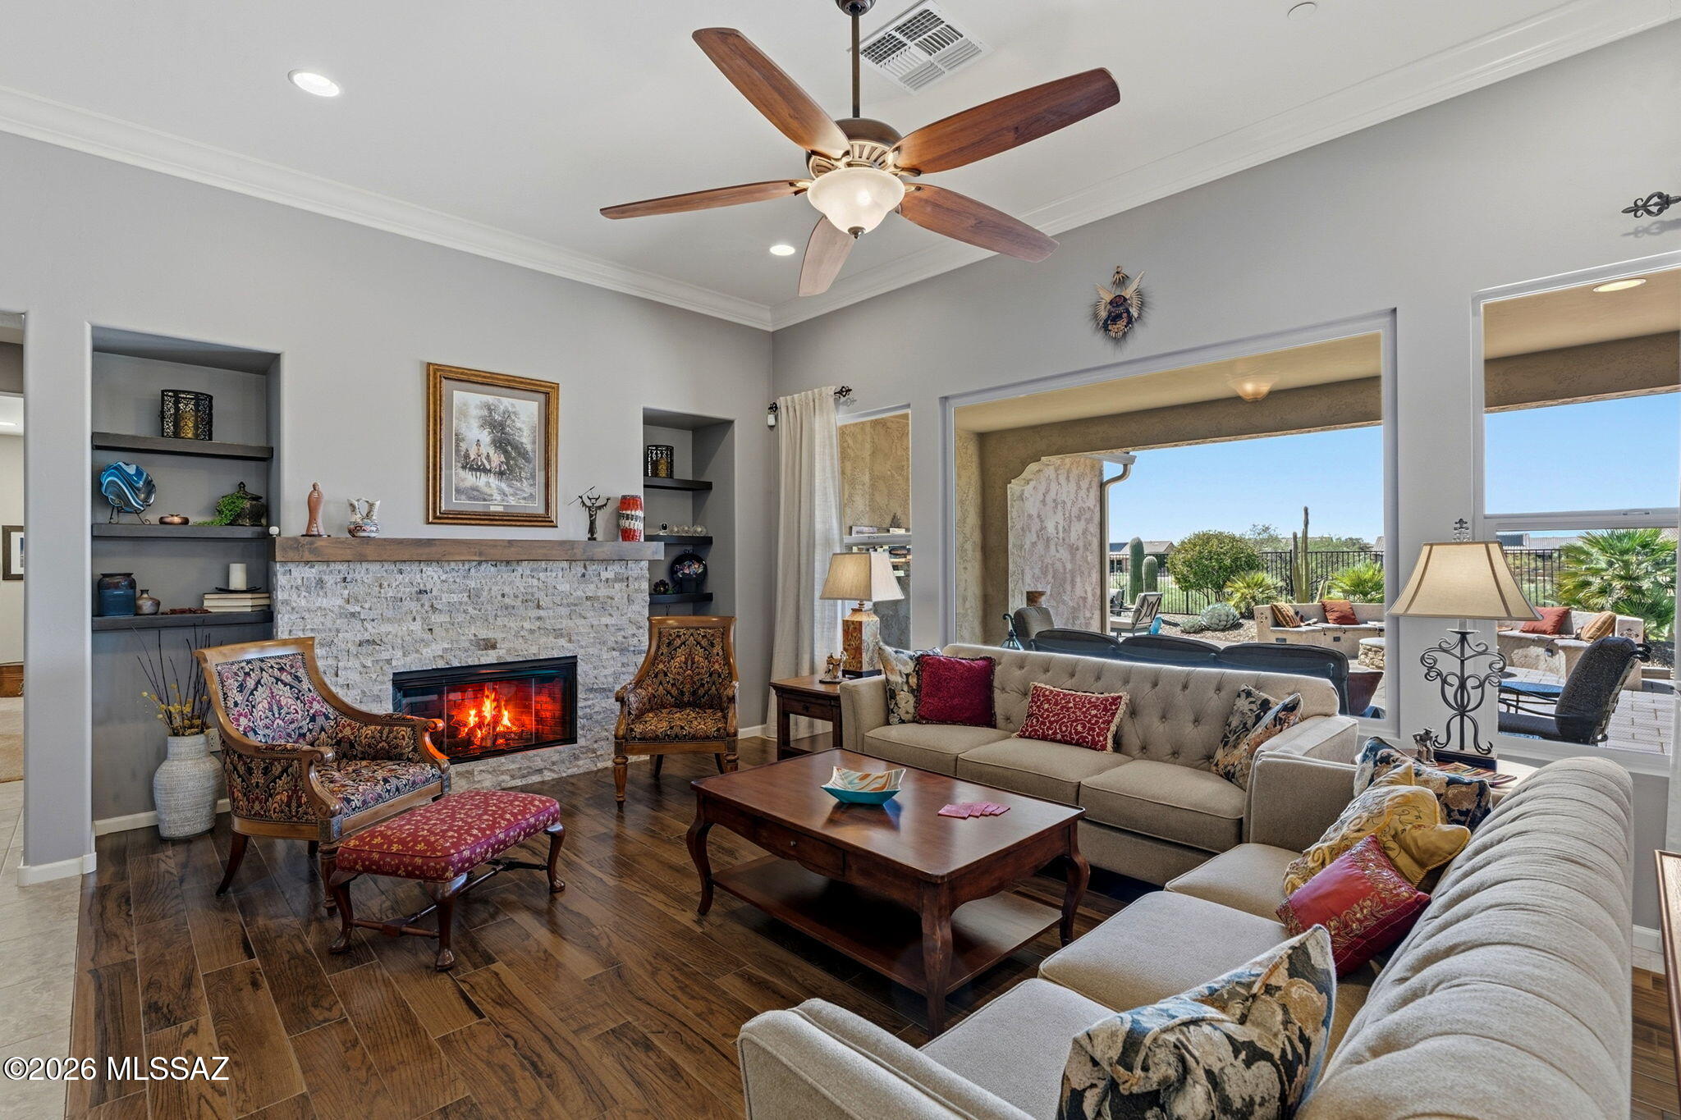
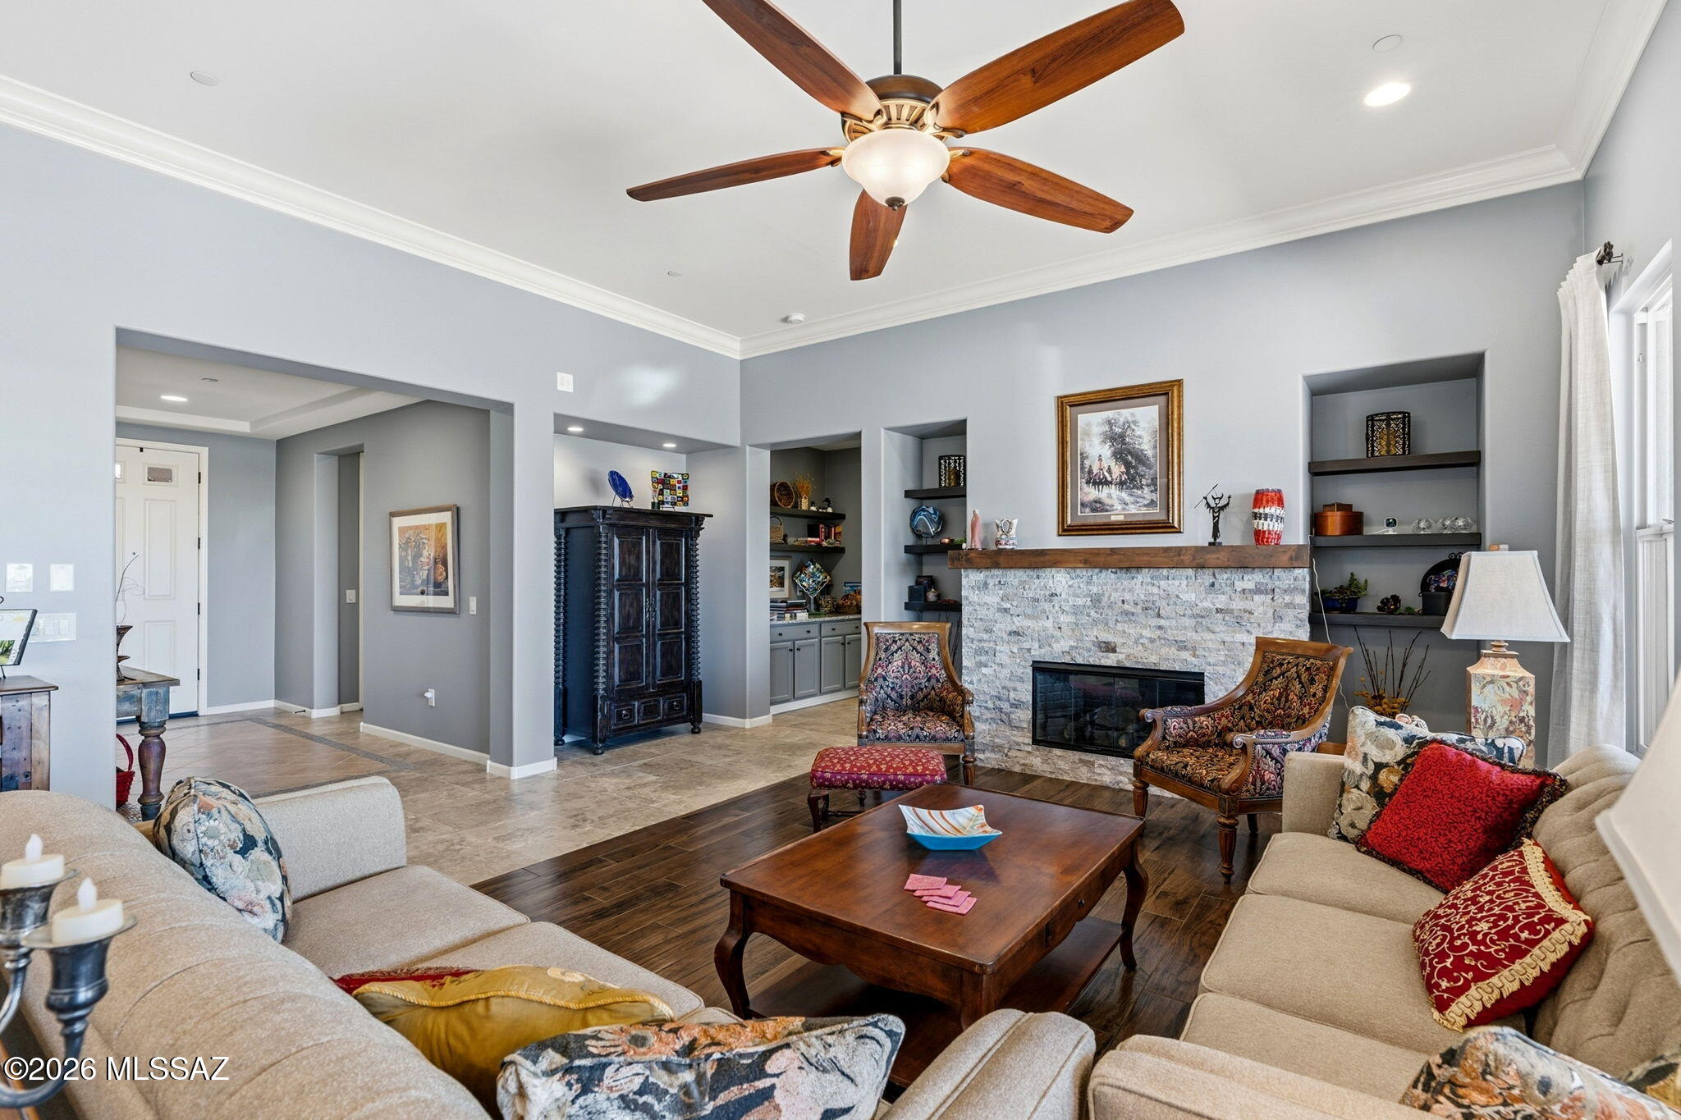
Living room with a stone fireplace, ceiling fan, and large windows overlooking a patio.
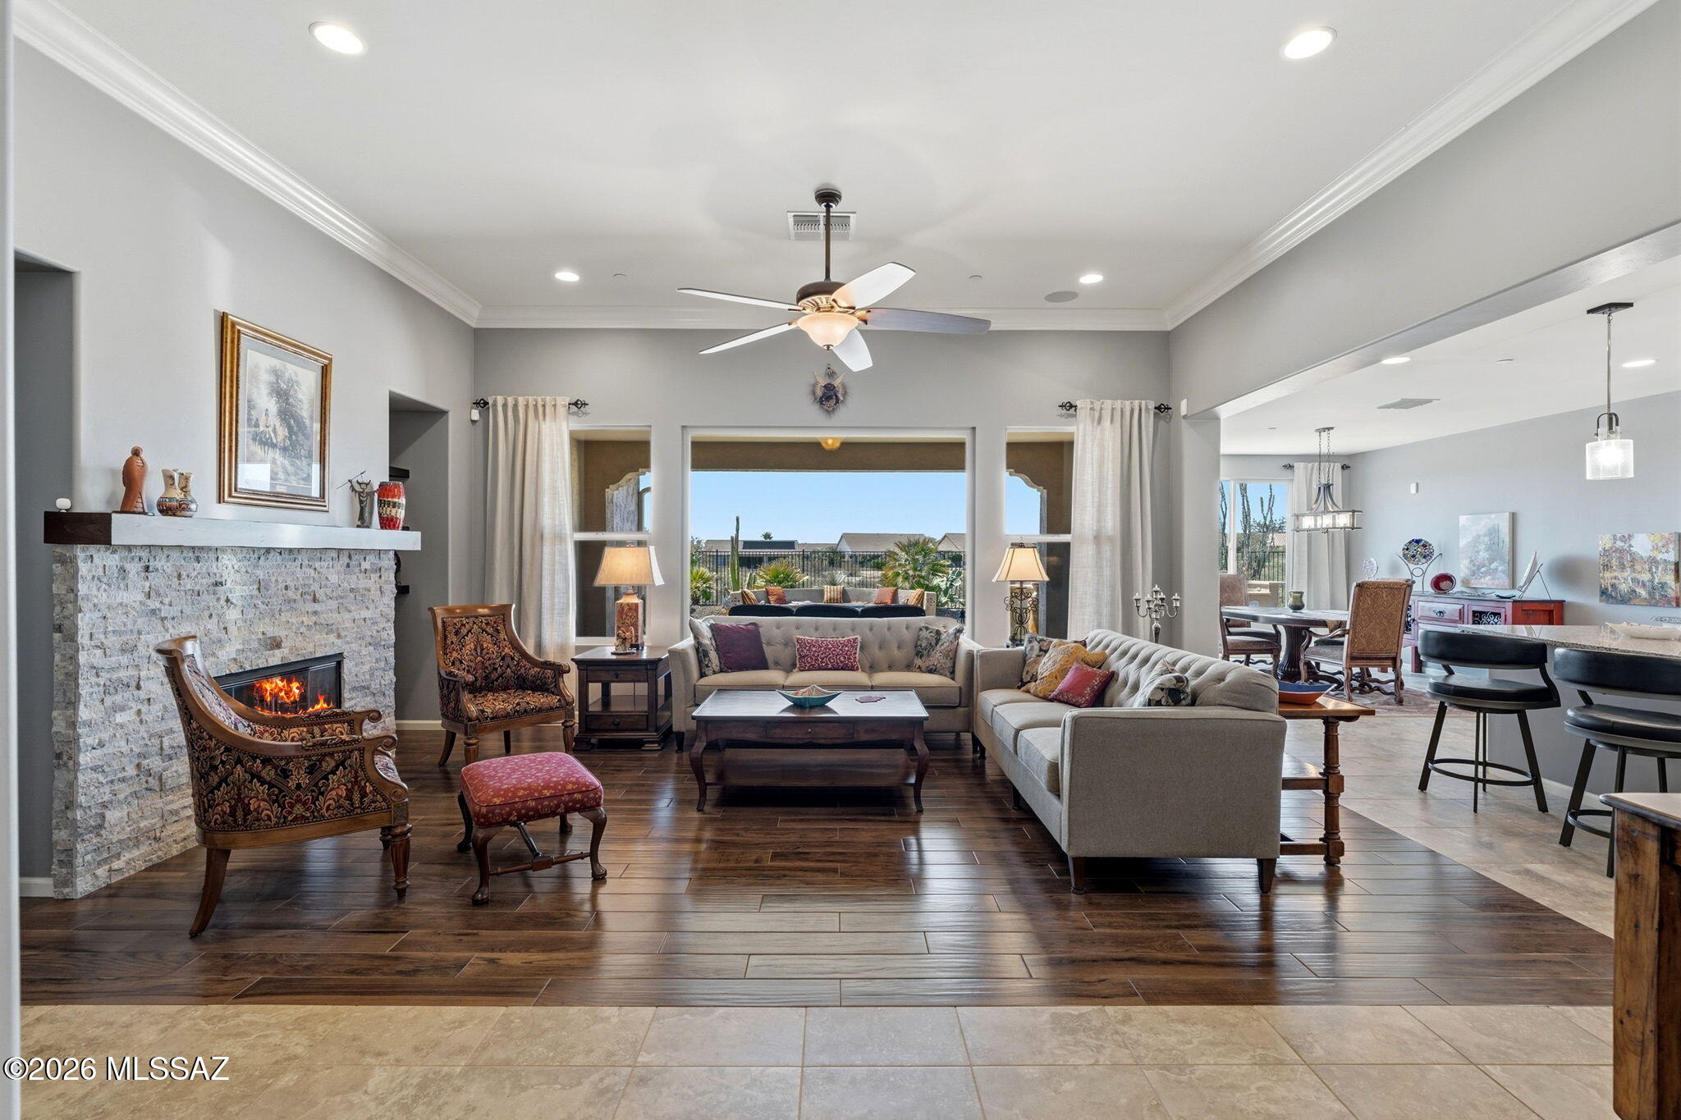
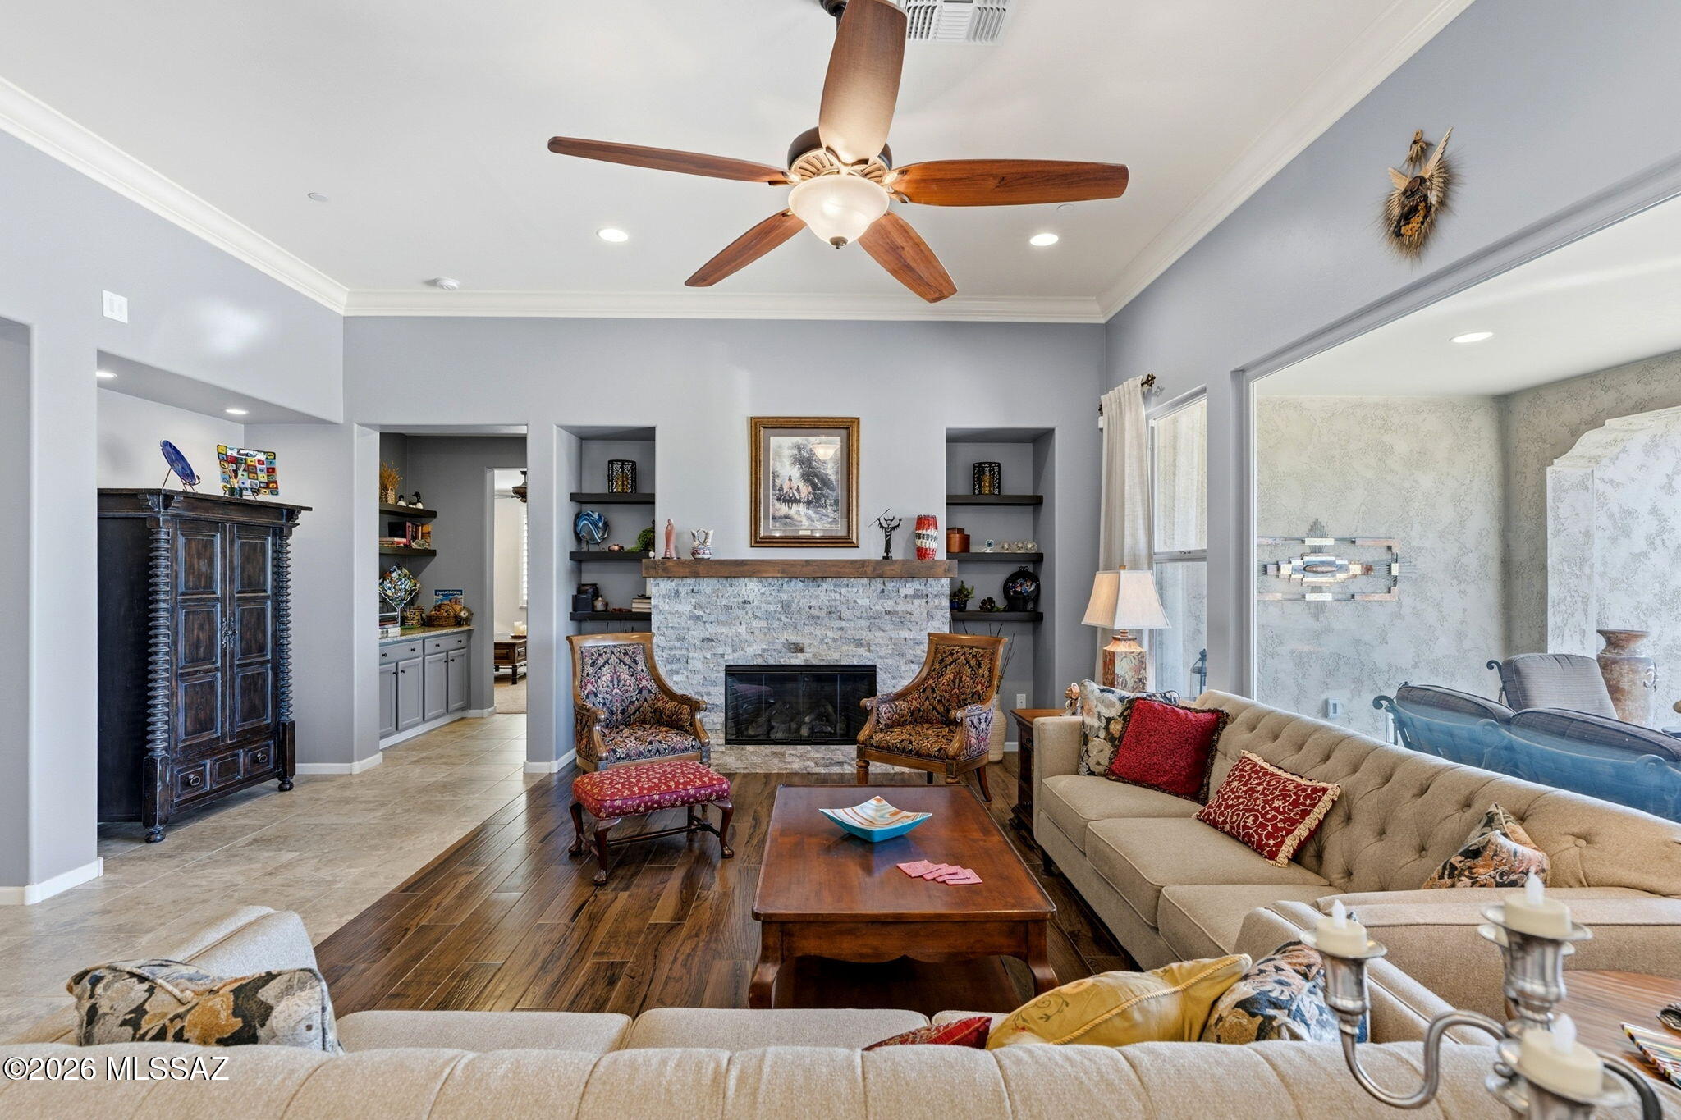
Living room with stone fireplace, wood floors, and wide openings to a covered patio.
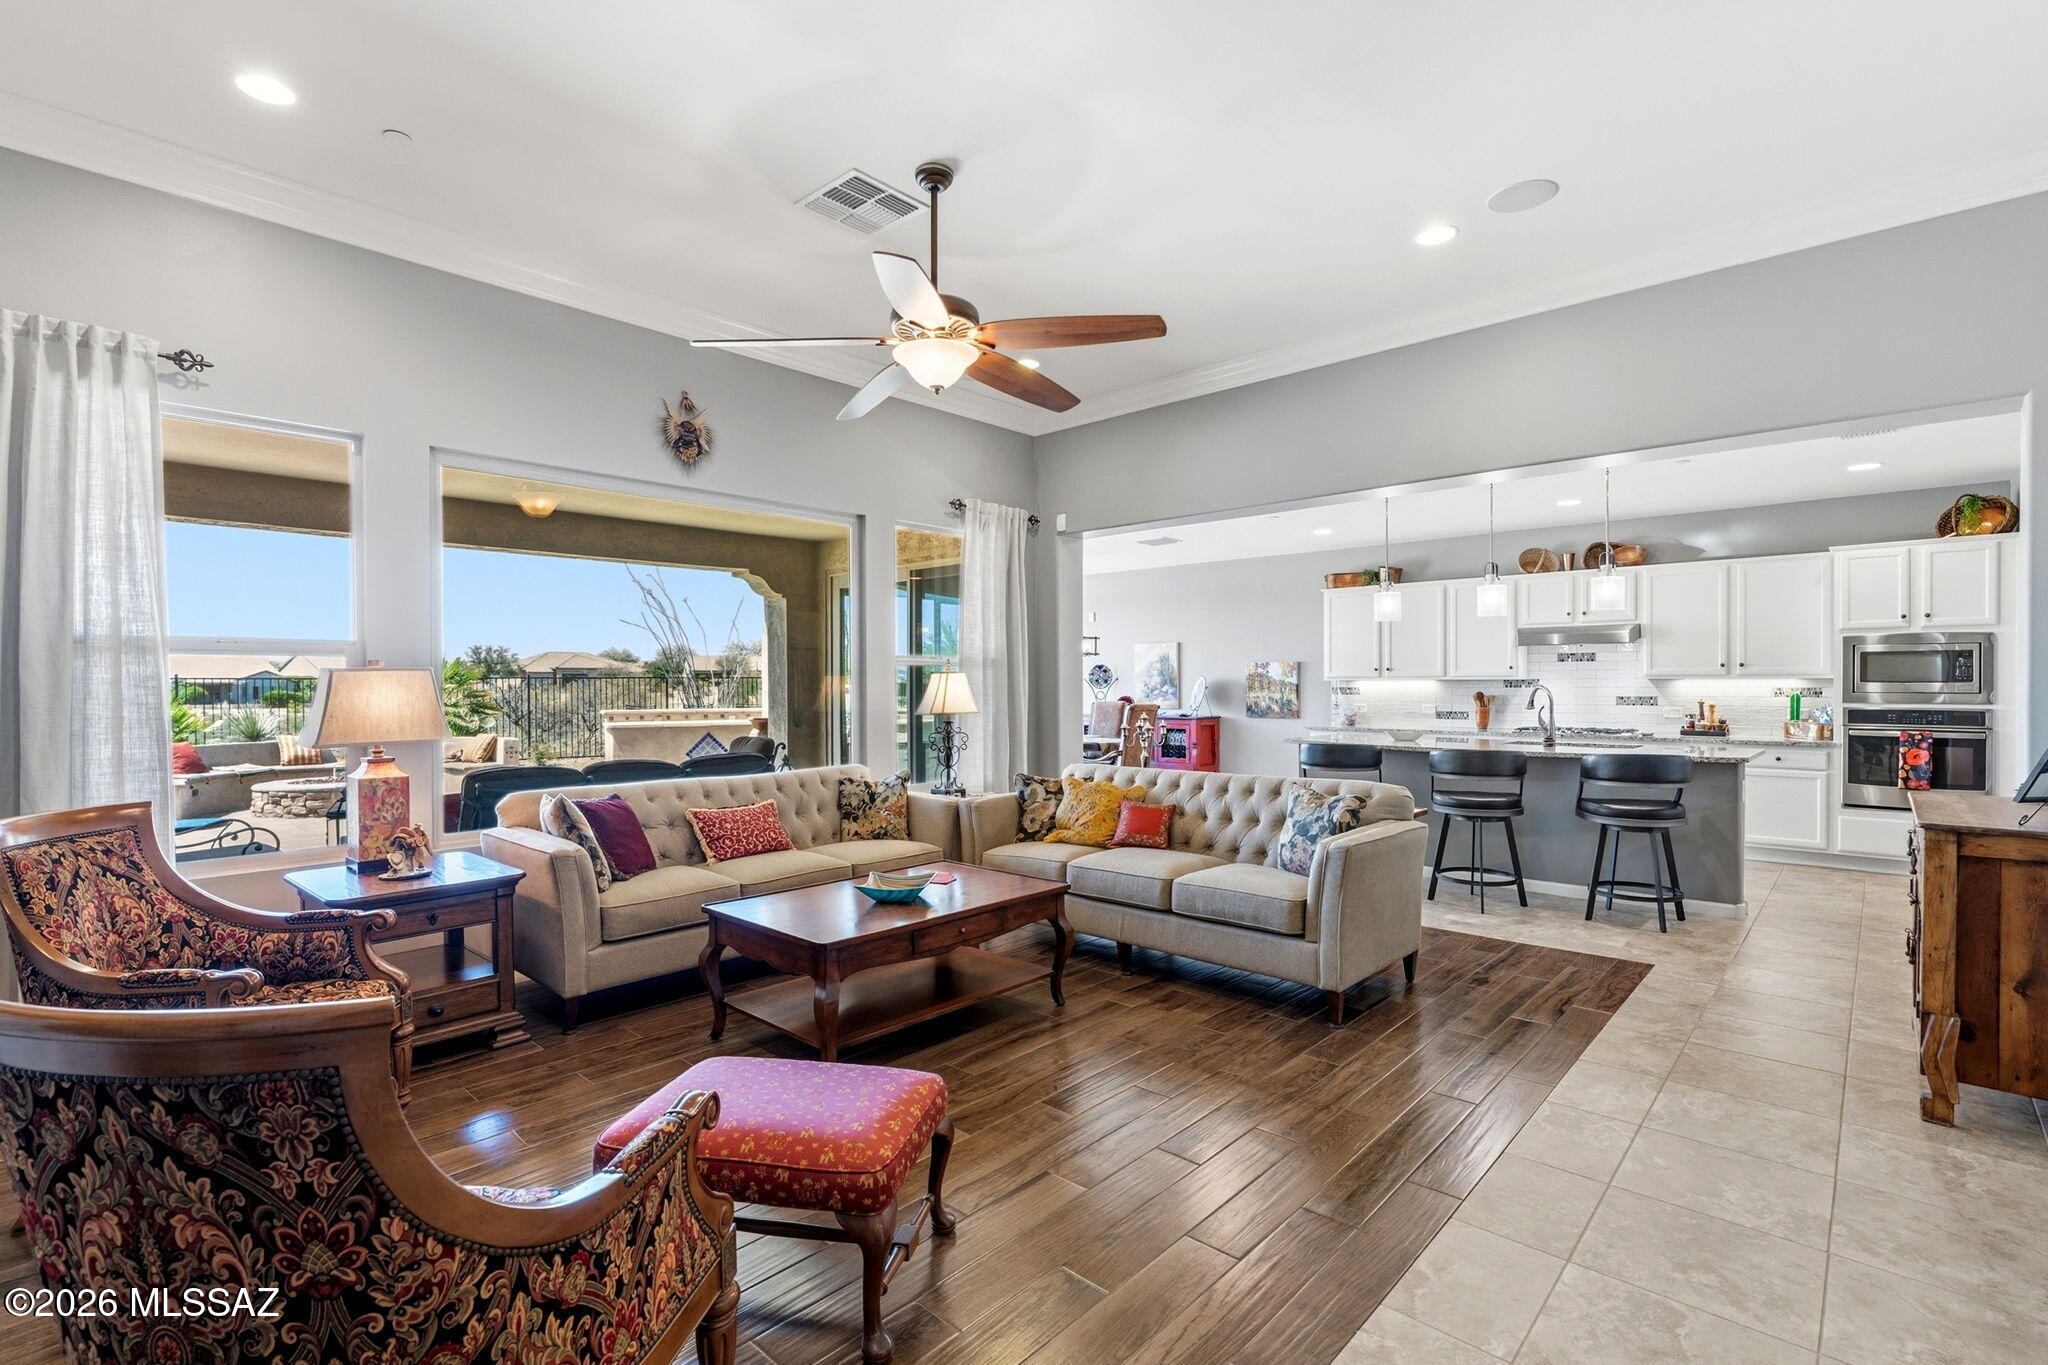
Open-plan living room and kitchen with a tufted sectional, white cabinets, and windows overlooking a covered patio.
Furnished living room with a stone fireplace, built-in shelves, and wood ceiling fan.
Living room with a stone fireplace, built-in shelves, and a large opening to an adjoining sunroom.
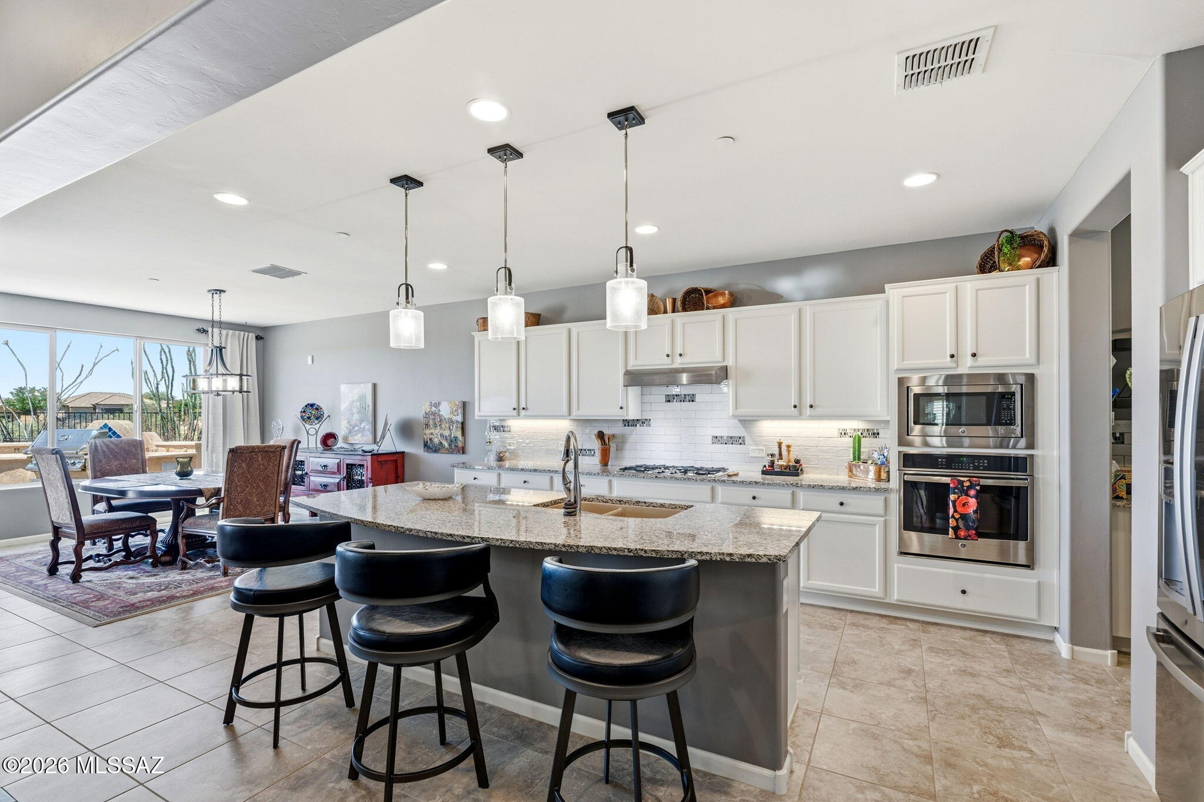
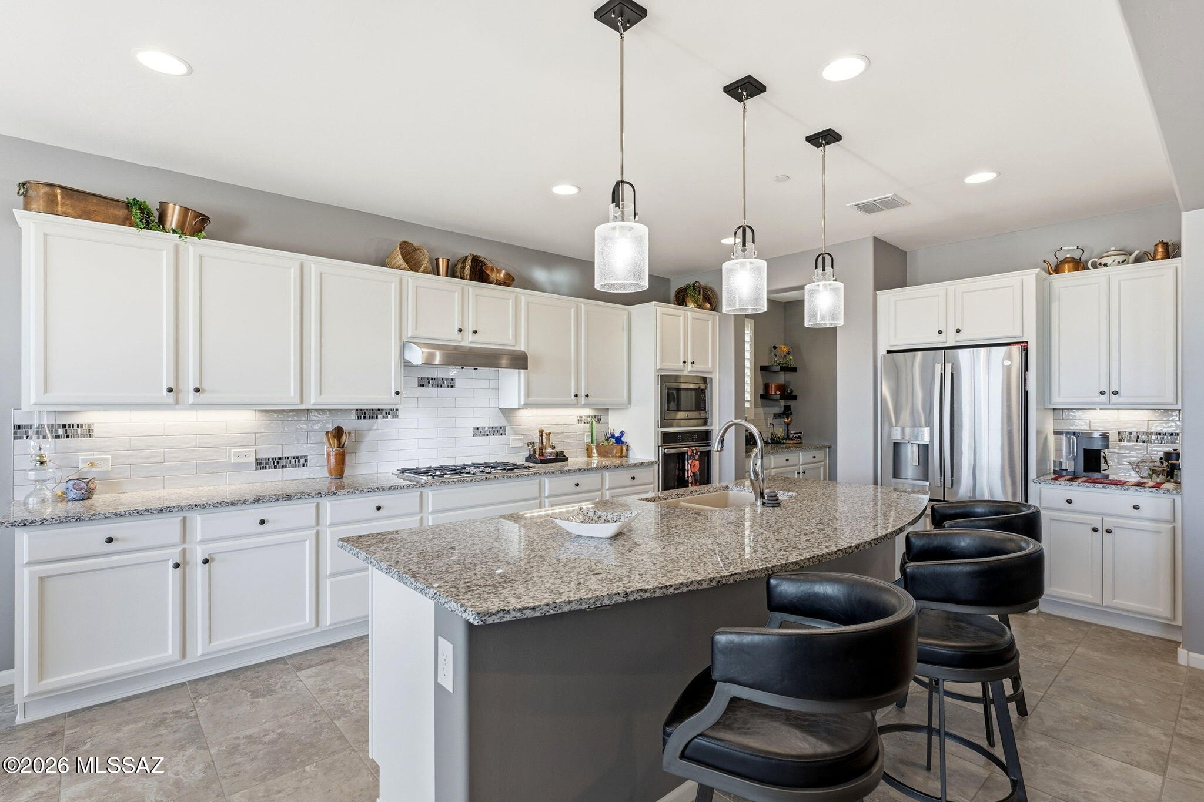
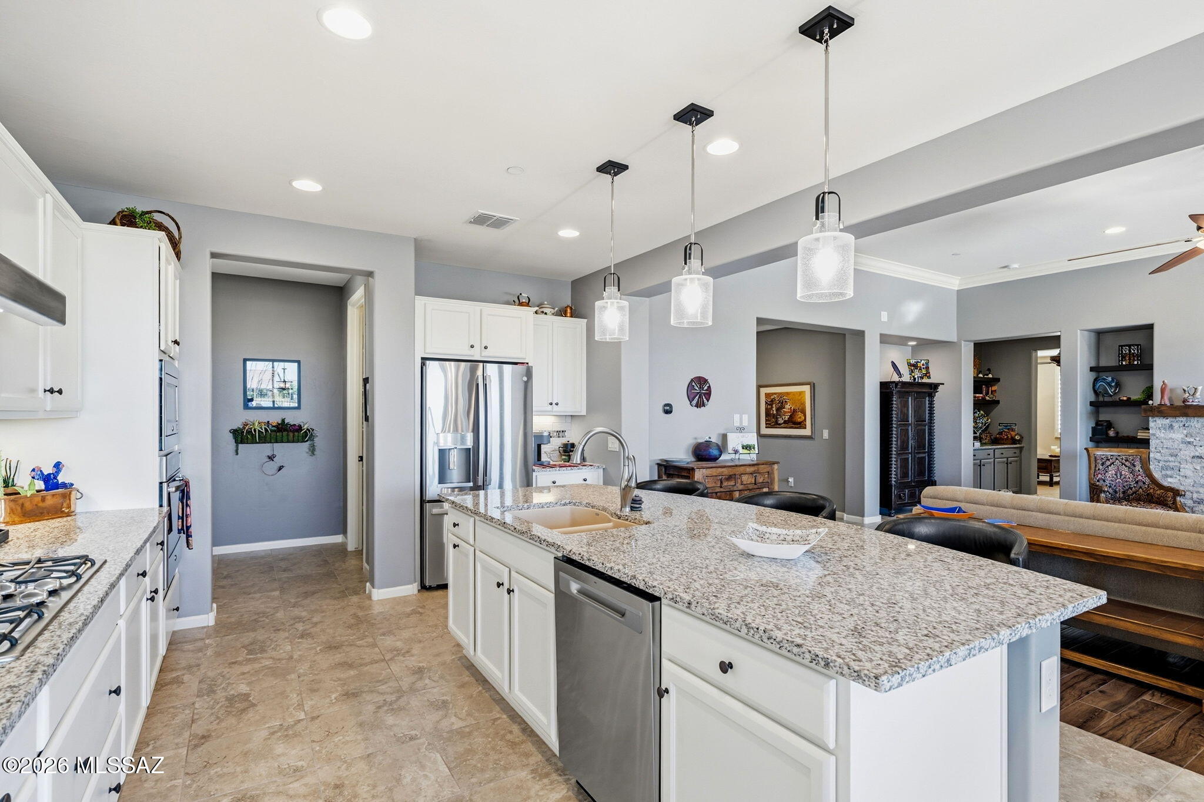
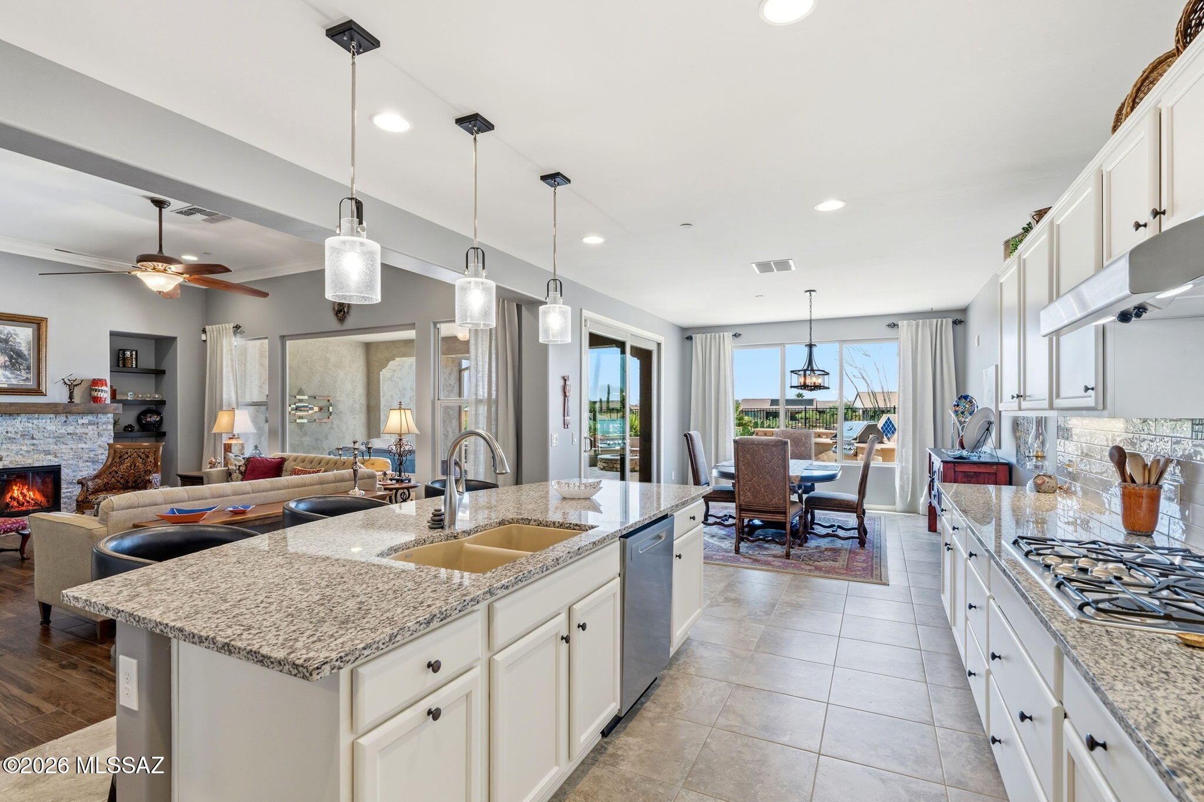
Kitchen with a large granite island, white cabinetry, stainless steel appliances, and an adjoining dining area.
Kitchen with white cabinets, granite island, black bar chairs, and pendant lights beside a dining area.
Kitchen with white cabinets, granite island, stainless steel appliances, and three pendant lights.
Kitchen with a large granite island, white cabinetry, stainless steel appliances, and pendant lights.
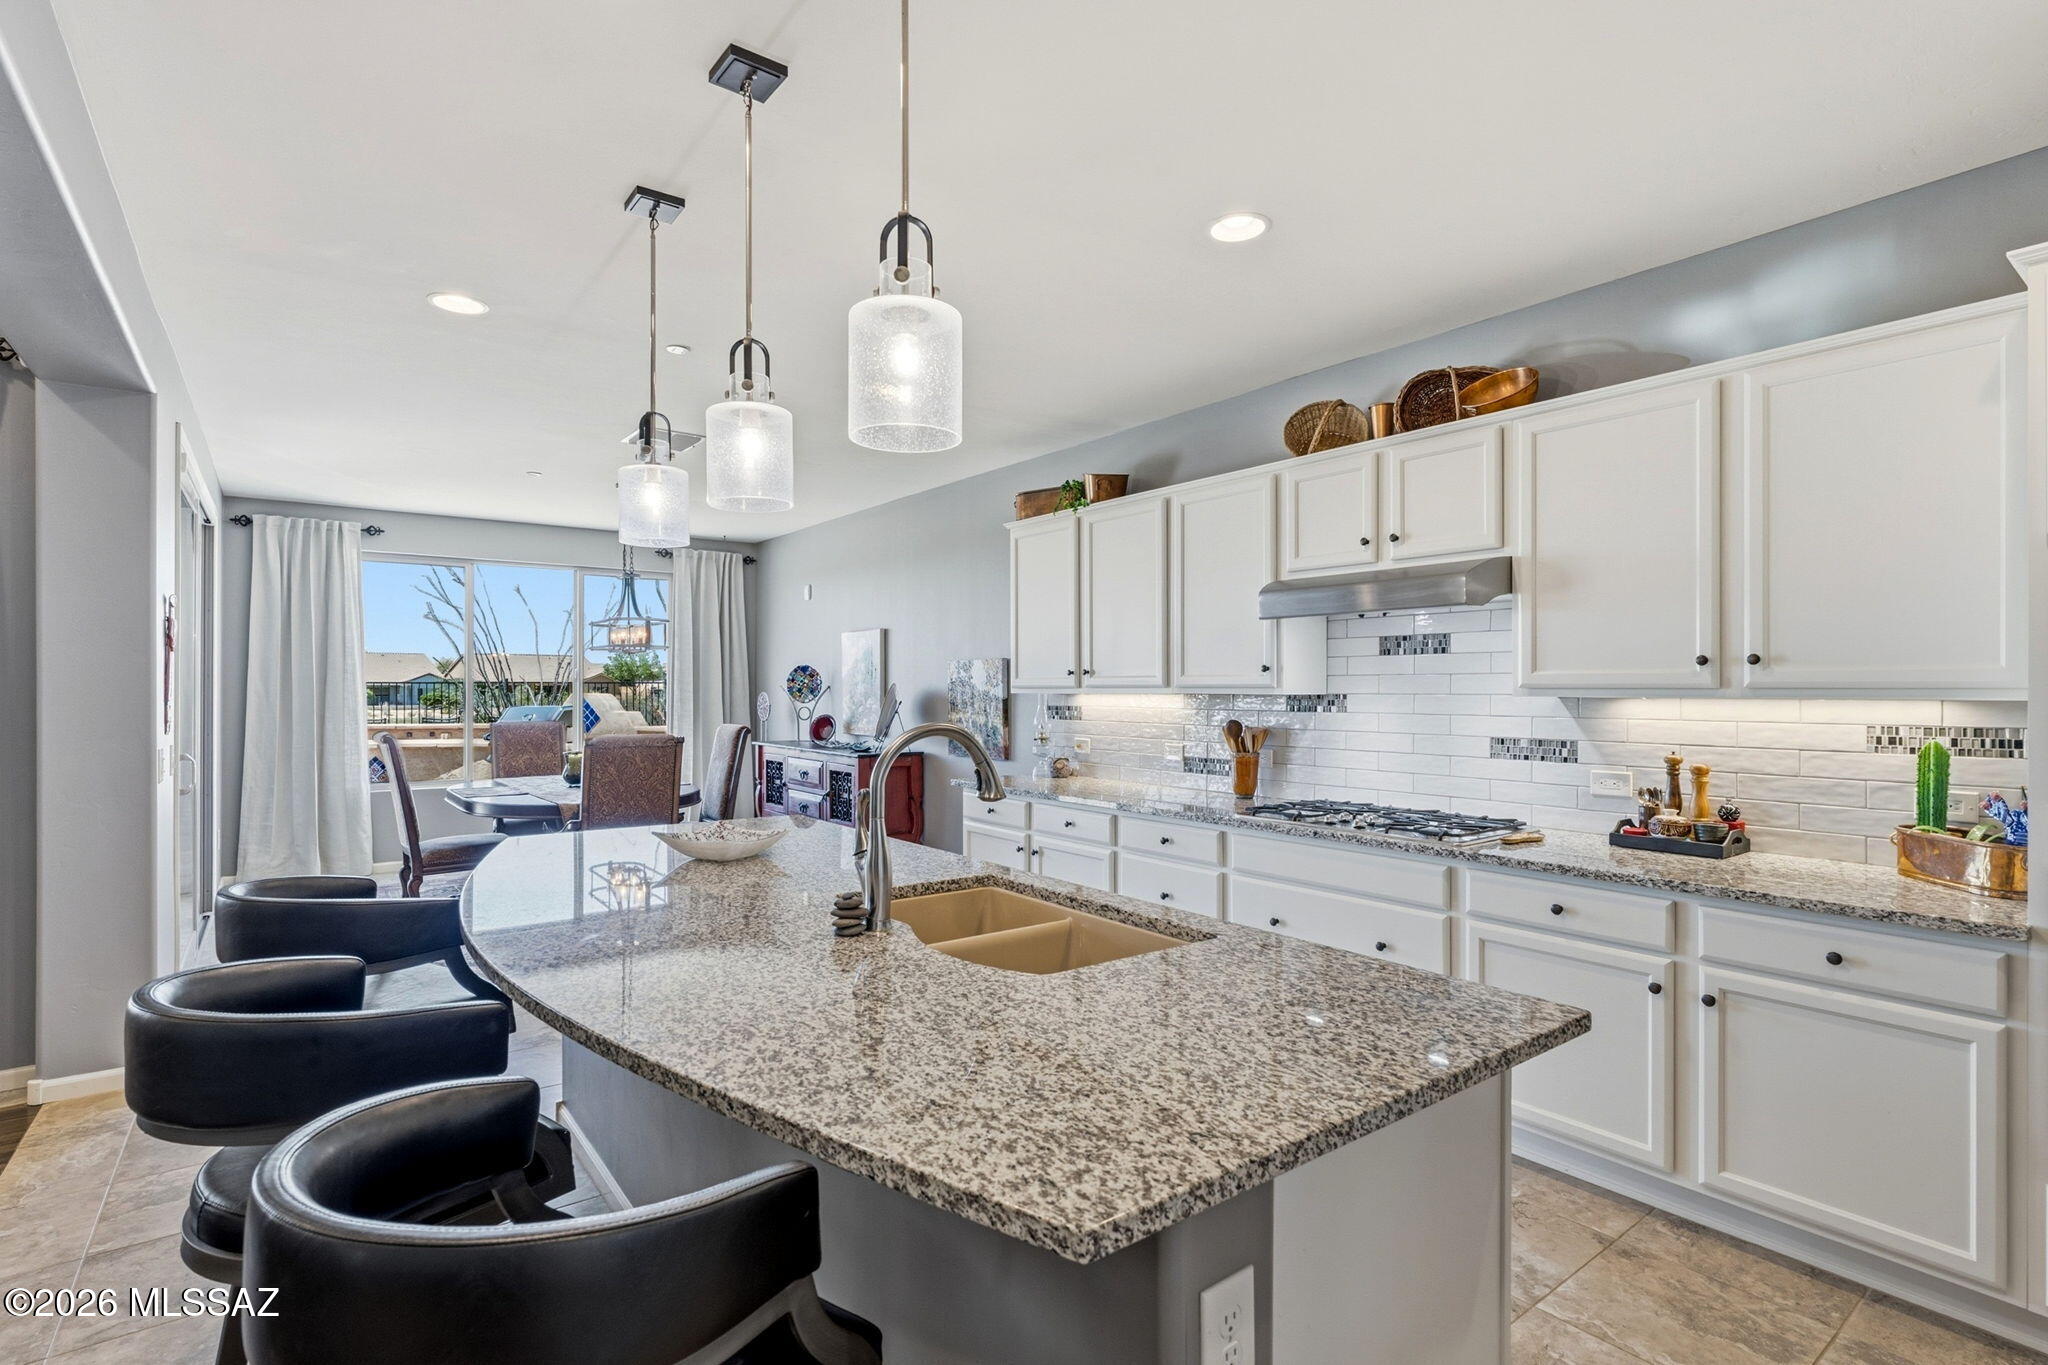
Open-plan kitchen with a granite island, white cabinets, and views toward the dining area and patio.
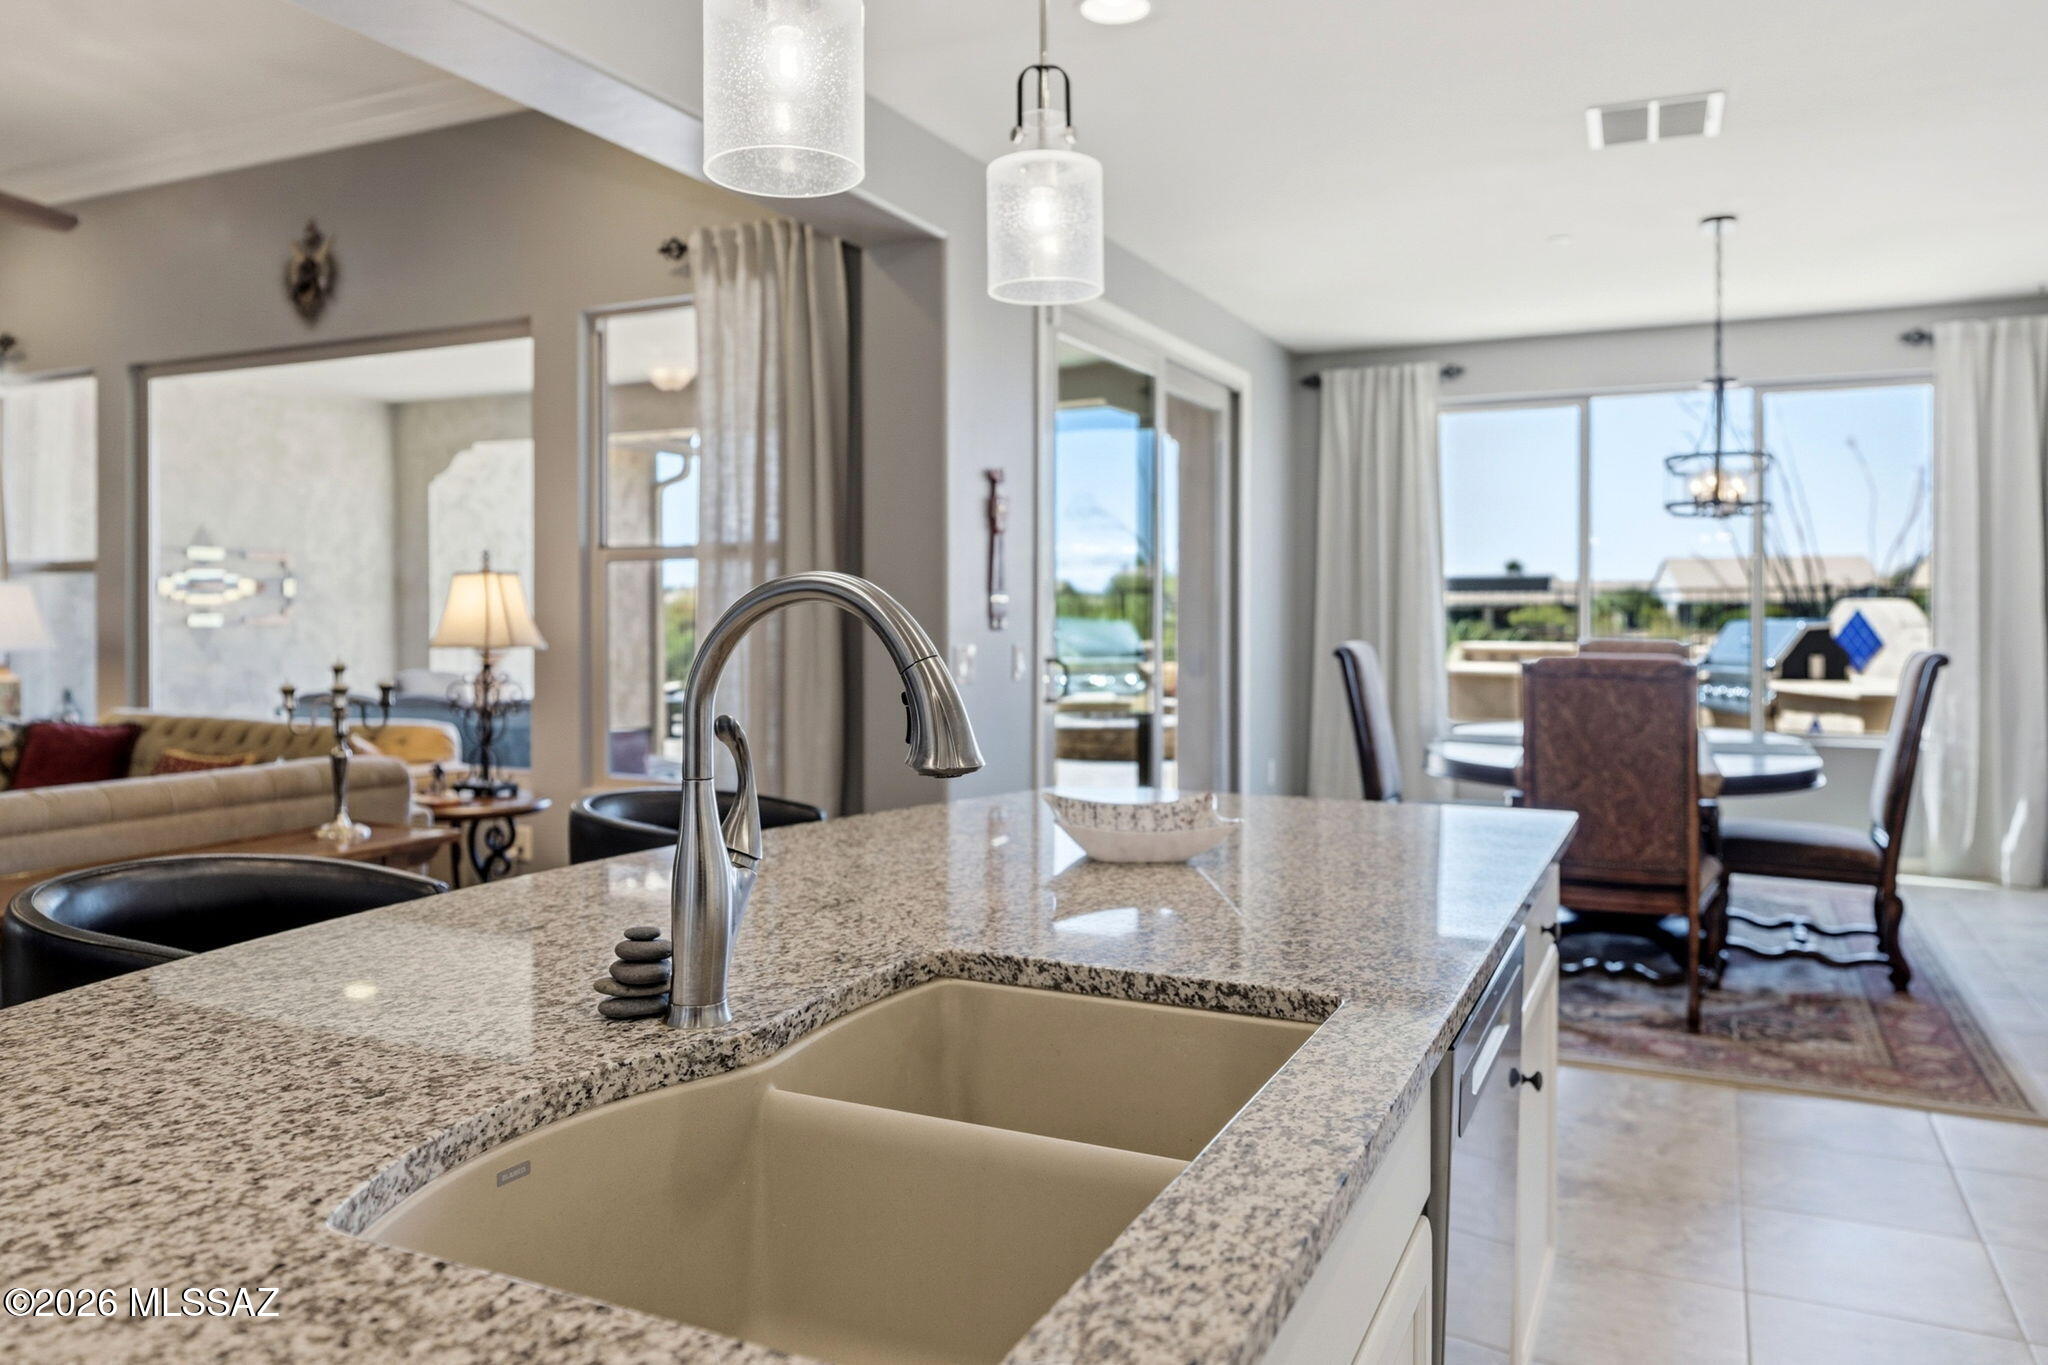
Kitchen island with granite countertop and large sink overlooking the dining area and living room.
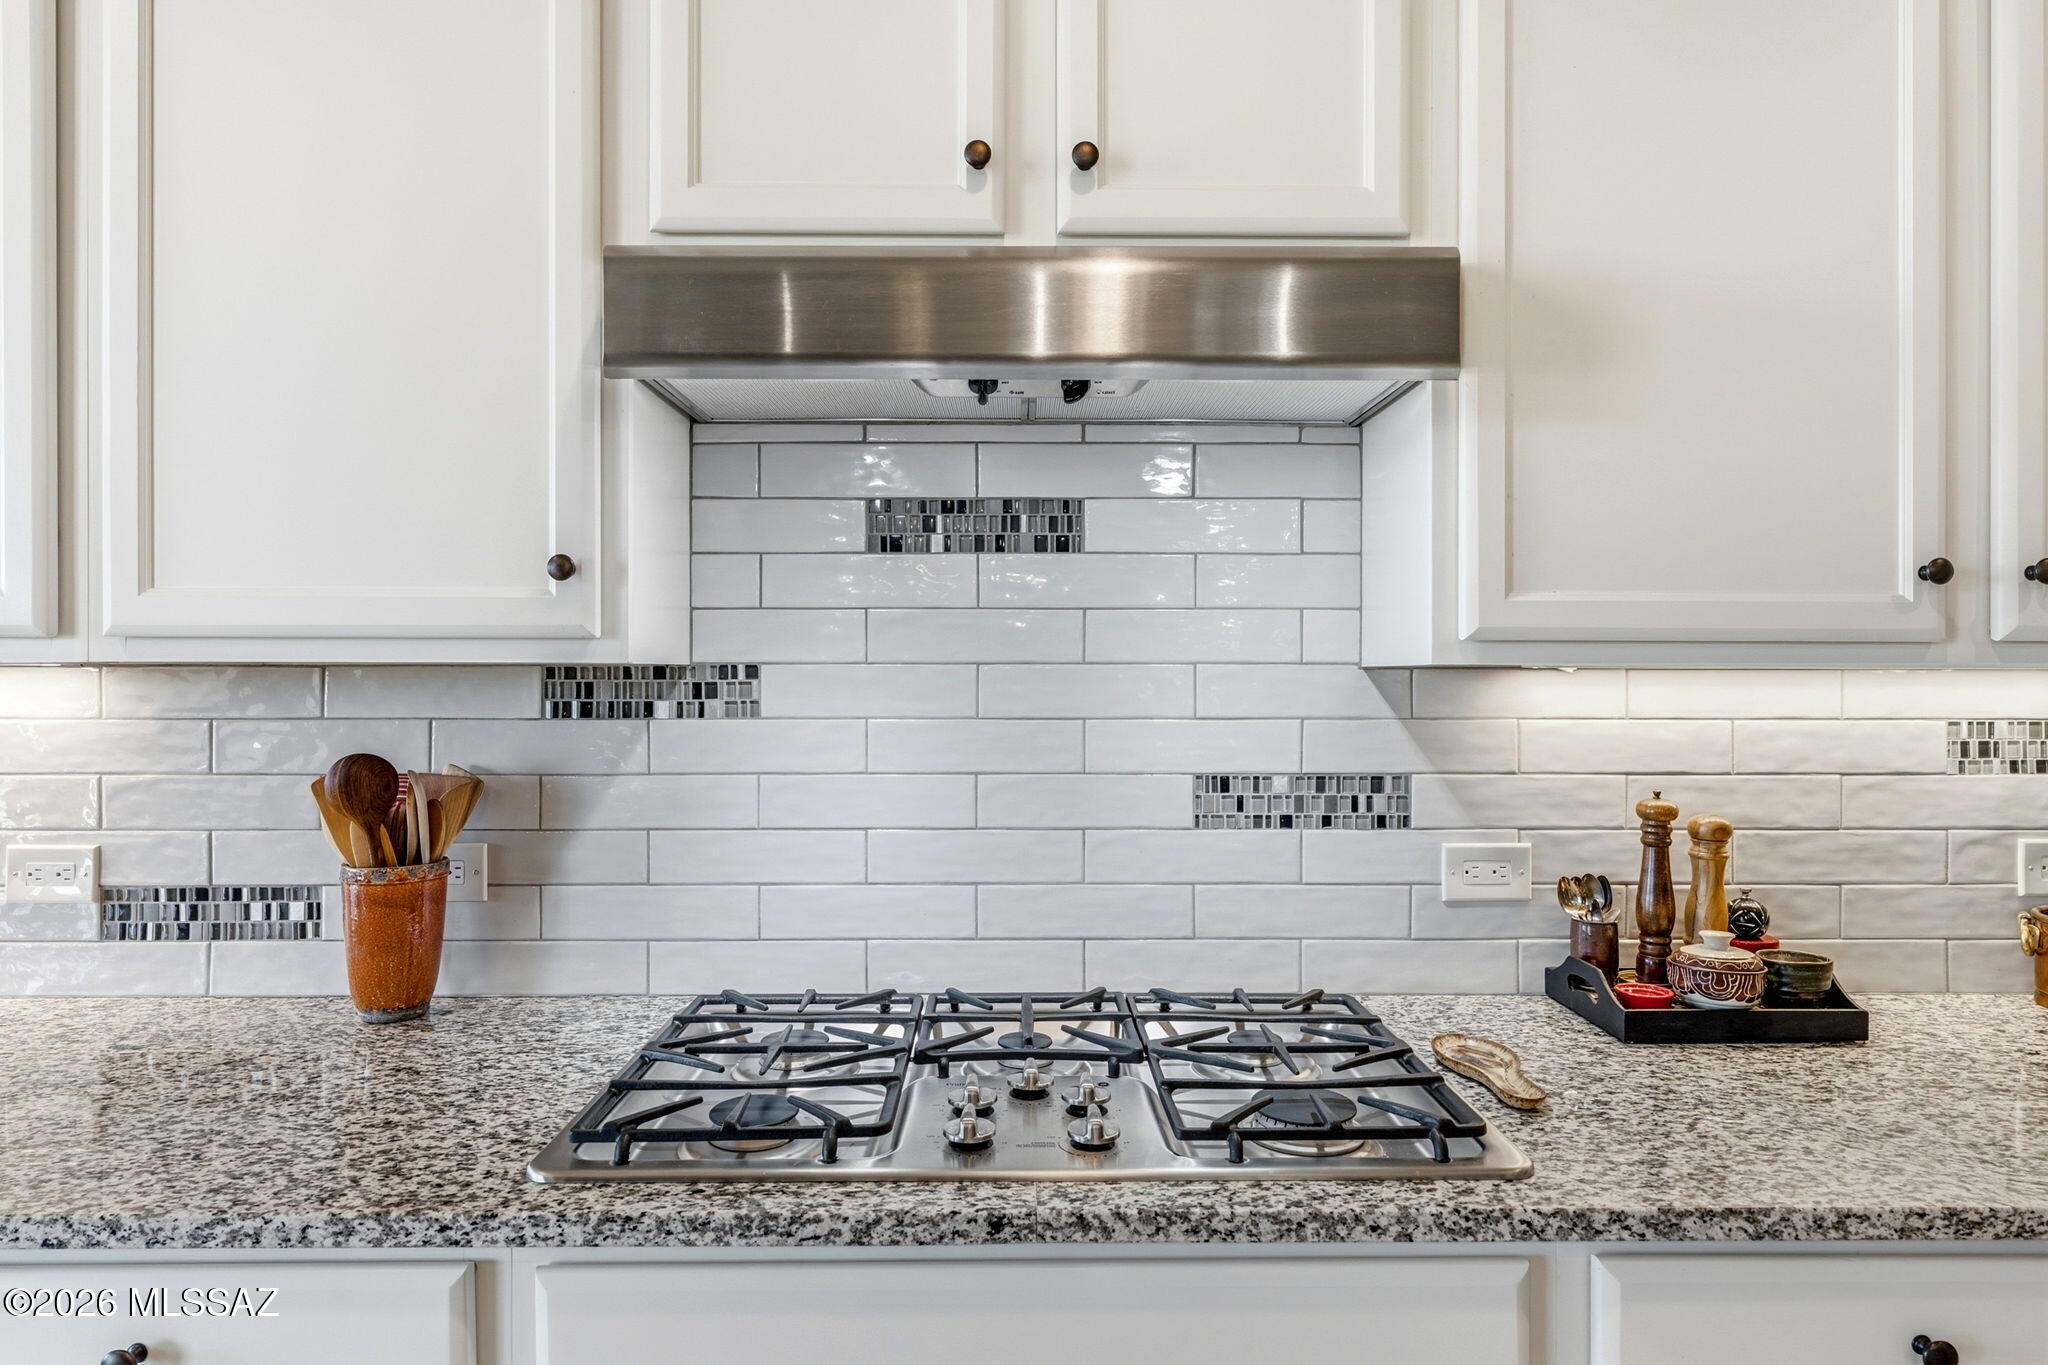
Kitchen with stainless gas cooktop, white cabinets, and gray tile backsplash with mosaic accents.
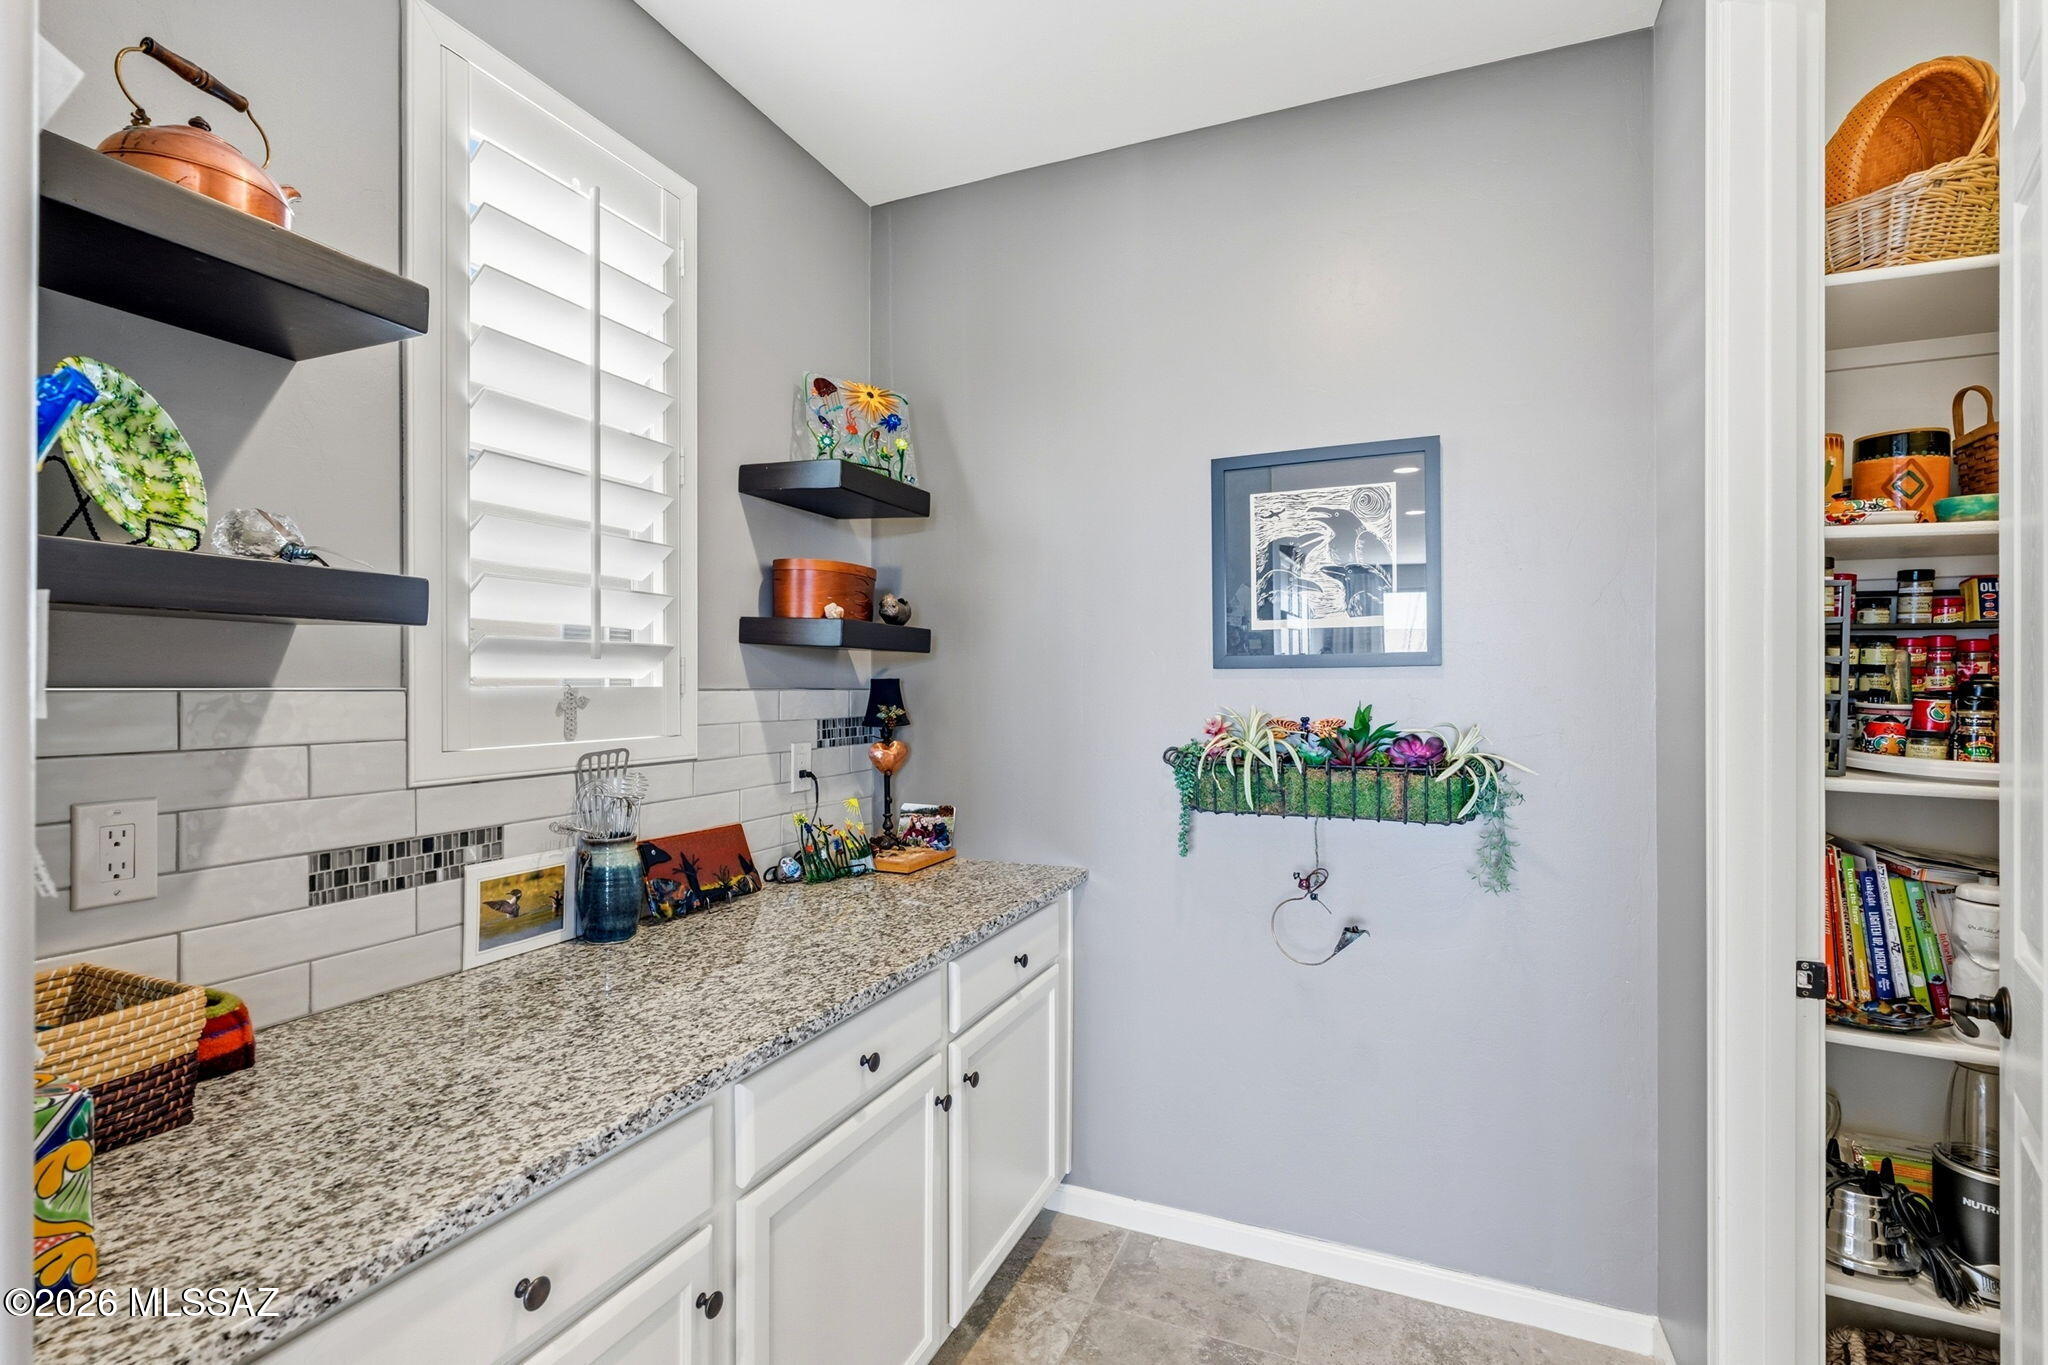
Pantry with granite counters, white cabinetry, display shelves, and a stocked open pantry closet.
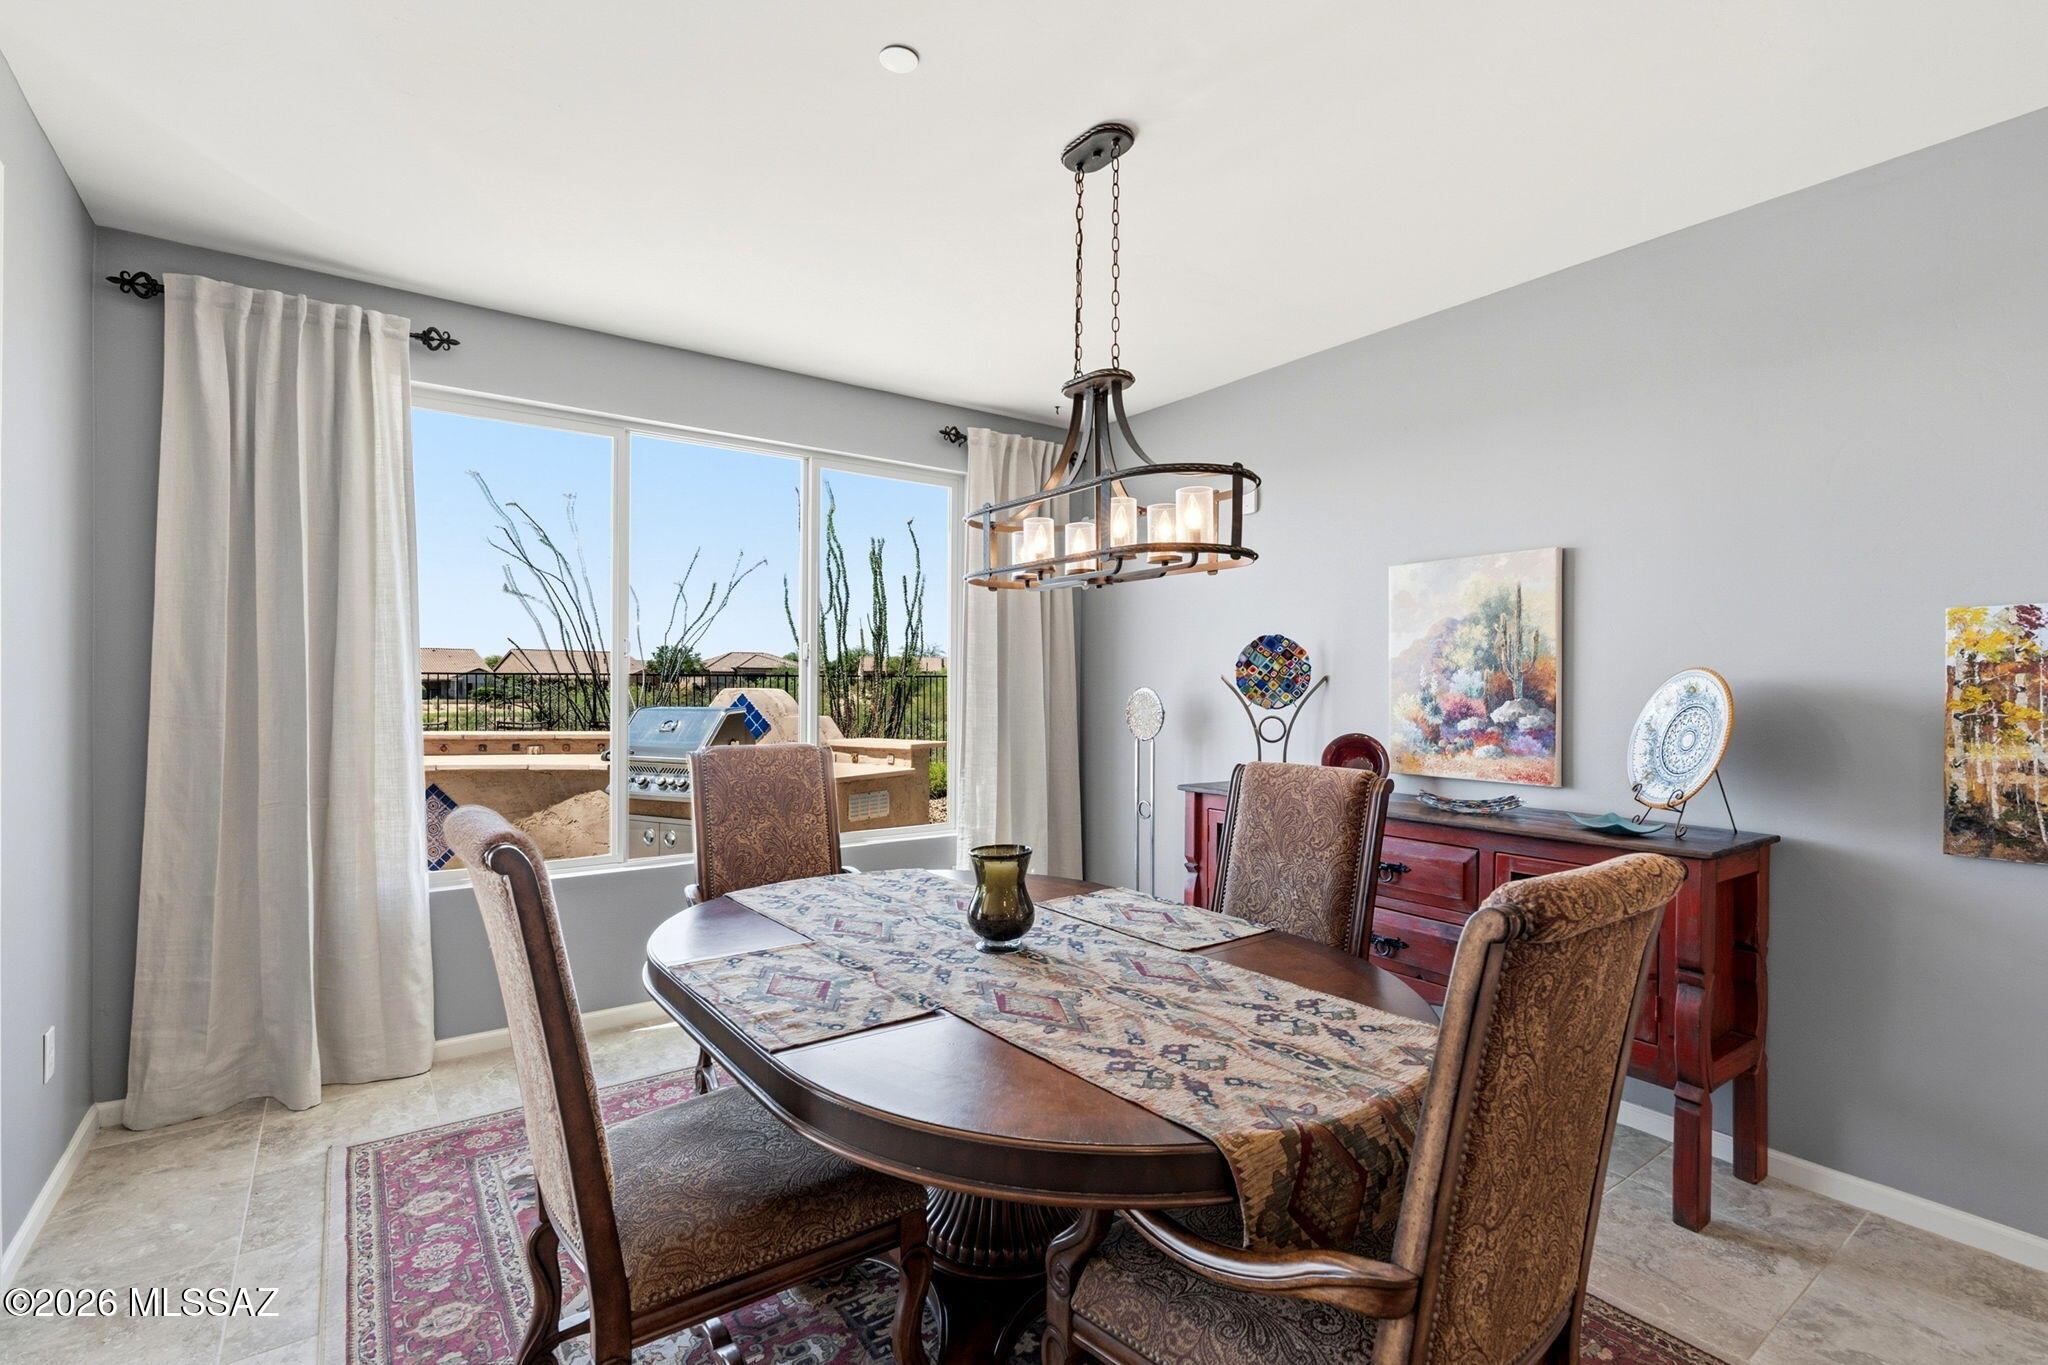
Dining room with an oval table and chandelier, overlooking a patio with a grill and desert plants.
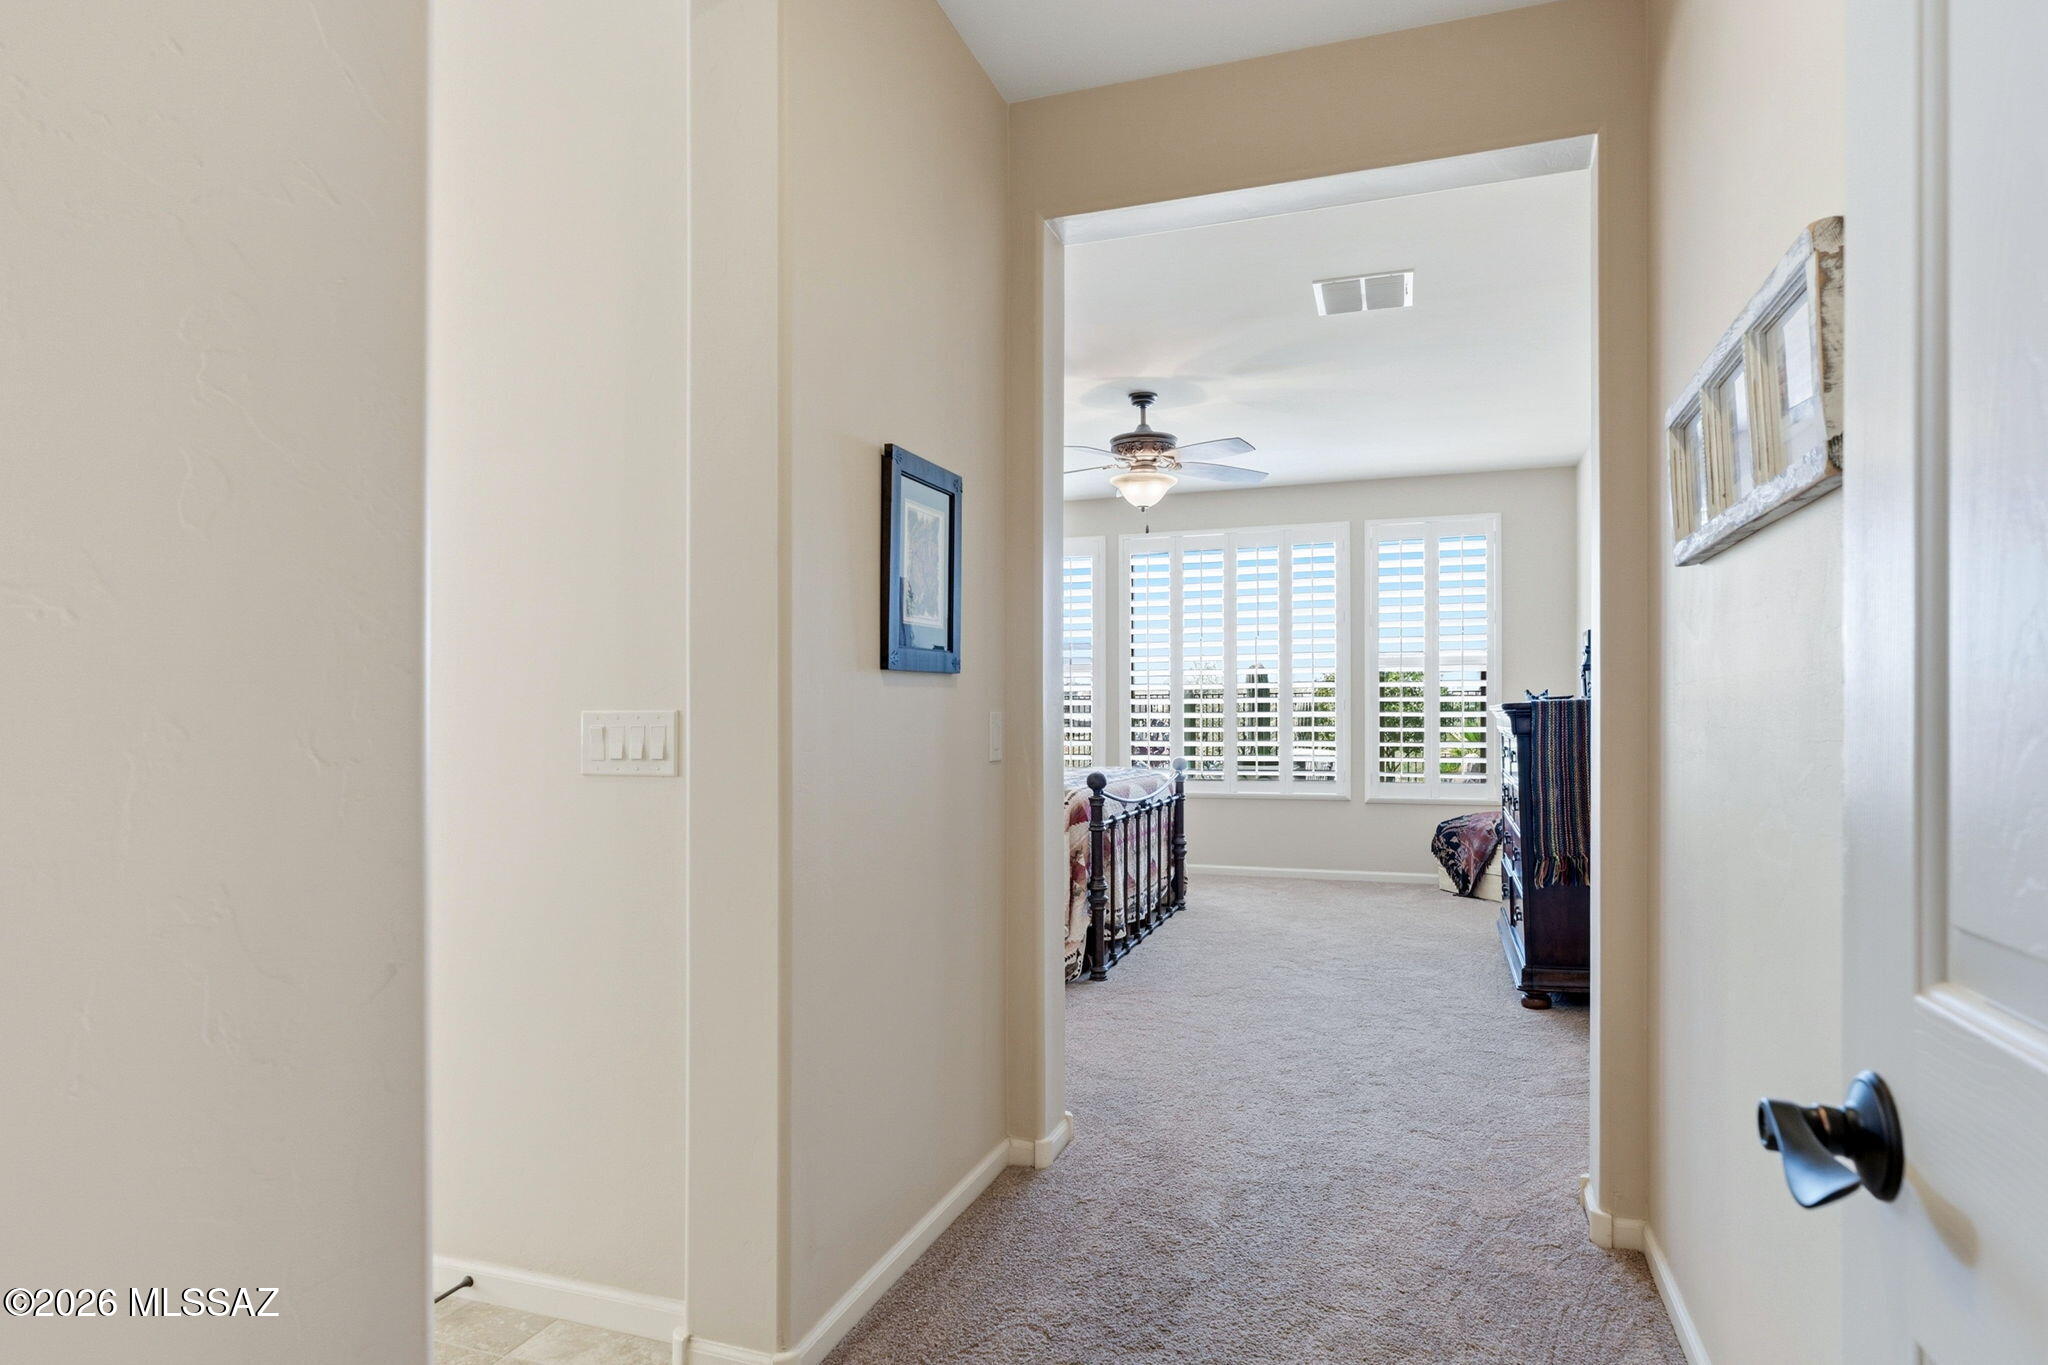
Hallway looking into a carpeted bedroom with plantation shutters, dark wood beds, and a ceiling fan.
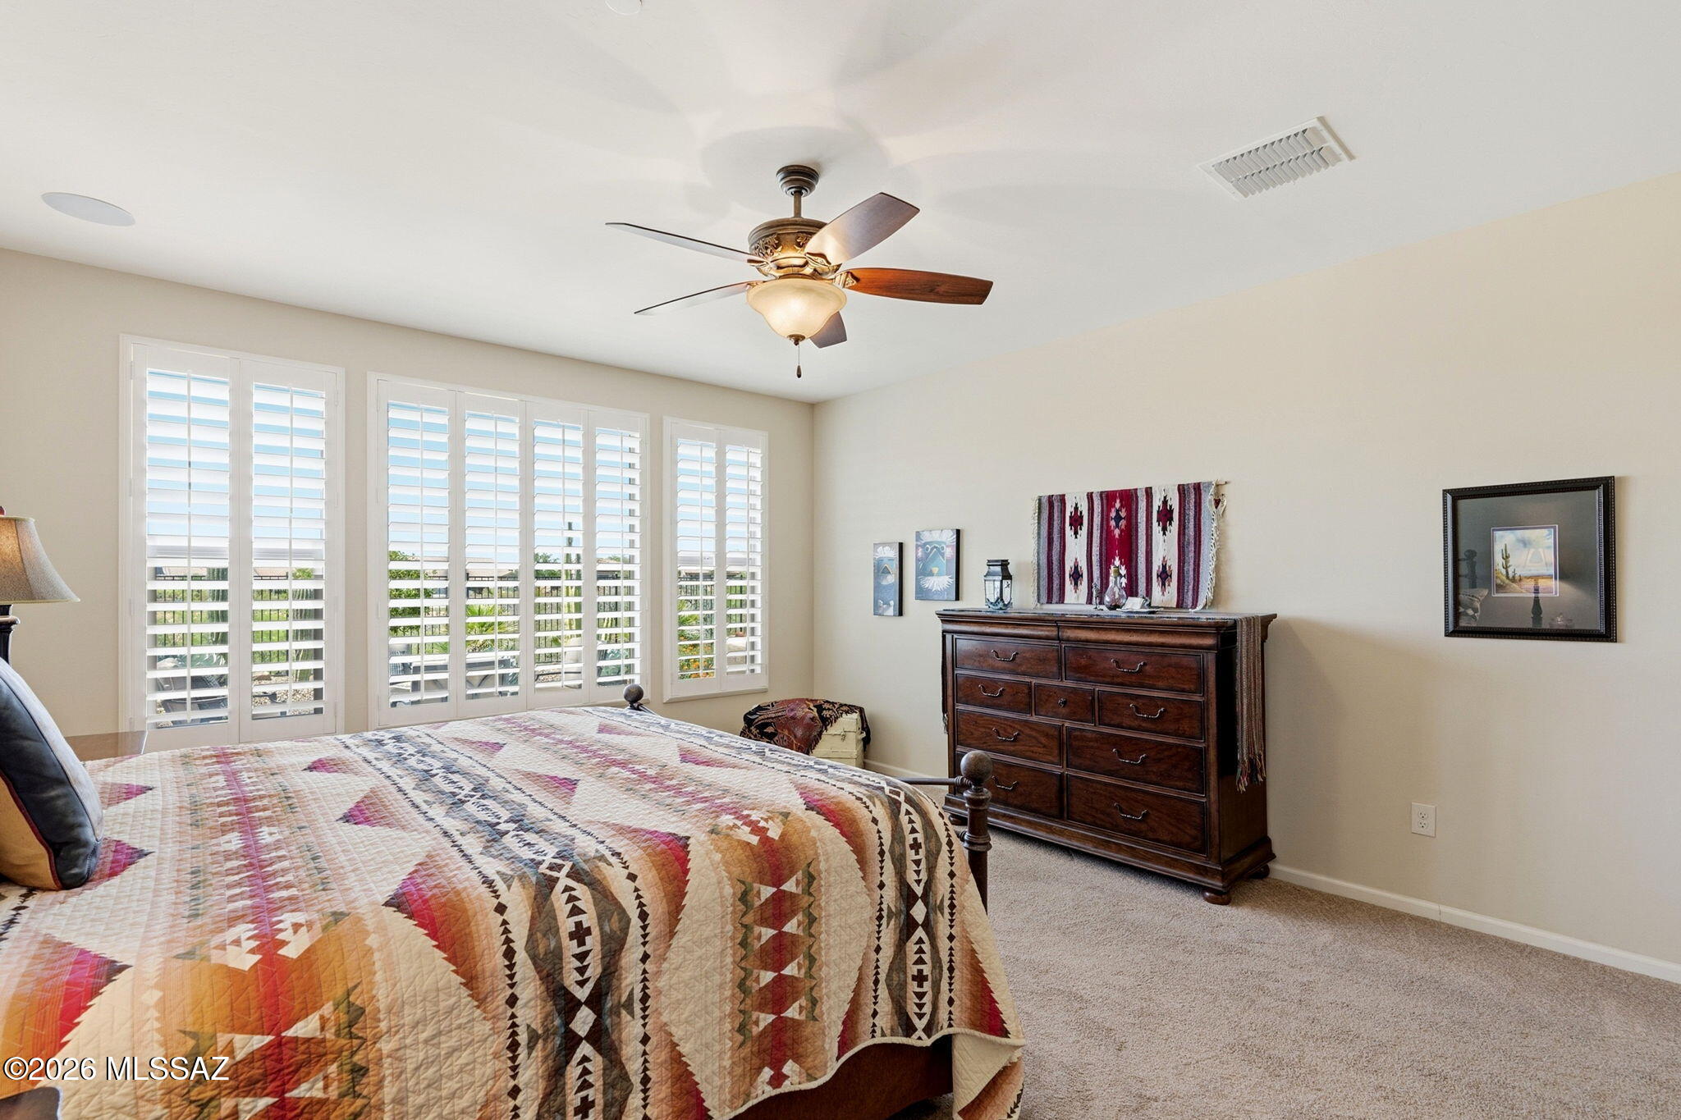
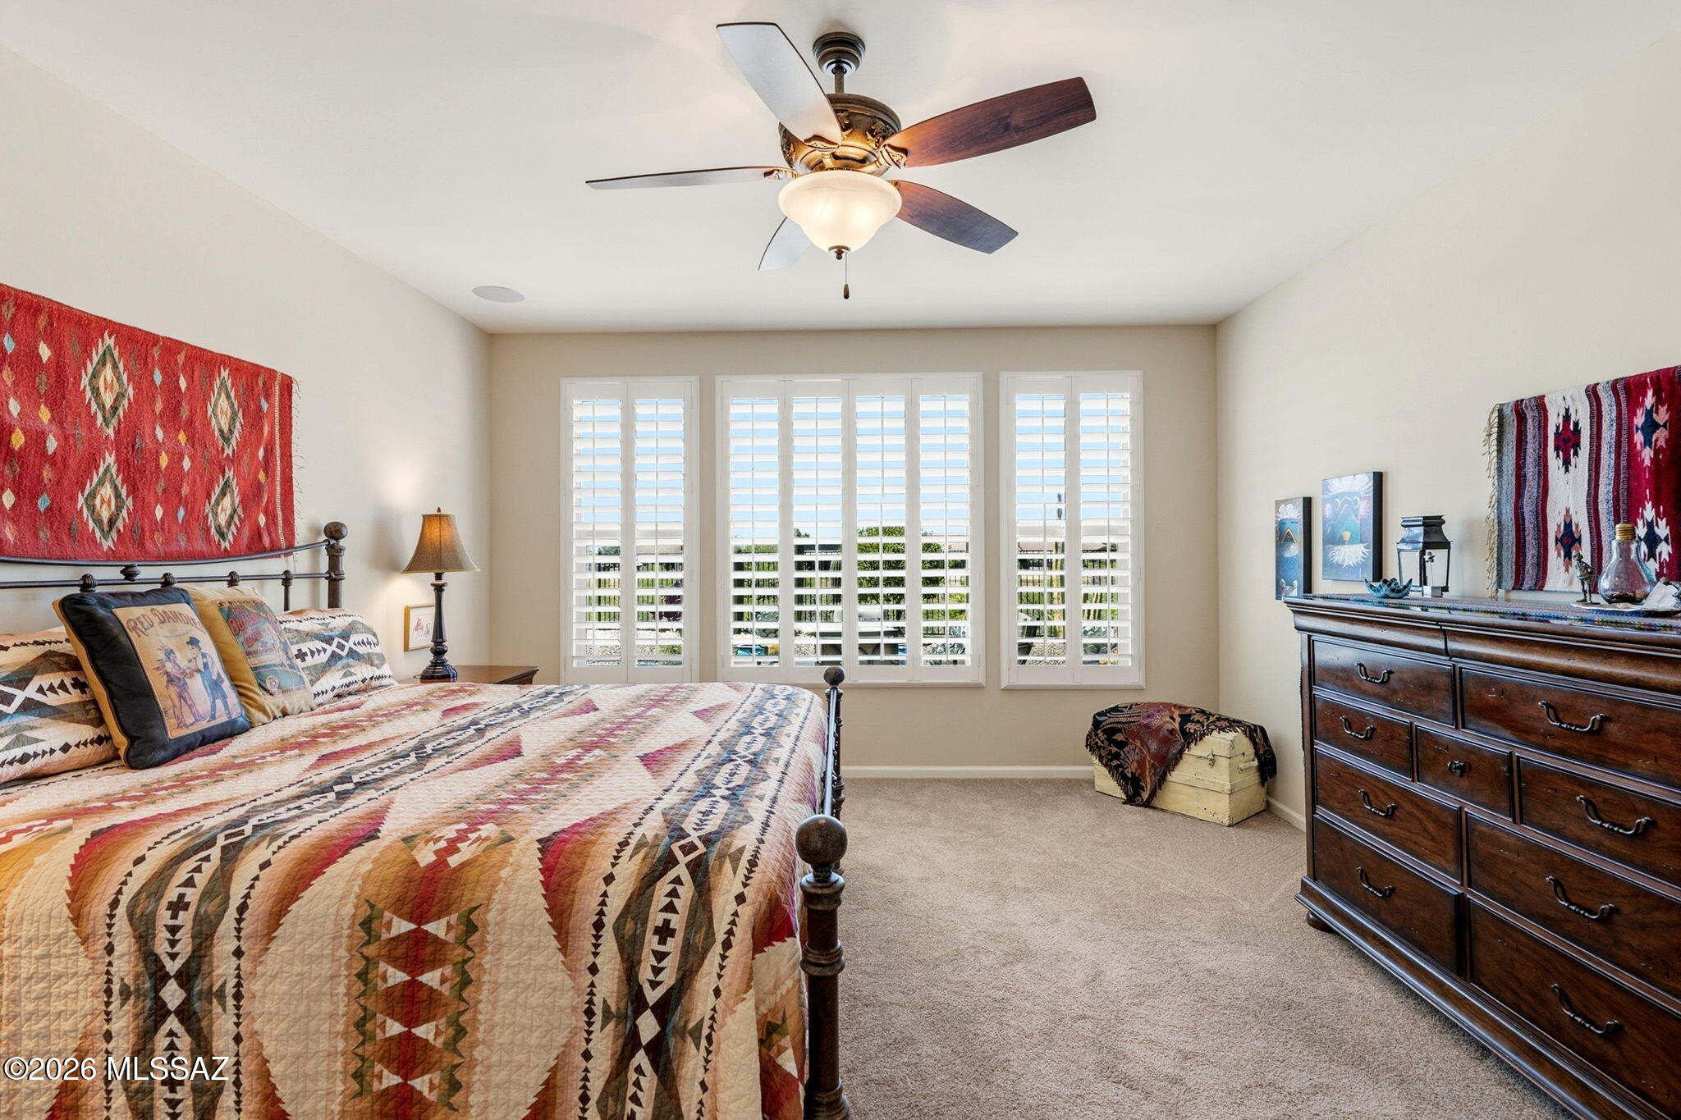
Bedroom with a colorful geometric quilt, plantation shutters, and a dark wood dresser.
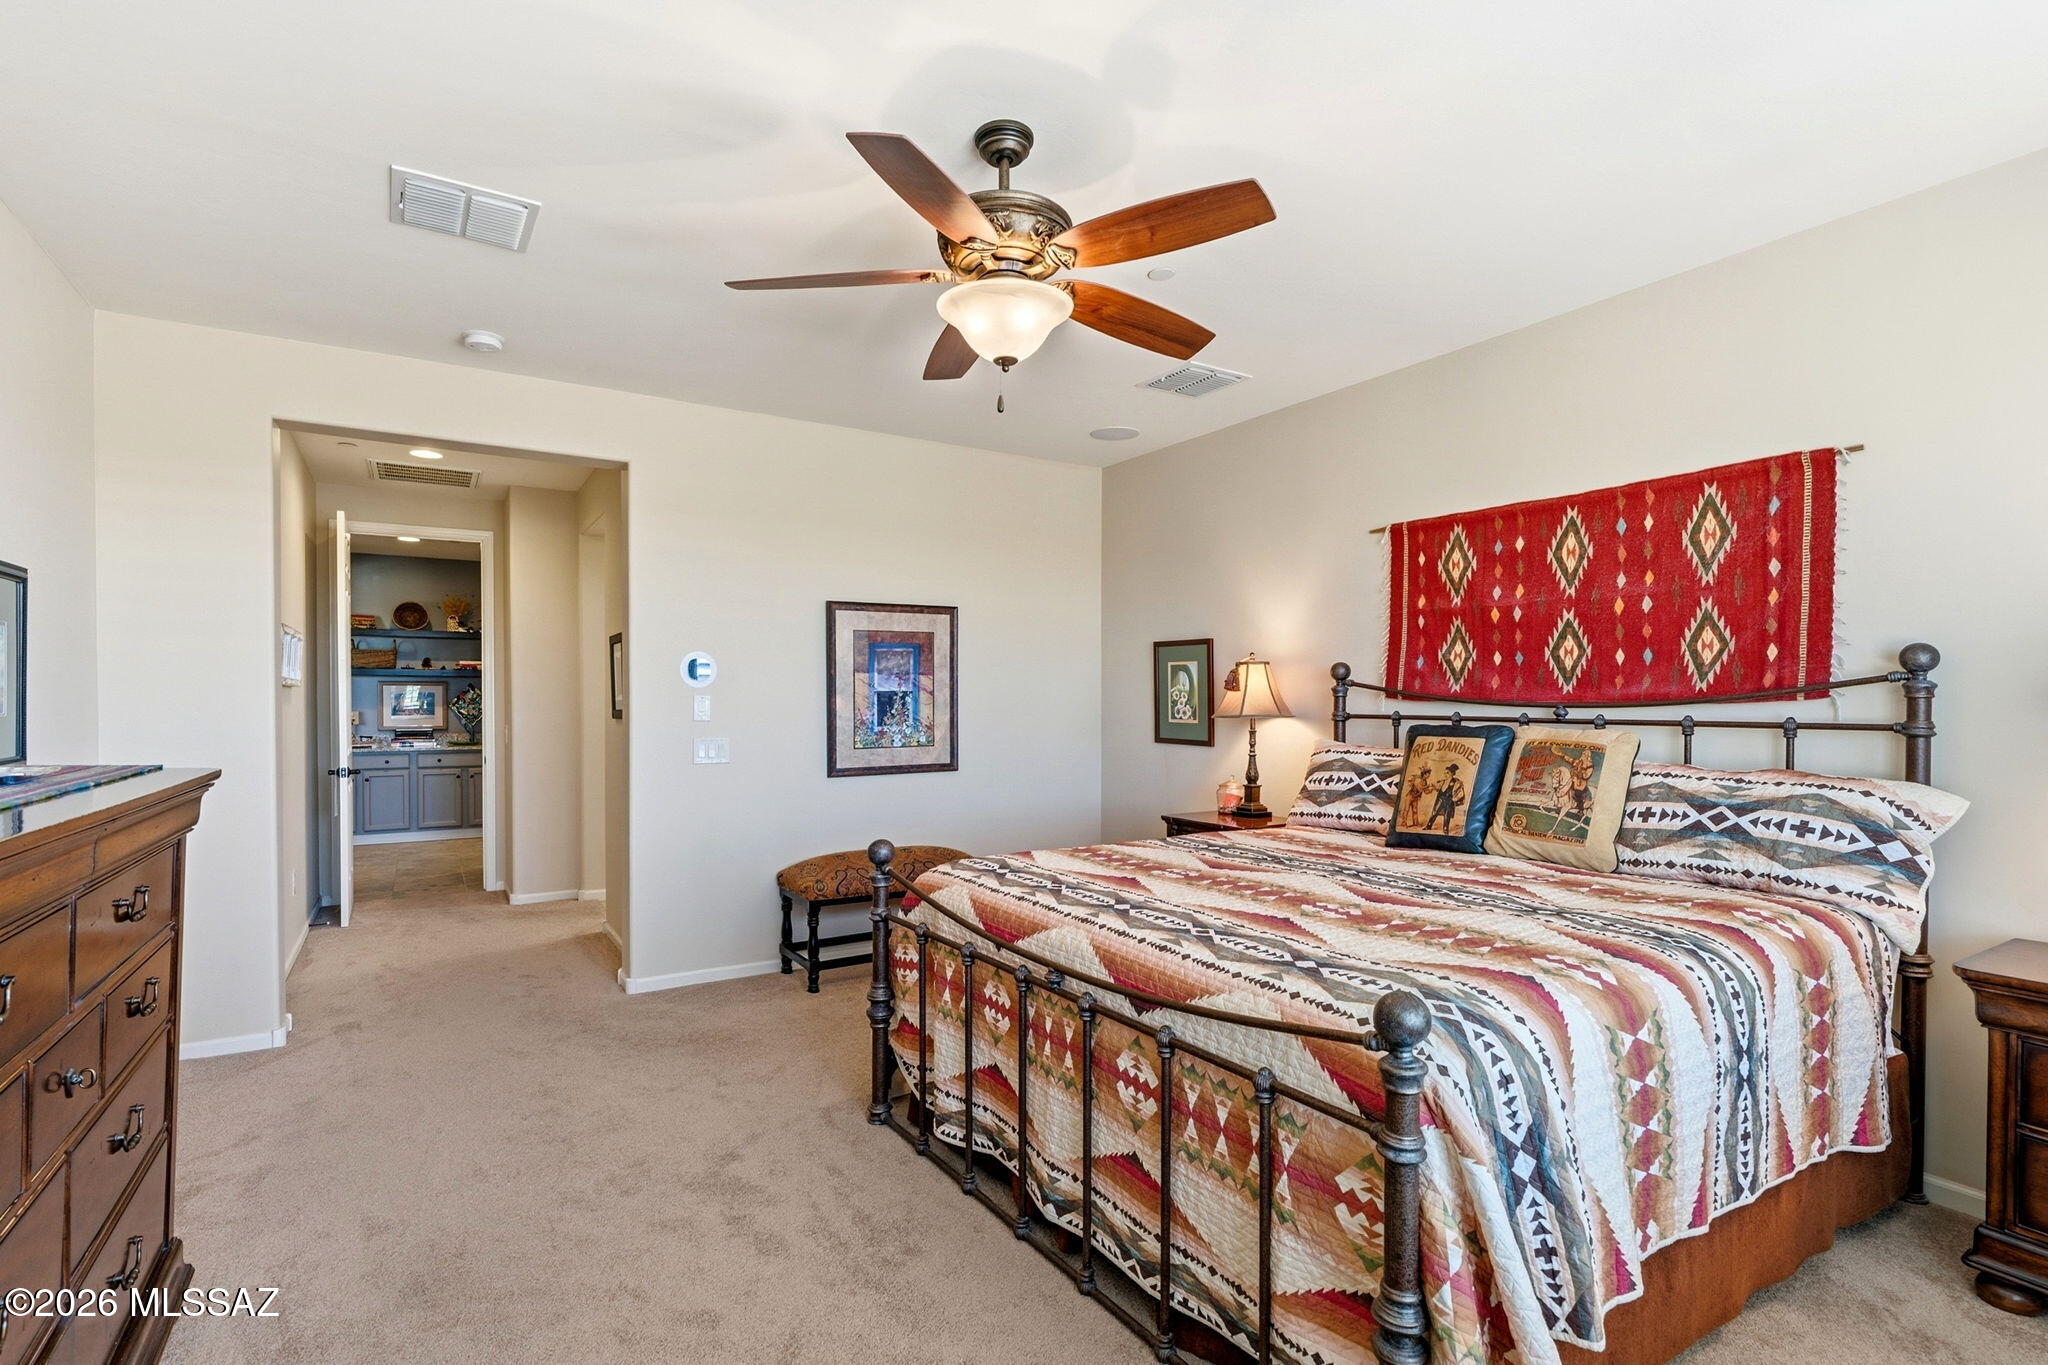
Bedroom with a Southwestern quilt, red geometric wall hanging, and wooden ceiling fan.
Bedroom with Southwestern-patterned bedding, plantation shutters, and a dark wood dresser.
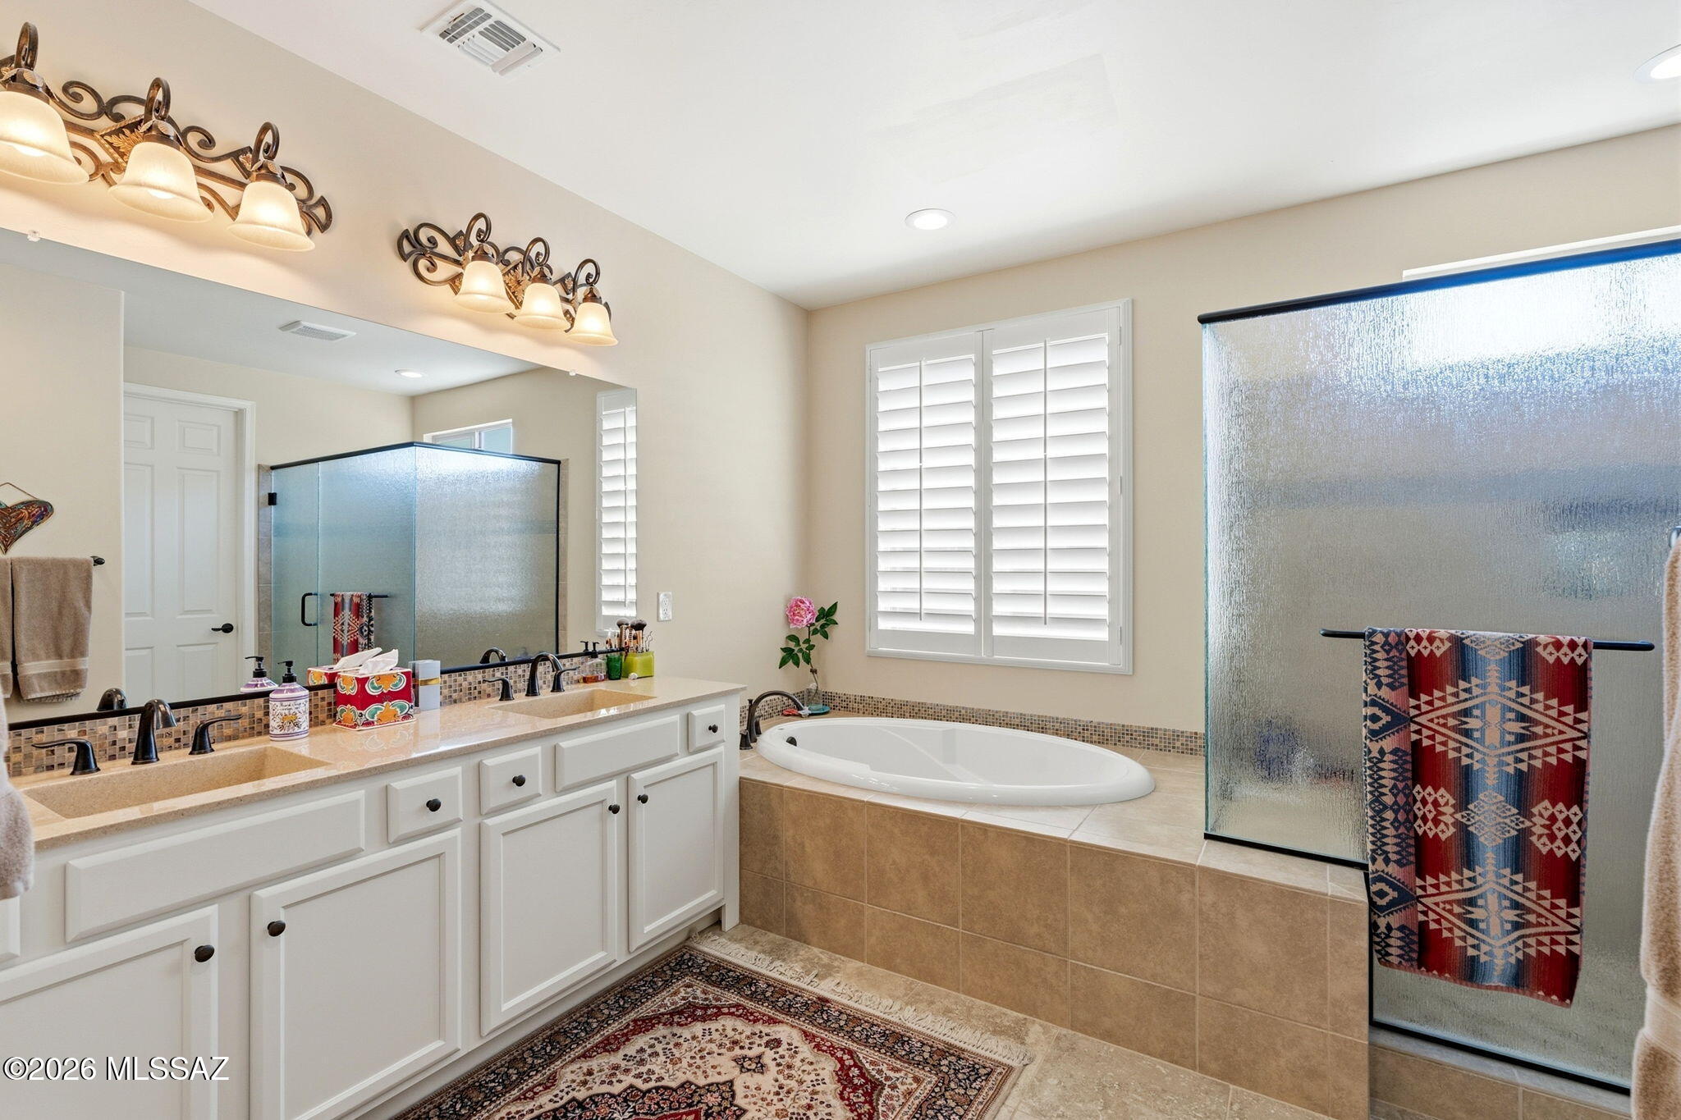
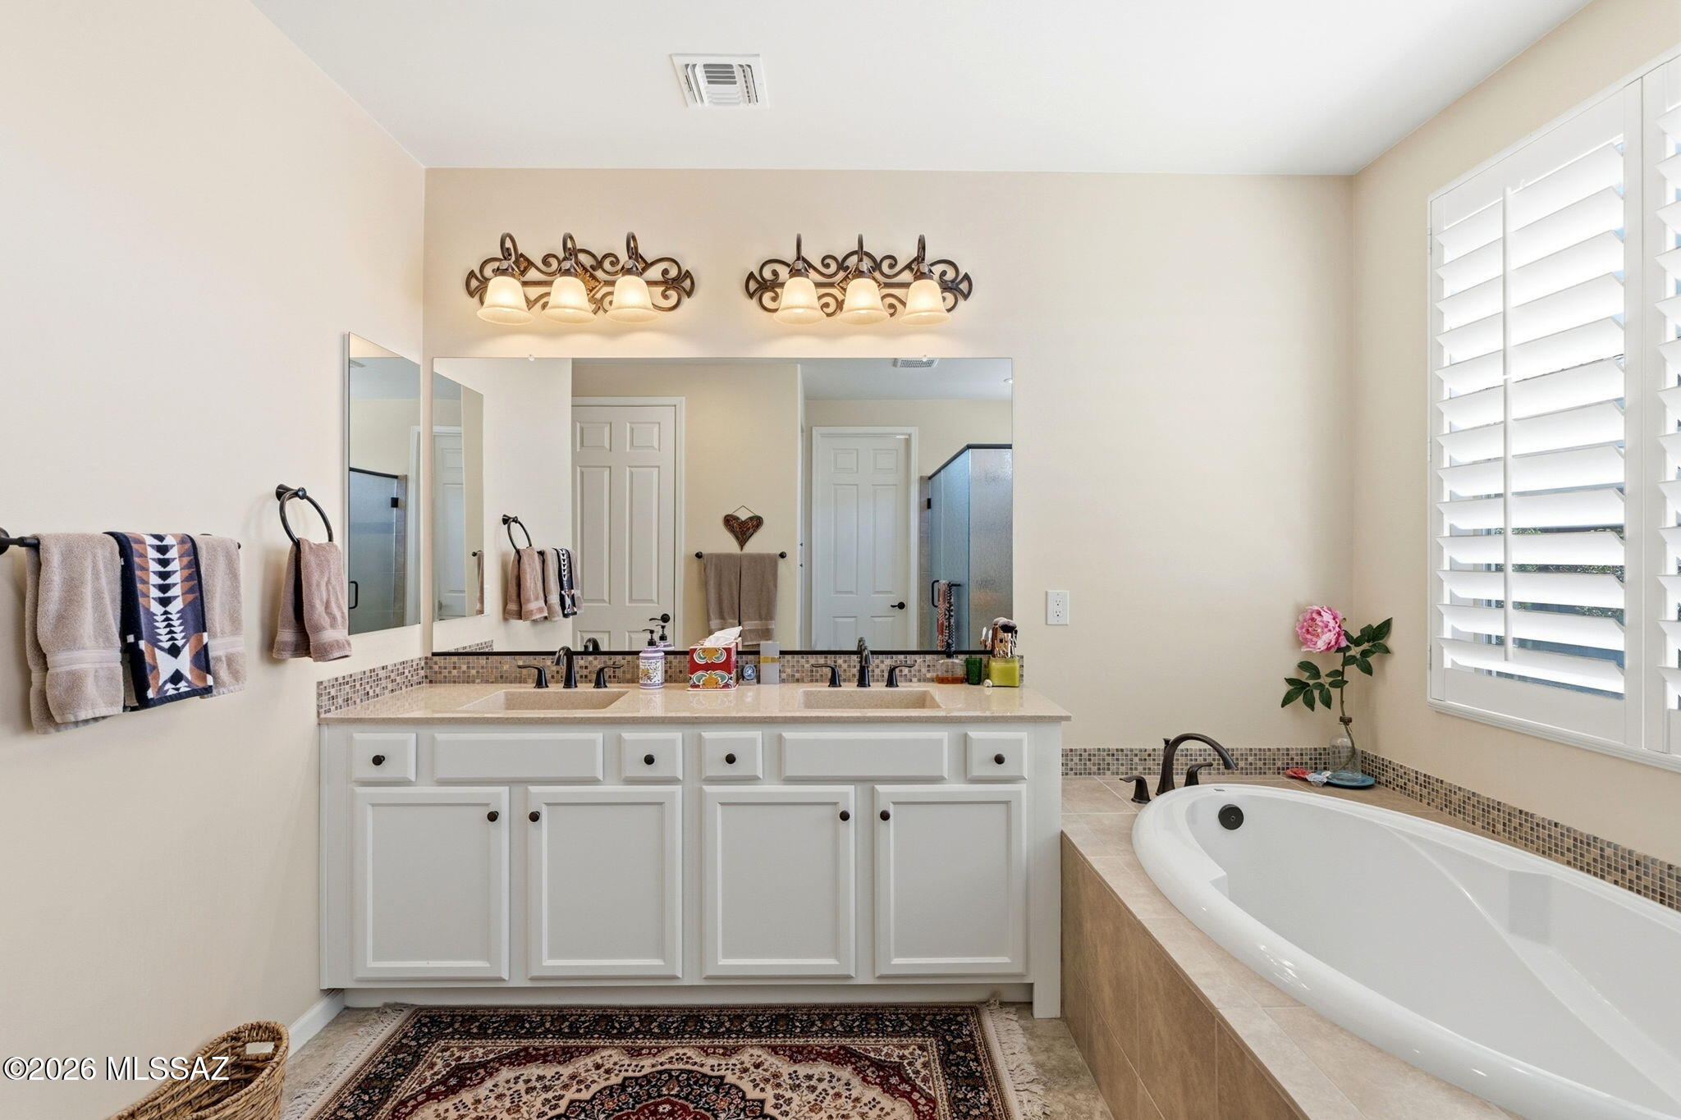
Primary bathroom with double vanity, soaking tub, shuttered window, and frosted-glass shower.
Primary bathroom with a white double vanity, mirrored wall, and built-in soaking tub beside shuttered windows.
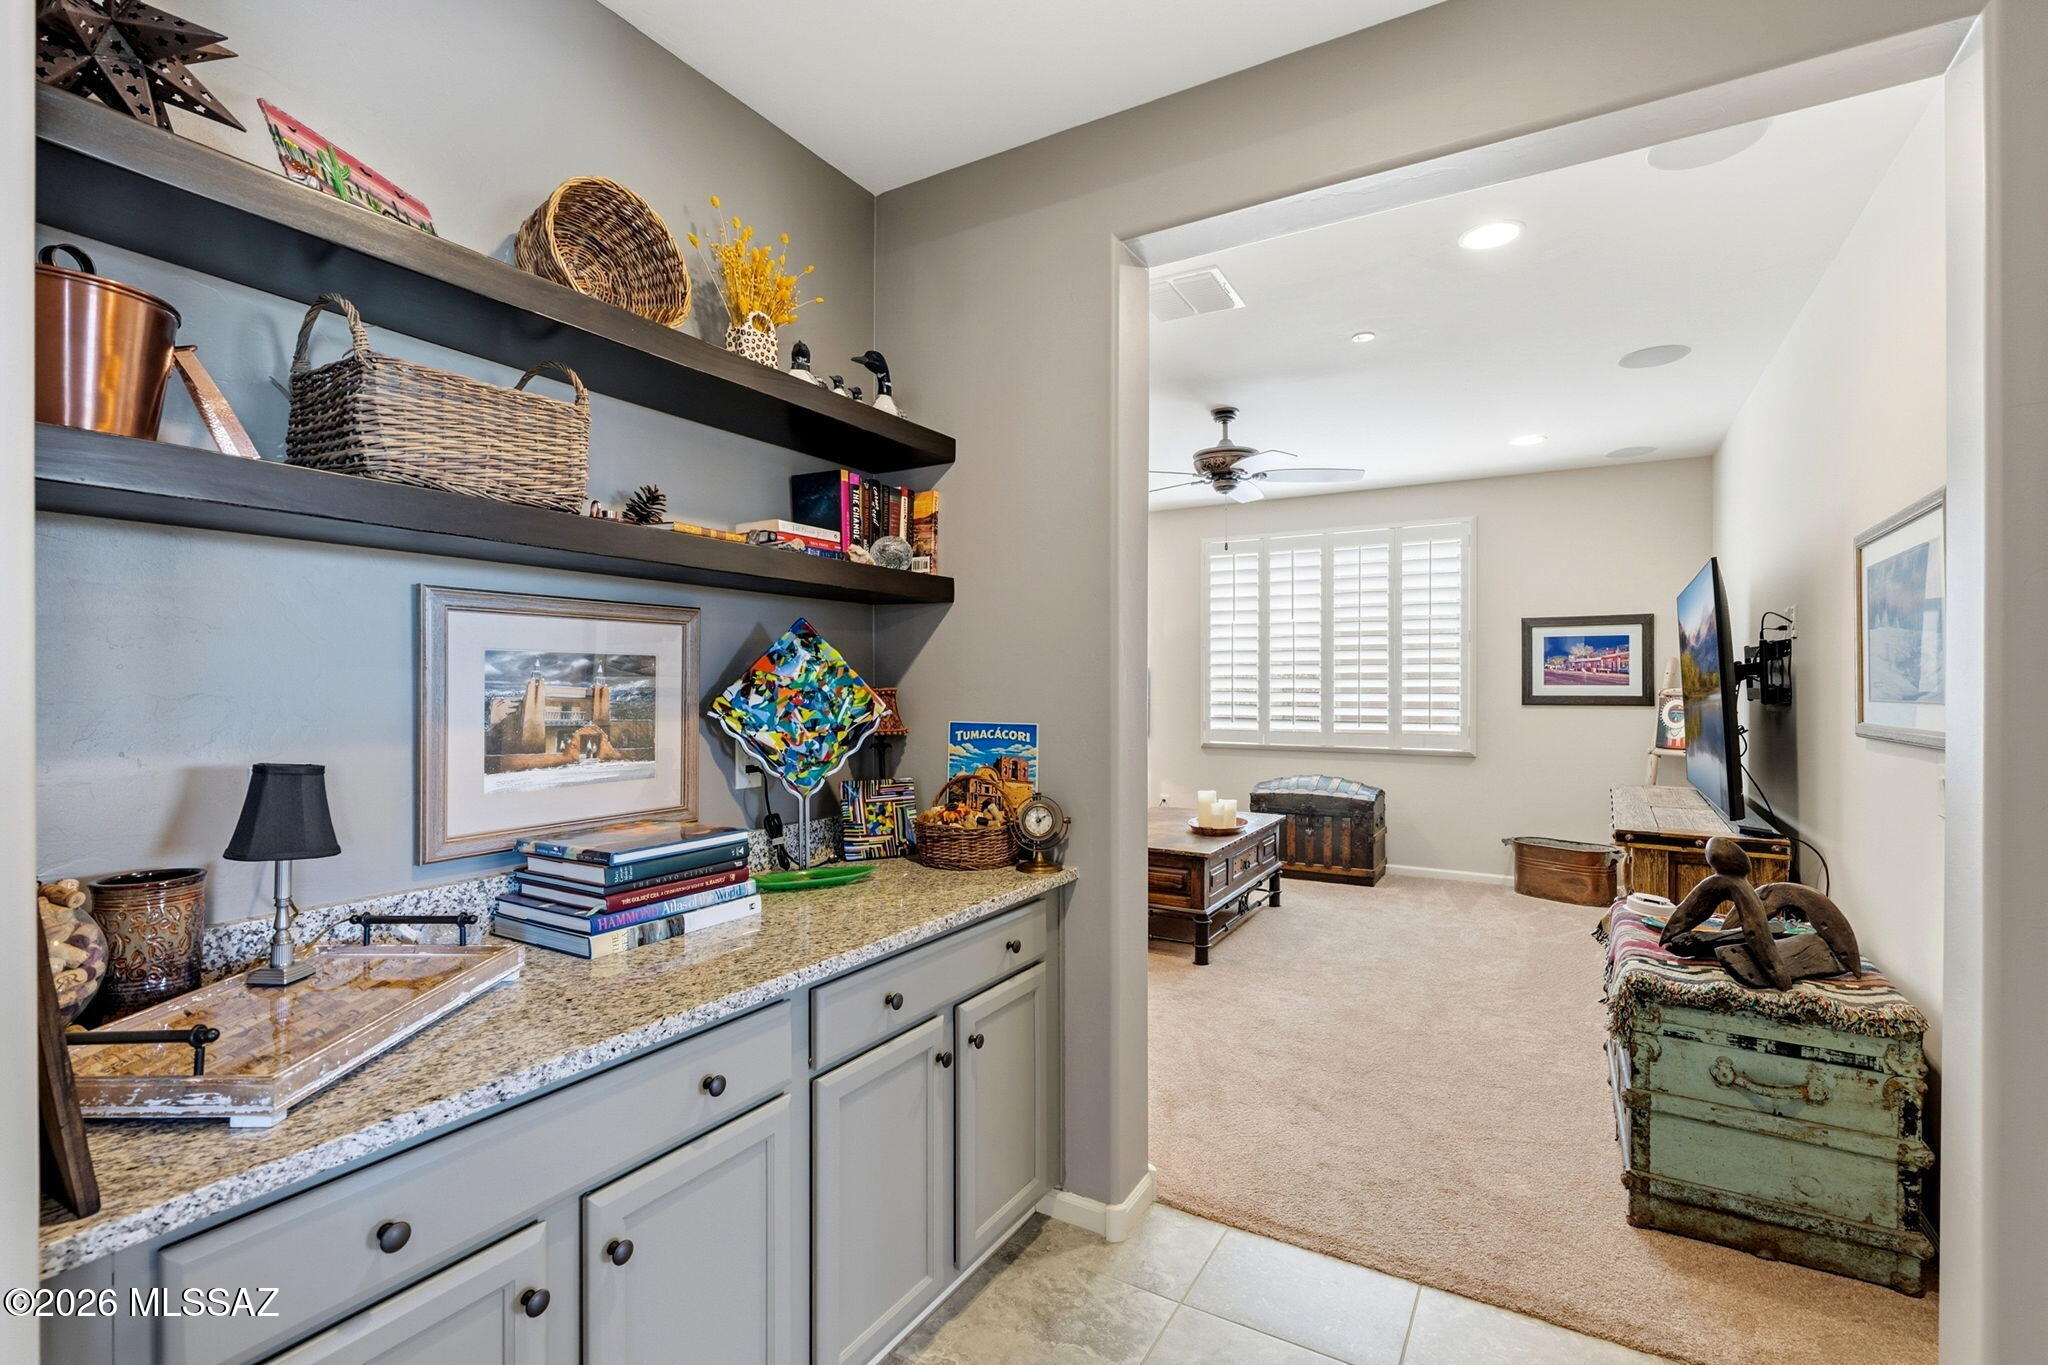
Built-in shelving and granite counter beside a carpeted living room with plantation shutters and a television.
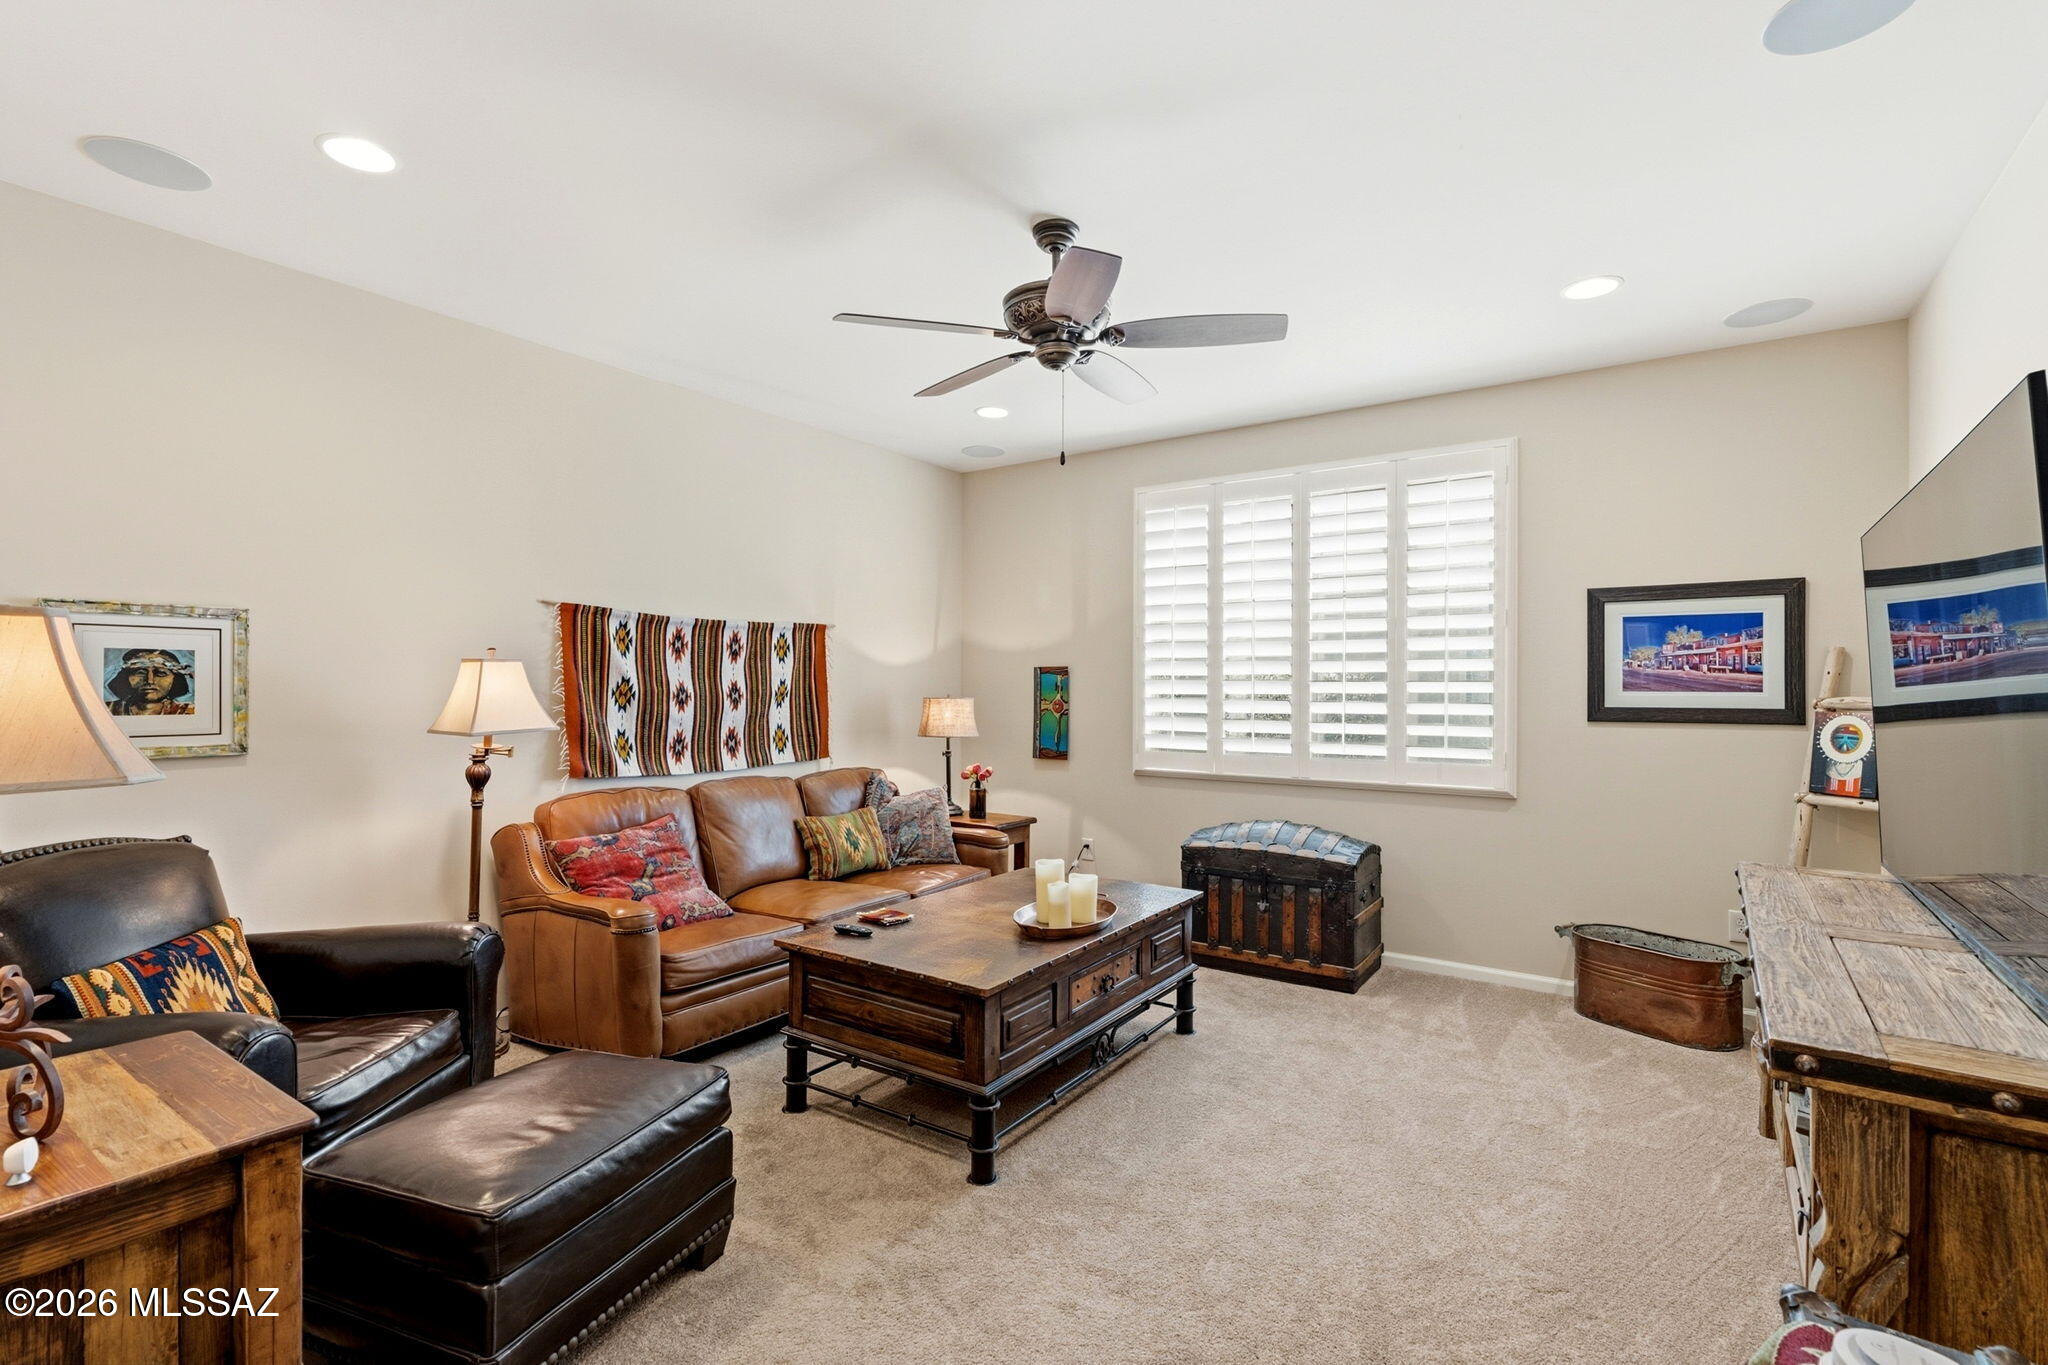
Furnished living room with leather seating, a rustic coffee table, and Southwestern wall decor.
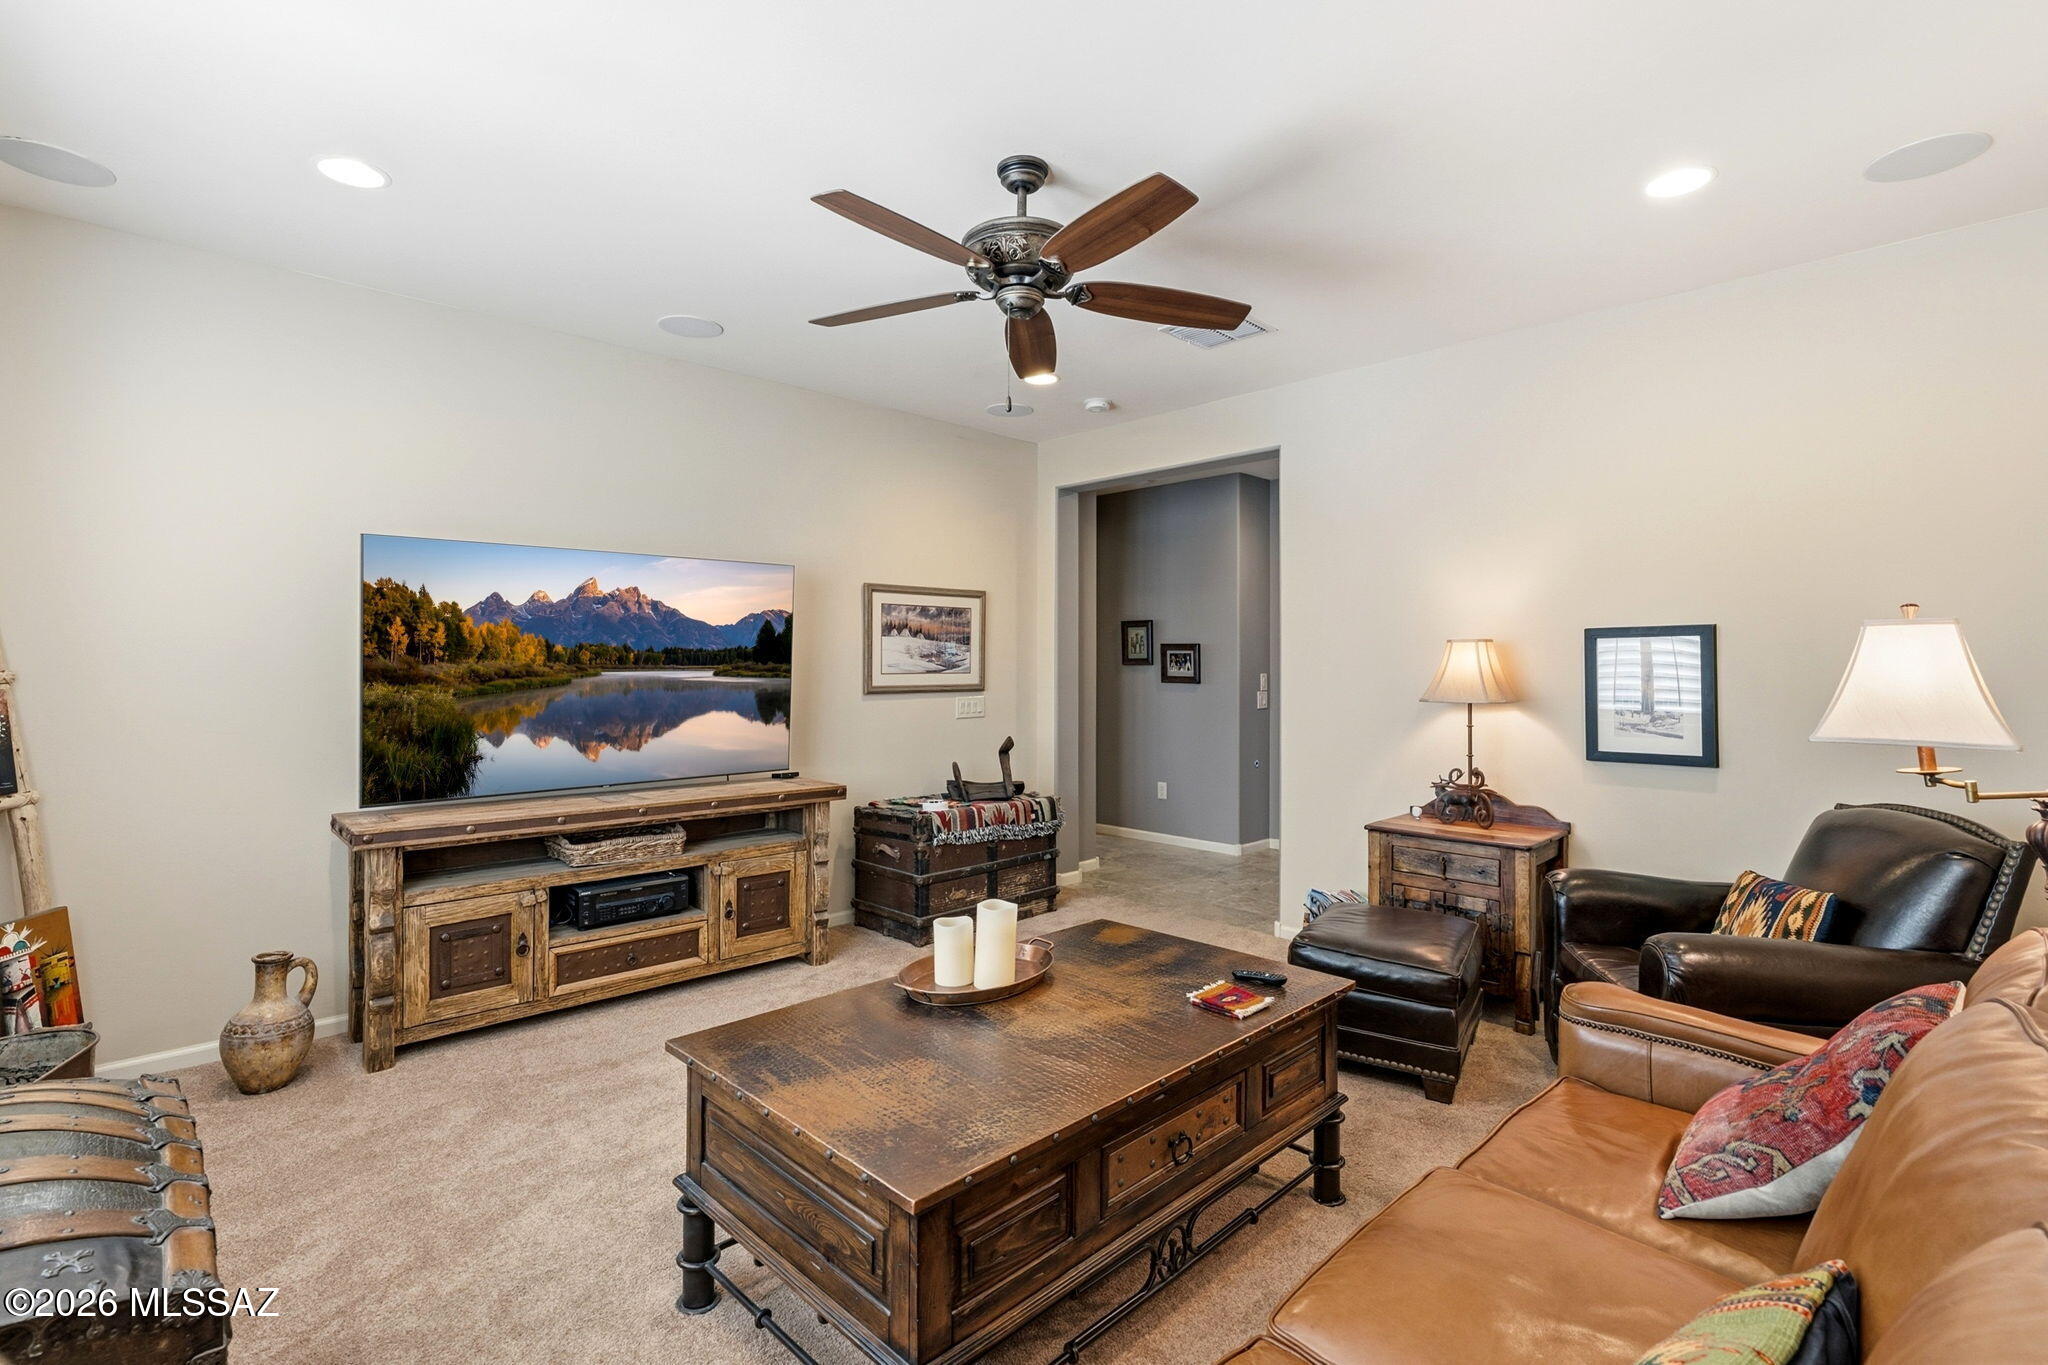
Furnished living room with leather sofas, rustic wood furniture, and a ceiling fan.
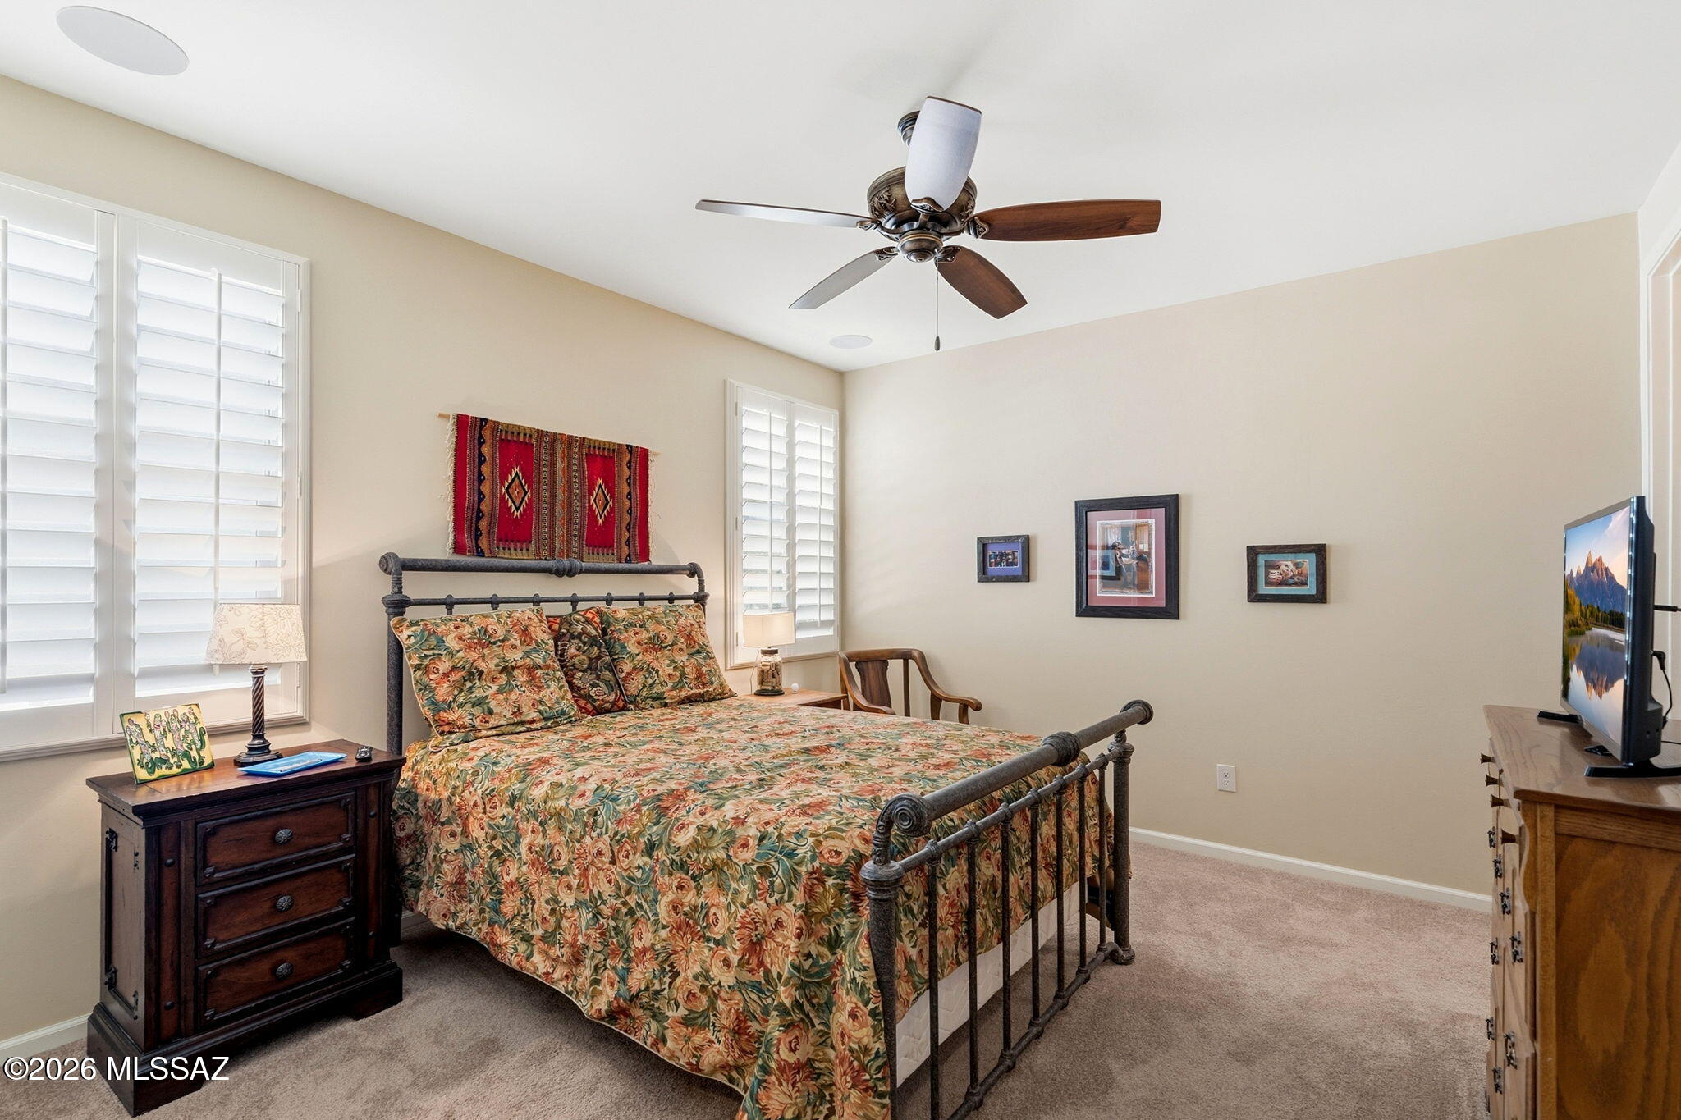
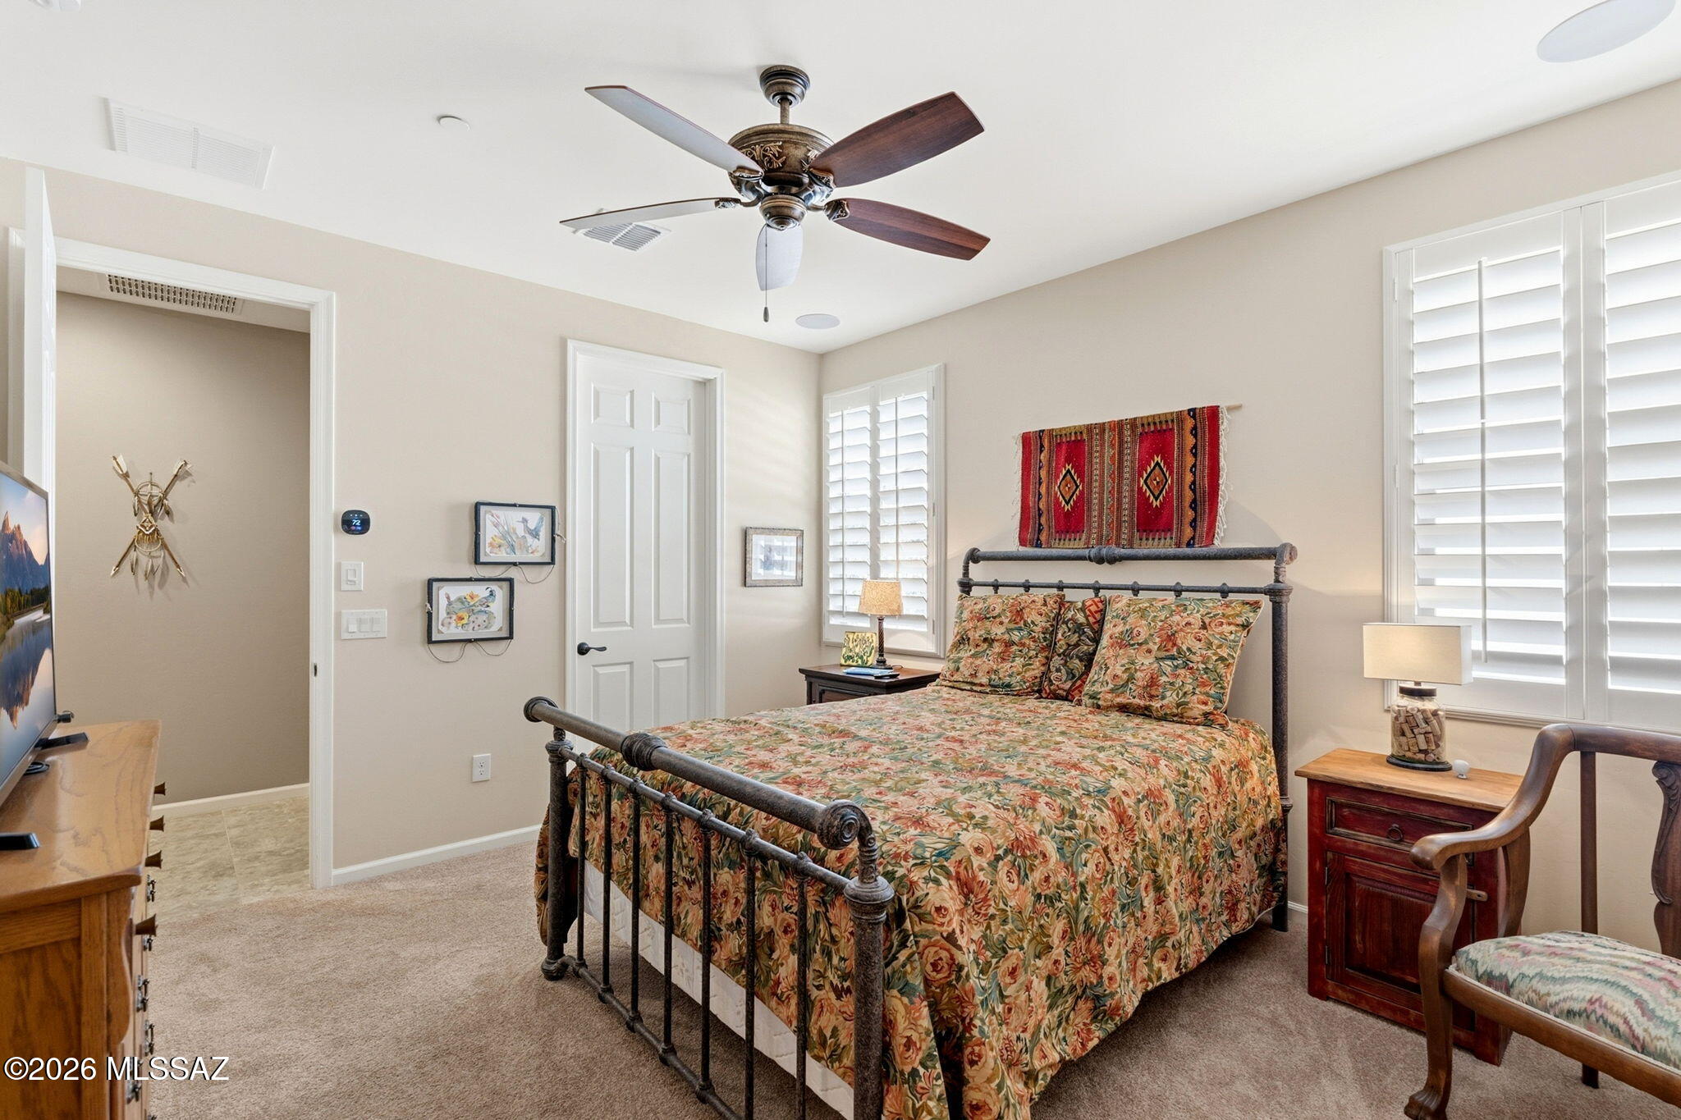
Bedroom with a floral bedspread, dark metal bed frame, and plantation shutters.
Bedroom with a dark metal bed, floral bedding, red woven wall hanging, and white plantation shutters.
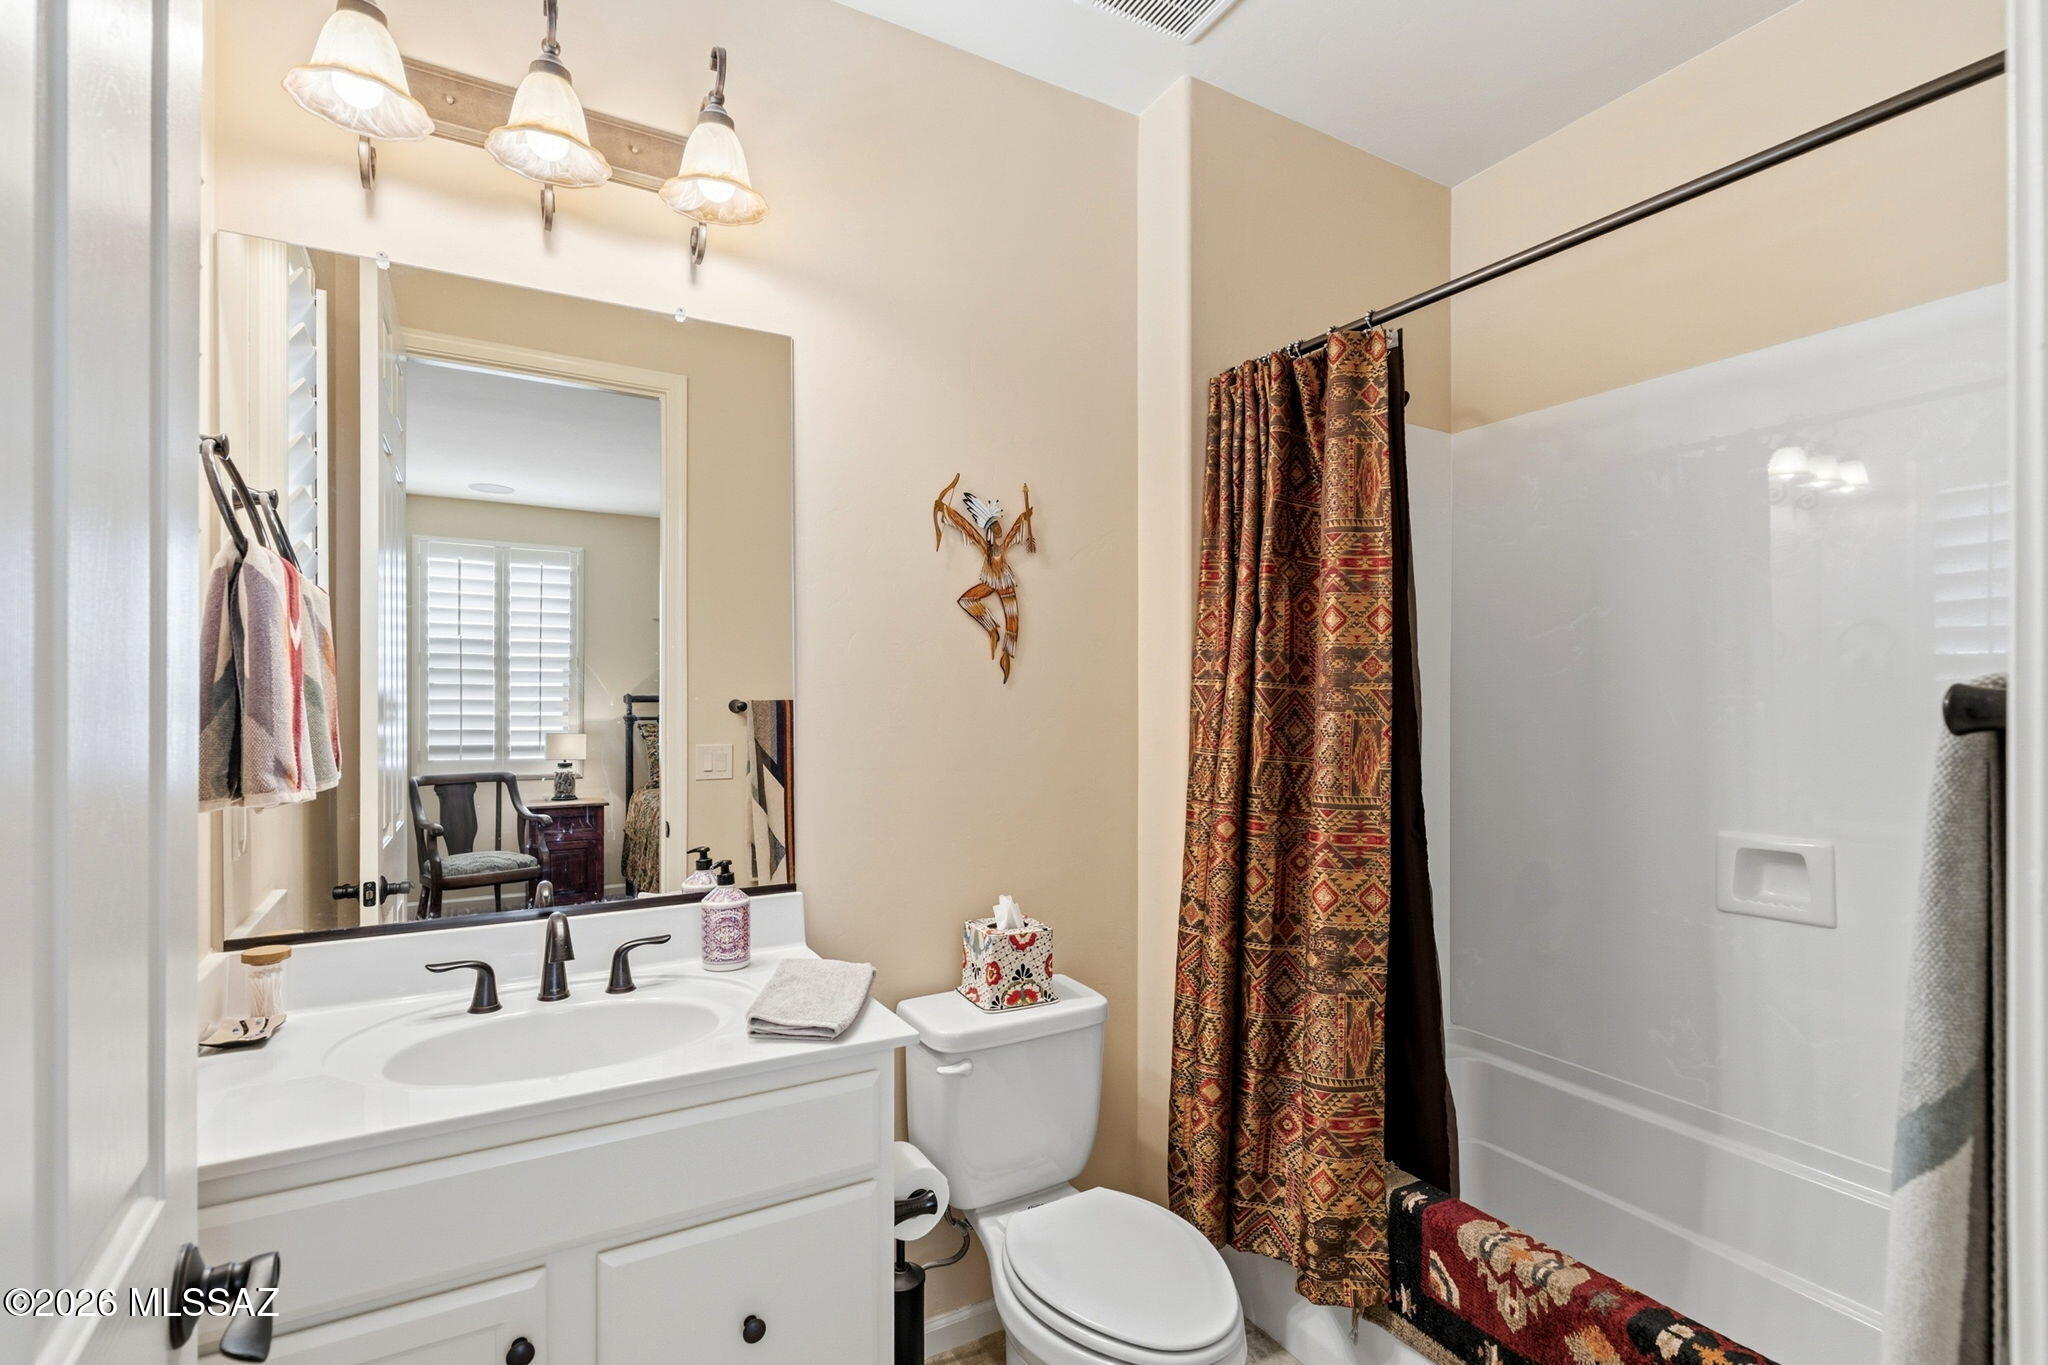
Bathroom with a white vanity, toilet, and bathtub behind a patterned curtain.
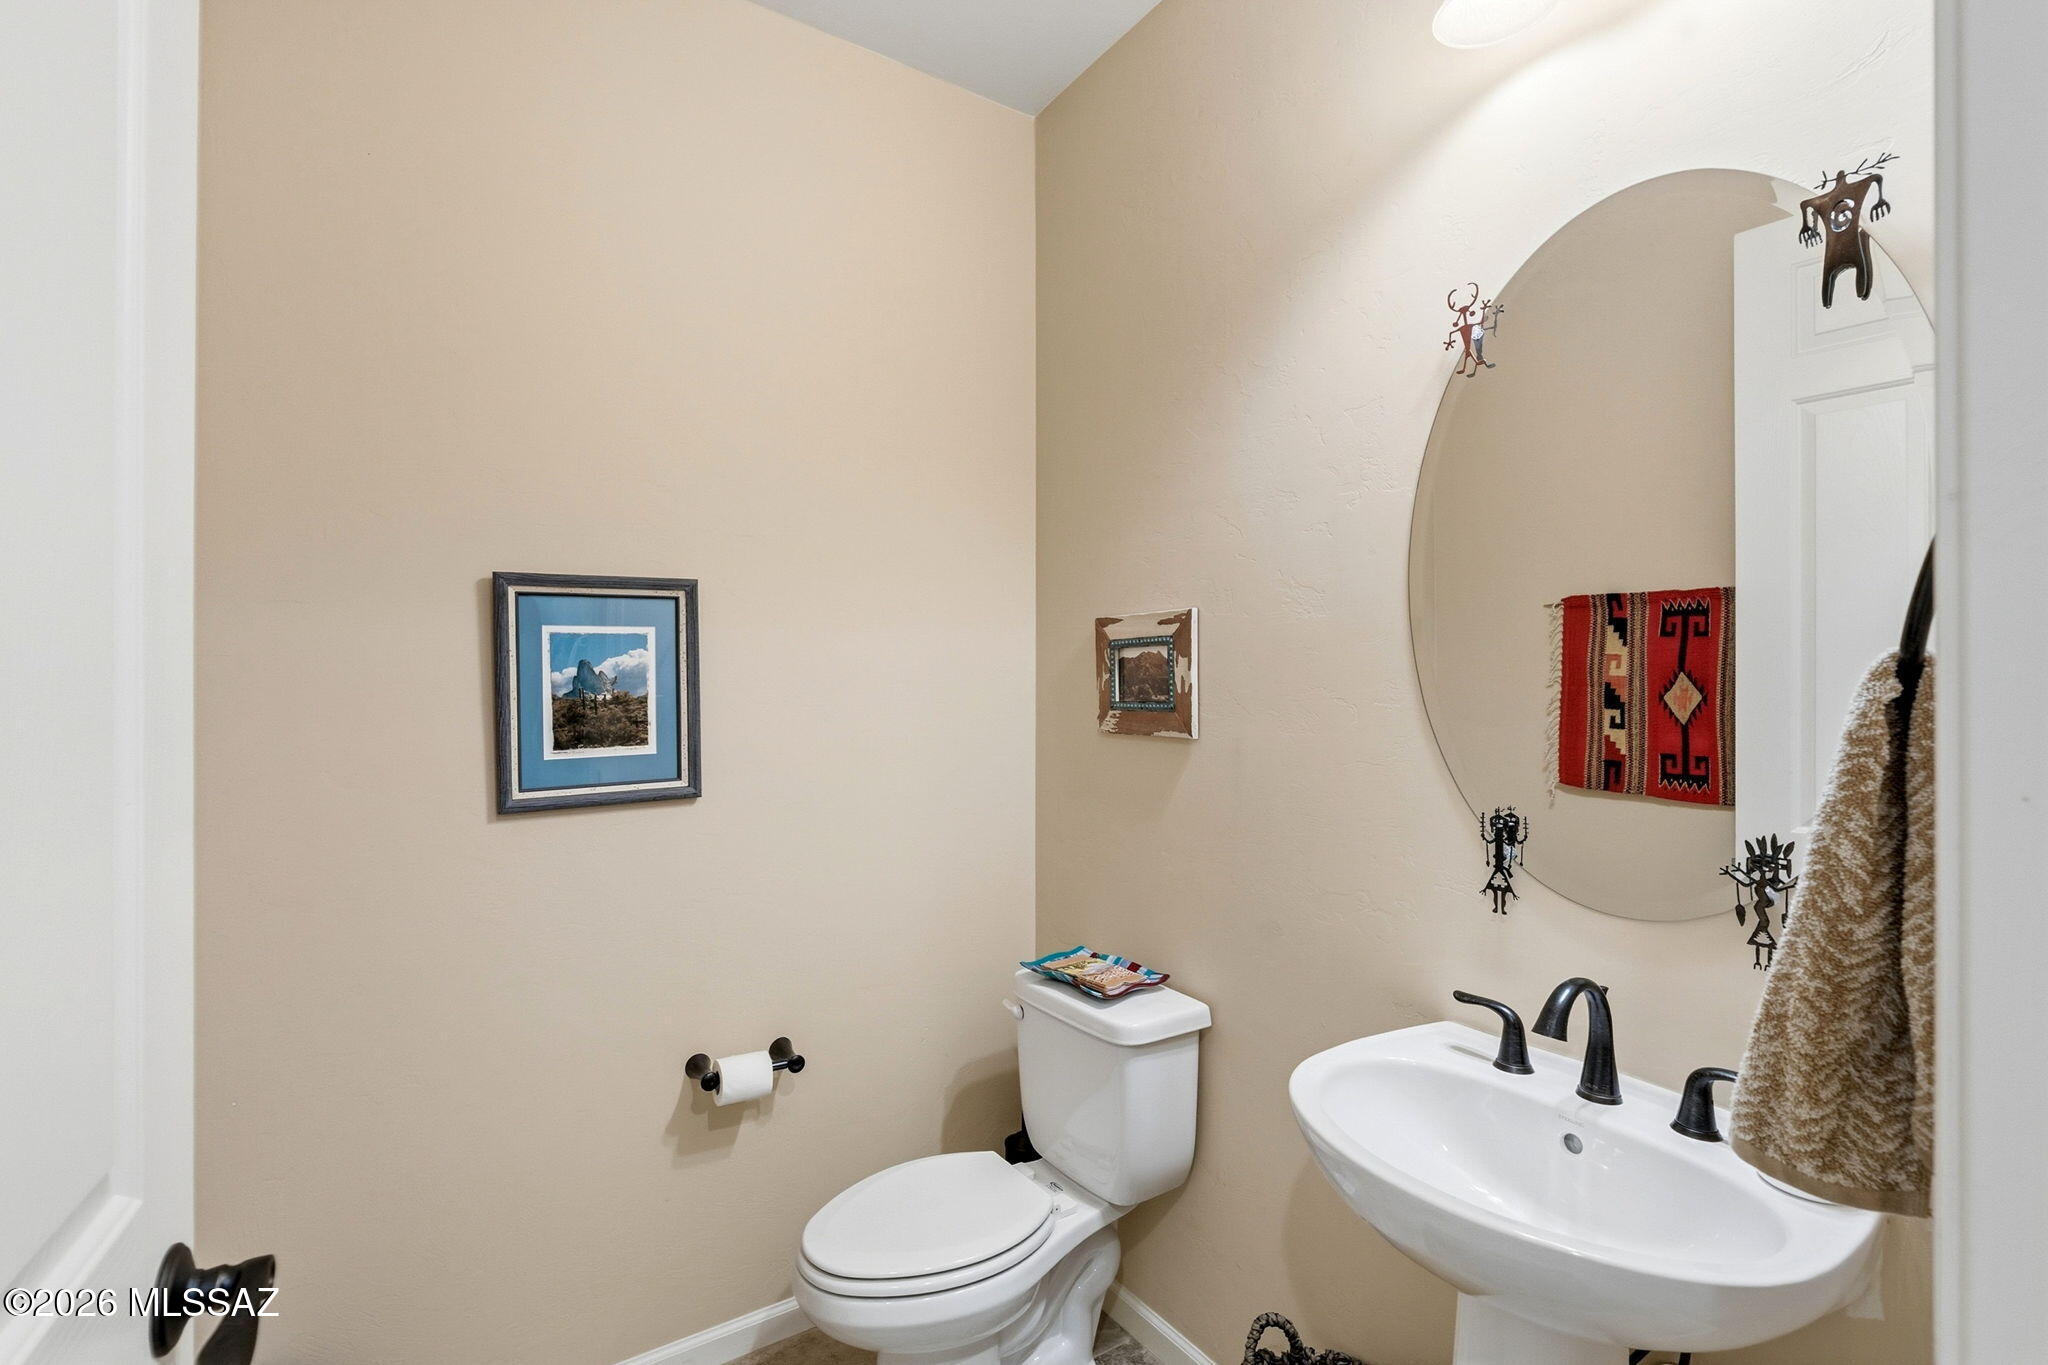
Bathroom with white toilet and basin sink, large round mirror, and Southwestern wall decor.
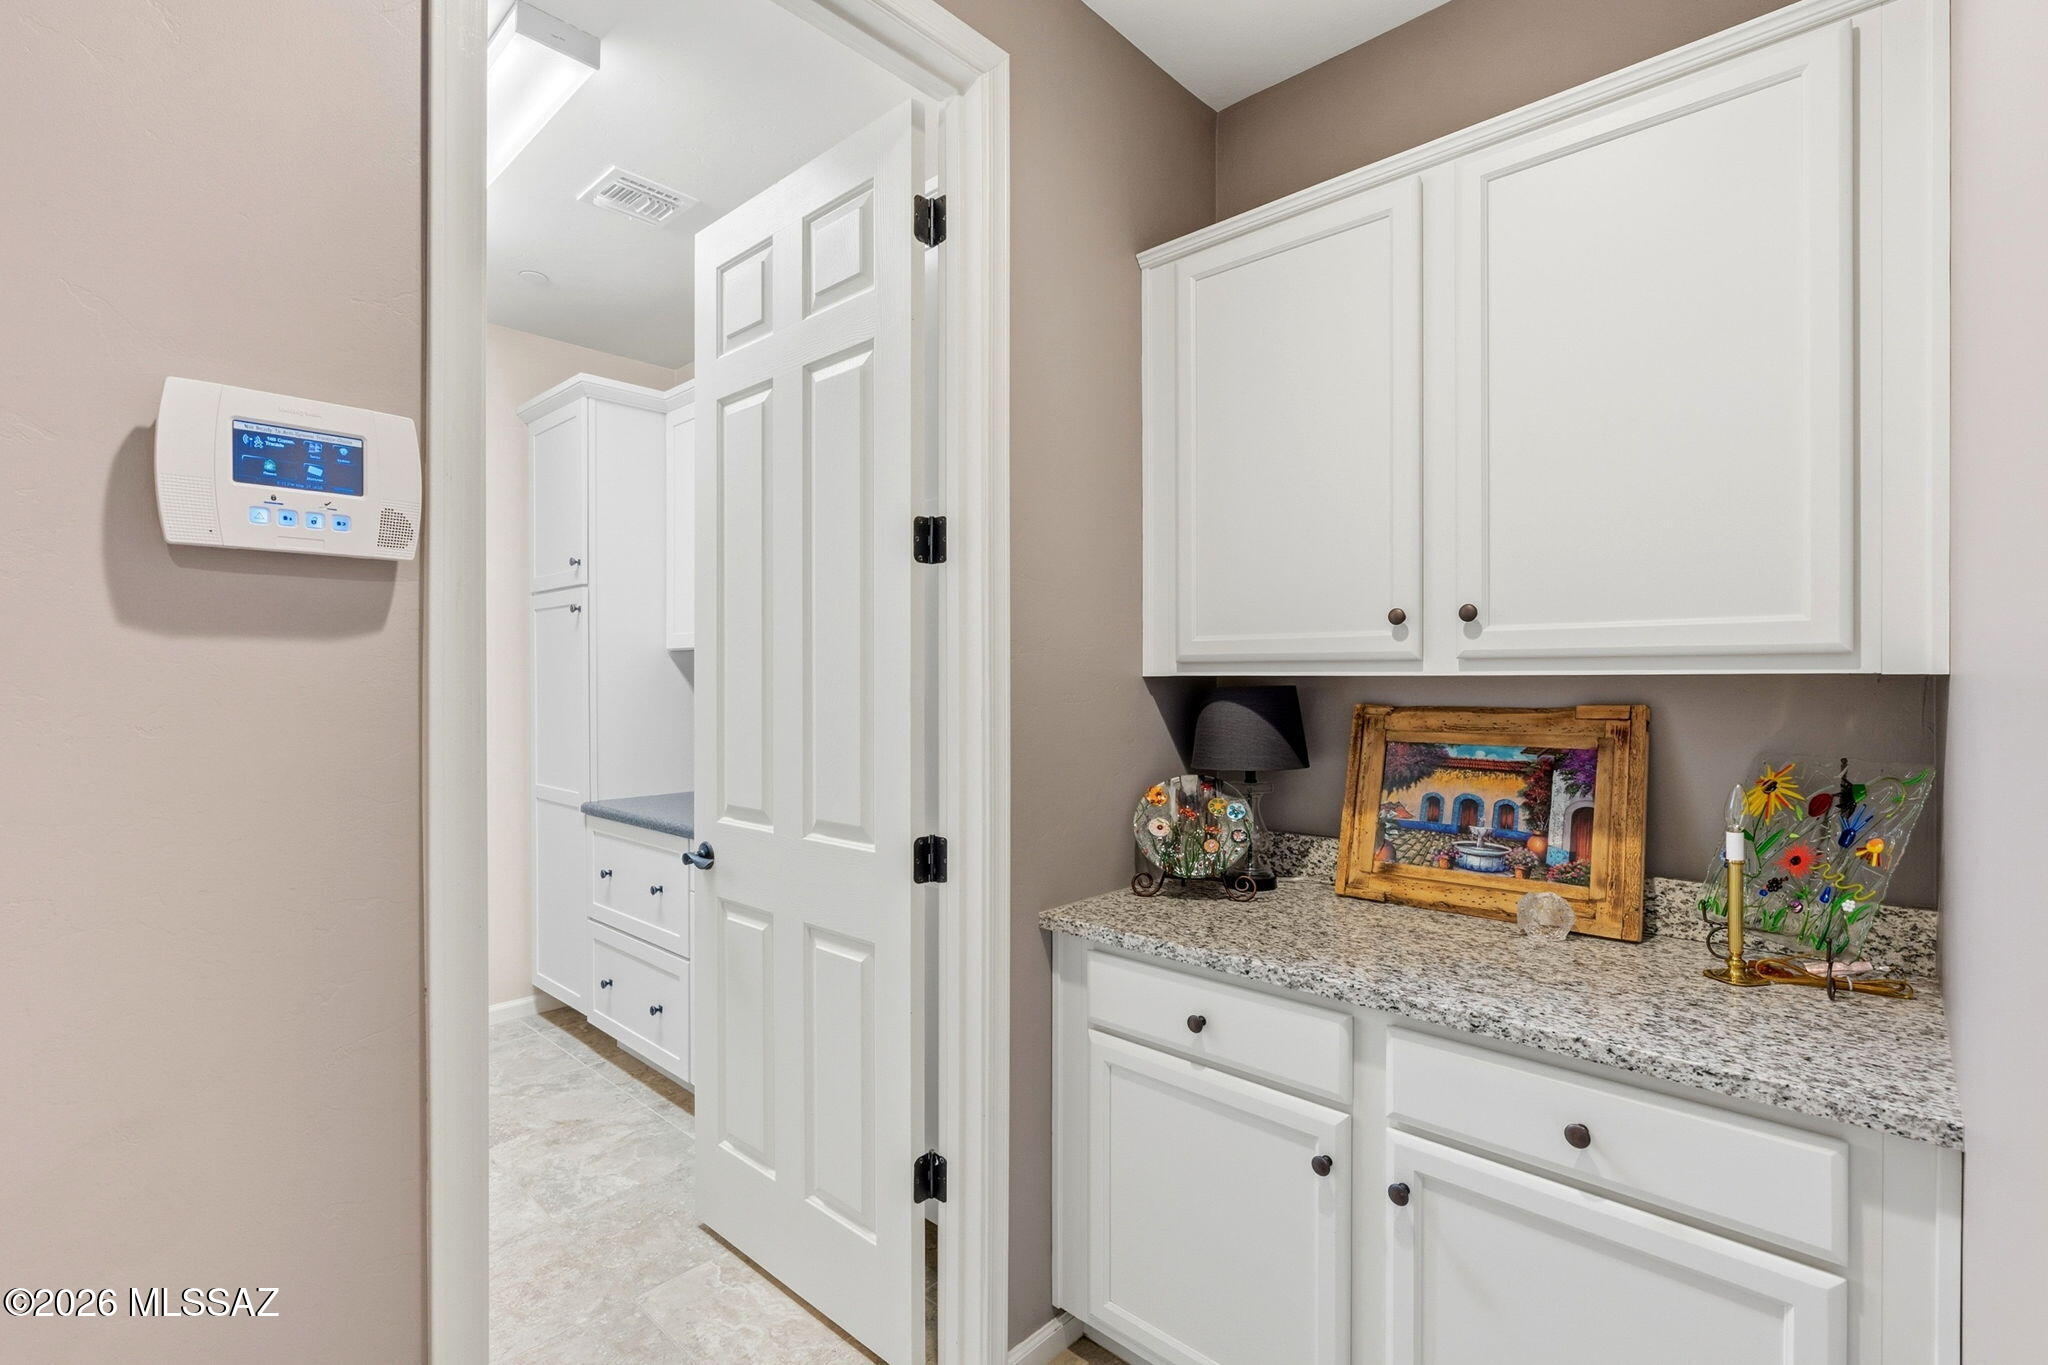
Built-in white cabinets and granite counter beside an open paneled doorway, with framed artwork and a security keypad.
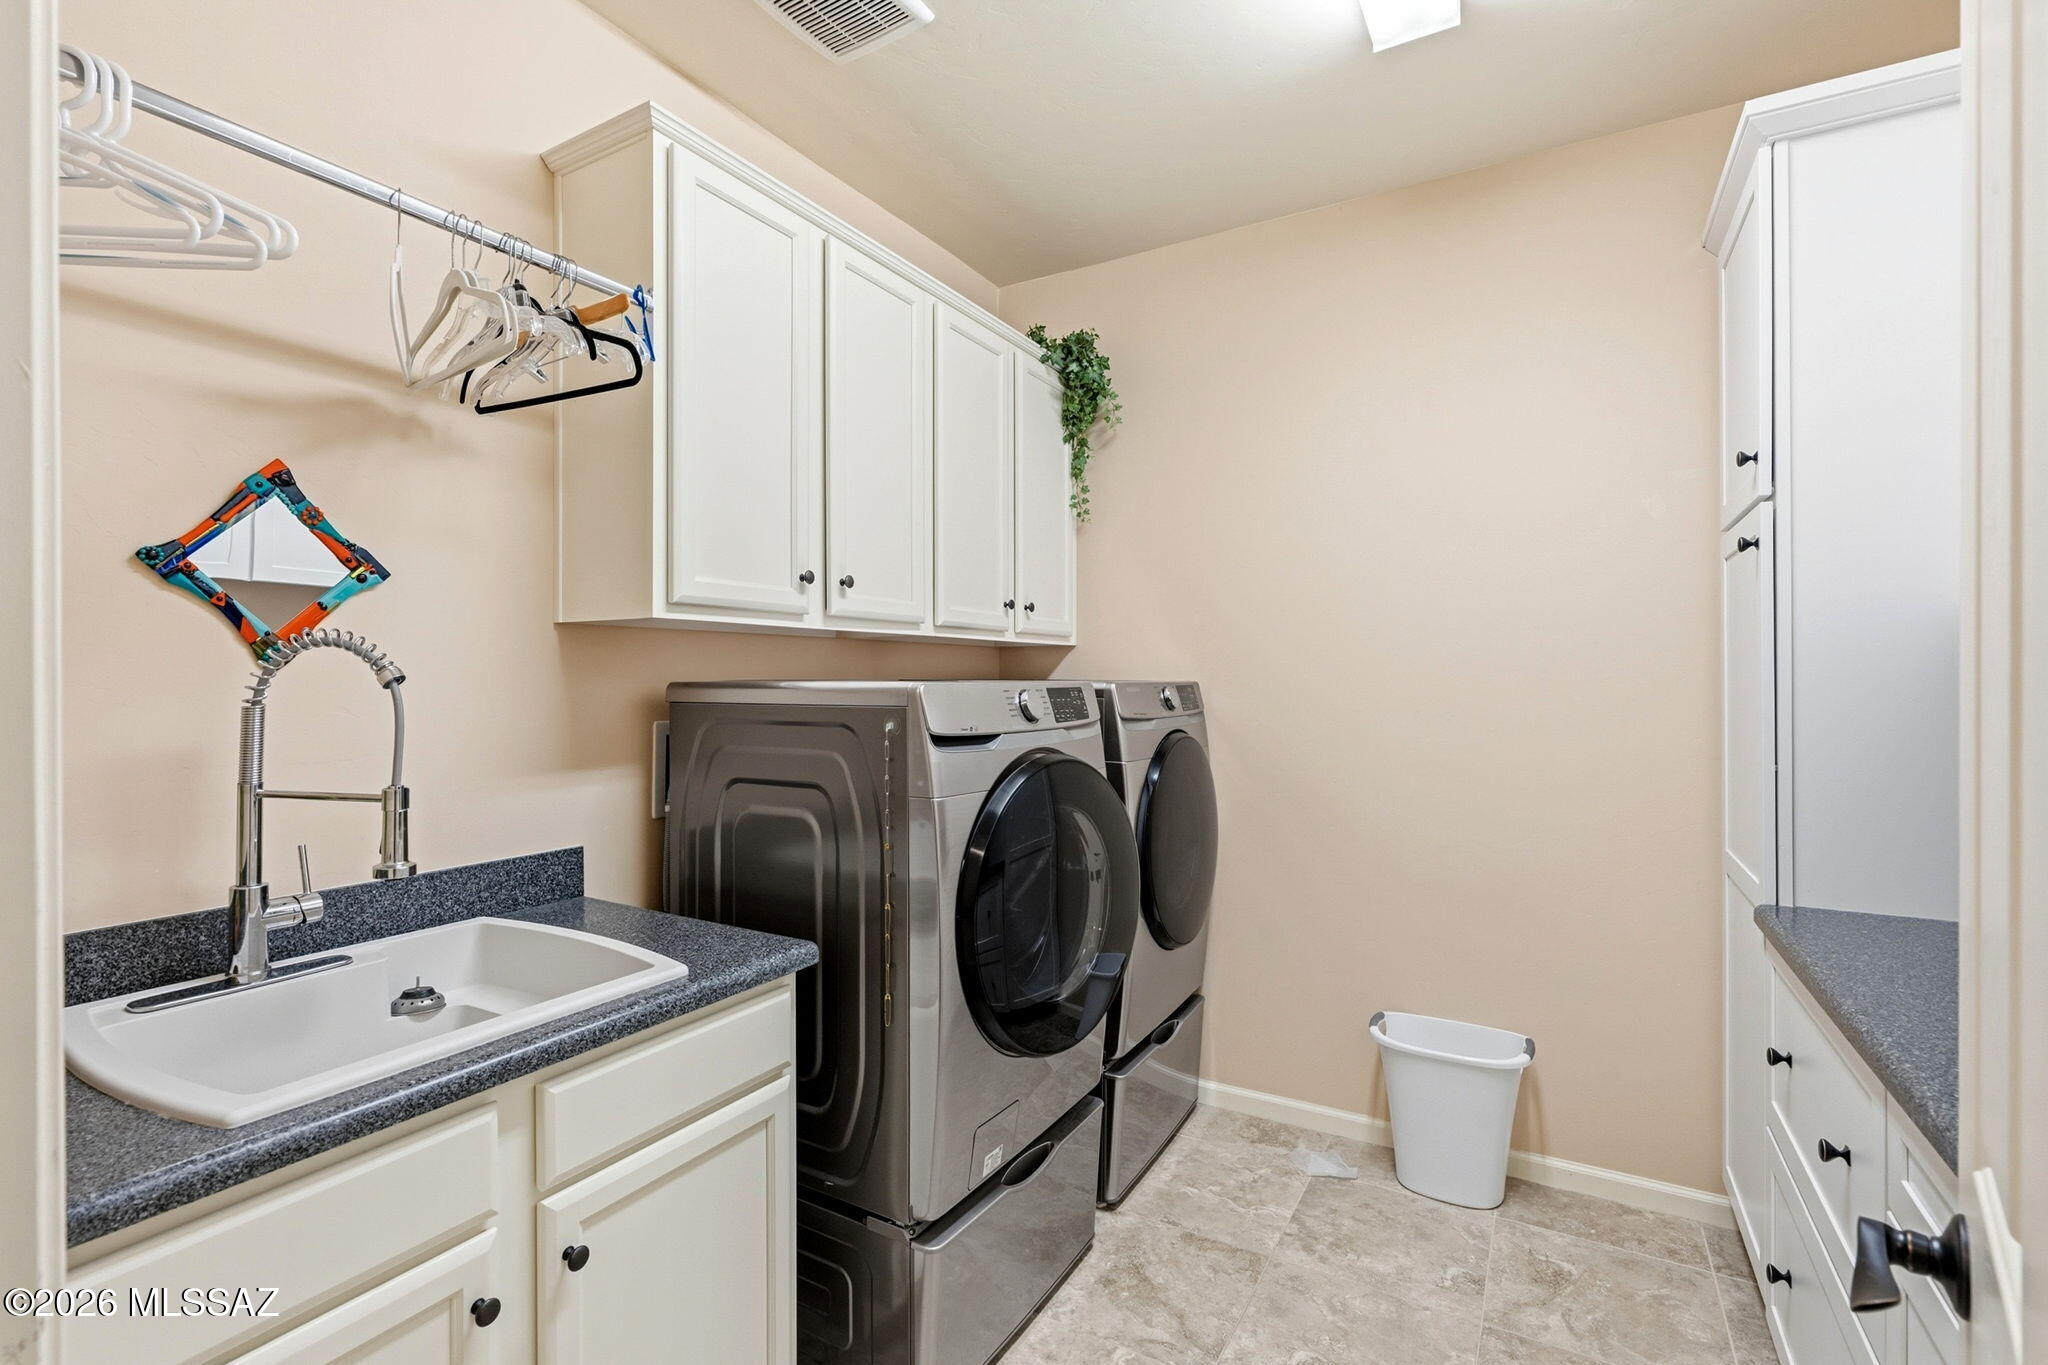
Laundry room with front-loading washer and dryer, utility sink, and white storage cabinets.
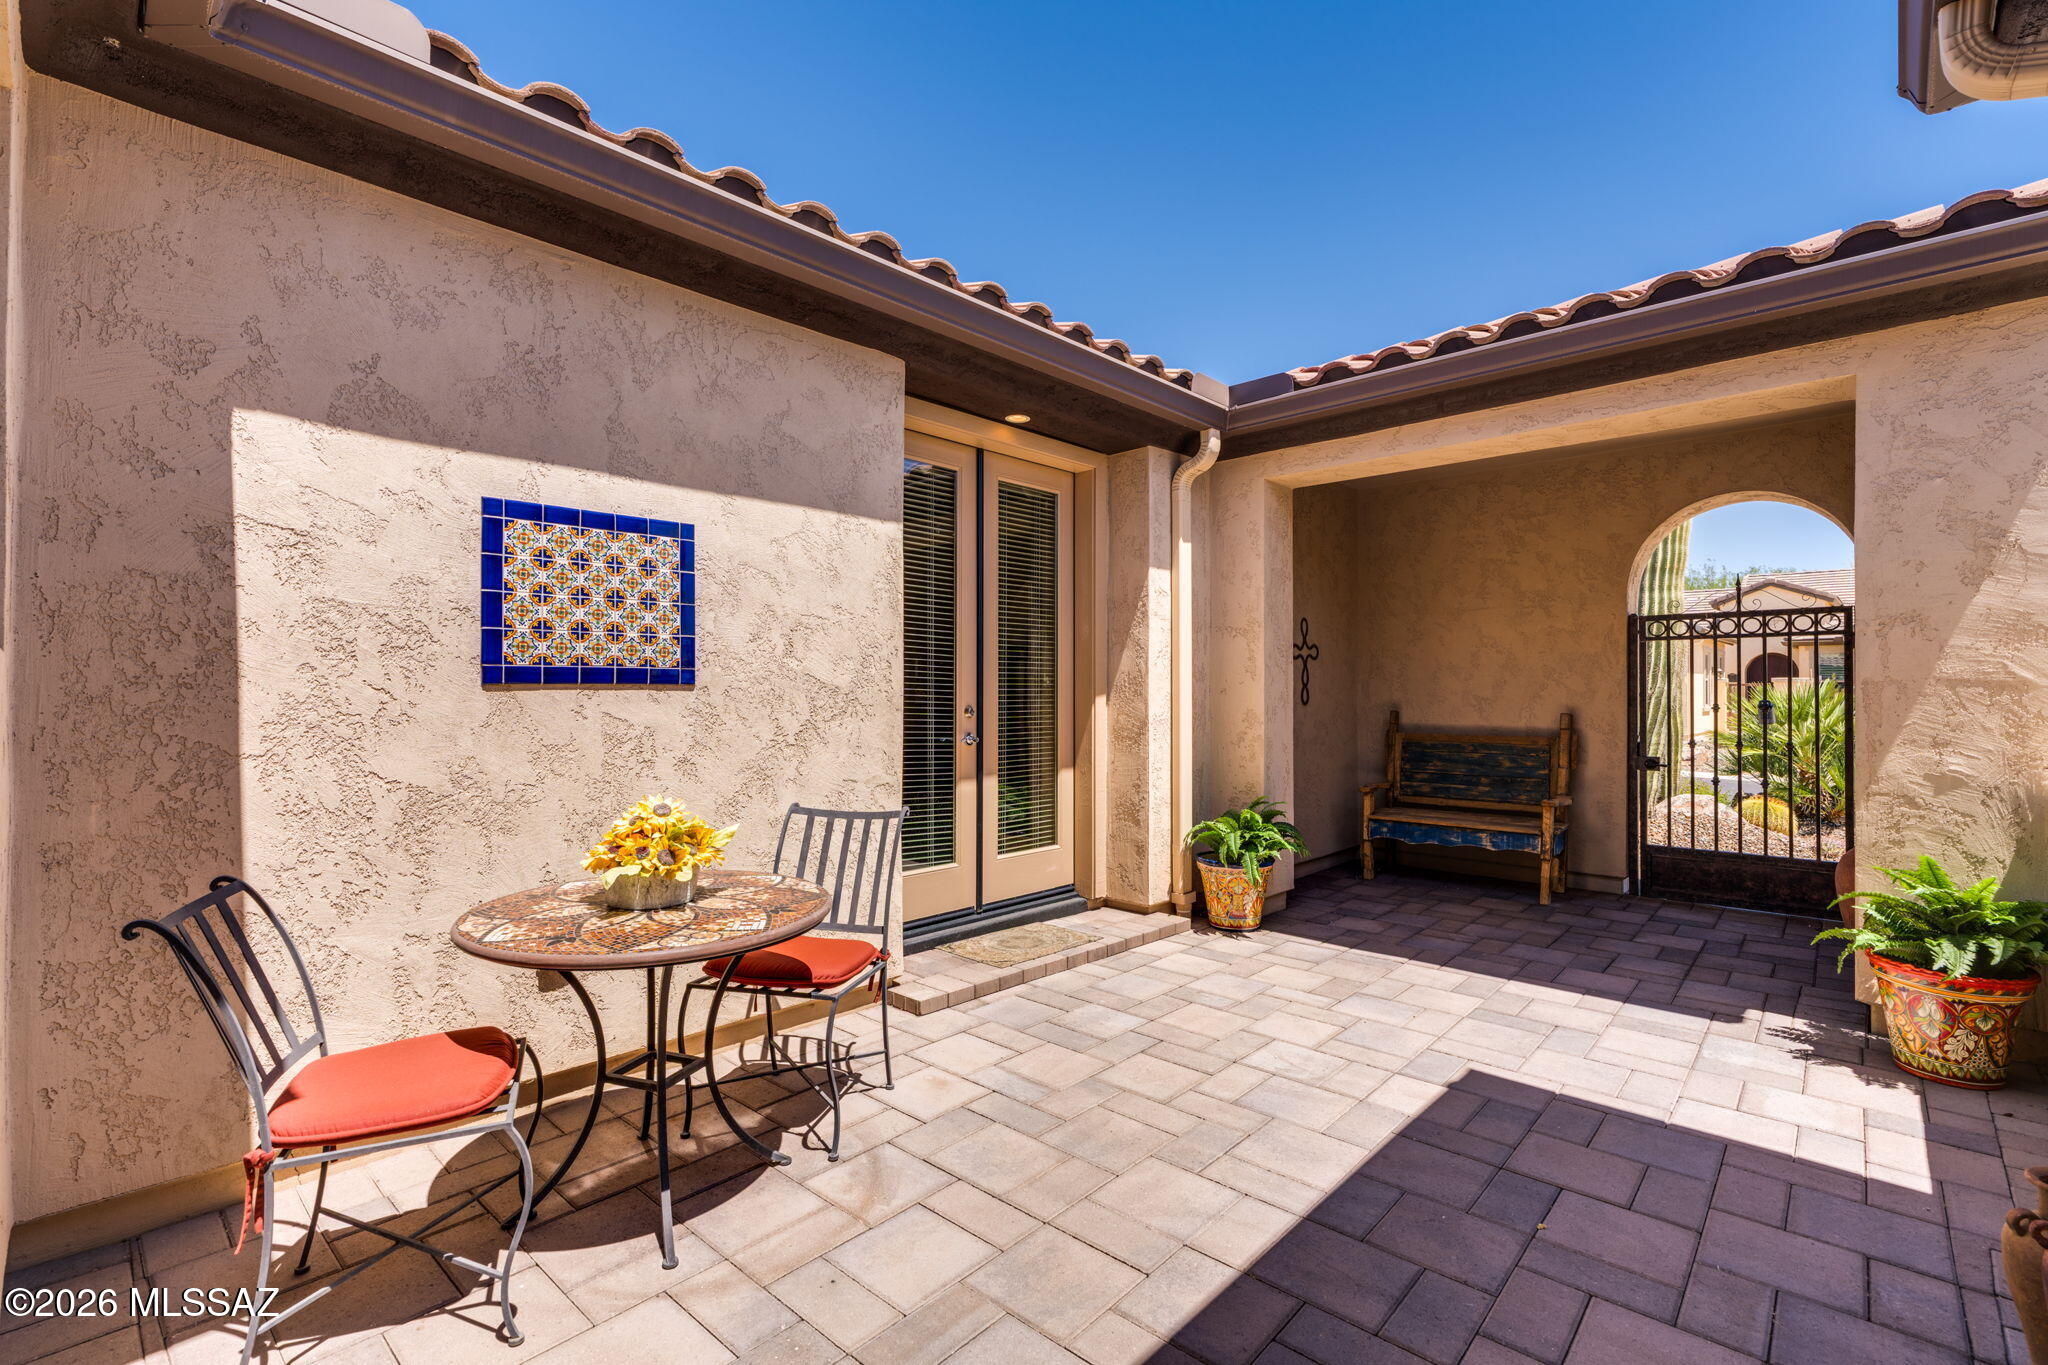
Courtyard patio with a mosaic table and chairs, potted plants, and an arched gate.
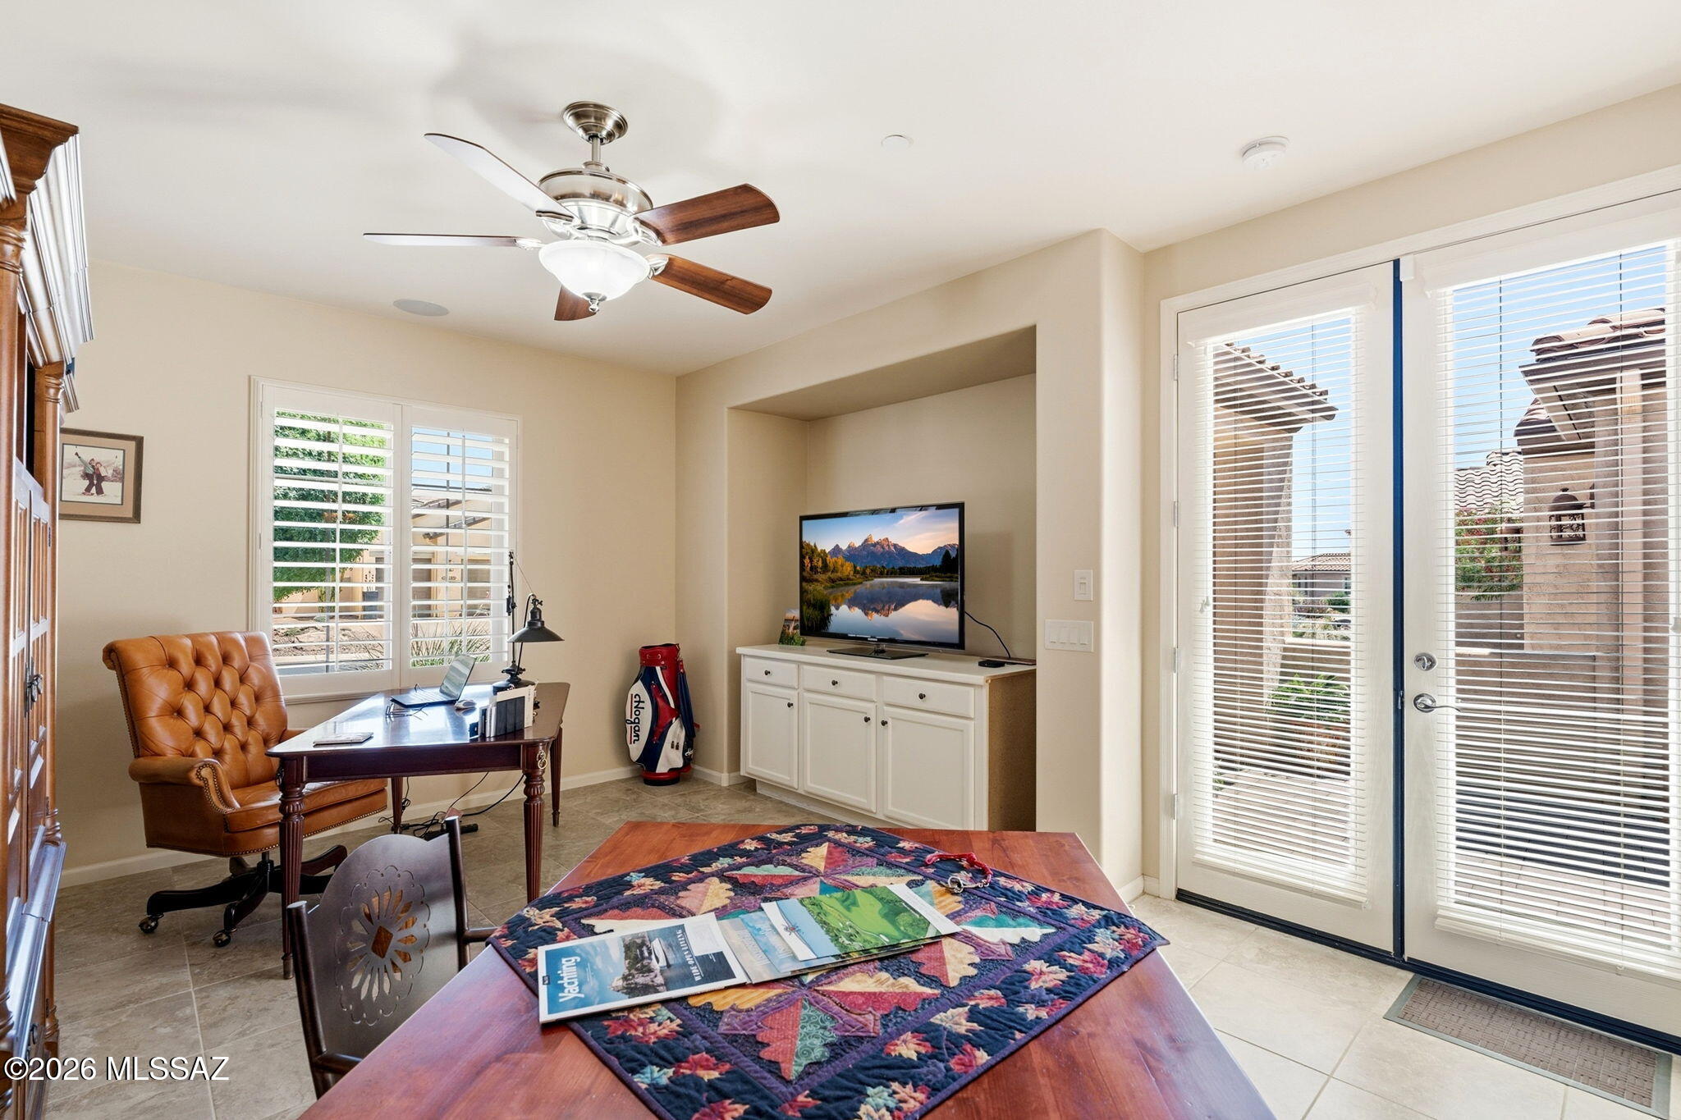
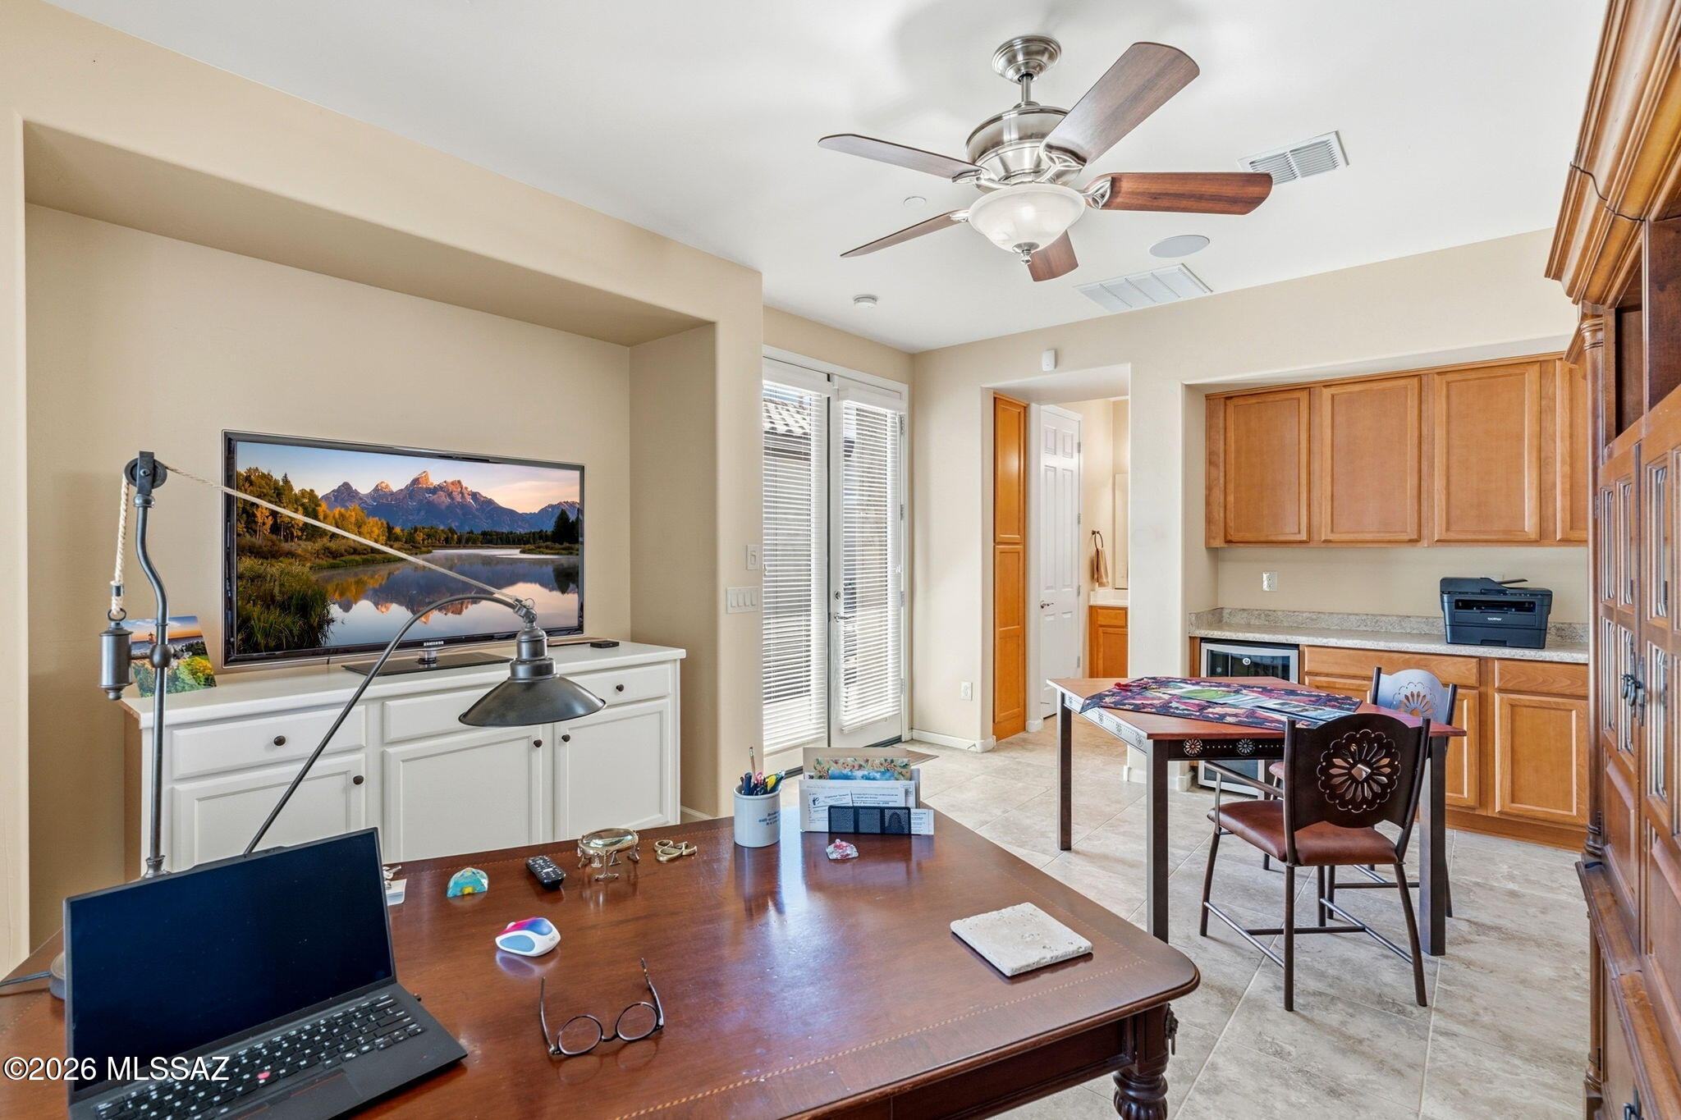
Furnished home office with a leather chair, wooden desk, white cabinetry, and patio doors.
Home office with a large wooden desk, laptop, and adjoining kitchenette with wood cabinets.
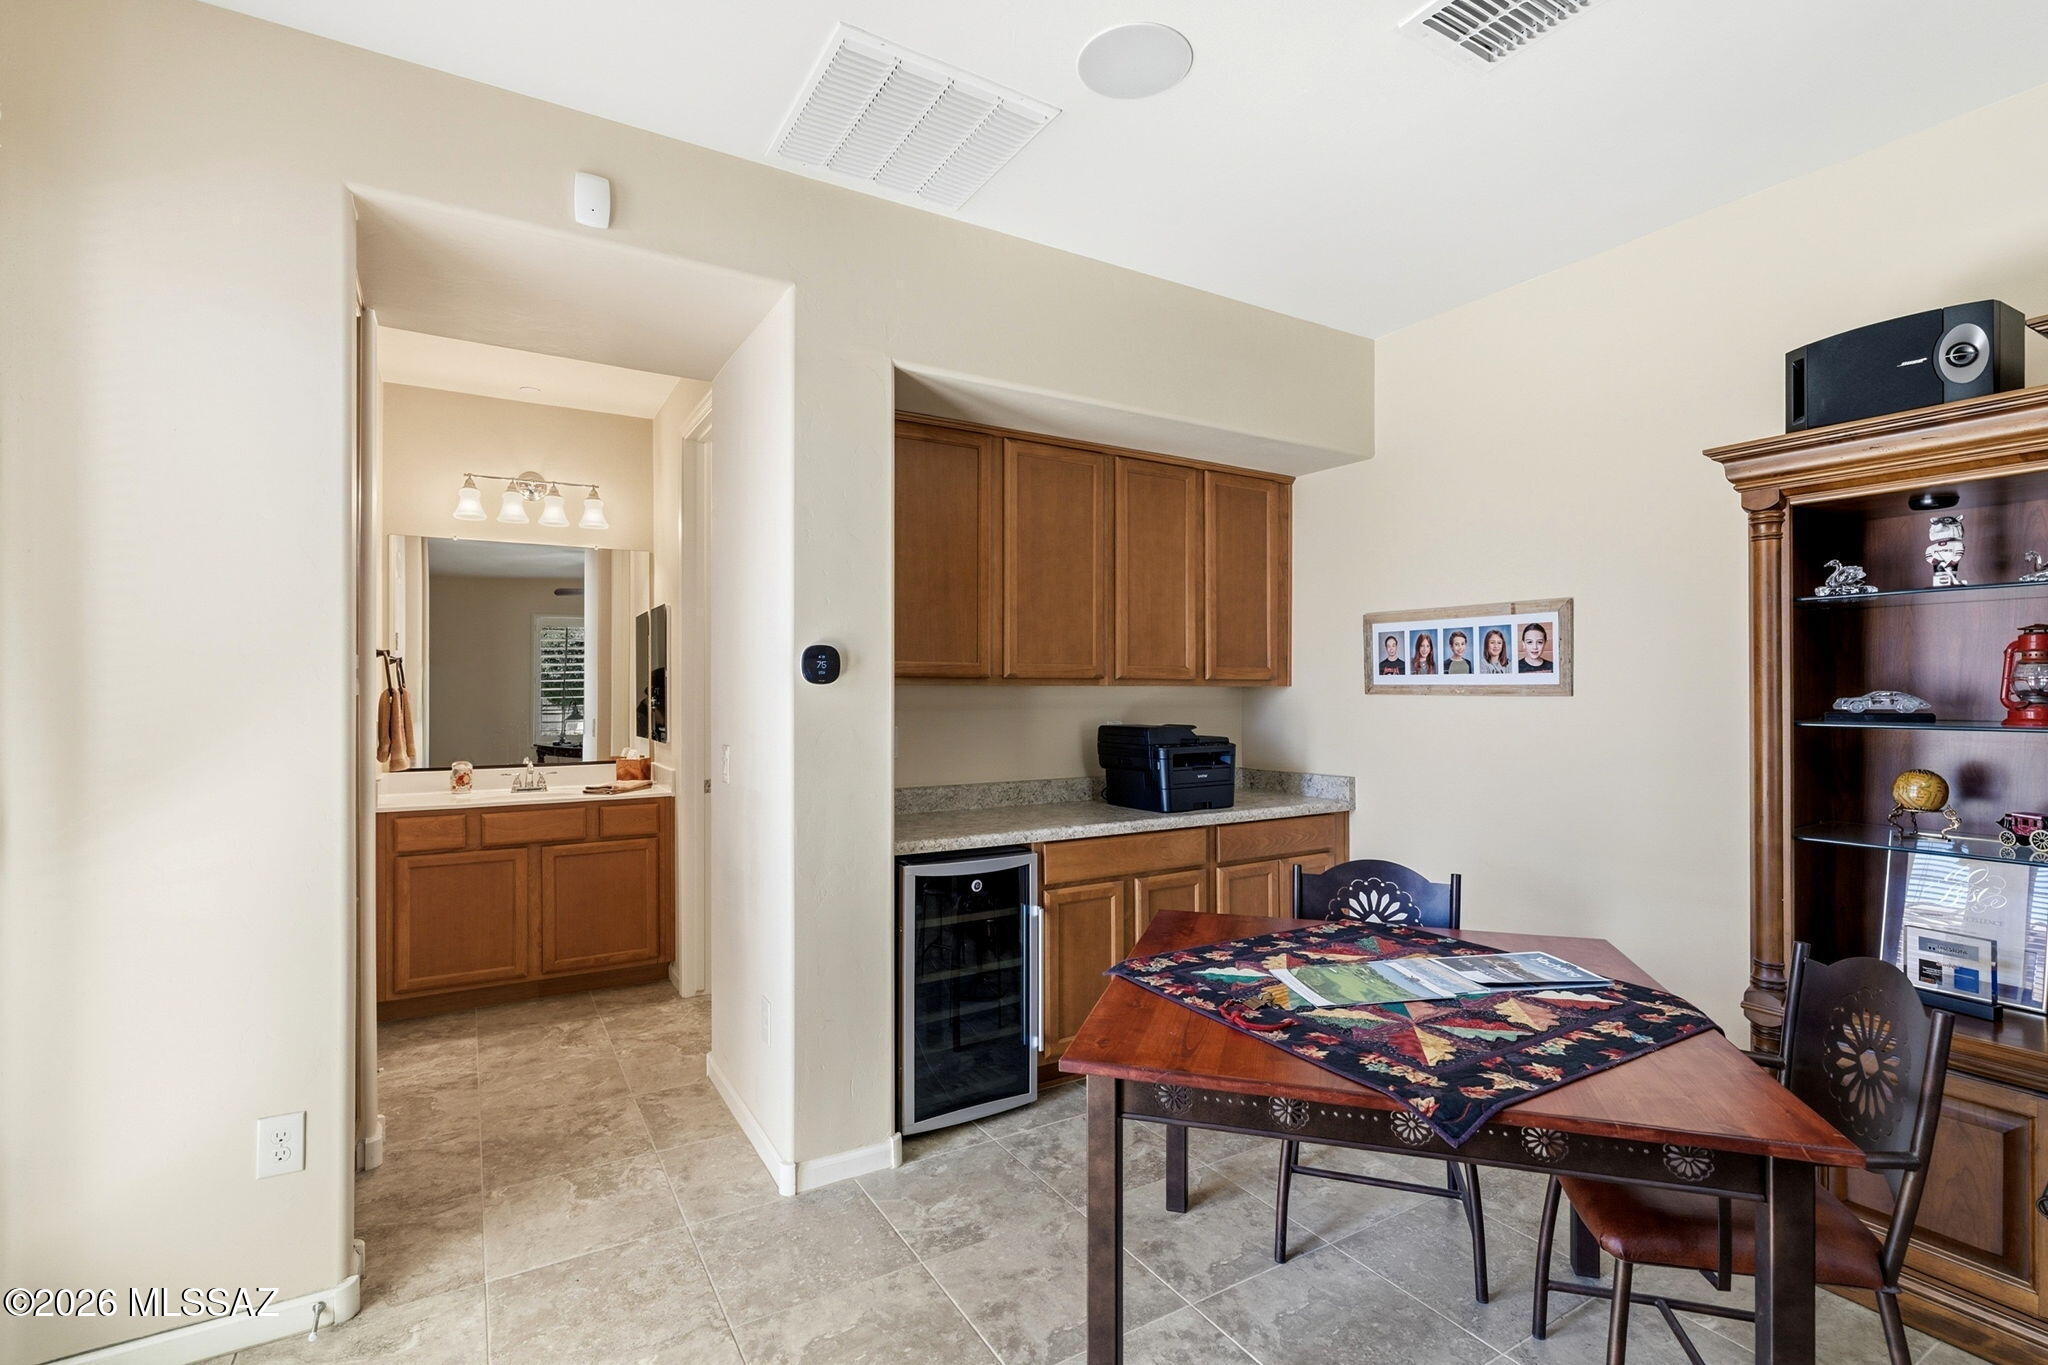
Dining area with built-in wood cabinetry, beverage refrigerator, and a wooden table with patterned runner.
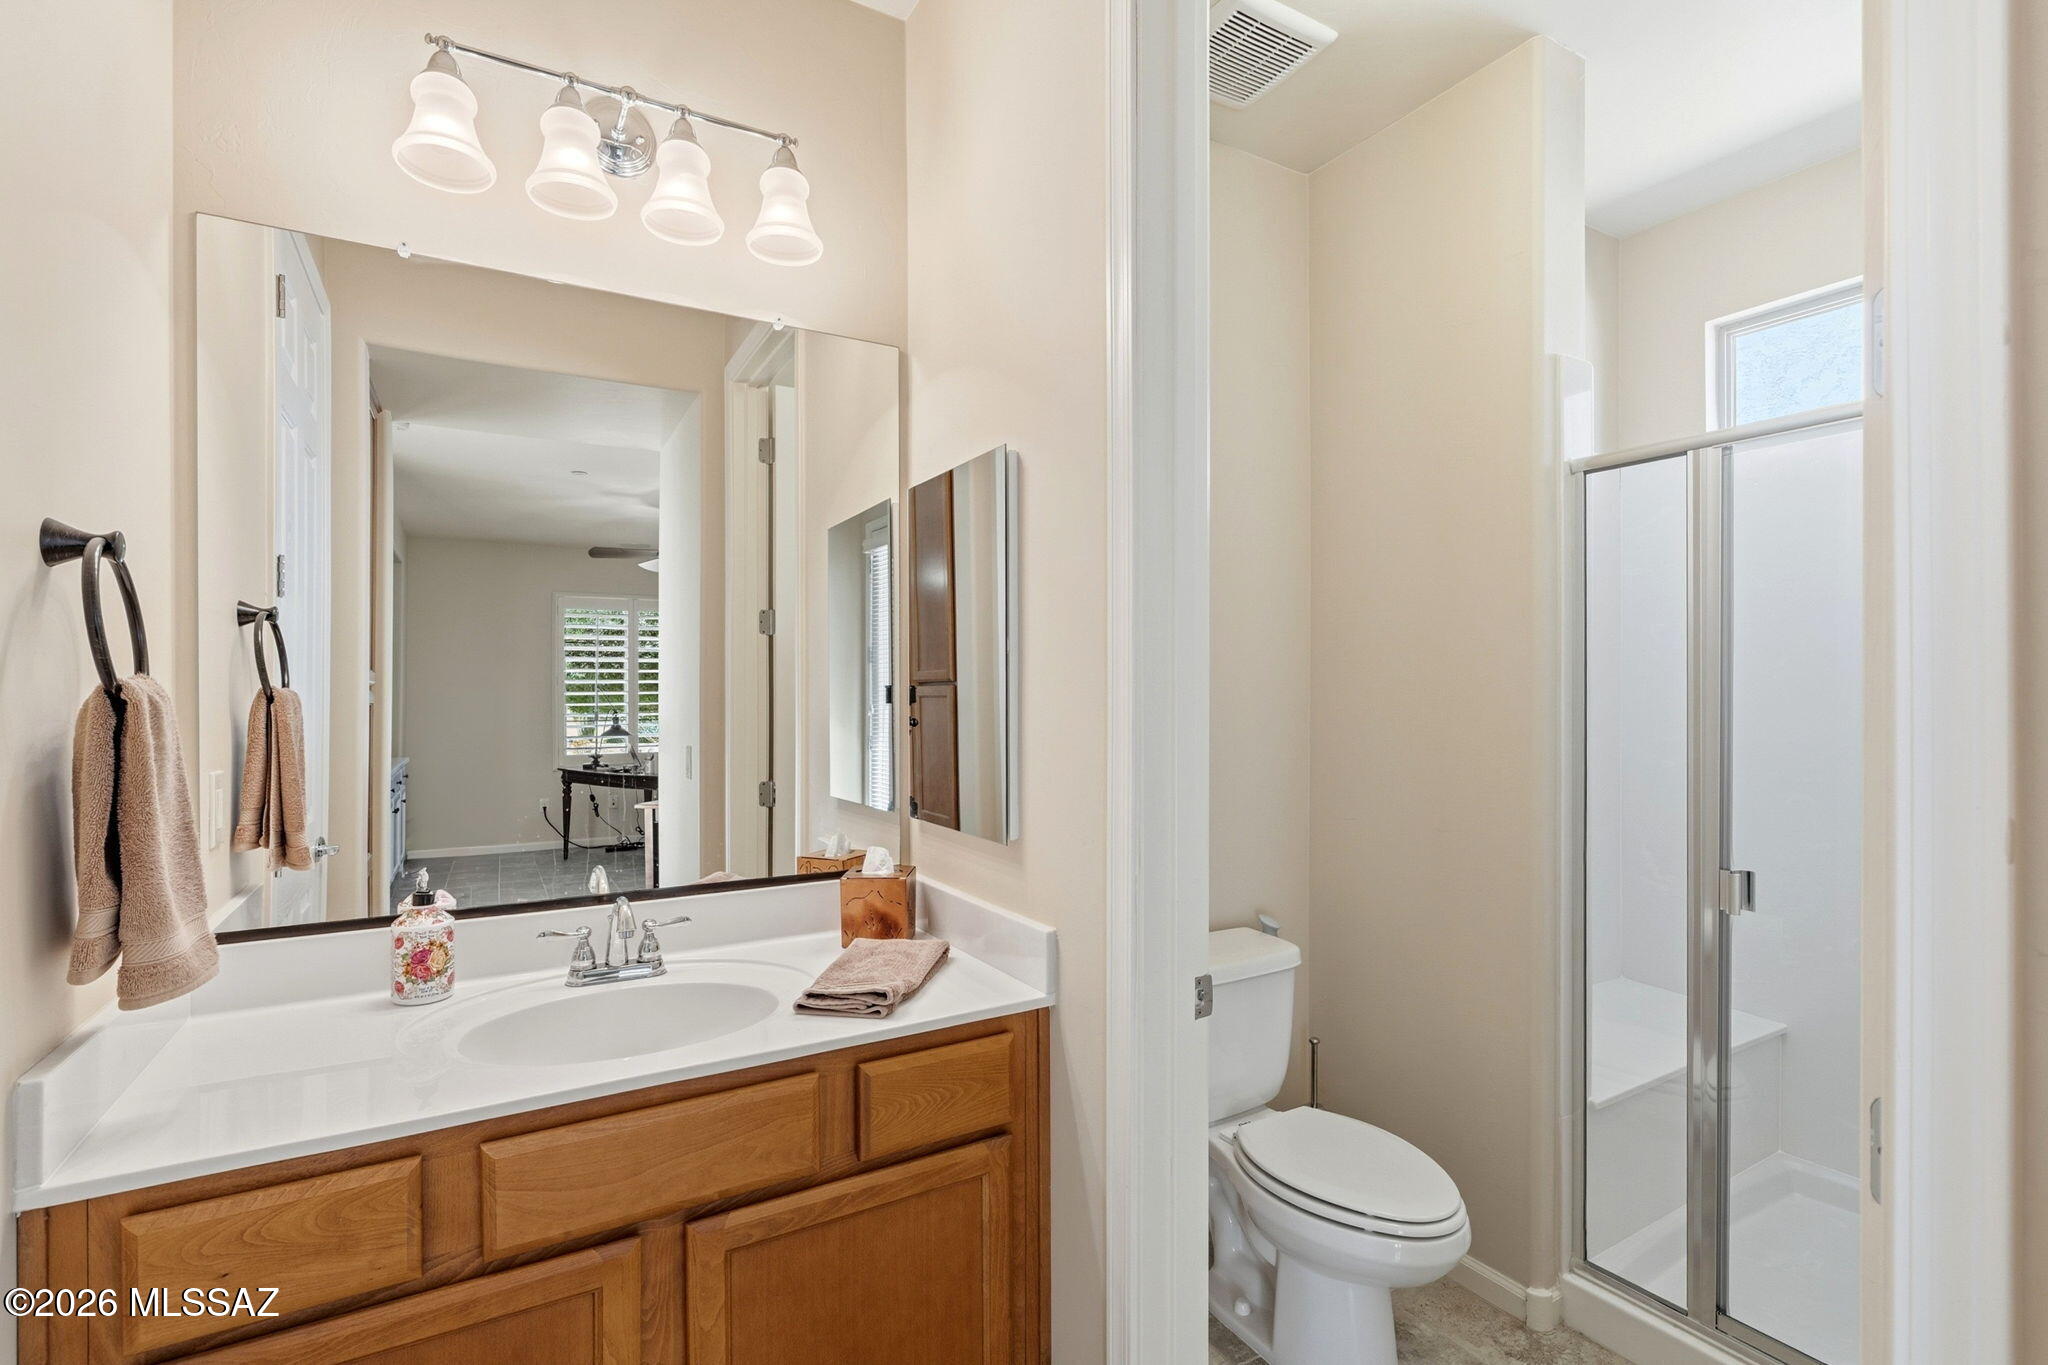
Bathroom with a wood-front vanity, large mirror, toilet, and glass-enclosed shower.
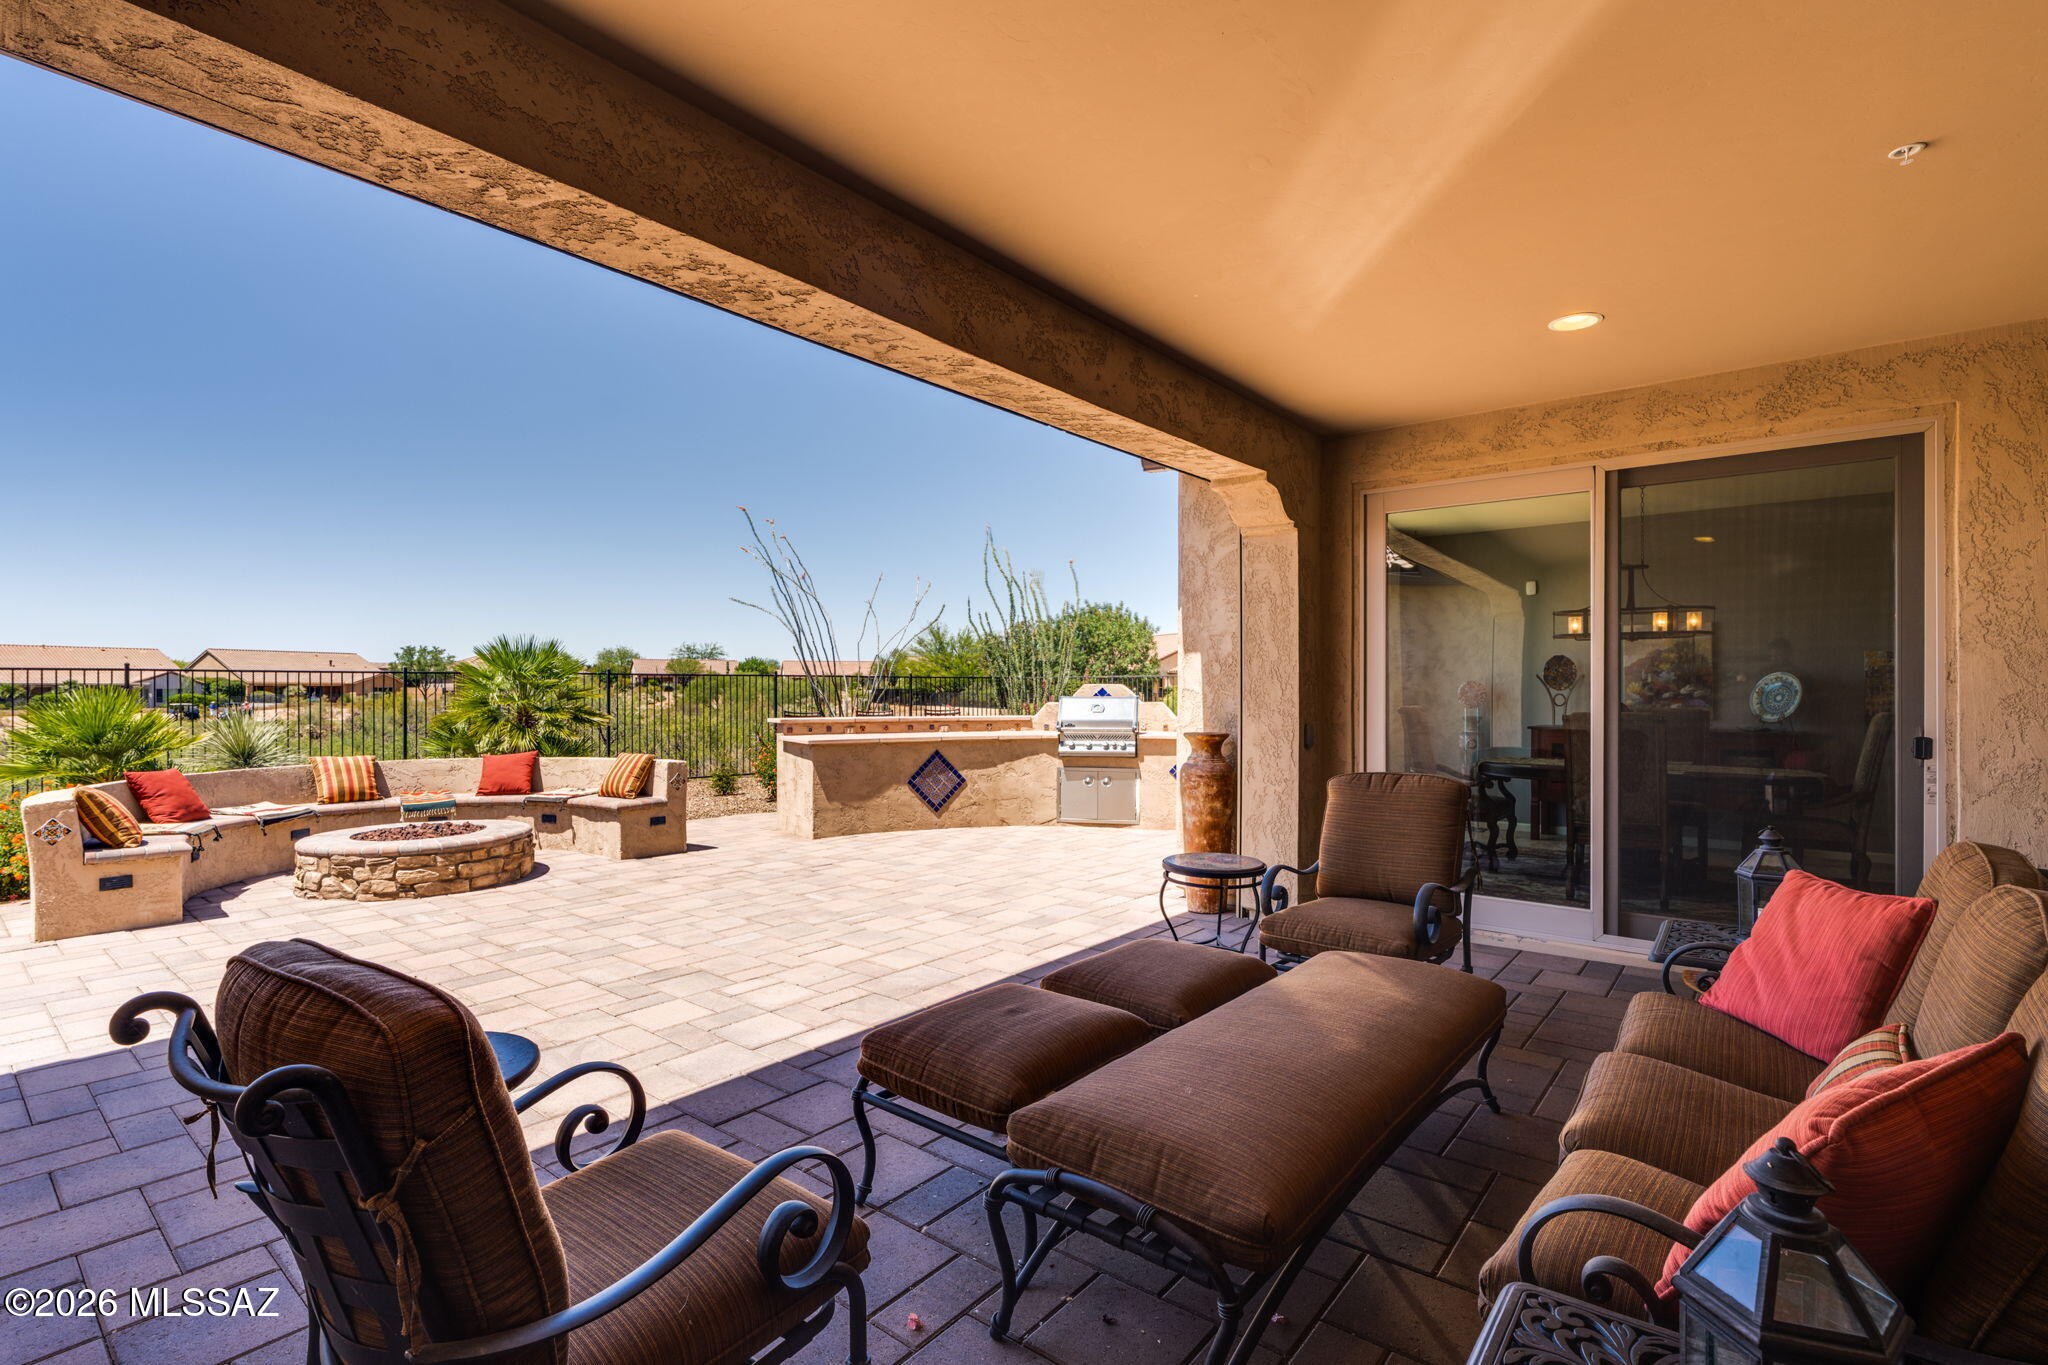
Covered patio with cushioned lounge seating, a stone fire pit, and an outdoor grill.
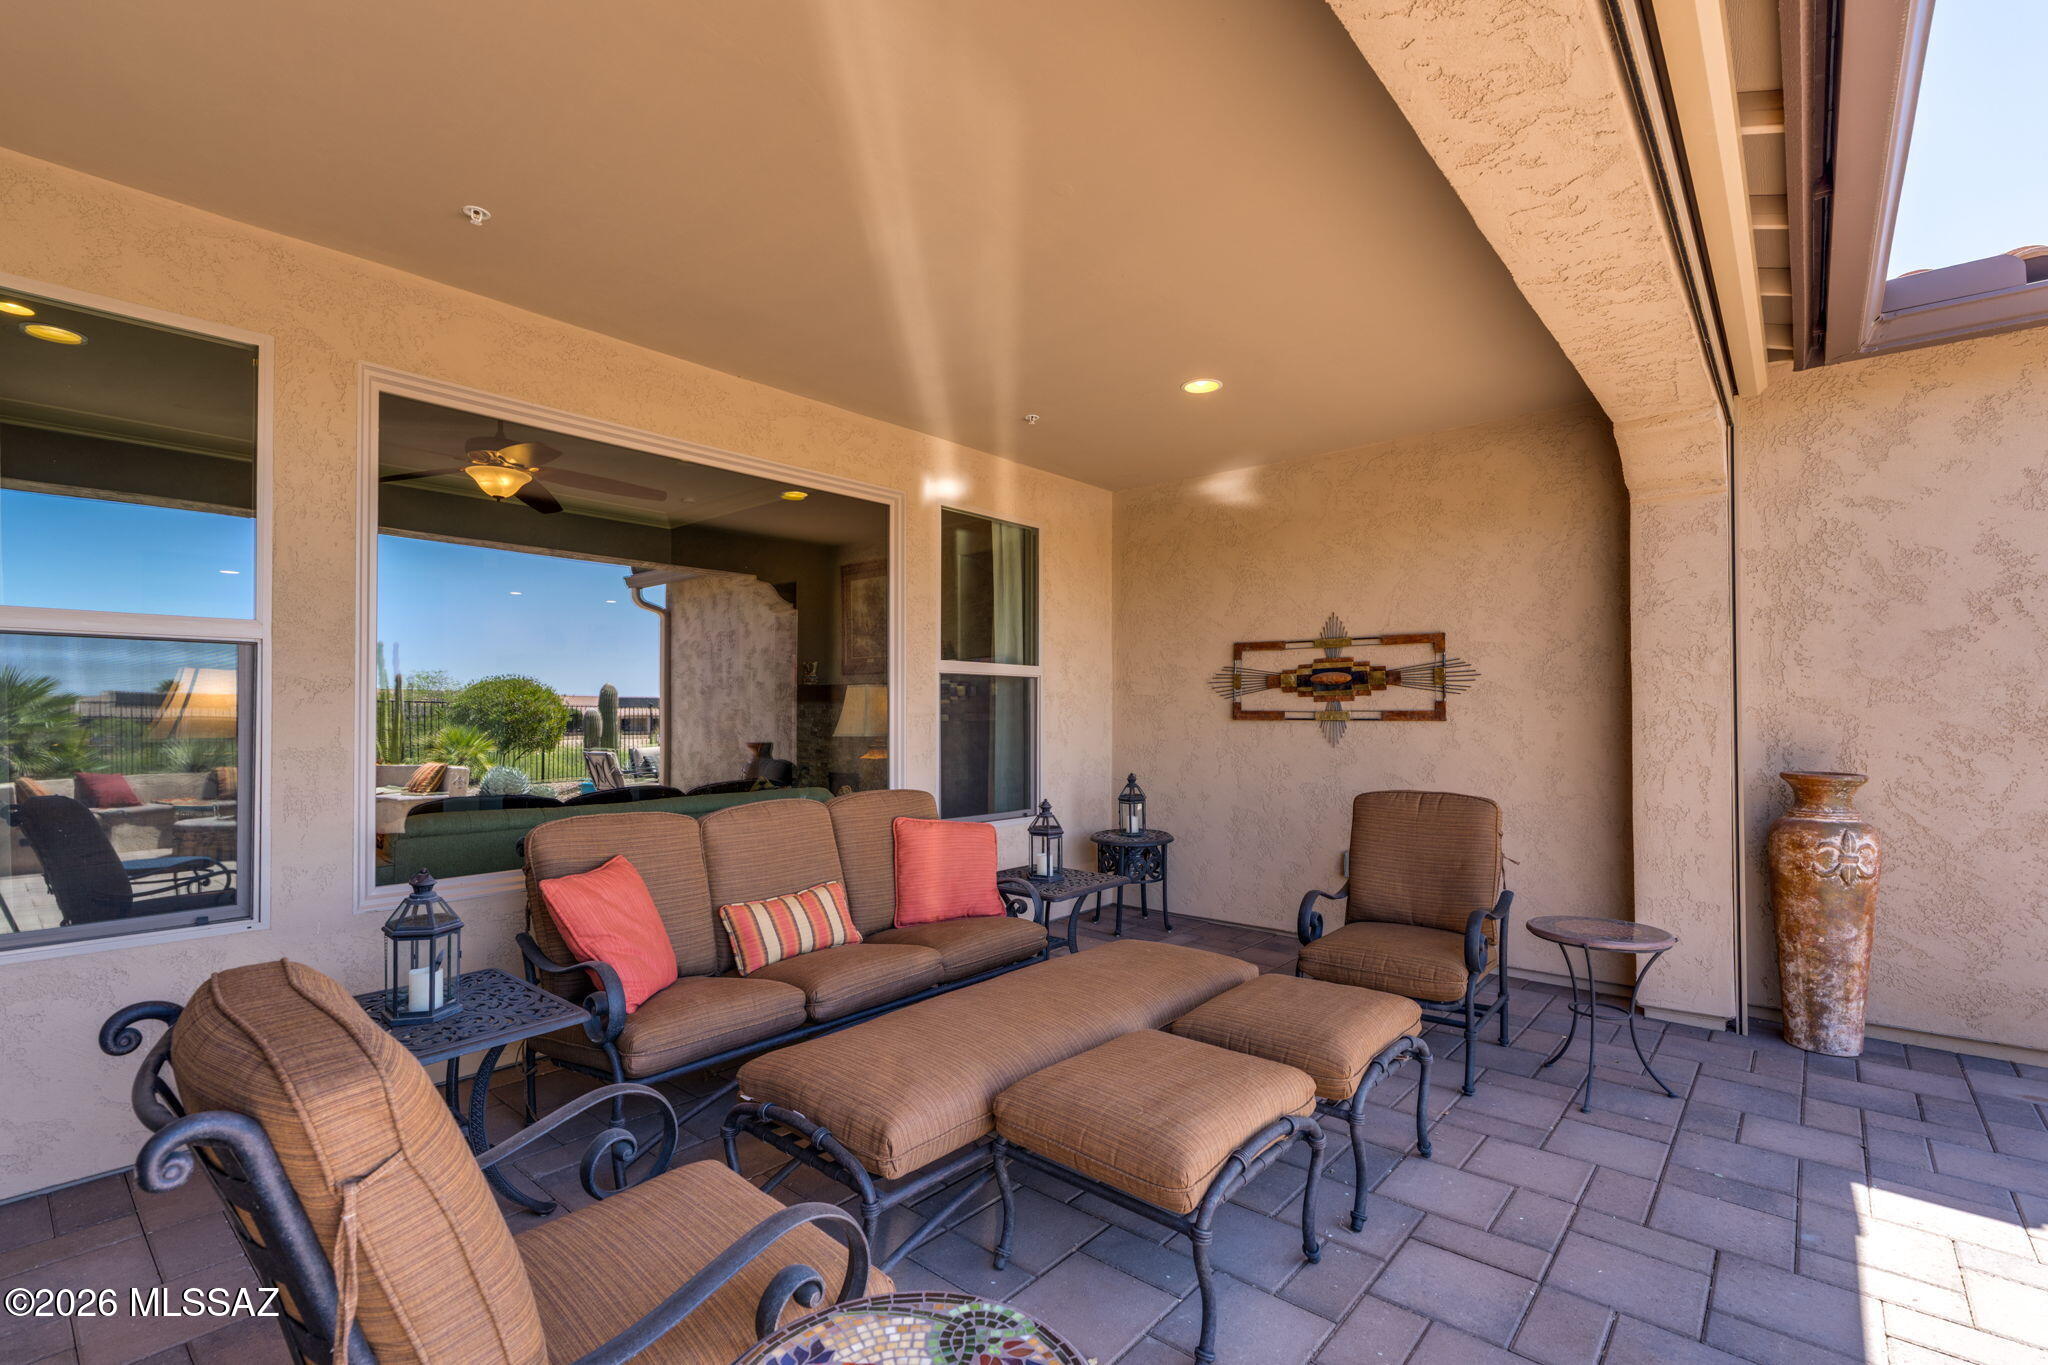
Covered patio with brown cushioned seating, tiled floor, and large windows overlooking desert landscaping.
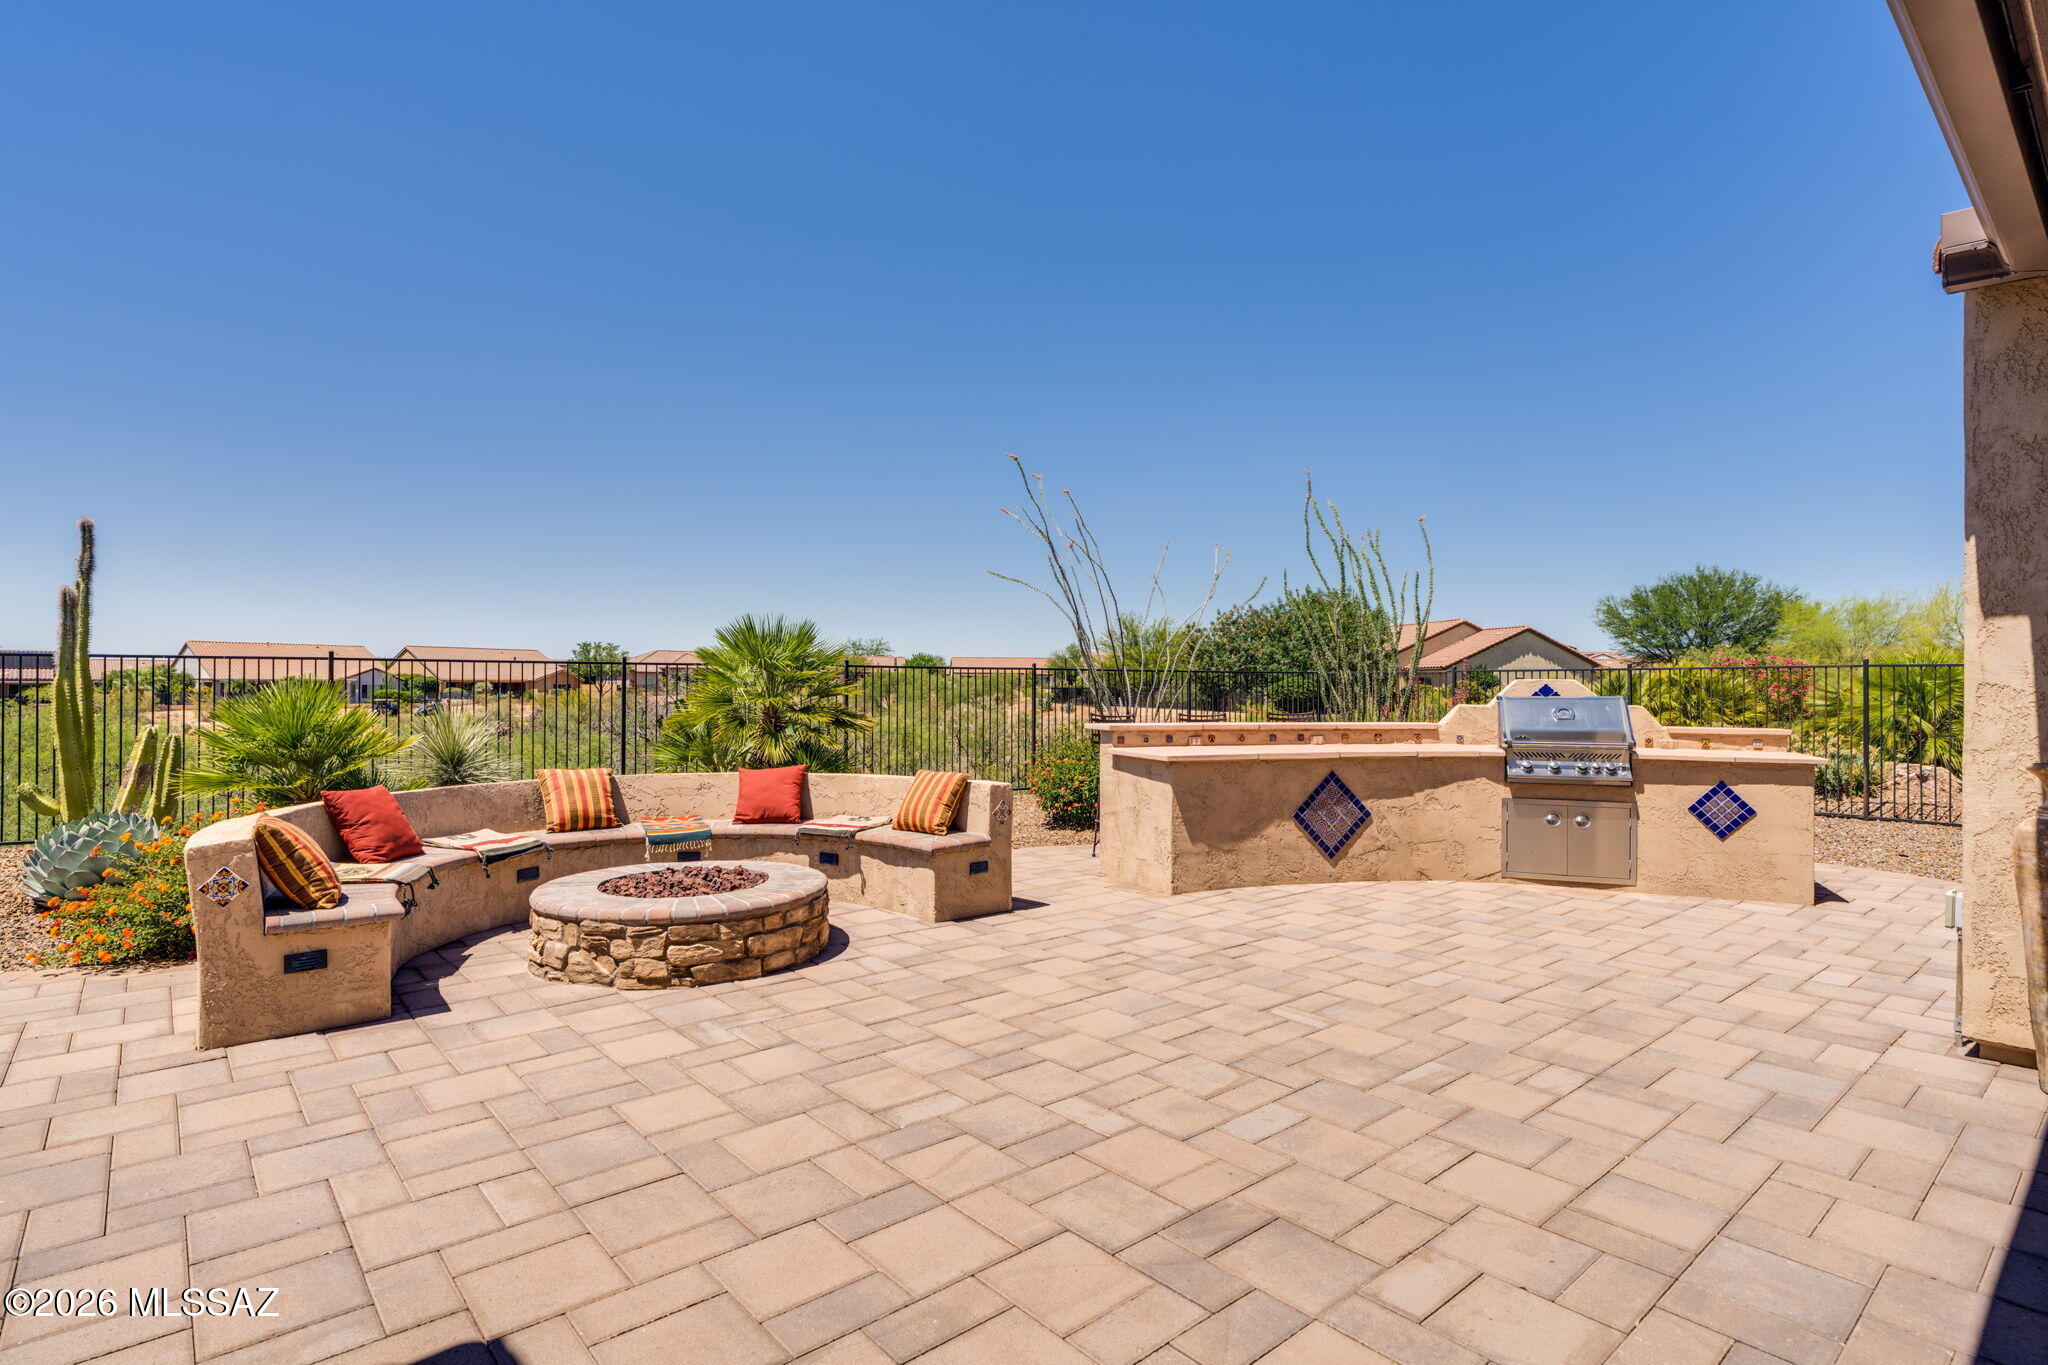
Outdoor patio with built-in seating, a stone fire pit, and a grill.
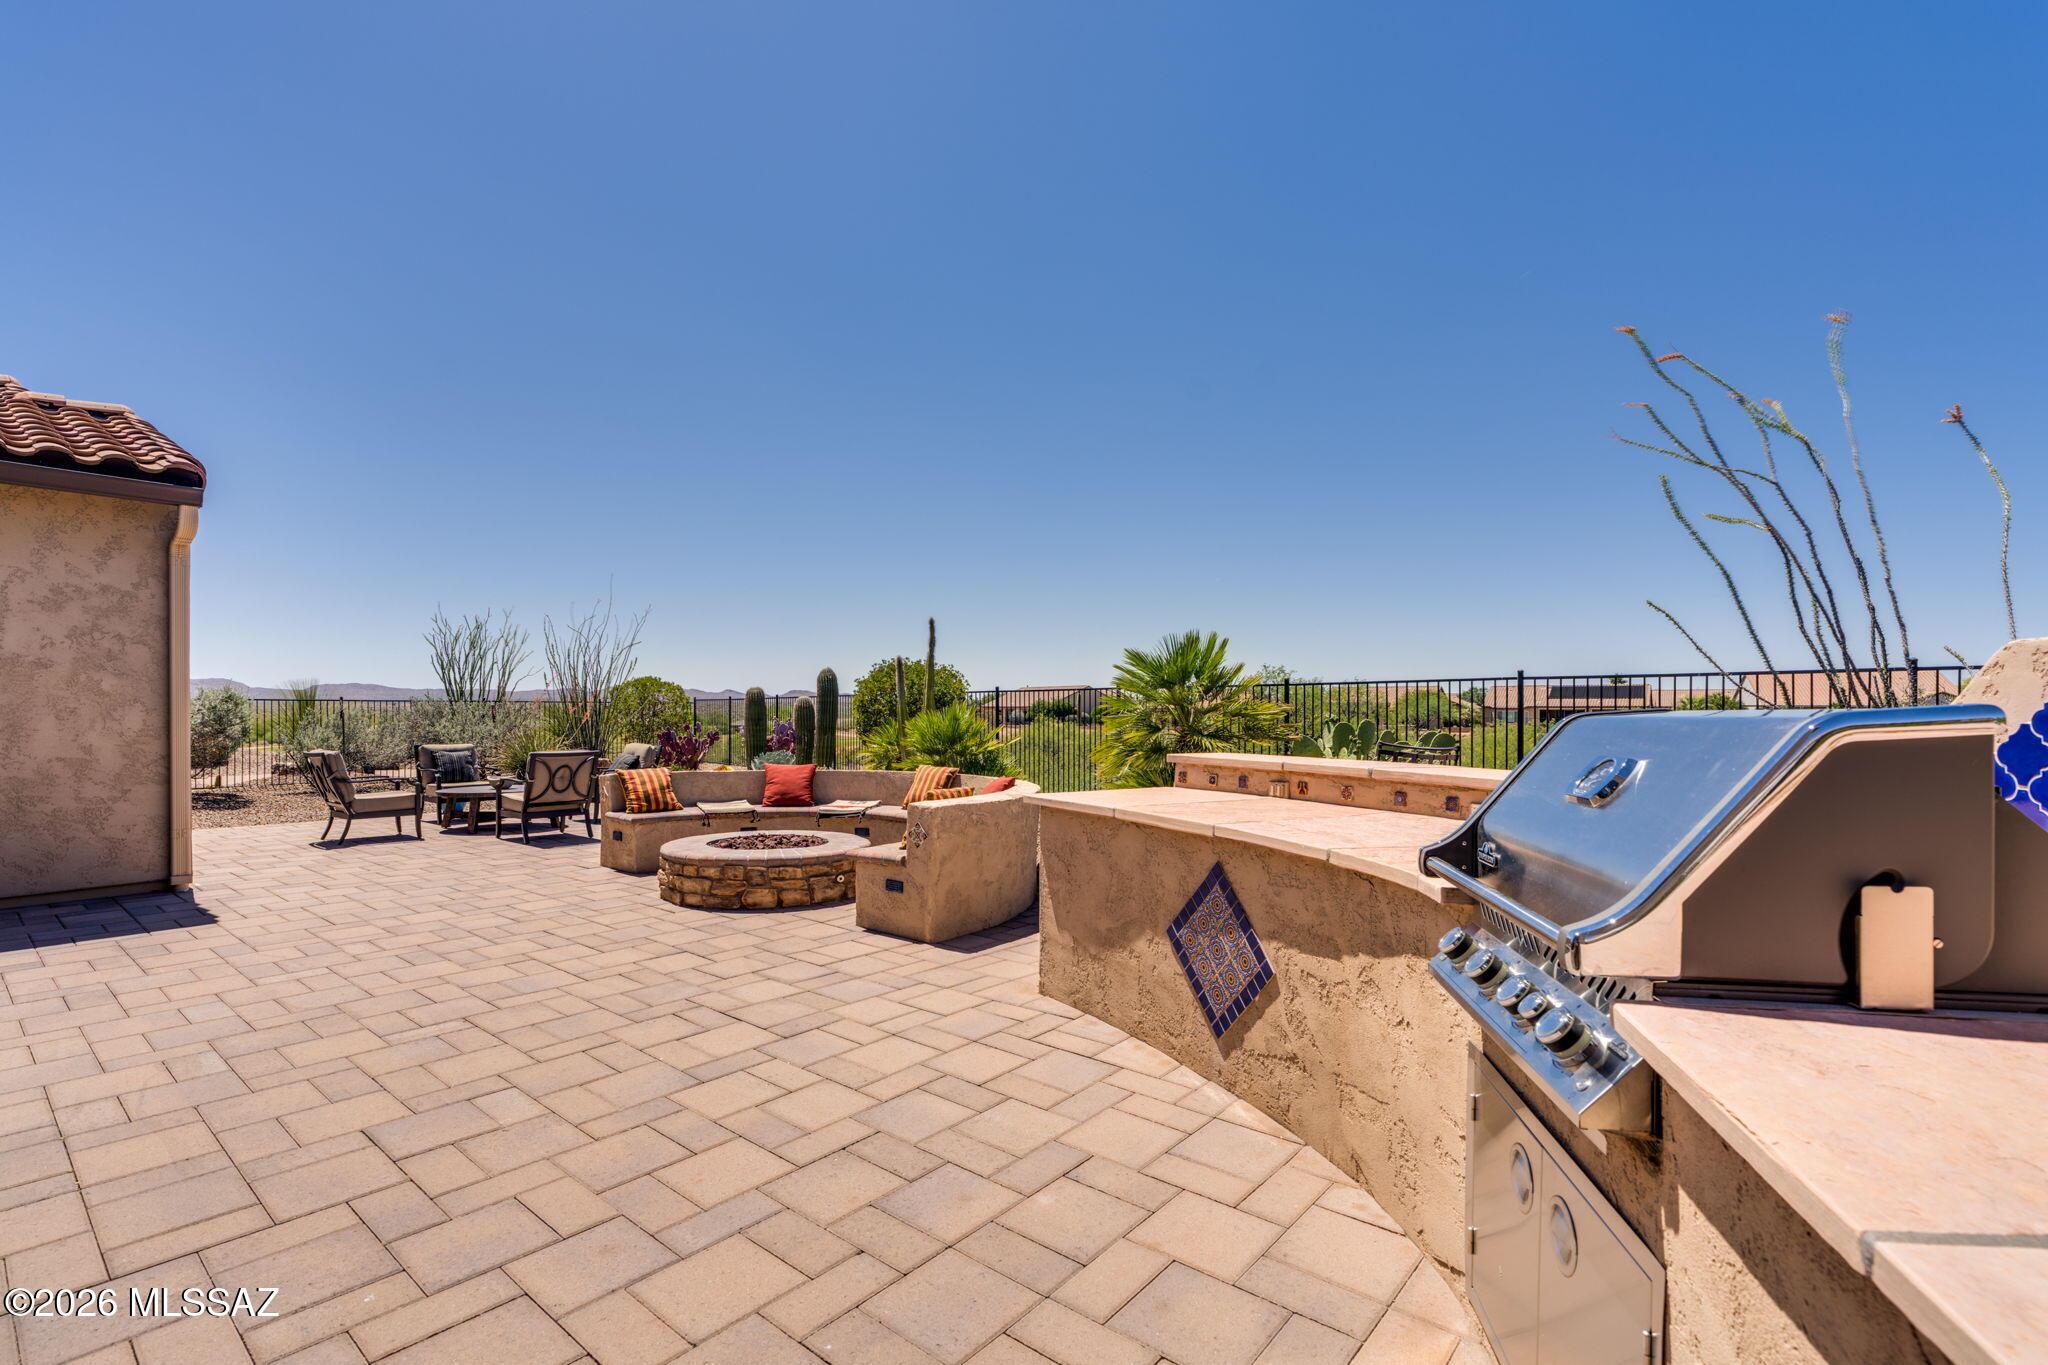
Desert patio with a stainless-steel grill, built-in seating, and a circular fire pit.
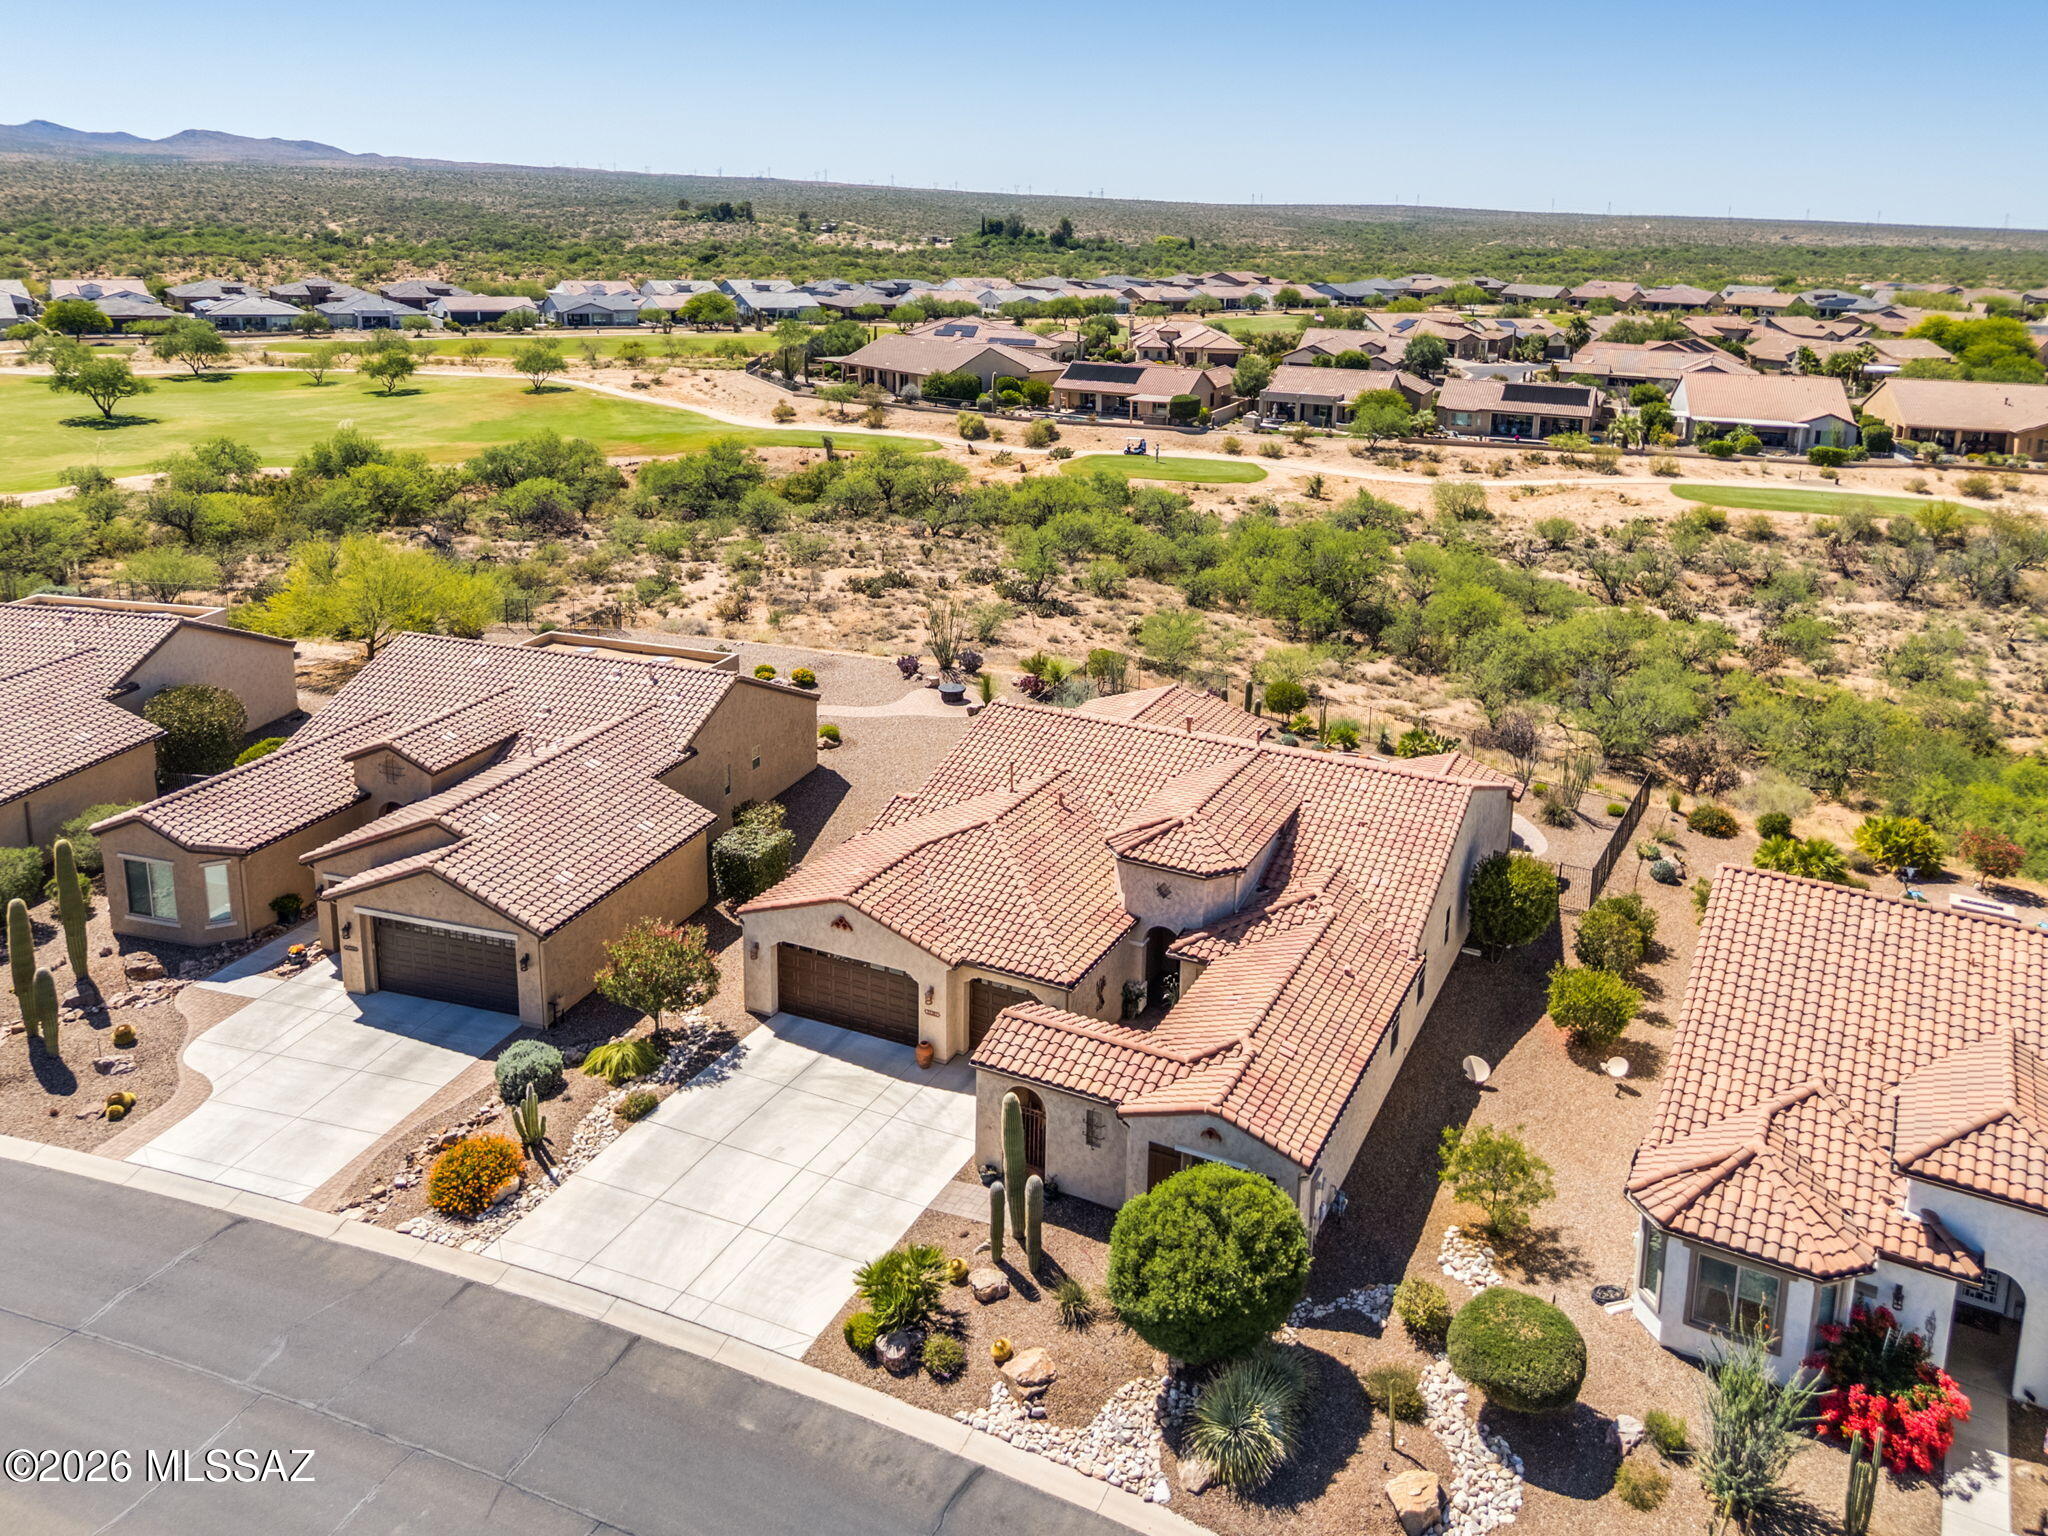
Aerial view of stucco home with tiled roof, desert landscaping, neighborhood, and mountains.
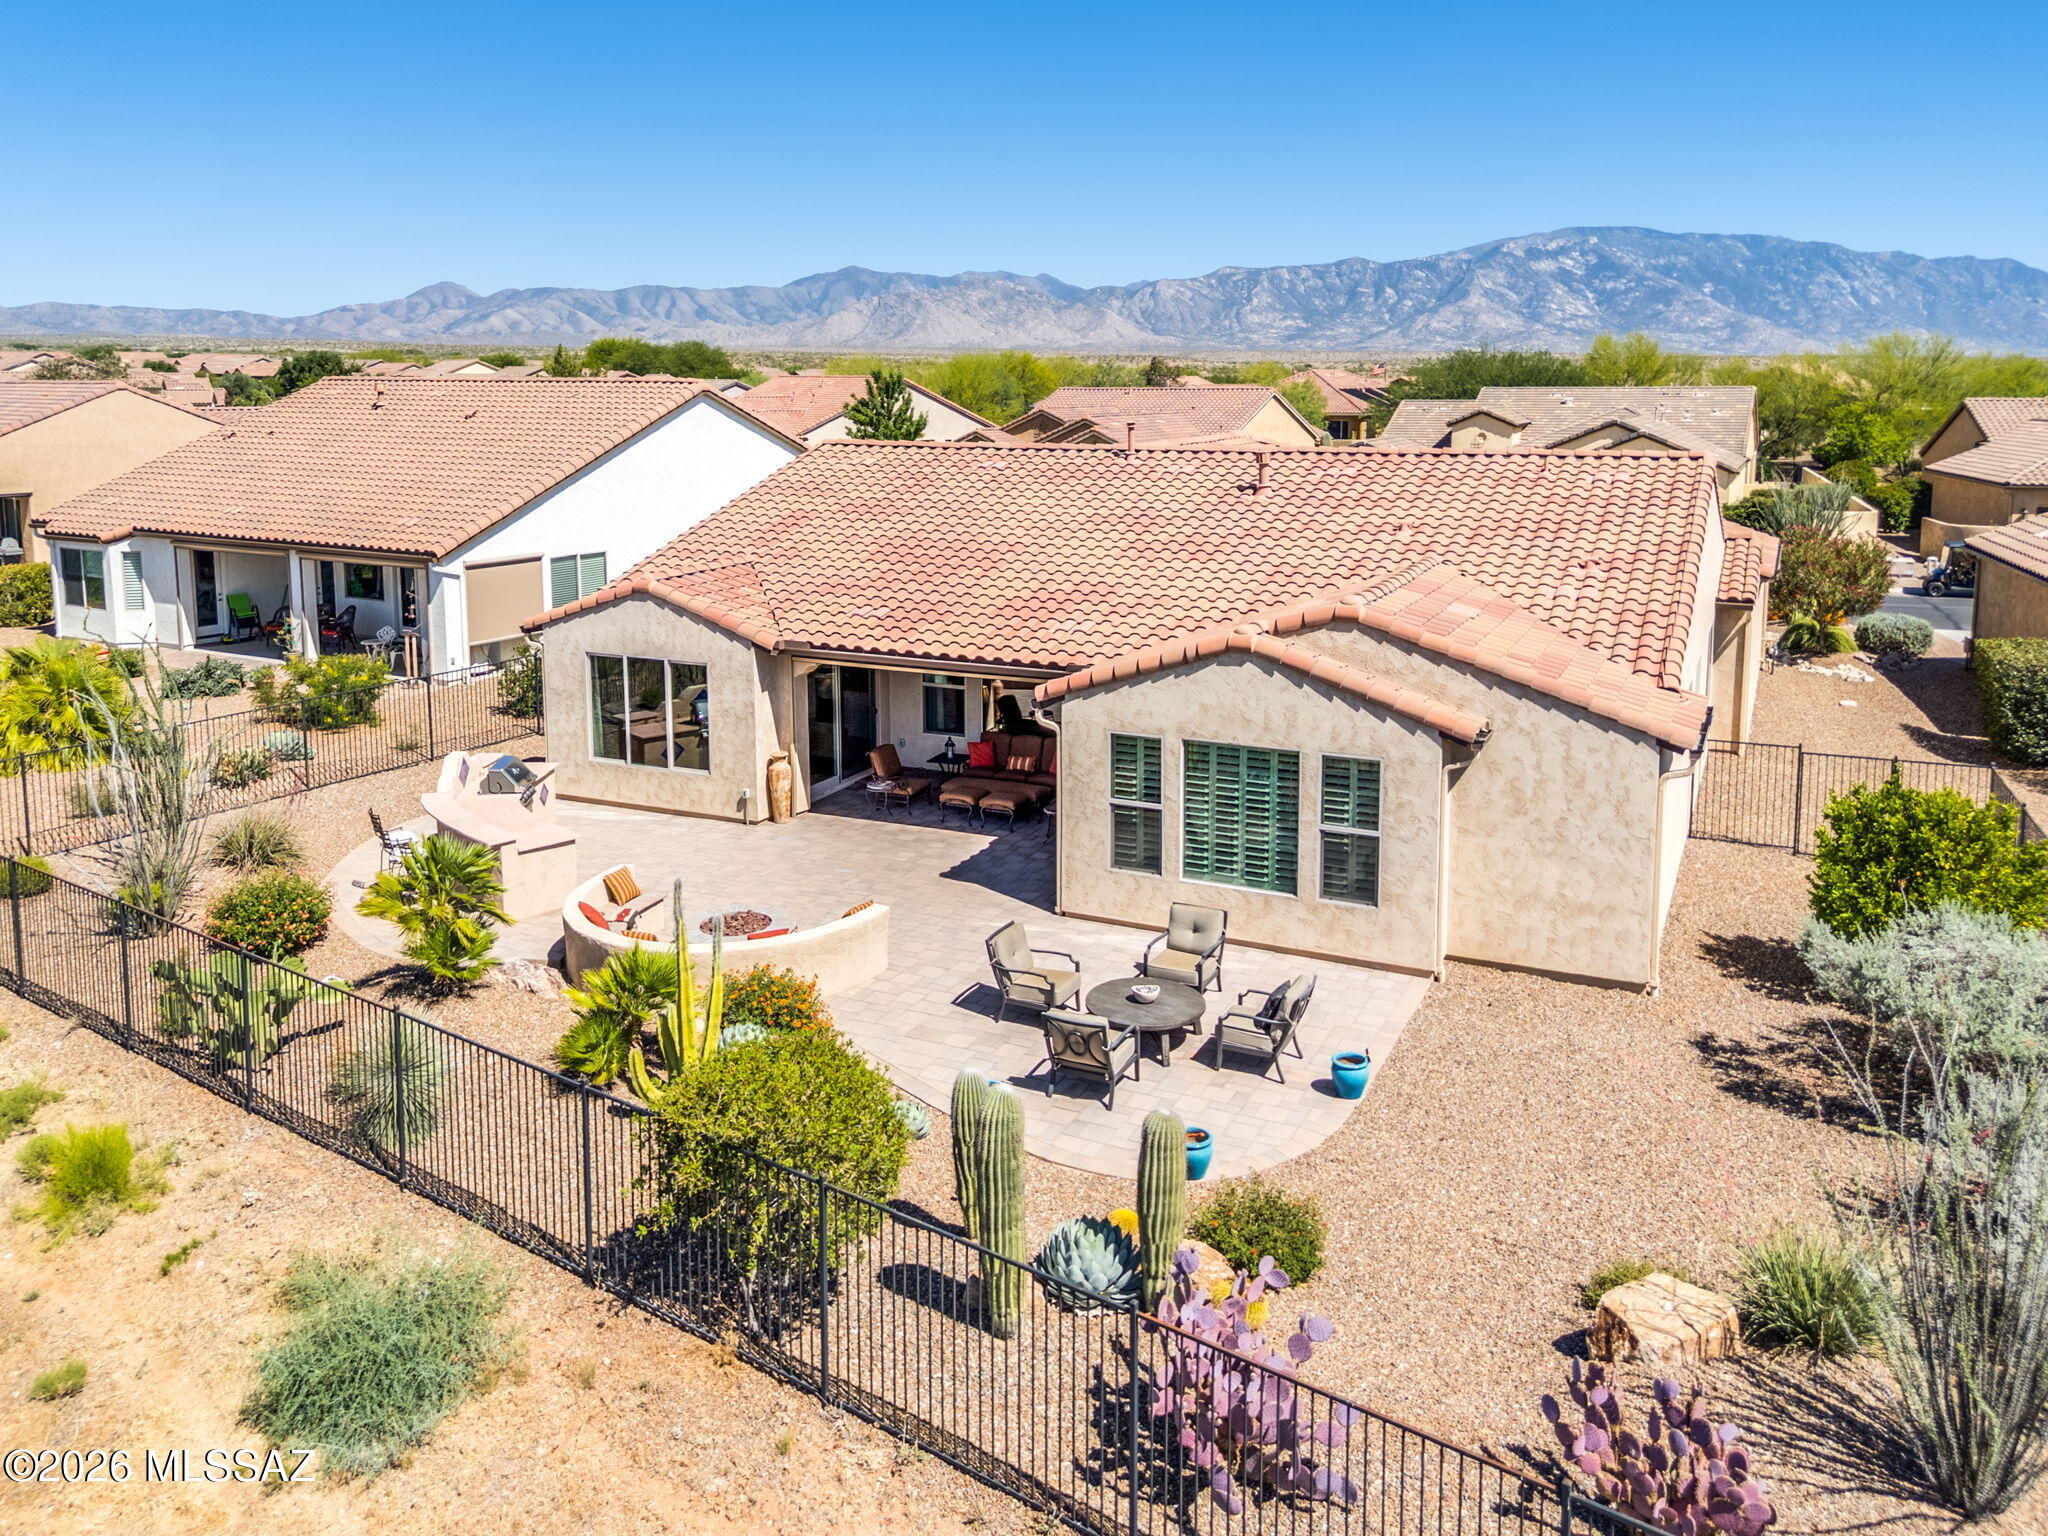
Aerial view of a desert home with a fenced patio, outdoor seating, fire feature, and distant mountains.
Aerial view of stucco home, tiled roof, furnished patio, desert landscaping, and mountain backdrop.
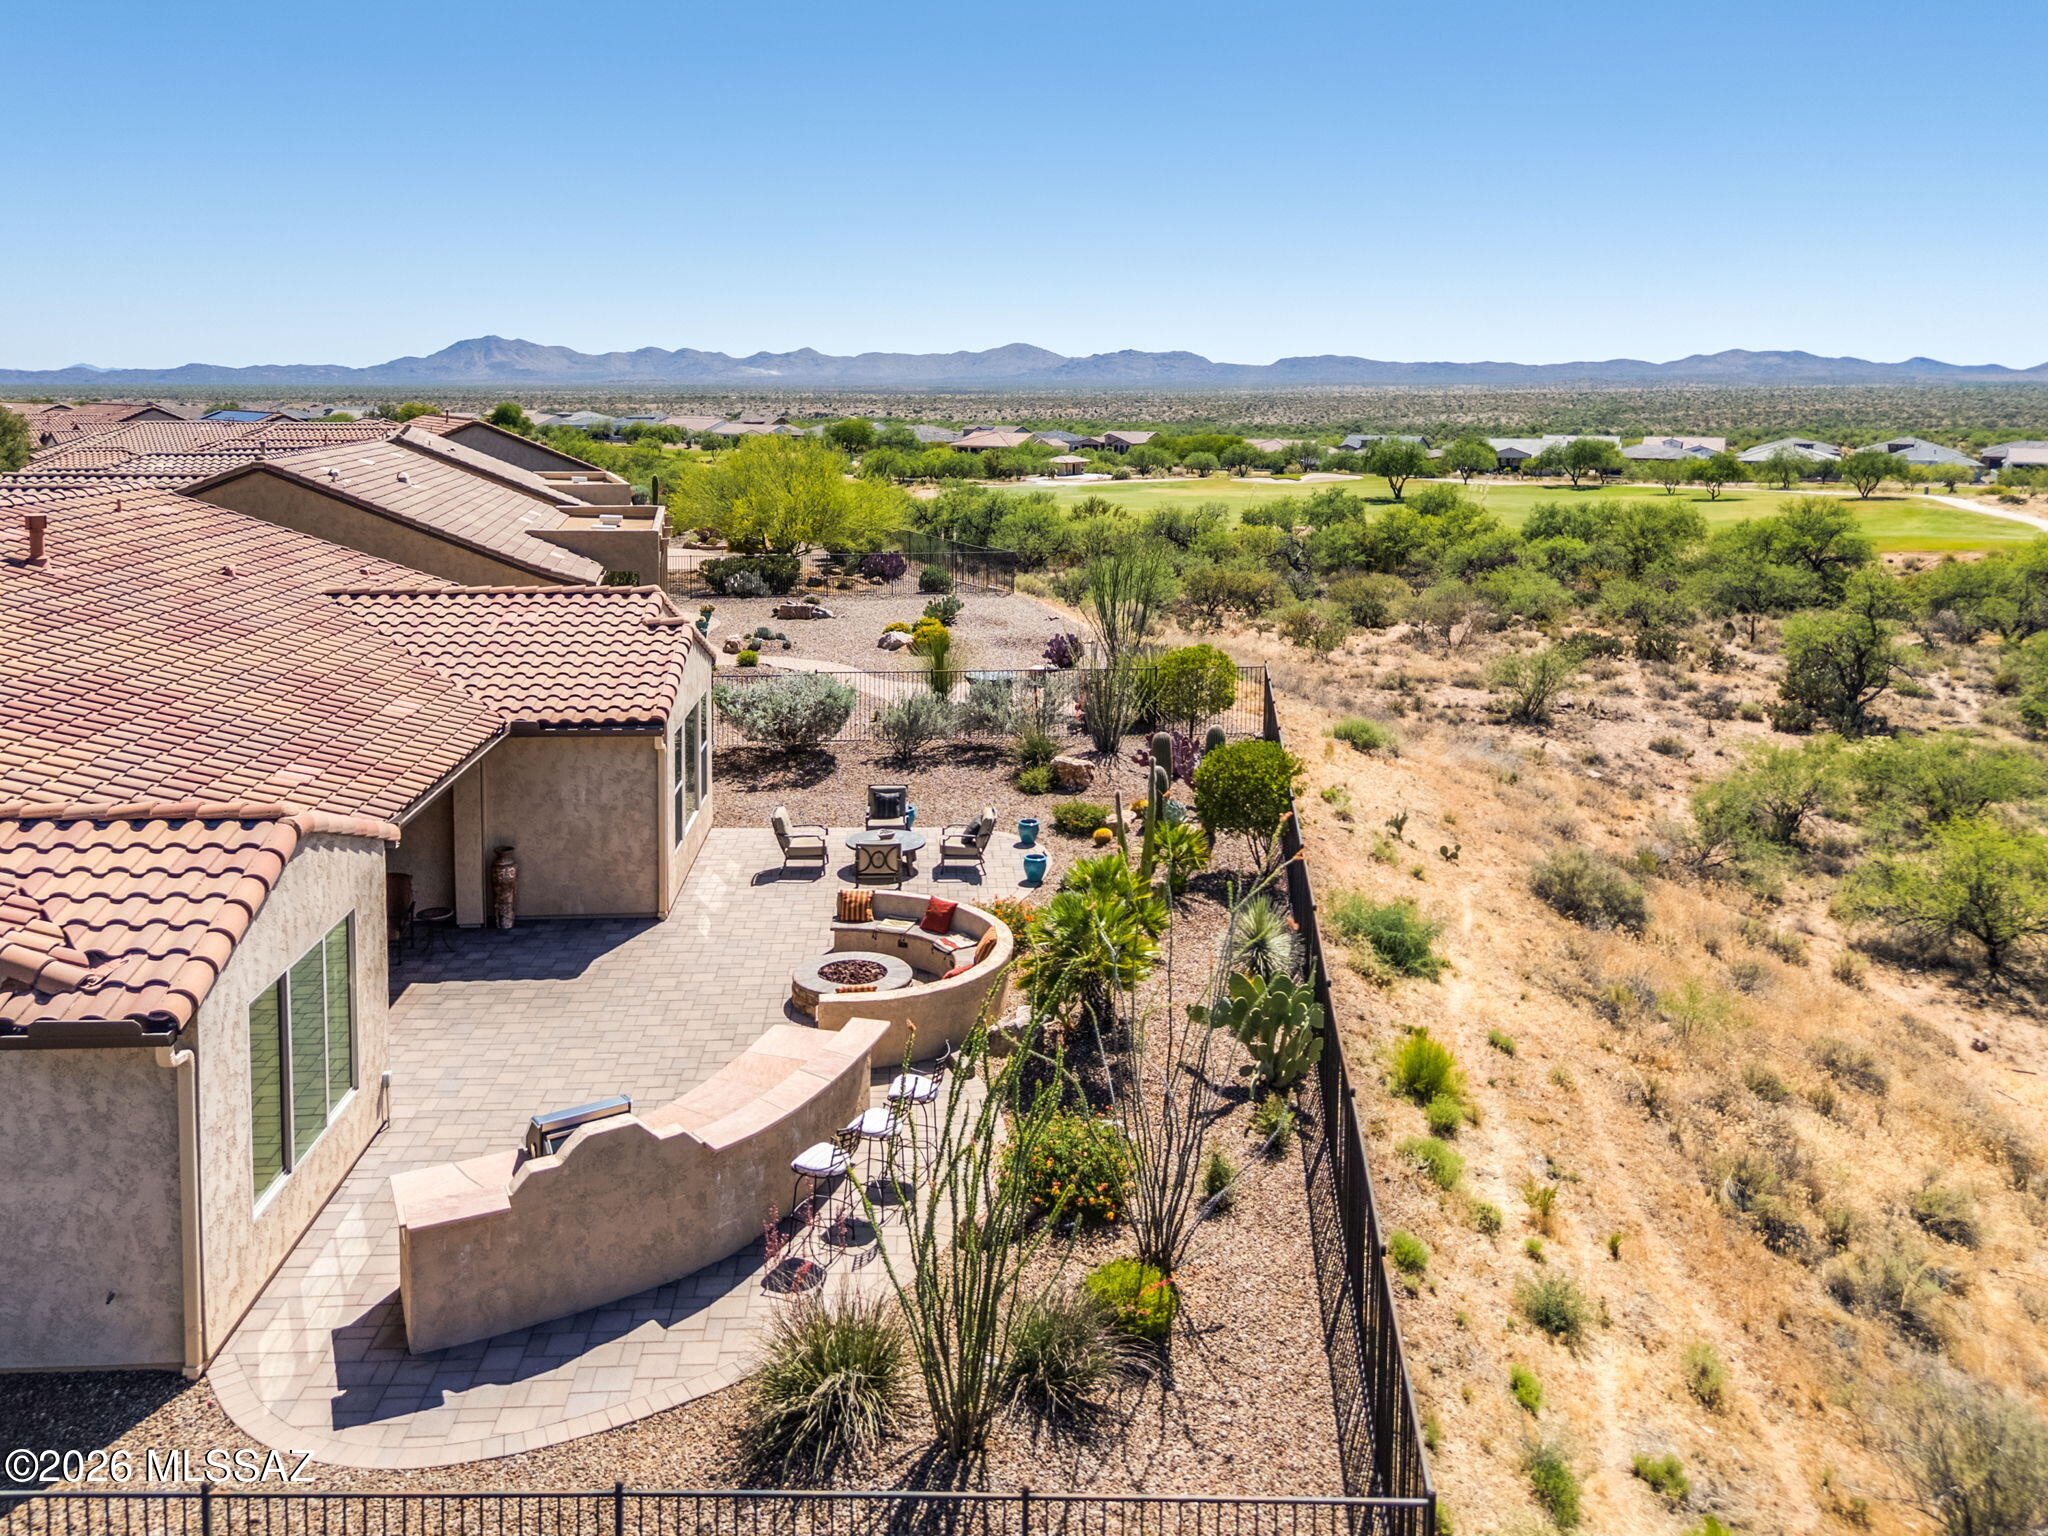
Home’s tiled backyard patio with a curved fire pit, desert landscaping, golf course, and distant mountains.
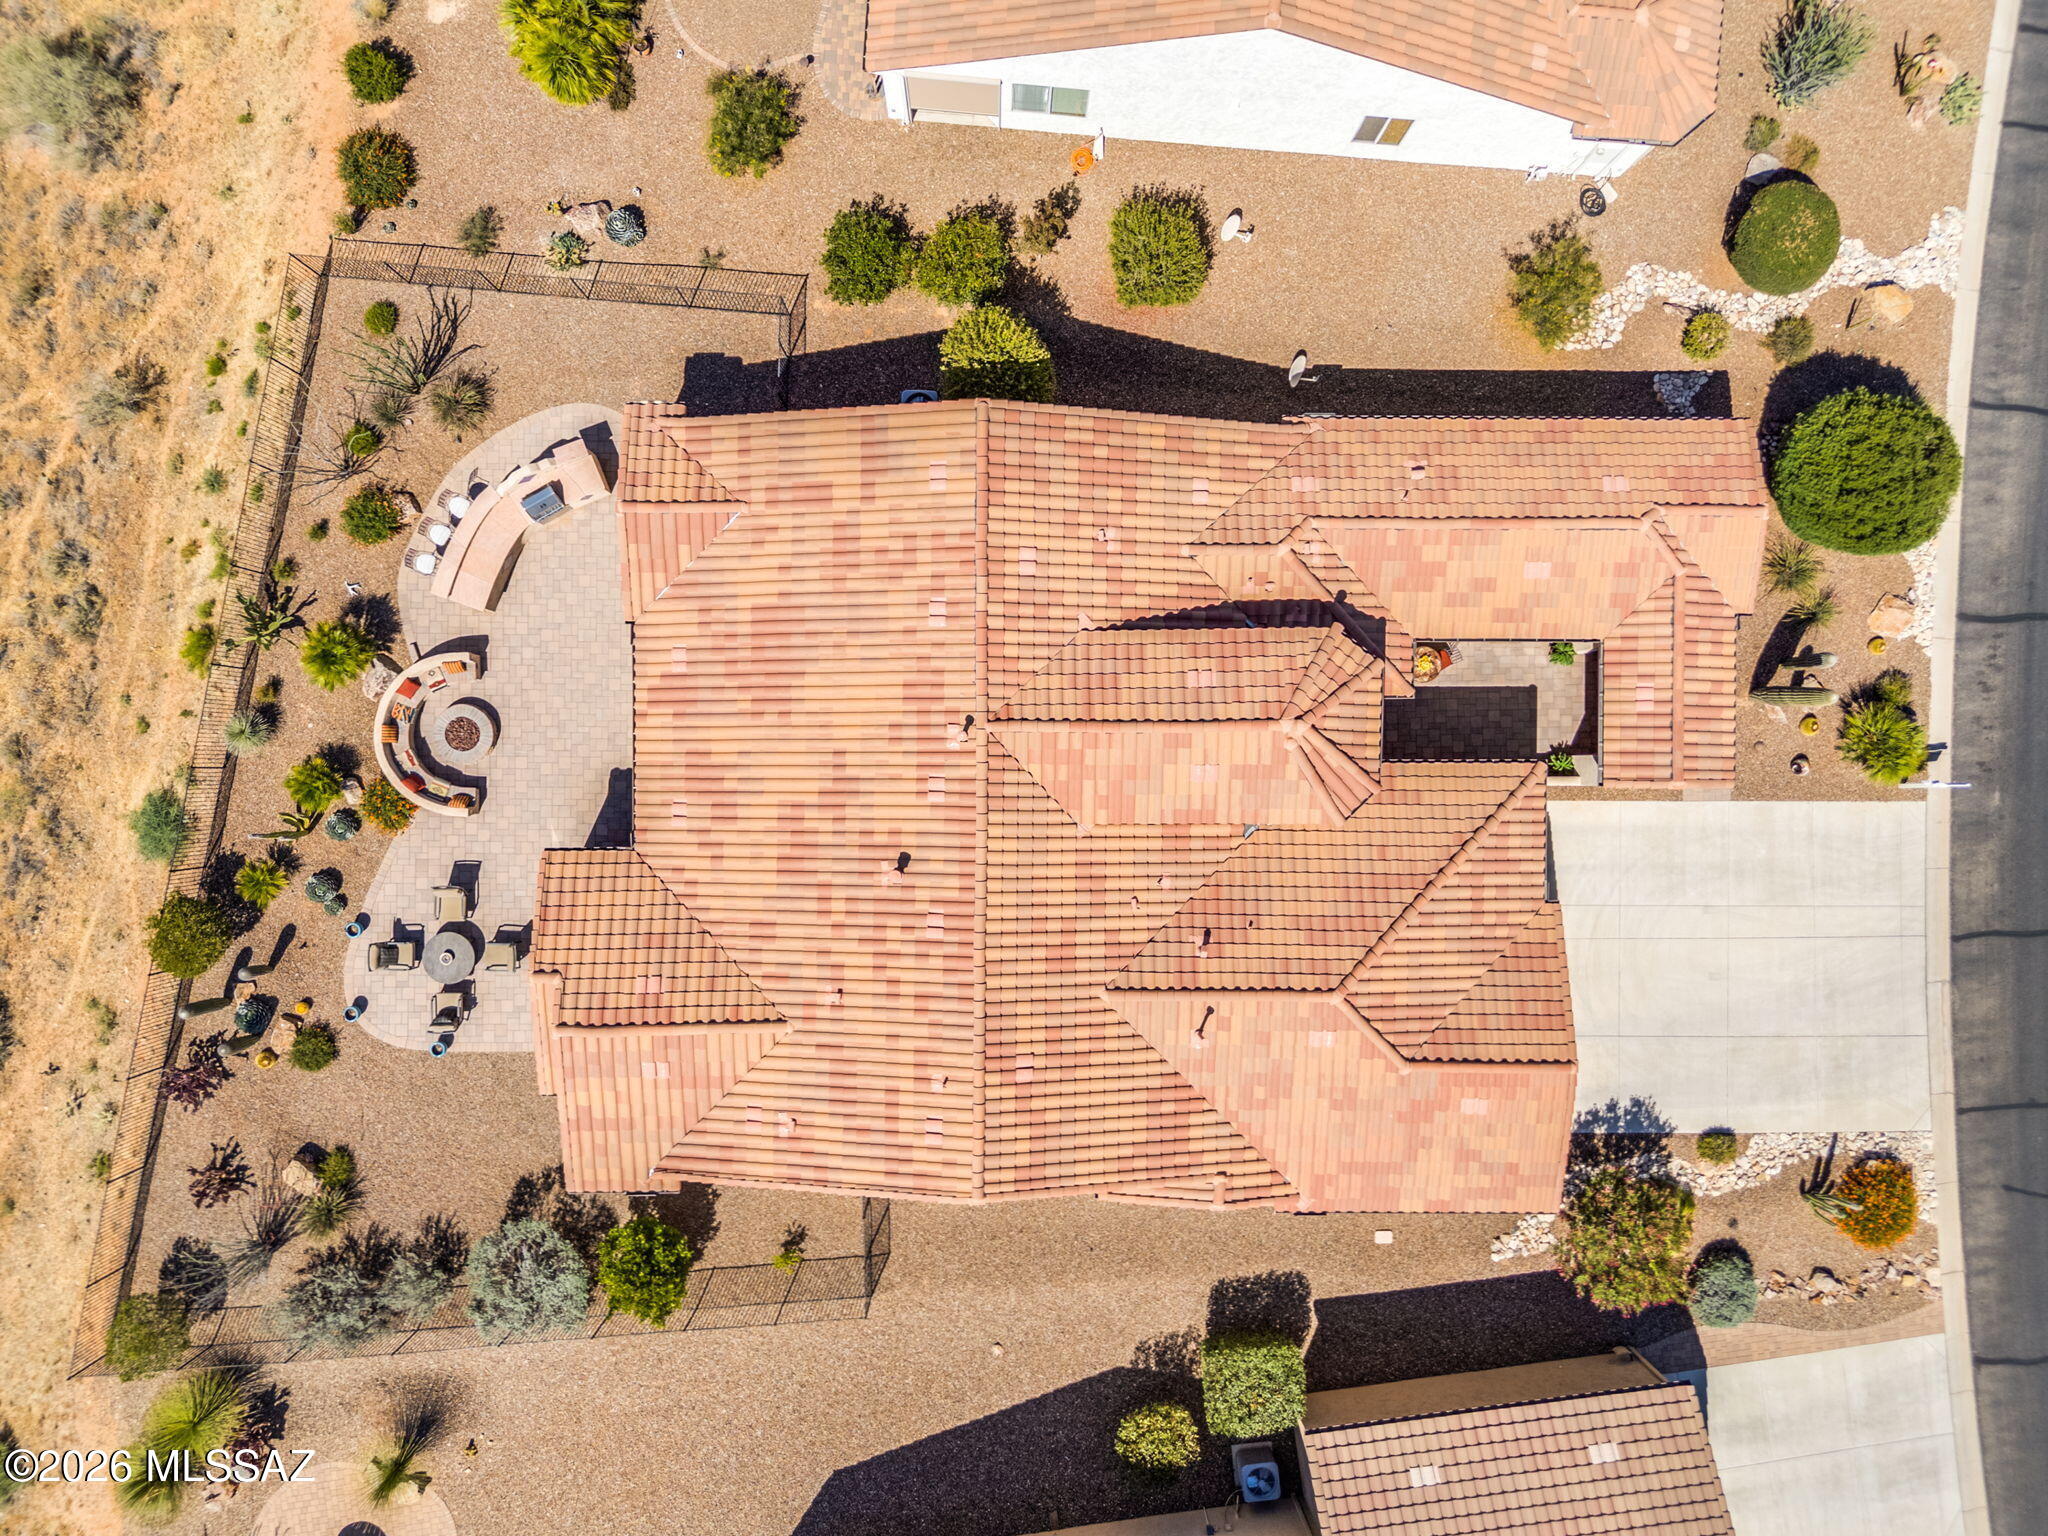
Aerial view of a terracotta-roofed home with desert landscaping, fenced yard, and paved patios.
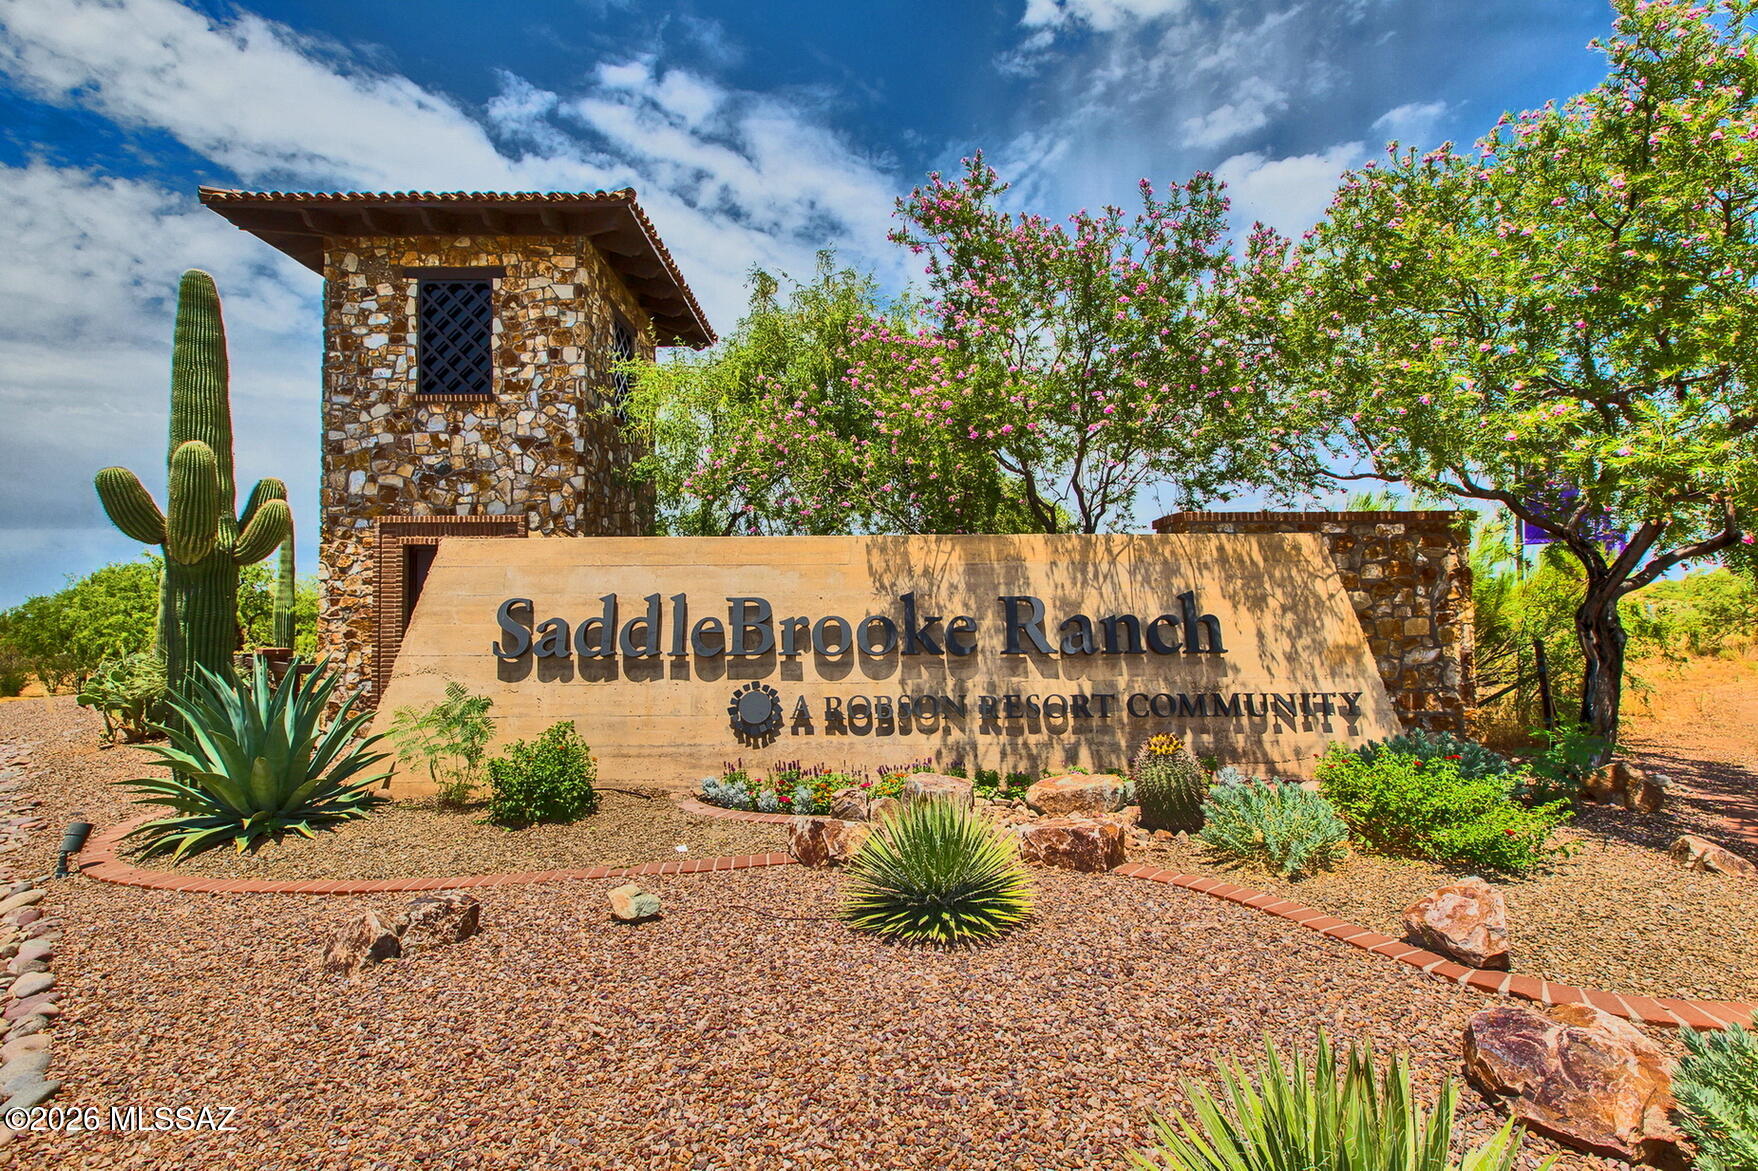
SaddleBrooke Ranch entrance sign with a stone tower, flowering trees, and desert landscaping.
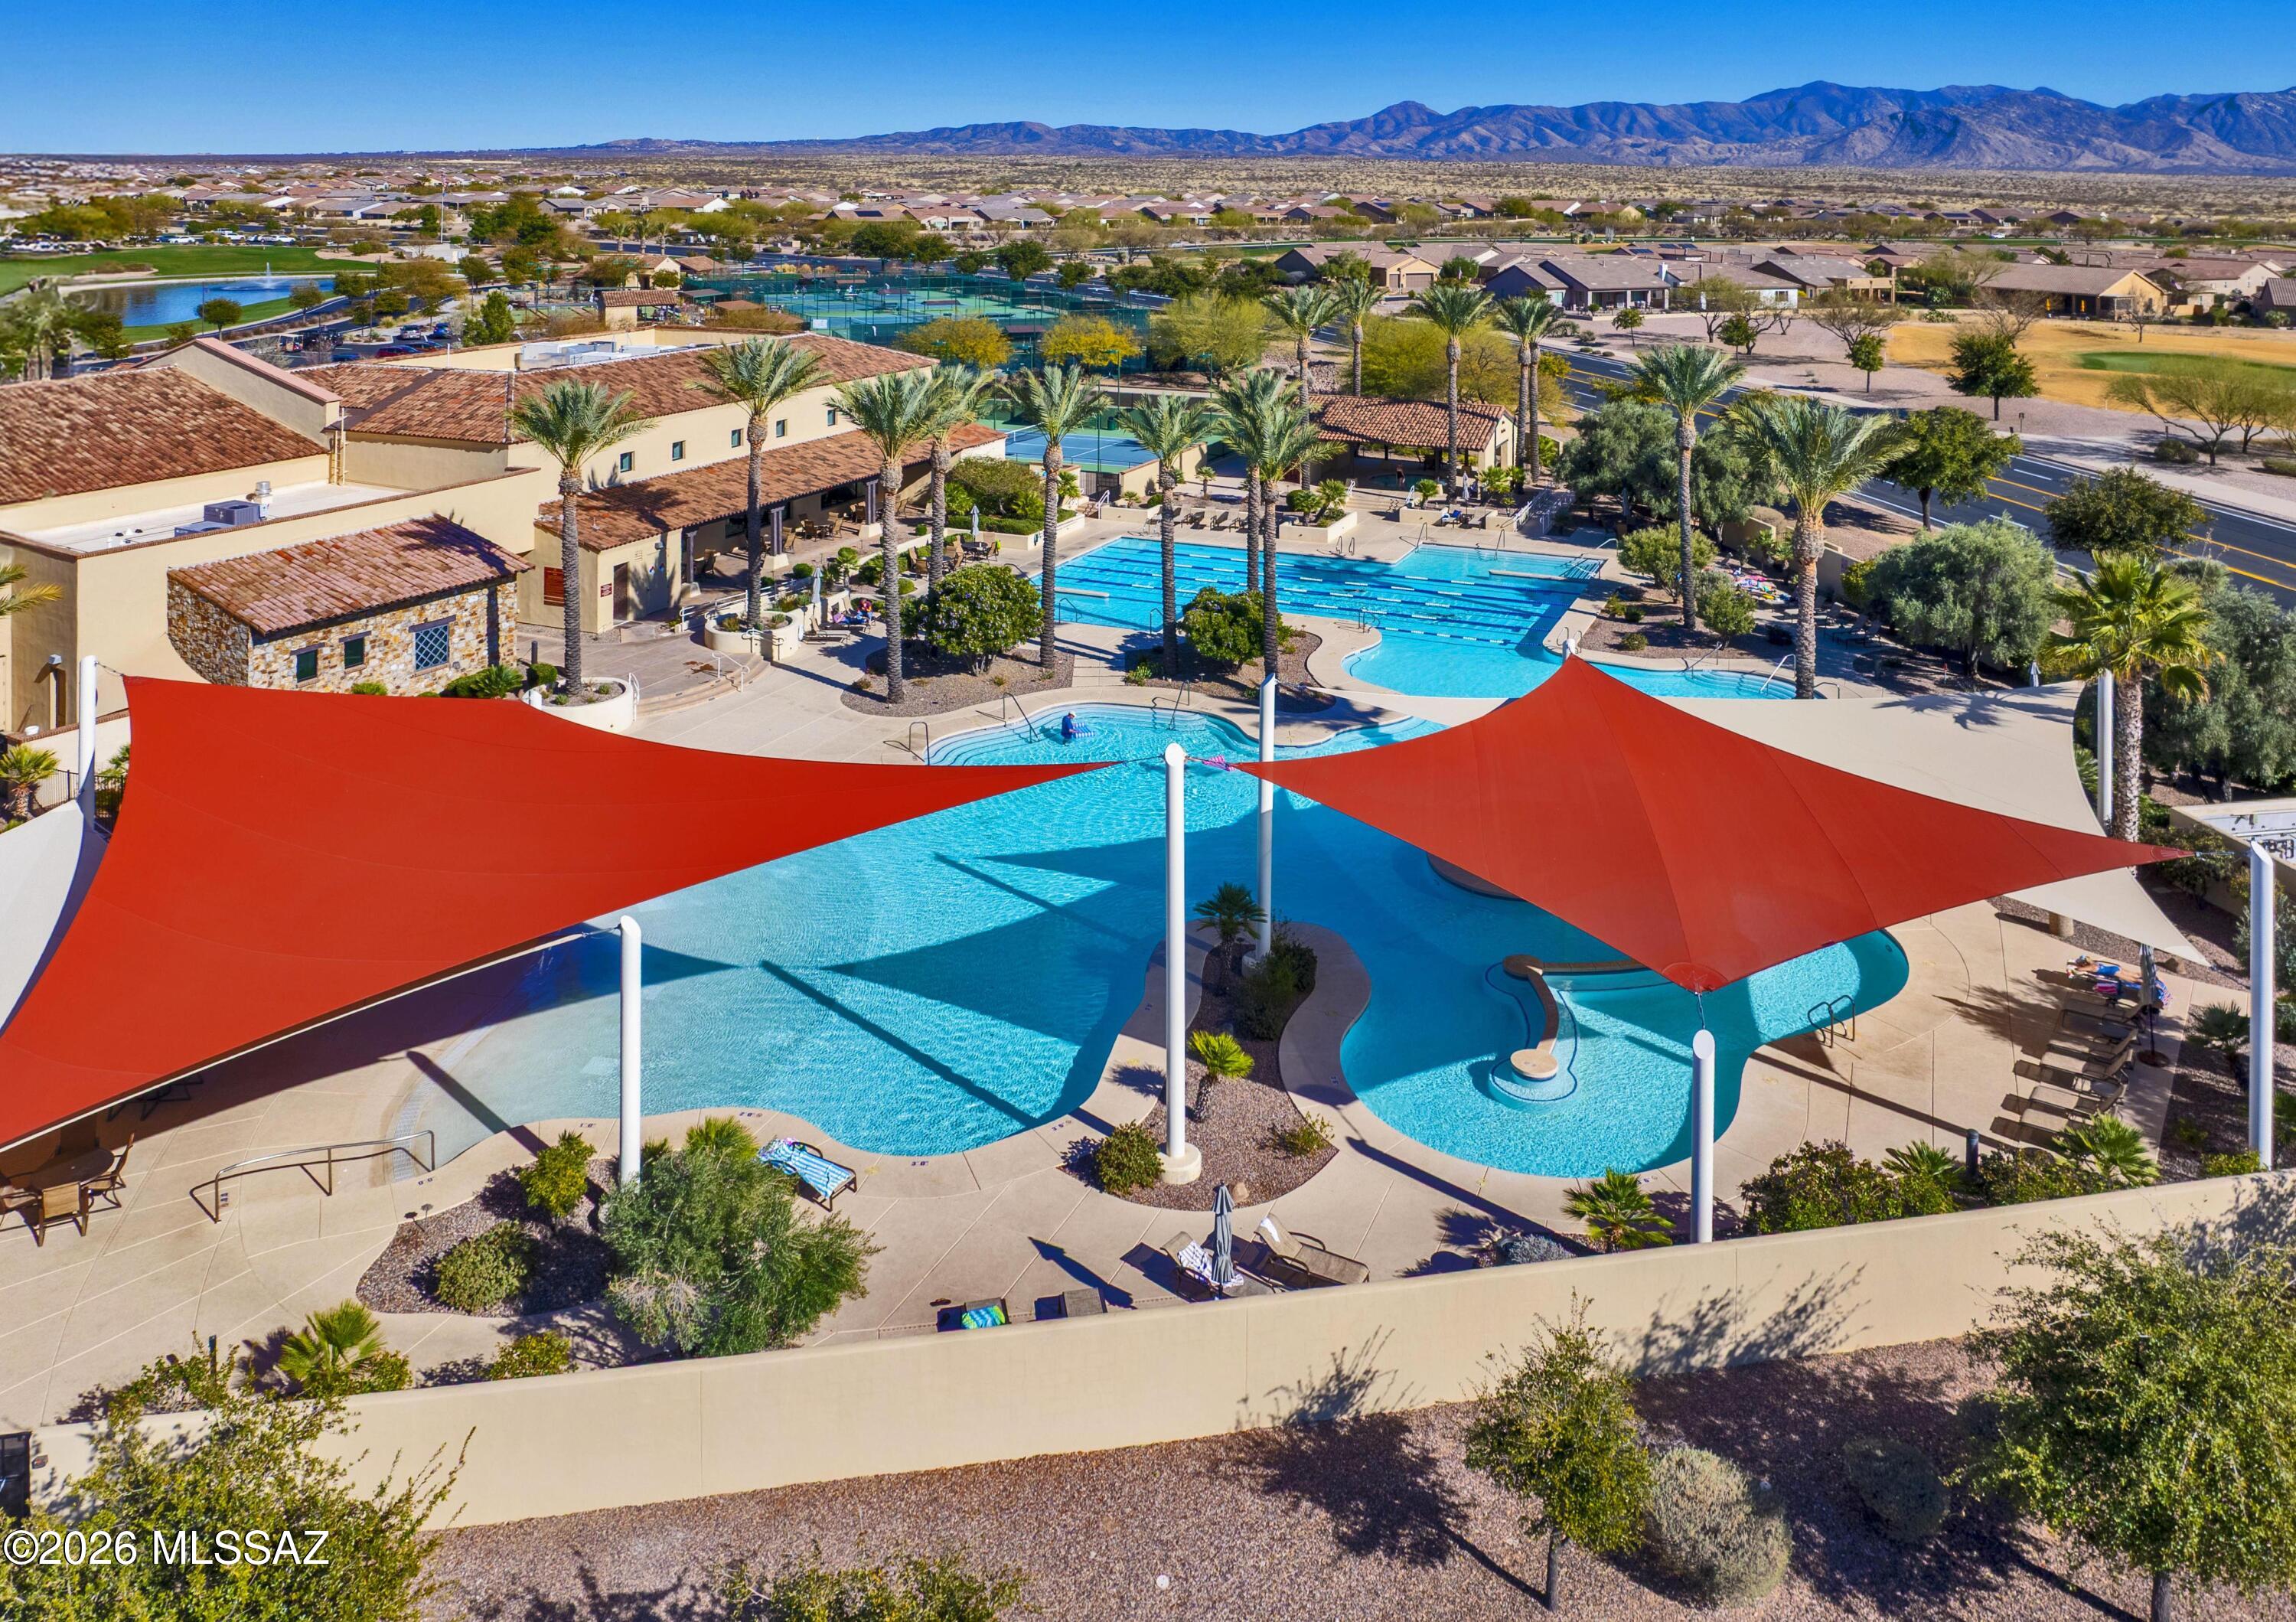
Community swimming pools shaded by red sails, with tennis courts and mountains beyond.
SEE ALL PHOTOS
Aerial view of a stucco home with terracotta tile roofs, desert landscaping, and distant mountains.
Southwestern stucco home entrance with an arched gate, tiled roof, and tall desert cacti.
Covered stucco courtyard with a dark entry door, potted plants, and a small patio table and chairs.
Tiled entry hall with a console table opens into a bright, furnished living room.
Furnished entry foyer with a white front door, tiled floor, and wooden console table.
Living room with a stone fireplace, ceiling fan, and large windows overlooking a patio.
Living room with stone fireplace, wood floors, and wide openings to a covered patio.
Open-plan living room and kitchen with a tufted sectional, white cabinets, and windows overlooking a covered patio.
Furnished living room with a stone fireplace, built-in shelves, and wood ceiling fan.
Living room with a stone fireplace, built-in shelves, and a large opening to an adjoining sunroom.
Kitchen with a large granite island, white cabinetry, stainless steel appliances, and an adjoining dining area.
Kitchen with white cabinets, granite island, black bar chairs, and pendant lights beside a dining area.
Kitchen with white cabinets, granite island, stainless steel appliances, and three pendant lights.
Kitchen with a large granite island, white cabinetry, stainless steel appliances, and pendant lights.
Open-plan kitchen with a granite island, white cabinets, and views toward the dining area and patio.
Kitchen island with granite countertop and large sink overlooking the dining area and living room.
Kitchen with stainless gas cooktop, white cabinets, and gray tile backsplash with mosaic accents.
Pantry with granite counters, white cabinetry, display shelves, and a stocked open pantry closet.
Dining room with an oval table and chandelier, overlooking a patio with a grill and desert plants.
Hallway looking into a carpeted bedroom with plantation shutters, dark wood beds, and a ceiling fan.
Bedroom with a colorful geometric quilt, plantation shutters, and a dark wood dresser.
Bedroom with a Southwestern quilt, red geometric wall hanging, and wooden ceiling fan.
Bedroom with Southwestern-patterned bedding, plantation shutters, and a dark wood dresser.
Primary bathroom with double vanity, soaking tub, shuttered window, and frosted-glass shower.
Primary bathroom with a white double vanity, mirrored wall, and built-in soaking tub beside shuttered windows.
Built-in shelving and granite counter beside a carpeted living room with plantation shutters and a television.
Furnished living room with leather seating, a rustic coffee table, and Southwestern wall decor.
Furnished living room with leather sofas, rustic wood furniture, and a ceiling fan.
Bedroom with a floral bedspread, dark metal bed frame, and plantation shutters.
Bedroom with a dark metal bed, floral bedding, red woven wall hanging, and white plantation shutters.
Bathroom with a white vanity, toilet, and bathtub behind a patterned curtain.
Bathroom with white toilet and basin sink, large round mirror, and Southwestern wall decor.
Built-in white cabinets and granite counter beside an open paneled doorway, with framed artwork and a security keypad.
Laundry room with front-loading washer and dryer, utility sink, and white storage cabinets.
Courtyard patio with a mosaic table and chairs, potted plants, and an arched gate.
Furnished home office with a leather chair, wooden desk, white cabinetry, and patio doors.
Home office with a large wooden desk, laptop, and adjoining kitchenette with wood cabinets.
Dining area with built-in wood cabinetry, beverage refrigerator, and a wooden table with patterned runner.
Bathroom with a wood-front vanity, large mirror, toilet, and glass-enclosed shower.
Covered patio with cushioned lounge seating, a stone fire pit, and an outdoor grill.
Covered patio with brown cushioned seating, tiled floor, and large windows overlooking desert landscaping.
Outdoor patio with built-in seating, a stone fire pit, and a grill.
Desert patio with a stainless-steel grill, built-in seating, and a circular fire pit.
Aerial view of stucco home with tiled roof, desert landscaping, neighborhood, and mountains.
Aerial view of a desert home with a fenced patio, outdoor seating, fire feature, and distant mountains.
Aerial view of stucco home, tiled roof, furnished patio, desert landscaping, and mountain backdrop.
Home’s tiled backyard patio with a curved fire pit, desert landscaping, golf course, and distant mountains.
Aerial view of a terracotta-roofed home with desert landscaping, fenced yard, and paved patios.
SaddleBrooke Ranch entrance sign with a stone tower, flowering trees, and desert landscaping.
Community swimming pools shaded by red sails, with tennis courts and mountains beyond.
For Sale

32382 S Egret Trail

32382 S Egret Trail, Oracle, AZ 85623

$899,000
Desert Refined Living with Unforgettable Golf Course & Mountain Views
Perfectly positioned along an arroyo with views of the Golf Course and the Tortolita Mountains, this exceptional Tesoro model with Casita captures the essence of refined desert luxury in SaddleBrooke Ranch. Designed to embrace Arizona's breathtaking natural beauty, the home offers an effortless blend of sophistication, comfort, and elevated indoor-outdoor living.
The outdoor living spaces create a stunning backdrop for sunset entertaining, morning coffee, or peaceful evenings beneath the desert sky. The fully fenced backyard features updated landscaping, a large outdoor kitchen, gas fire pit and an expansive paver patio. The Casita offers flexibility and privacy for guests, a creative studio, or executive-style home office.
Thoughtfully maintained and beautifully updated, the residence also features a brand-new heating and air conditioning system, delivering modern comfort and peace of mind. Every detail of this home reflects the relaxed elegance and resort-inspired lifestyle that make SaddleBrooke Ranch one of Southern Arizona's most sought-after active adult communities.
Experience luxury desert living where dramatic views, timeless design, and serene surroundings come together in perfect harmony.

10/24/2026 11:00AM - 1:00PM MST

3
beds

4
baths

2,897 Sq.Ft. LIVING AREA

10,018 Sq.Ft. lot

Ann Marie Camillucci

Ann Marie Camillucci

Features & Amenities

Interior

  • total bedrooms3
  • Total bathrooms4
  • full bathrooms3
  • half bathroom1
  • Laundry room Dryer, Storage, Washer, Sink
  • Flooring Carpet, Ceramic Tile
  • Fireplace Gas, Great Room
  • APPLIANCES Disposal, Convection Oven, Dishwasher, Electric Oven, Gas Cooktop, Microwave, Refrigerator
  • other interior Features High Ceilings, Walk-In Closet(s), Entrance Foyer, Kitchen Island

Area & Lot

  • Status For Sale
  • OPEN HOUSE

    10/24/2026 11:00AM - 1:00PM MST

  • Living Area2,897 Sq.Ft.
  • Total Area2,897 Sq.Ft.
  • Lot Area10,018 Sq.Ft.
  • MLS® ID22612698
  • TypeResidential
  • YEAR BUILT2016
  • NeighborhoodSaddlebrooke
  • Architecture StylesContemporary, Southwestern
  • View DescriptionMountain(s), Sunset, Golf Course
  • Elementary SchoolOther
  • Middle SchoolOther
  • High SchoolOther
  • School DistrictOther

Exterior

  • STORIES1
  • Garage Space3.0
  • water SourceWater Company
  • utilitiesSewer Connected, Pre-Wired Tele Lines
  • PoolNone
  • roofTile
  • lot featuresAdjacent to Wash, East/West Exposure, On Golf Course, Decorative Gravel, Shrubs
  • parkingOther, Electric Door Opener, Extended Length, Oversized
  • HEAT TYPEForced Air, Natural Gas, Zoned
  • AIR CONDITIONINGCentral Air, Zoned, Ceiling Fans
  • Disability FeaturesWide Hallways, Smart Panel, Door Levers, Level
  • HOA AmenitiesPickleball, Clubhouse, Pool, Sauna, Security, Spa/Hot Tub, Tennis Court(s)
  • security FeaturesFire Sprinkler System, Carbon Monoxide Detector(s), Alarm Installed, Smoke Detector(s)
  • other exterior FeaturesBuilt-in Barbecue, Courtyard

Financial

  • Sales Price$899,000
  • Real Estate Tax $5,556/yr
  • HOA $287
  • Zoning Oracle - CR3
View Virtual Tour
Southwestern stucco home entrance with an arched gate, tiled roof, and tall desert cacti.

Schedule a Showing

We would love to show you our beautiful property. Please select your preferred date and time below. An agent will be in touch shortly to confirm your appointment.

Schedule a Showing

We would love to show you our beautiful property. Please select your preferred date and time below. An agent will be in touch shortly to confirm your appointment.

Thank you for your interest in 32382 S Egret Trail, Oracle, AZ 85623. We are reviewing your request and will be in touch shortly!

Mortgage Calculator

Estimate your monthly mortgage payment, including the principal and interest, property taxes, and HOA. Adjust the values to generate a more accurate rate.

All estimates are provided for informational purposes only. Actual amounts may vary.
$0,000 Your Payment 20 15 65
$0,000 Your Payment

Saddlebrooke

Explore

Work With Us

You will feel at ease while knowing you're receiving the highest level of service combined with the strongest branding and marketing skills. When you hire Team Platinum, you know you have hired the best.

Follow Us on Instagram