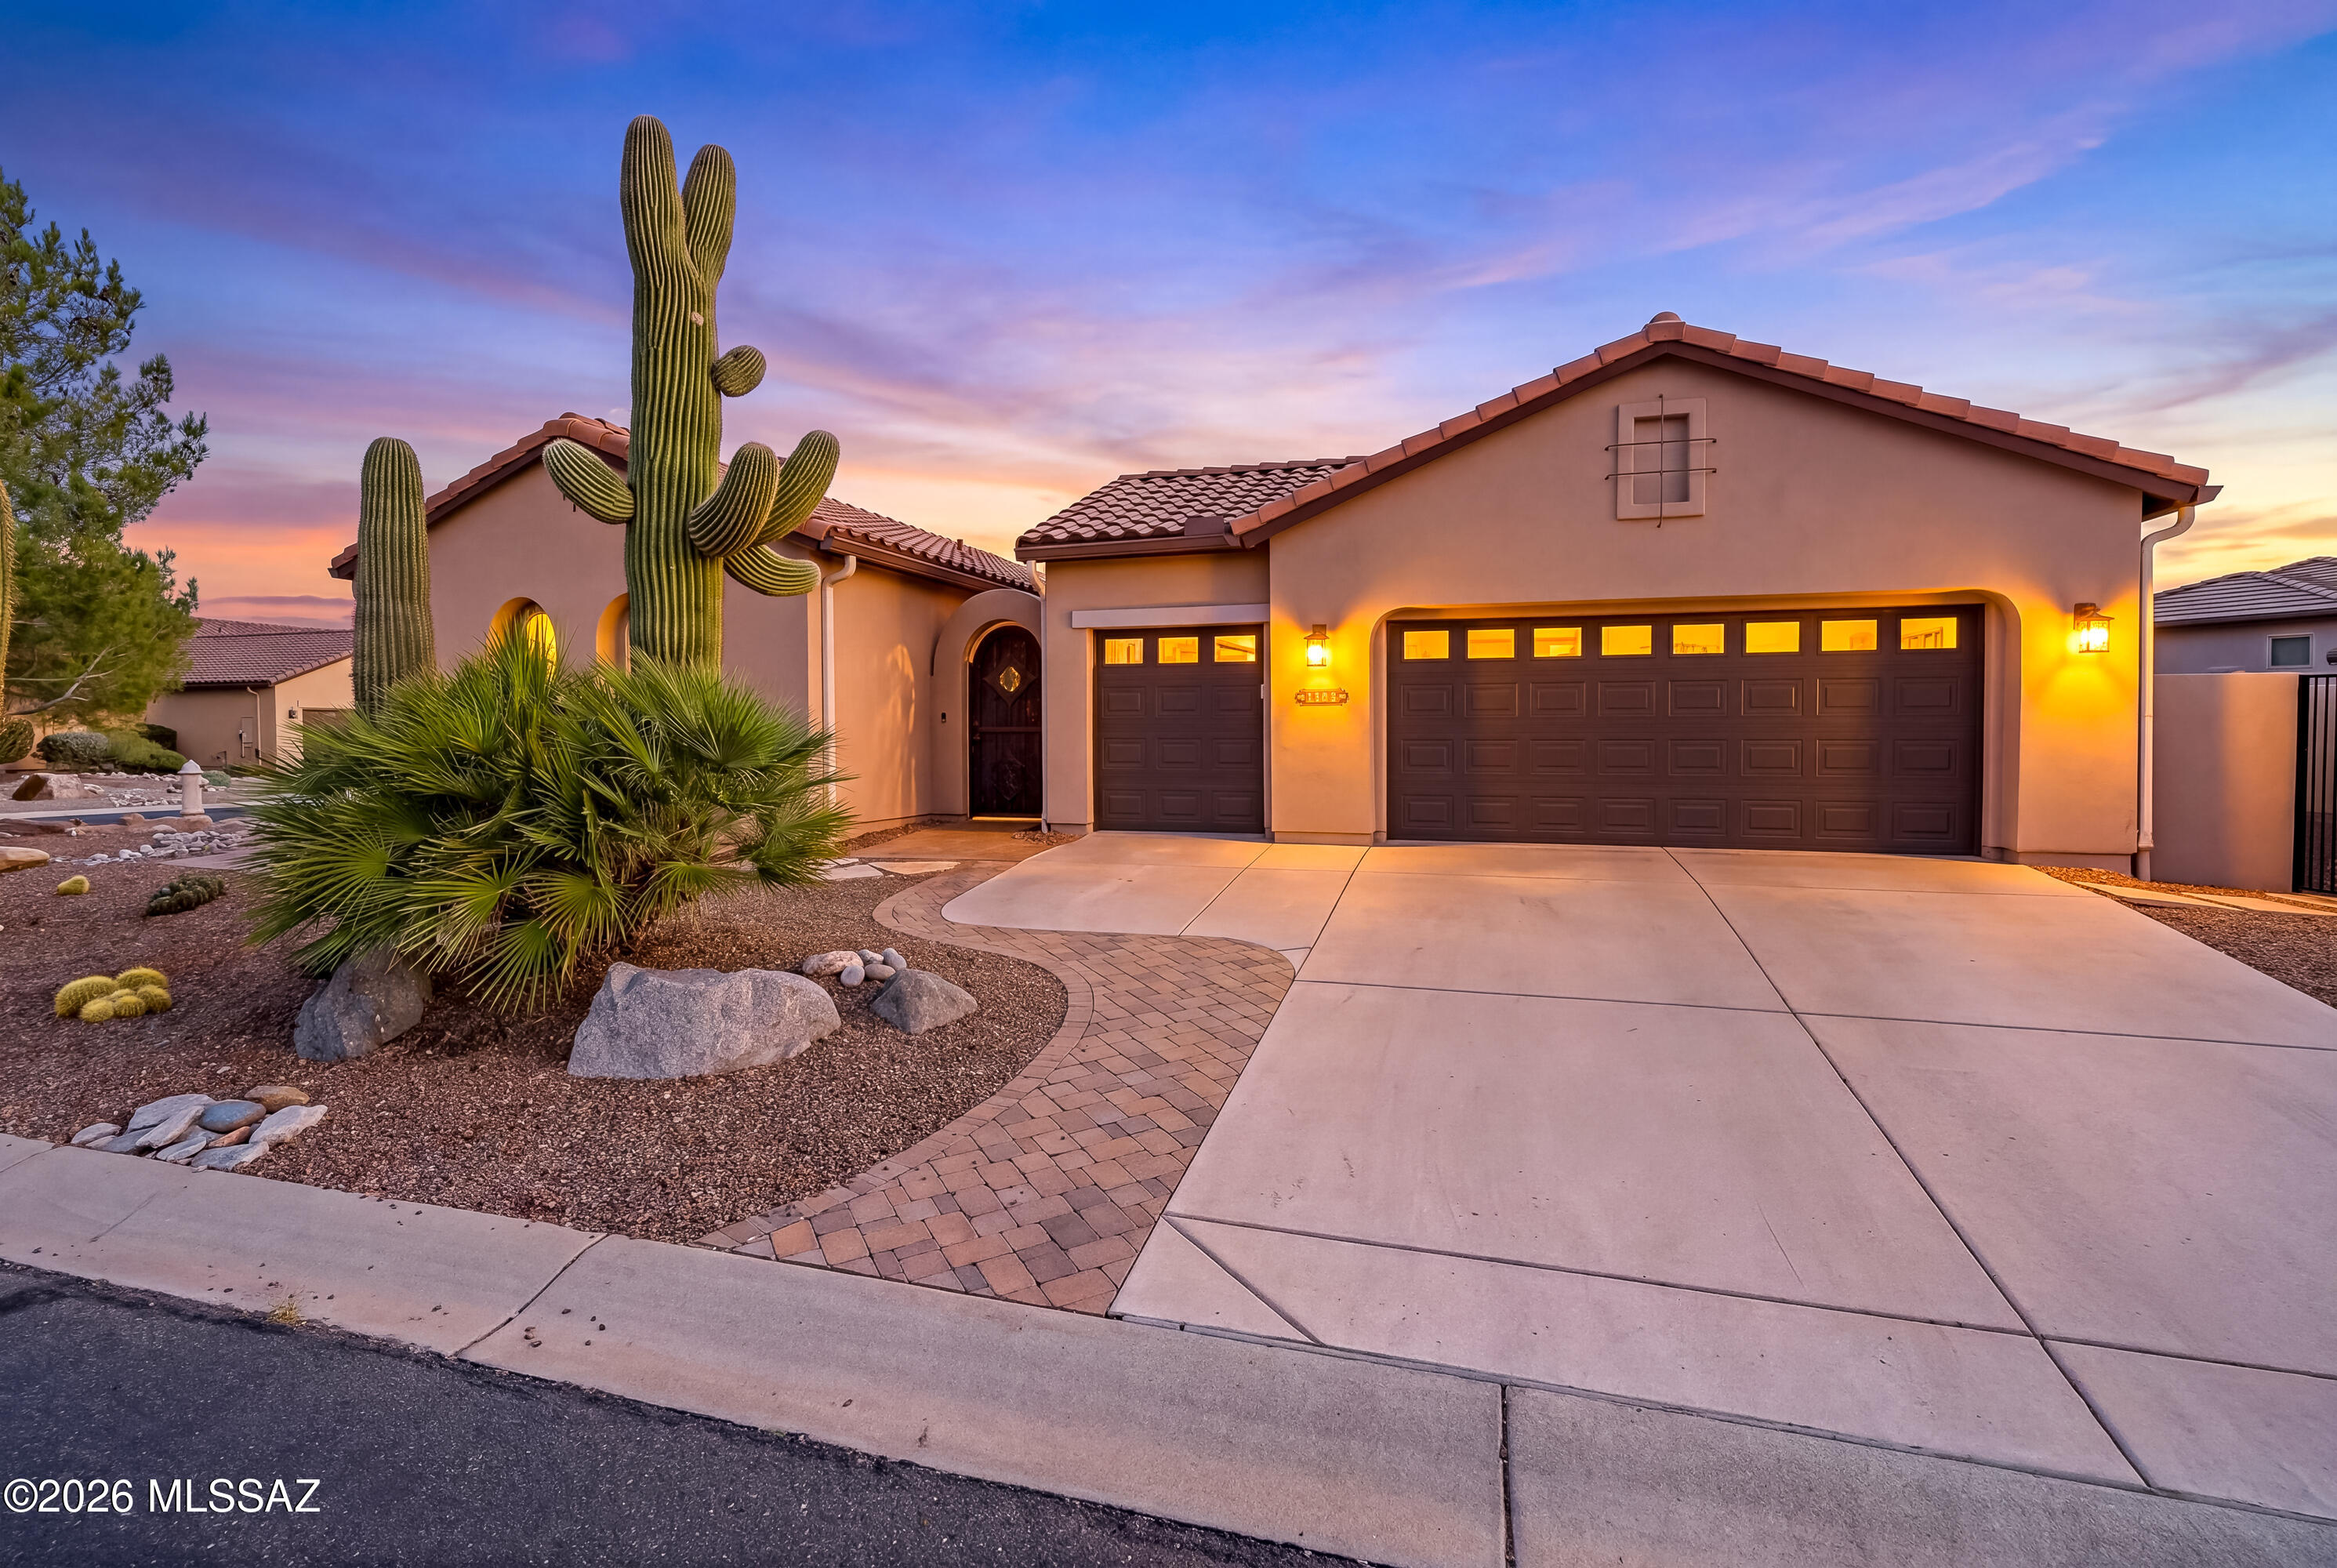

Southwestern-style home with a double garage, framed by saguaro cacti at dusk.
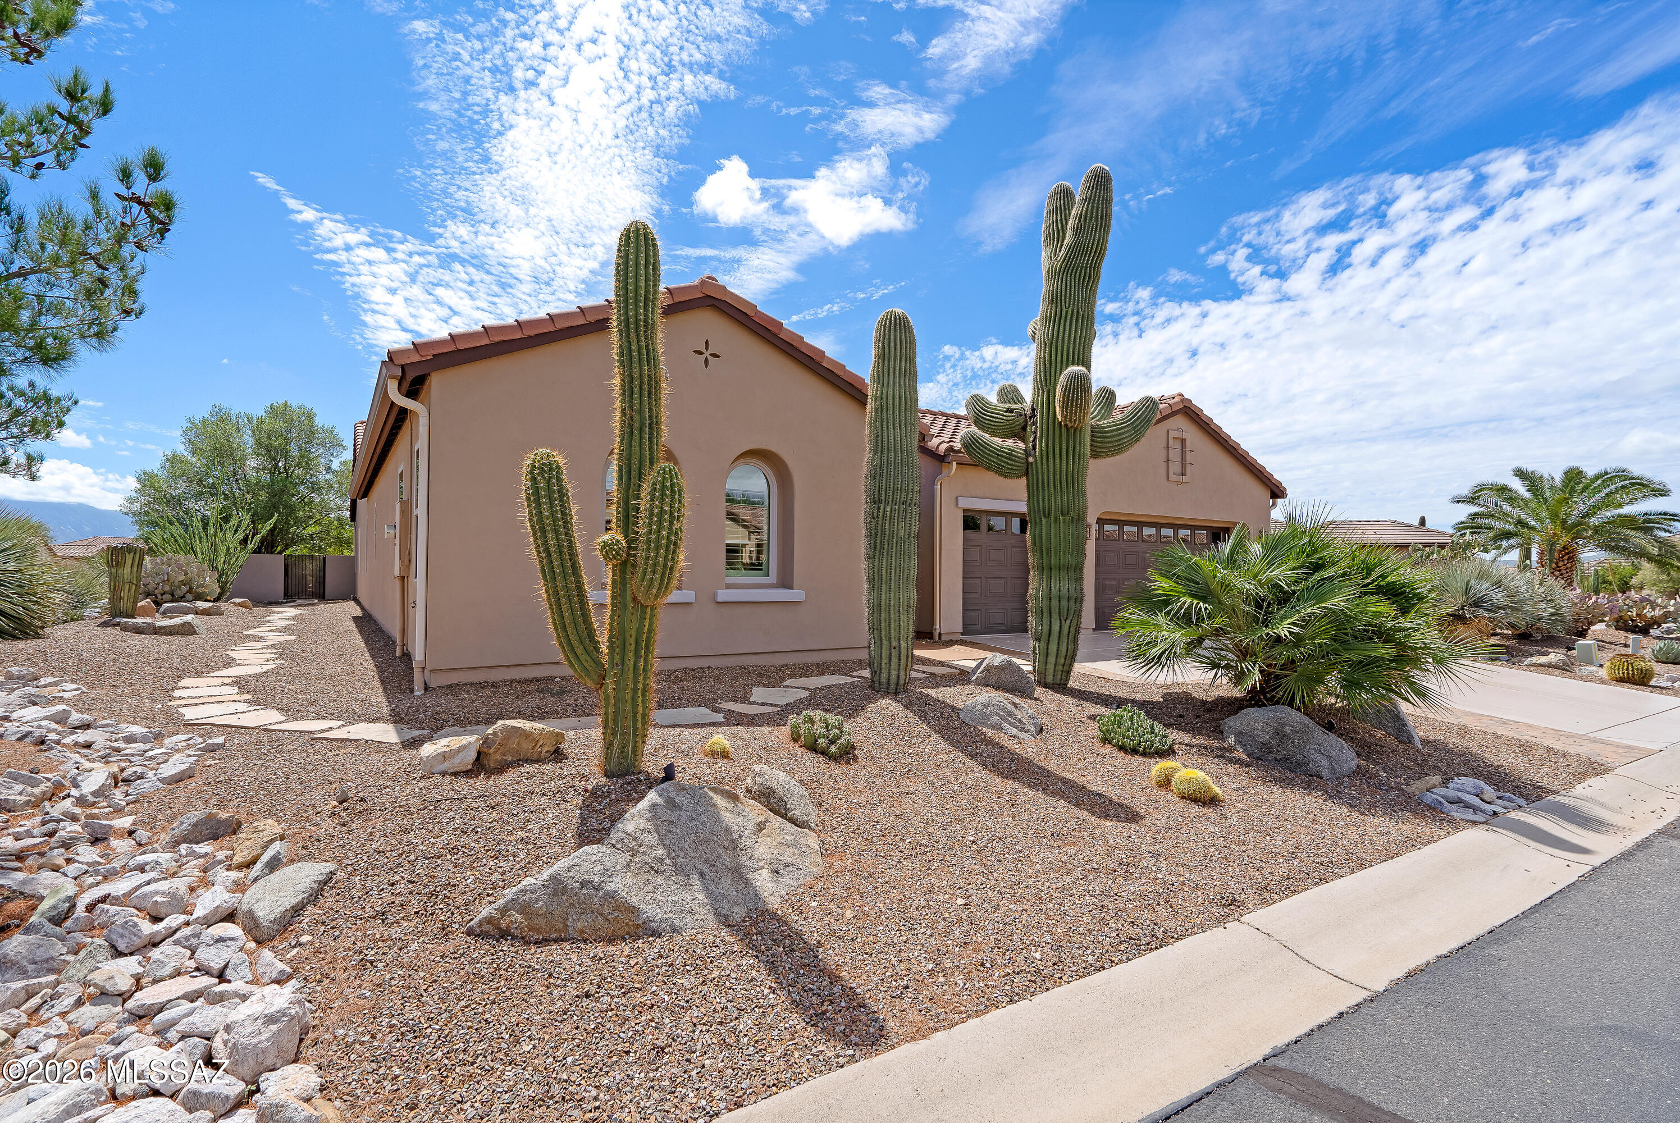
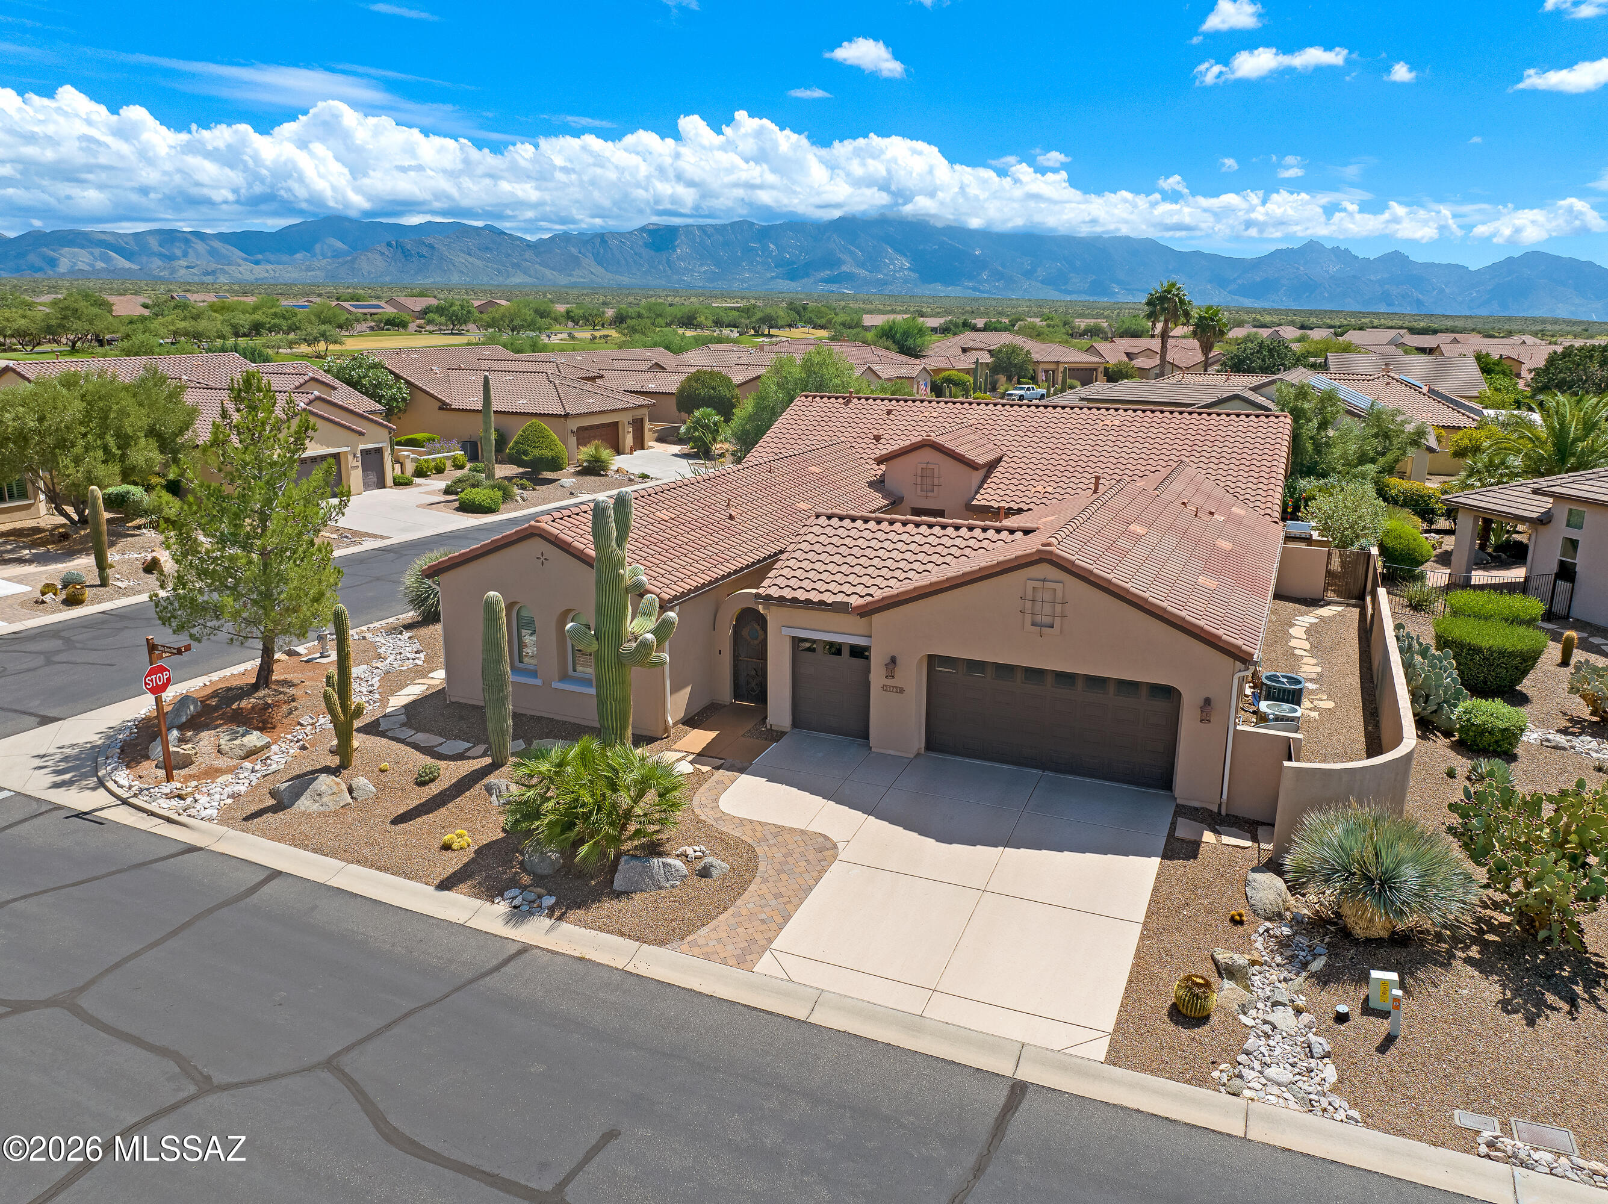
Tan stucco home with tiled roof and garage, framed by tall saguaros and desert rock landscaping.
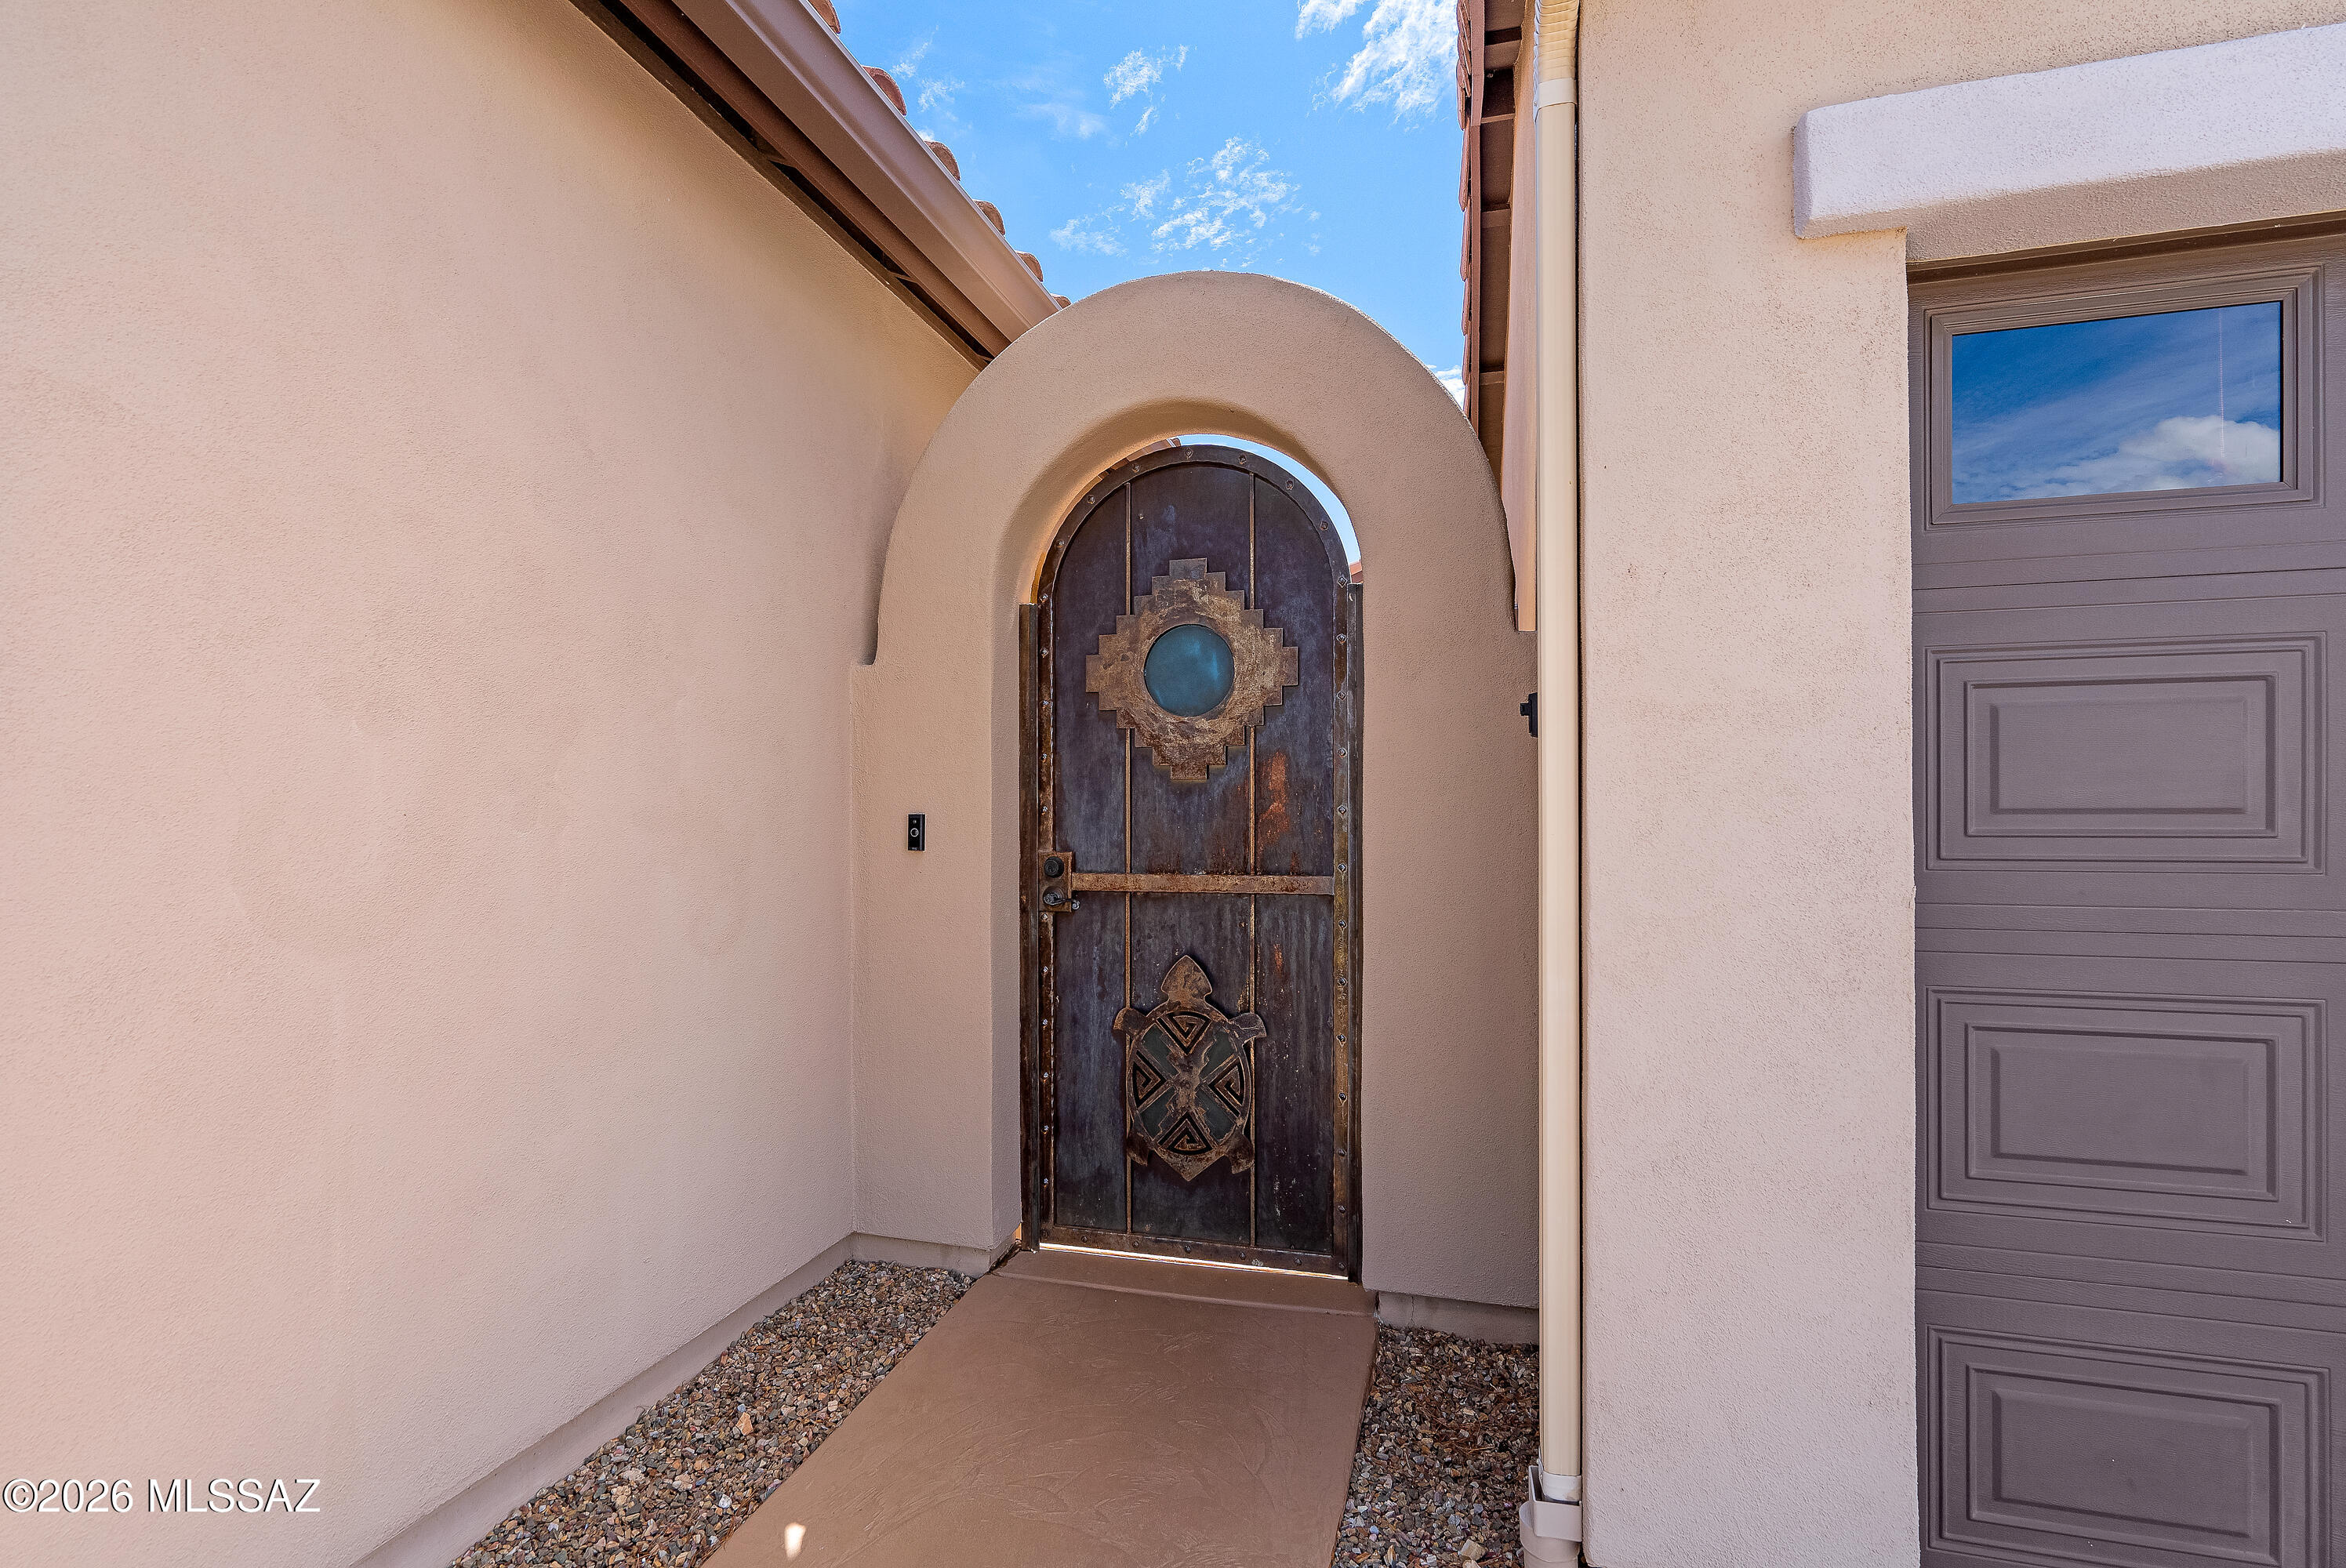
Stucco home entry with an arched wooden door, blue glass inset, and decorative metalwork.
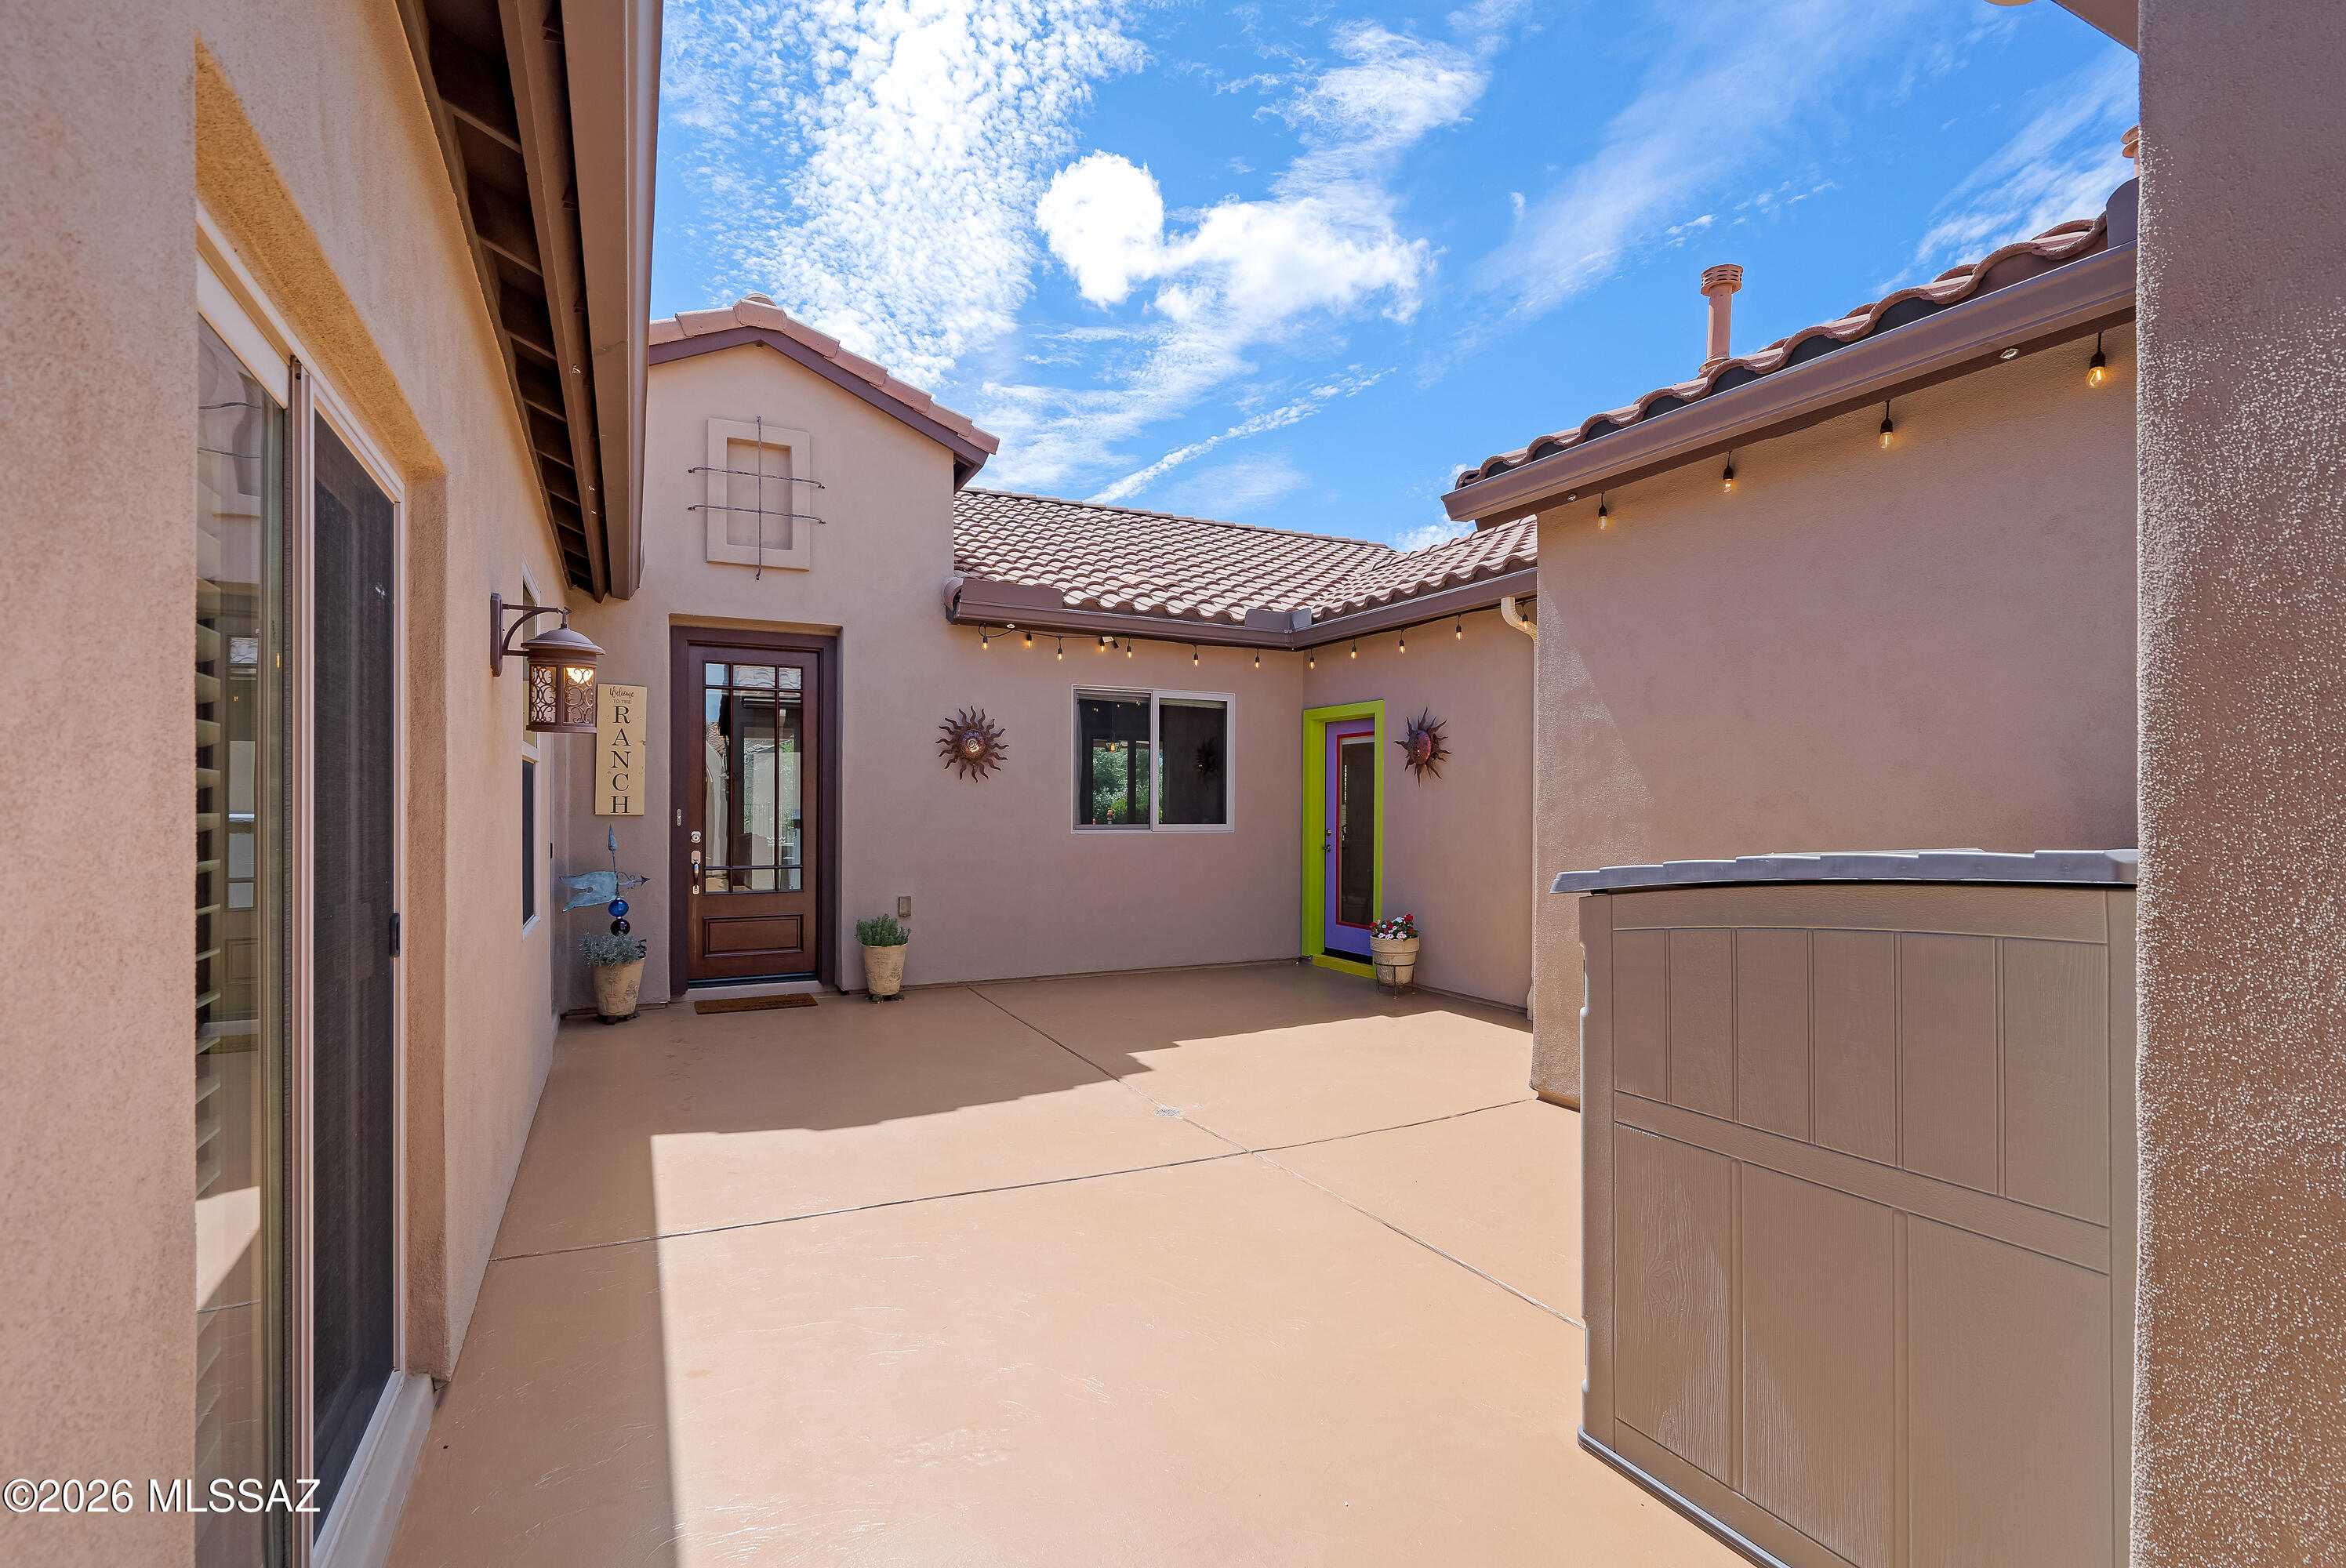
Enclosed stucco courtyard patio with colorful entry doors, string lights, and a covered spa.
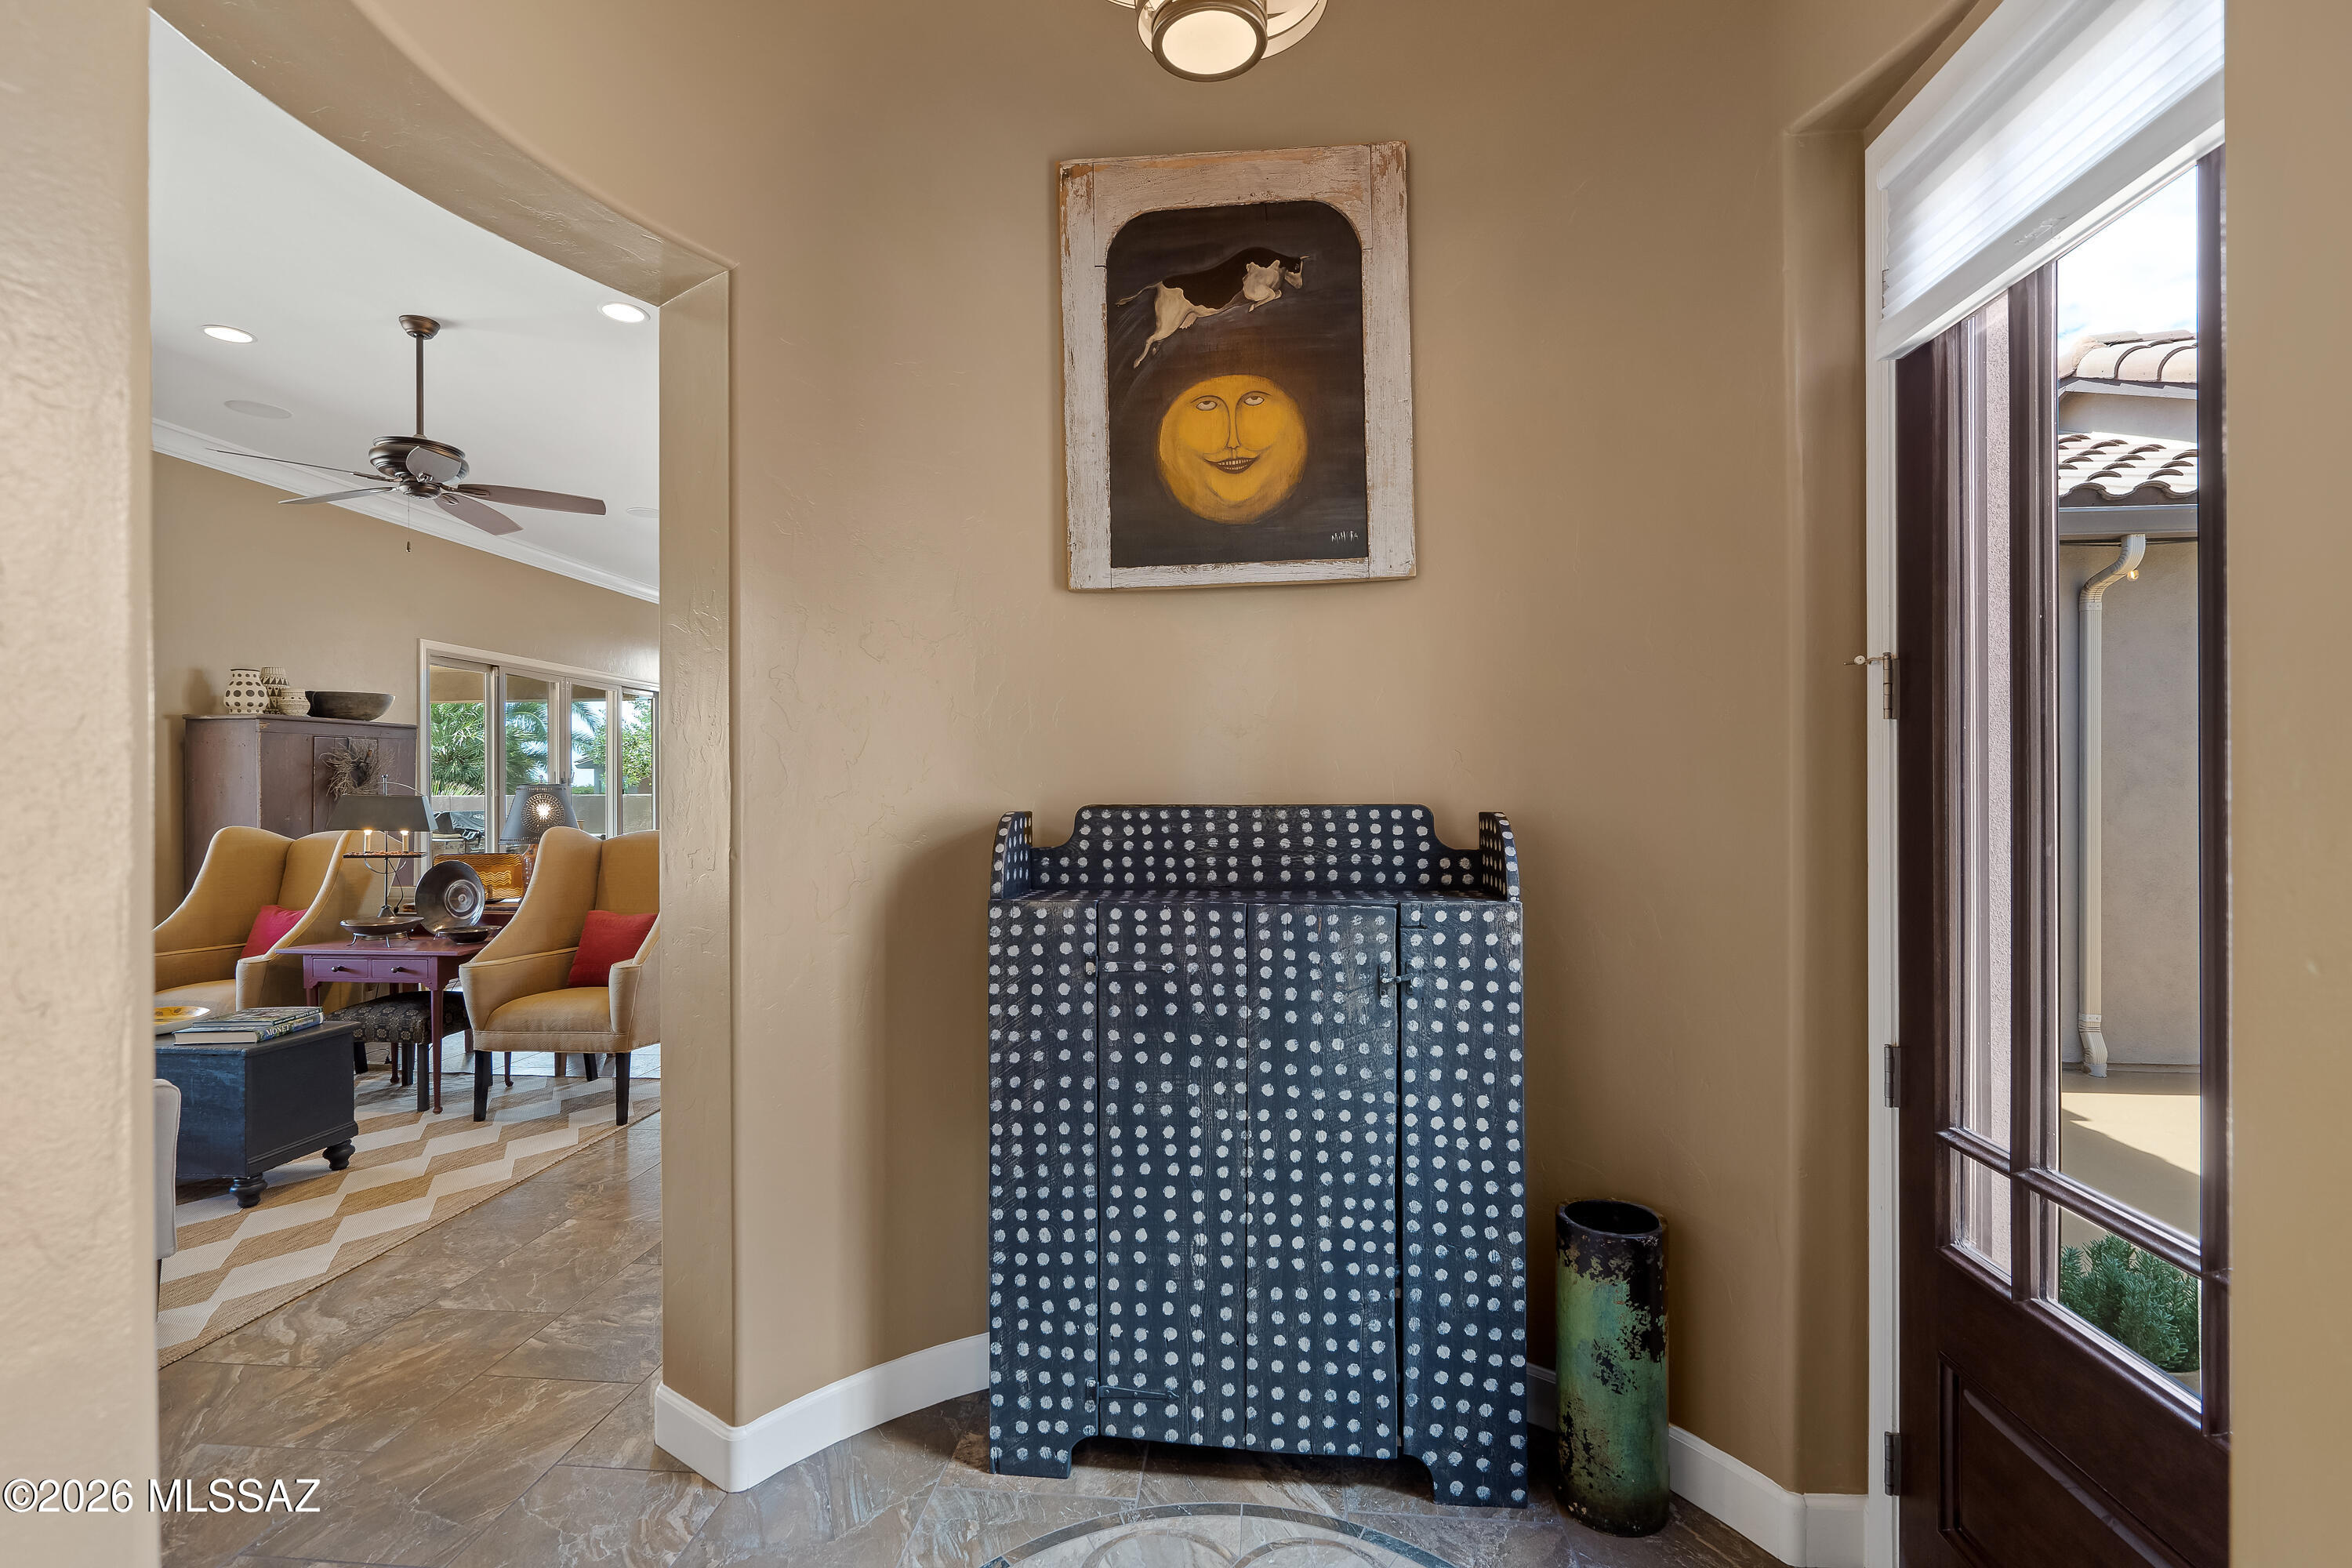
Furnished entryway with a dotted blue console cabinet, framed artwork, and glass-paneled front door.
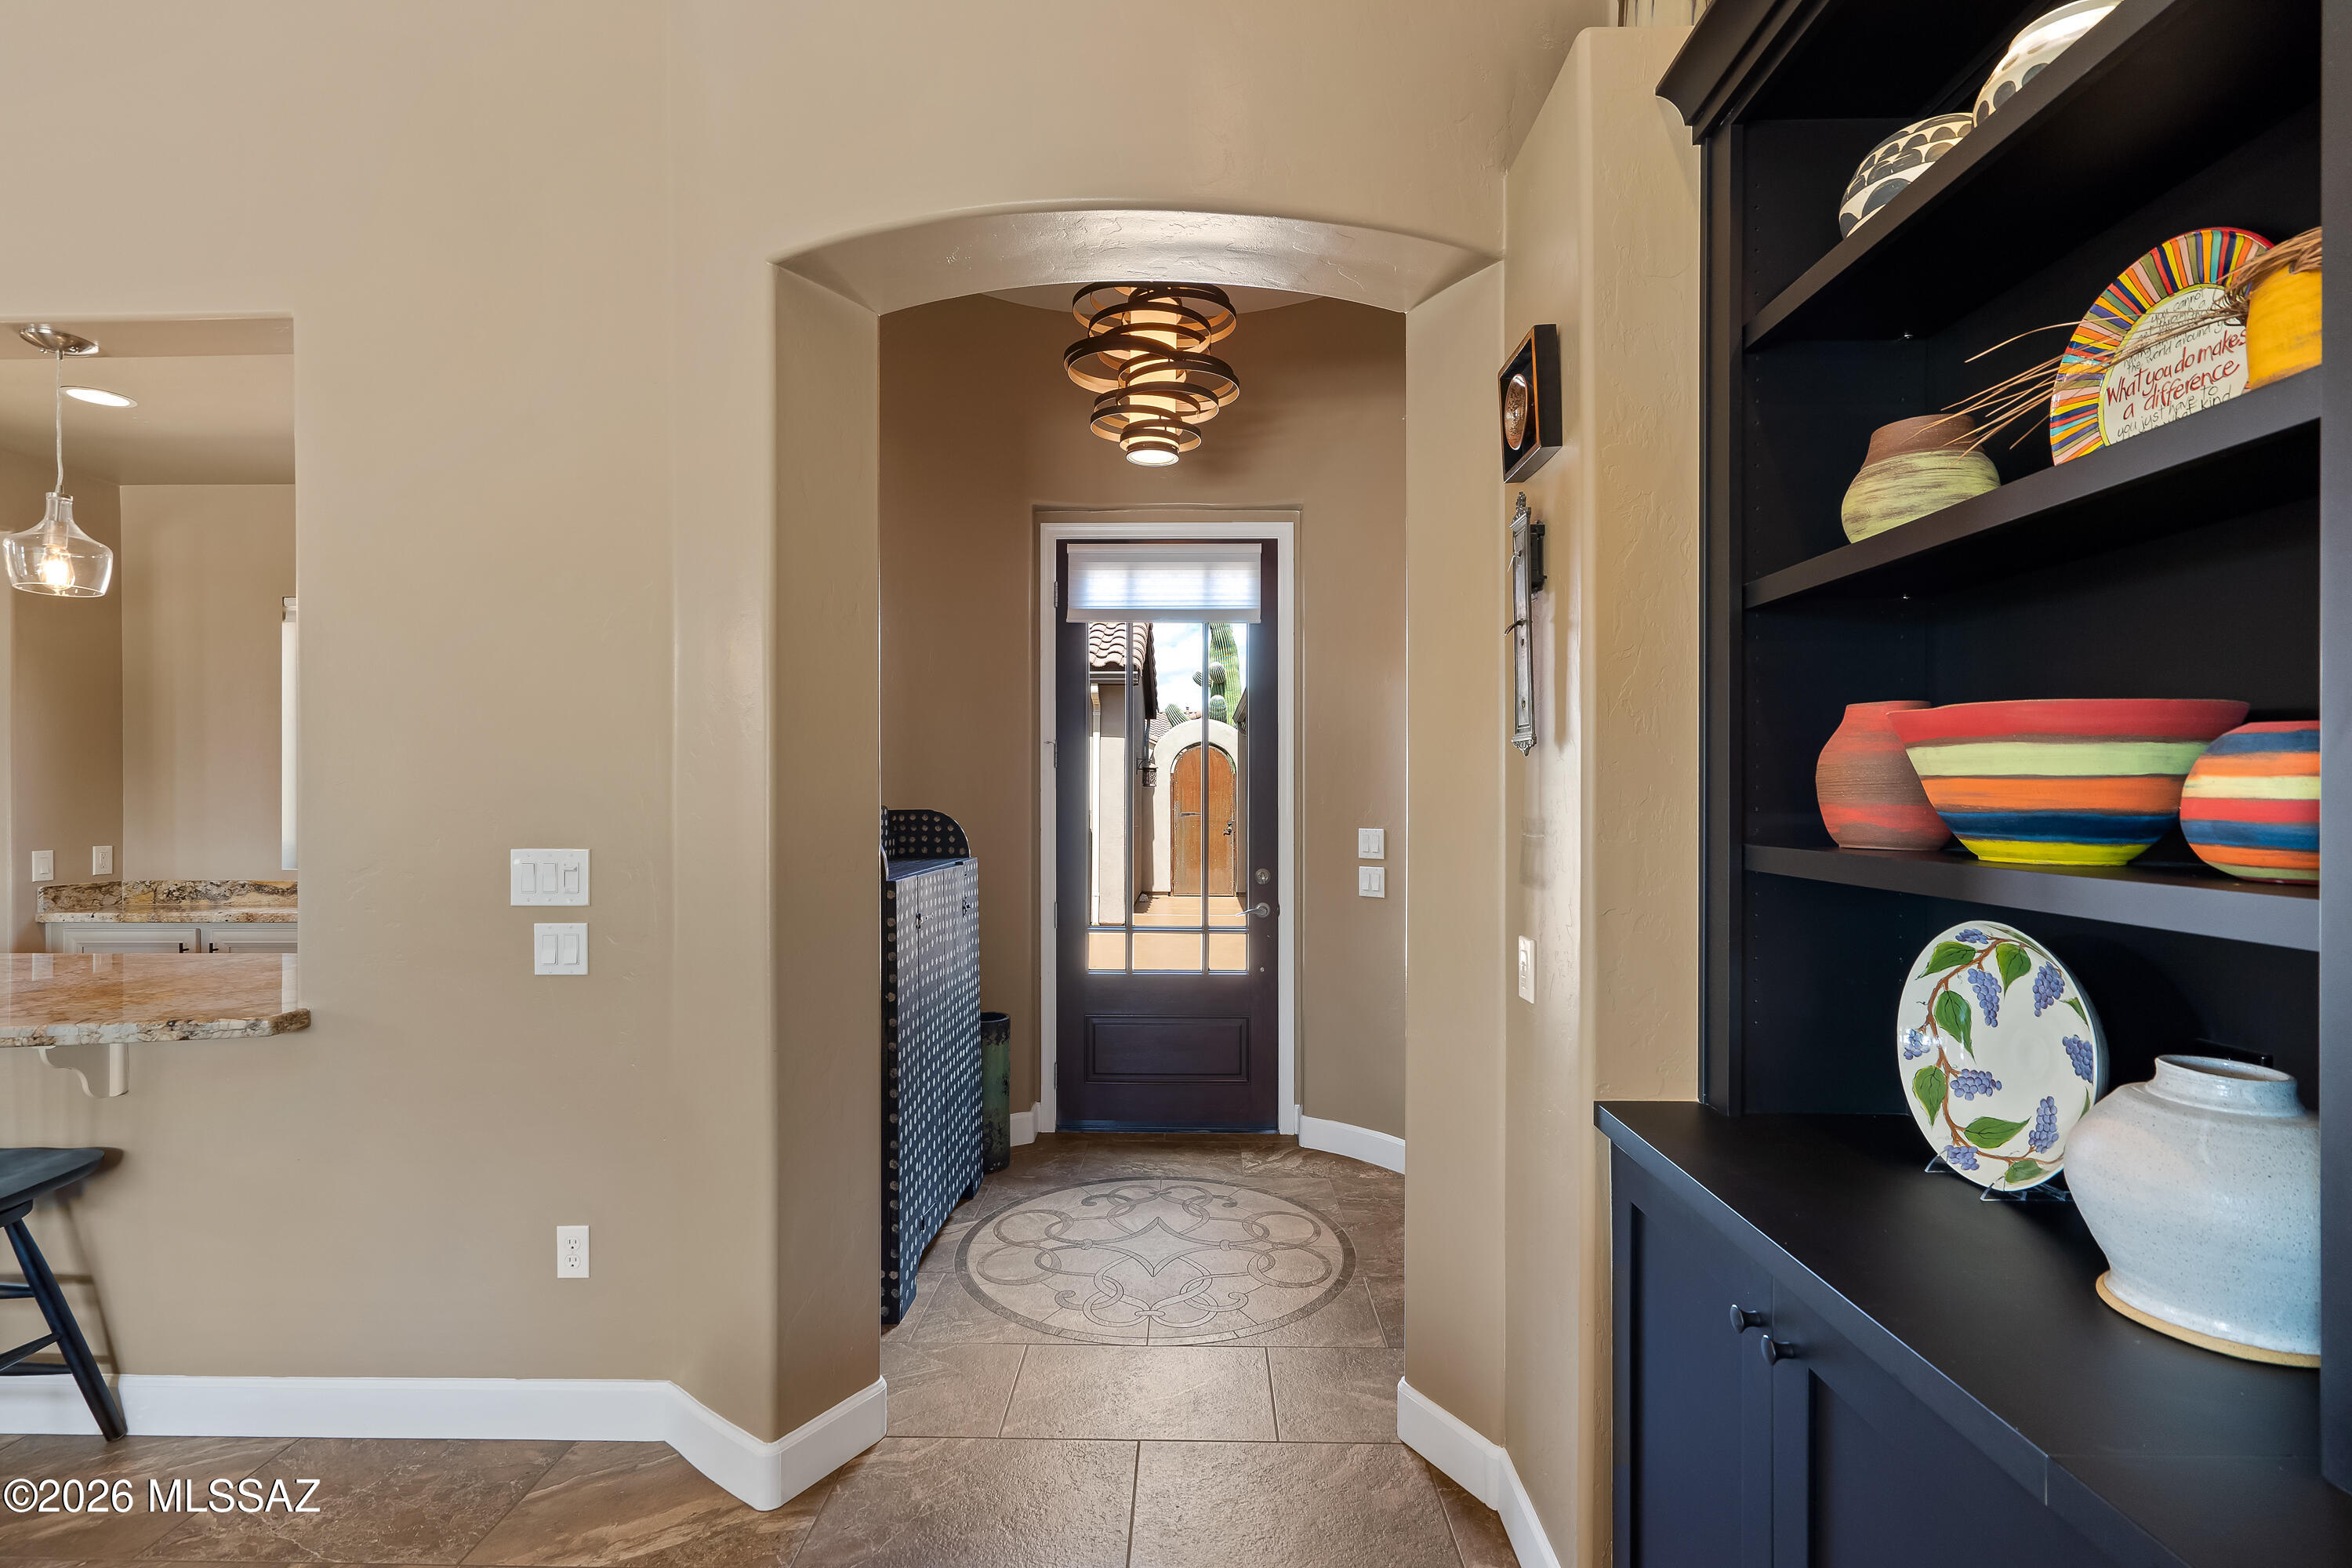
Entry foyer with a circular tile medallion, arched passage, glass-panel door, and colorful pottery on built-in shelves.
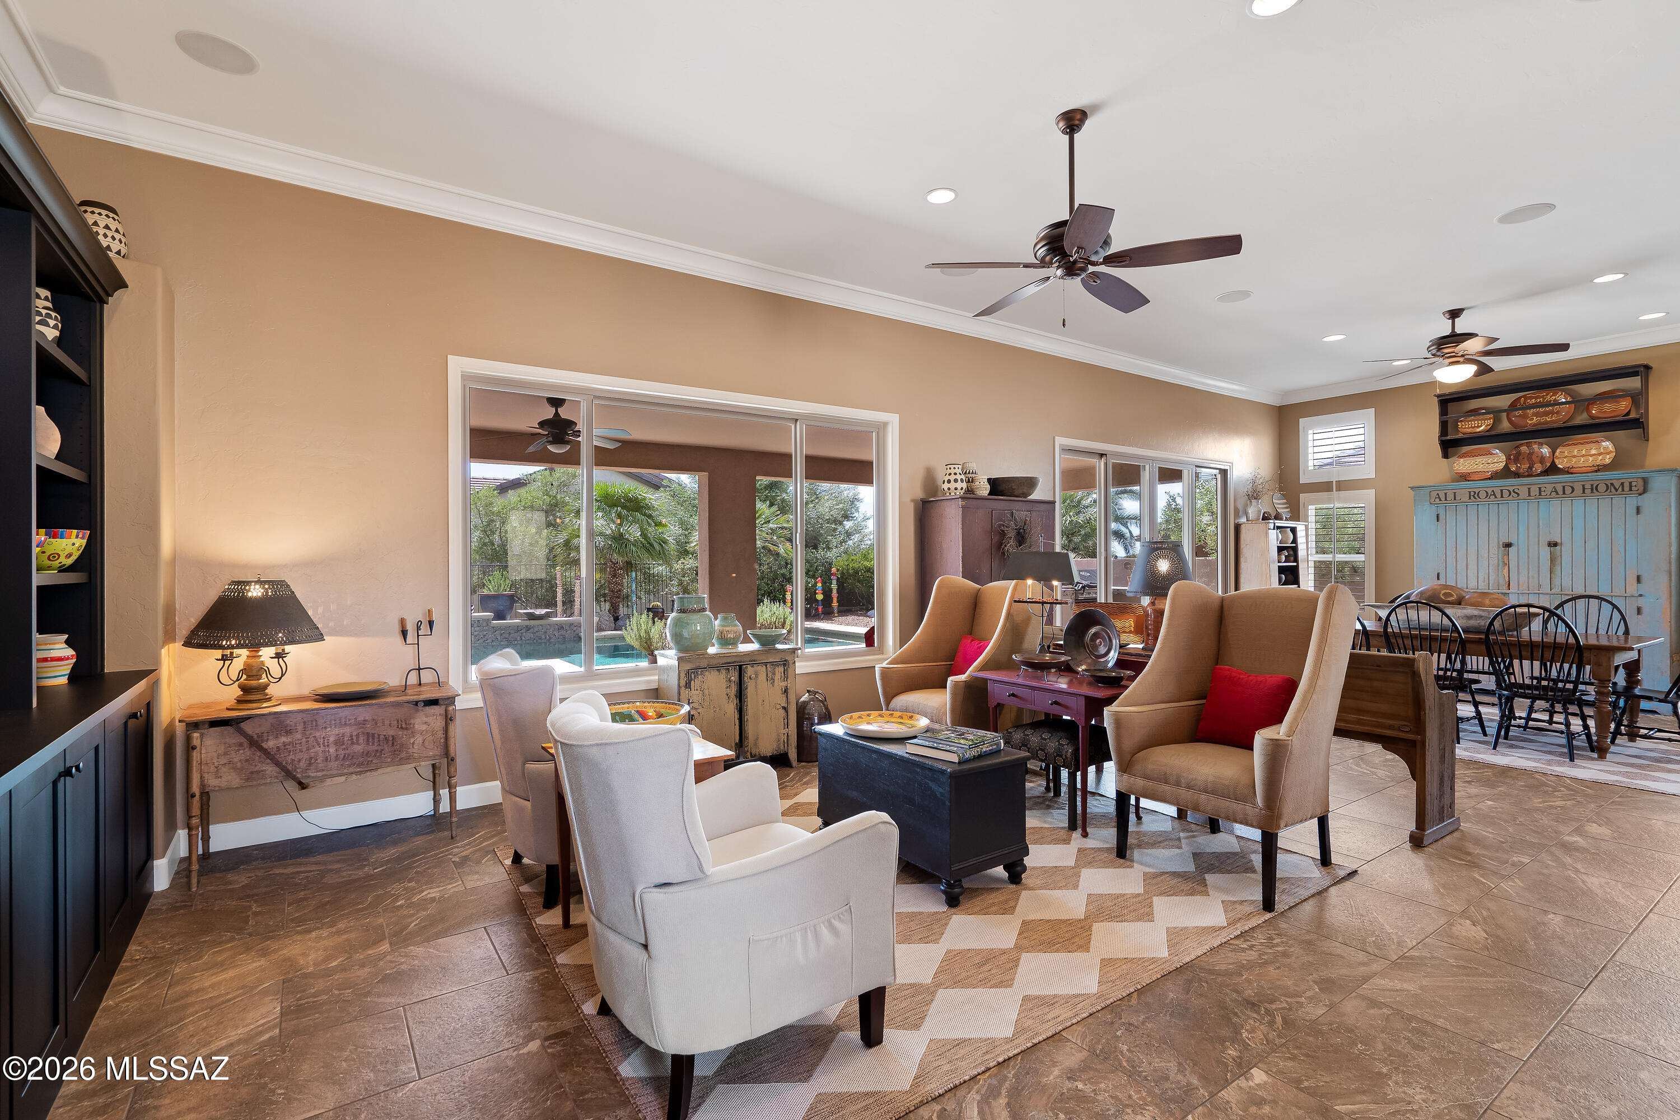
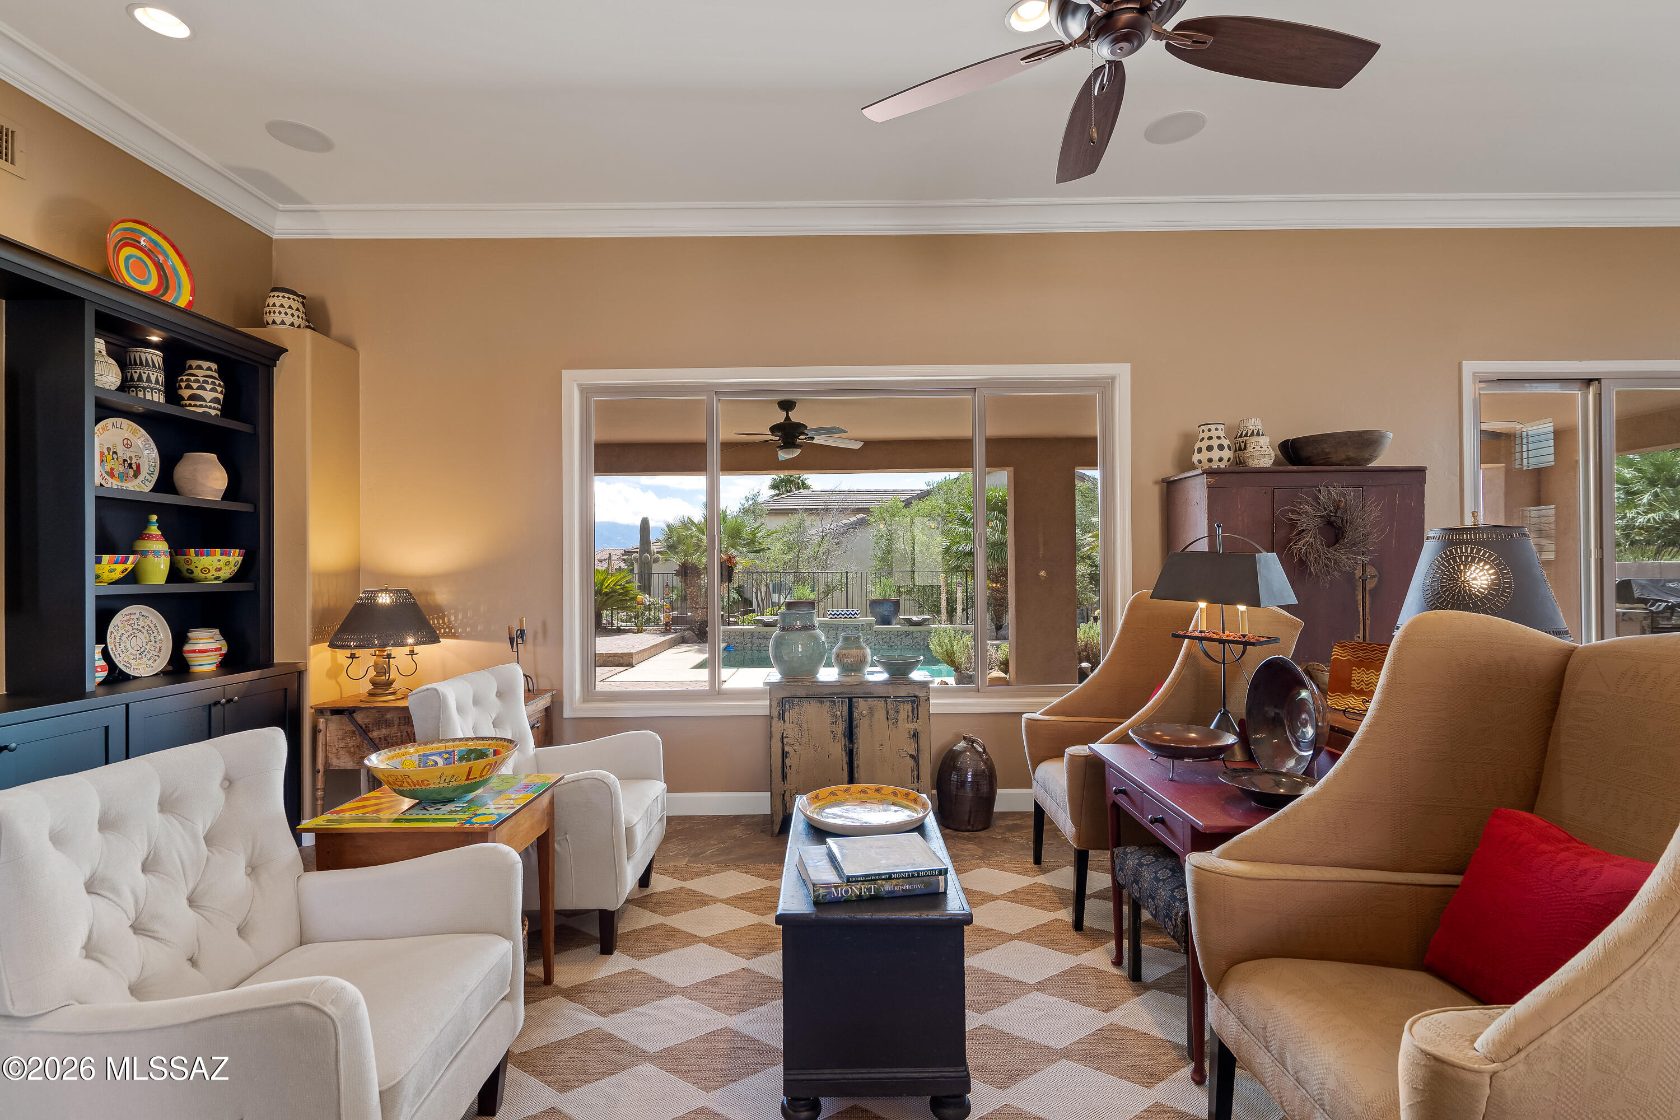
Furnished living room with large windows overlooking a pool and greenery, adjoining a dining area.
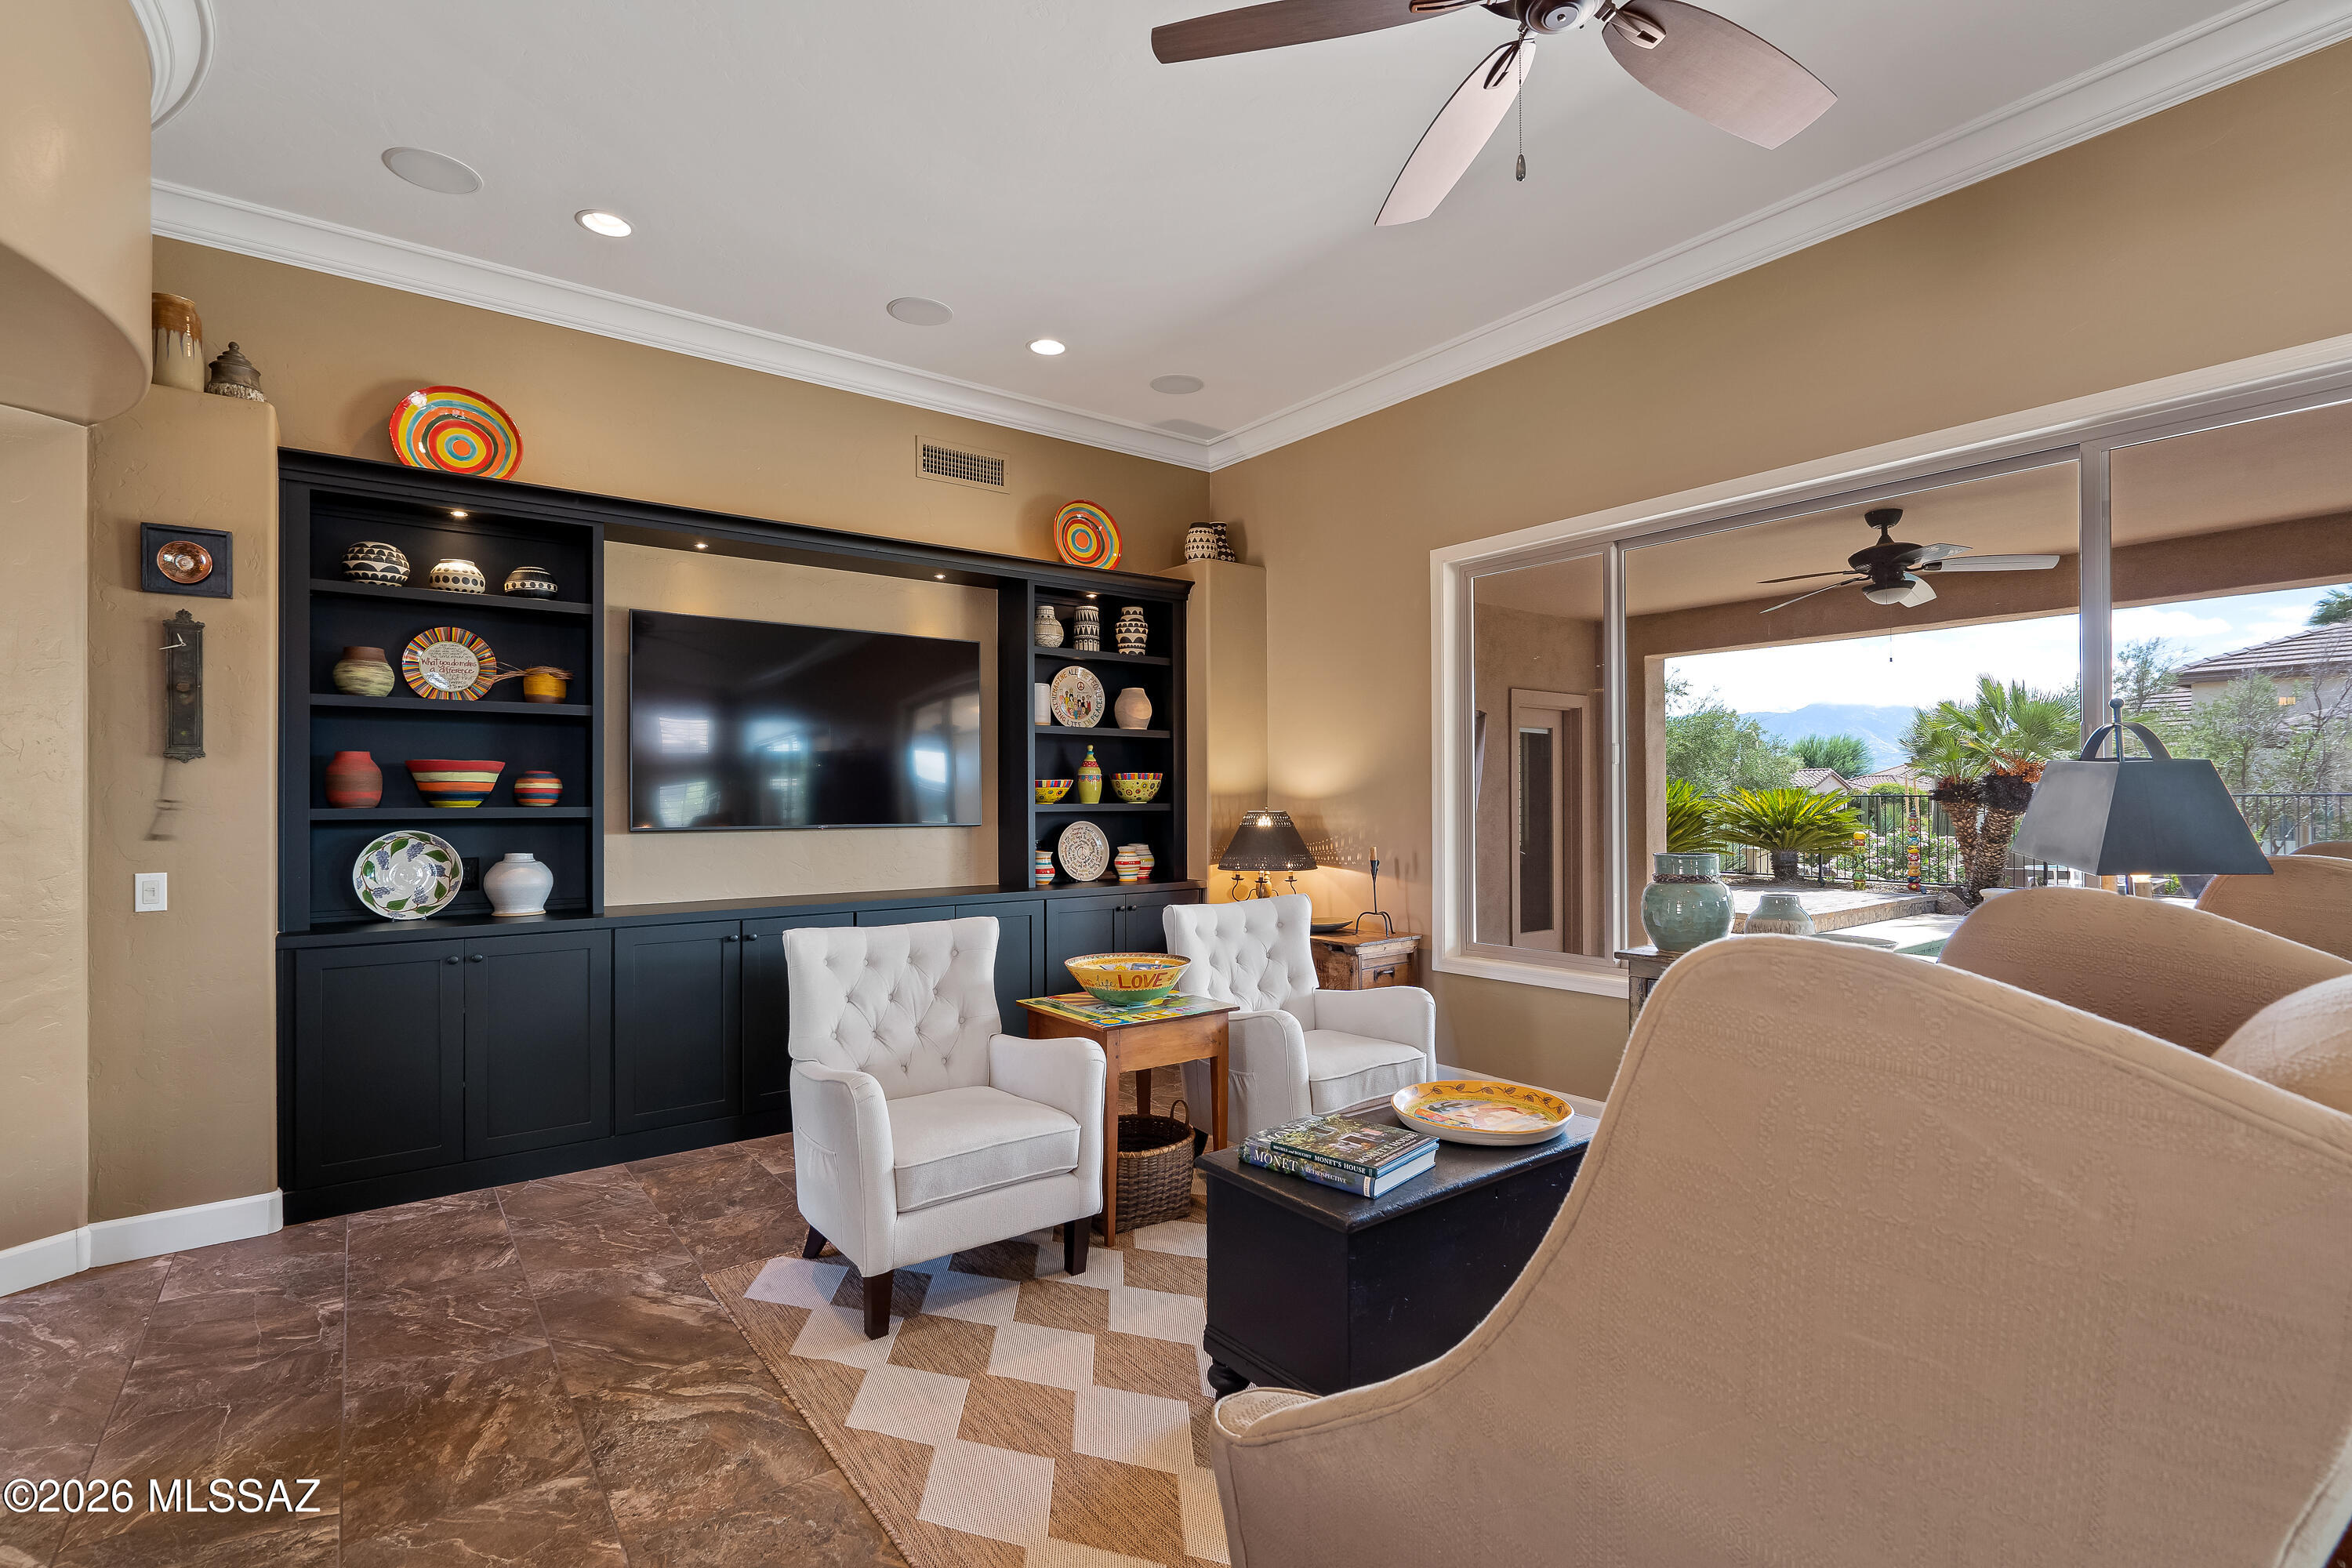
Living room with a built-in entertainment center, white armchairs, and patio doors framing mountain views.
Furnished living room with colorful Southwestern decor and sliding doors overlooking a pool.
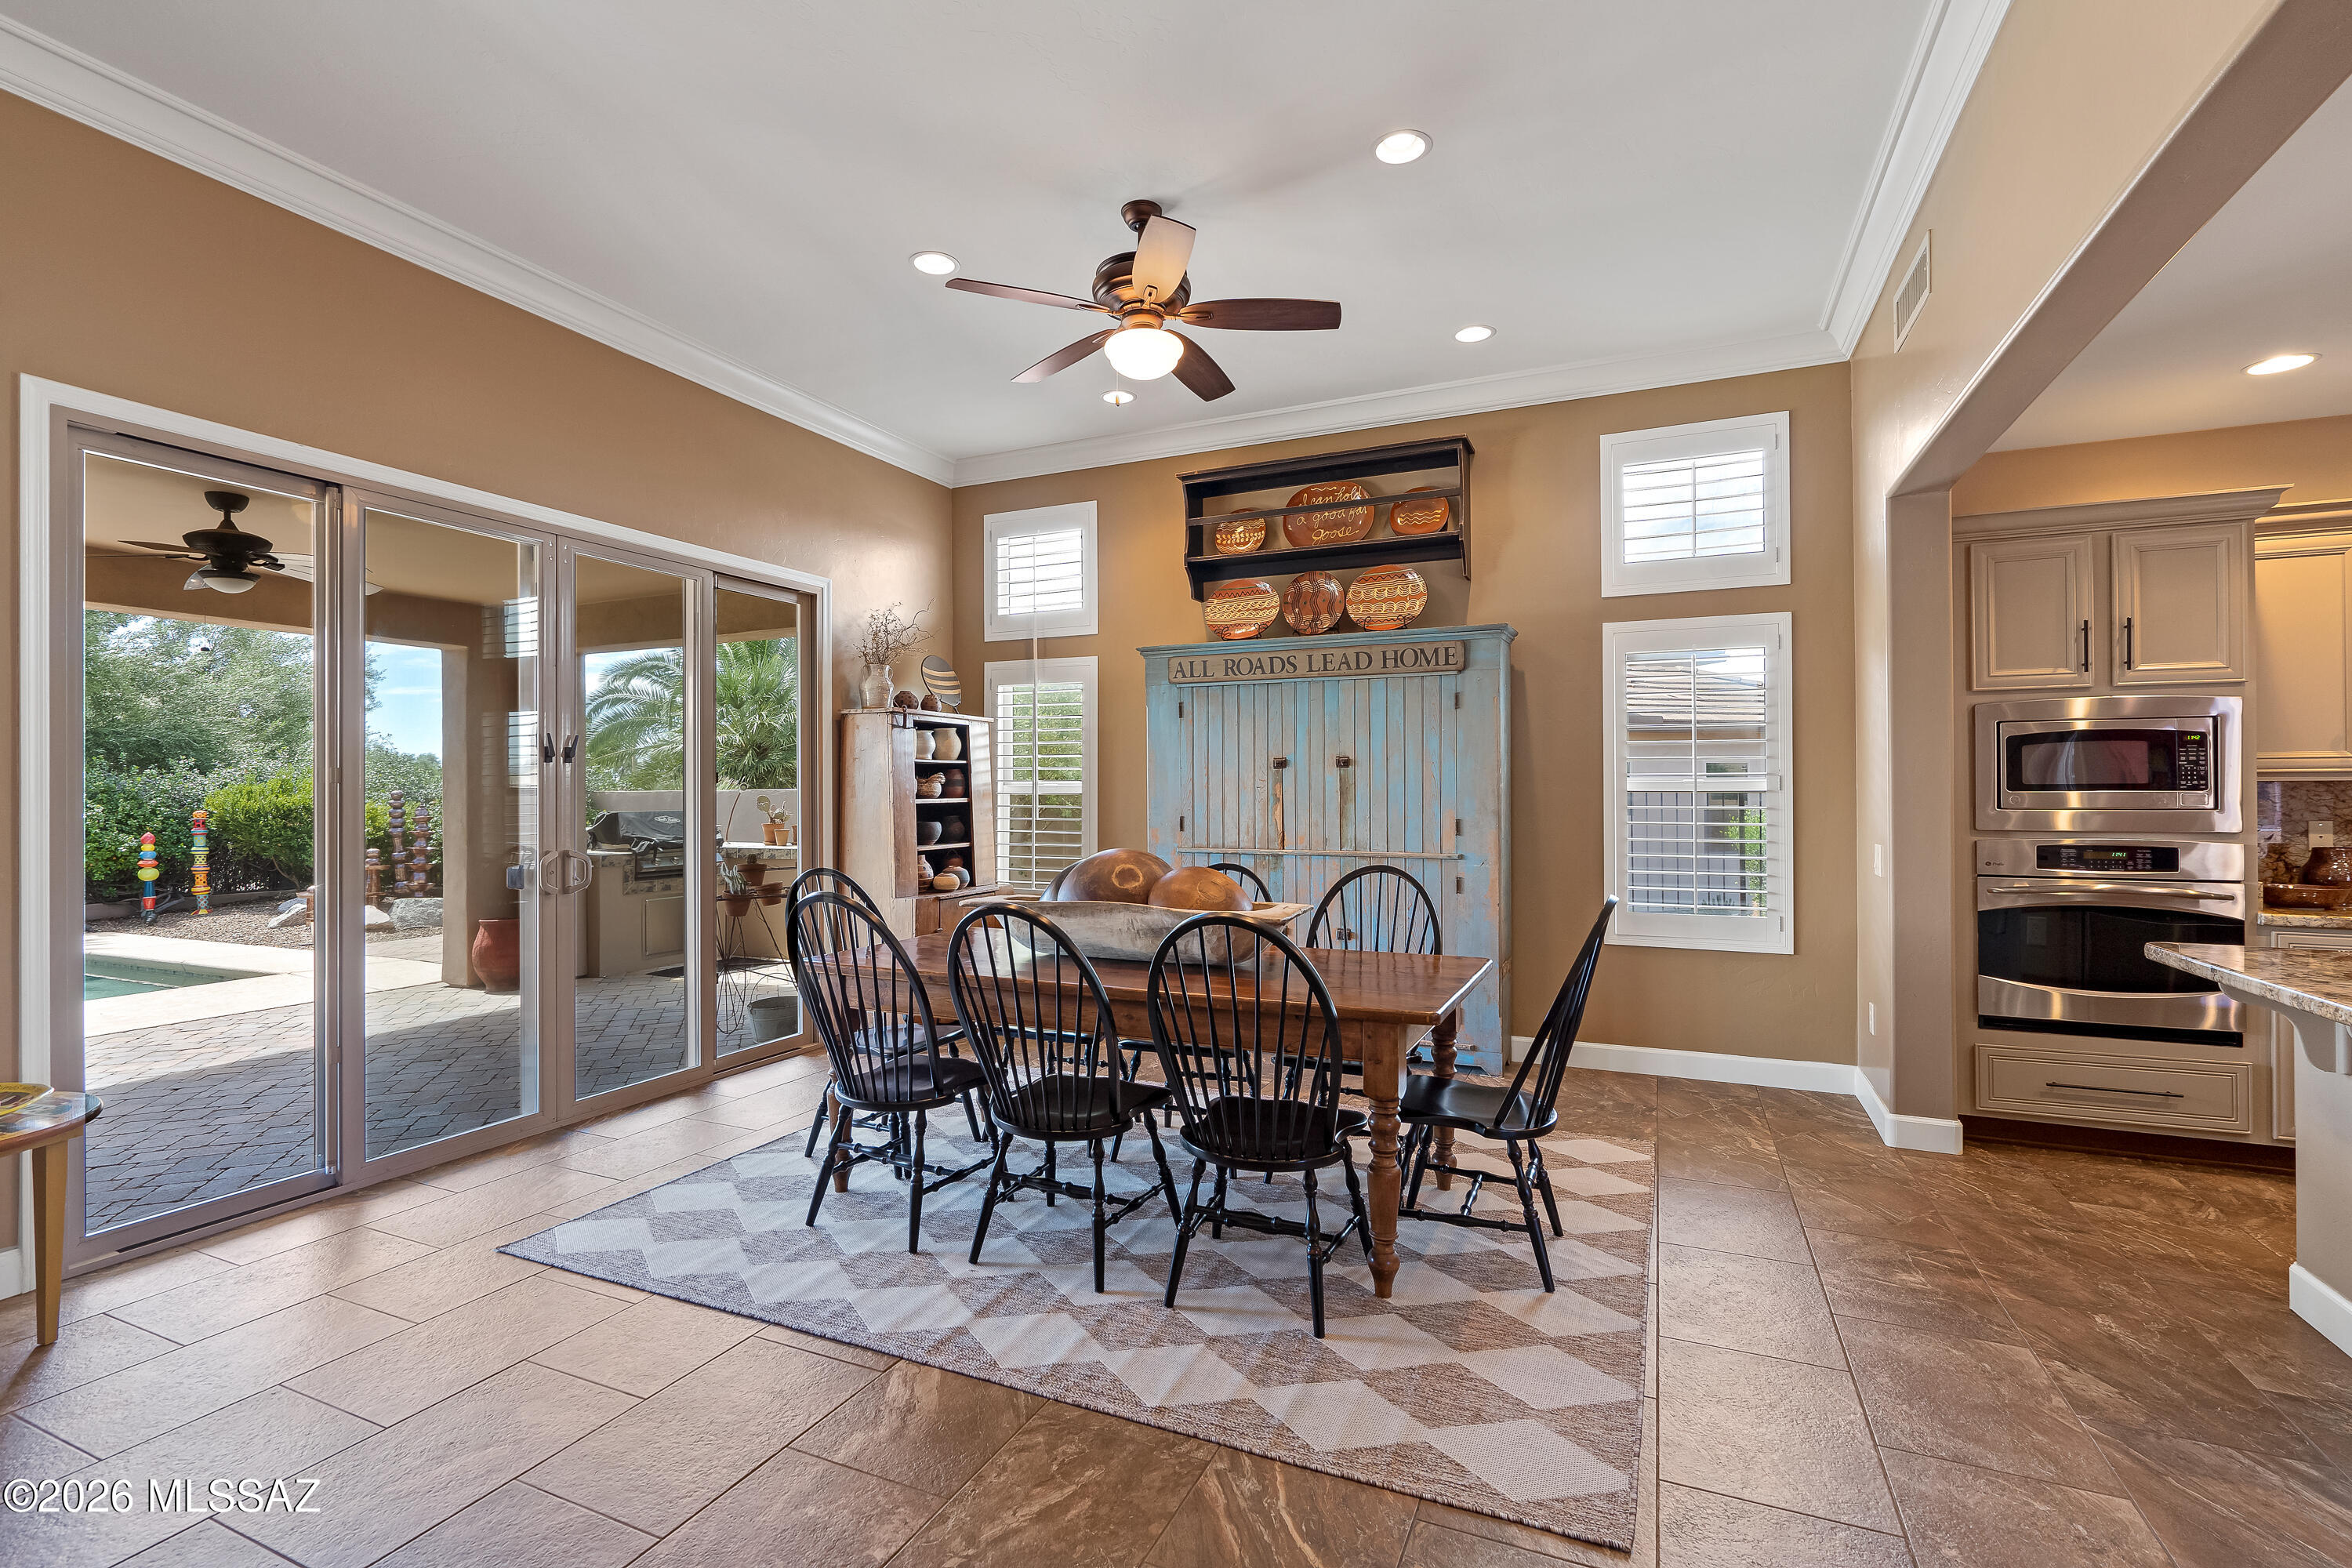
Dining area with a wooden table, sliding glass doors, and a distressed blue cabinet.
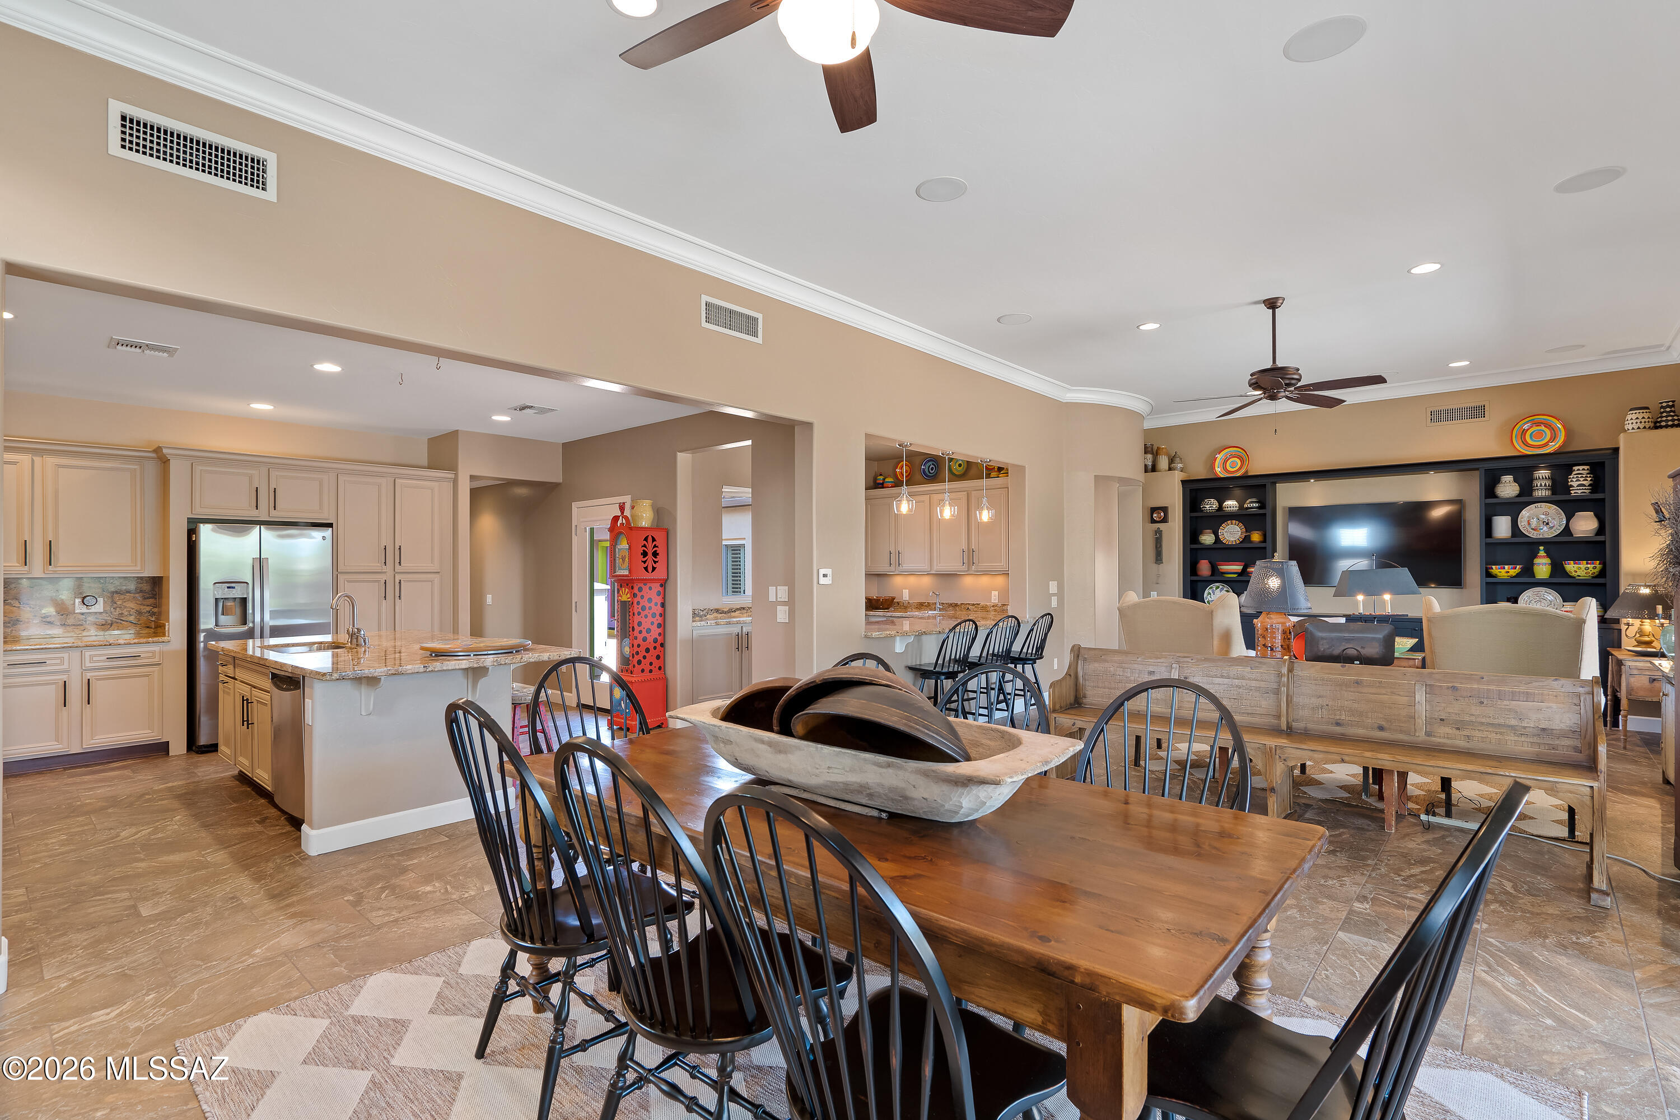
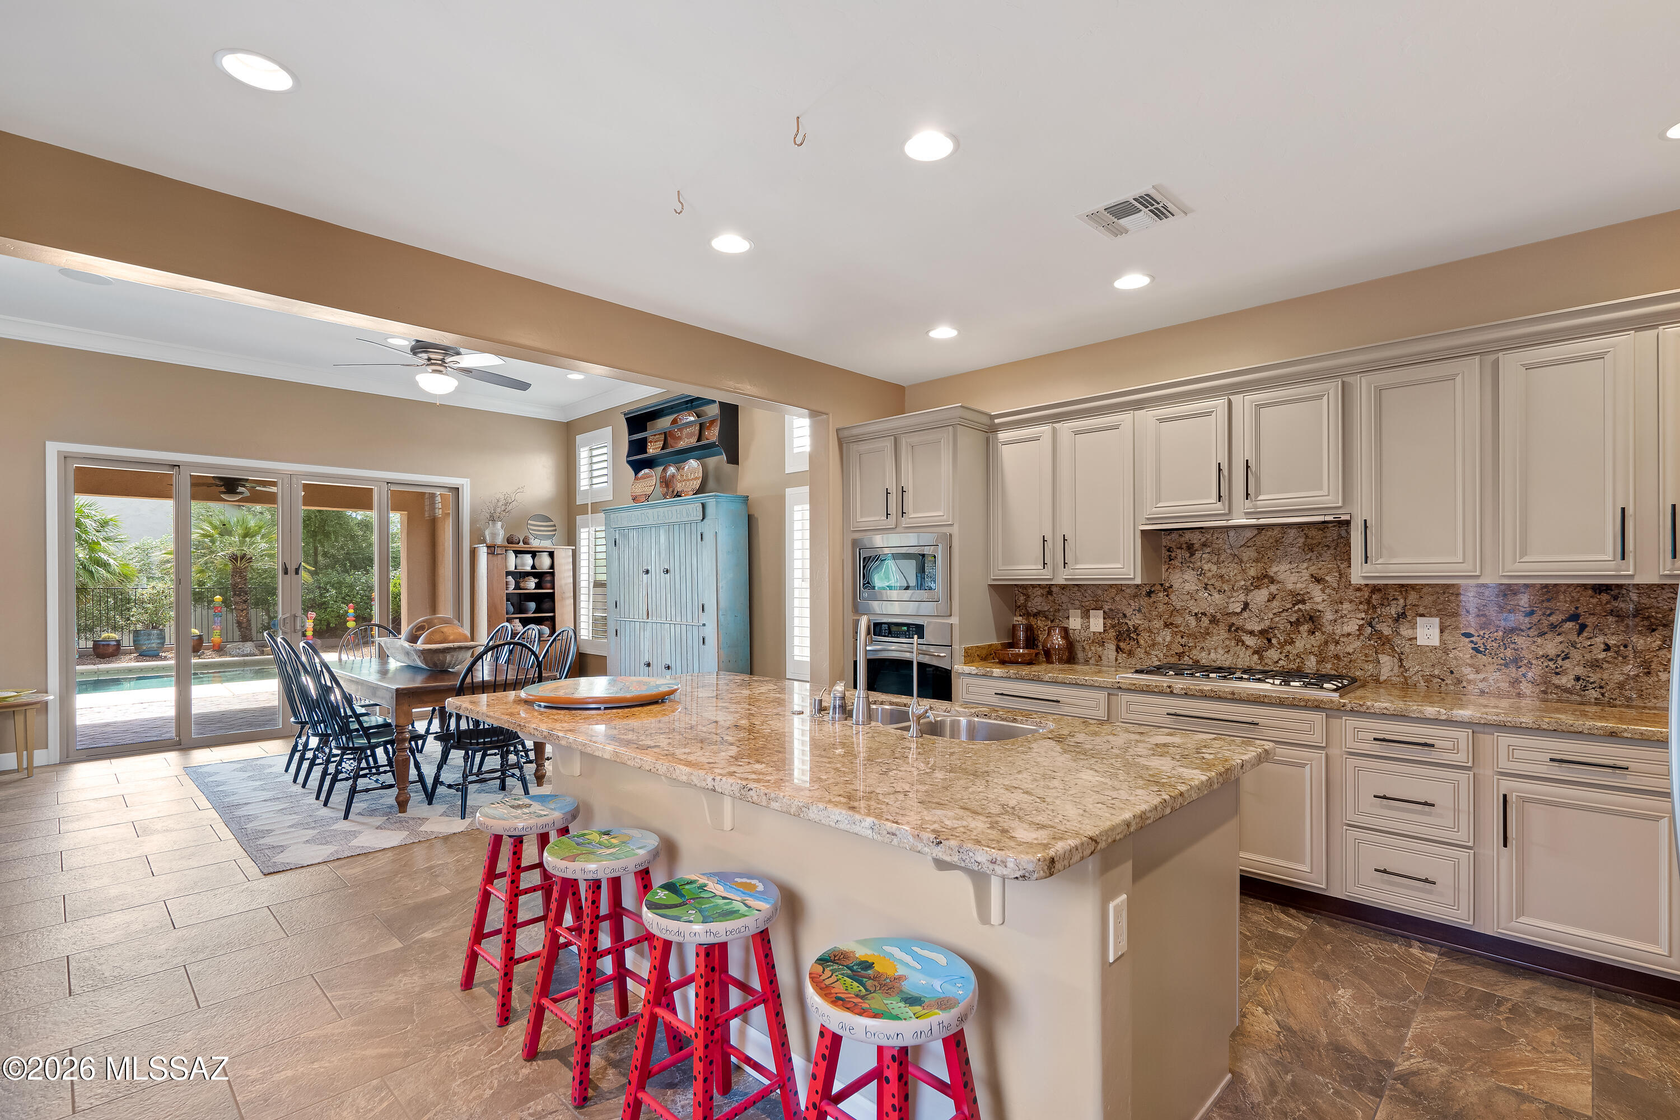
Open-plan kitchen and dining room with a large wood table, stone island, and built-in media wall.
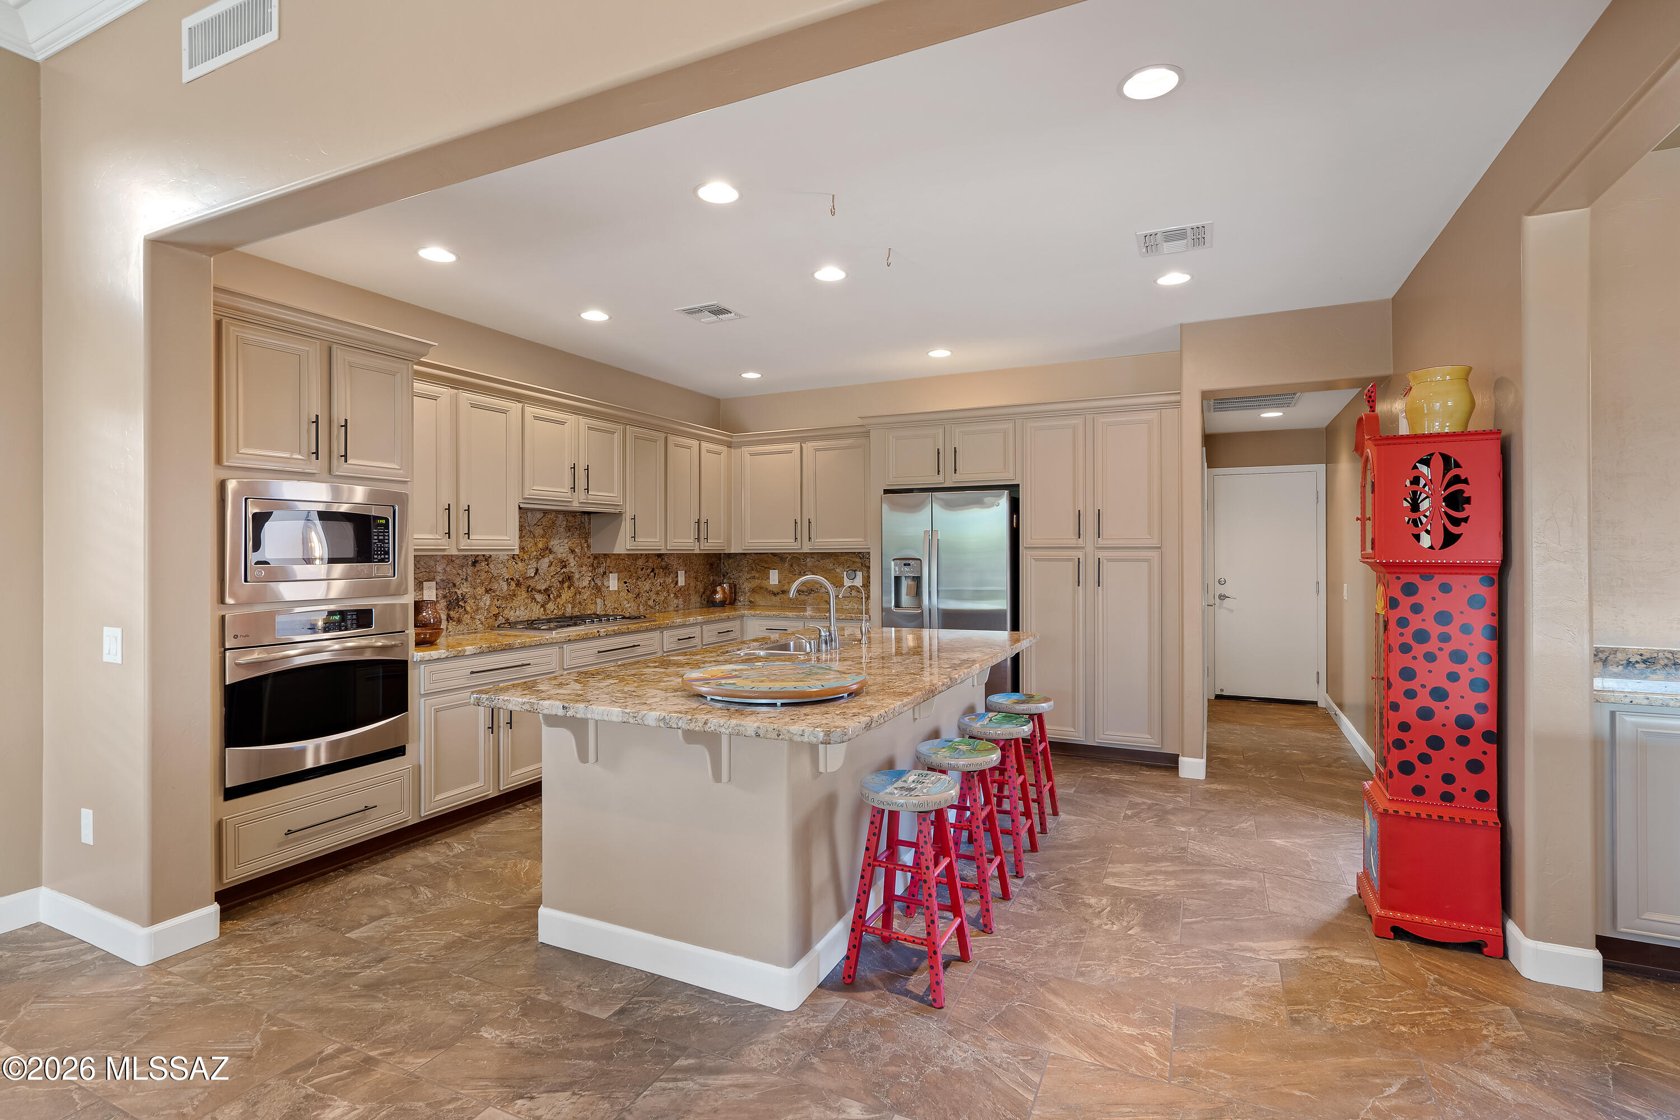
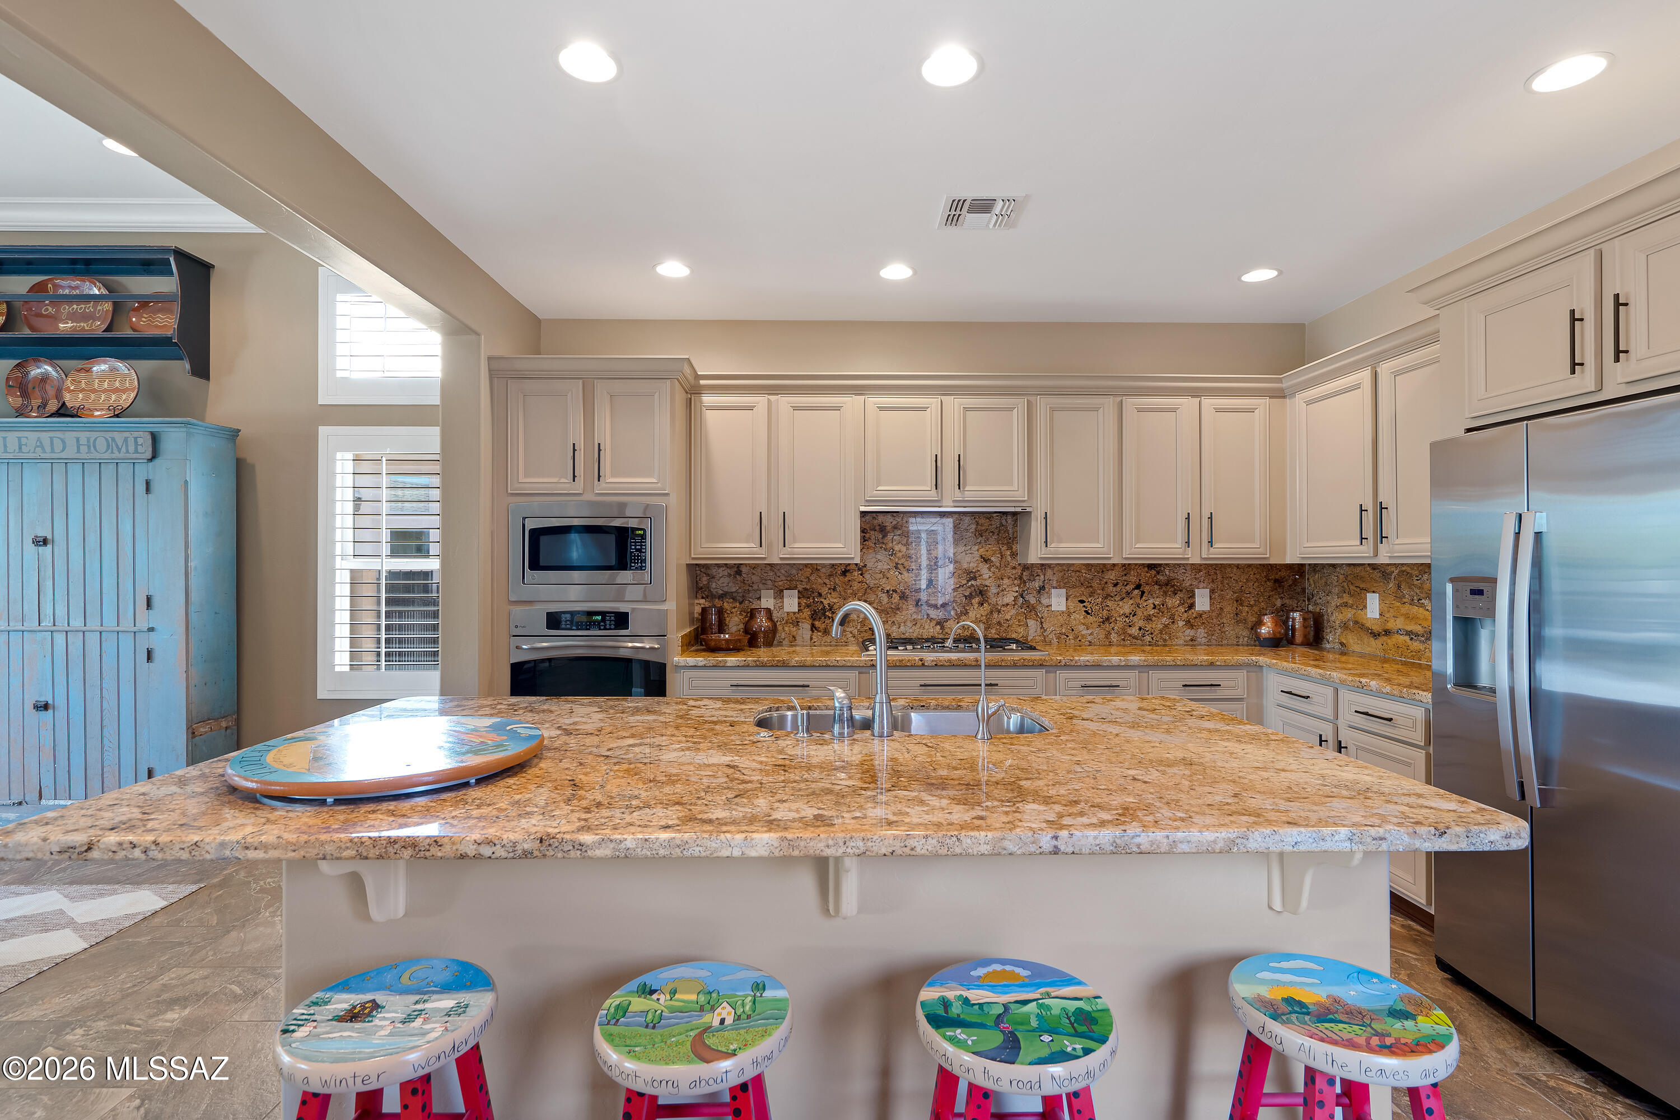
Kitchen with a granite island, stainless steel appliances, and bright red bar stools.
Kitchen with a large stone island, cream cabinets, stainless appliances, and four colorful painted stools.
Kitchen with a large stone island, colorful stools, and sliding doors overlooking a pool patio.
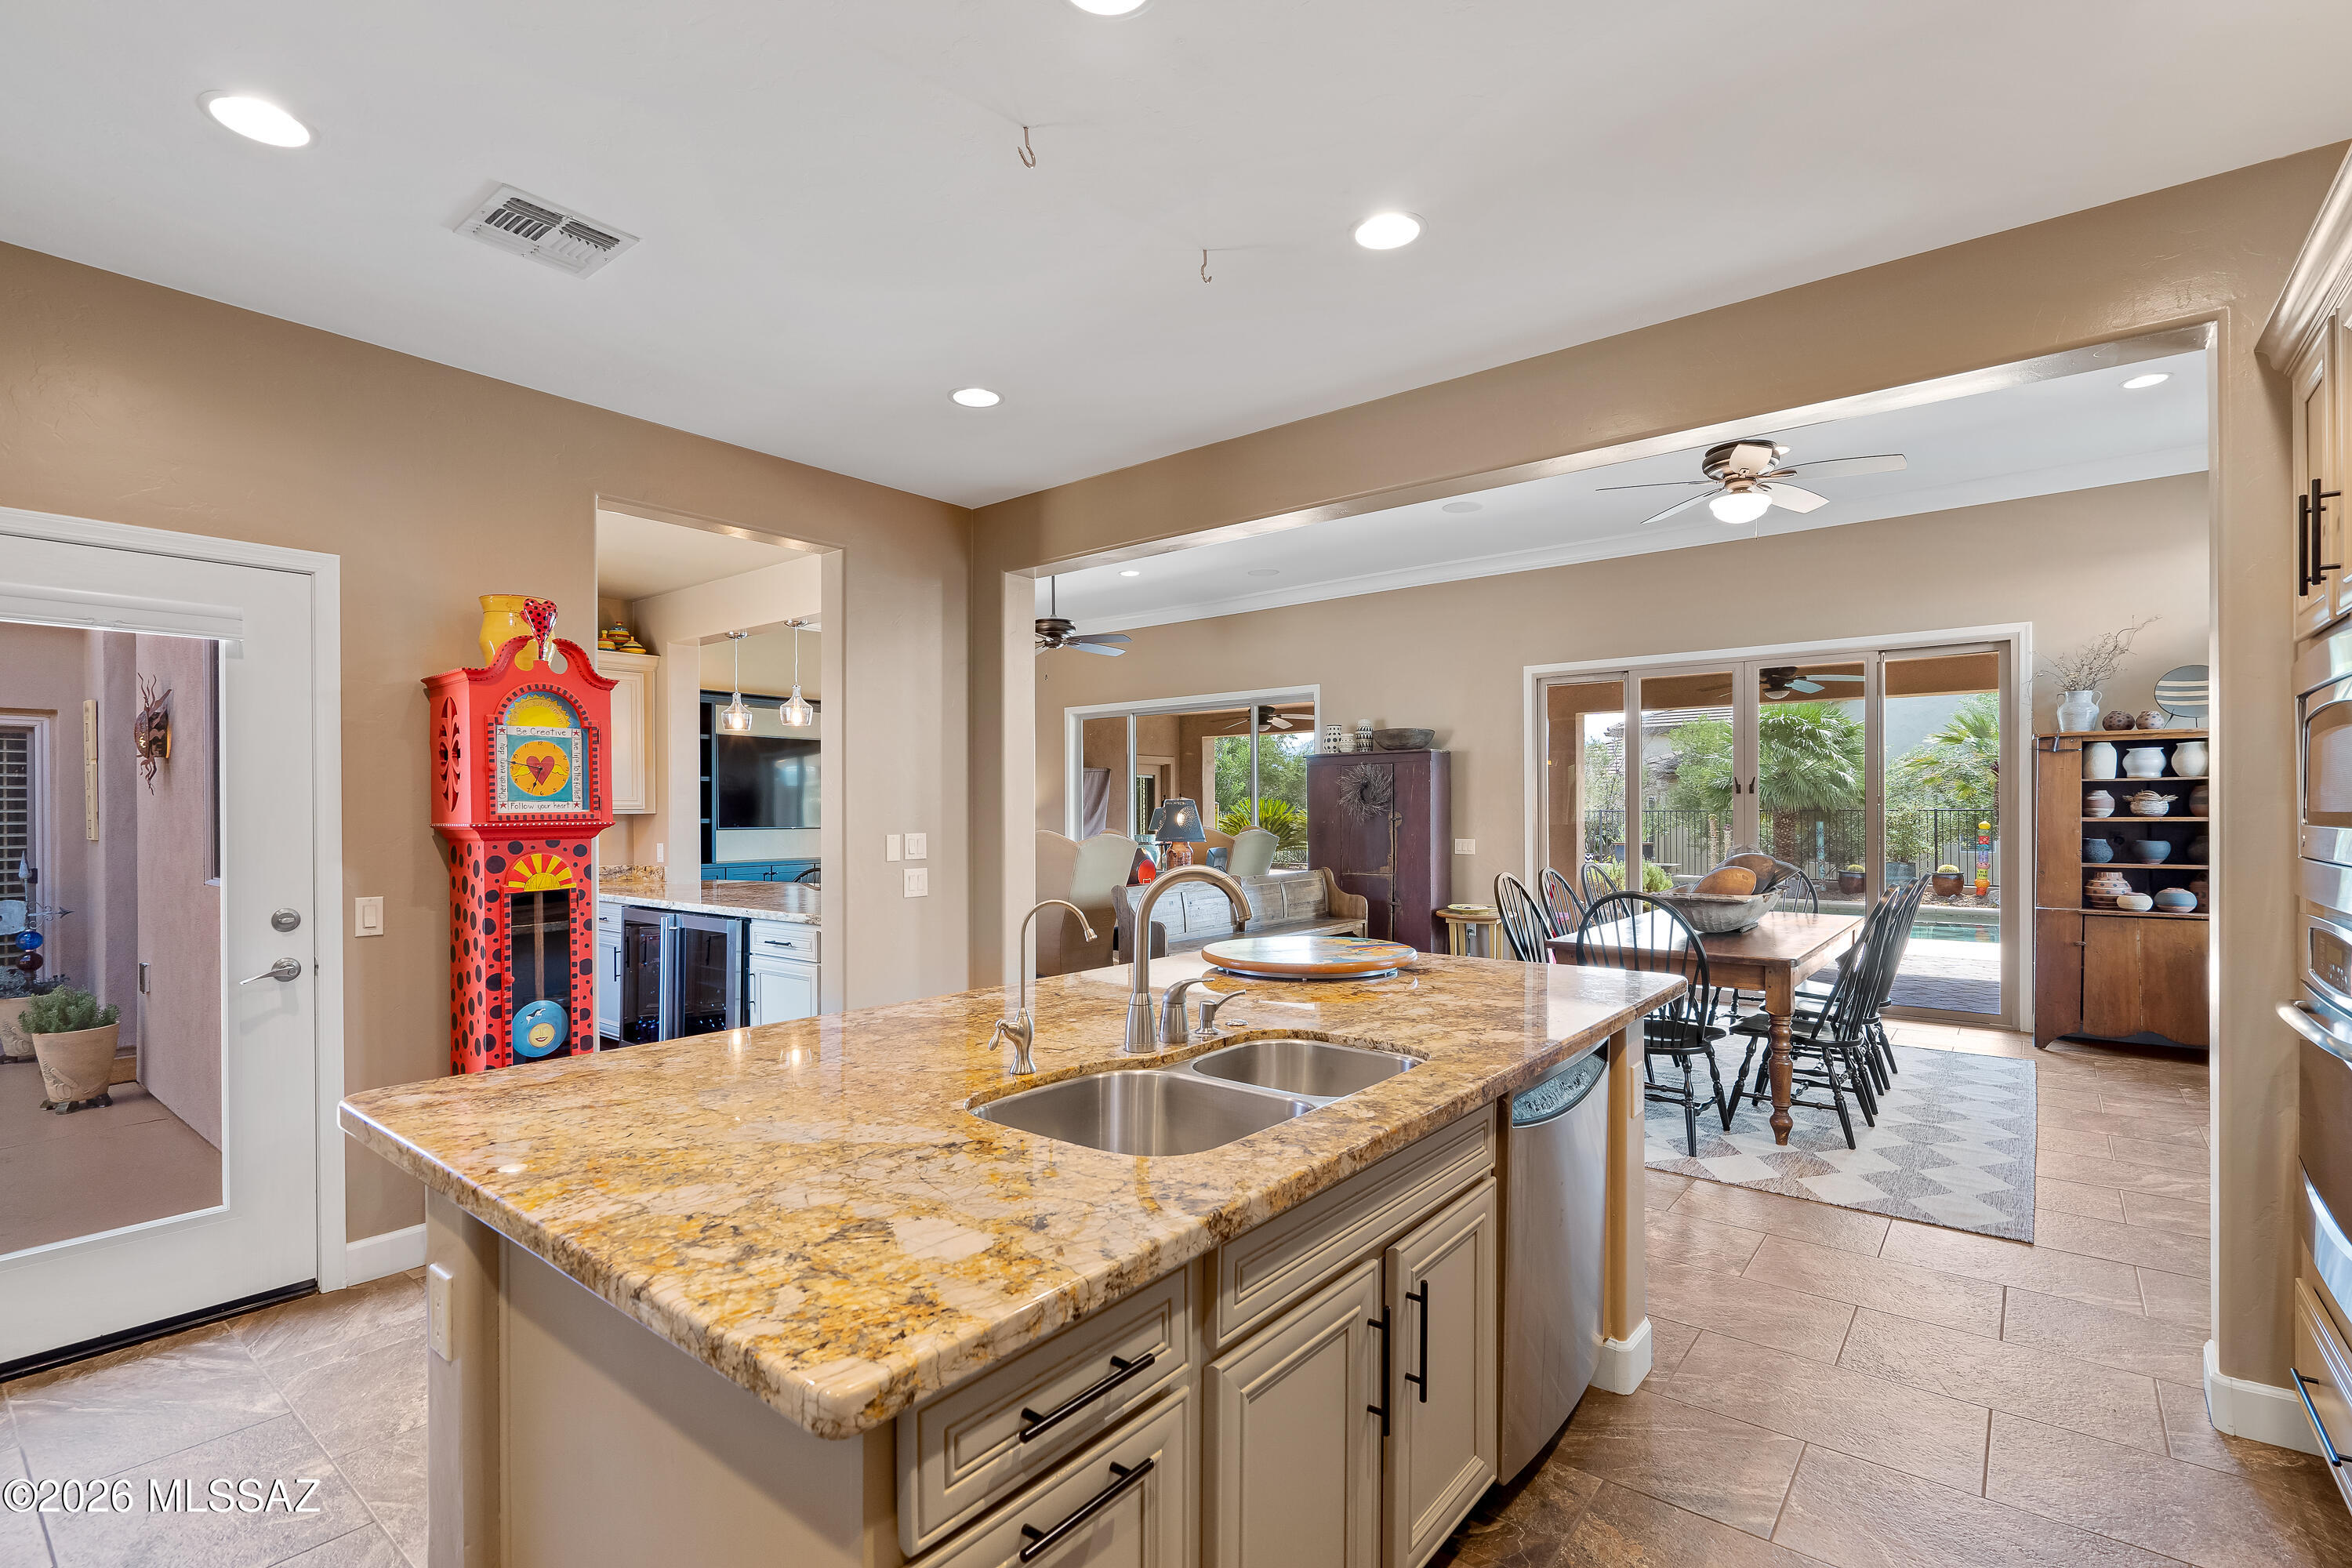
Kitchen with a granite island opening to a dining area and patio.
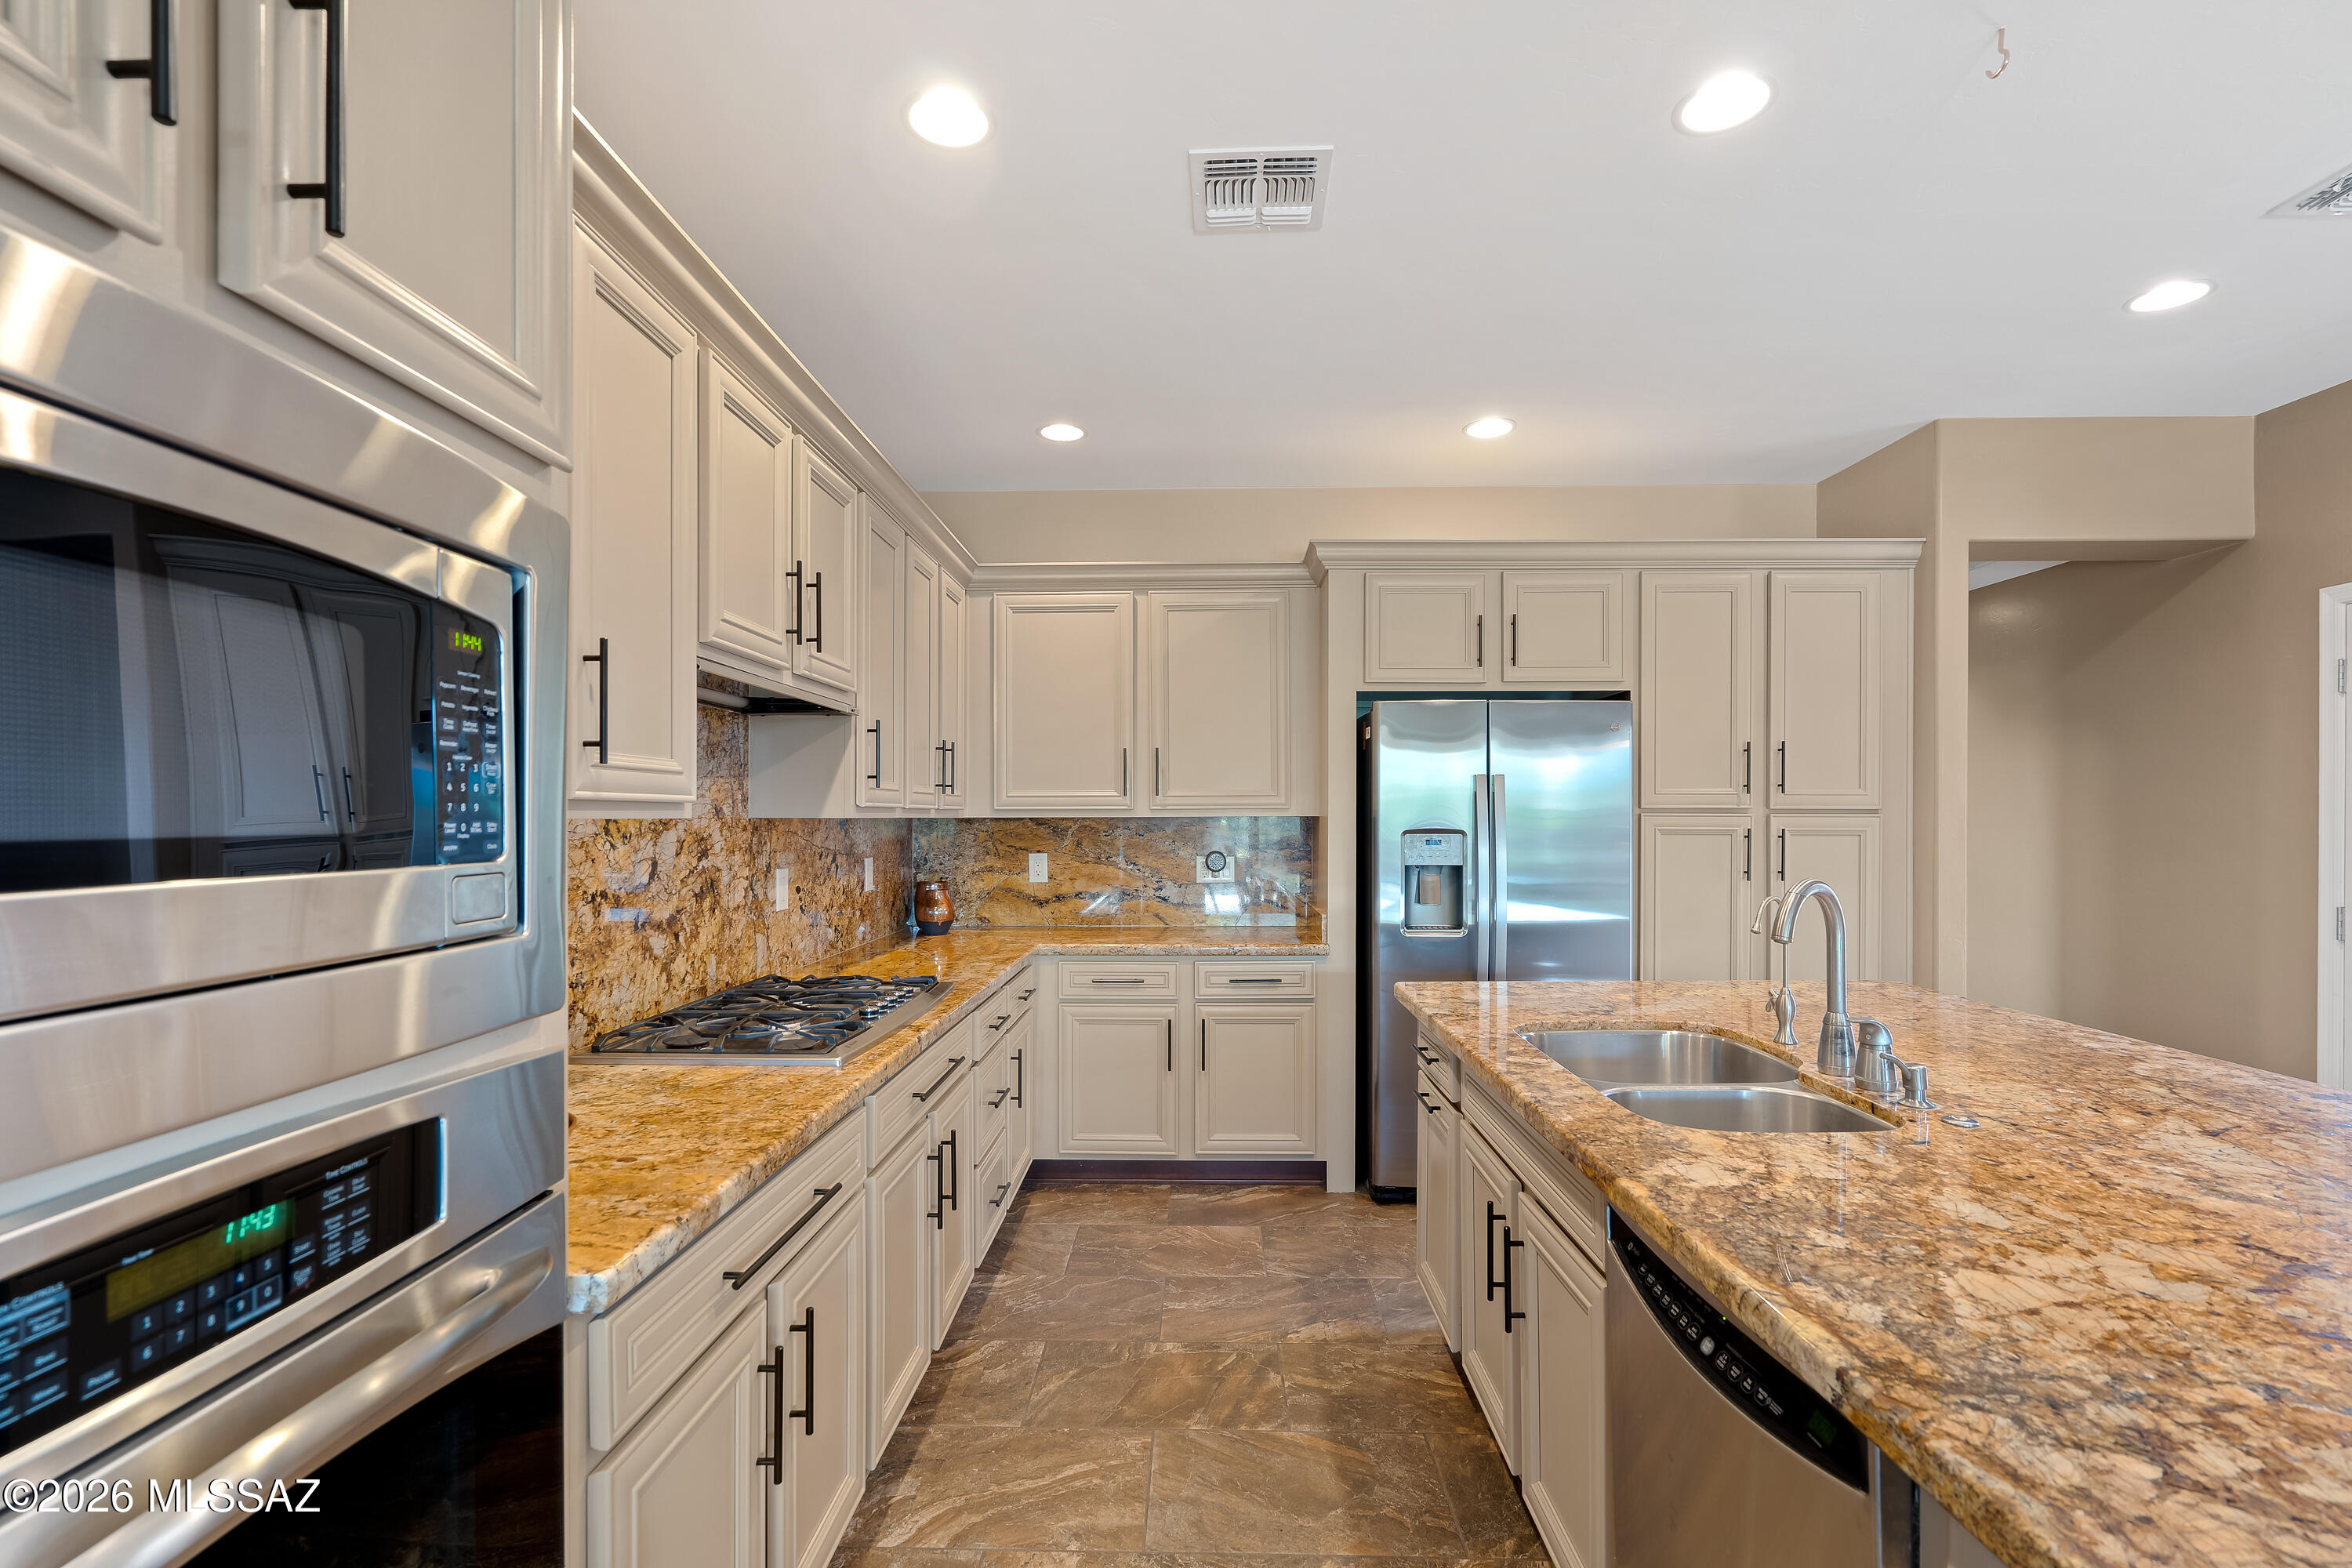
Kitchen with granite counters, cream cabinets, stainless appliances, and a large sink island.
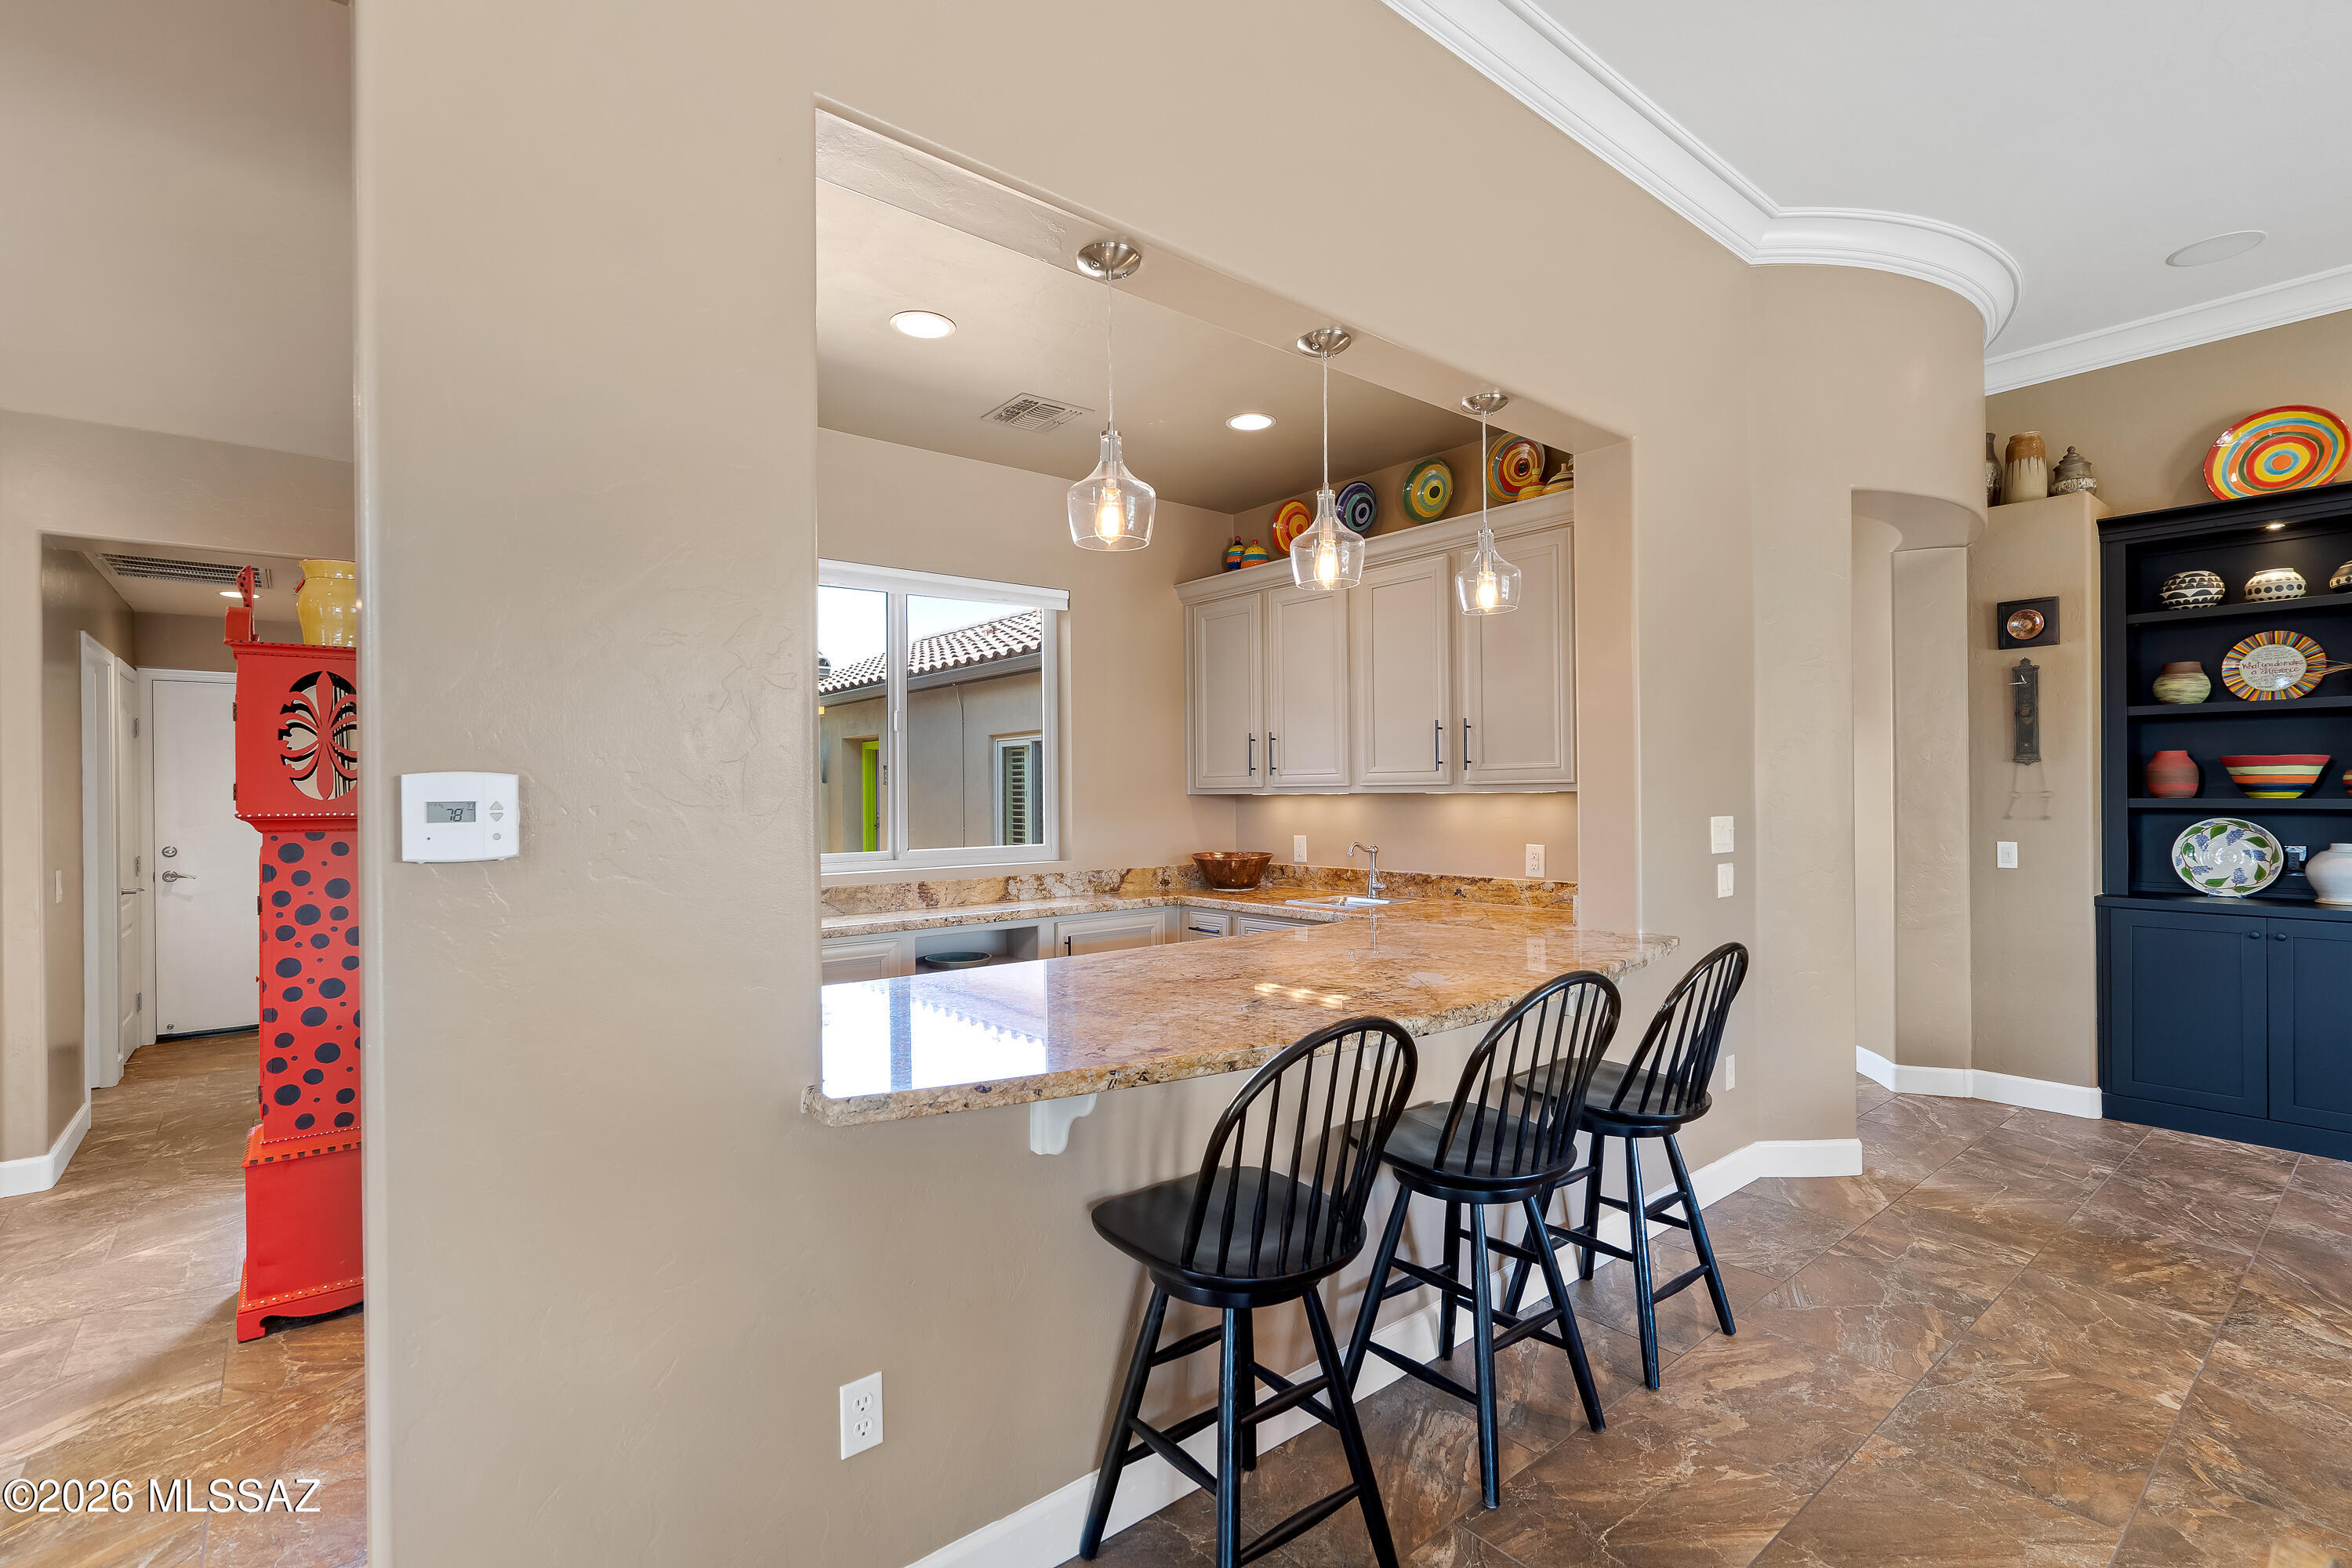
Kitchen with a granite breakfast bar, black stools, pendant lights, and colorful pottery.
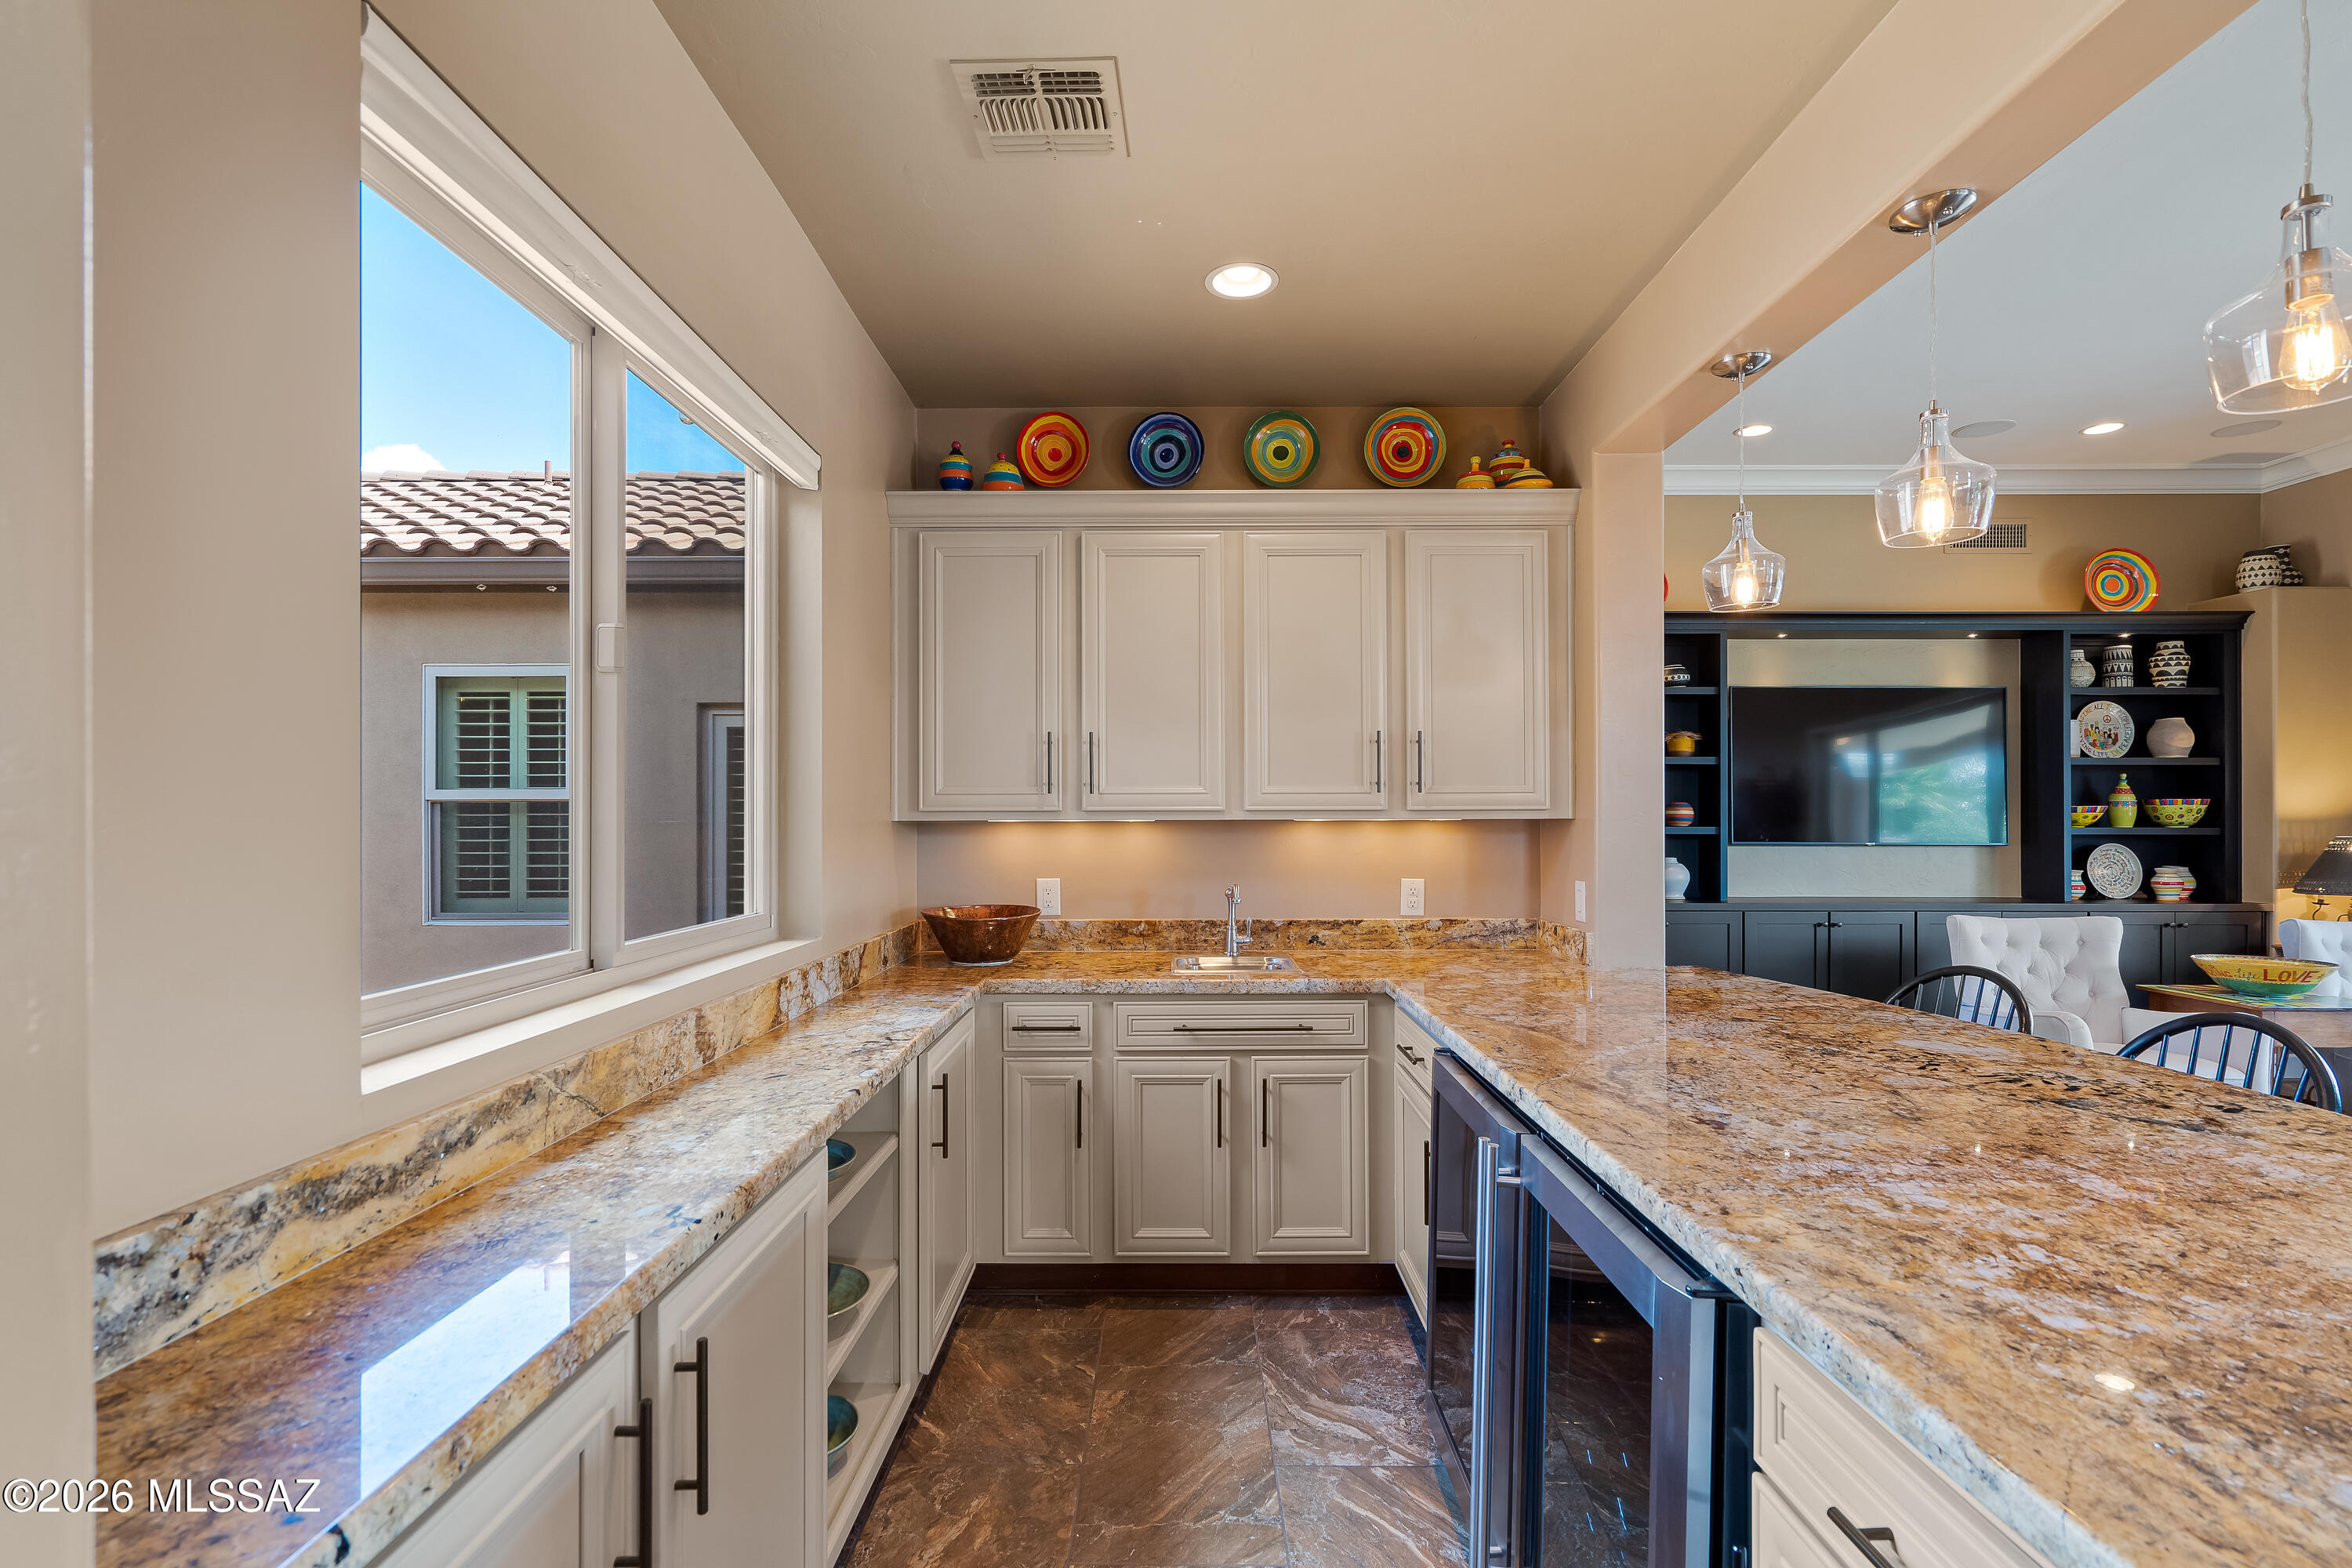
Kitchen with extensive stone countertops, white cabinets, large windows, and colorful pottery.
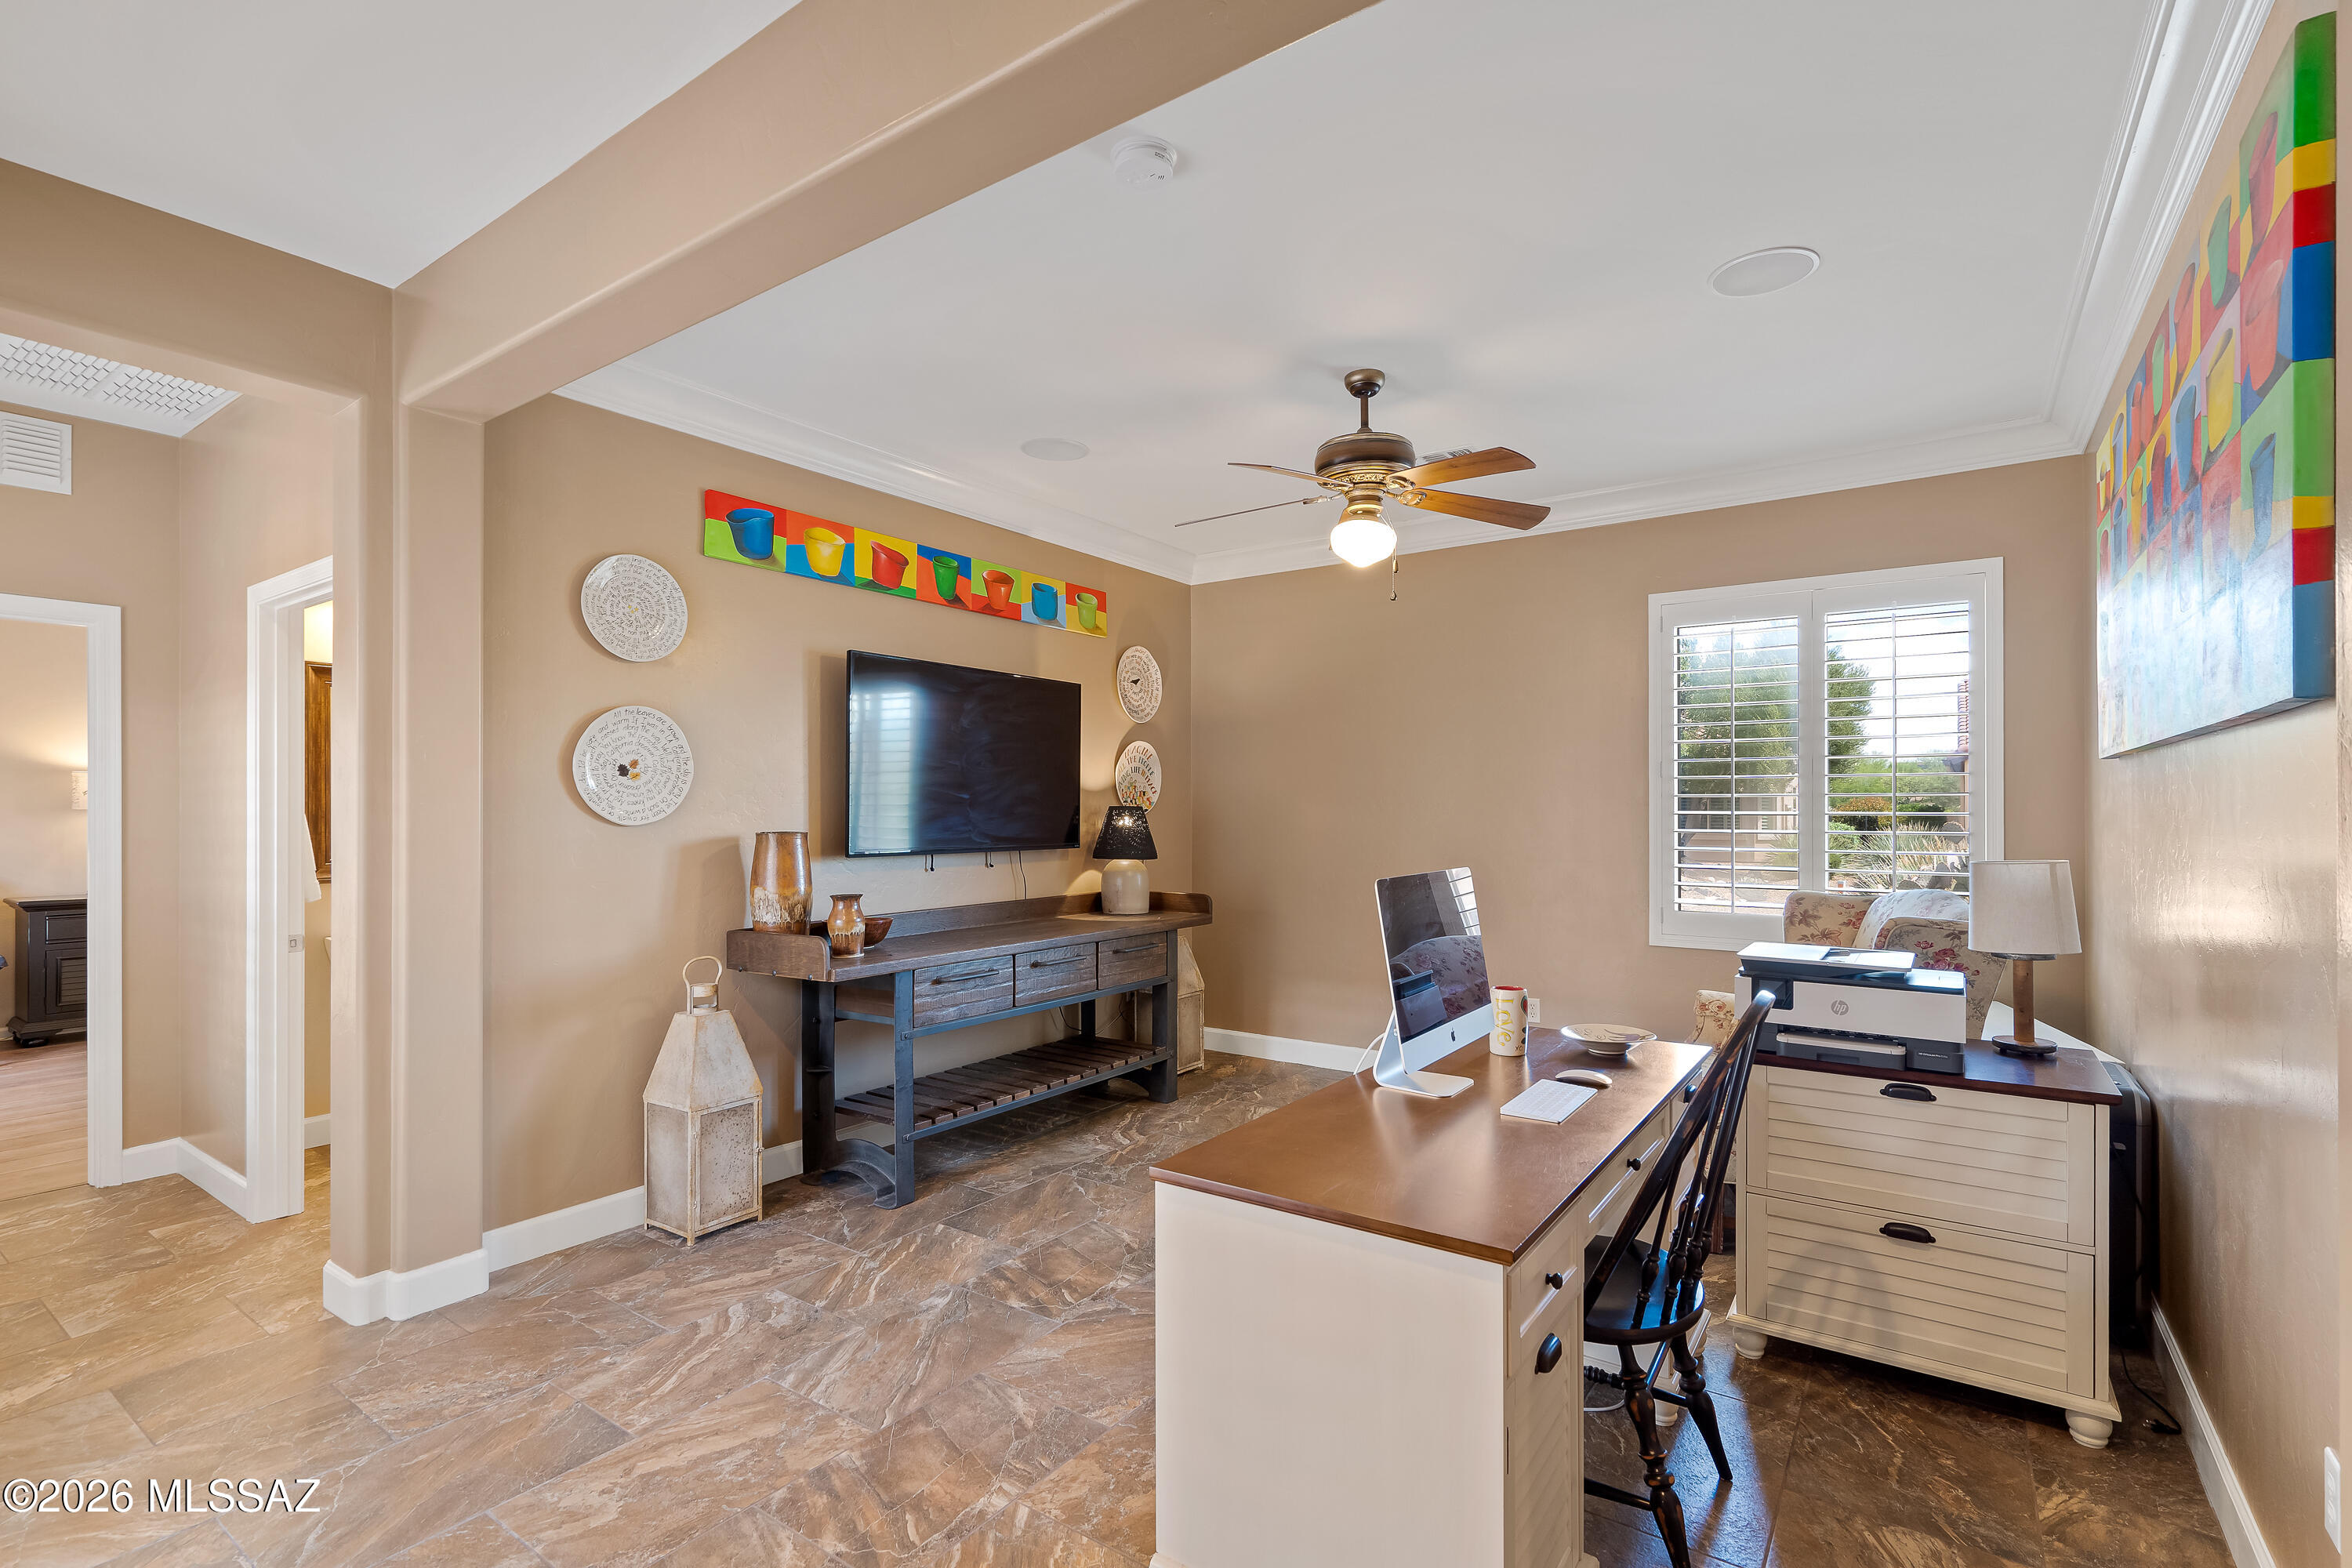
Furnished home office with a large desk, wall-mounted television, colorful artwork, and shuttered window.
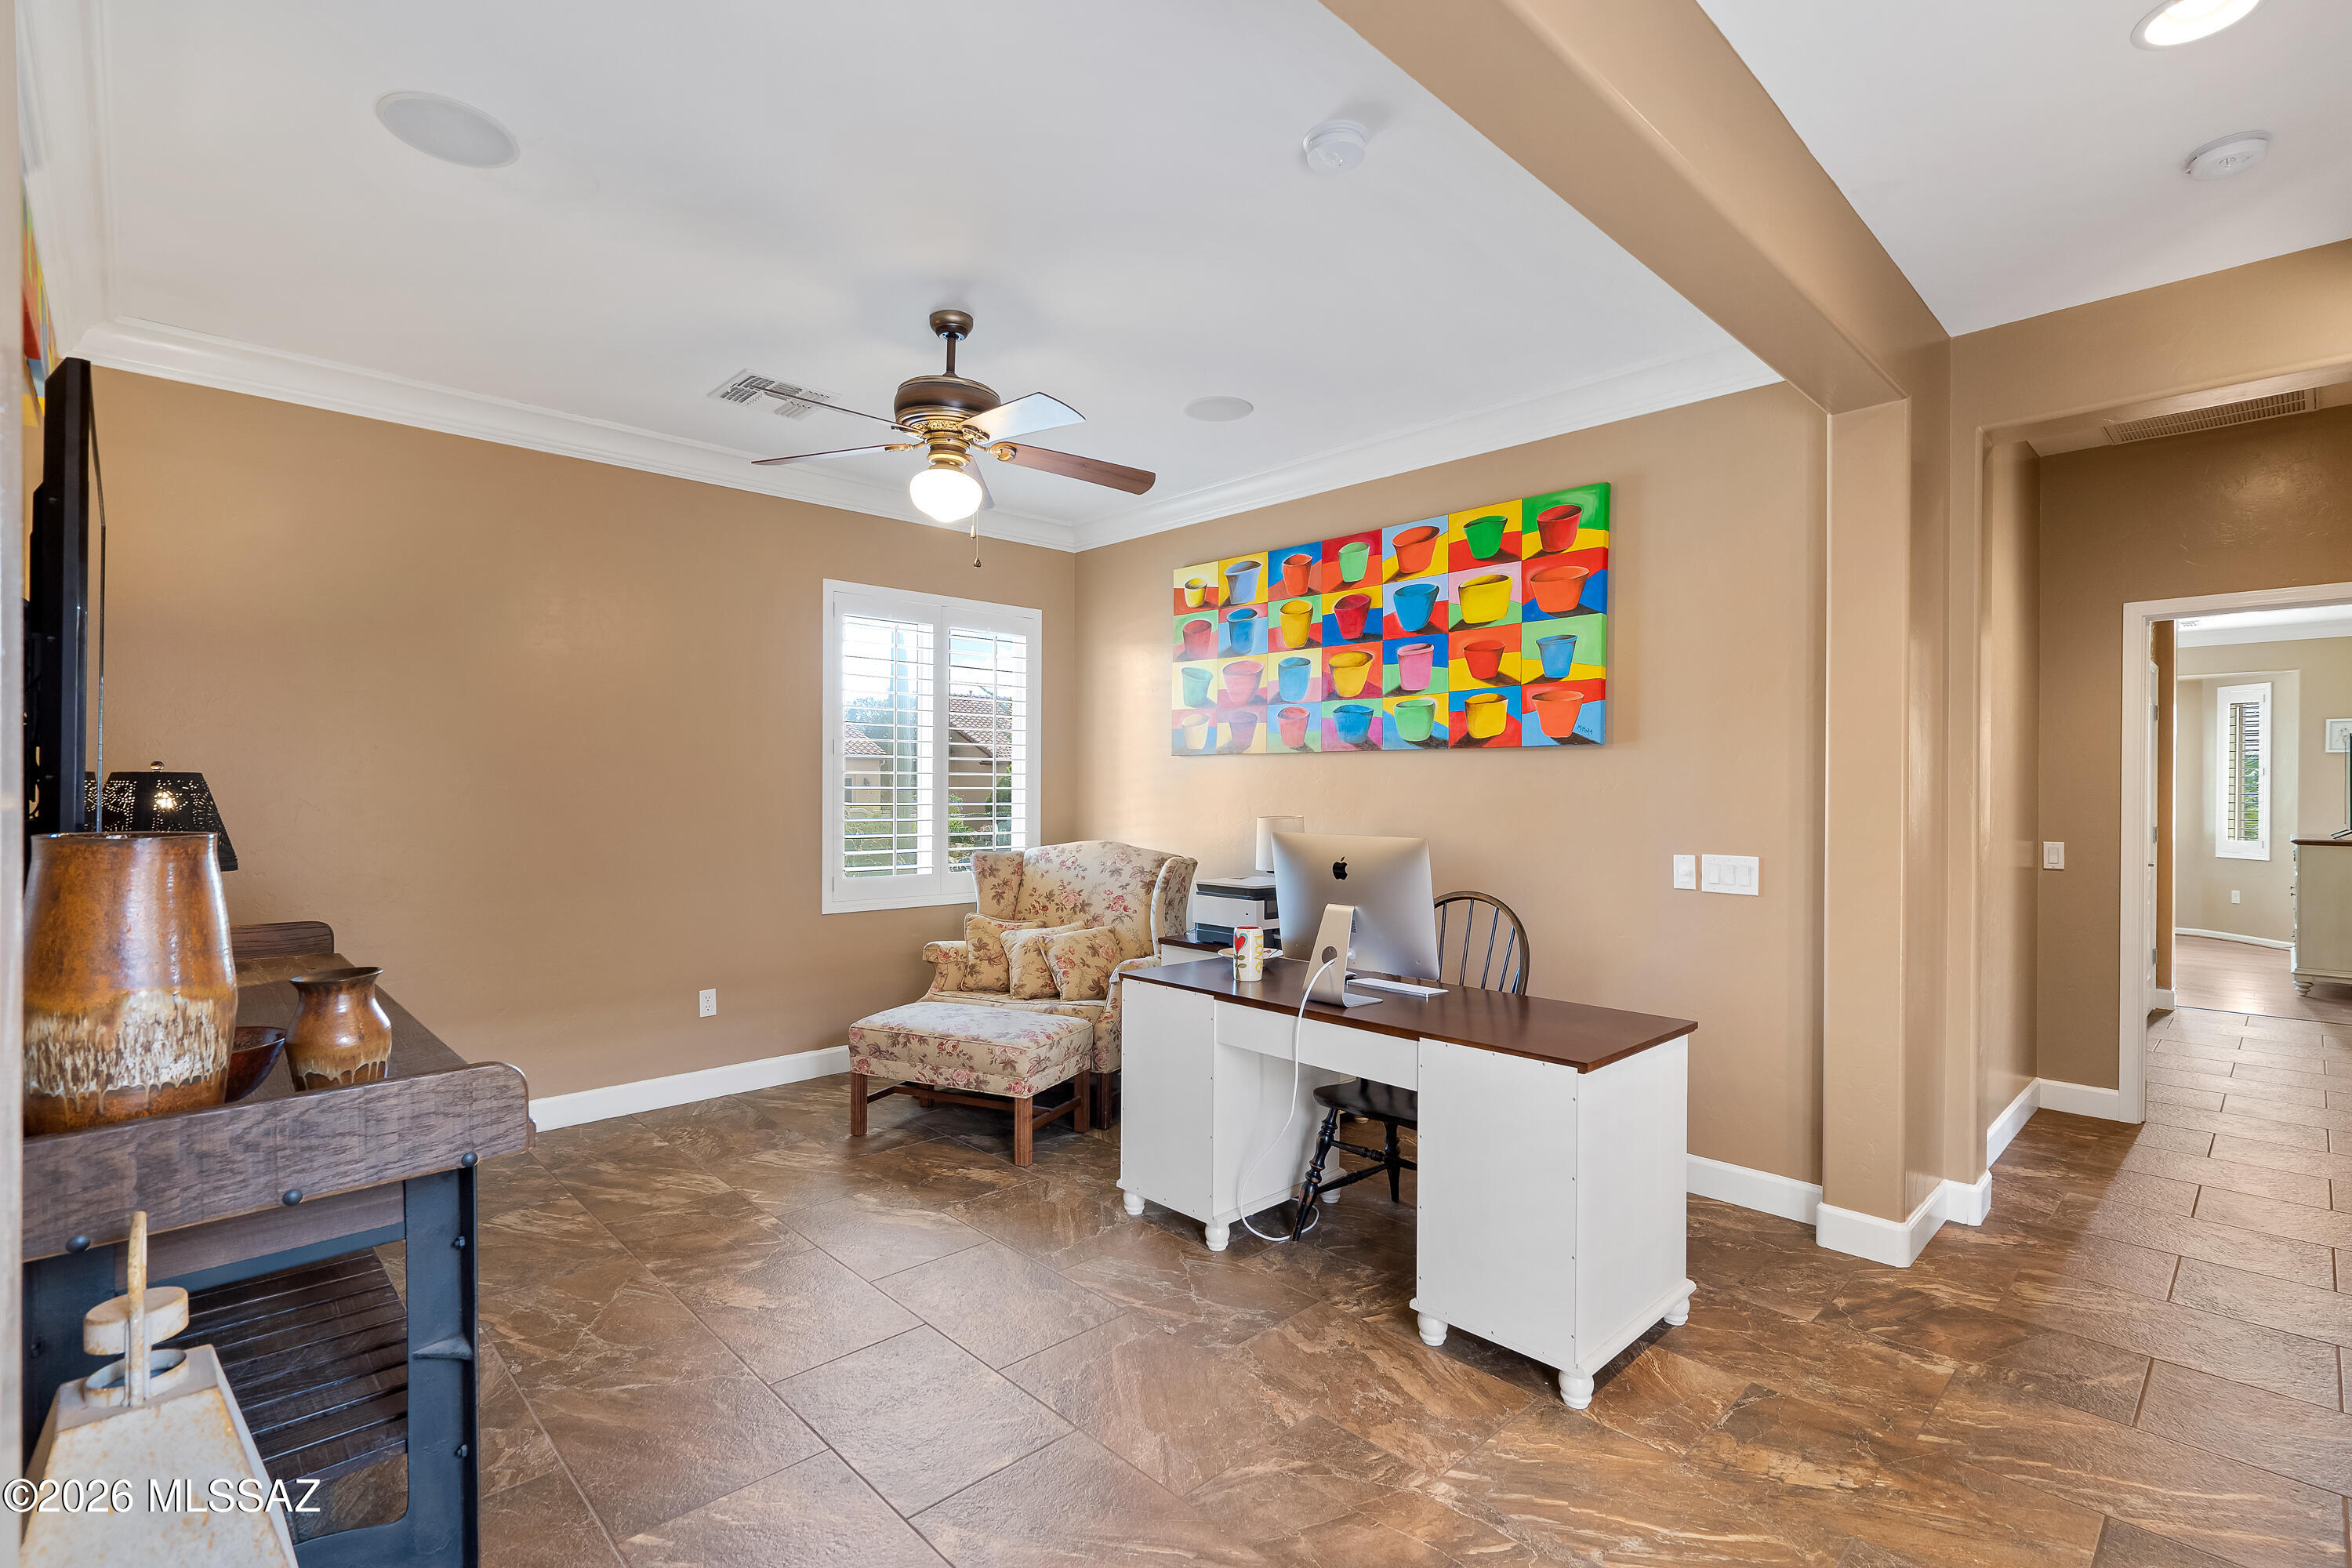
Home office with a white desk and computer, floral chair, and colorful artwork above.
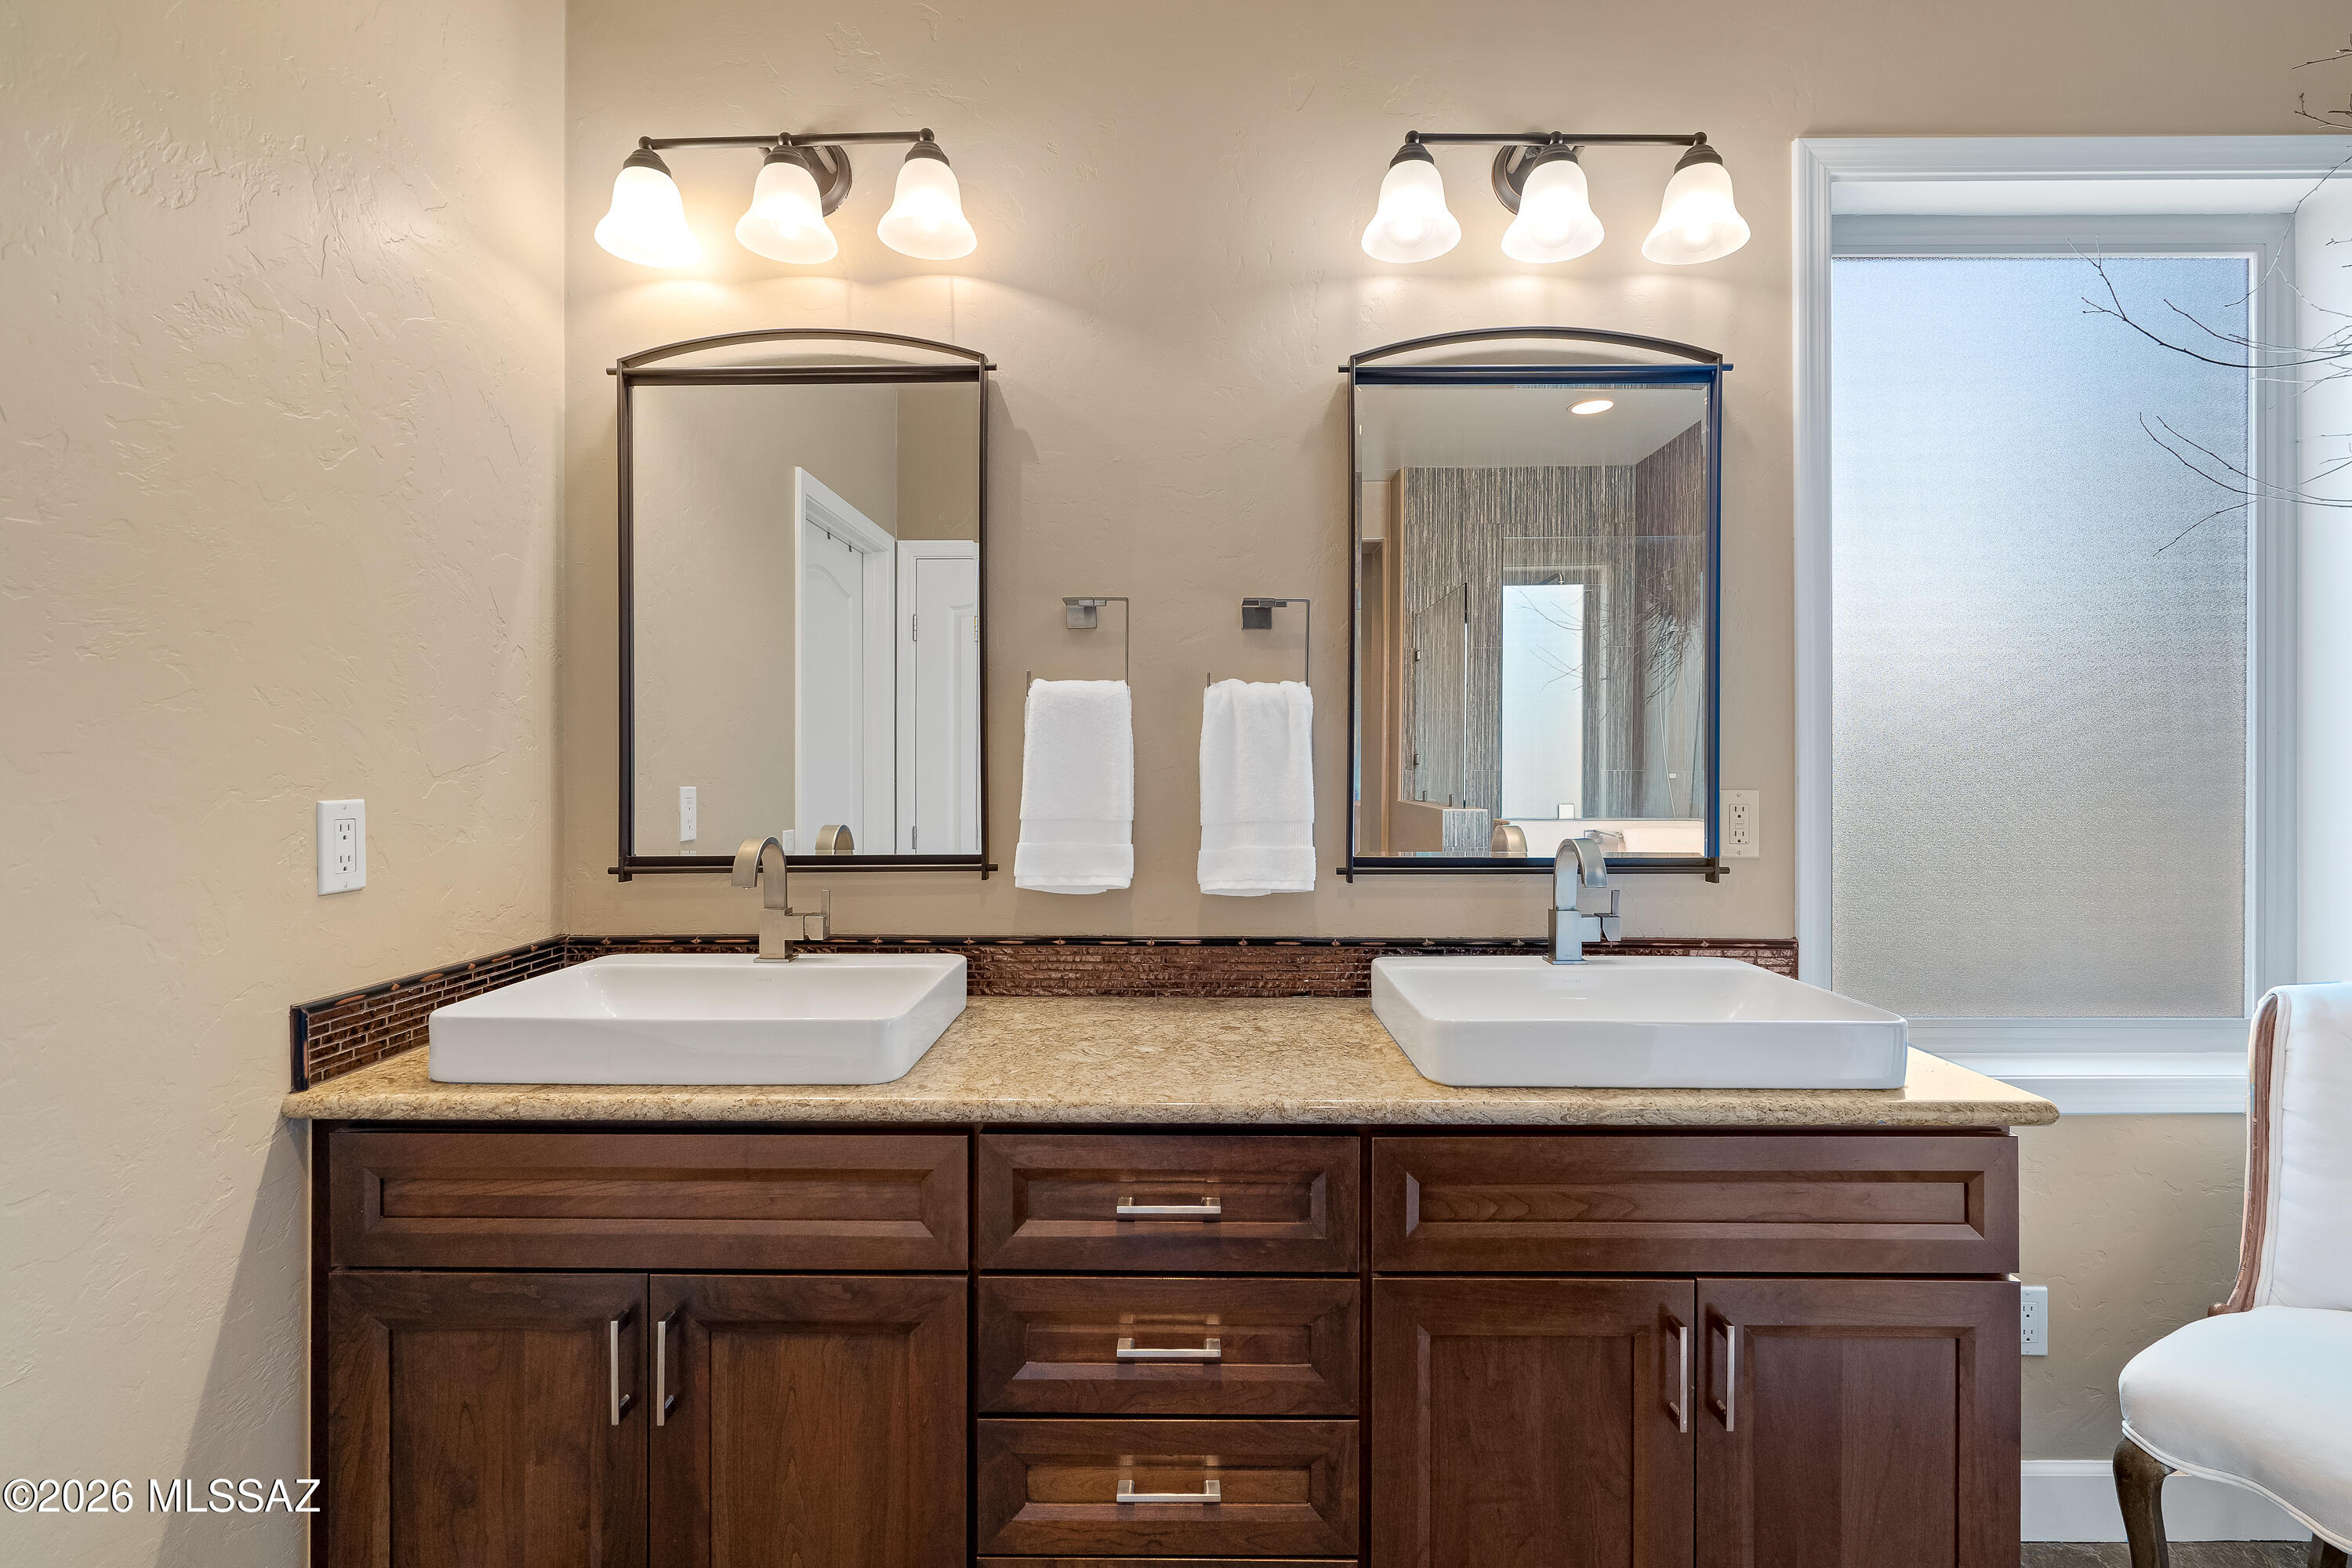
Bathroom double vanity with two vessel sinks, dark wood cabinetry, matching mirrors, and a frosted window.
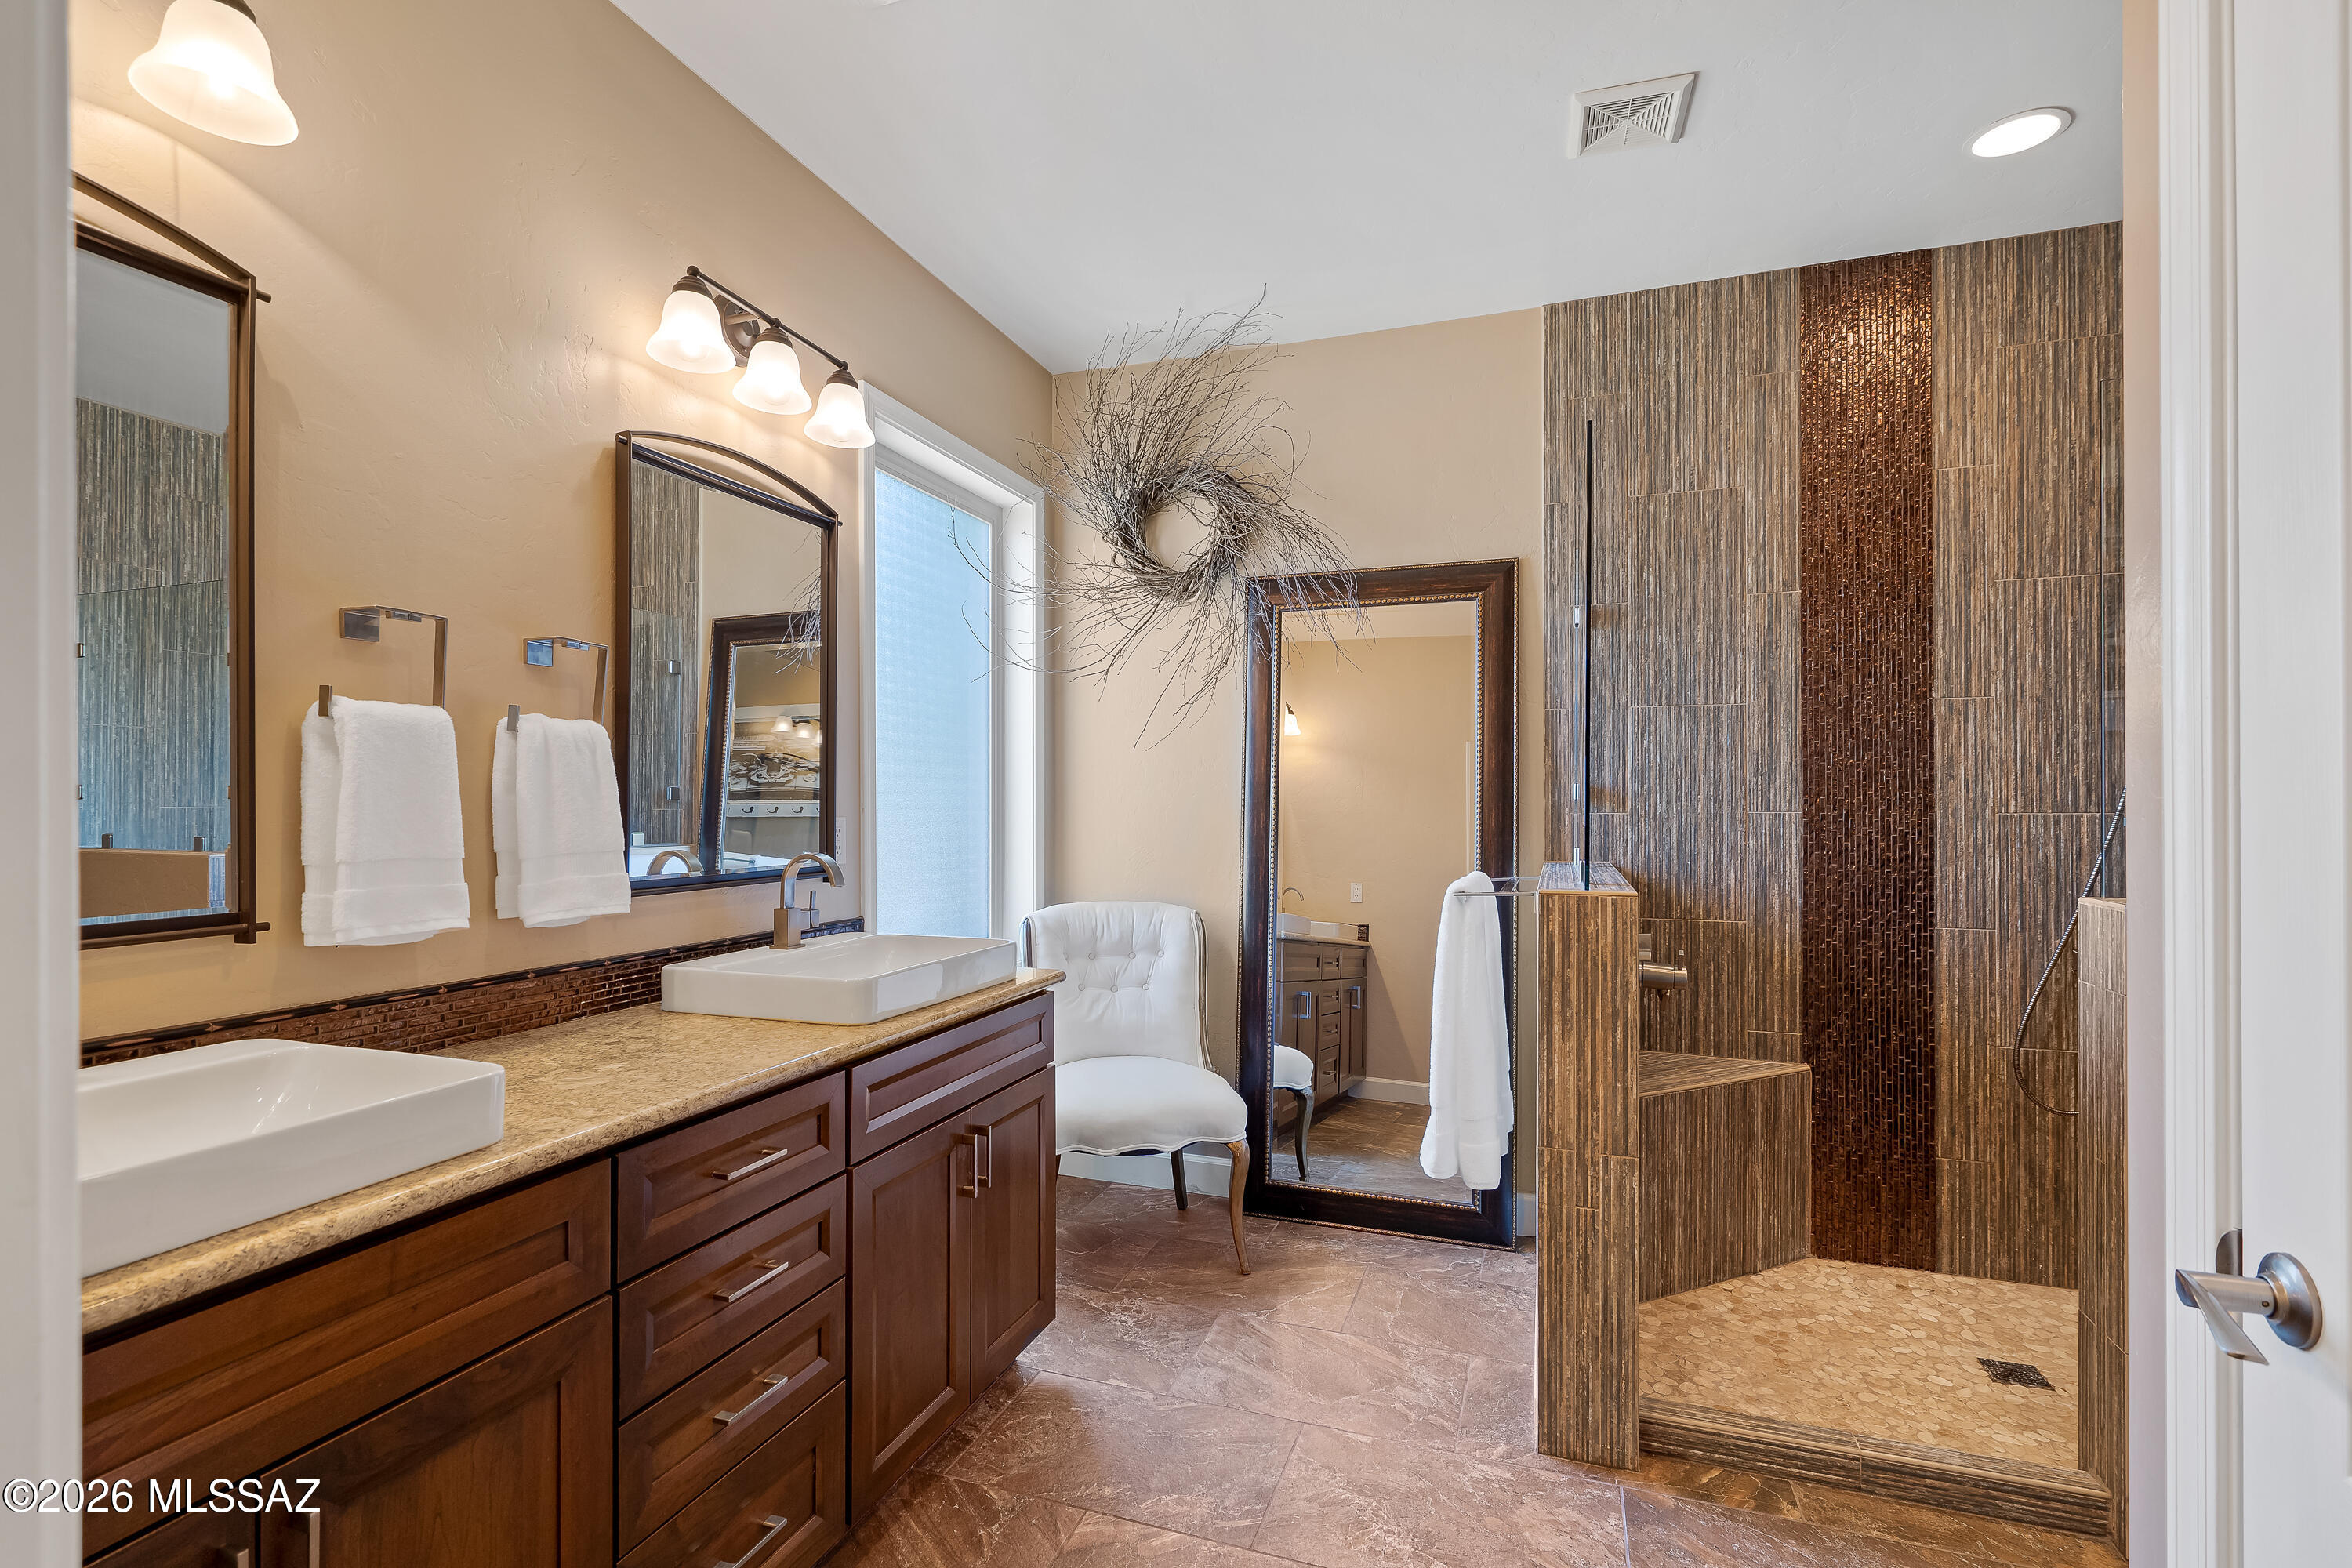
Bathroom with a dark wood double vanity and a walk-in shower with textured brown tile.
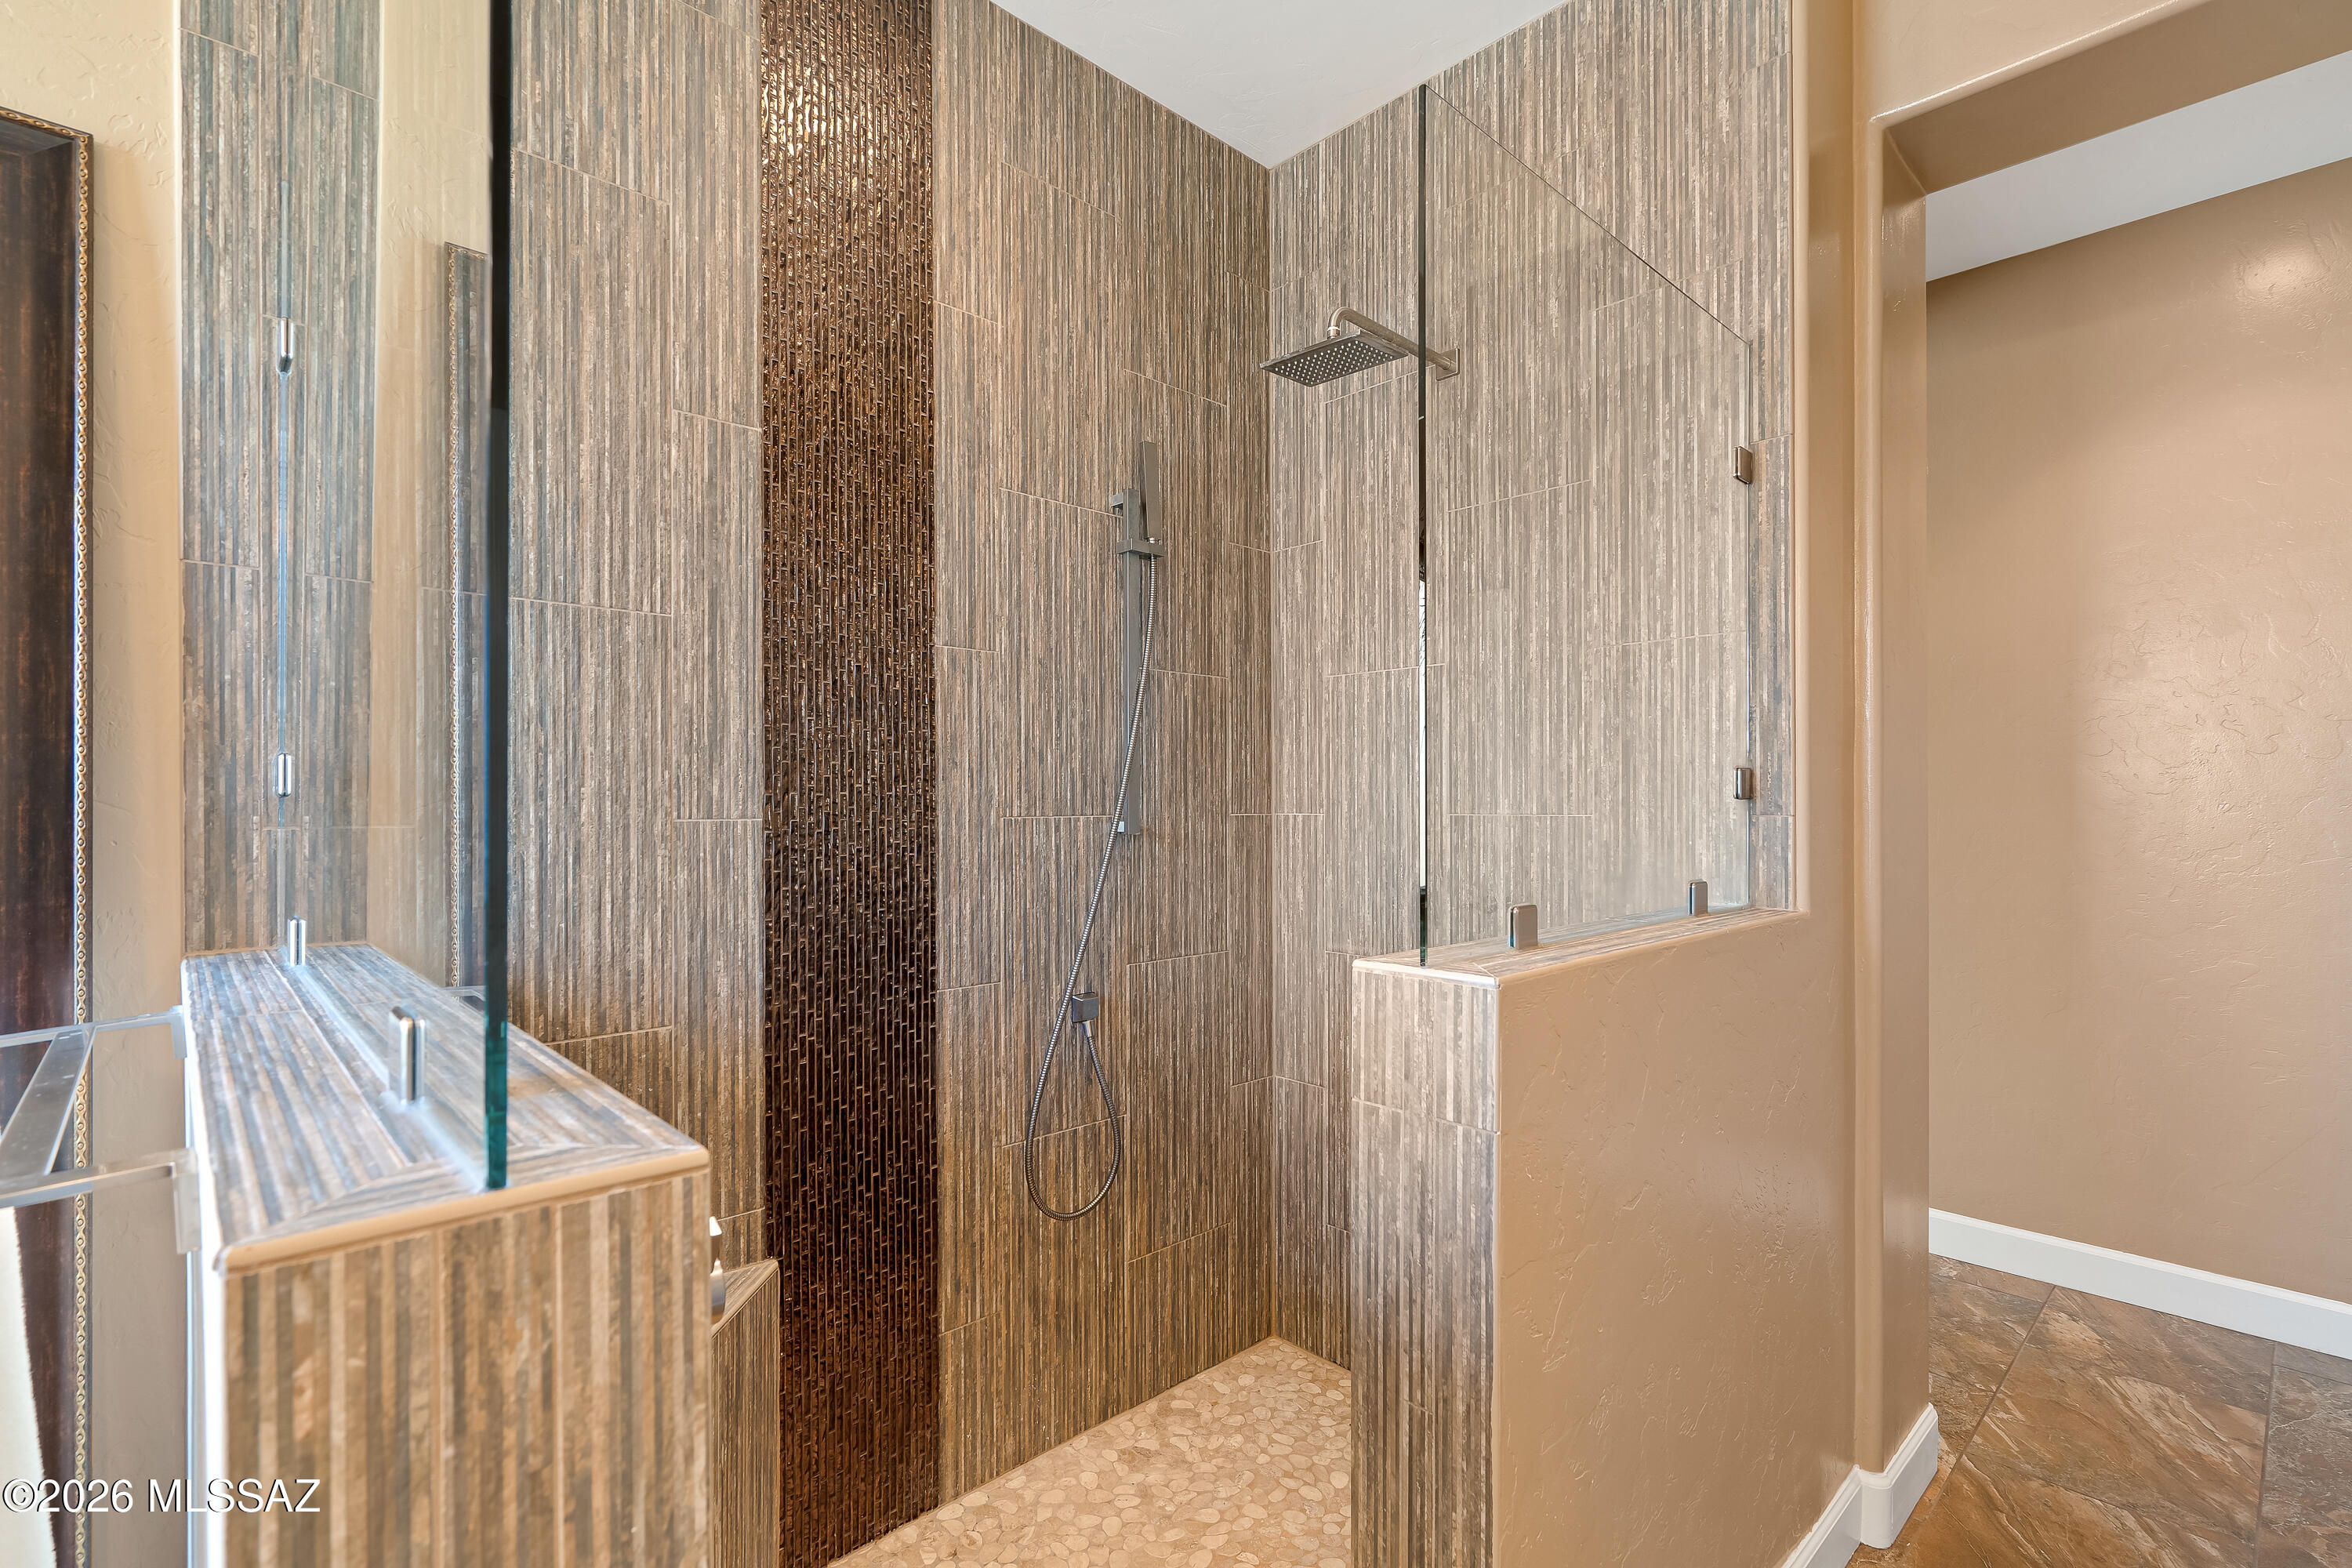
Walk-in shower with frameless glass, rainfall showerhead, dark tile accent, and pebble-stone floor.
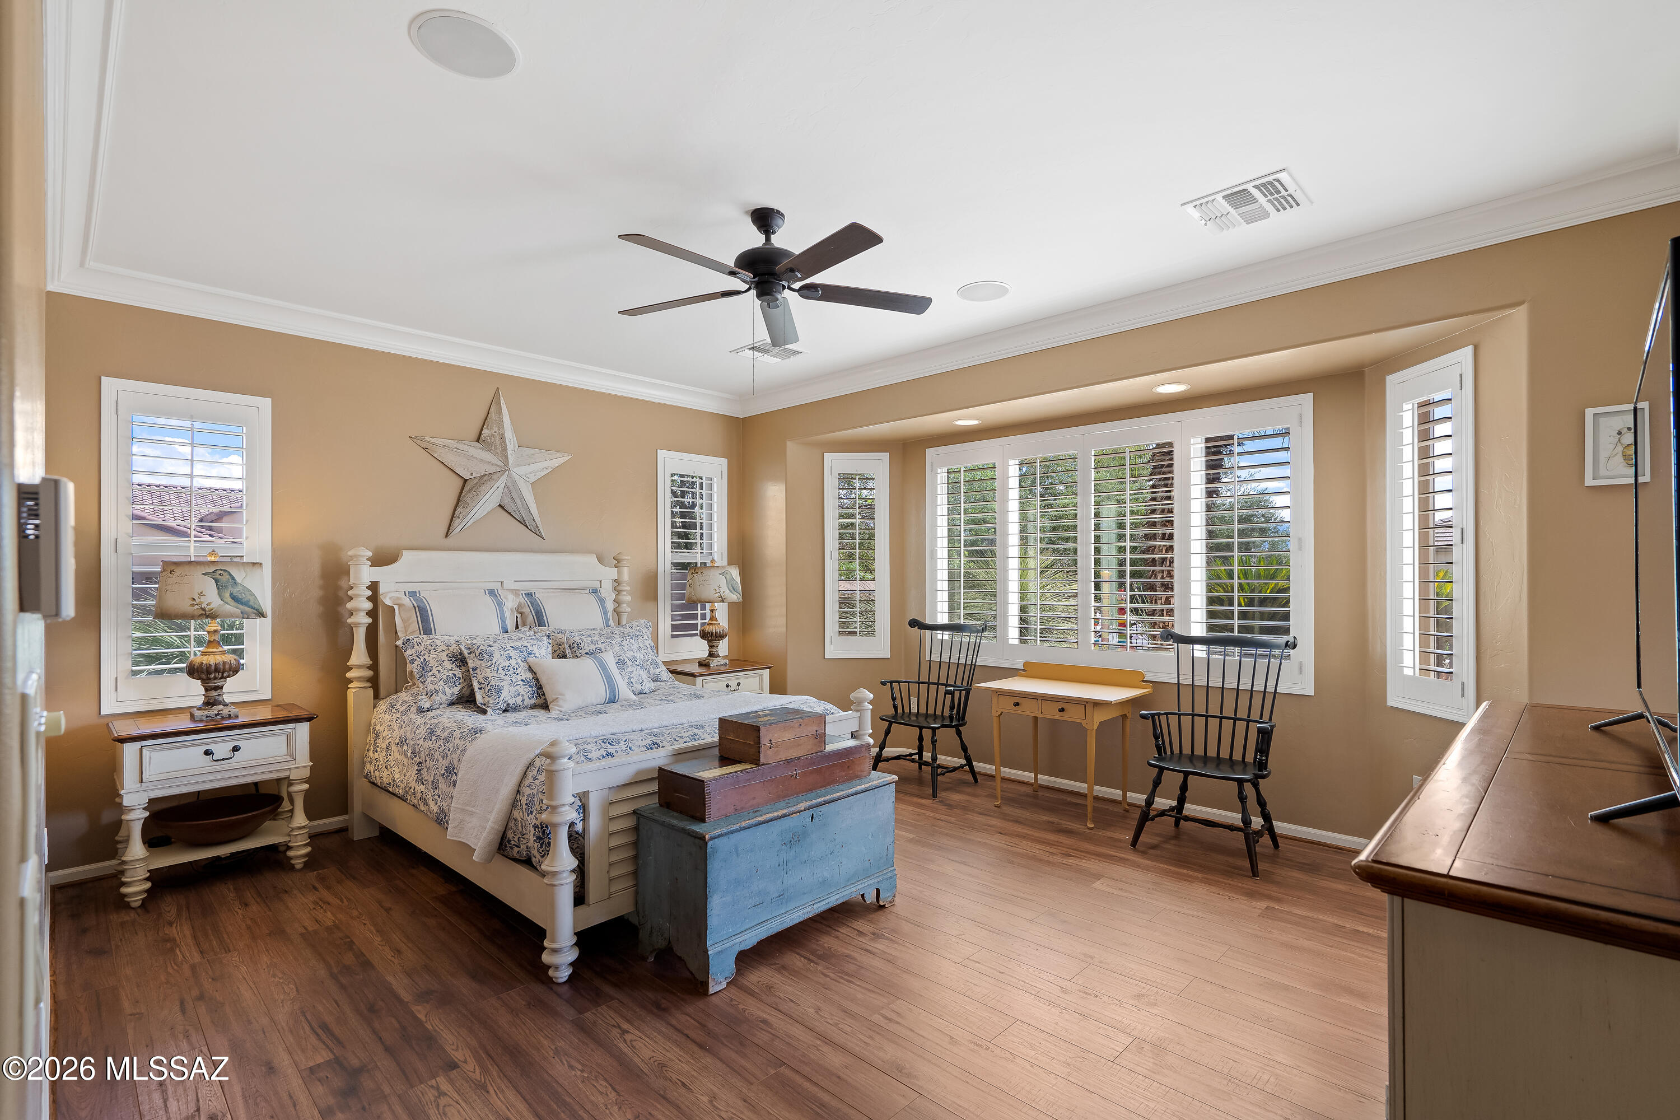
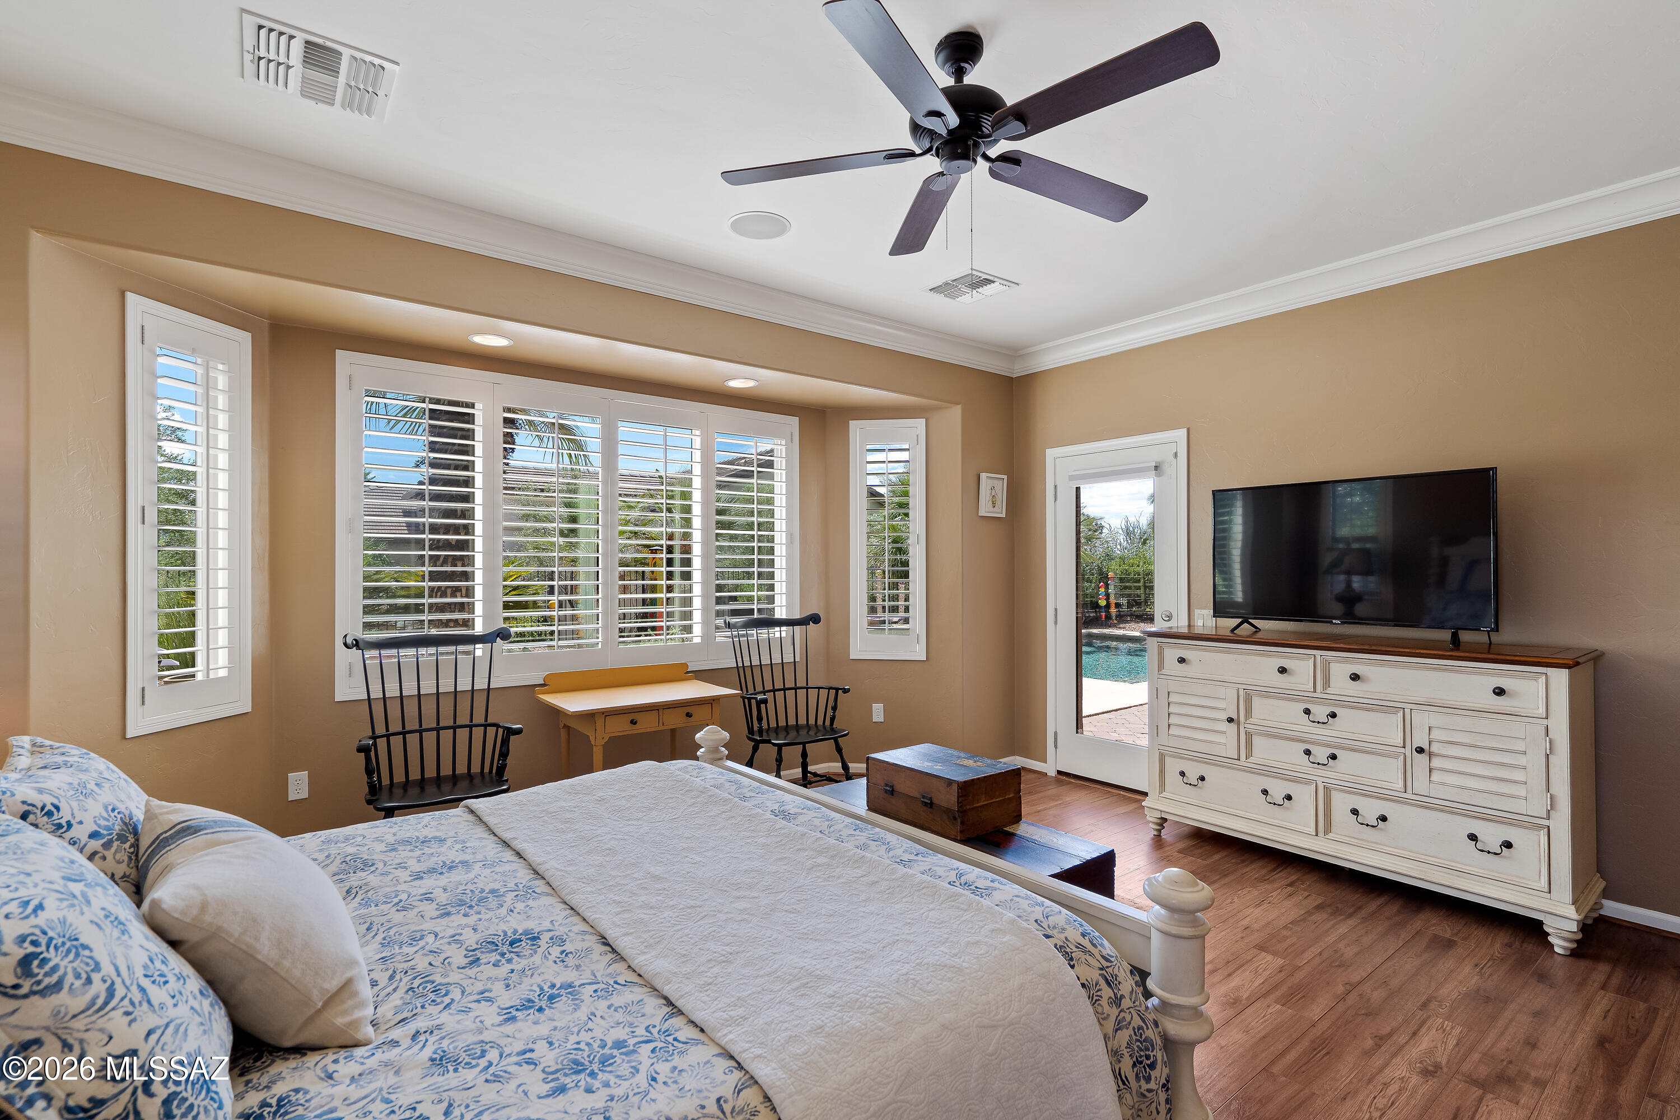
Bedroom with blue-and-white bedding, plantation shutters, and a small desk by the windows.
Bedroom with a blue-and-white bed, plantation shutters, and a view of the pool through the doorway.
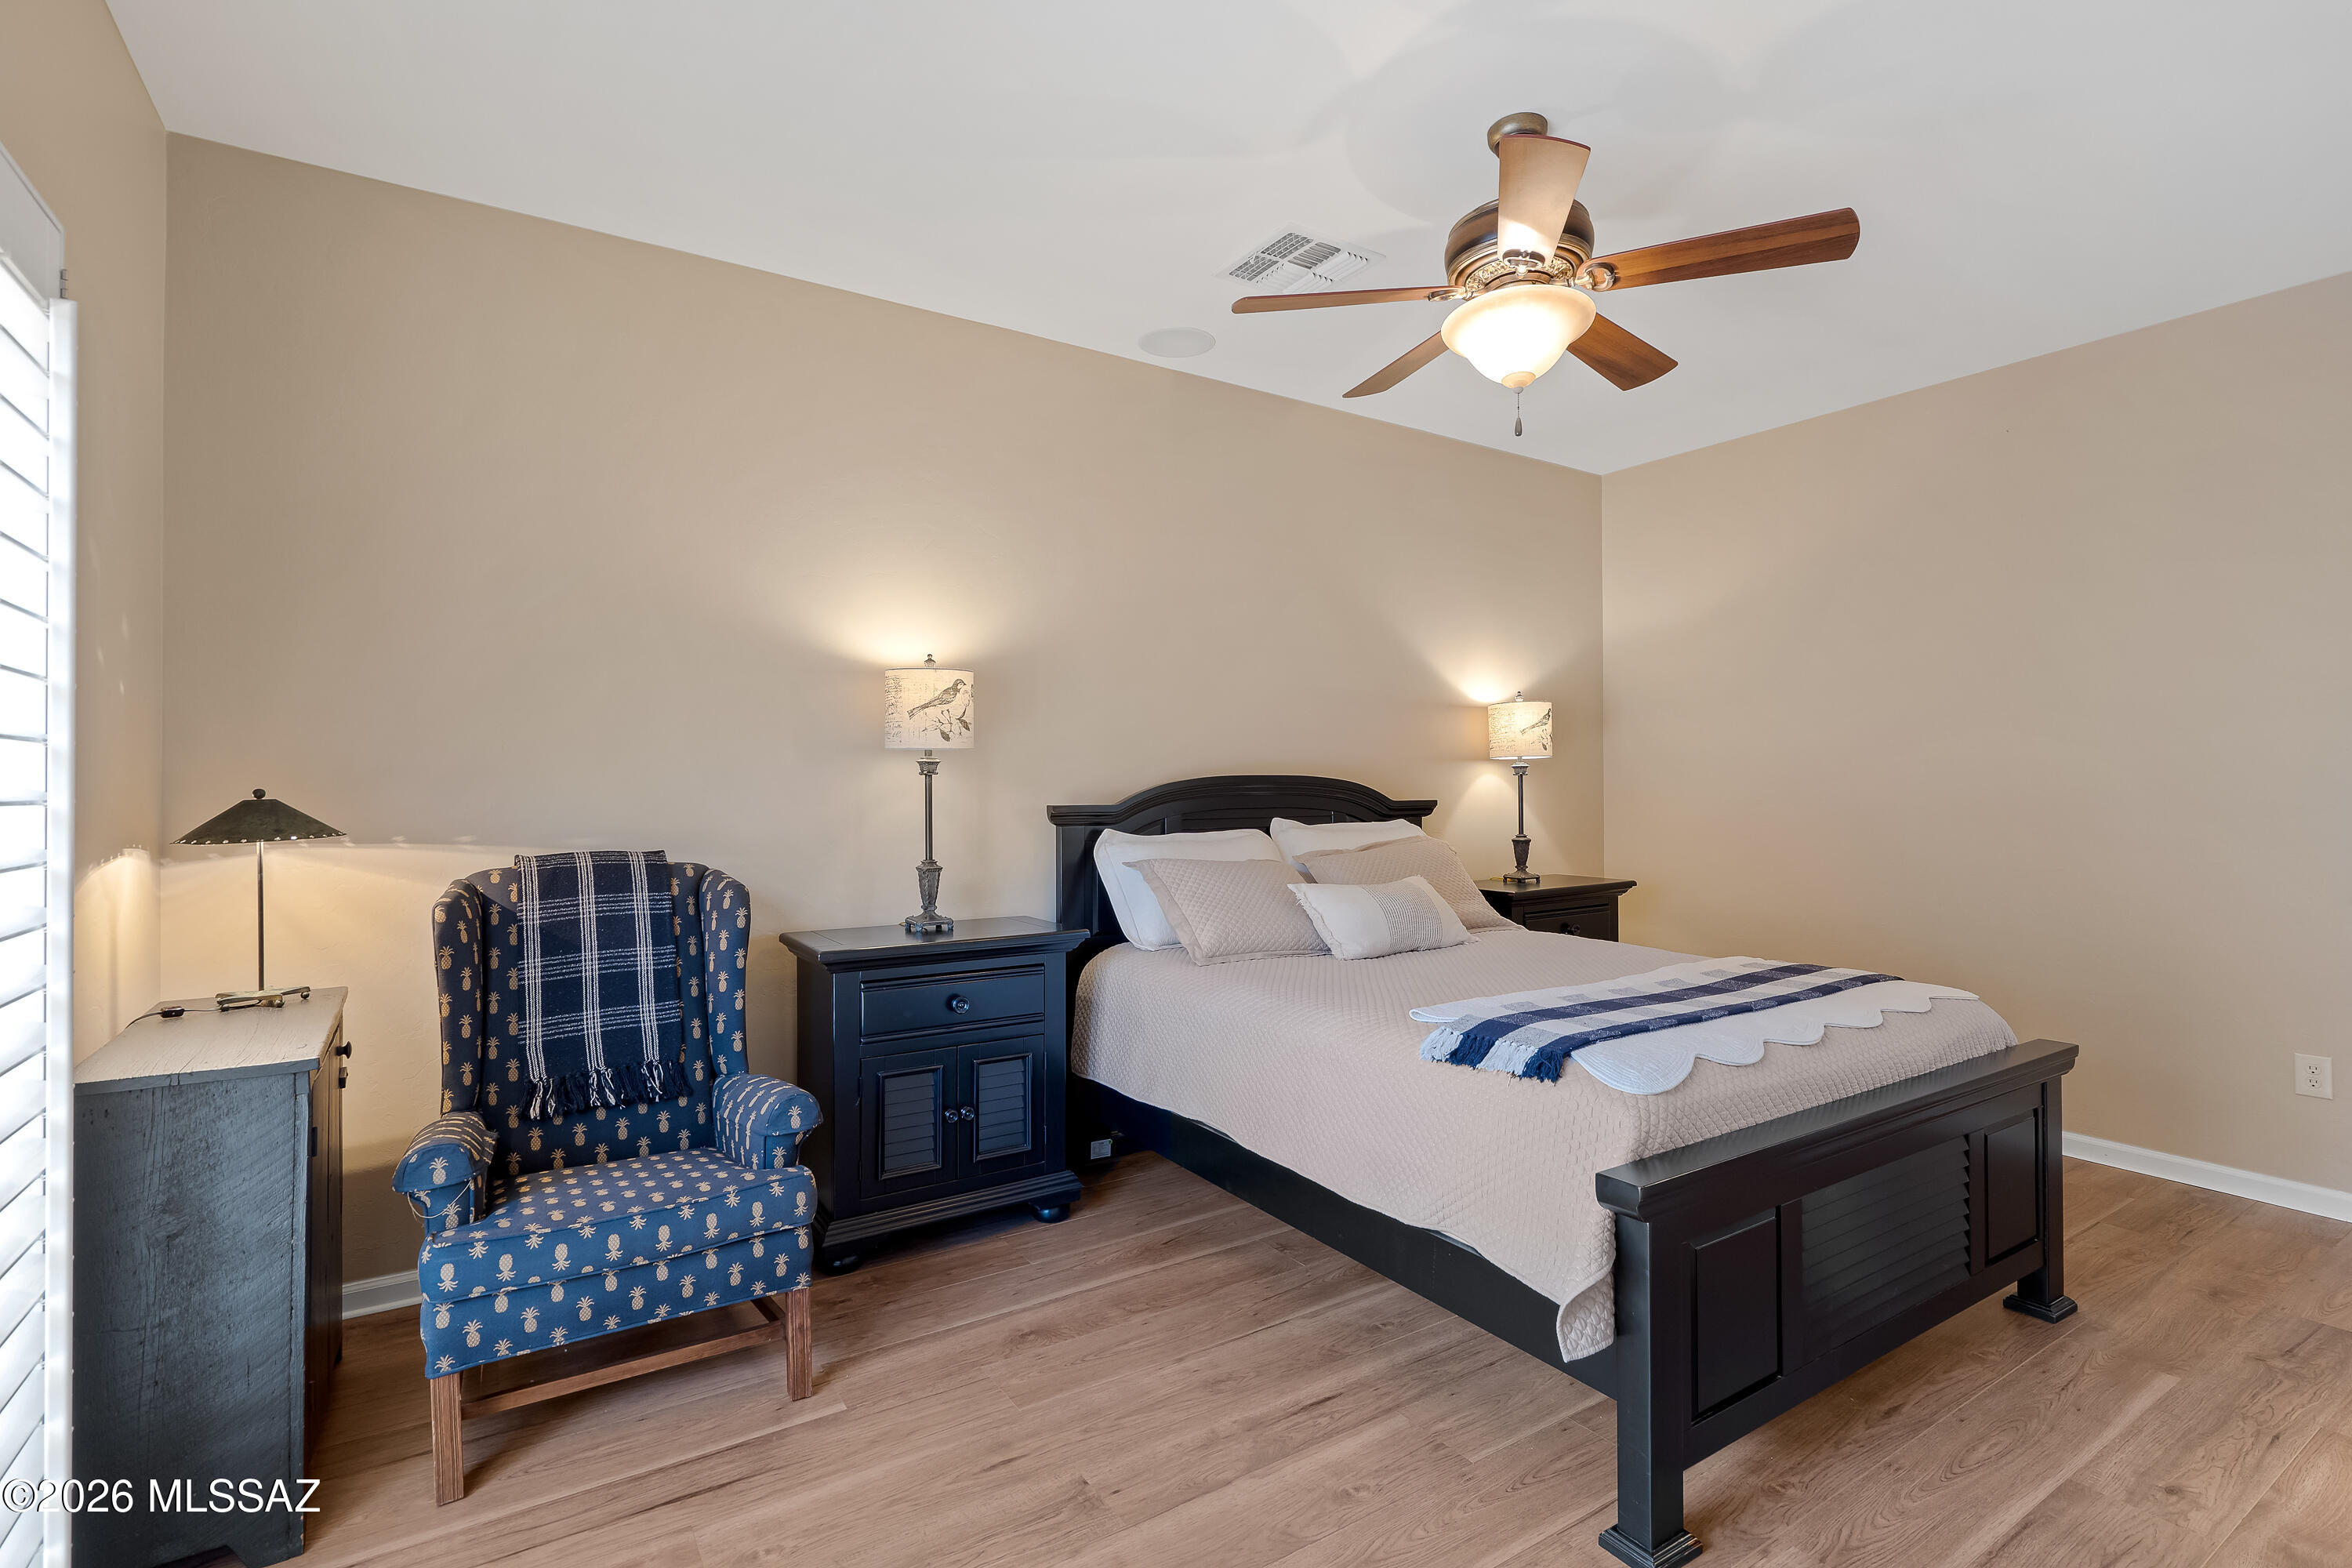
Bedroom with a dark wood bed, navy throw, blue patterned armchair, and ceiling fan.
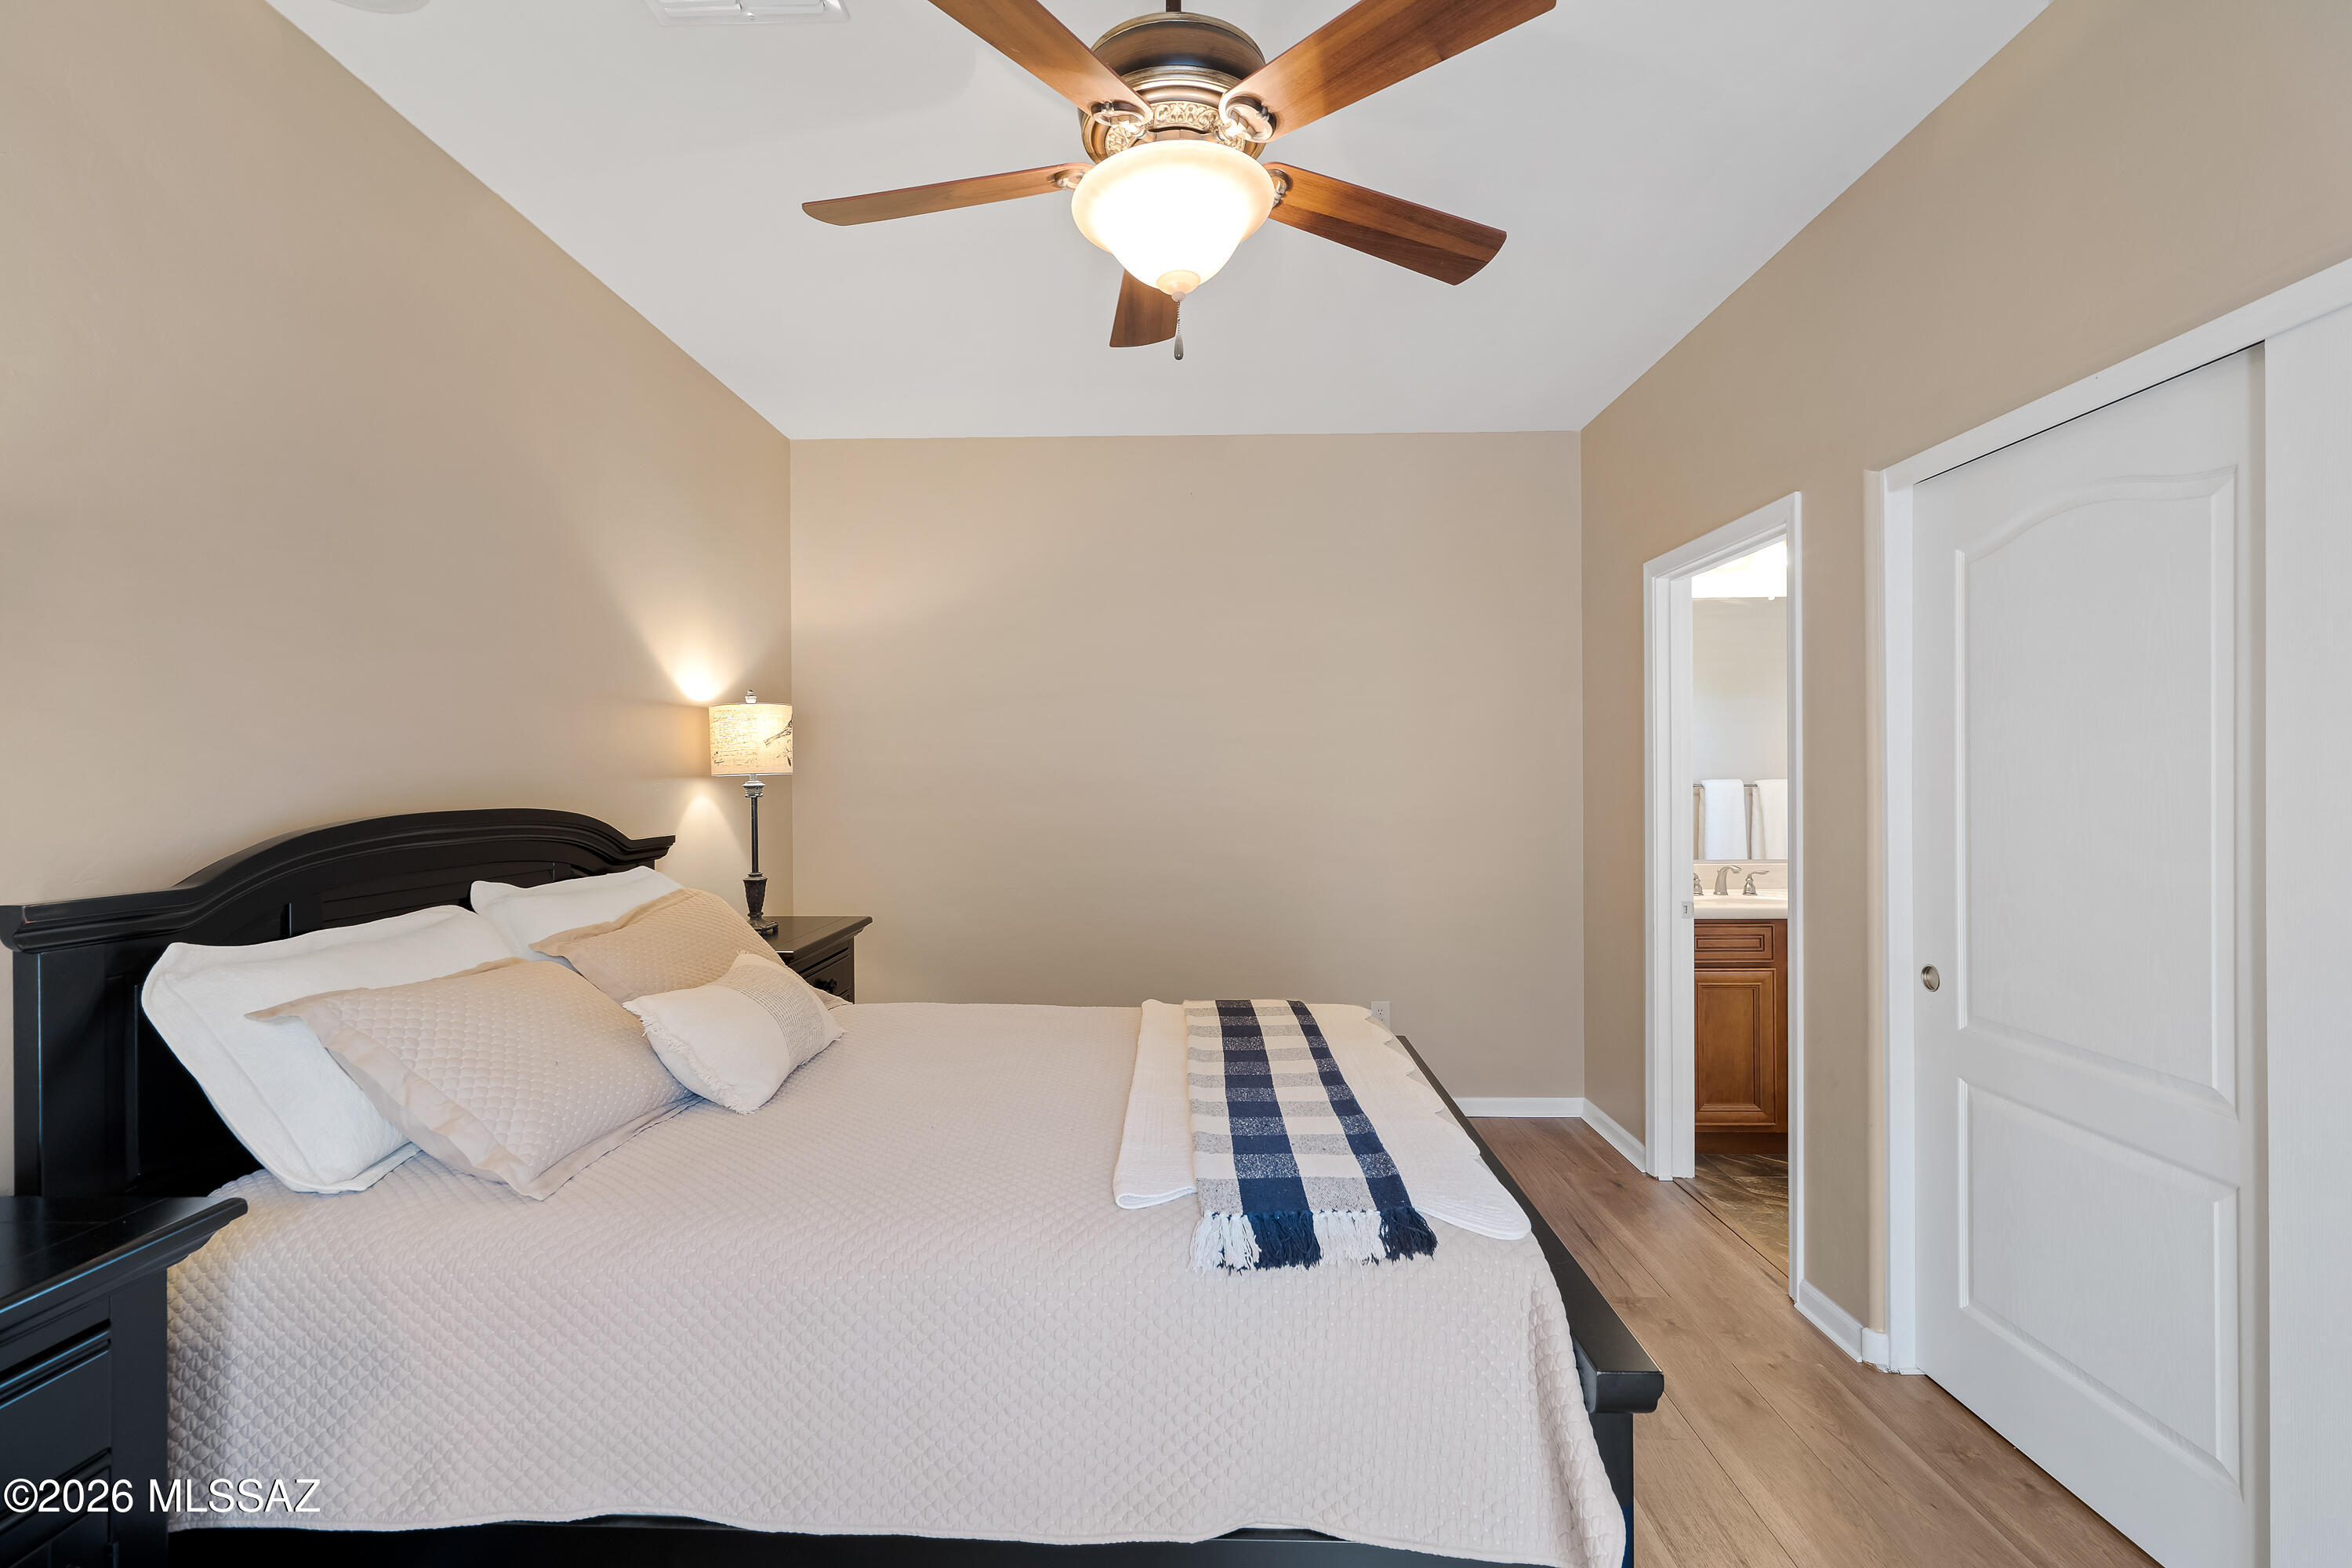
Furnished bedroom with a dark wood headboard, ceiling fan, and doorway to an ensuite bathroom.
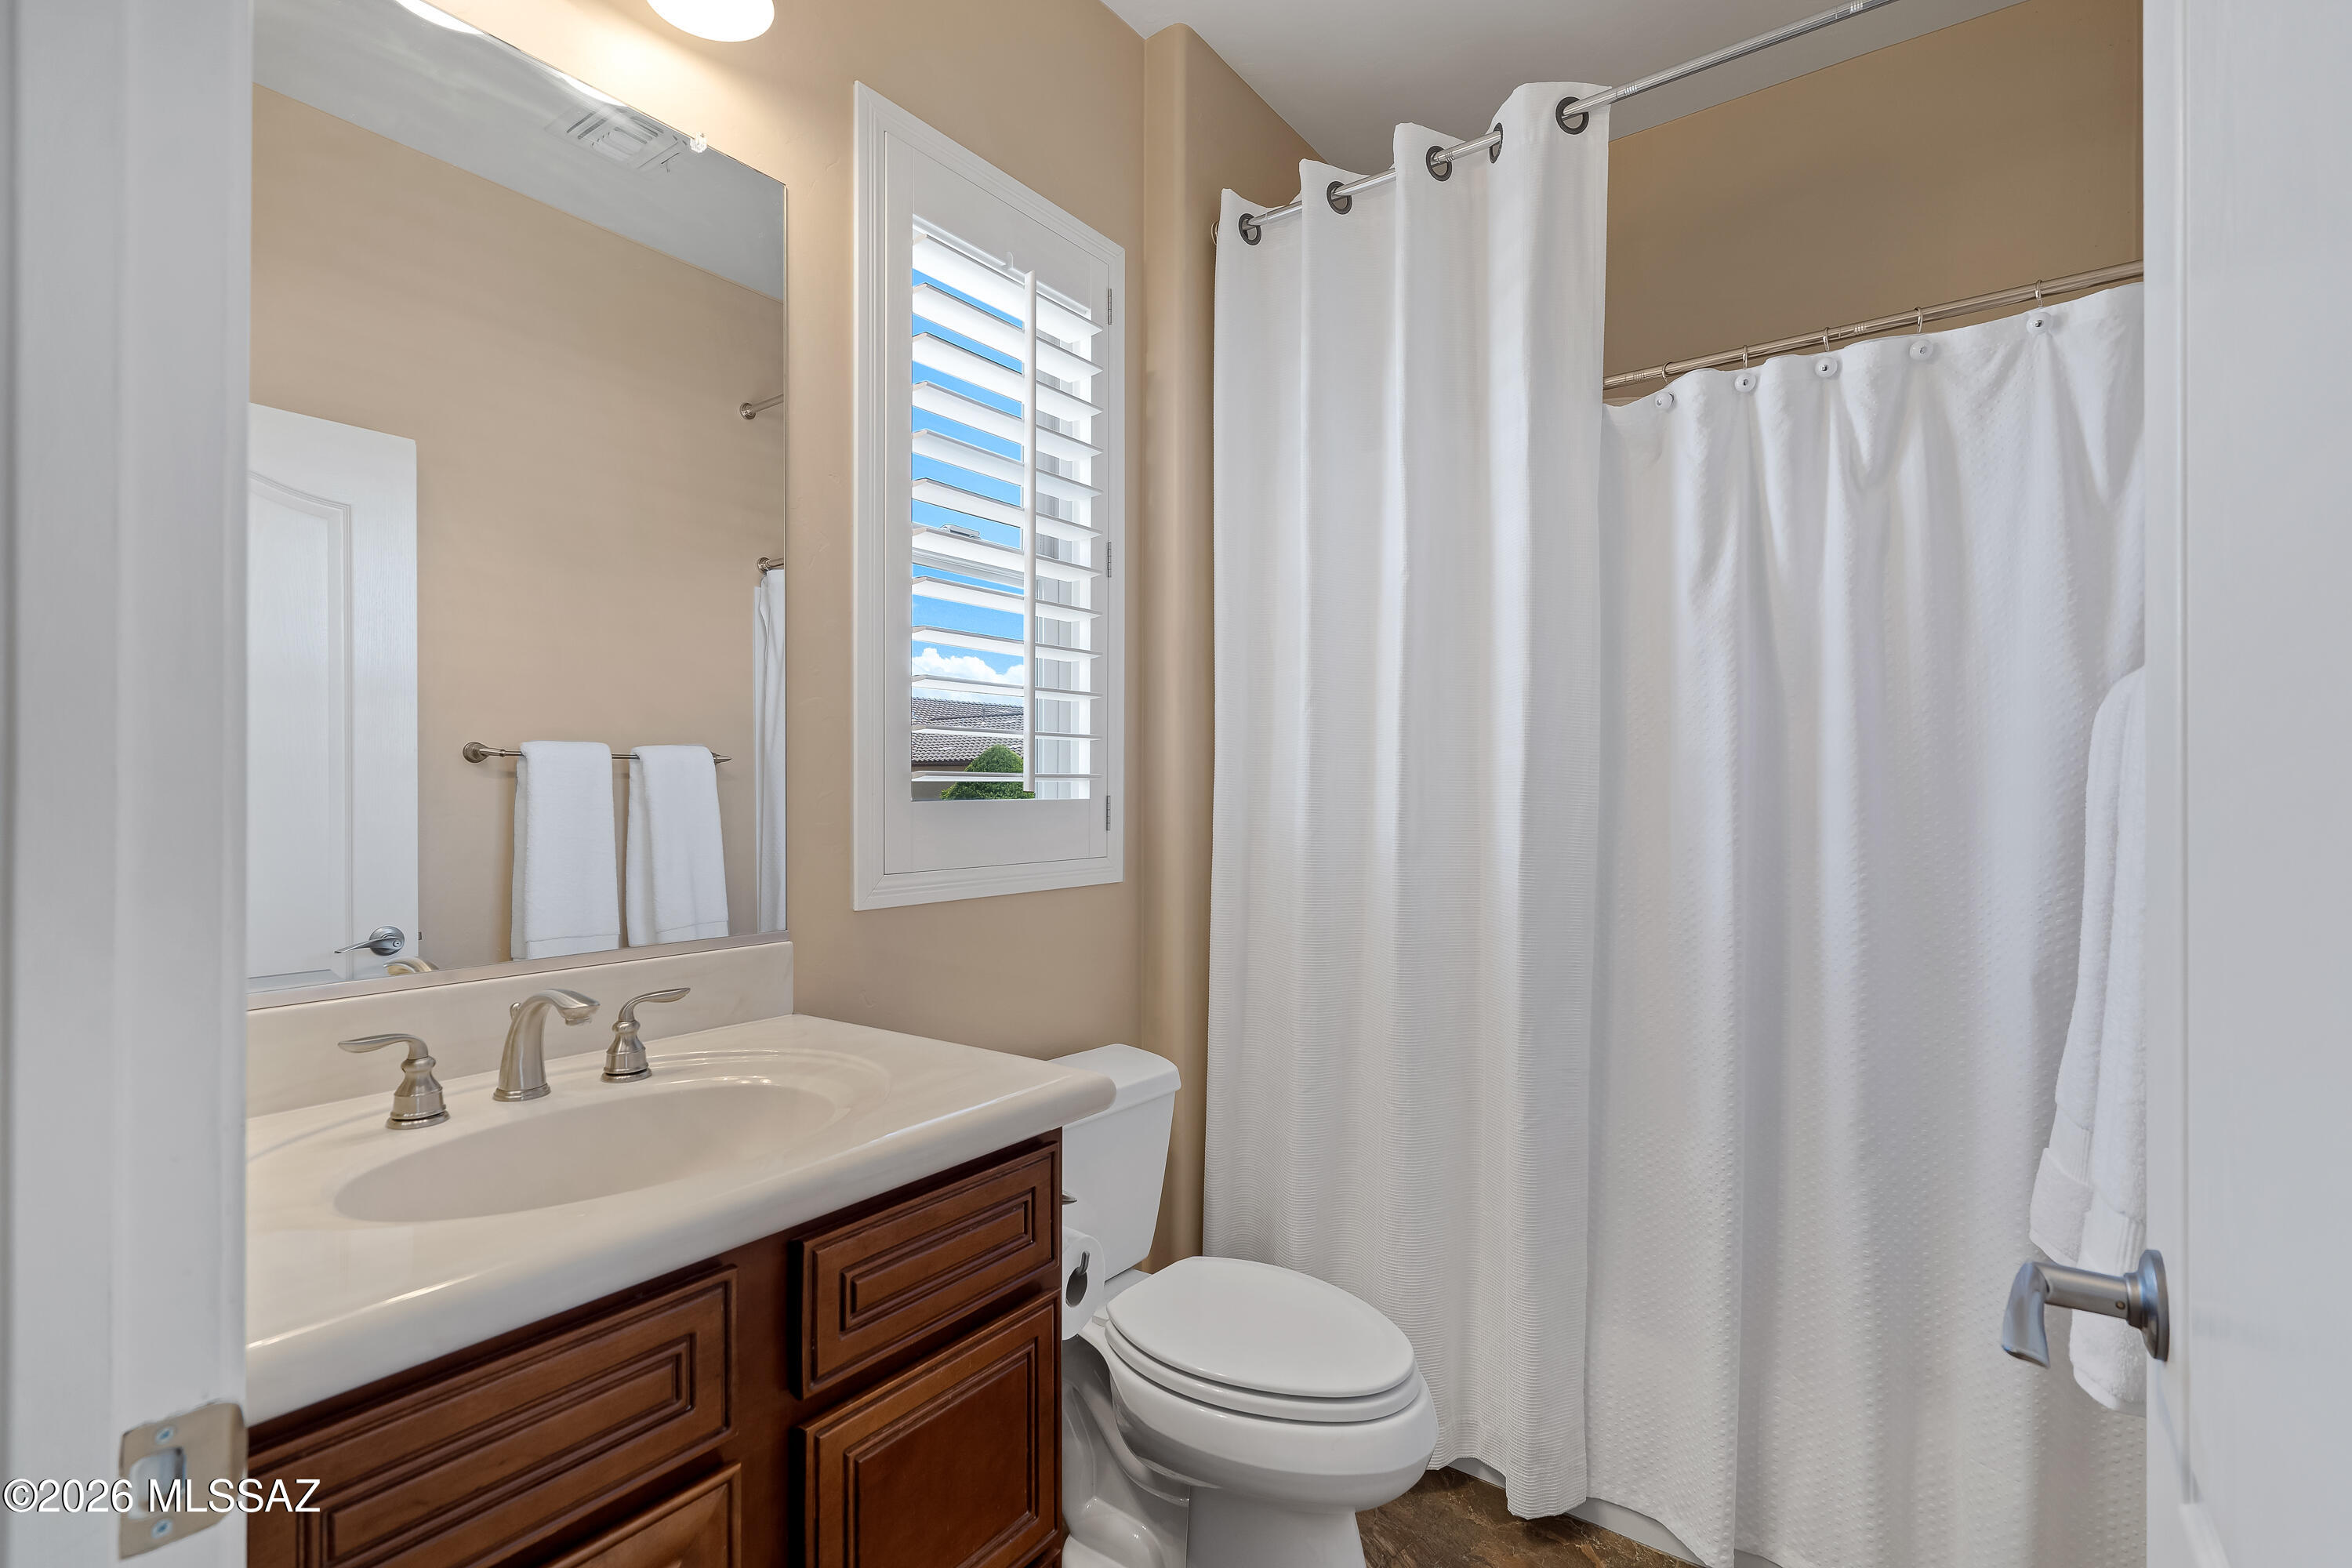
Bathroom with a dark wood vanity, white toilet, curtained tub, and shuttered window.
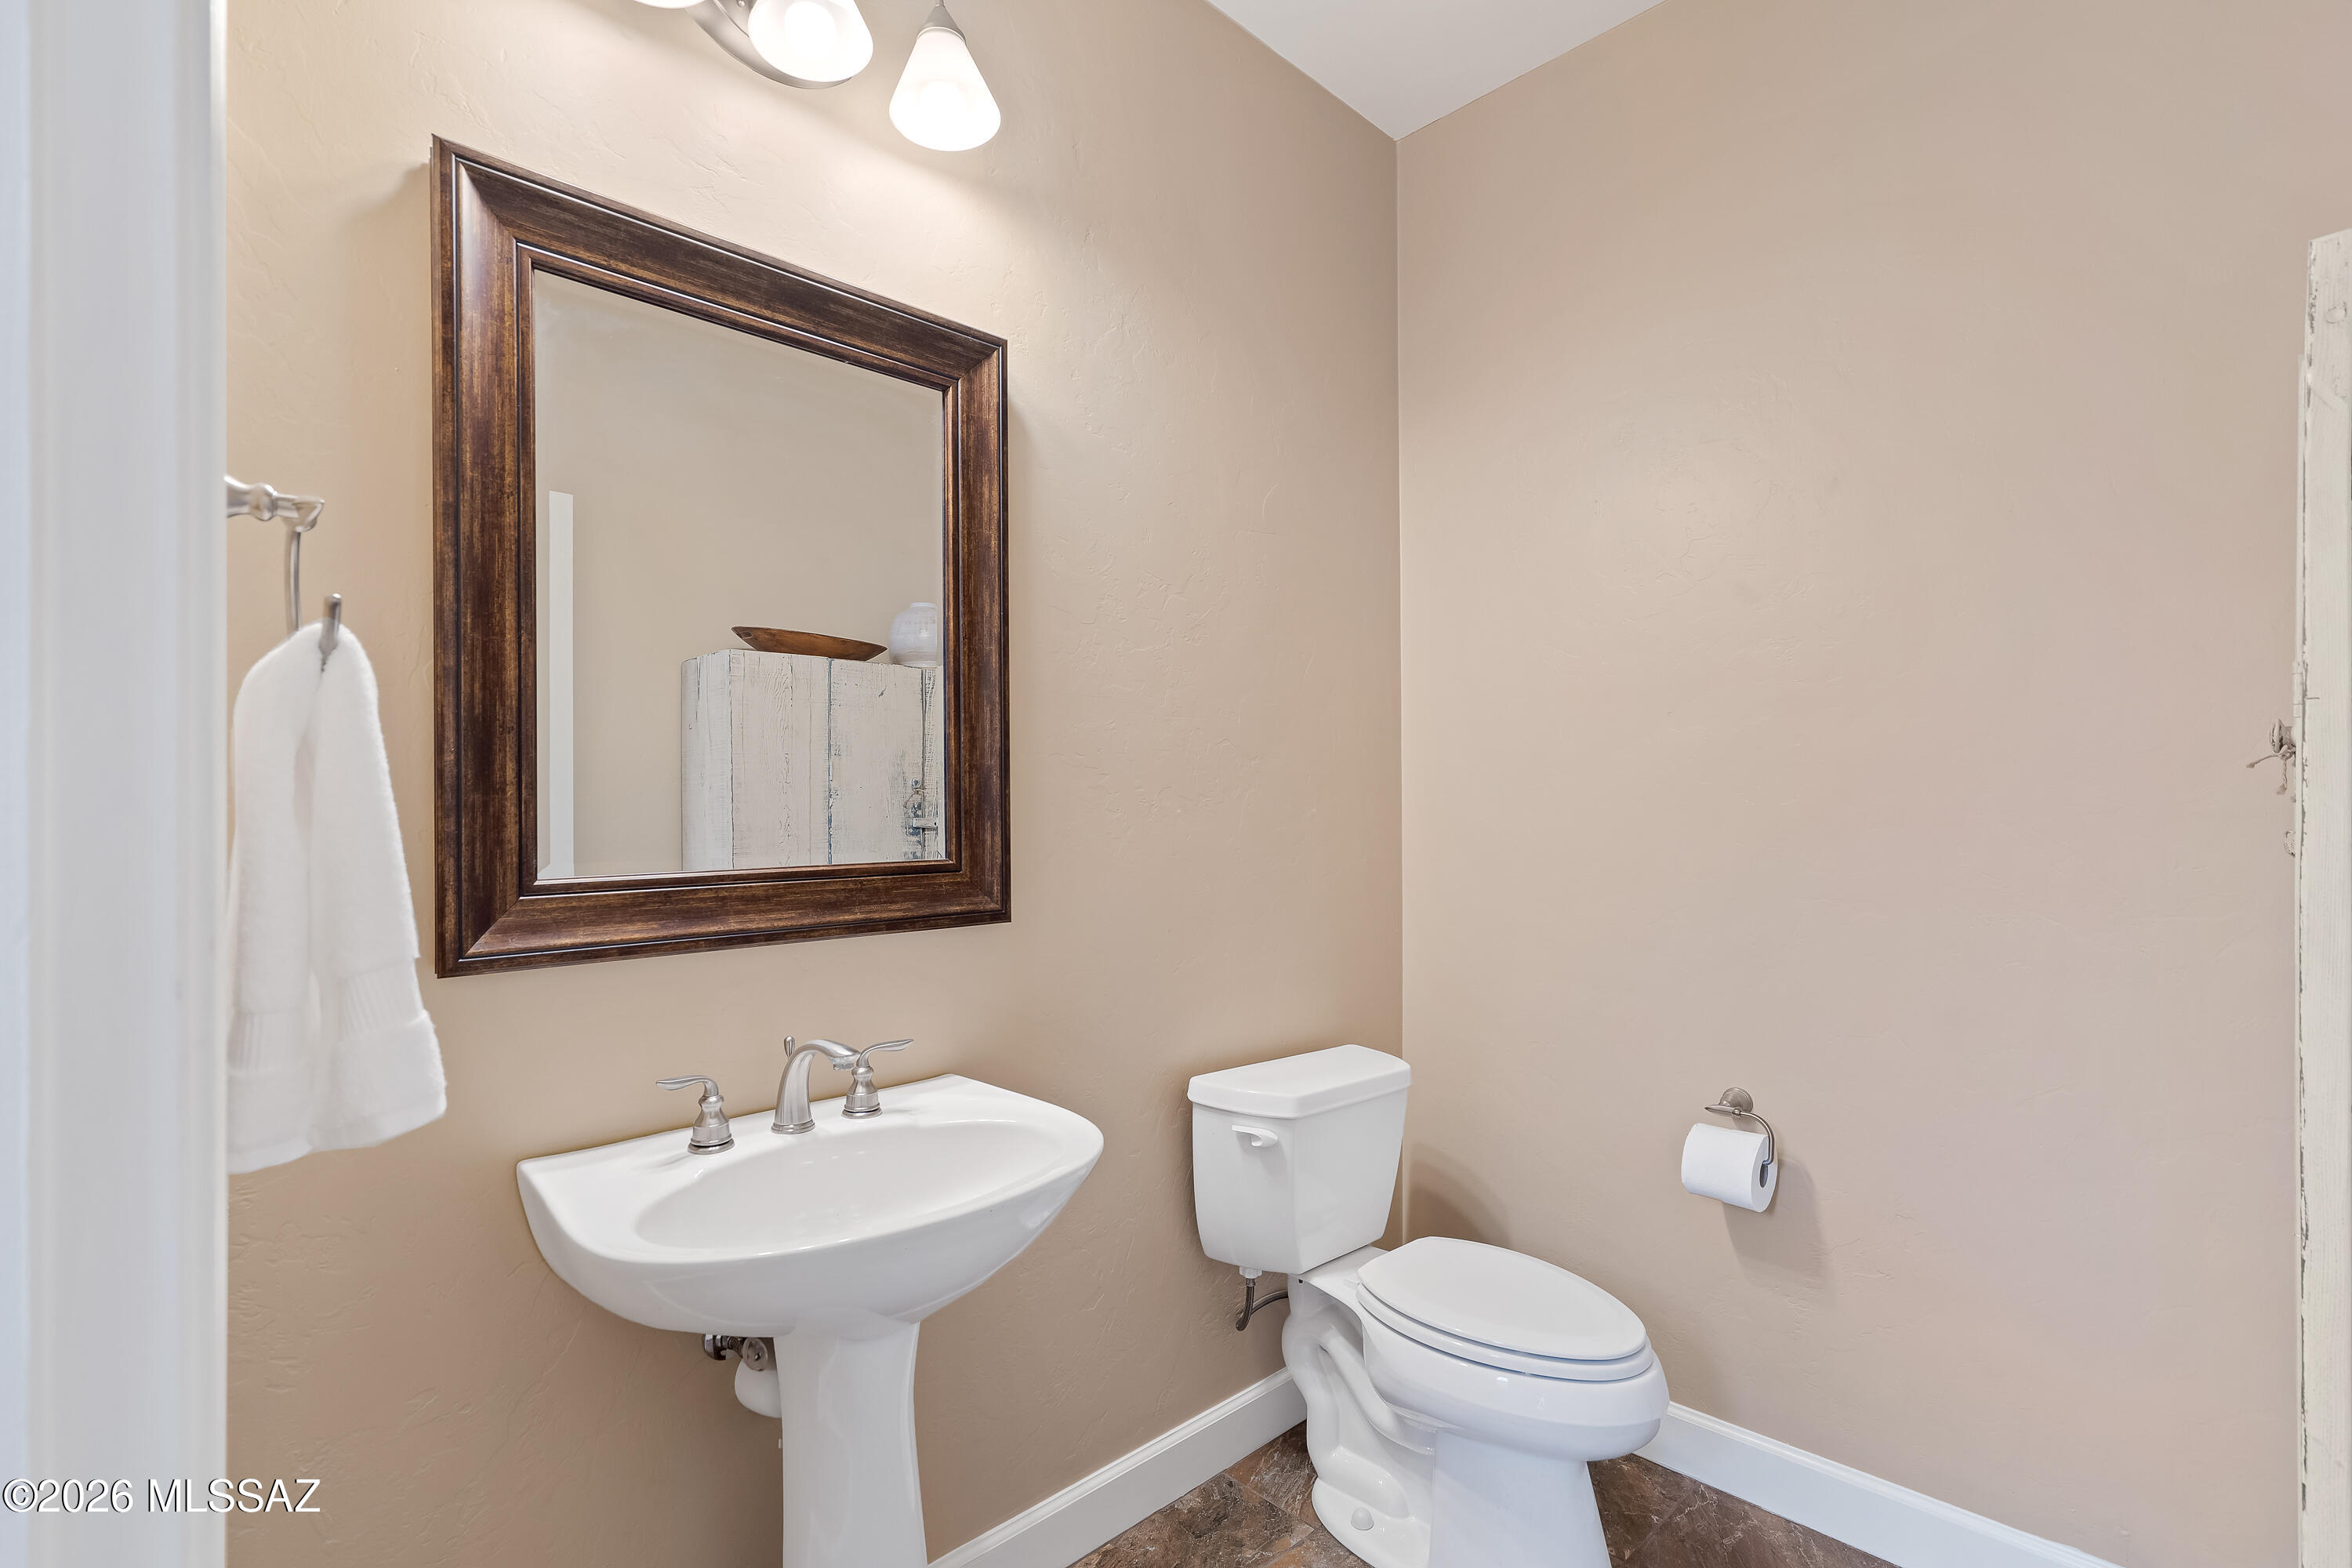
Bathroom with a pedestal sink, toilet, and large dark wood-framed mirror.
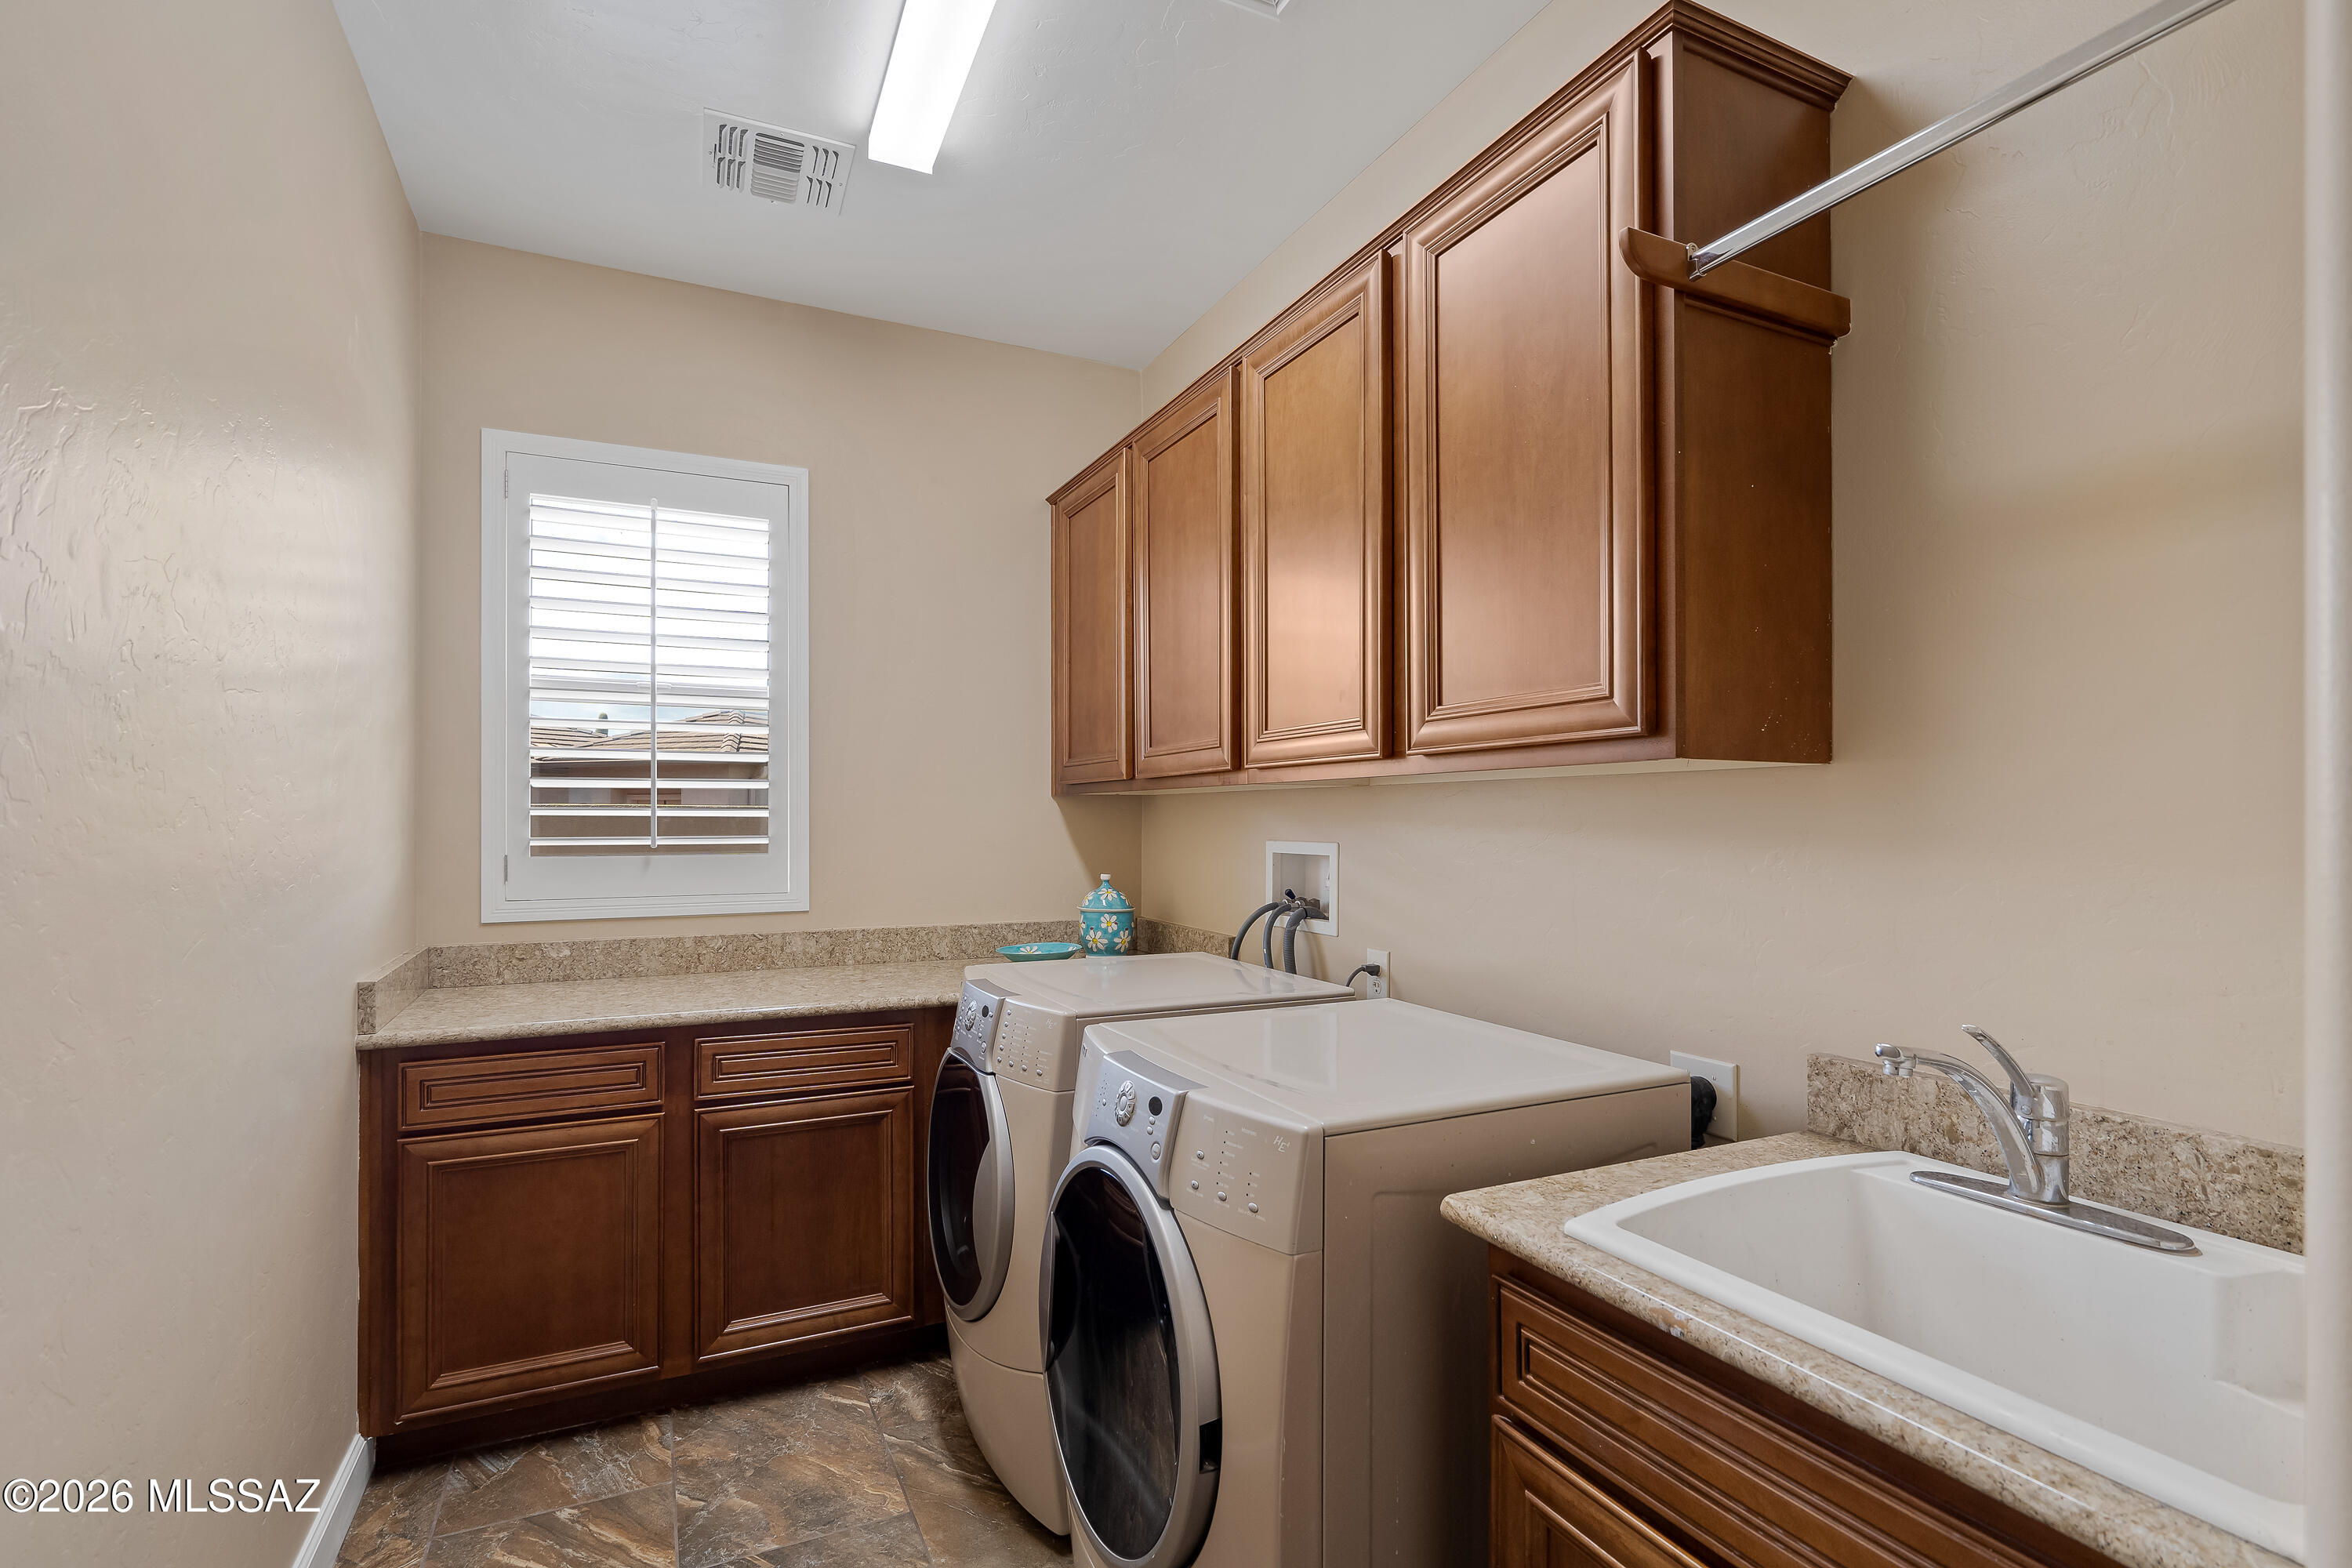
Laundry room with front-loading washer and dryer, deep utility sink, and dark wood cabinetry.
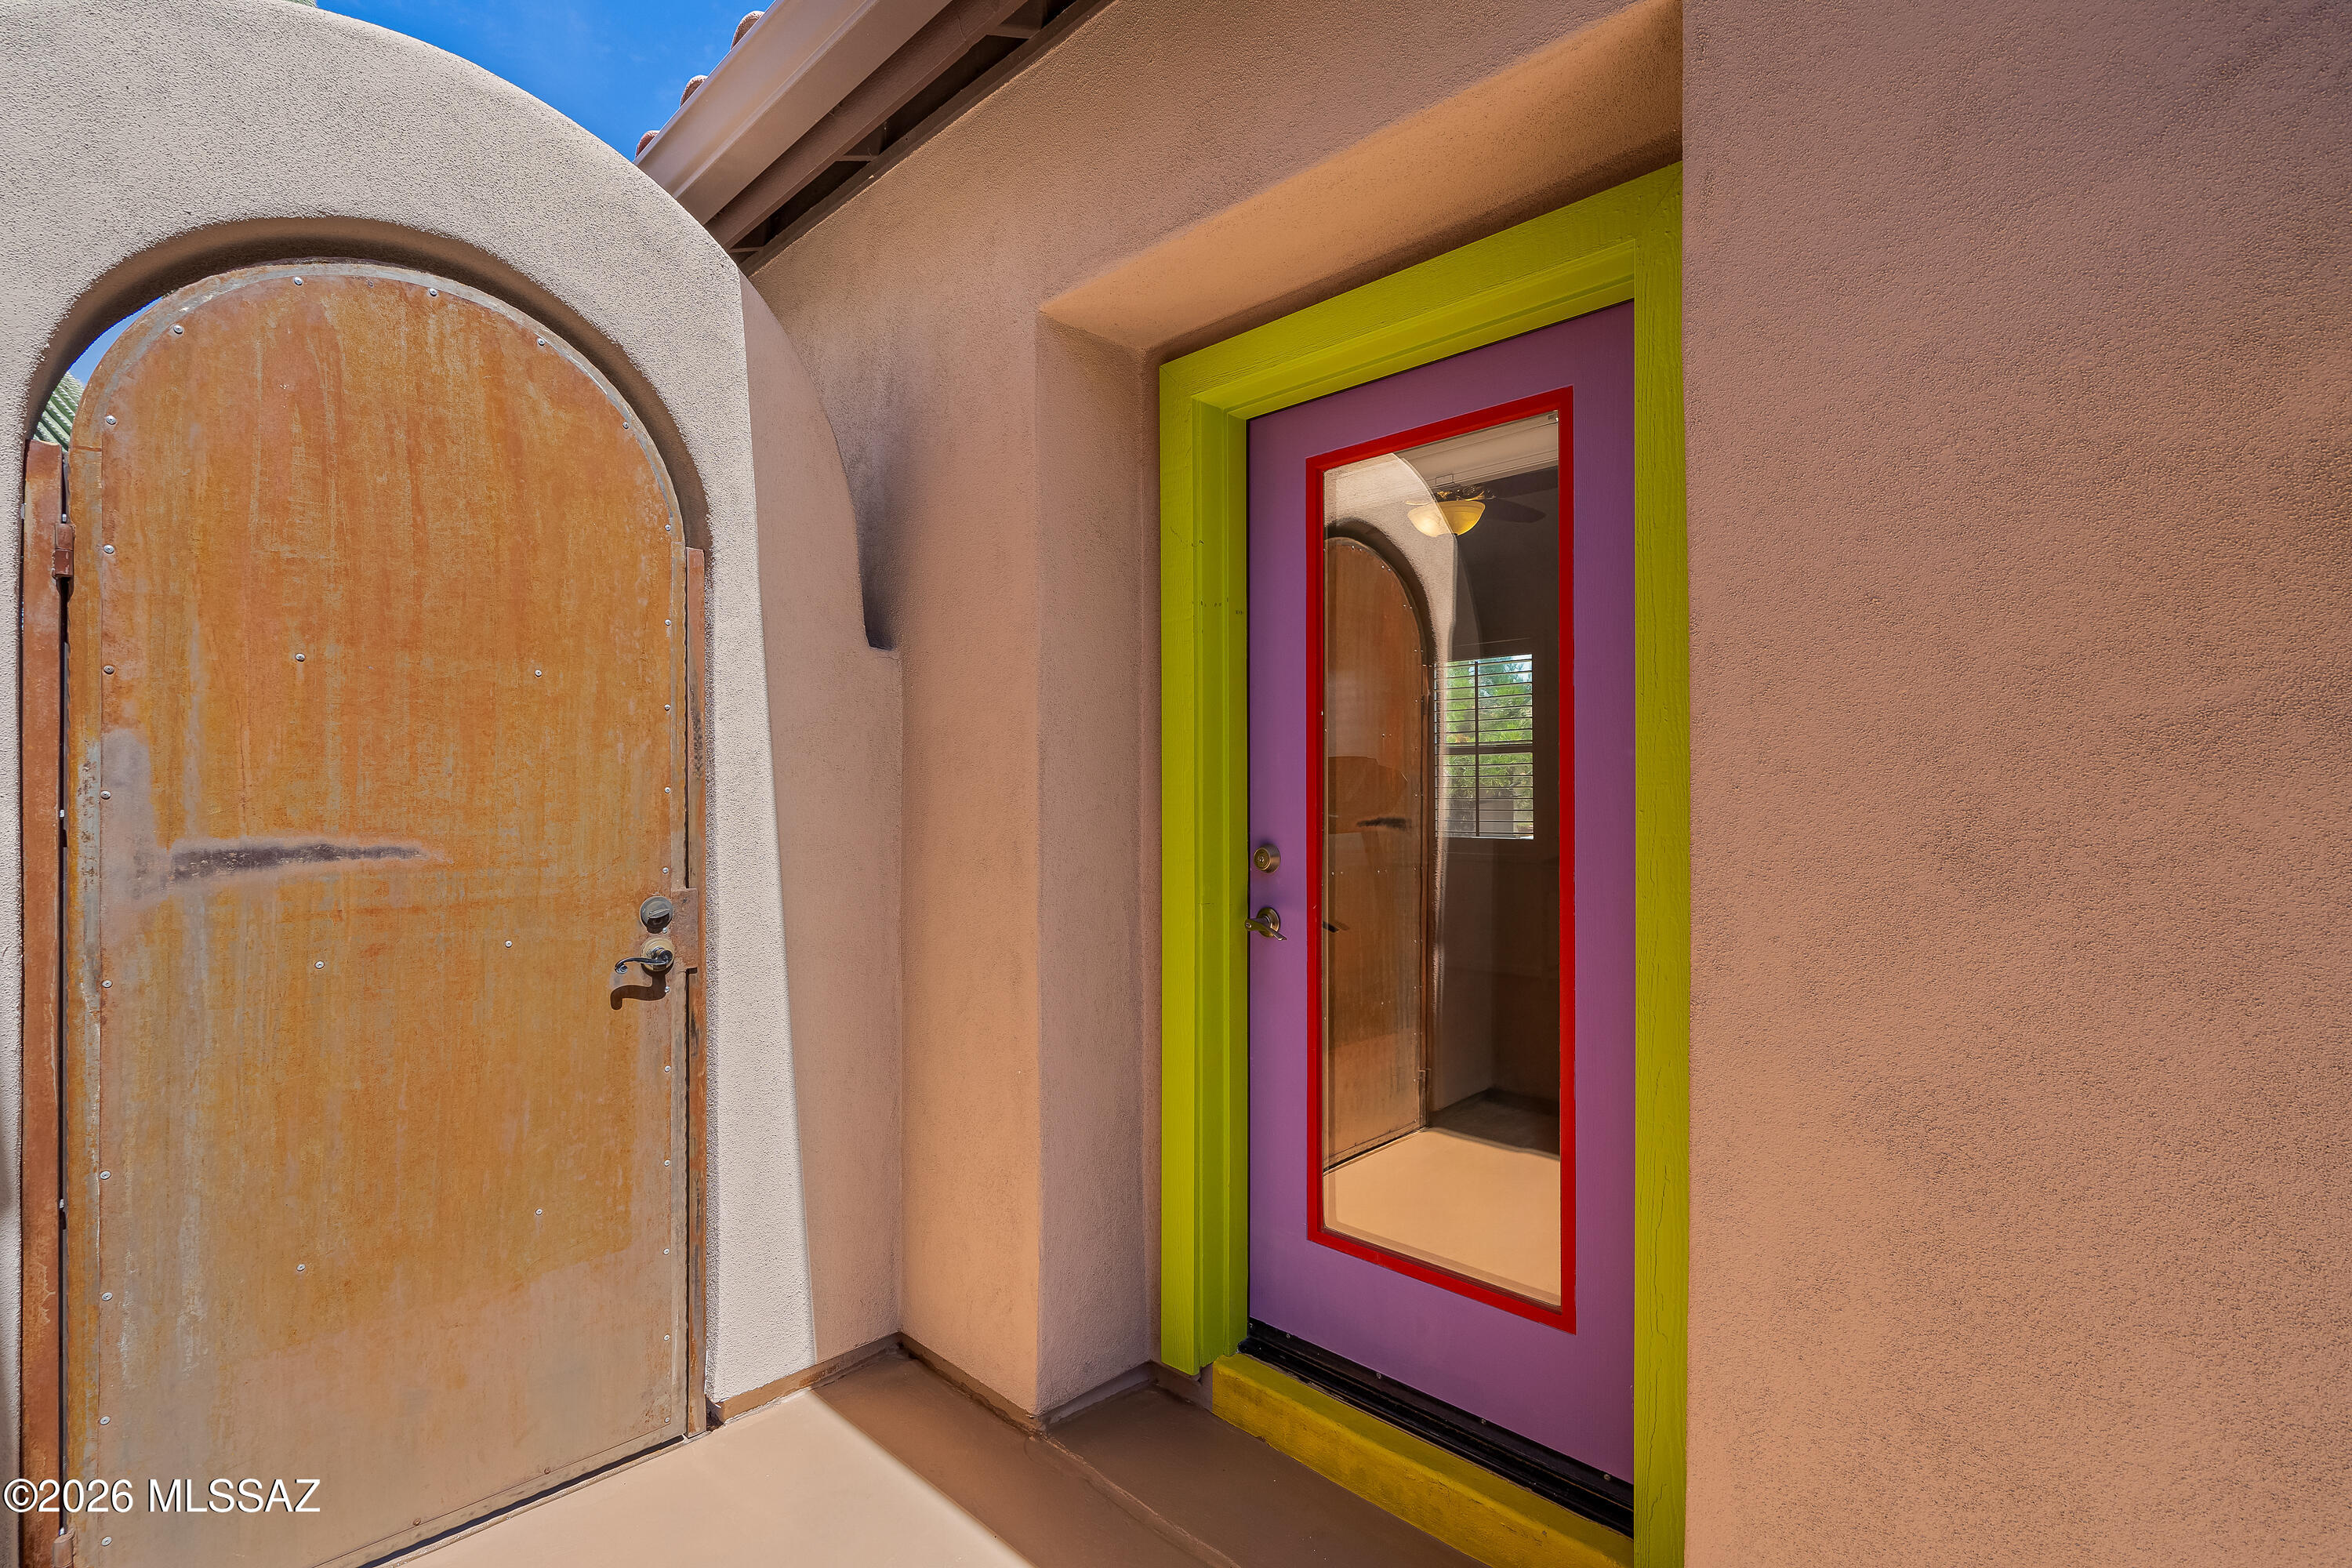
Southwestern home entry with an arched metal door and a purple glass-panel door in lime-green trim.
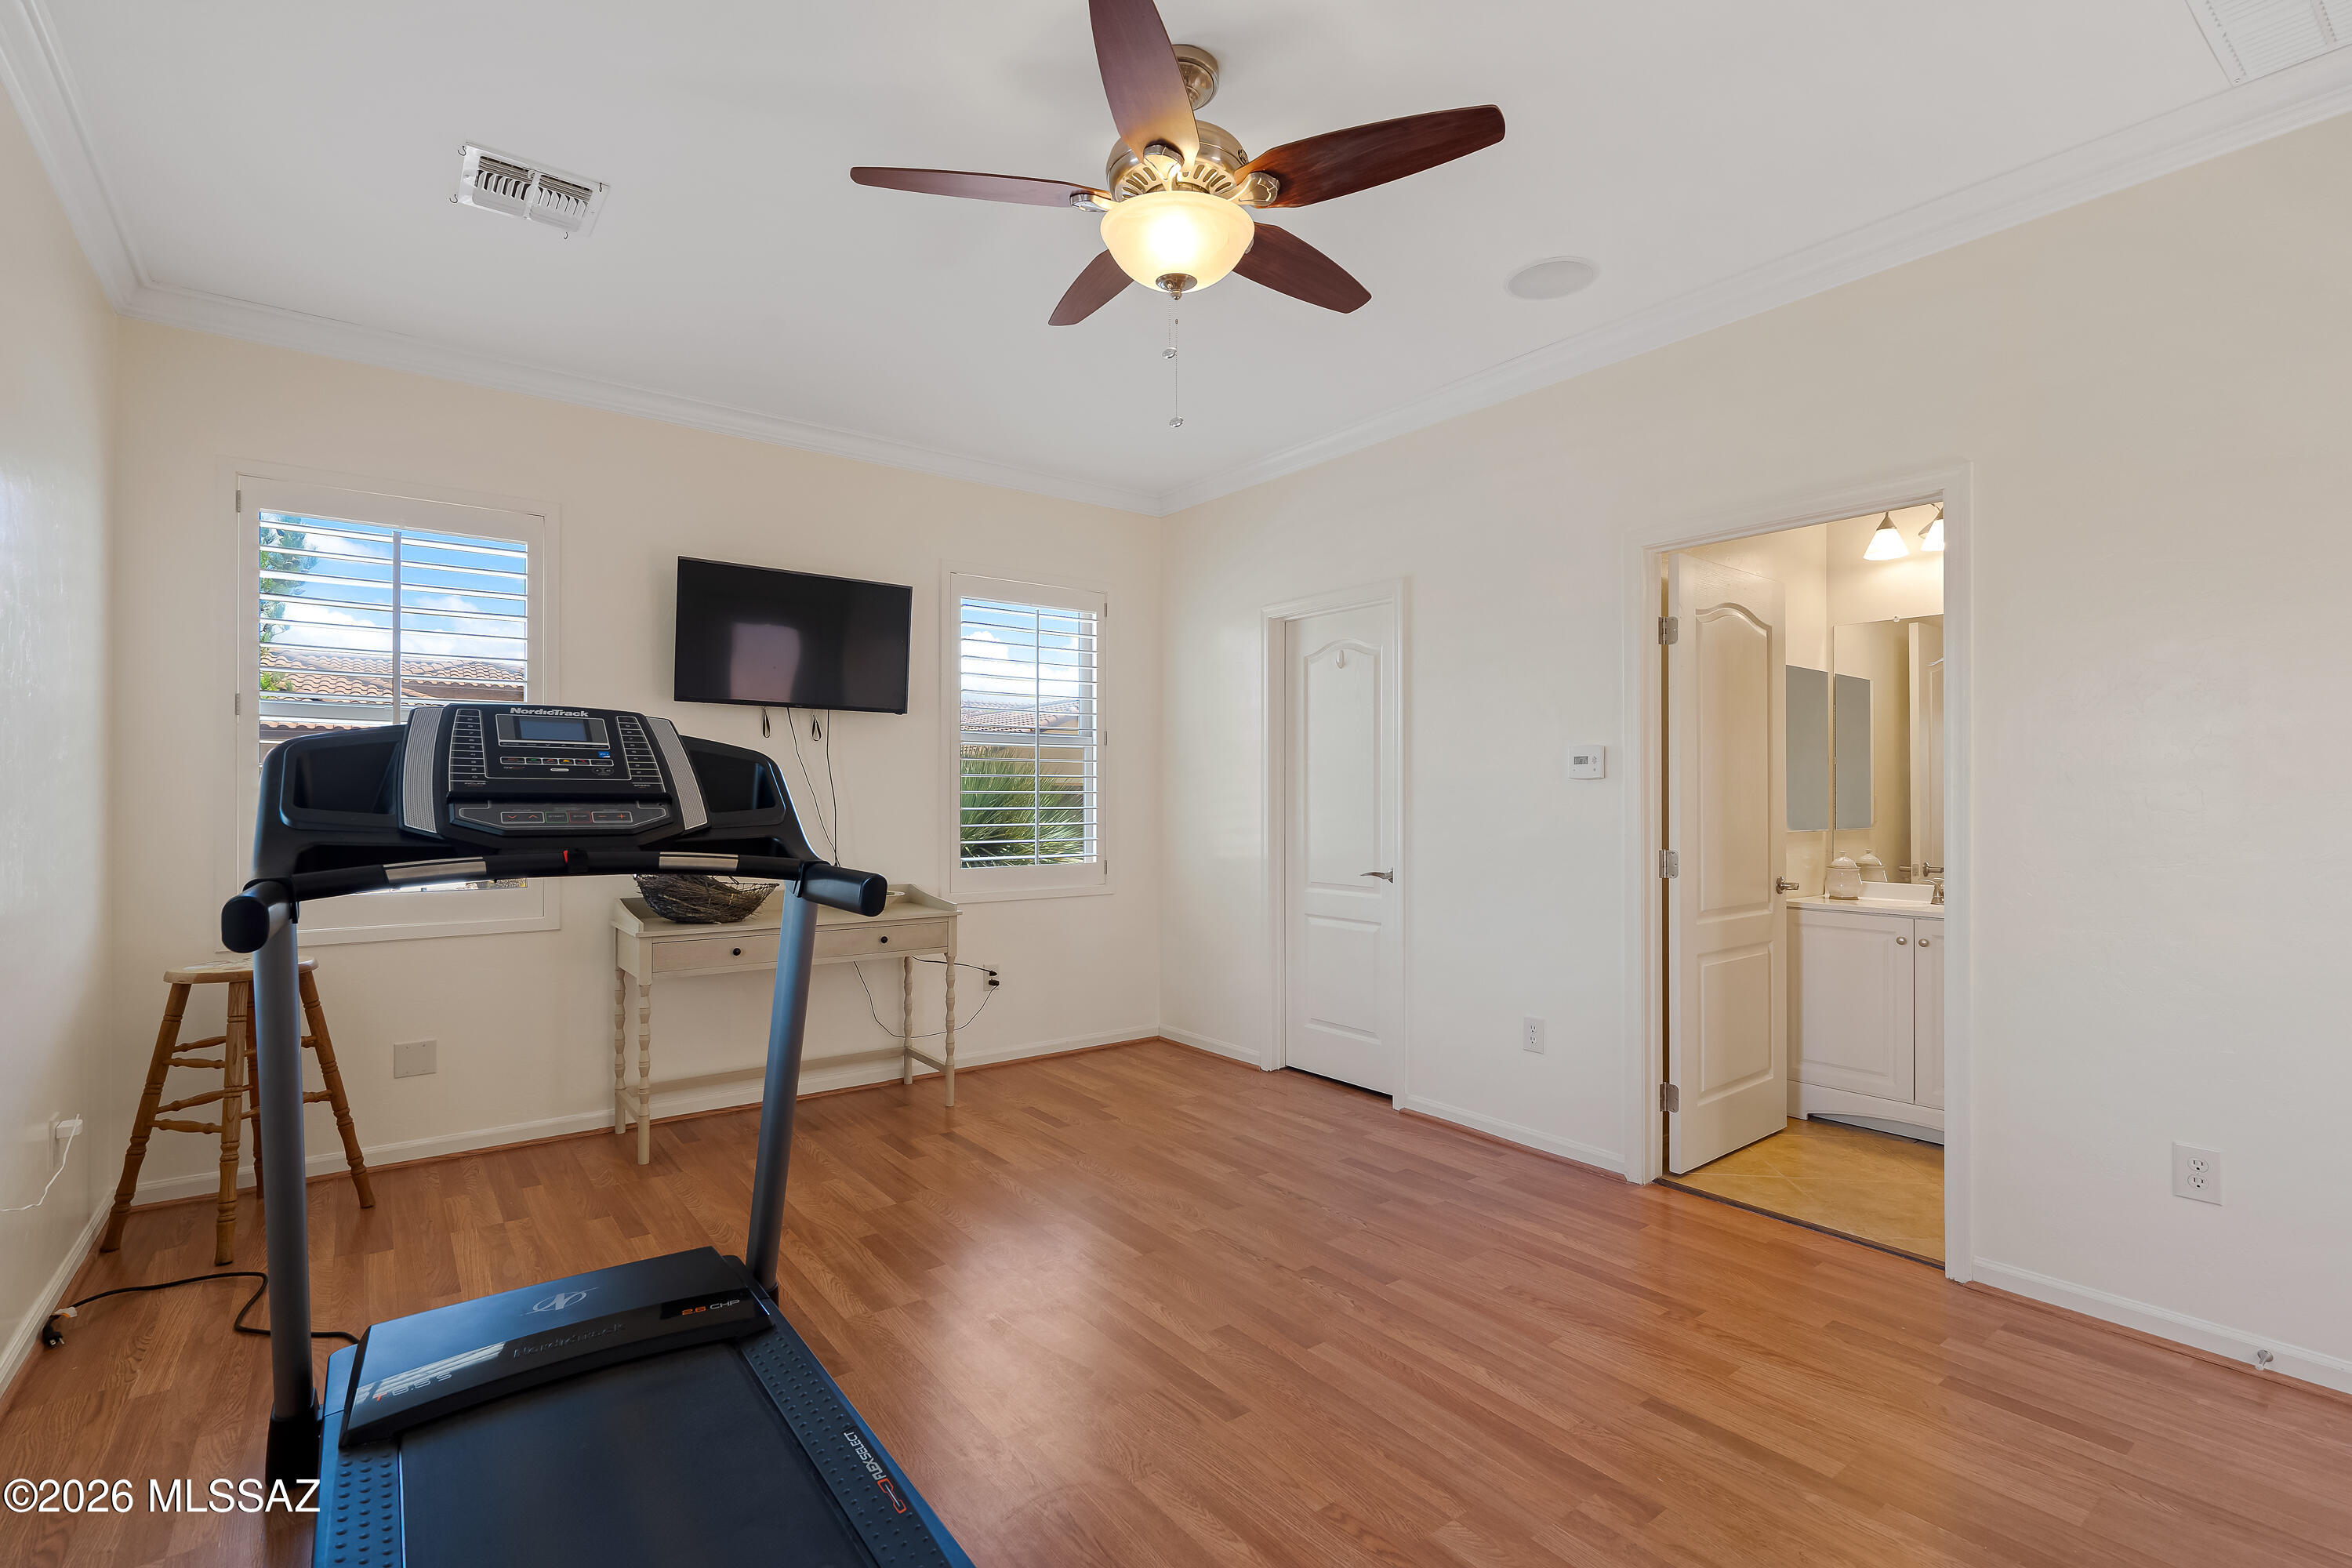
Home exercise room with a treadmill, hardwood floors, and shuttered windows.
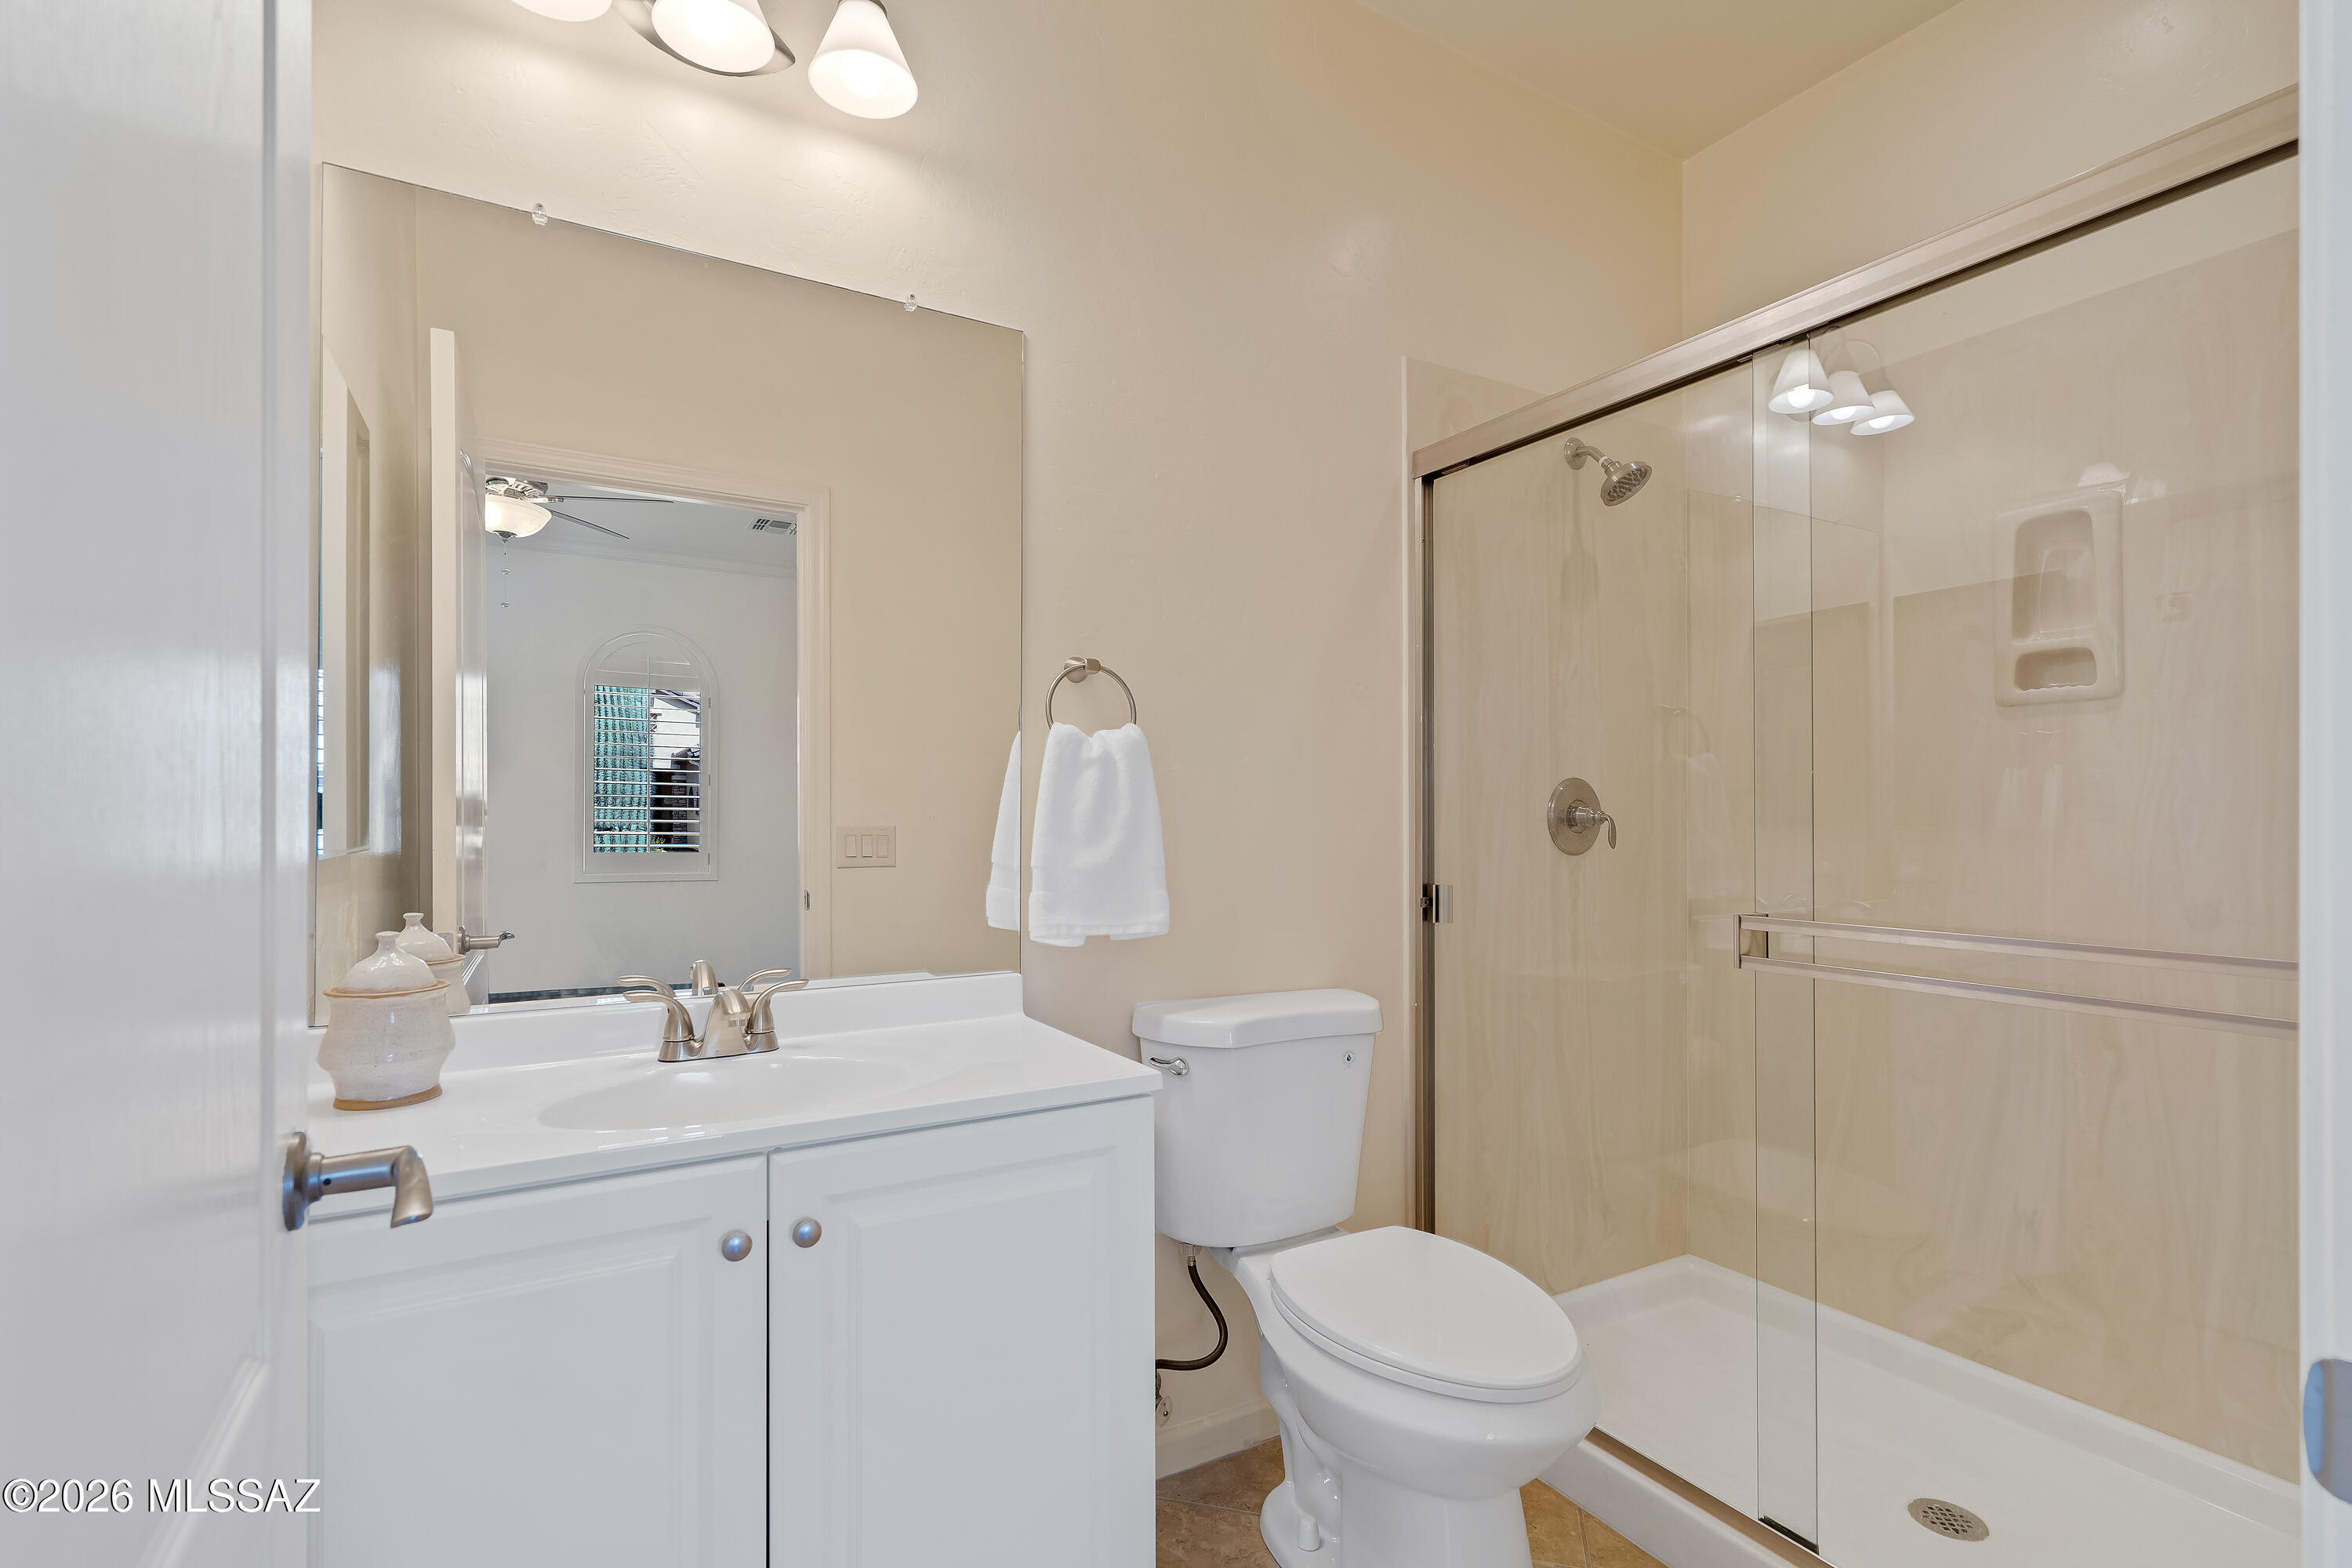
Bathroom with a white vanity, toilet, and glass-enclosed beige-tile shower.
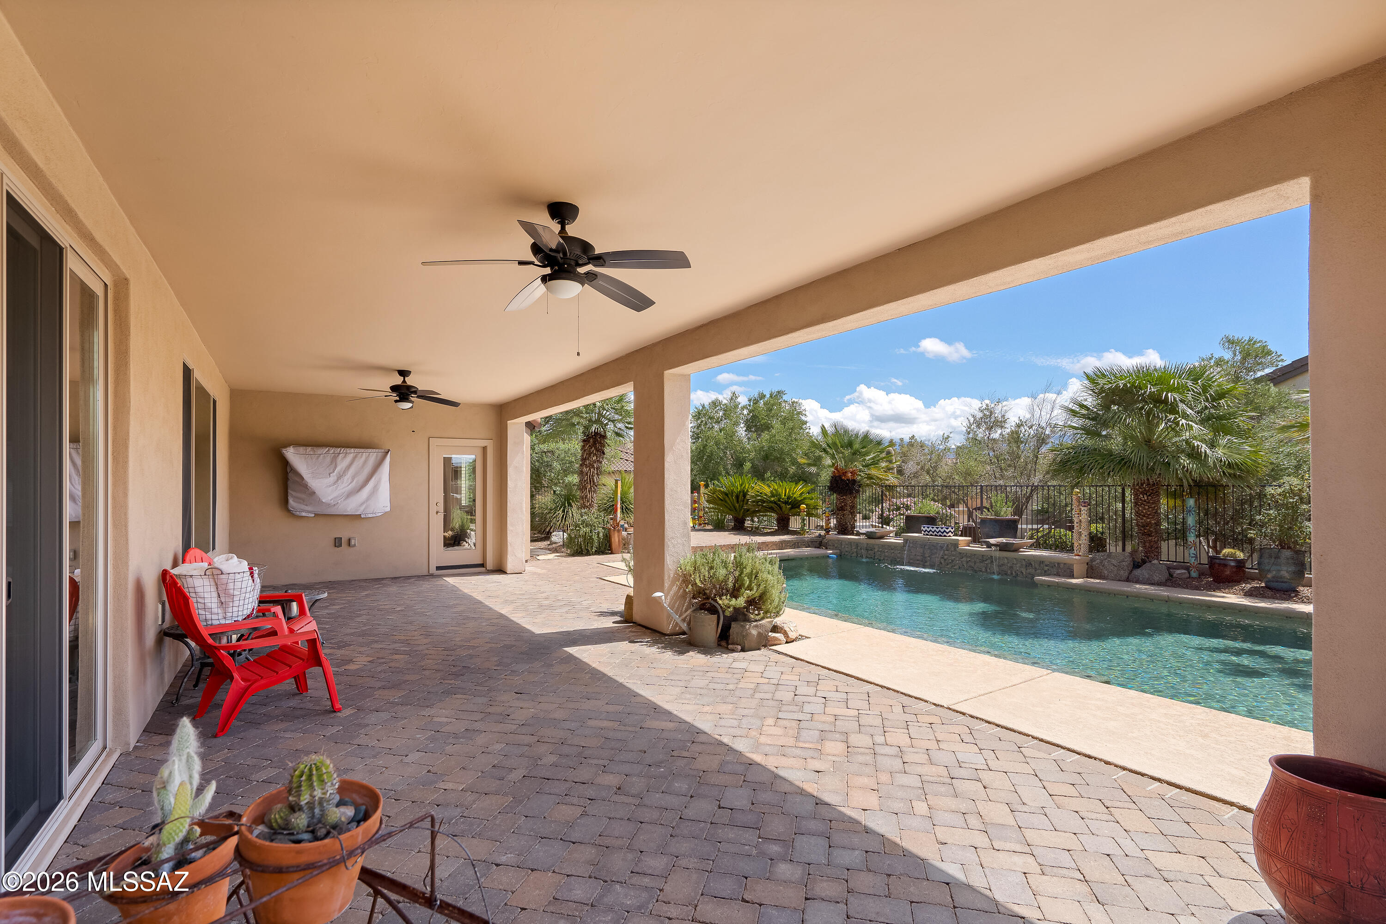
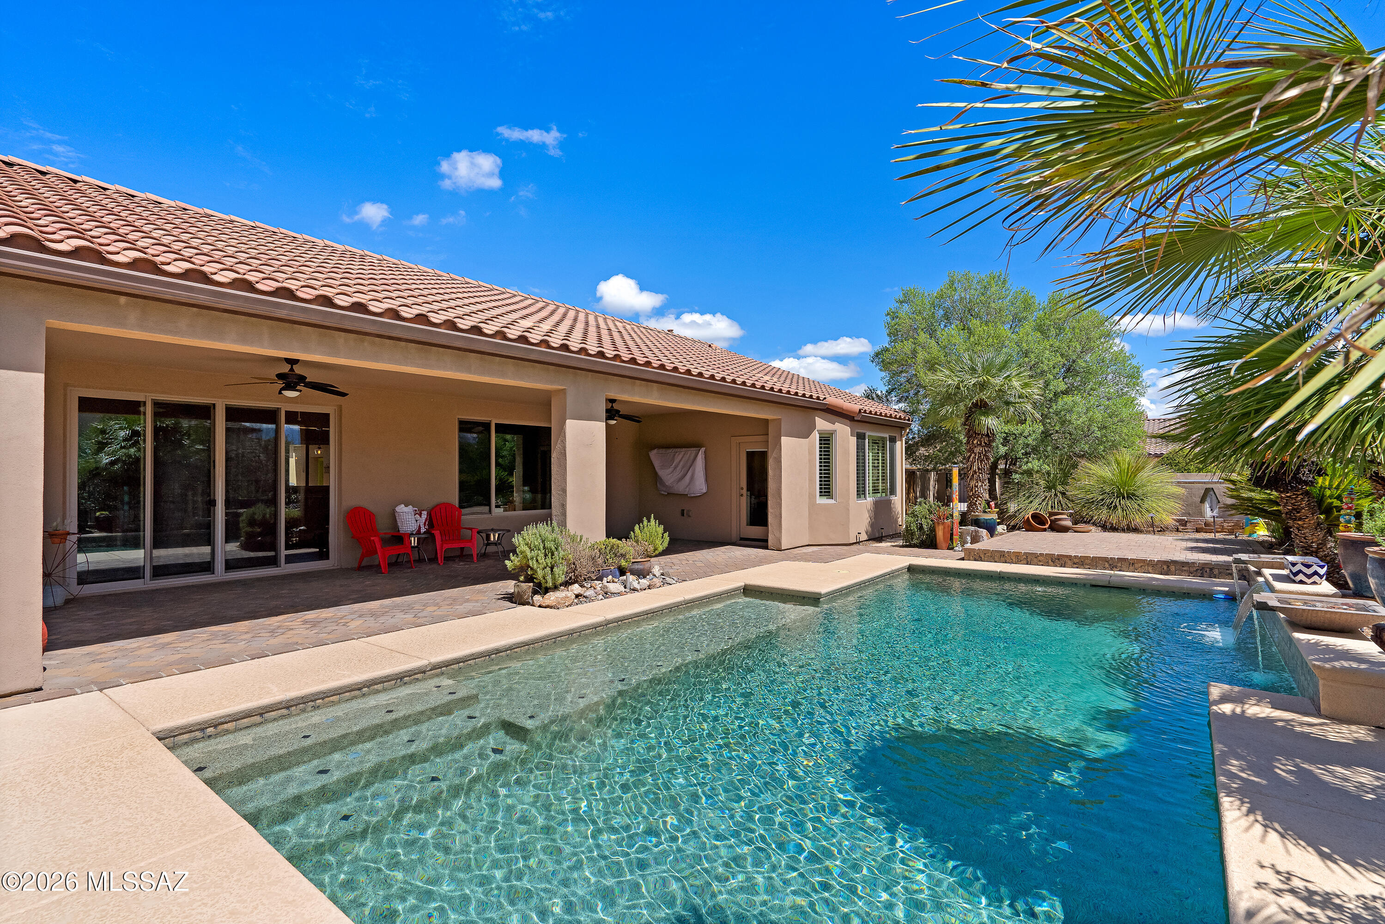
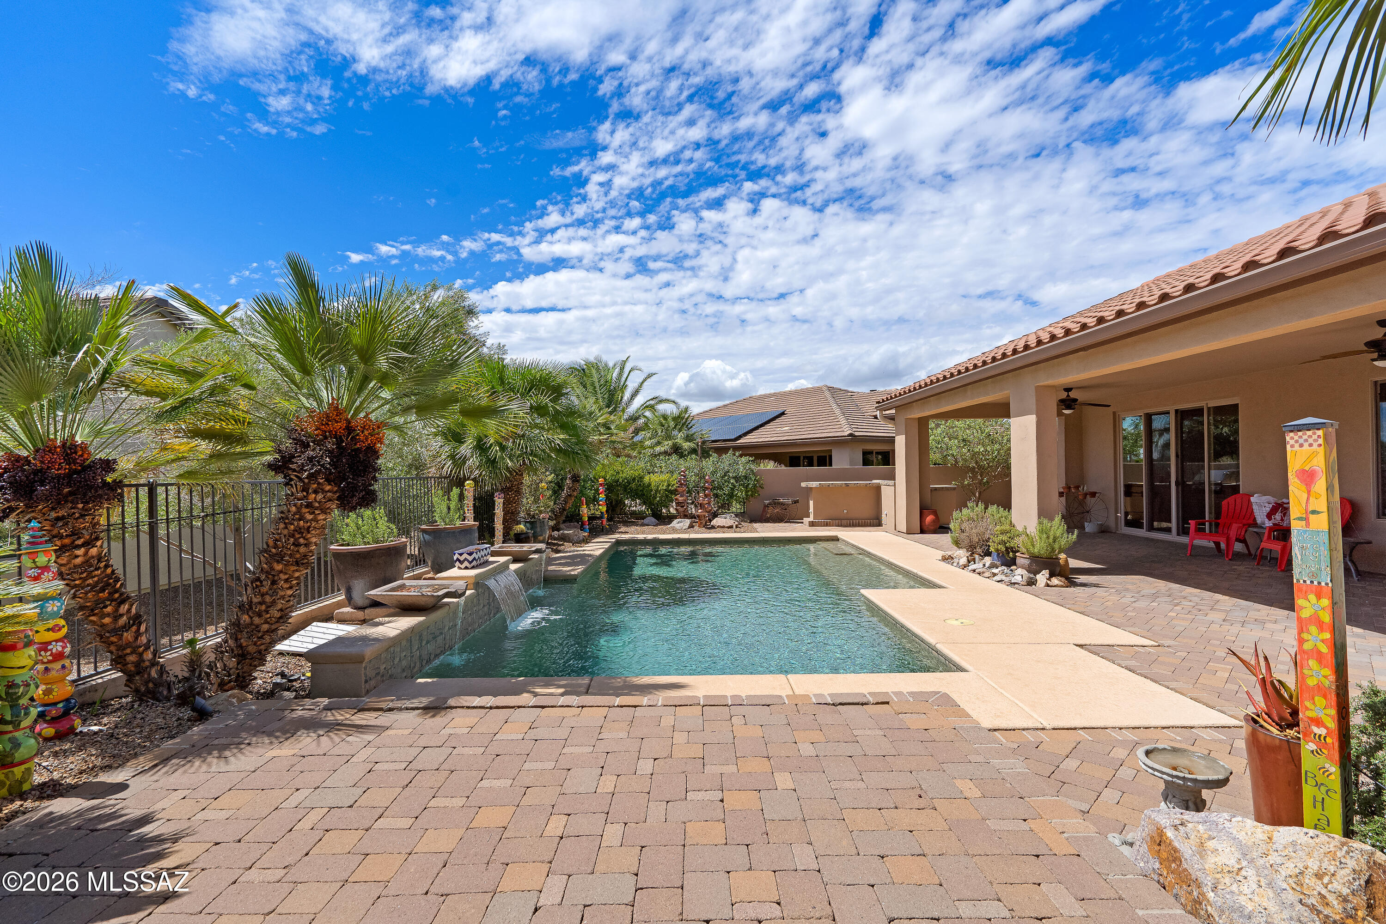
Covered patio with ceiling fans, red chairs, and a swimming pool amid desert landscaping.
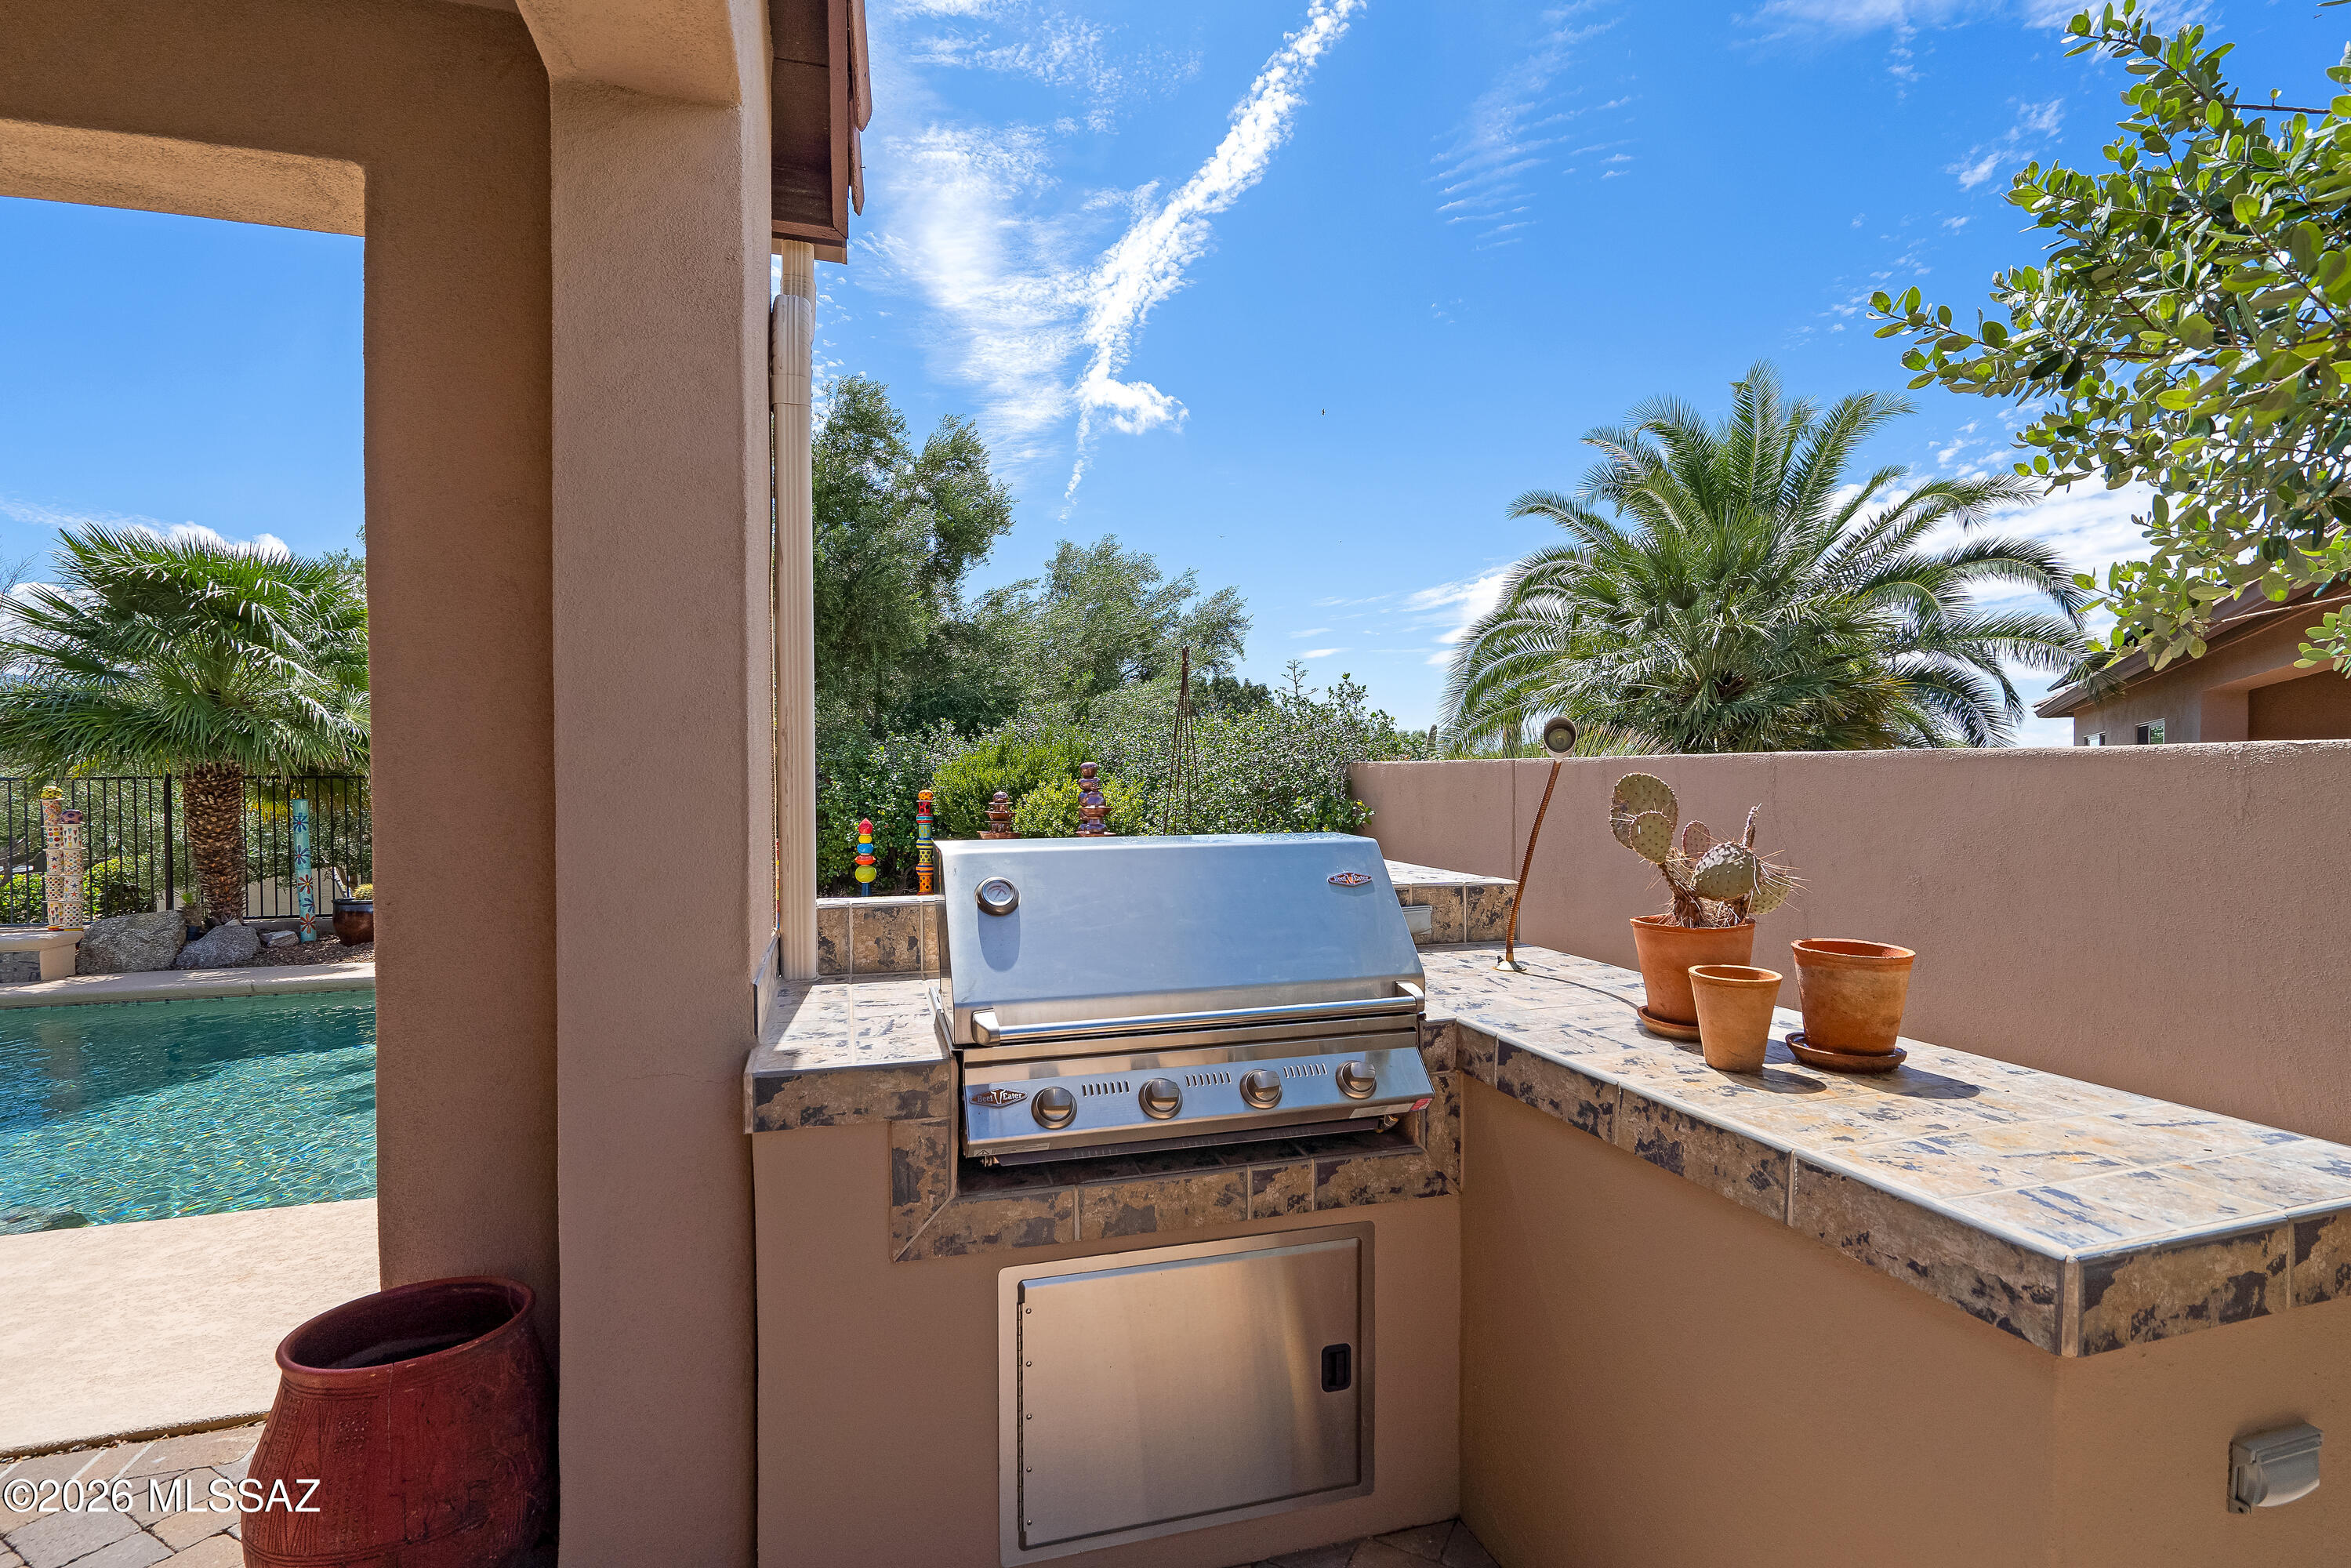
Built-in patio grill beside a swimming pool, with tiled counters and potted cactus.
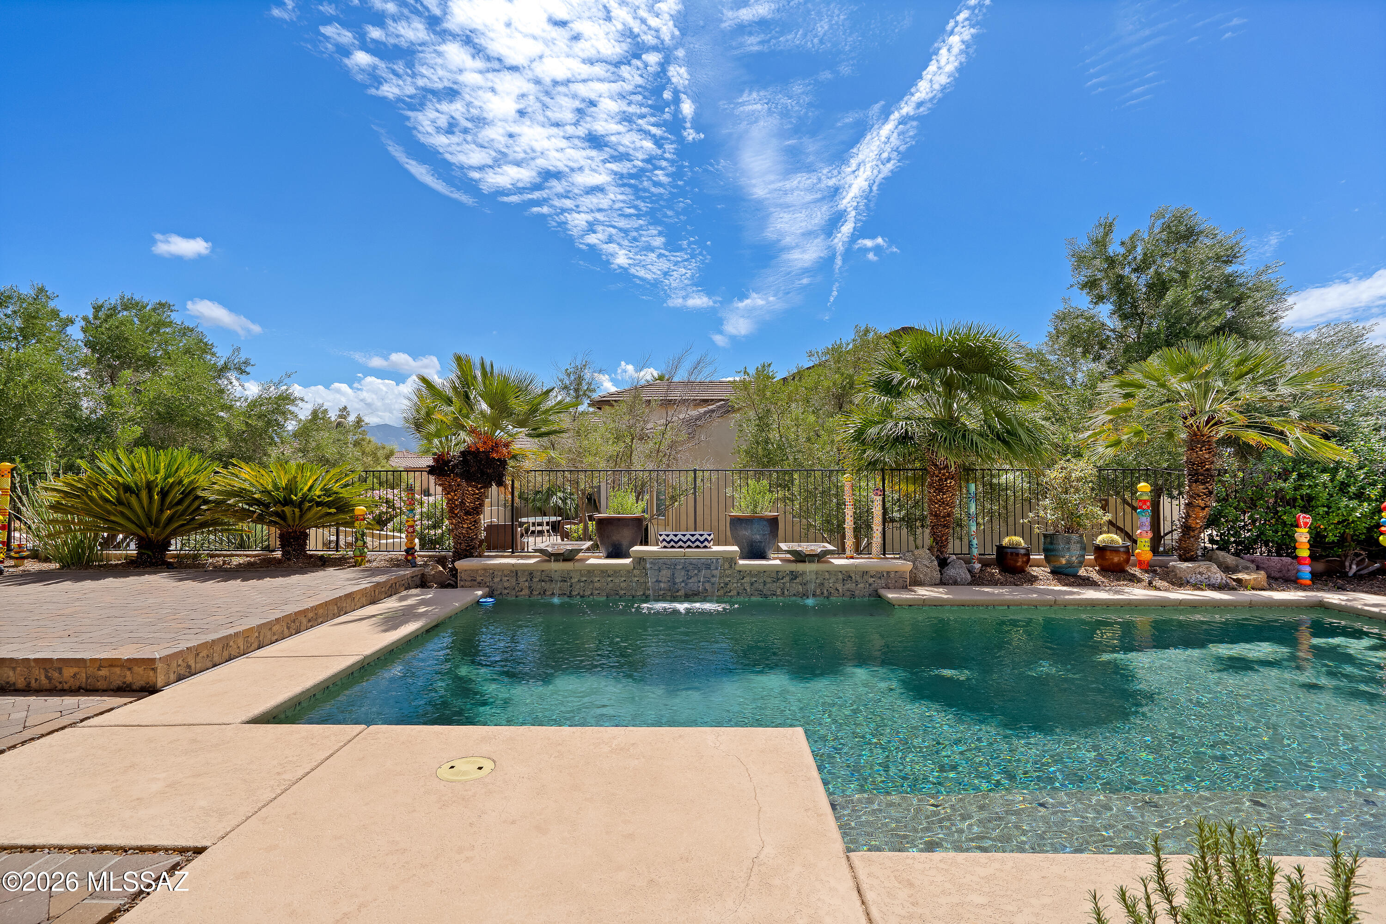
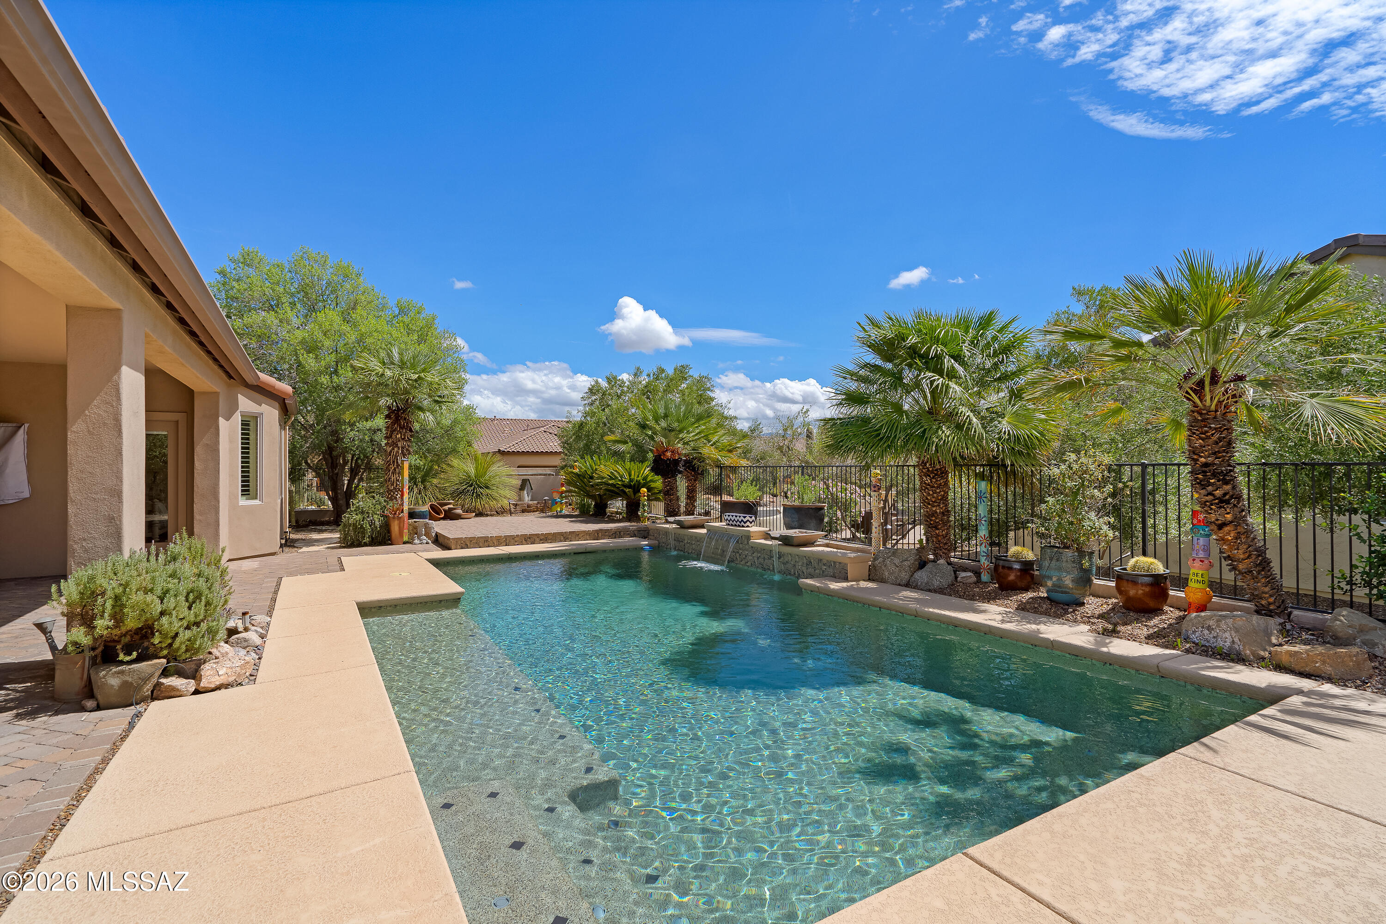
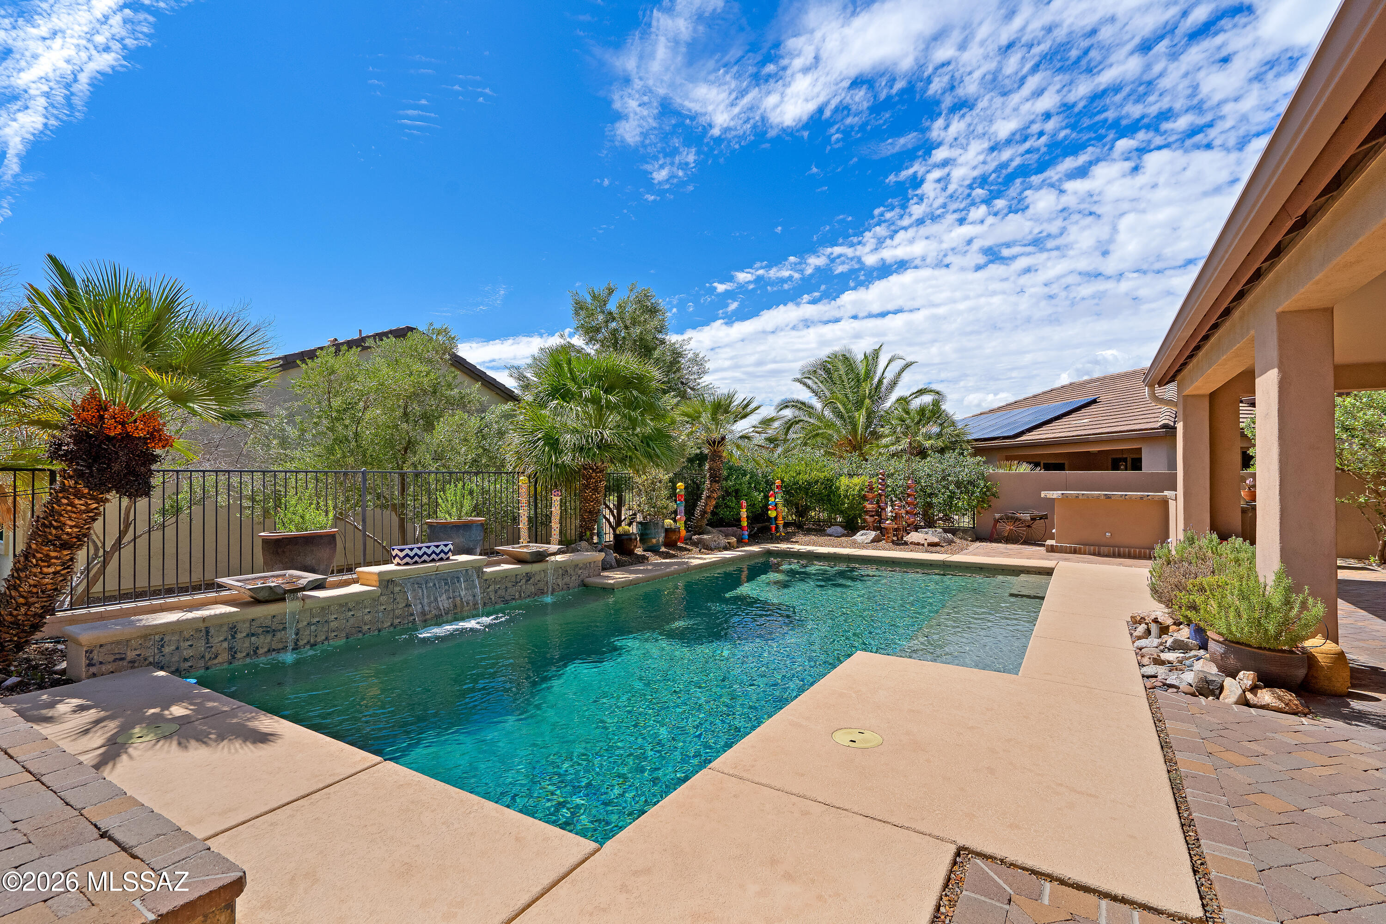
Backyard pool with raised stone water feature, palm trees, and colorful garden ornaments.
Backyard swimming pool with a waterfall, palm trees, and a covered patio.
Home’s covered patio and tiled roof overlook a swimming pool framed by palms and desert landscaping.
Backyard swimming pool with a raised waterfall feature, palm trees, and covered patio.
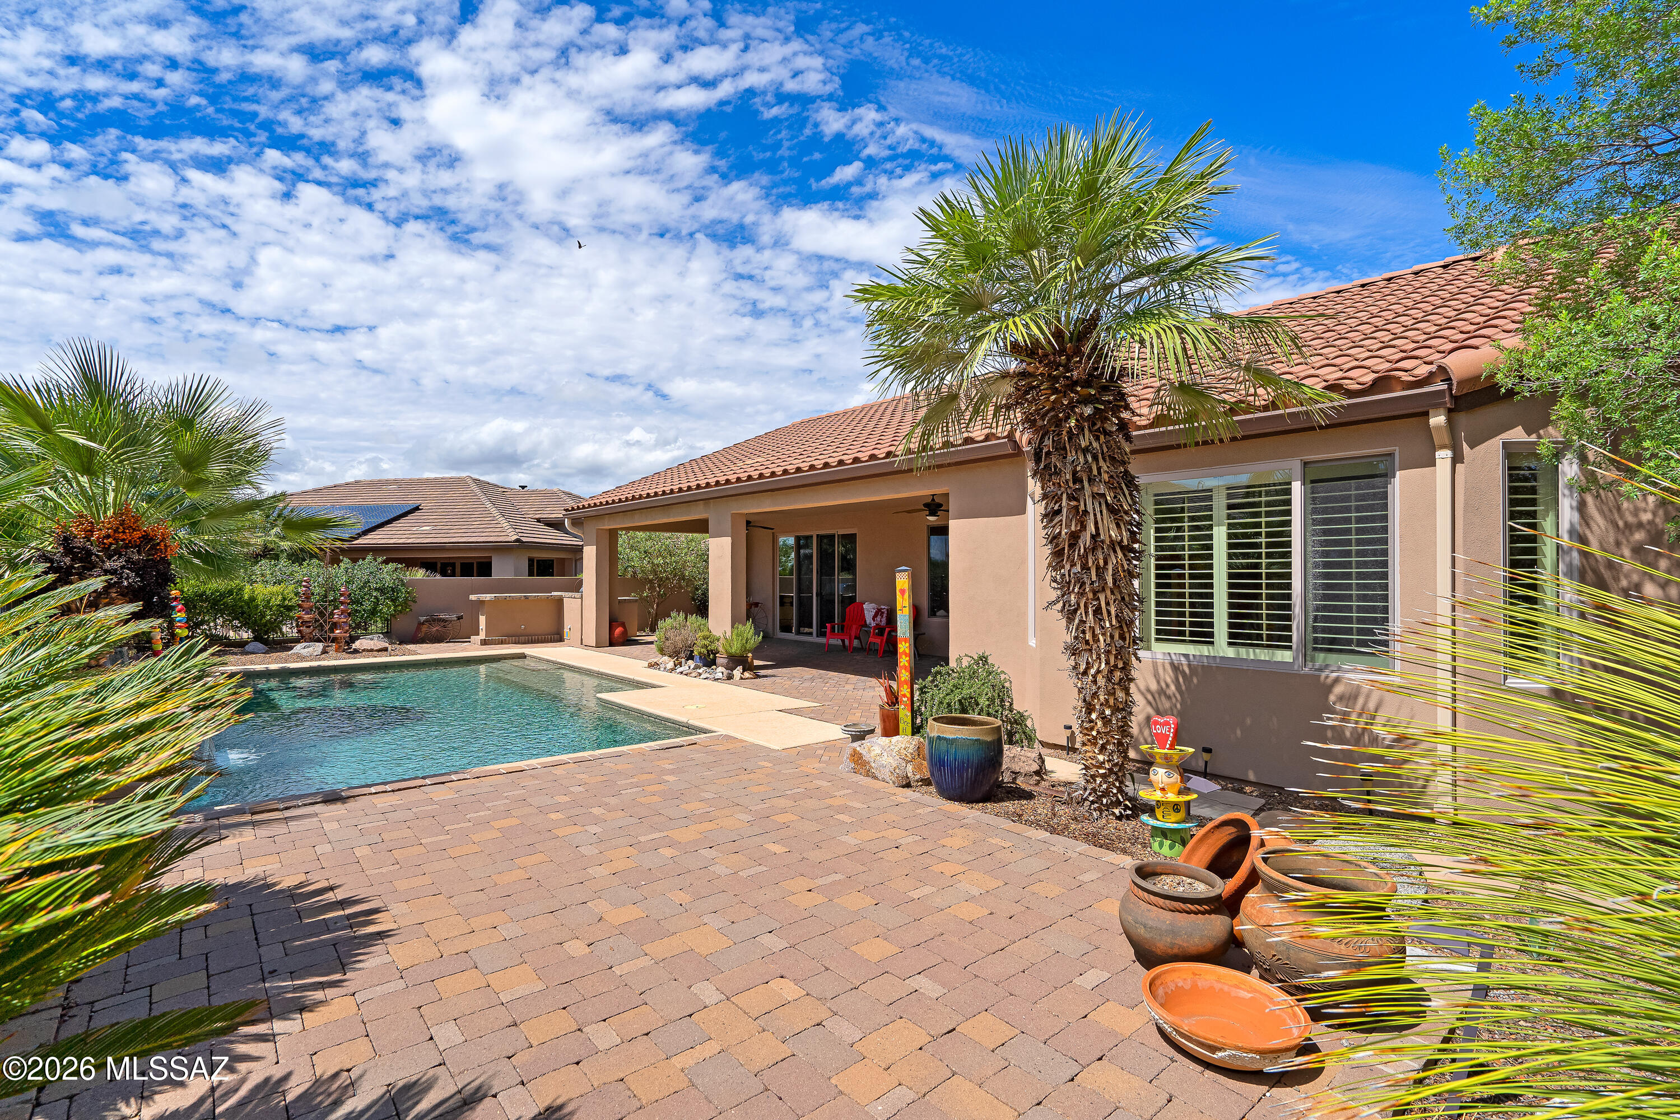
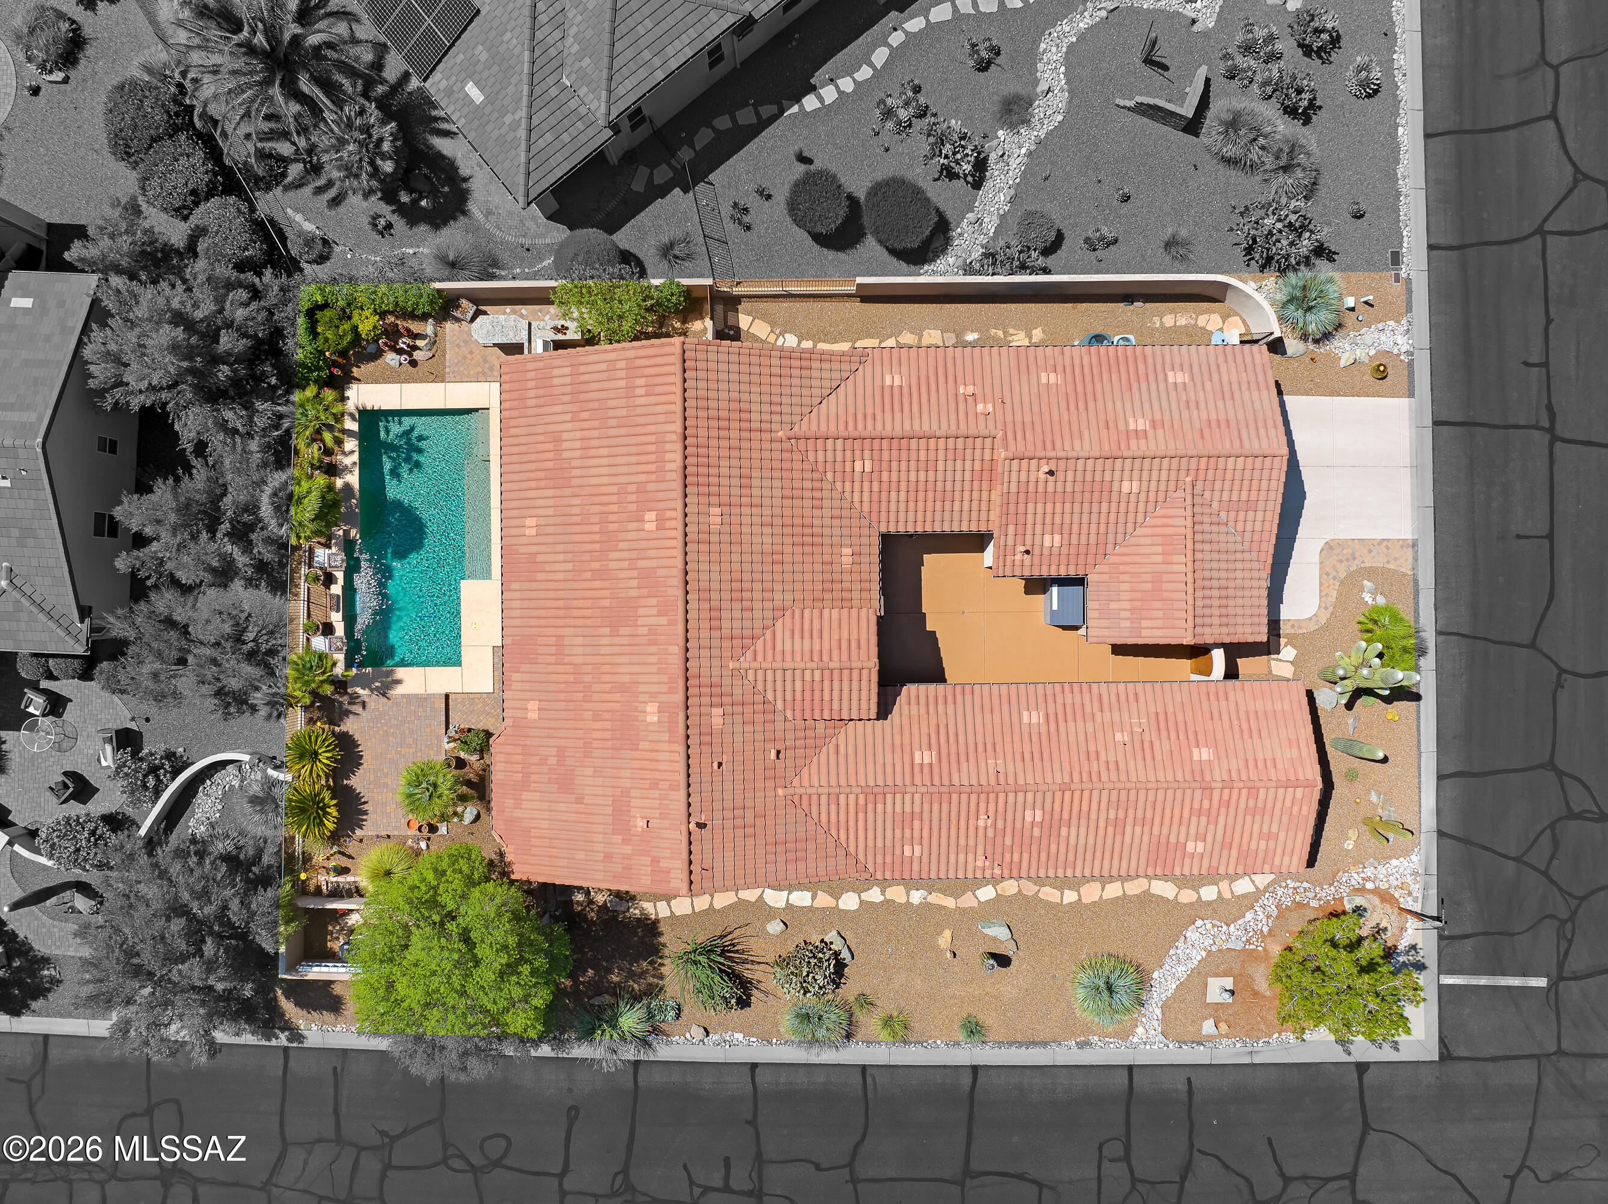
Stucco home with a backyard pool, covered patio, paver deck, and palm trees.
Backyard pool beside a covered patio, with palm trees and a raised waterfall feature.
Desert home with a tile roof and cactus landscaping, with mountains rising behind the neighborhood.
Aerial view of a tile-roofed home with a backyard pool and desert landscaping.
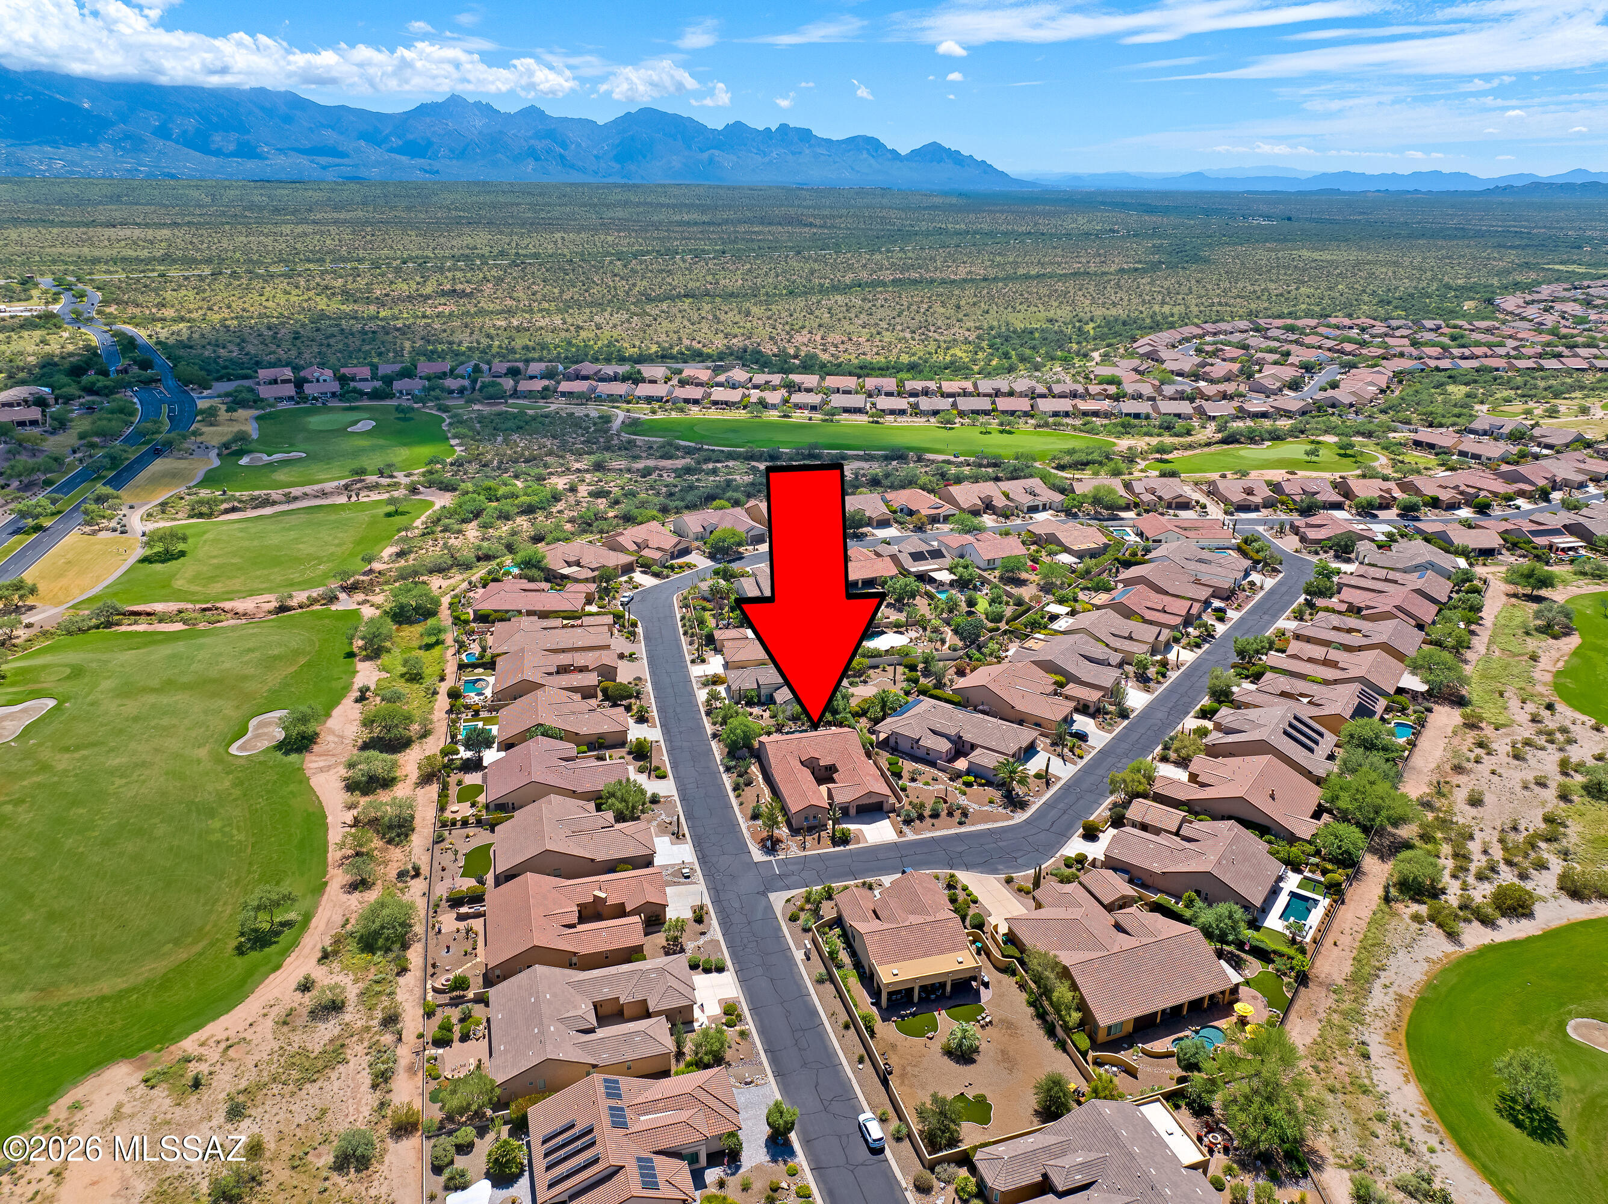
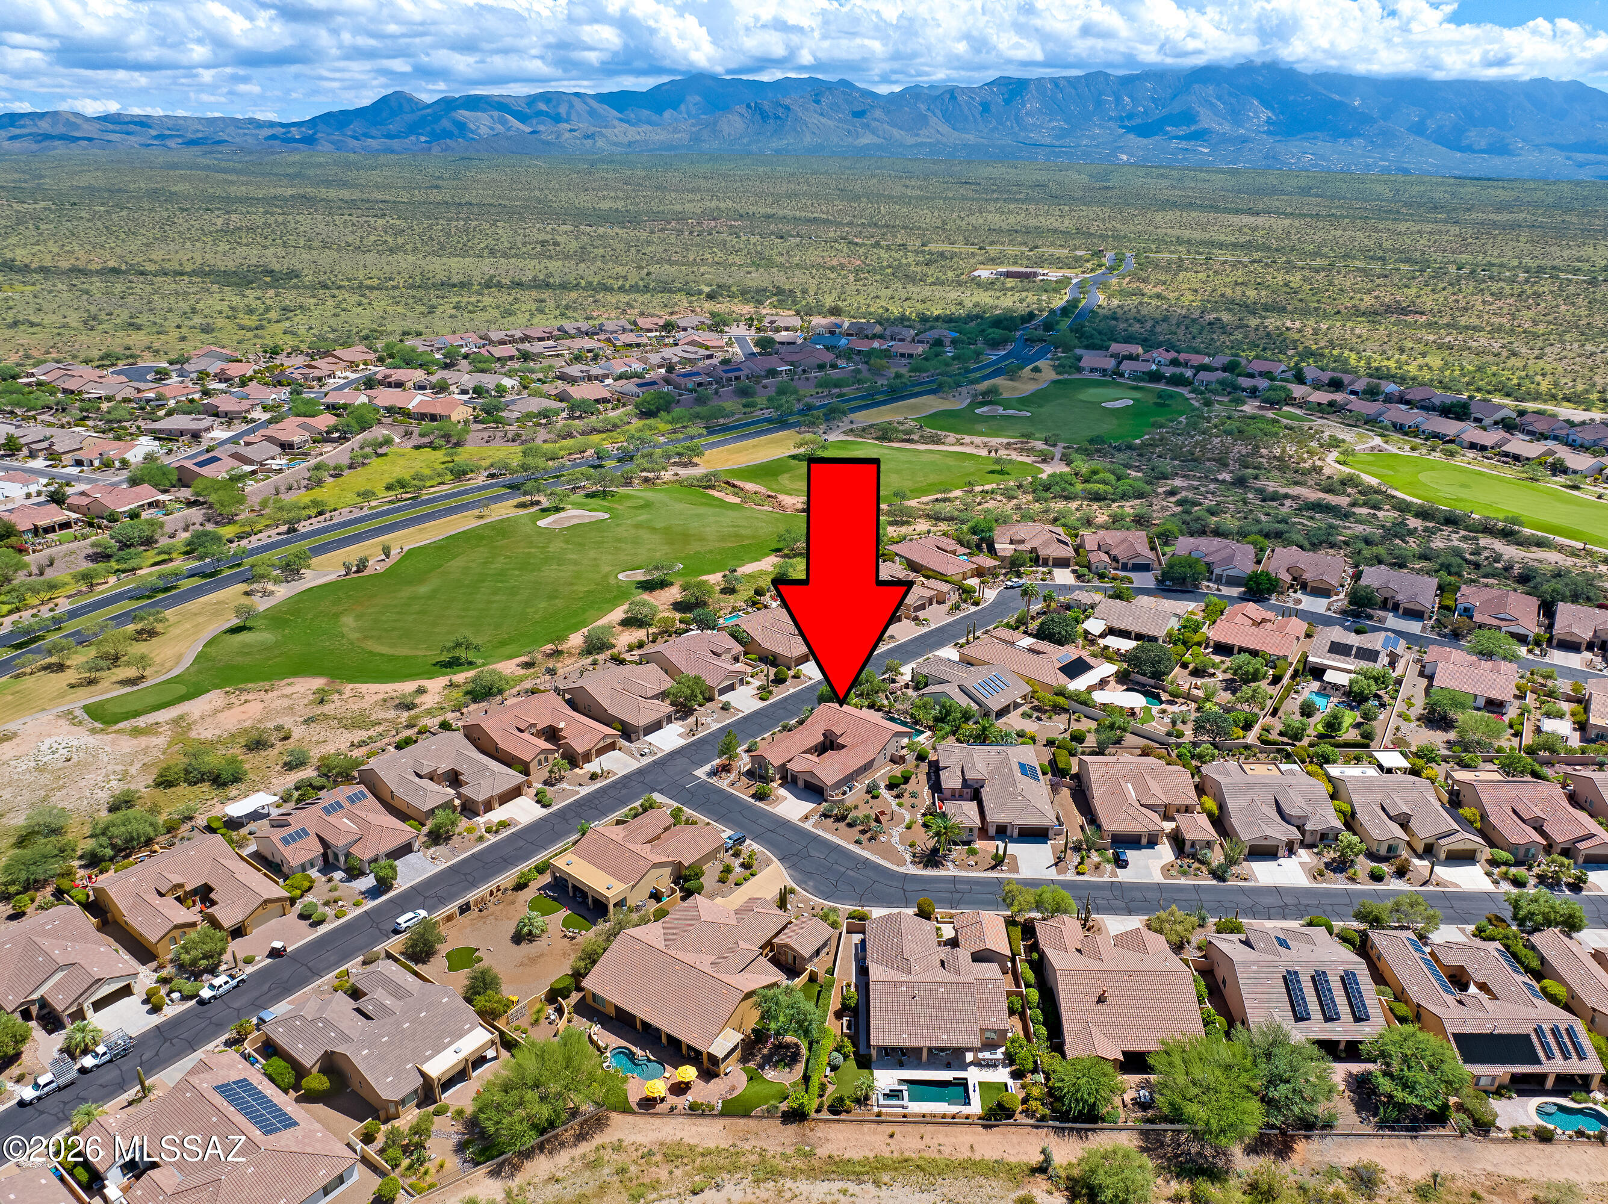
Aerial view of the marked home beside a golf course, with desert mountains beyond.
SaddleBrooke Ranch entrance sign framed by a stone tower, flowering trees, and desert landscaping.
Golfer on a tee box with homes and mountains beyond the fairway.
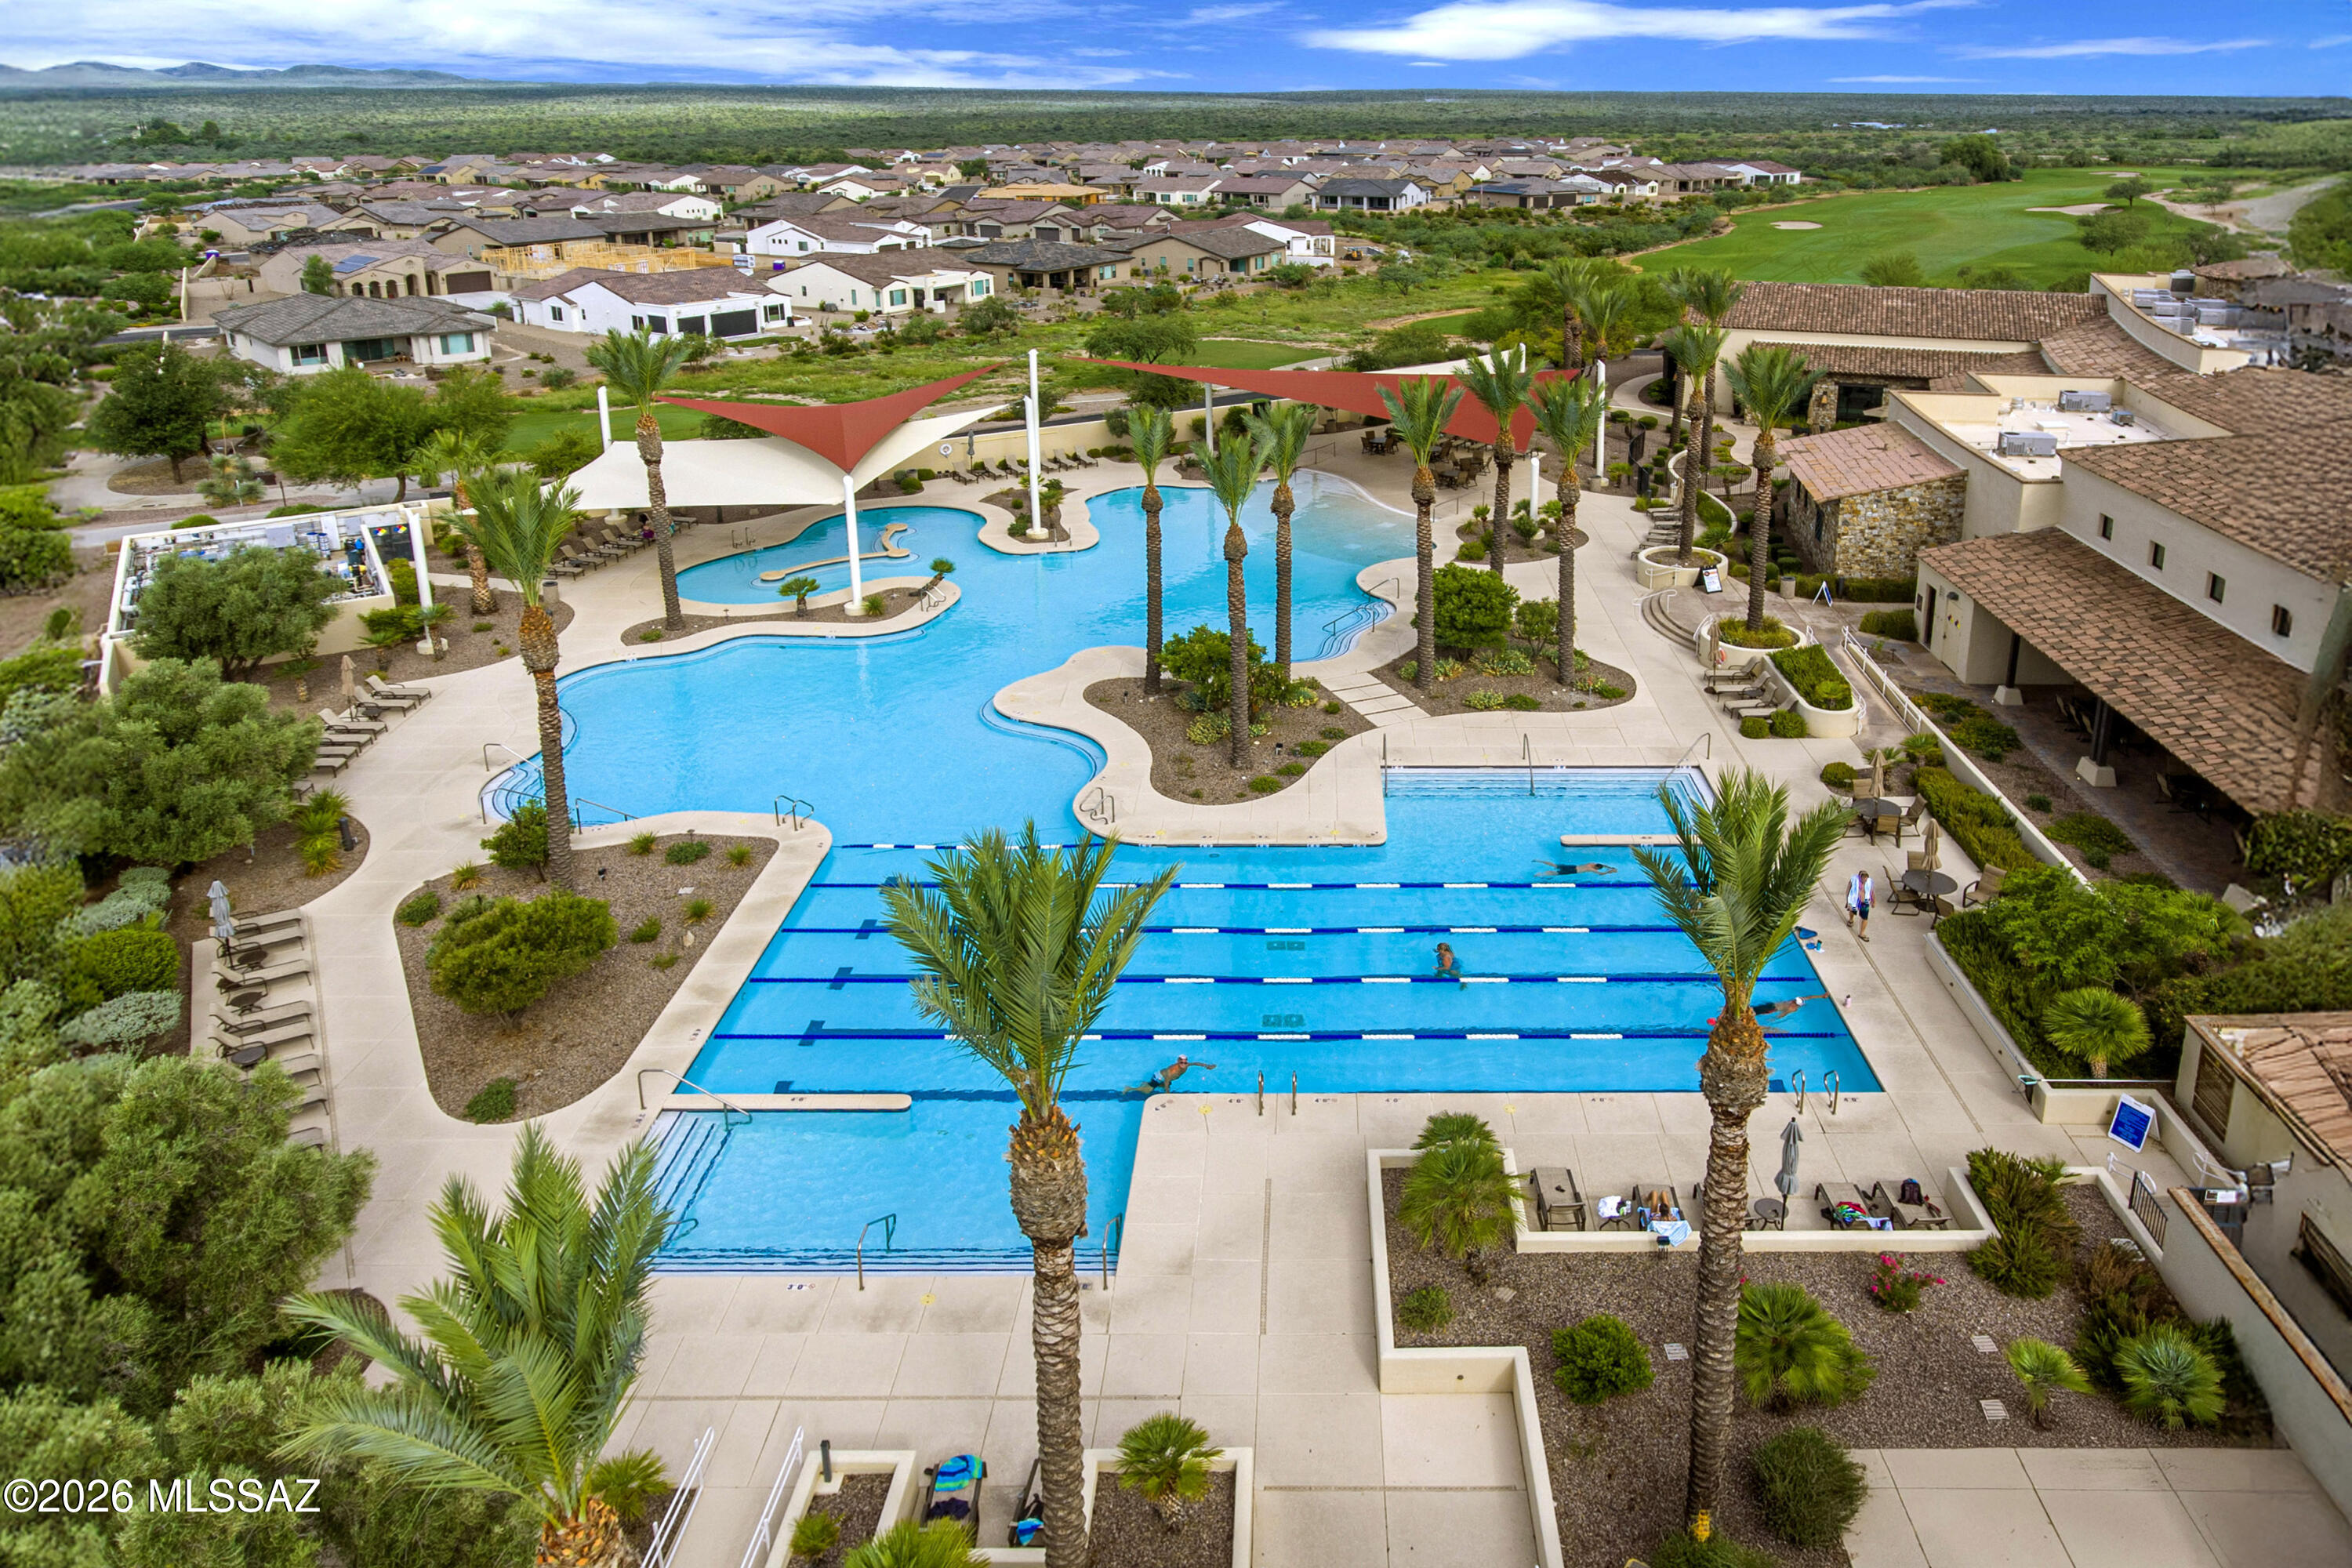
Aerial view of a community pool complex with lap lanes, a freeform pool, palm trees, and nearby homes.
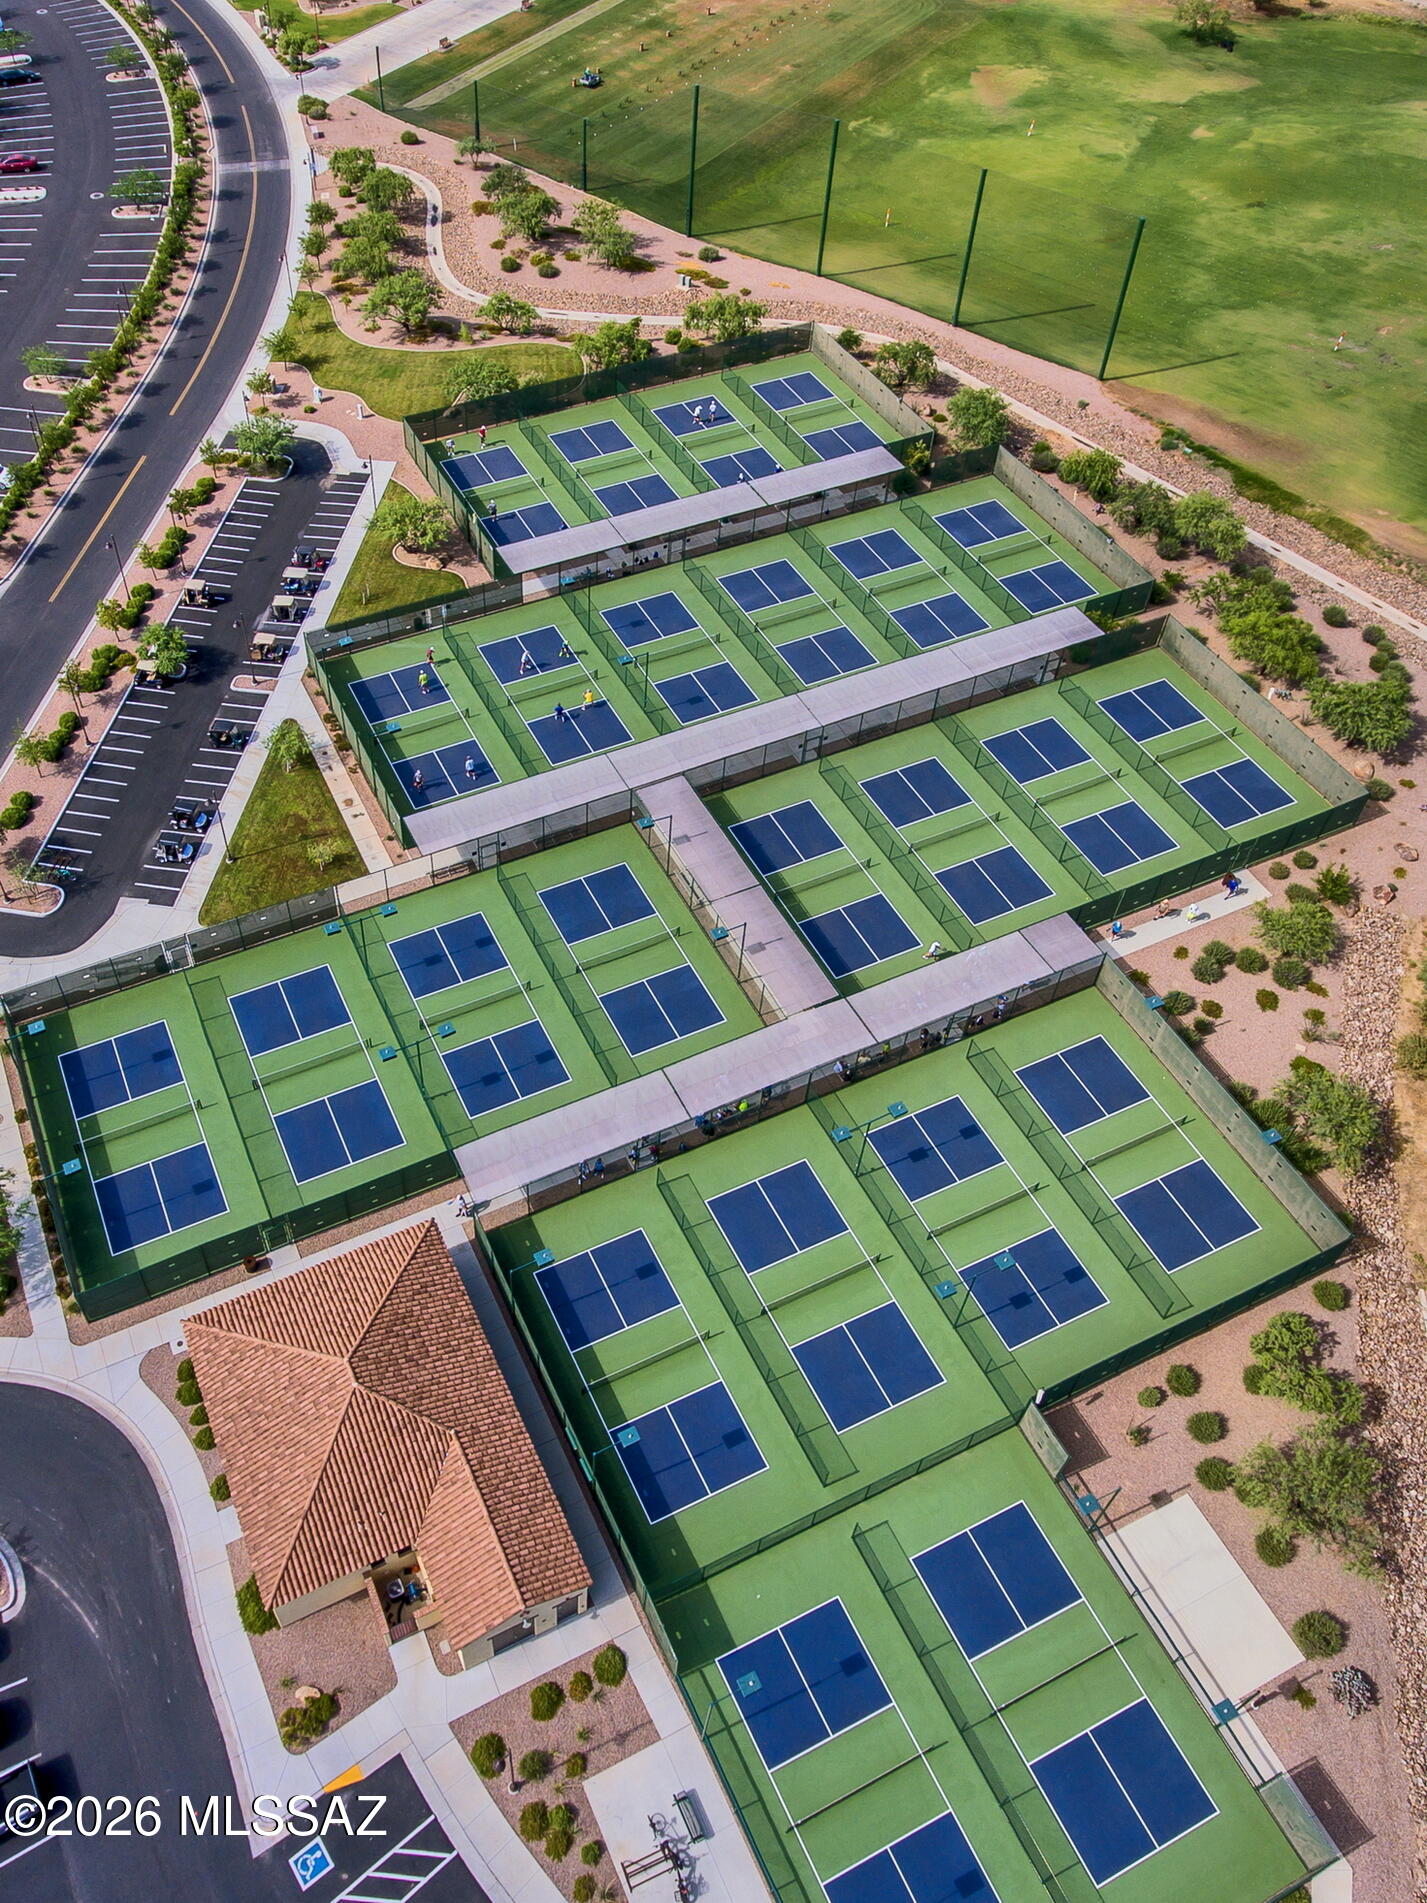
Aerial view of a pickleball complex with rows of green courts and covered walkways.
SEE ALL PHOTOS
Southwestern-style home with a double garage, framed by saguaro cacti at dusk.
Tan stucco home with tiled roof and garage, framed by tall saguaros and desert rock landscaping.
Stucco home entry with an arched wooden door, blue glass inset, and decorative metalwork.
Enclosed stucco courtyard patio with colorful entry doors, string lights, and a covered spa.
Furnished entryway with a dotted blue console cabinet, framed artwork, and glass-paneled front door.
Entry foyer with a circular tile medallion, arched passage, glass-panel door, and colorful pottery on built-in shelves.
Furnished living room with large windows overlooking a pool and greenery, adjoining a dining area.
Living room with a built-in entertainment center, white armchairs, and patio doors framing mountain views.
Furnished living room with colorful Southwestern decor and sliding doors overlooking a pool.
Dining area with a wooden table, sliding glass doors, and a distressed blue cabinet.
Open-plan kitchen and dining room with a large wood table, stone island, and built-in media wall.
Kitchen with a granite island, stainless steel appliances, and bright red bar stools.
Kitchen with a large stone island, cream cabinets, stainless appliances, and four colorful painted stools.
Kitchen with a large stone island, colorful stools, and sliding doors overlooking a pool patio.
Kitchen with a granite island opening to a dining area and patio.
Kitchen with granite counters, cream cabinets, stainless appliances, and a large sink island.
Kitchen with a granite breakfast bar, black stools, pendant lights, and colorful pottery.
Kitchen with extensive stone countertops, white cabinets, large windows, and colorful pottery.
Furnished home office with a large desk, wall-mounted television, colorful artwork, and shuttered window.
Home office with a white desk and computer, floral chair, and colorful artwork above.
Bathroom double vanity with two vessel sinks, dark wood cabinetry, matching mirrors, and a frosted window.
Bathroom with a dark wood double vanity and a walk-in shower with textured brown tile.
Walk-in shower with frameless glass, rainfall showerhead, dark tile accent, and pebble-stone floor.
Bedroom with blue-and-white bedding, plantation shutters, and a small desk by the windows.
Bedroom with a blue-and-white bed, plantation shutters, and a view of the pool through the doorway.
Bedroom with a dark wood bed, navy throw, blue patterned armchair, and ceiling fan.
Furnished bedroom with a dark wood headboard, ceiling fan, and doorway to an ensuite bathroom.
Bathroom with a dark wood vanity, white toilet, curtained tub, and shuttered window.
Bathroom with a pedestal sink, toilet, and large dark wood-framed mirror.
Laundry room with front-loading washer and dryer, deep utility sink, and dark wood cabinetry.
Southwestern home entry with an arched metal door and a purple glass-panel door in lime-green trim.
Home exercise room with a treadmill, hardwood floors, and shuttered windows.
Bathroom with a white vanity, toilet, and glass-enclosed beige-tile shower.
Covered patio with ceiling fans, red chairs, and a swimming pool amid desert landscaping.
Built-in patio grill beside a swimming pool, with tiled counters and potted cactus.
Backyard pool with raised stone water feature, palm trees, and colorful garden ornaments.
Backyard swimming pool with a waterfall, palm trees, and a covered patio.
Home’s covered patio and tiled roof overlook a swimming pool framed by palms and desert landscaping.
Backyard swimming pool with a raised waterfall feature, palm trees, and covered patio.
Stucco home with a backyard pool, covered patio, paver deck, and palm trees.
Backyard pool beside a covered patio, with palm trees and a raised waterfall feature.
Desert home with a tile roof and cactus landscaping, with mountains rising behind the neighborhood.
Aerial view of a tile-roofed home with a backyard pool and desert landscaping.
Aerial view of the marked home beside a golf course, with desert mountains beyond.
SaddleBrooke Ranch entrance sign framed by a stone tower, flowering trees, and desert landscaping.
Golfer on a tee box with homes and mountains beyond the fairway.
Aerial view of a community pool complex with lap lanes, a freeform pool, palm trees, and nearby homes.
Aerial view of a pickleball complex with rows of green courts and covered walkways.
For Sale

31739 S Misty Basin Road

31739 S Misty Basin Road, Oracle, AZ 85623

$827,000
Mirasol with private casita, pool and mountain views in SaddleBrooke Ranch! Ideally located close to the community's exceptional amenities, this beautifully customized home offers an inviting combination of indoor comfort, private guest accommodations and resort-style outdoor living. Adding to the home's distinctive curb appeal is an extraordinary bifurcated saguaro--a rare and striking desert specimen that creates an unforgettable welcome.

A custom gate opens to a peaceful courtyard and welcomes you into a thoughtfully appointed interior featuring crown molding, shutters, tile flooring throughout the main living areas, as well as new LVP in bedrooms and casita. The spacious great room is highlighted by an artfully designed entertainment wall with lighted niches and beautiful mountain views.

Designed for entertaining, the kitchen features granite countertops and backsplash, stainless-steel appliances and a gas cooktop. A separate party bar with granite surfaces, sink and additional beverage refrigeration provides another great space for gathering with family and friends.

The primary suite is a relaxing retreat with a bay window and direct access to the pool and patio. The remodeled primary bath features a tiled walk-in shower, quartz countertop and vessel sinks. The casita provides comfortable, separate accommodations for overnight guests.

Outside, enjoy your own Arizona retreat with a saltwater Pebble Tec self-cleaning pool, mountain views and mature desert landscaping. A built-in gas barbecue and counter make outdoor entertaining easy, creating the perfect setting for morning coffee, afternoons by the pool or evenings with friends.

Recent updates include the HVAC system, irrigation, interior and exterior paint, refrigerator and microwave, as well as a pool light and garage-door springs and cables. Additional features include a Kinetico reverse-osmosis and water filtration, whole-house gutters and downspouts, and a 220V breaker.

With a desirable updated Mirasol floor plan, private casita, resort-style pool, mountain views and convenient location near SaddleBrooke Ranch amenities, this exceptional home offers everything you need to enjoy the SaddleBrooke Ranch lifestyle.

3
beds

4
baths

2,635 Sq.Ft. LIVING AREA

9,583 Sq.Ft. lot

Ann Marie Camillucci

Ann Marie Camillucci

Features & Amenities

Interior

  • total bedrooms3
  • Total bathrooms4
  • full bathrooms3
  • half bathroom1
  • Laundry room Dryer, Washer, Laundry Room
  • Flooring Ceramic Tile, Laminate
  • Fireplace None
  • APPLIANCES Disposal, Dishwasher, Gas Cooktop, Microwave, Refrigerator
  • other interior Features Walk-In Closet(s), Built-in Features, Kitchen Island

Area & Lot

  • Status For Sale
  • Living Area2,635 Sq.Ft.
  • Total Area2,635 Sq.Ft.
  • Lot Area9,583 Sq.Ft.
  • MLS® ID22622334
  • TypeResidential
  • YEAR BUILT2008
  • NeighborhoodSaddlebrooke
  • Architecture StylesContemporary, Southwestern
  • View DescriptionMountain(s), Residential, Sunrise
  • Elementary SchoolOther
  • Middle SchoolOther
  • High SchoolOther
  • School DistrictOther

Exterior

  • STORIES1
  • Garage Space2.5
  • water SourceWater Company
  • utilitiesSewer Connected
  • PoolConventional, Salt Water
  • roofTile
  • lot featuresDecorative Gravel, Shrubs, Corner Lot, North/South Exposure
  • parkingElectric Door Opener, Extended Length, Golf Cart Garage, Oversized
  • HEAT TYPEForced Air, Natural Gas
  • AIR CONDITIONINGCentral Air, Zoned, Ceiling Fans
  • Disability FeaturesWide Hallways, Door Levers, Accessible Entrance, Level
  • HOA AmenitiesPickleball, Pool, Sauna, Security, Spa/Hot Tub, Tennis Court(s)
  • security FeaturesSmoke Detector(s)
  • other exterior FeaturesBuilt-in Barbecue

Financial

  • Sales Price$827,000
  • Real Estate Tax $3,852/yr
  • HOA $287
  • Zoning Oracle - CR3
Tan stucco home with tiled roof and garage, framed by tall saguaros and desert rock landscaping.

Schedule a Showing

We would love to show you our beautiful property. Please select your preferred date and time below. An agent will be in touch shortly to confirm your appointment.

Schedule a Showing

We would love to show you our beautiful property. Please select your preferred date and time below. An agent will be in touch shortly to confirm your appointment.

Thank you for your interest in 31739 S Misty Basin Road, Oracle, AZ 85623. We are reviewing your request and will be in touch shortly!

Mortgage Calculator

Estimate your monthly mortgage payment, including the principal and interest, property taxes, and HOA. Adjust the values to generate a more accurate rate.

All estimates are provided for informational purposes only. Actual amounts may vary.
$0,000 Your Payment 20 15 65
$0,000 Your Payment

Saddlebrooke

Explore

Work With Us

You will feel at ease while knowing you're receiving the highest level of service combined with the strongest branding and marketing skills. When you hire Team Platinum, you know you have hired the best.

Follow Us on Instagram