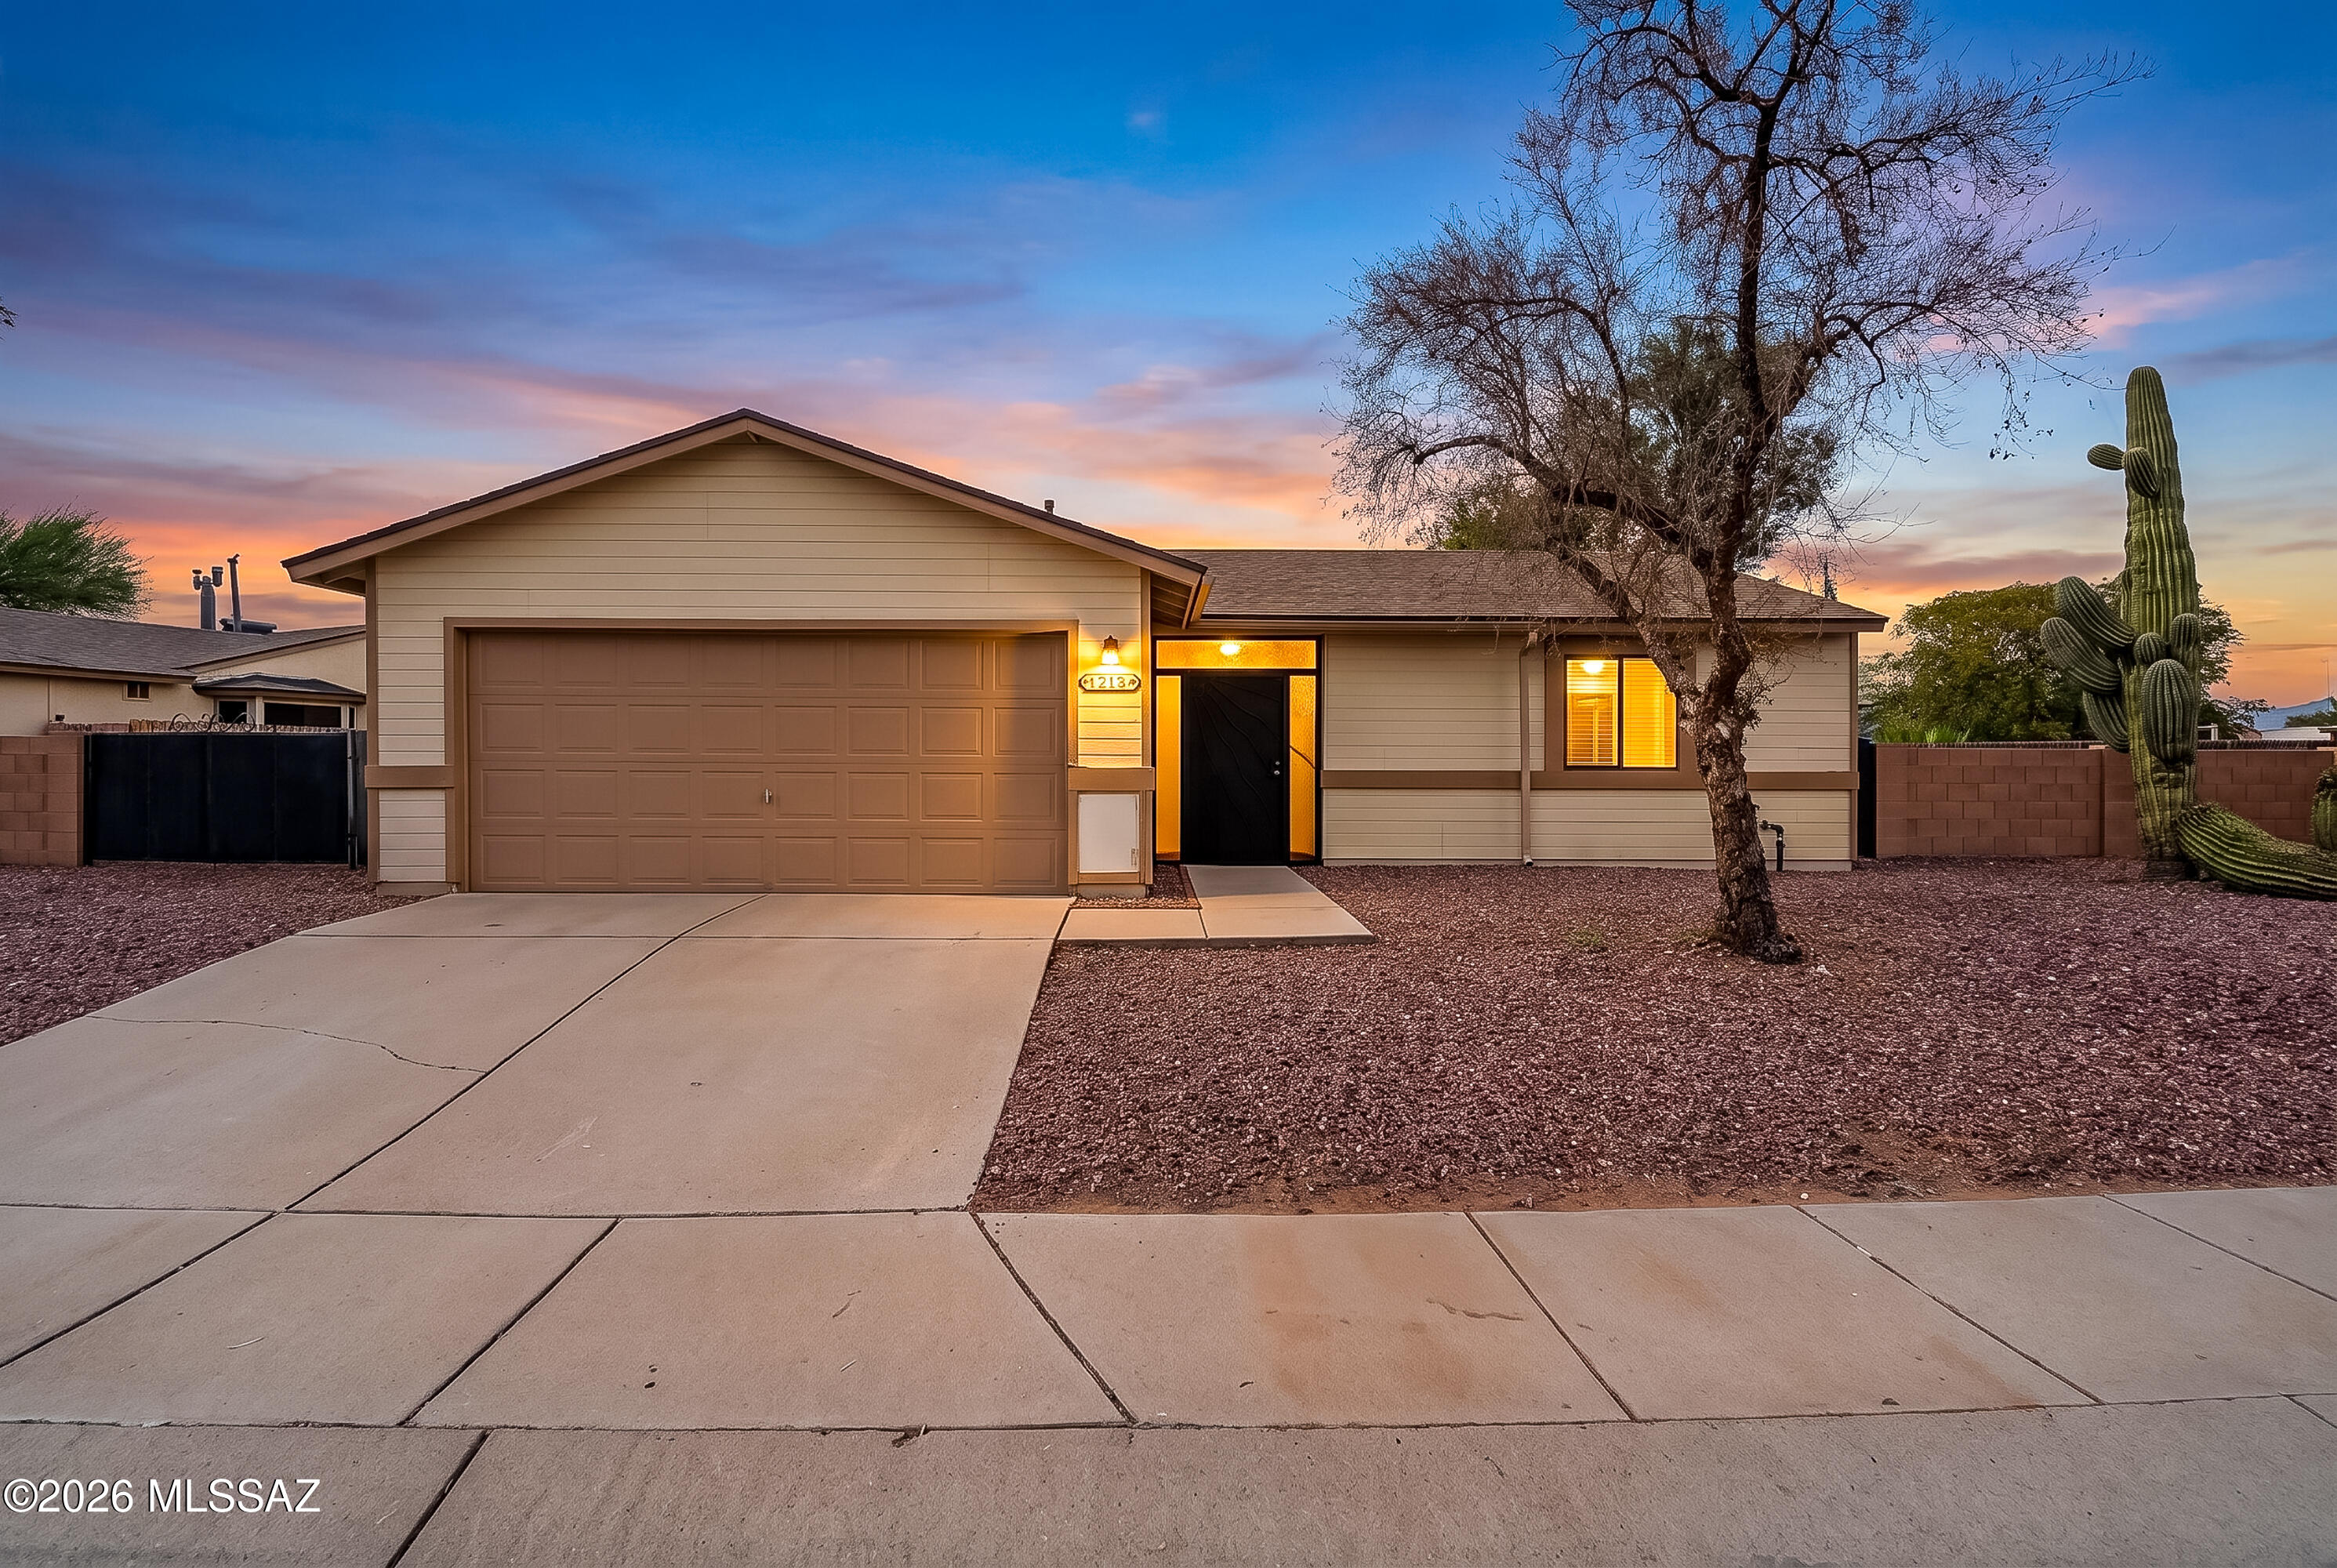
Single-story Tucson home with a two-car garage, gravel yard, and saguaro at dusk.
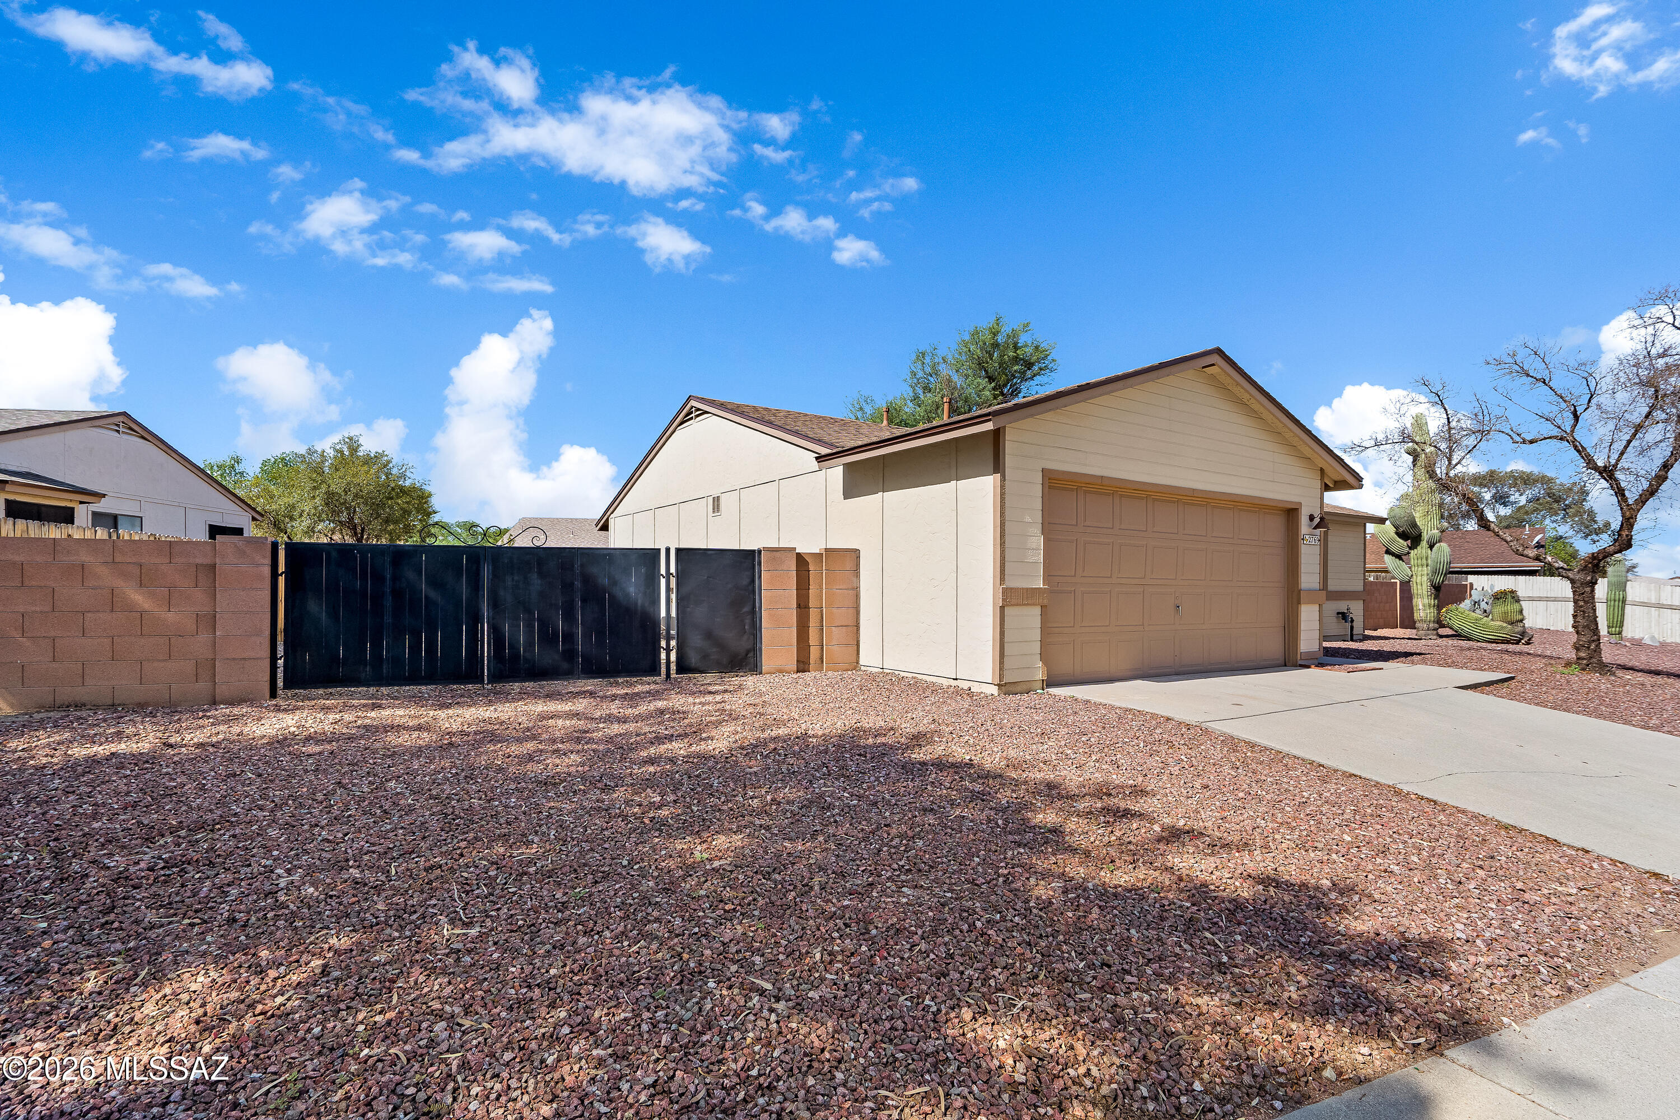
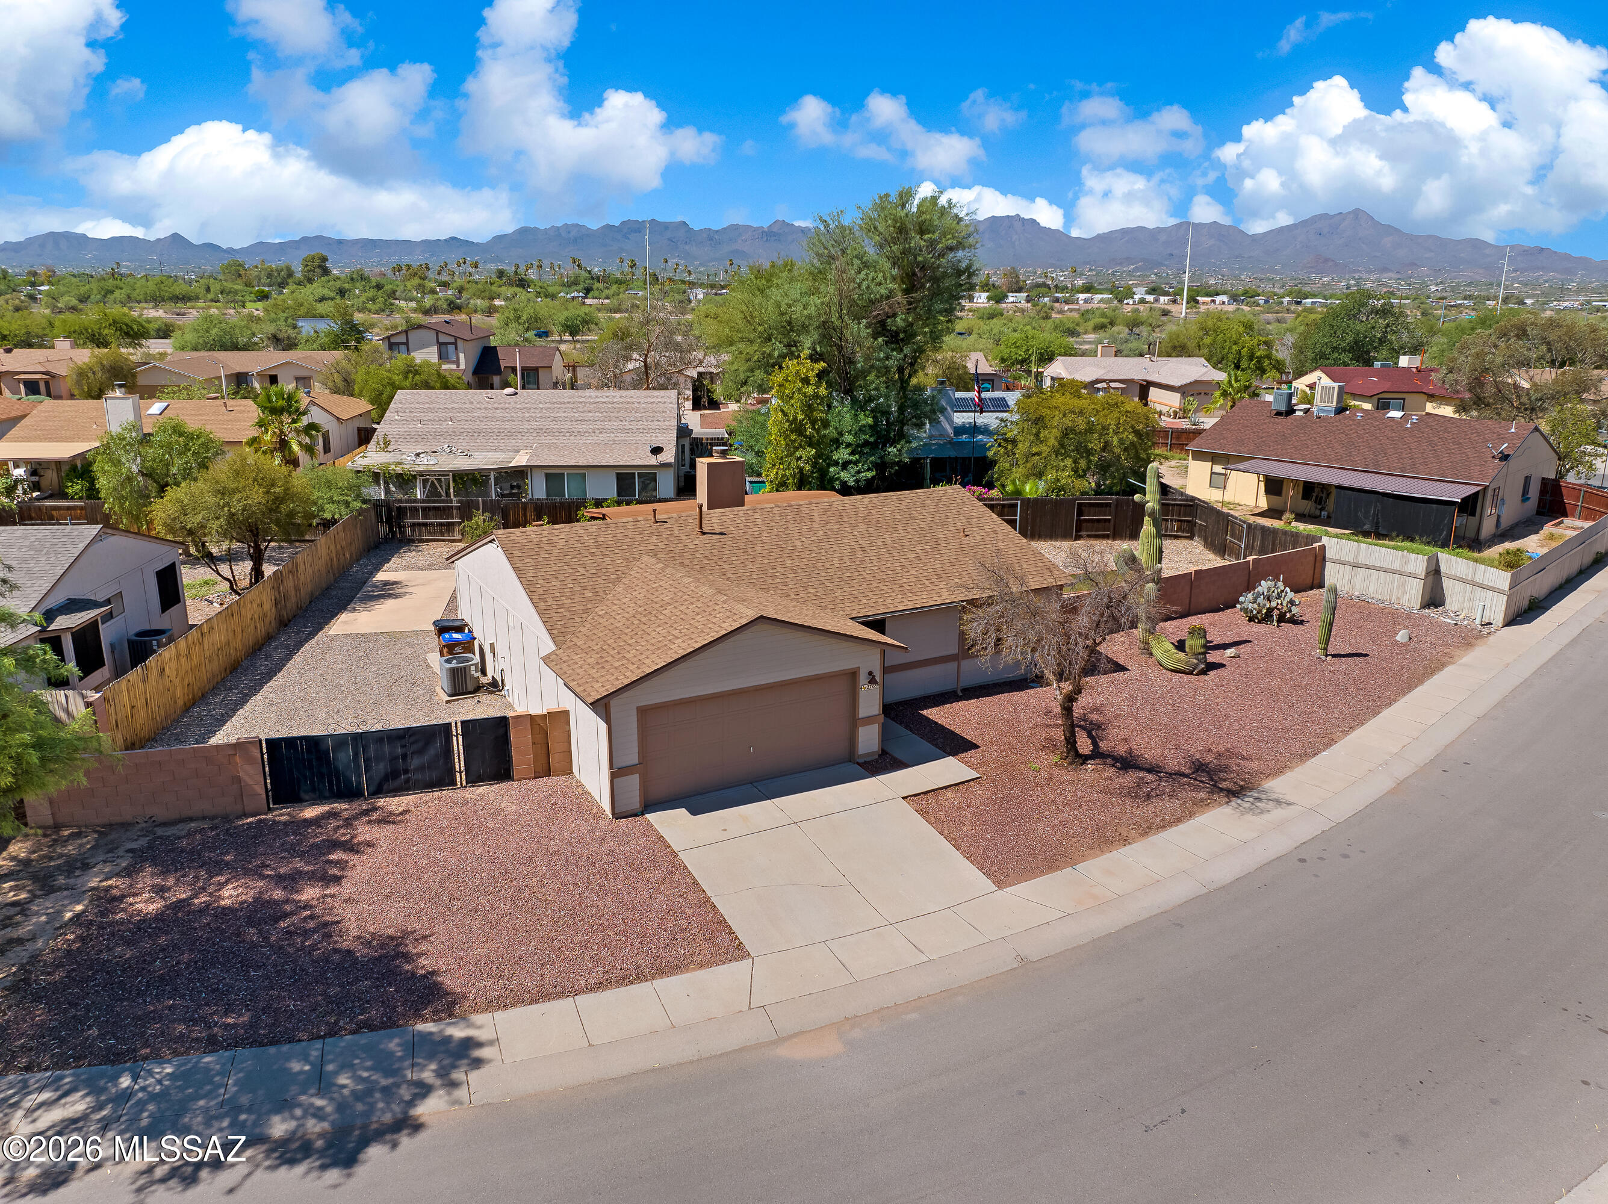
Single-story Tucson home with a two-car garage, gravel yard, block wall, and black gate.
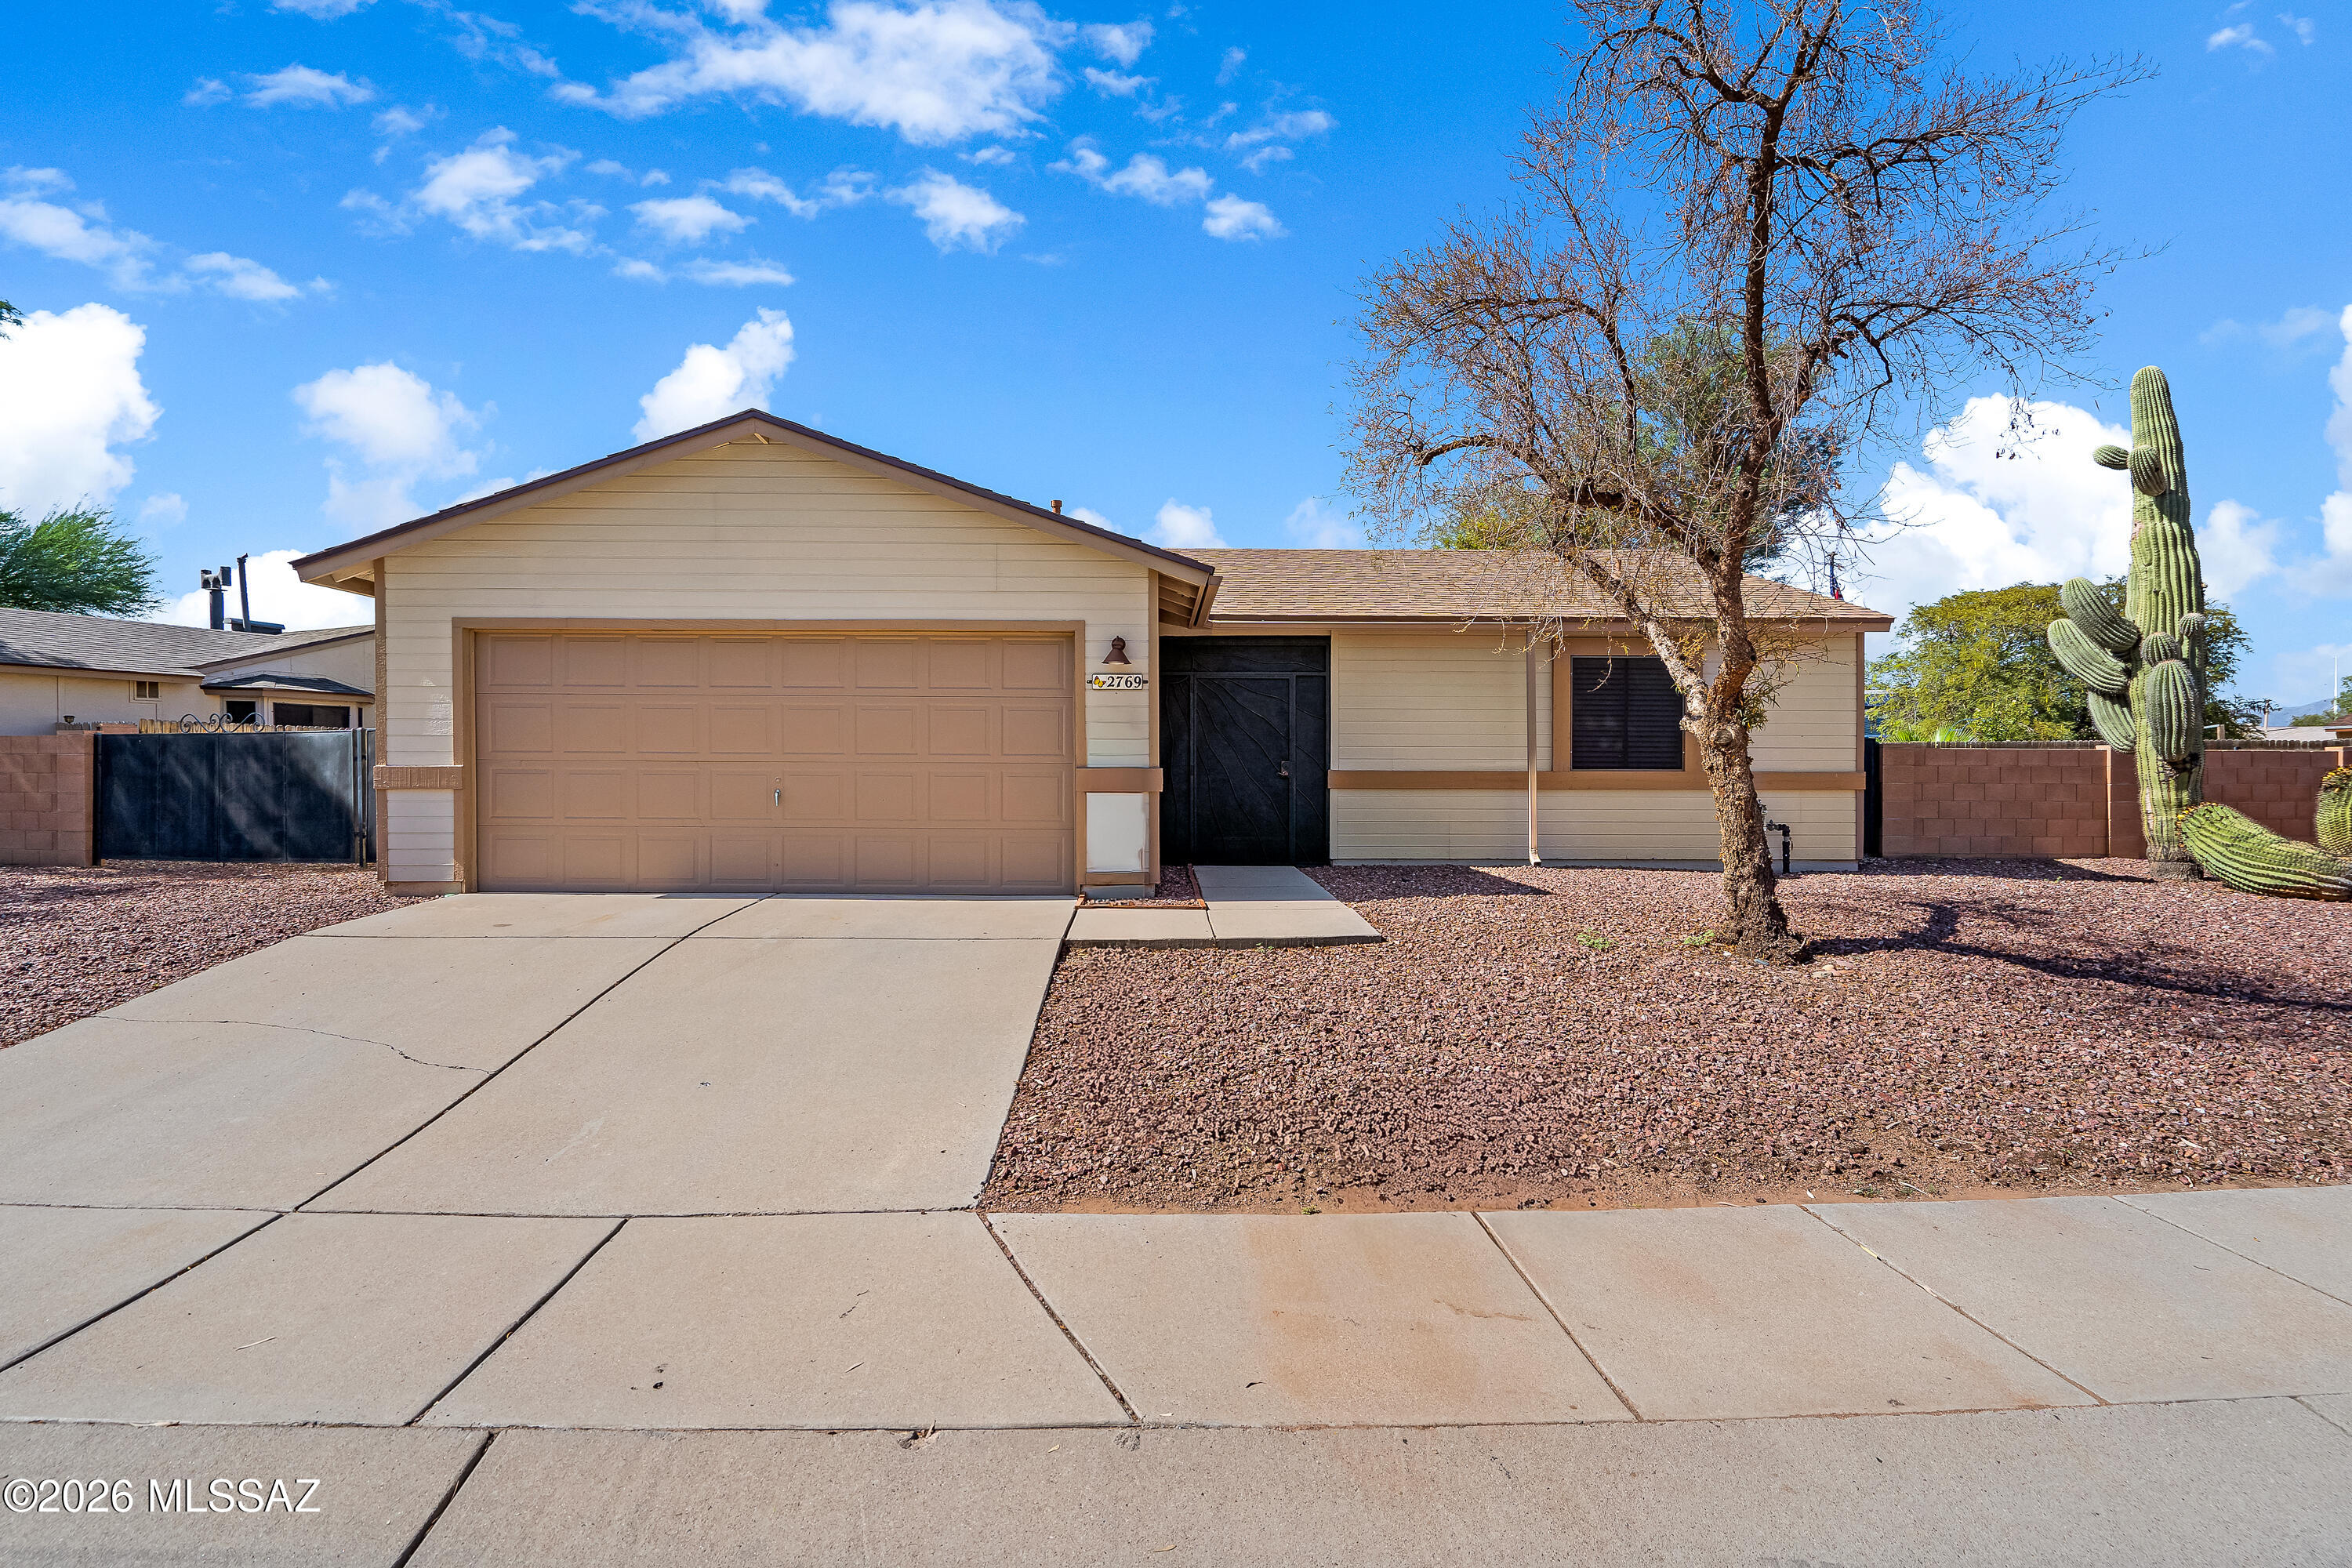
Single-story beige home with a two-car garage, gravel yard, and tall saguaro cactus.
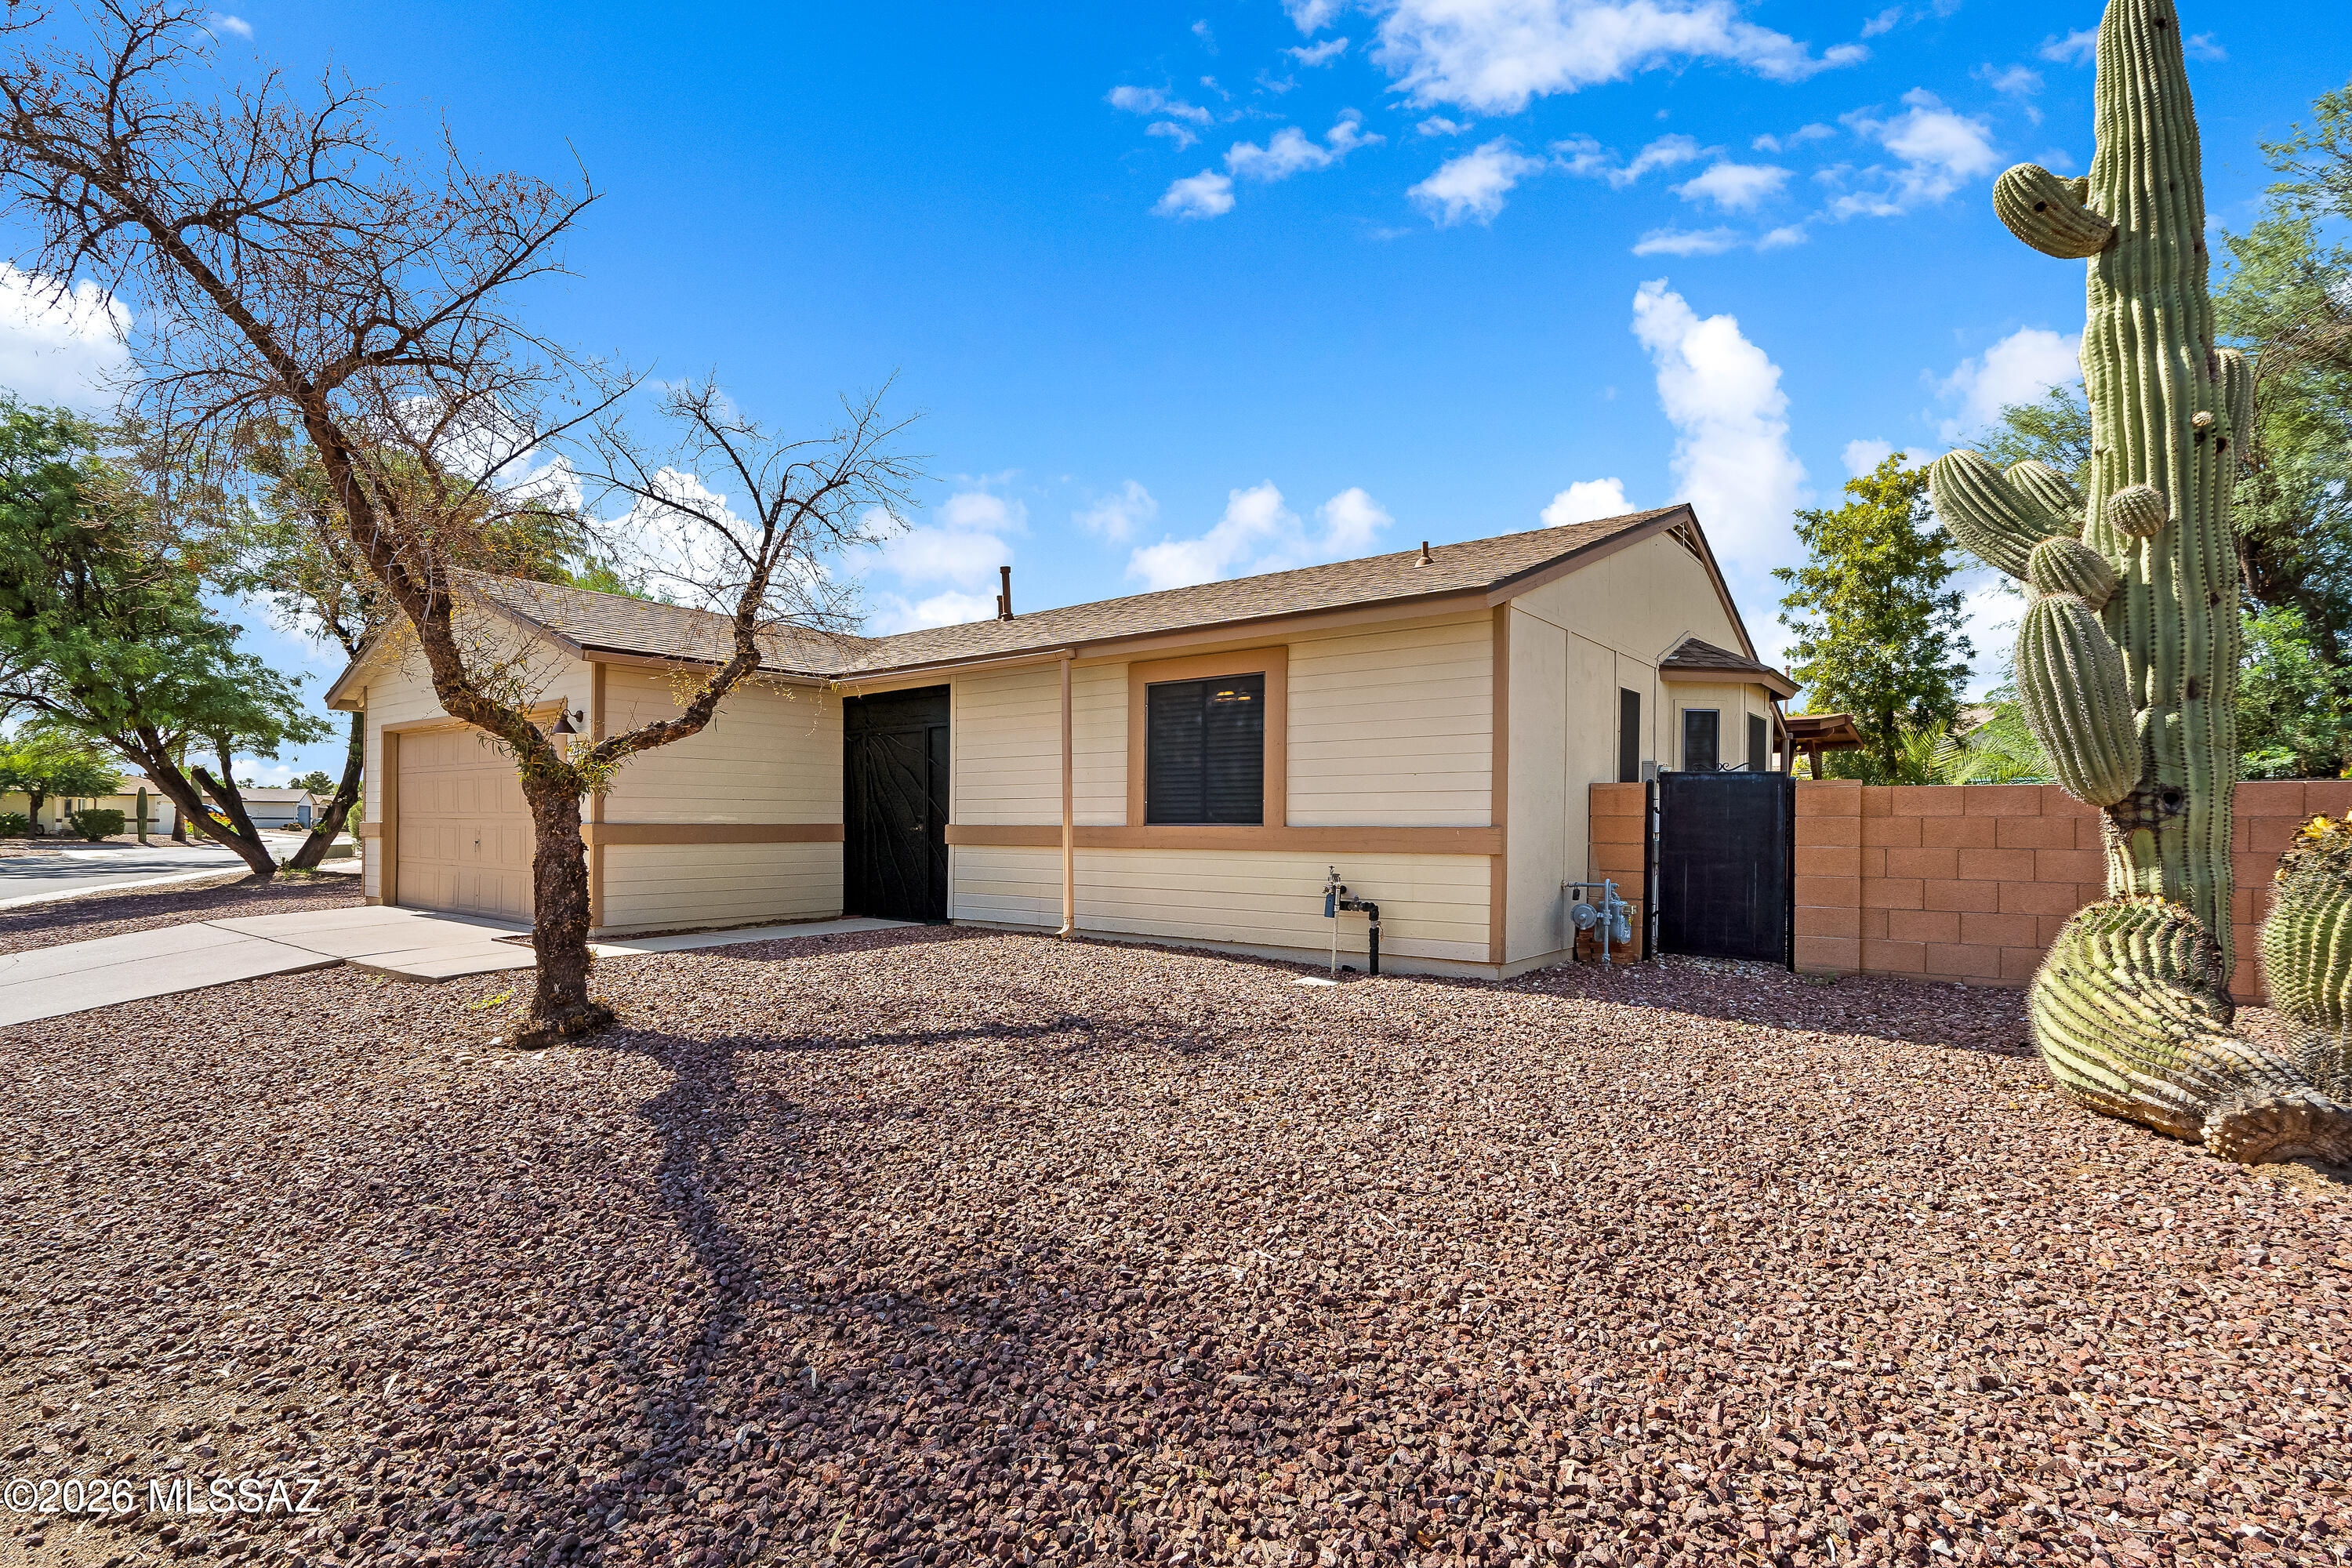
Single-story beige house with an attached garage, gravel yard, and a large saguaro cactus.
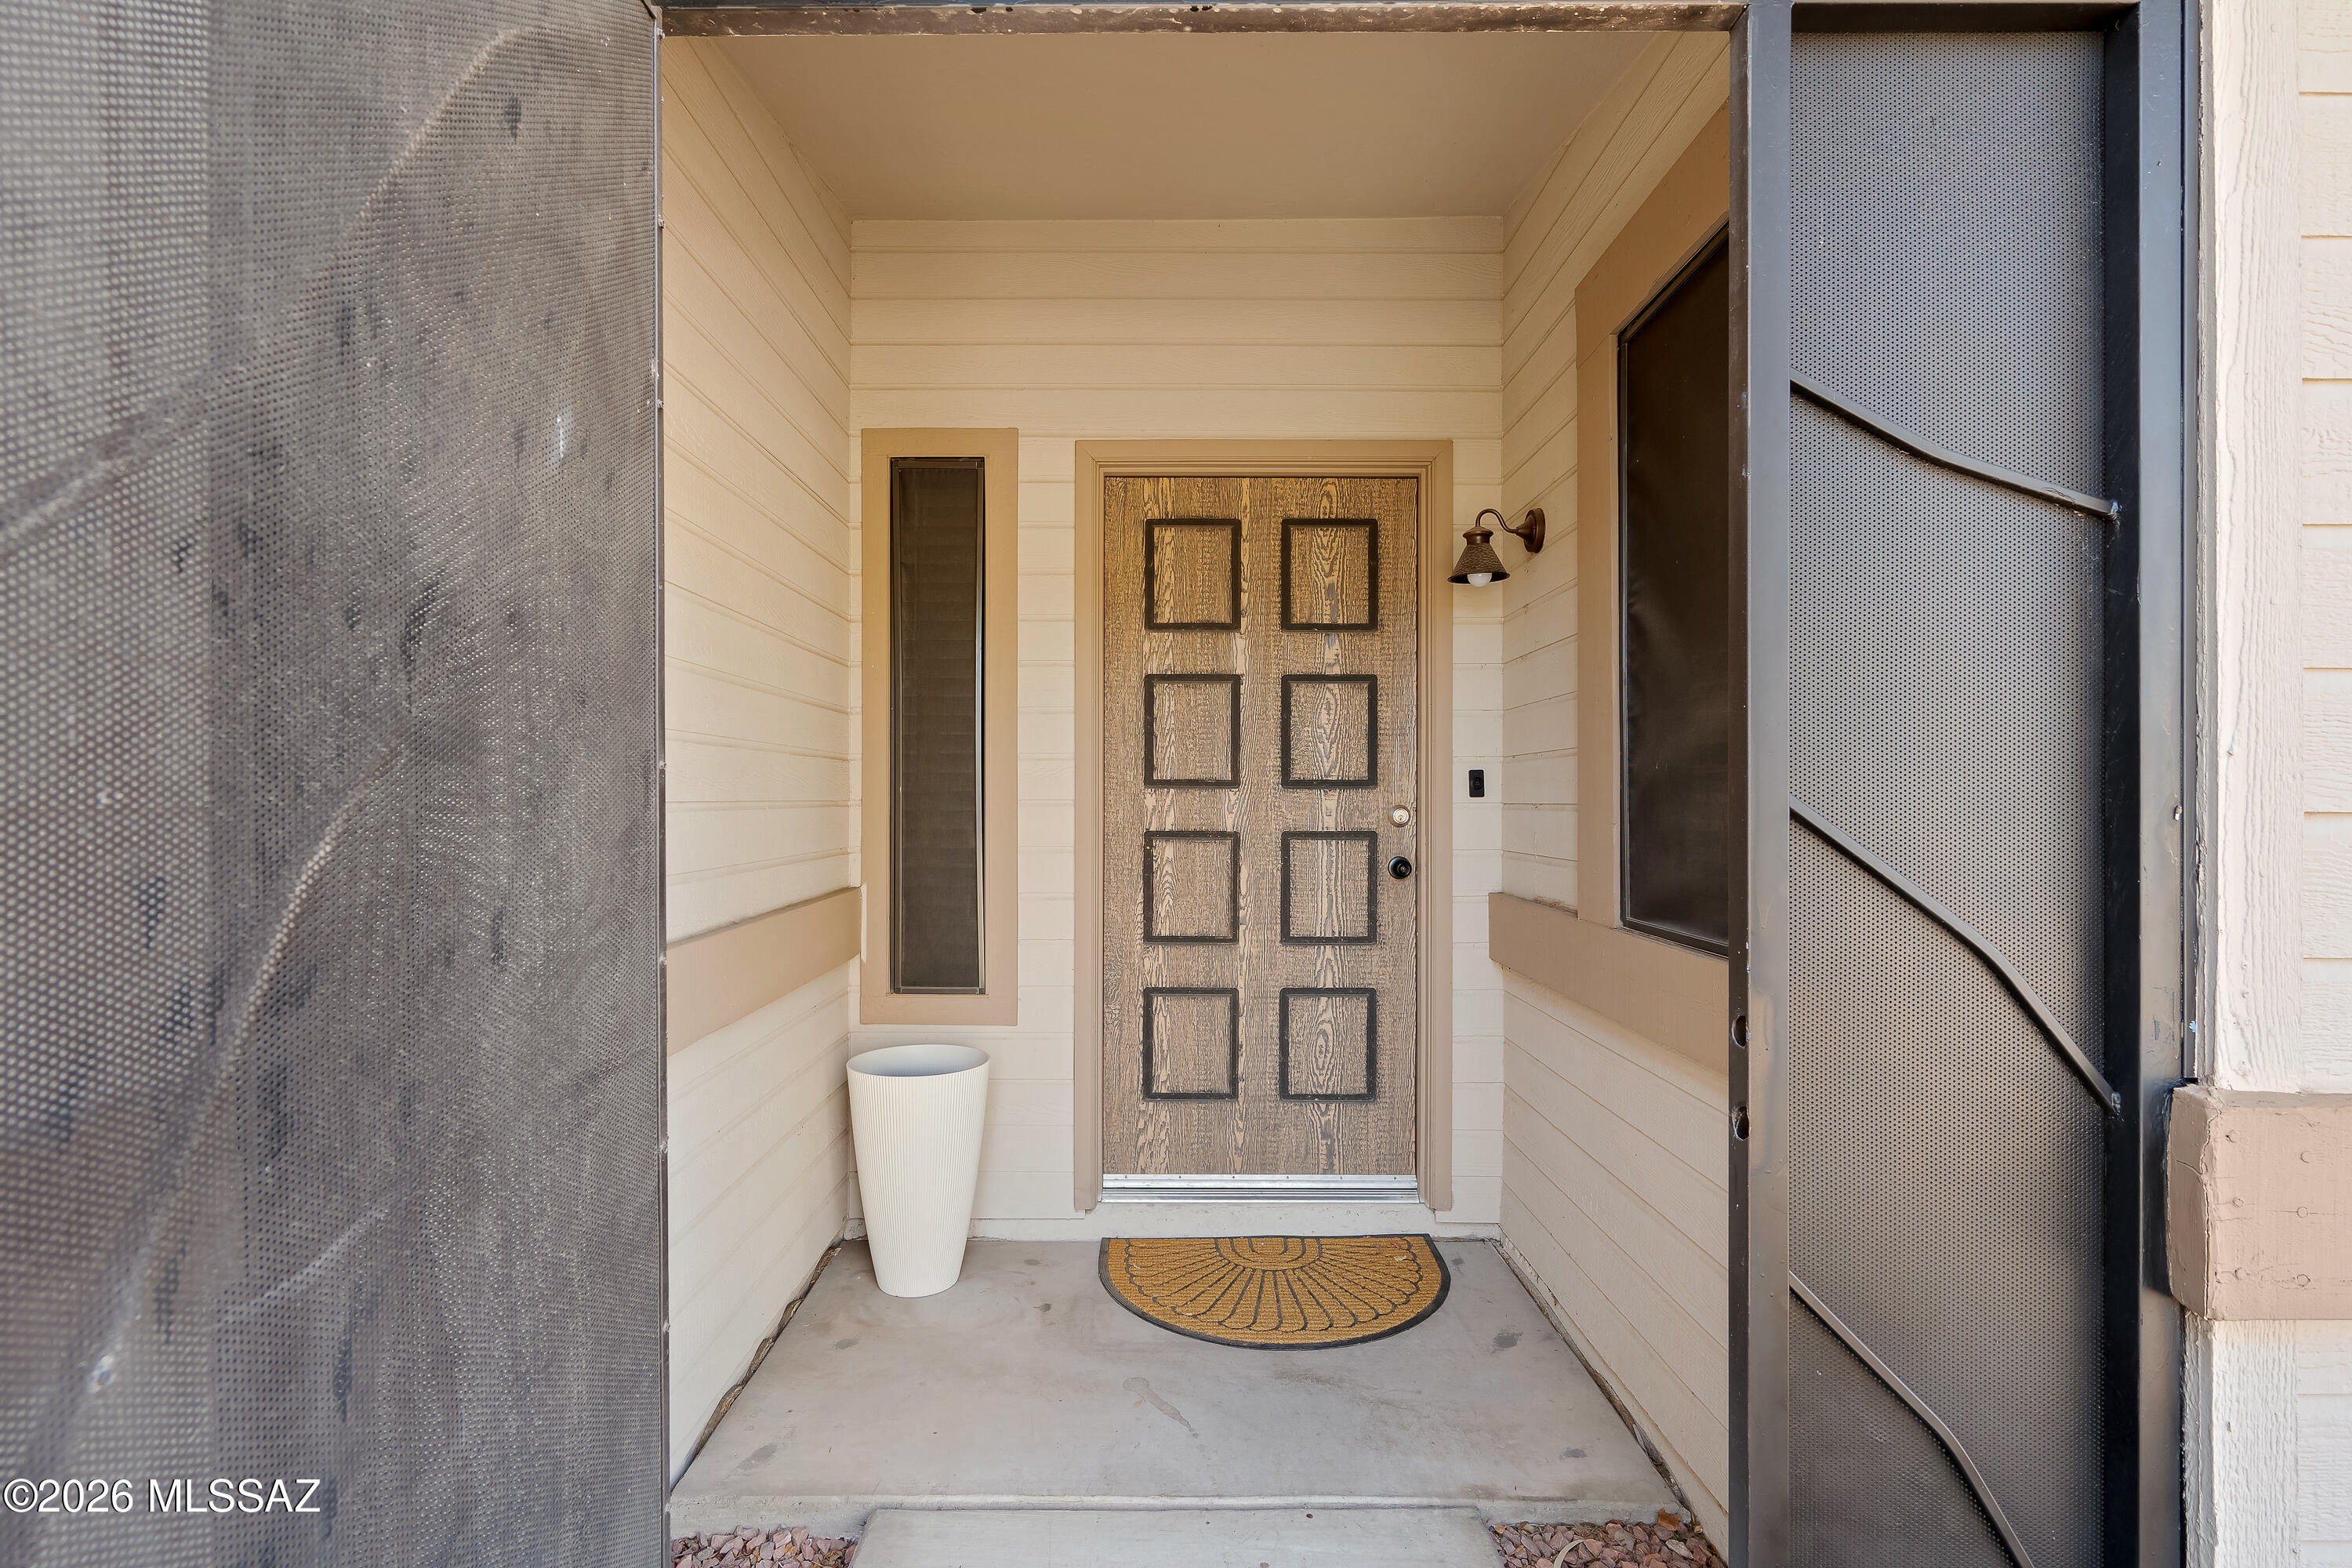
Covered front entry with a wood-grain paneled door, screened sides, white planter, and semicircular doormat.
Living room with a stone fireplace, cream sofa, ceiling fan, and brown wood-look flooring.
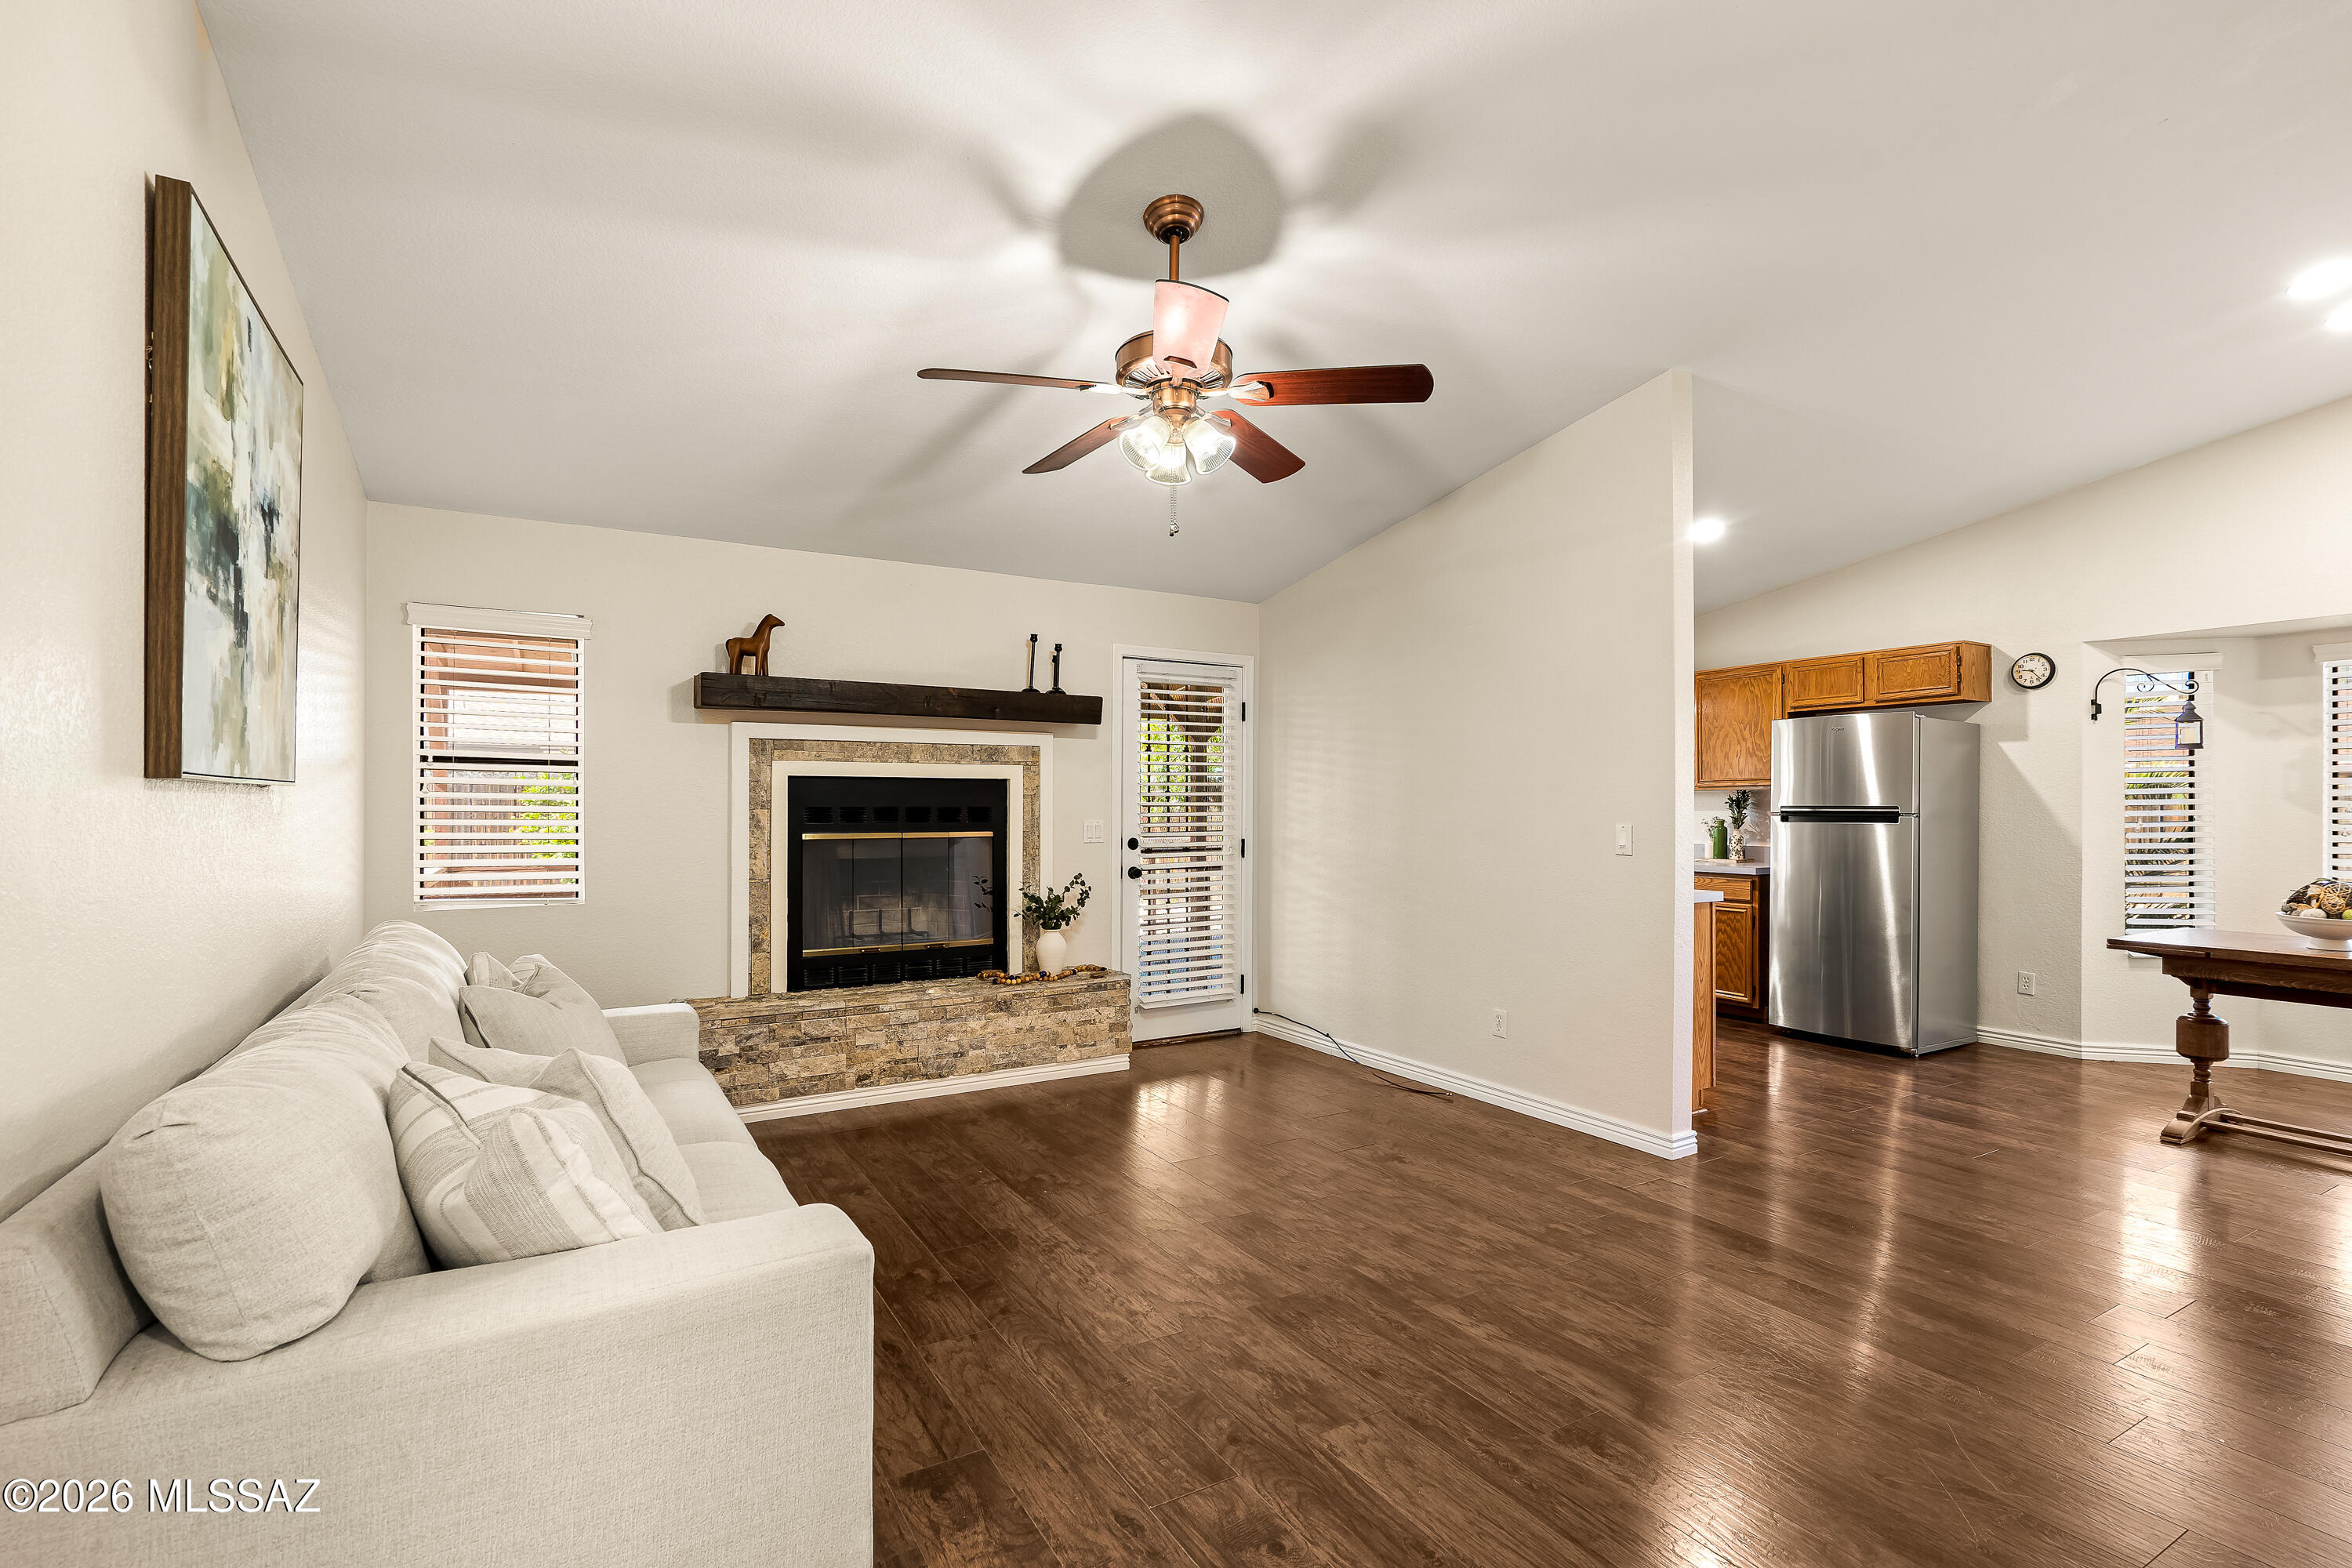
Living room with a stone-surround fireplace, light sofa, and dark wood-look floors; kitchen visible beyond.
Living room with a light sofa, stone-trimmed fireplace, and dark wood-look flooring.
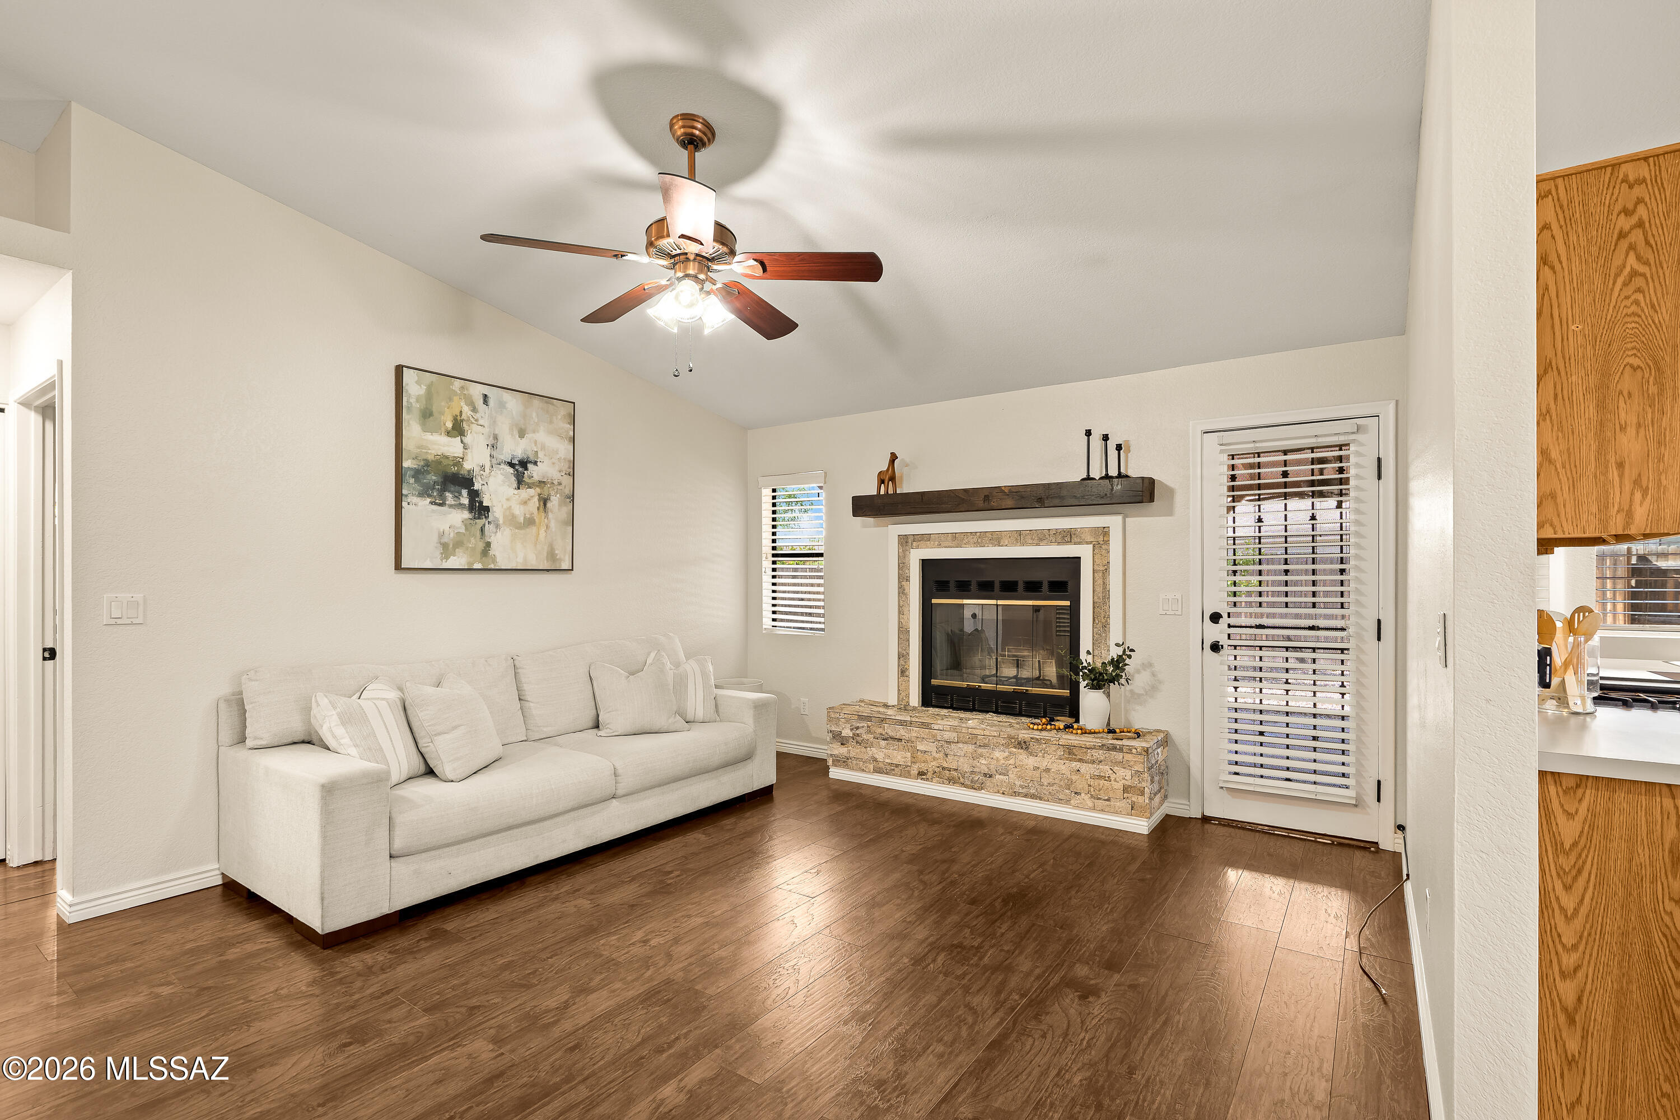
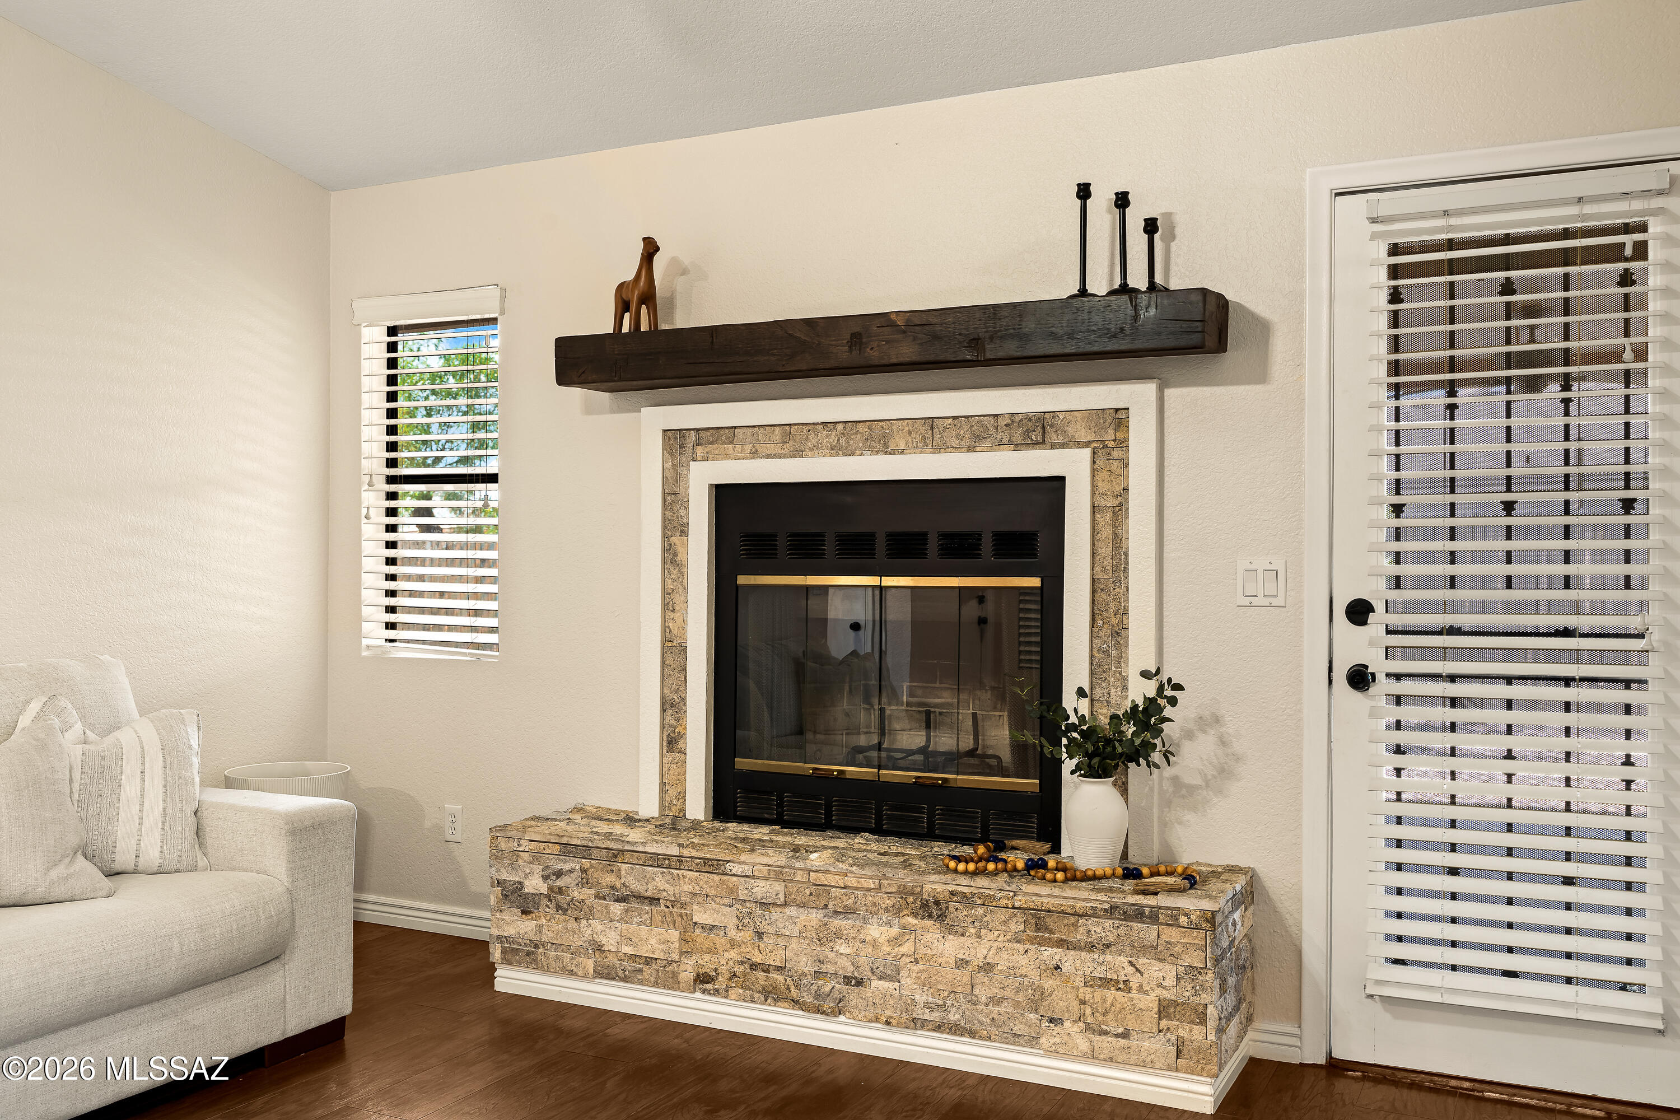
Living room fireplace with a stone surround, dark wood mantel, and white sofa.
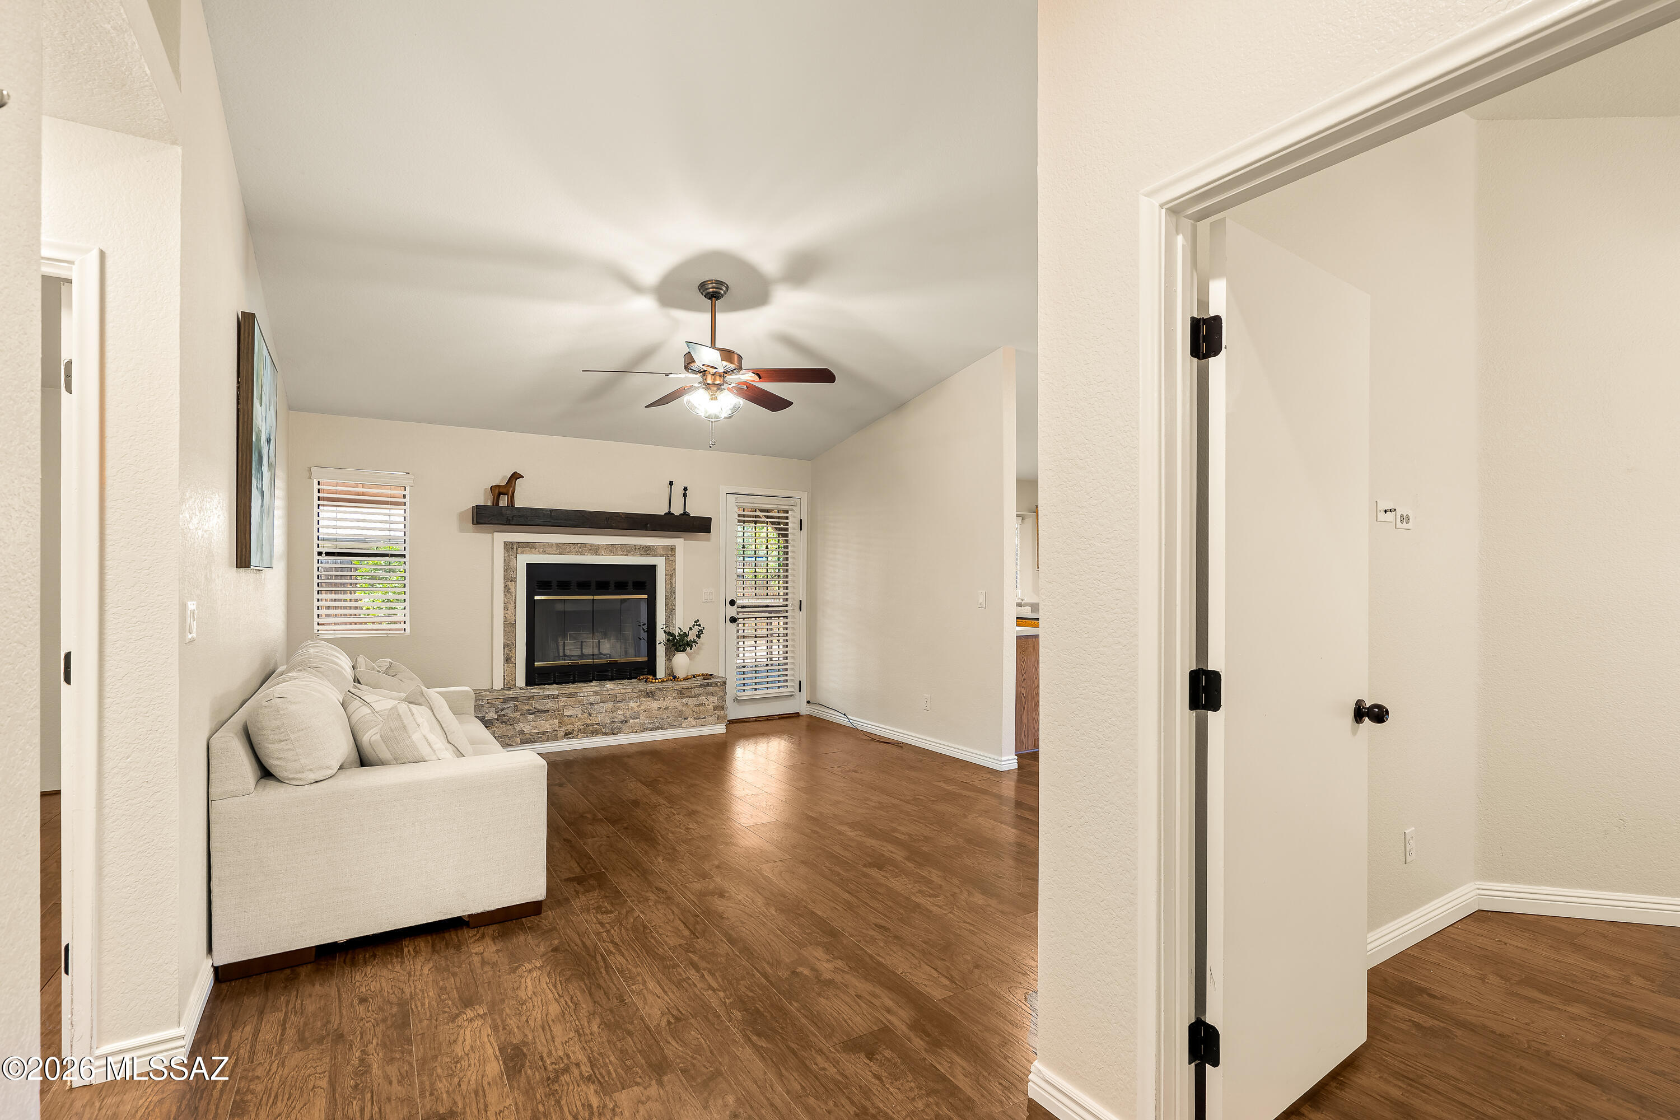
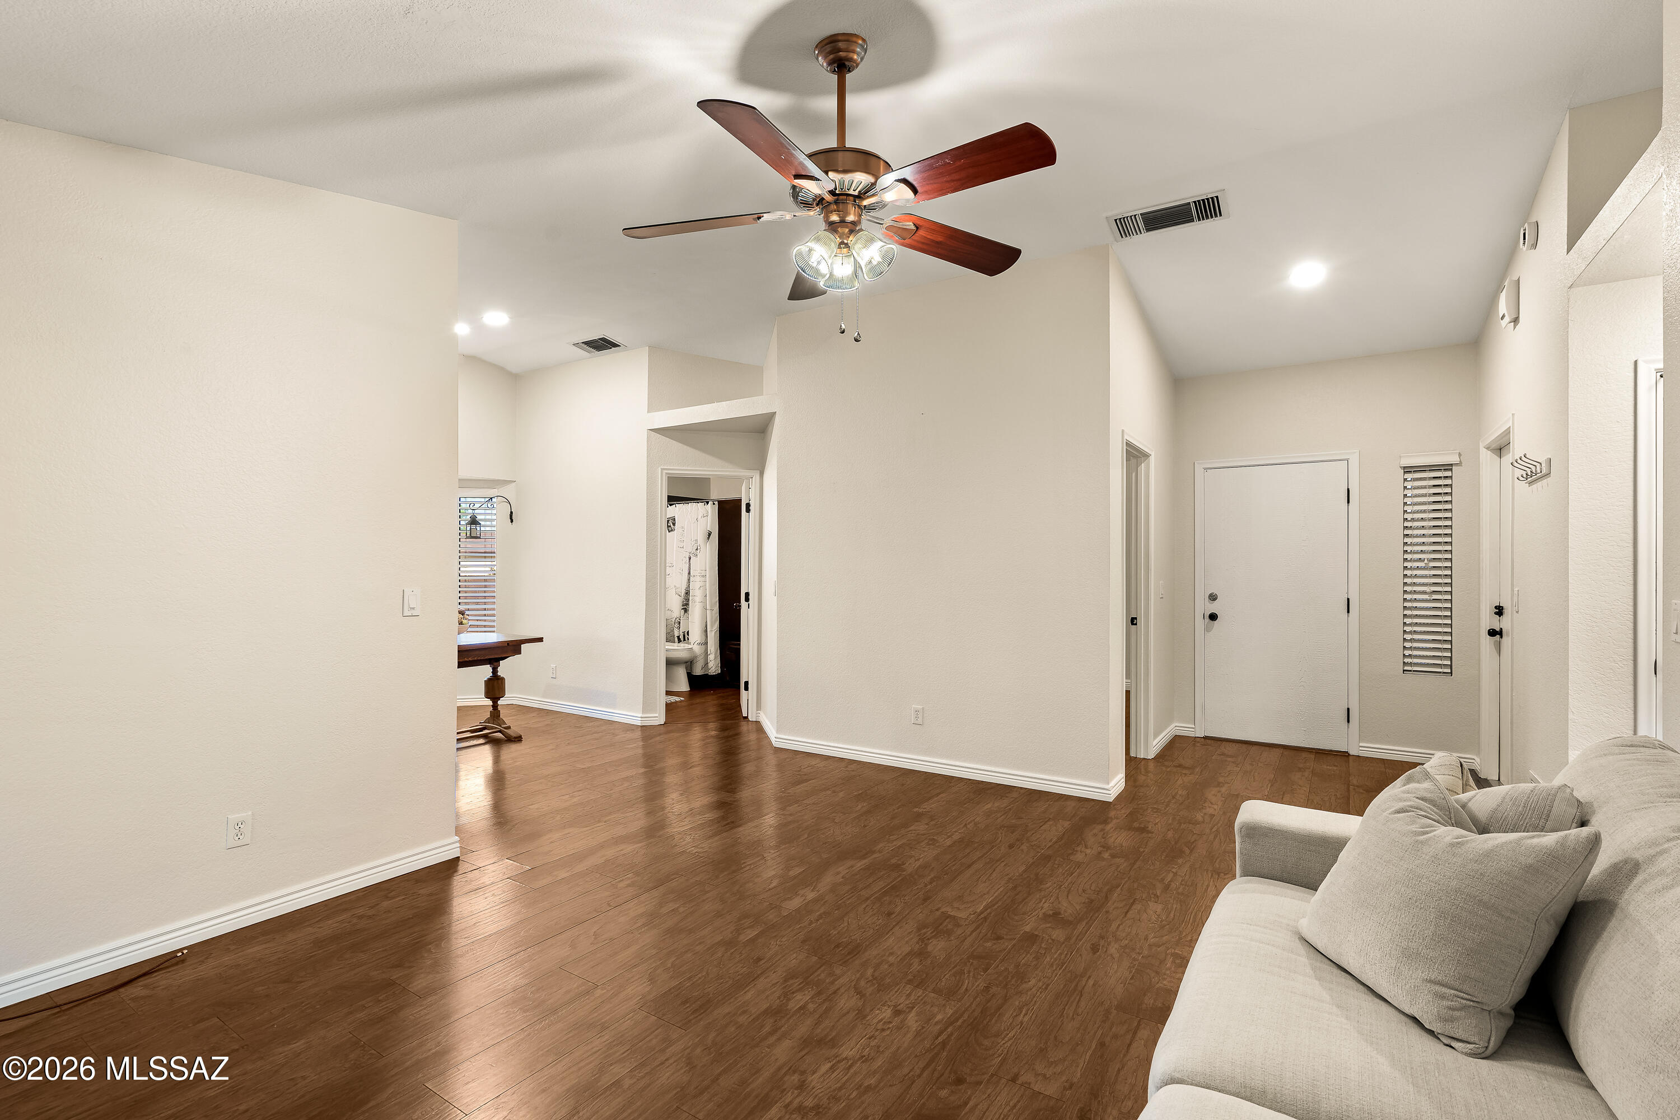
Living room with wood-look floors, a ceiling fan, and a light-colored sofa beside the entry.
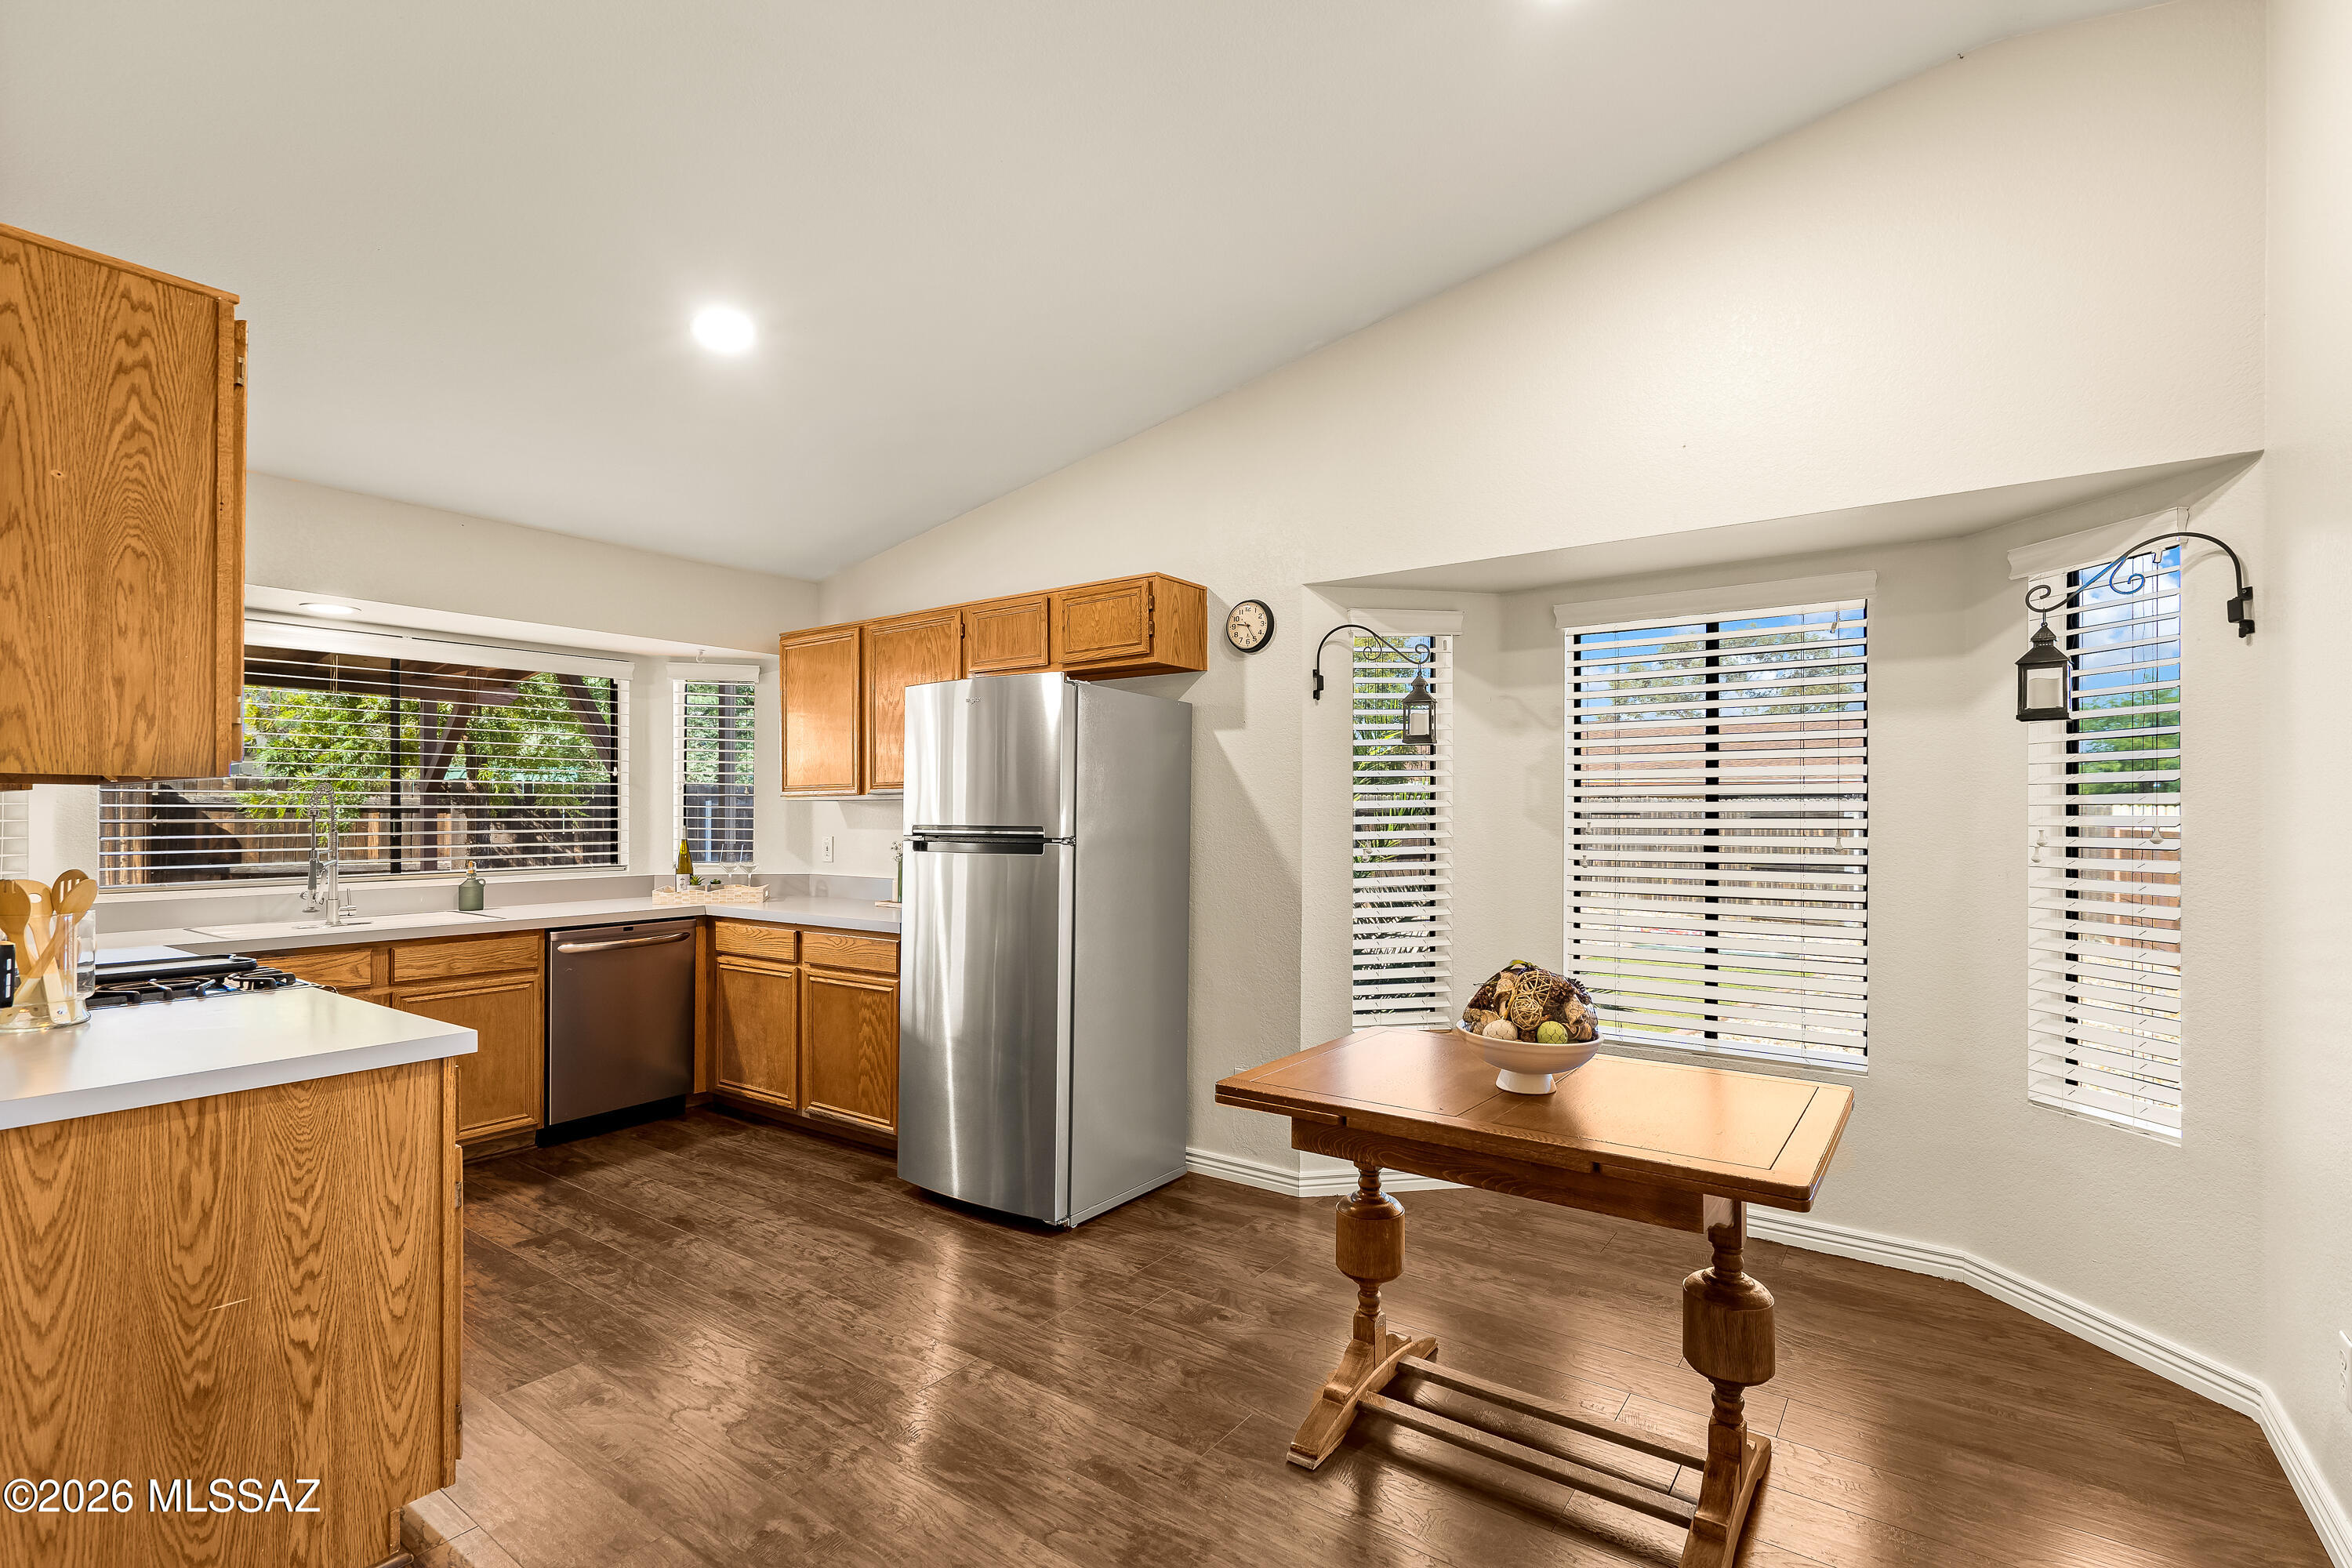
Kitchen with oak cabinets, stainless steel refrigerator, and a wooden table beside three windows.
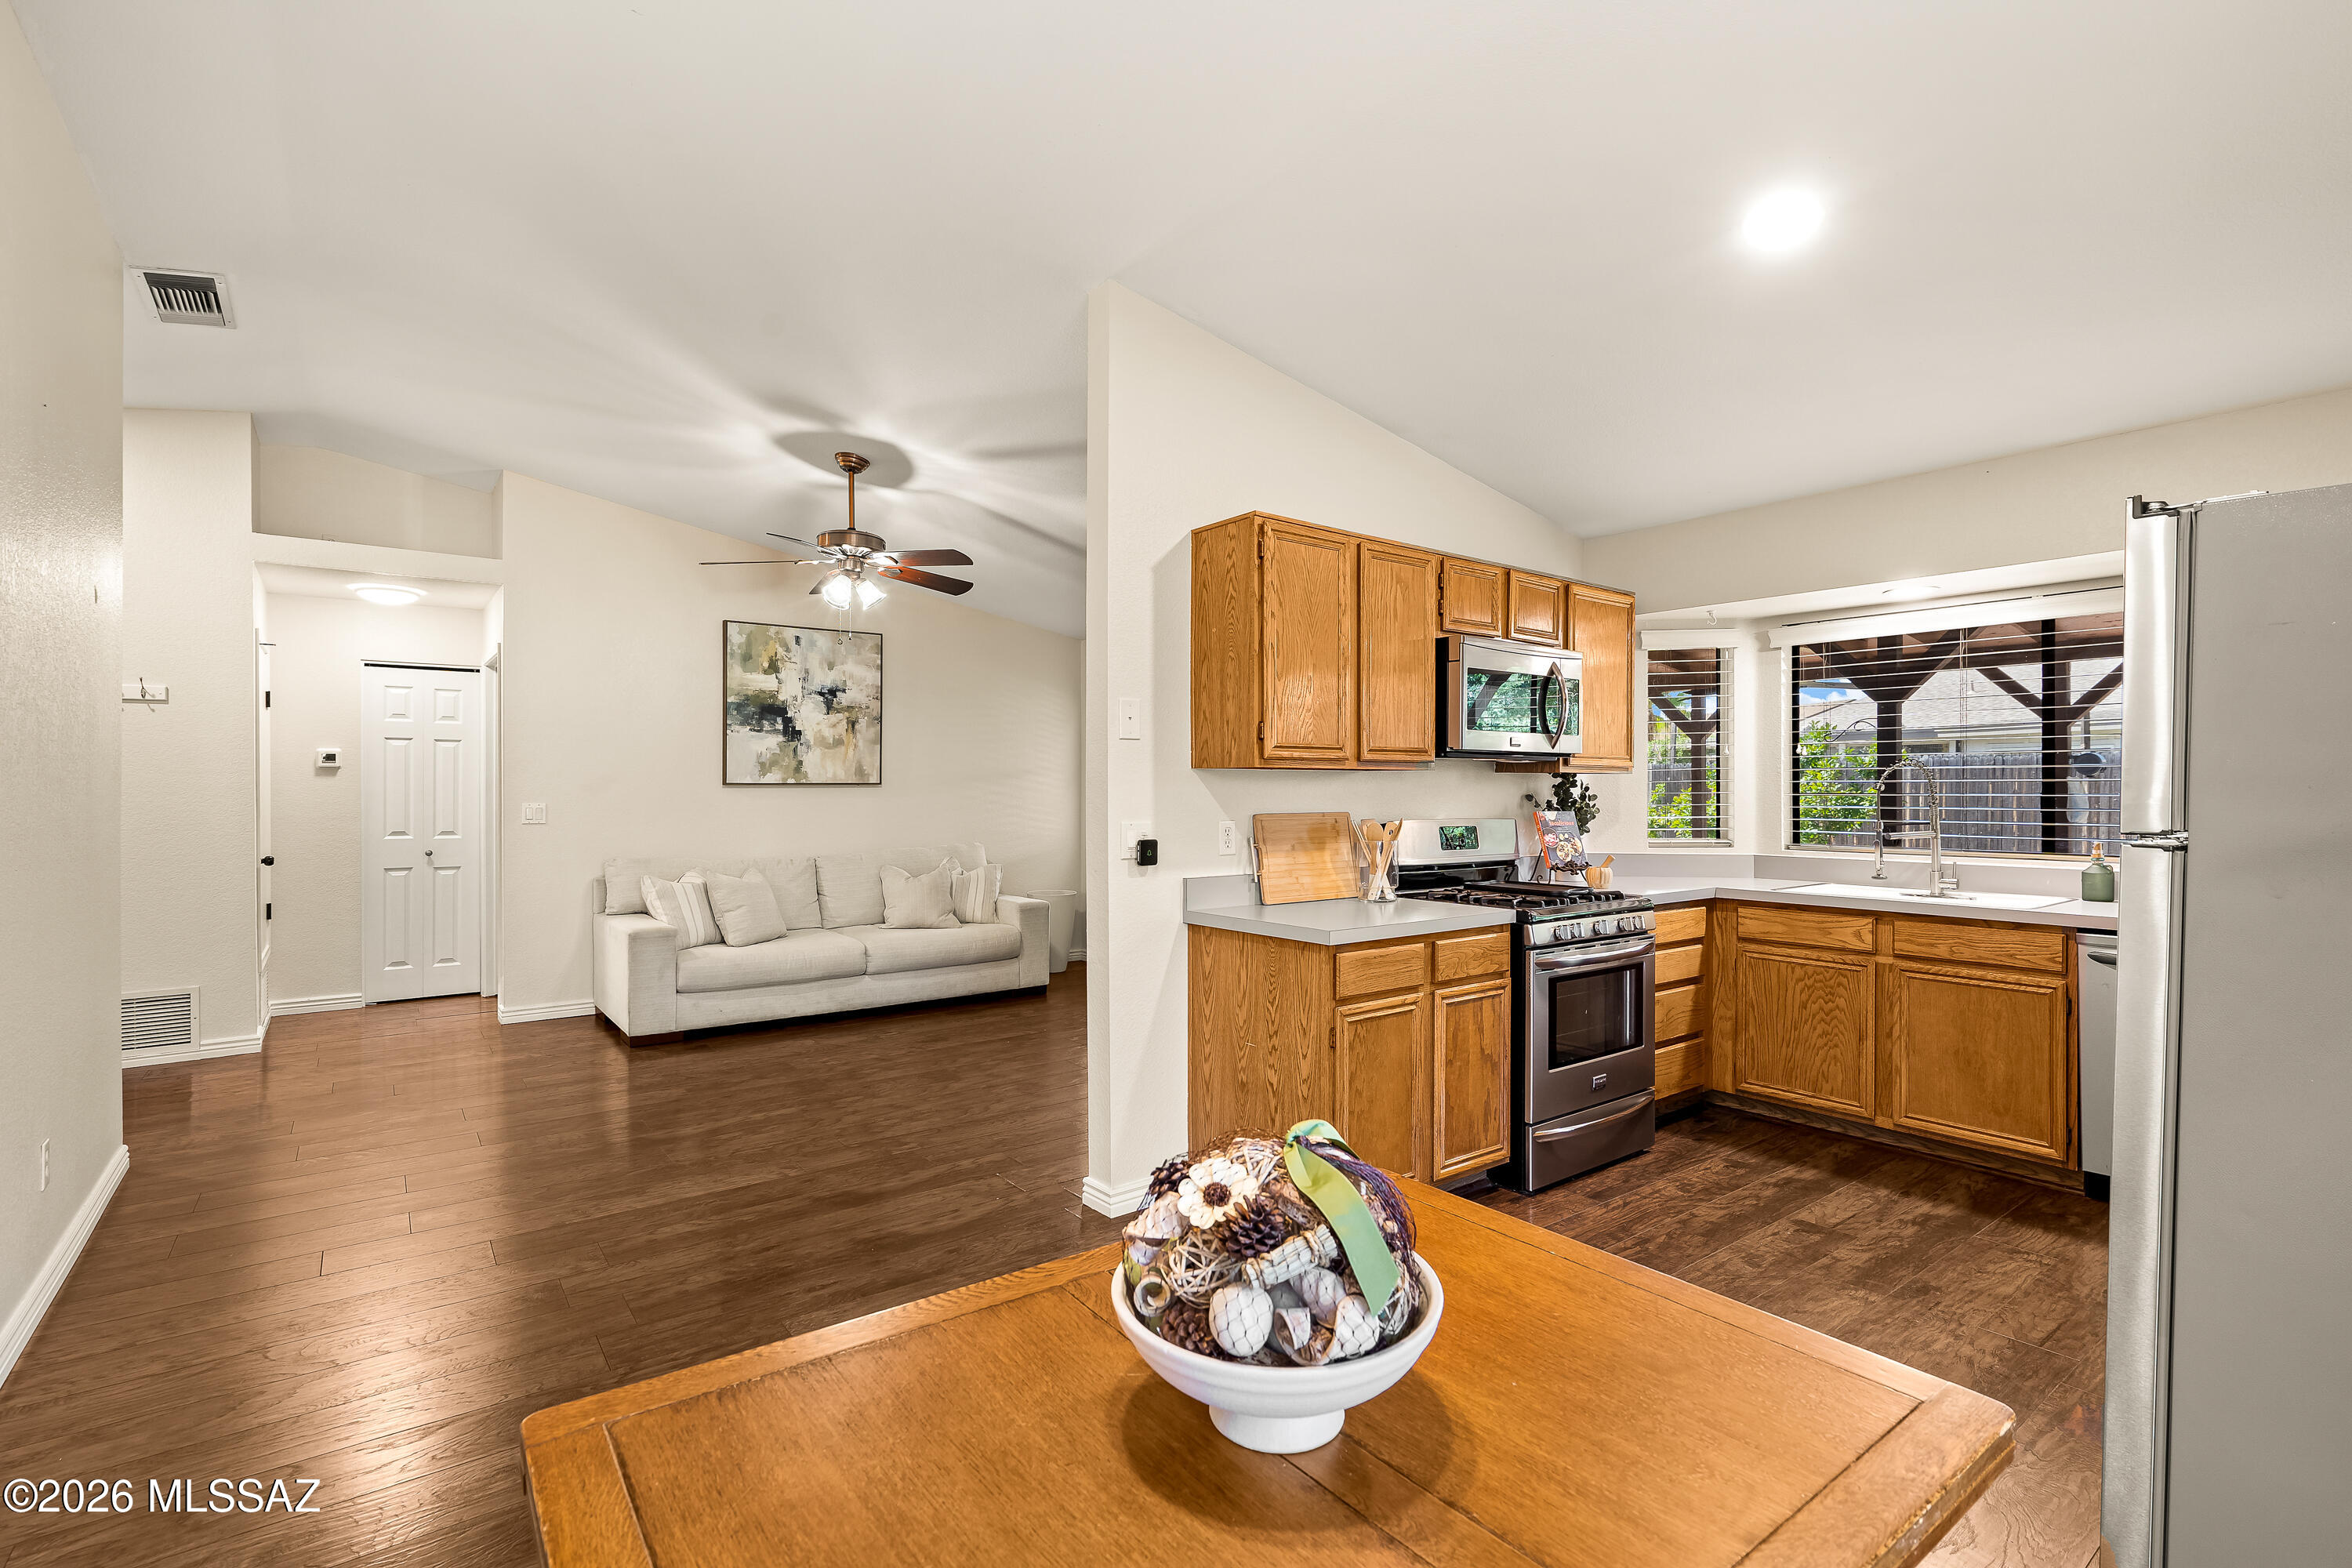
Open-plan kitchen and living room with wood cabinets, stainless appliances, and a light sofa.
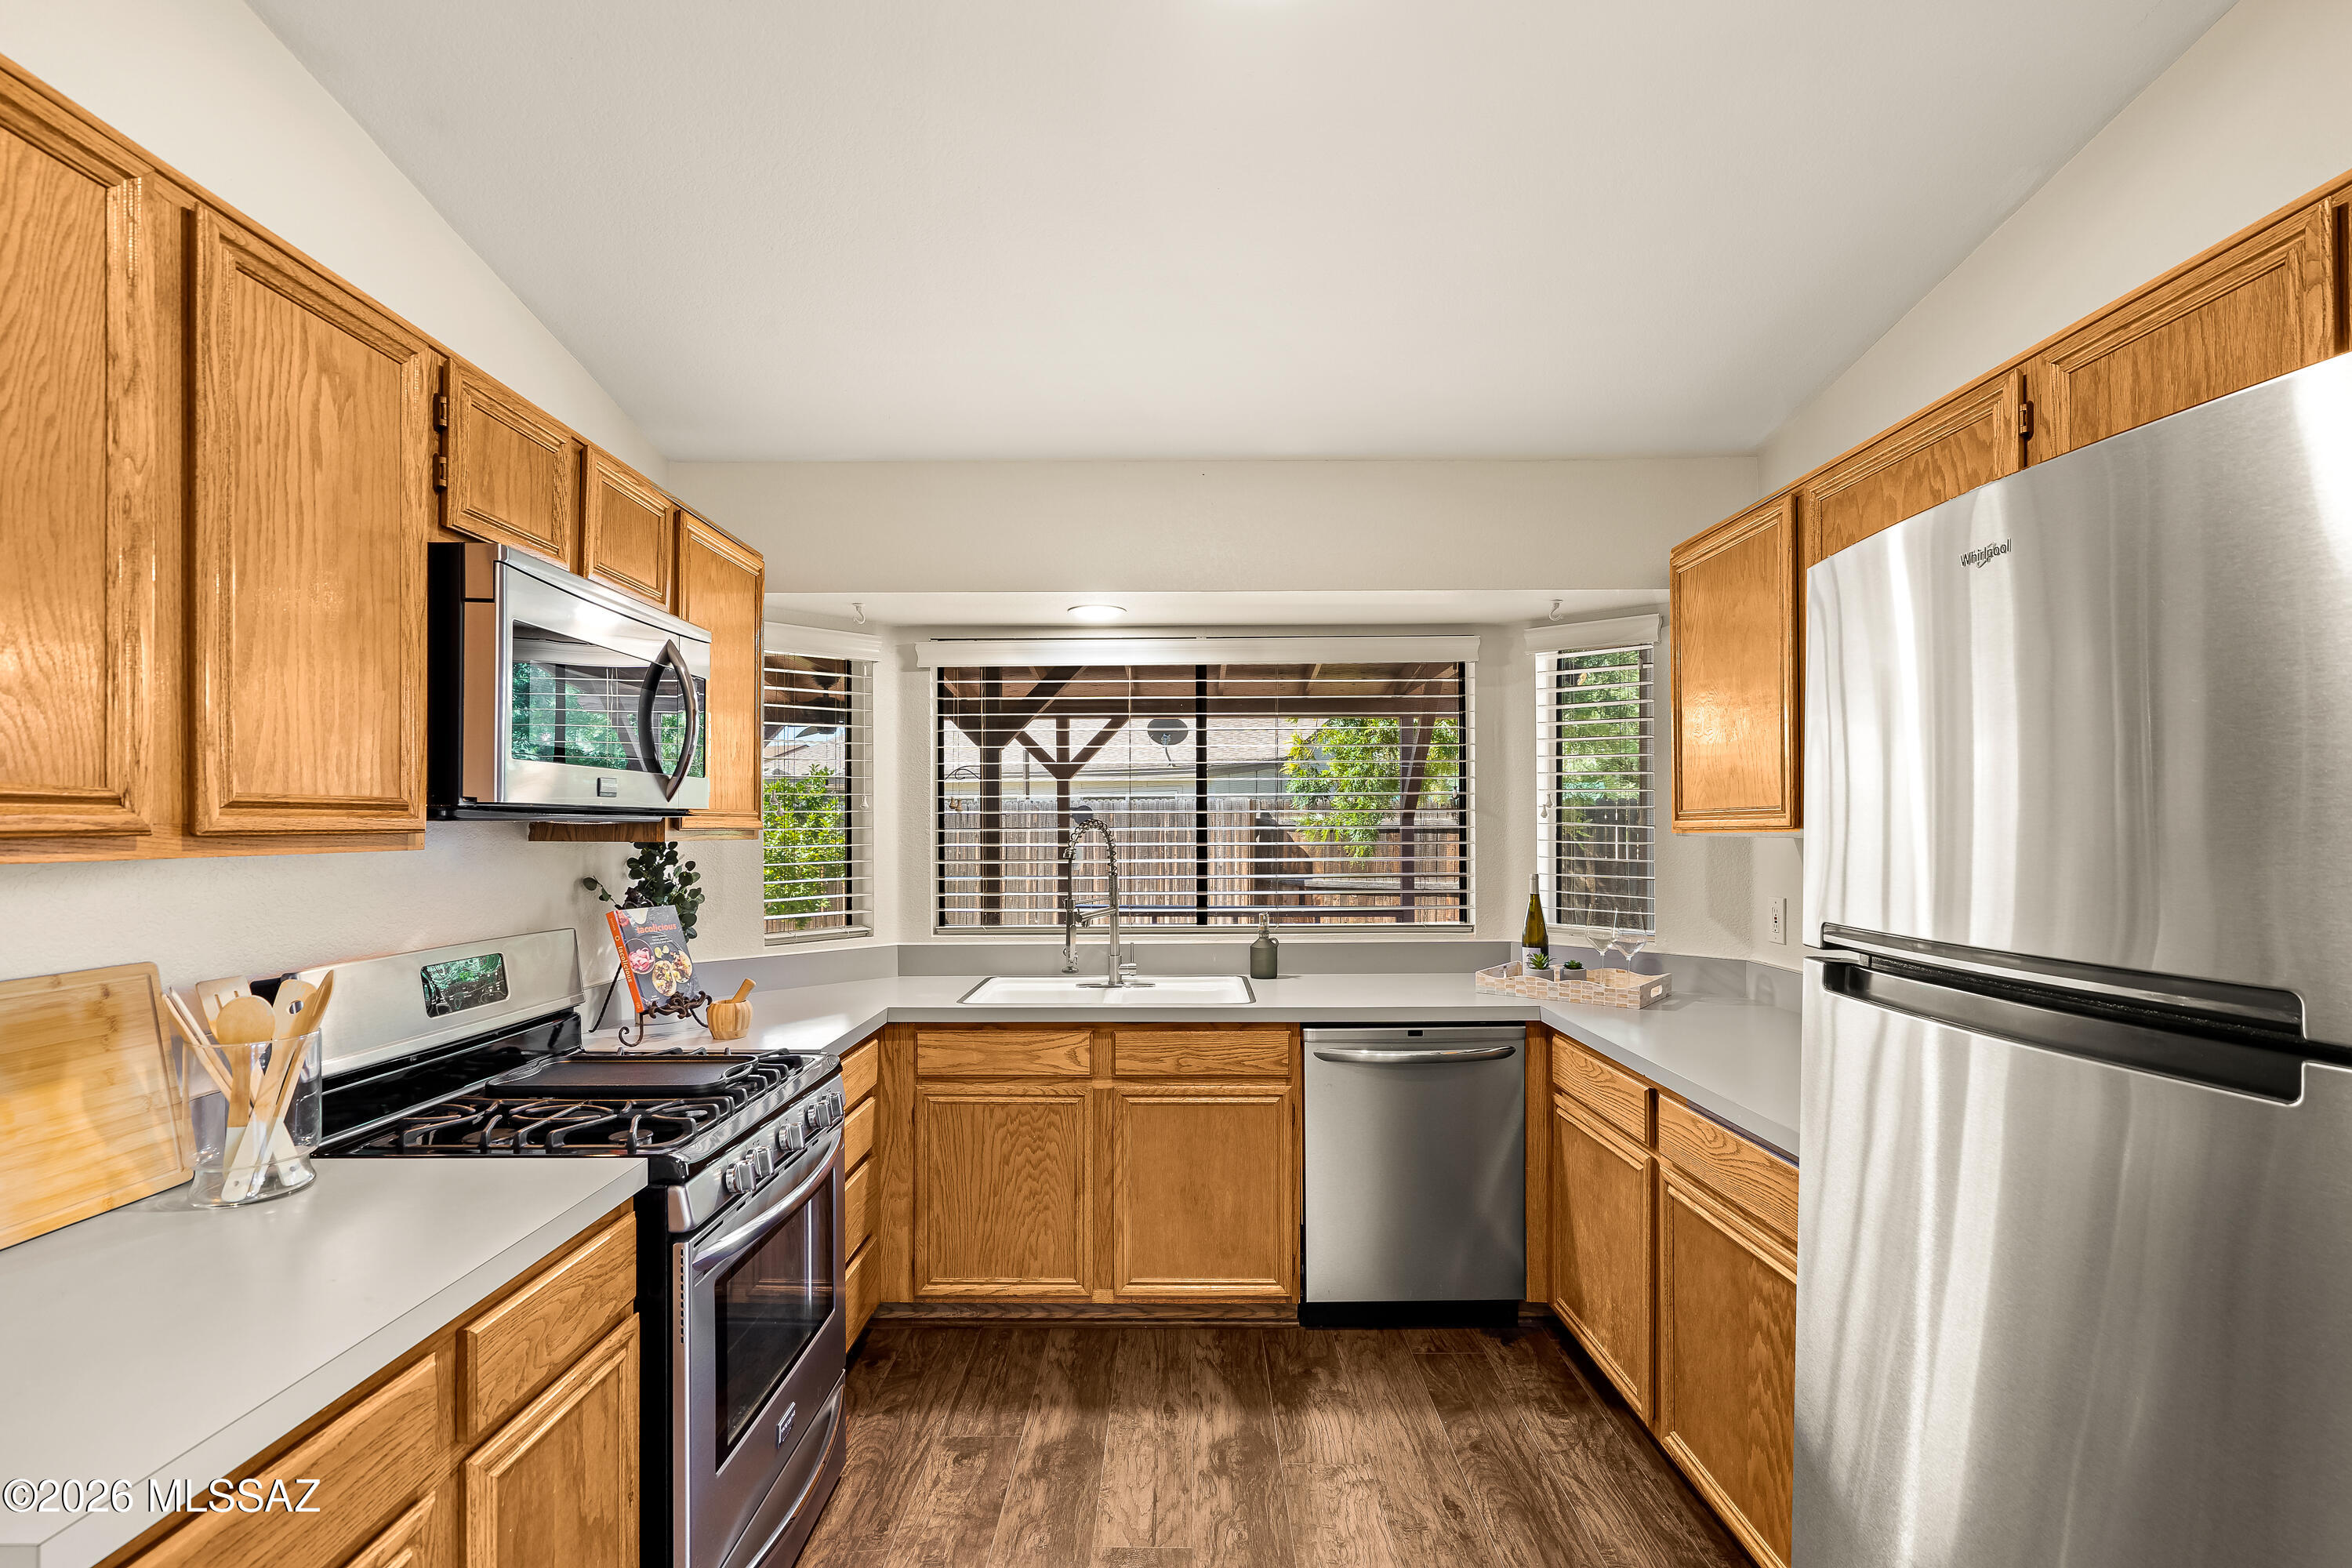
U-shaped kitchen with wood cabinets, stainless steel appliances, and a sink beneath wide backyard-facing windows.
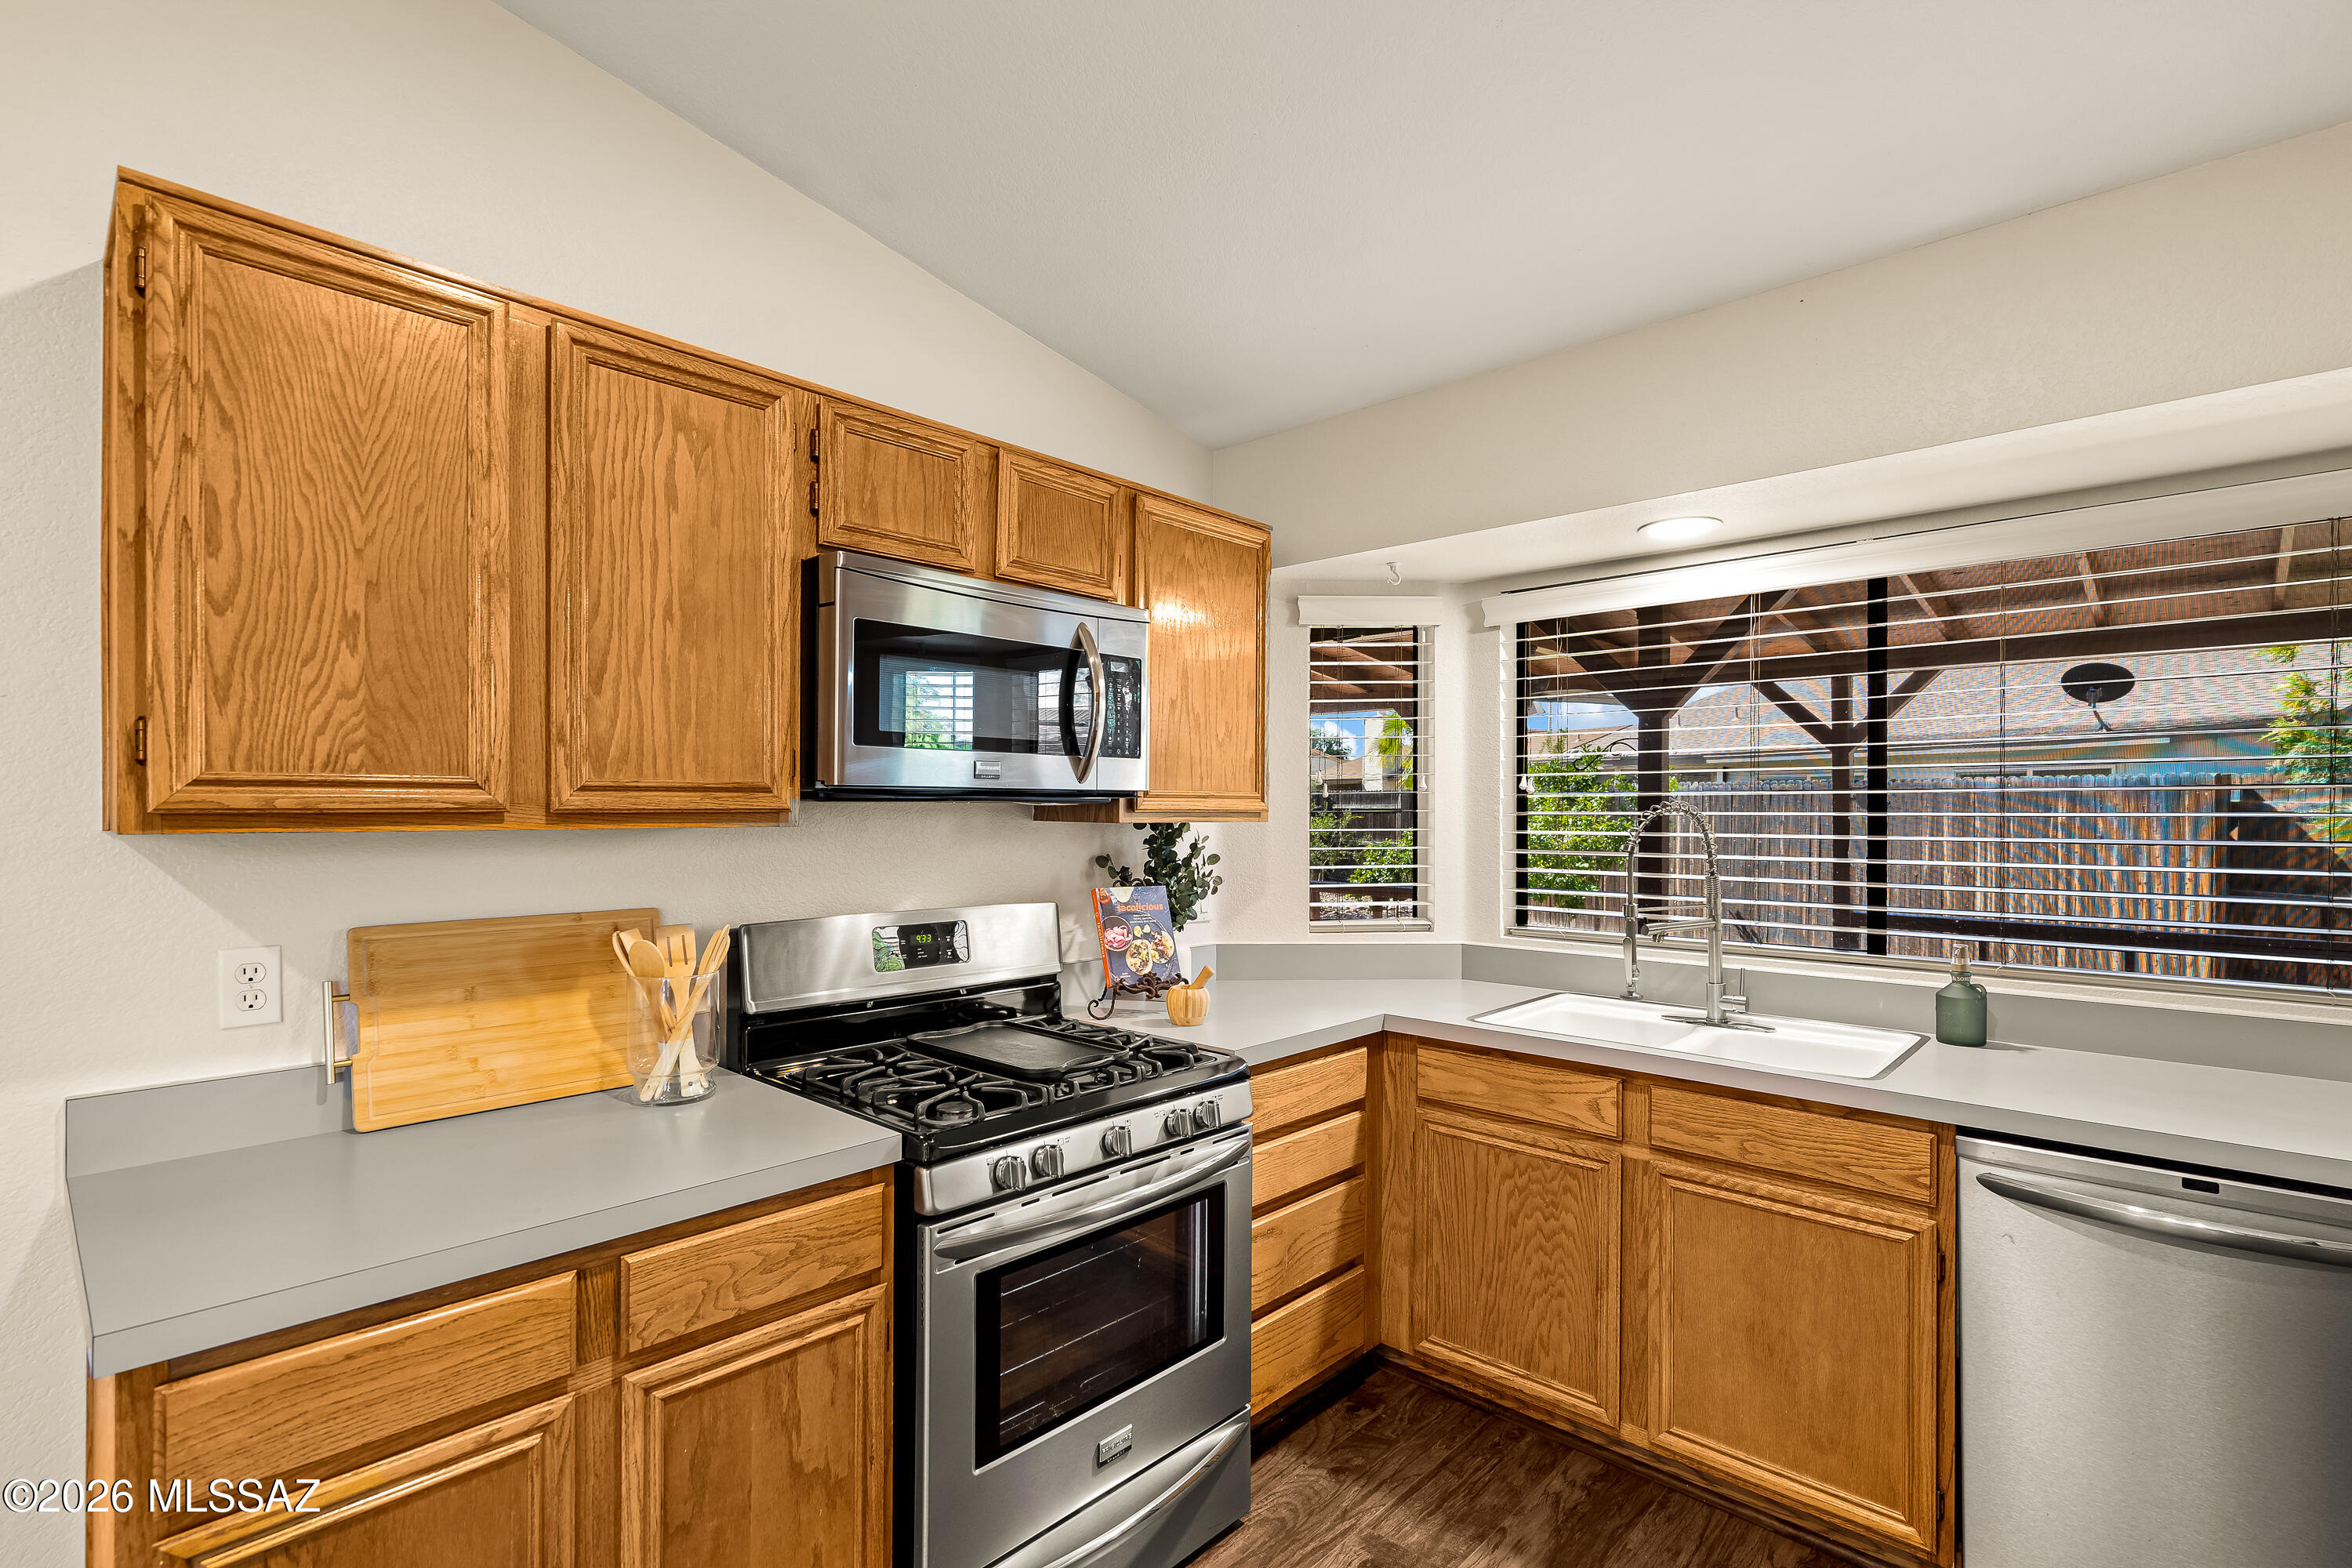
Kitchen with oak cabinets, stainless steel appliances, a gas range, and a corner sink beneath wide windows.
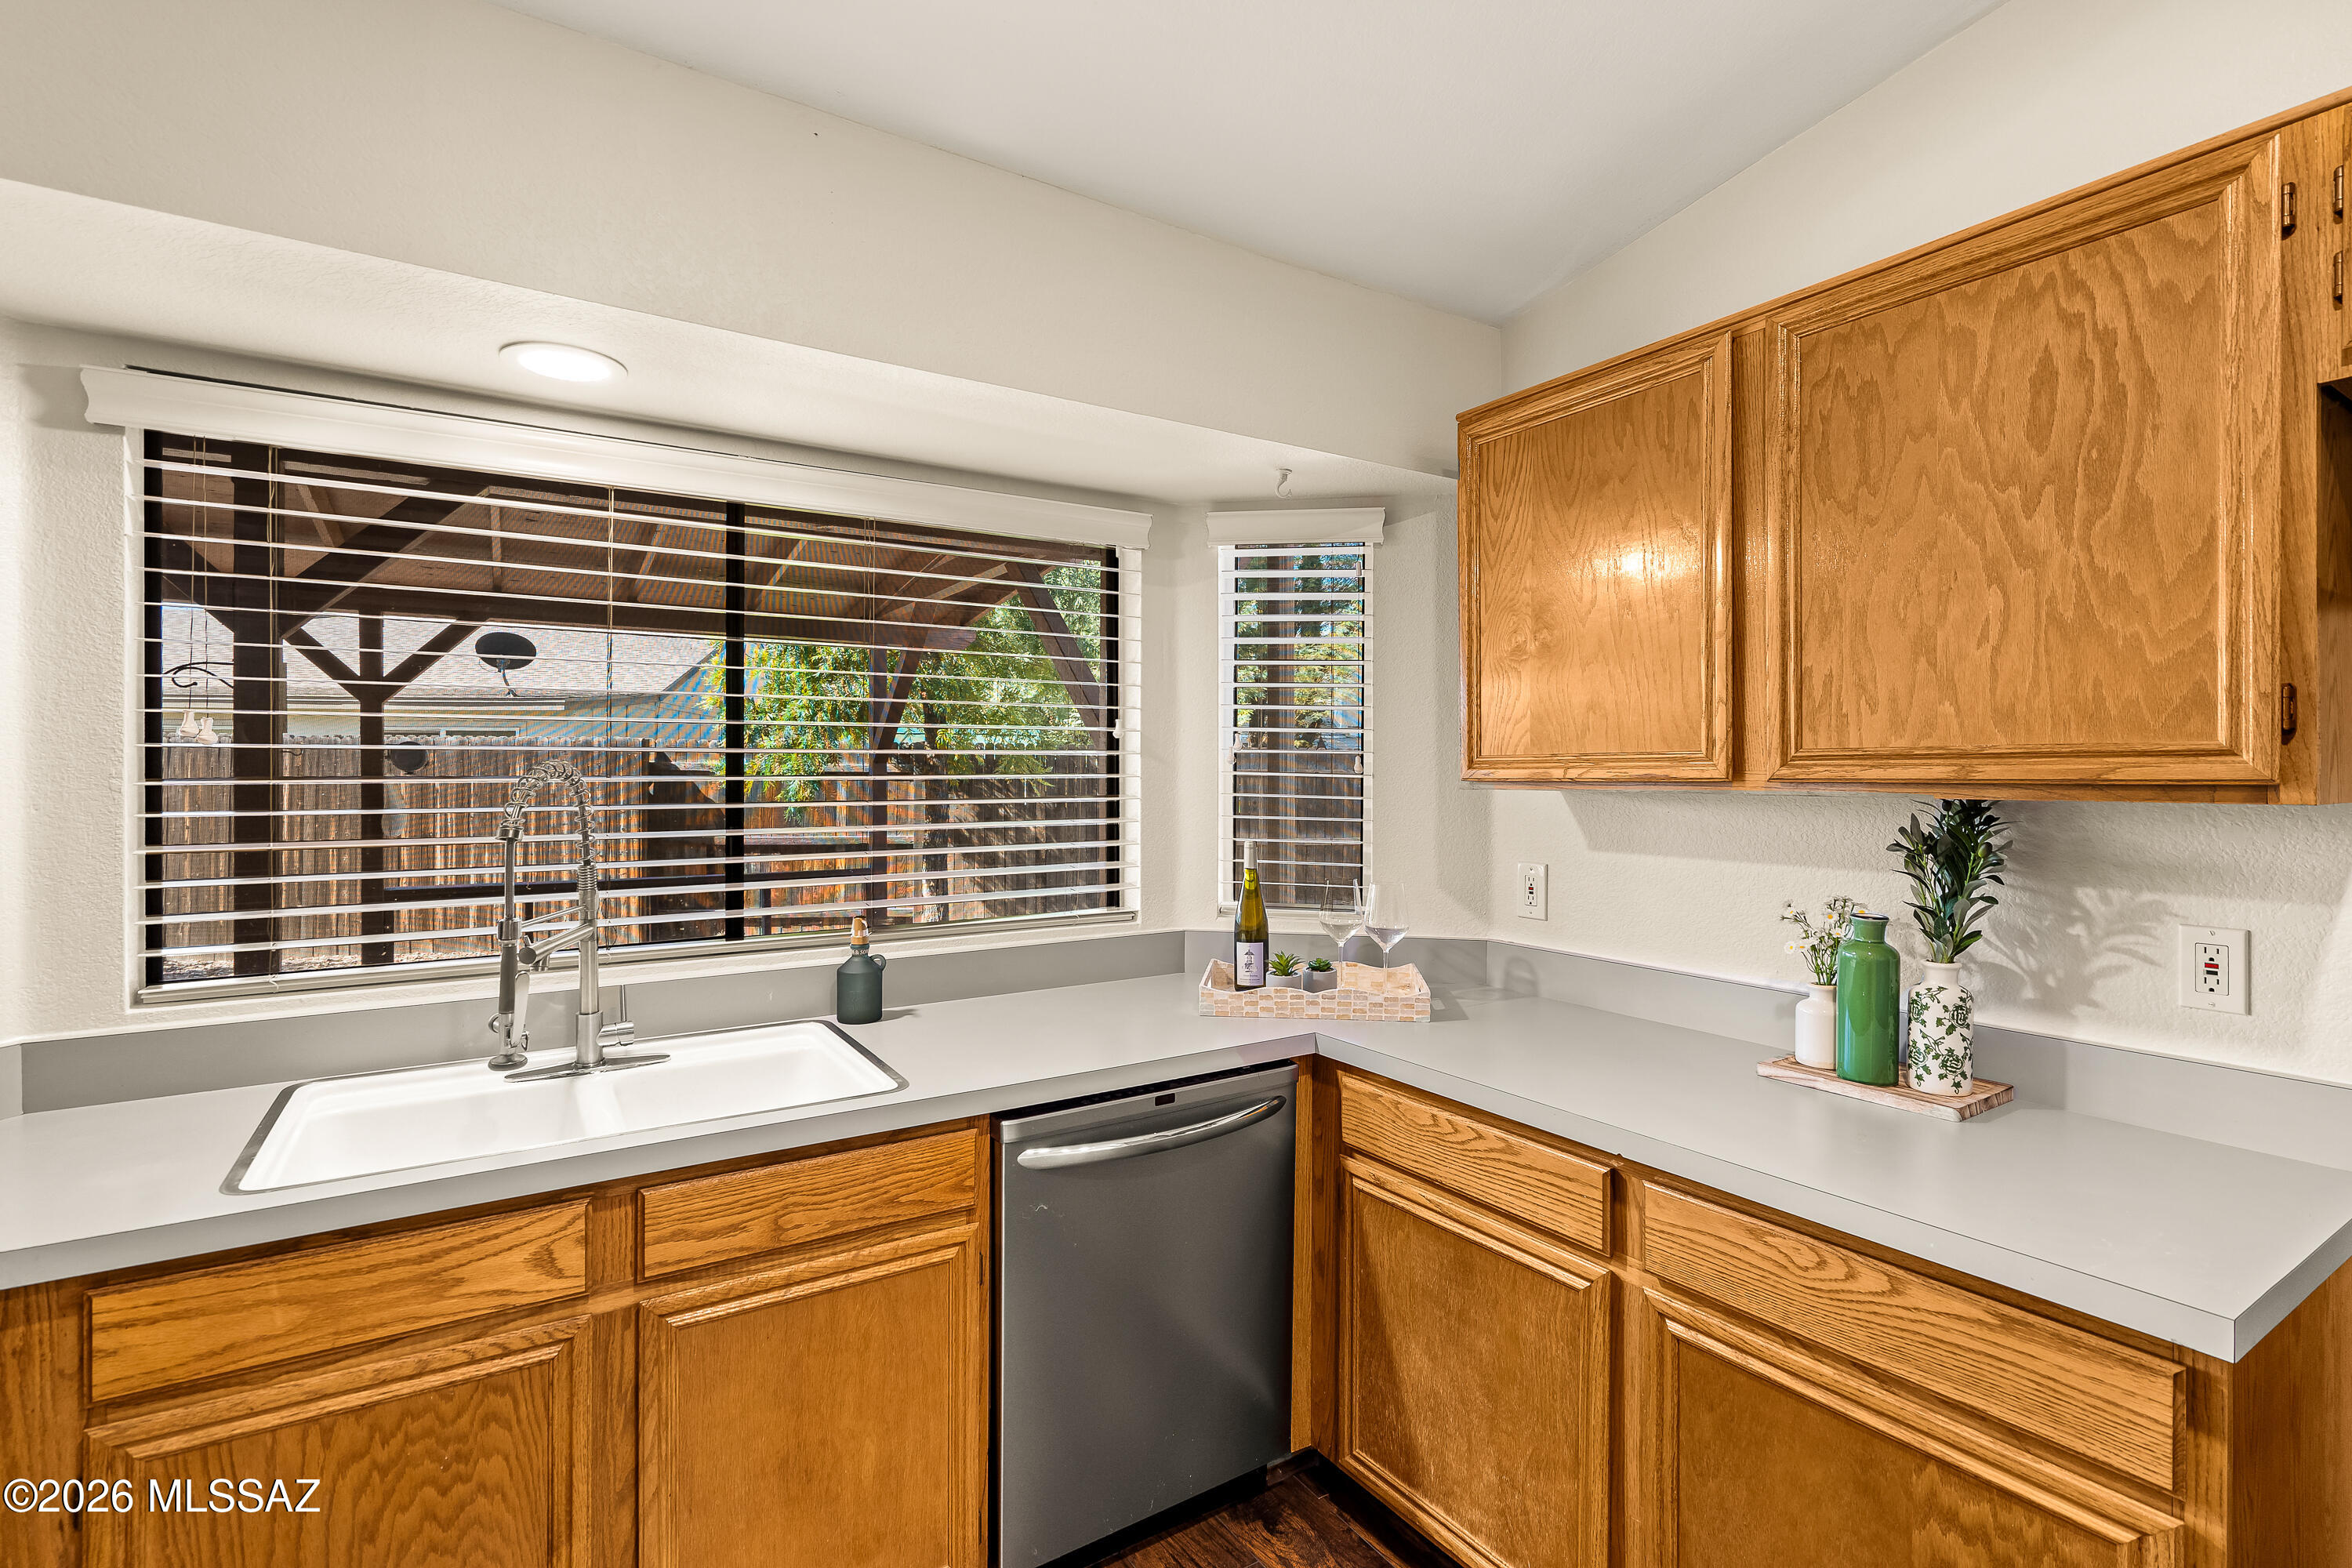
Kitchen with honey-toned wood cabinets, a white sink beneath wide windows, and a stainless steel dishwasher.
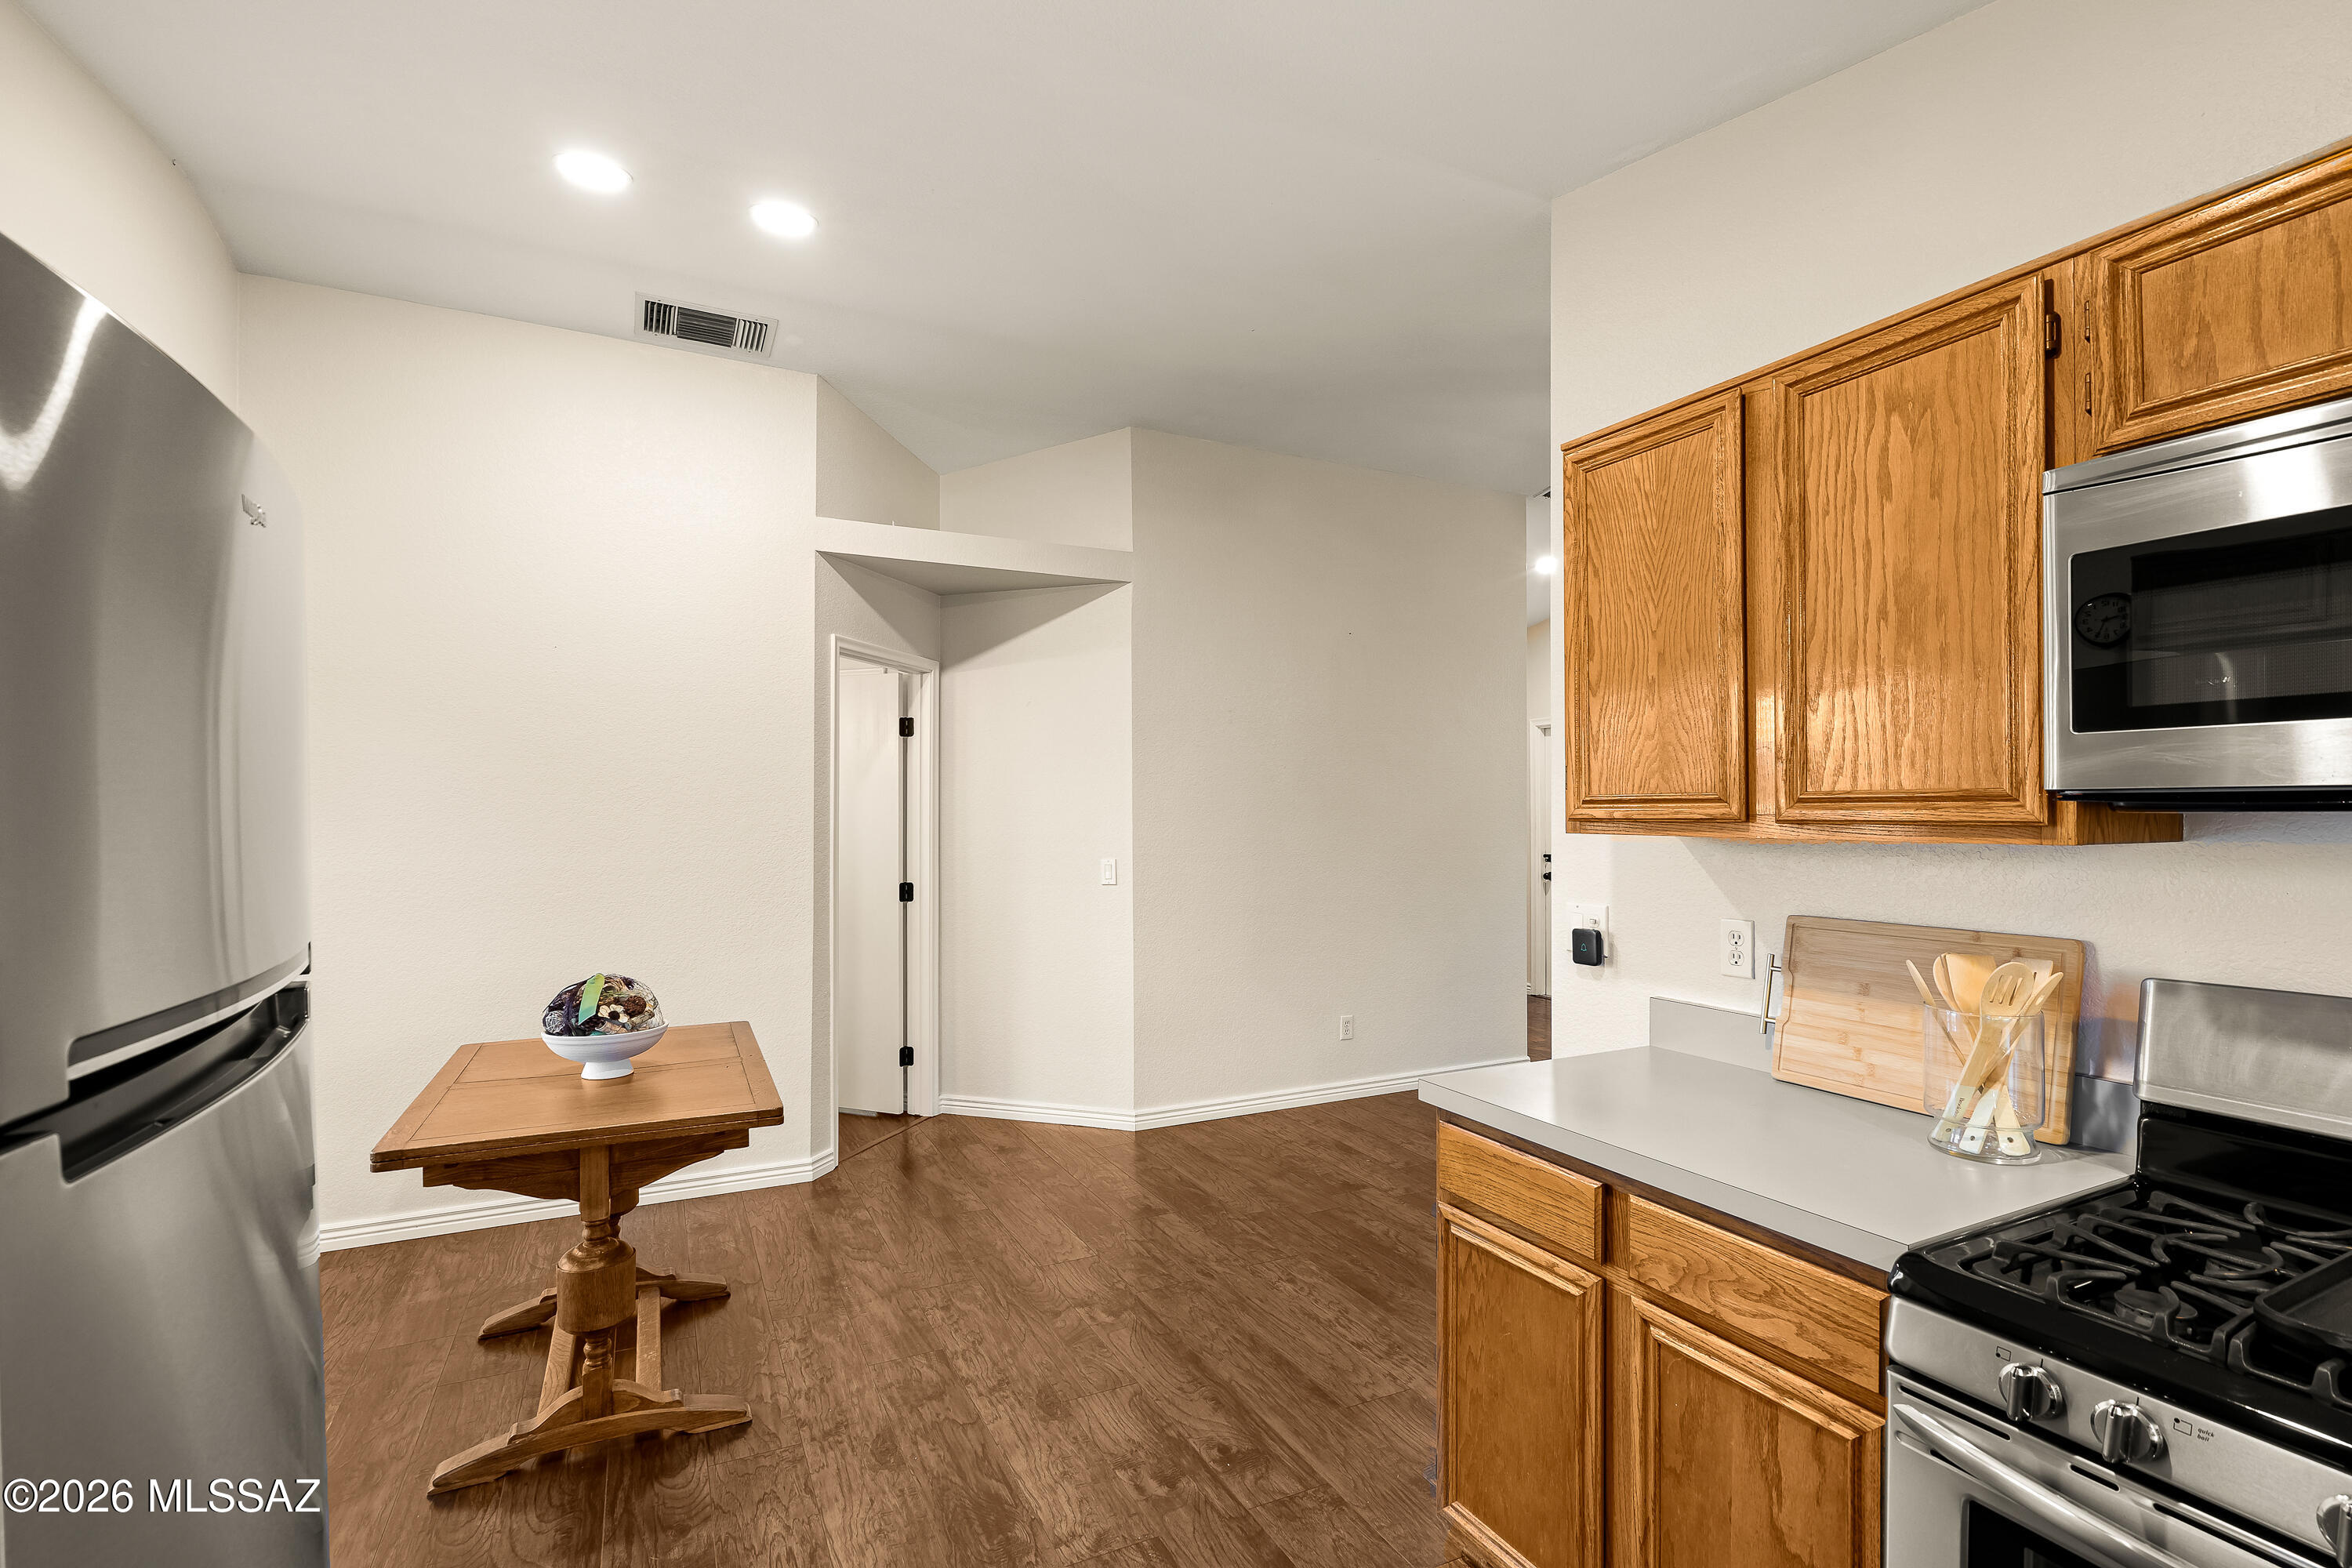
Kitchen with oak cabinets, stainless steel appliances, gas range, and a small wooden table.
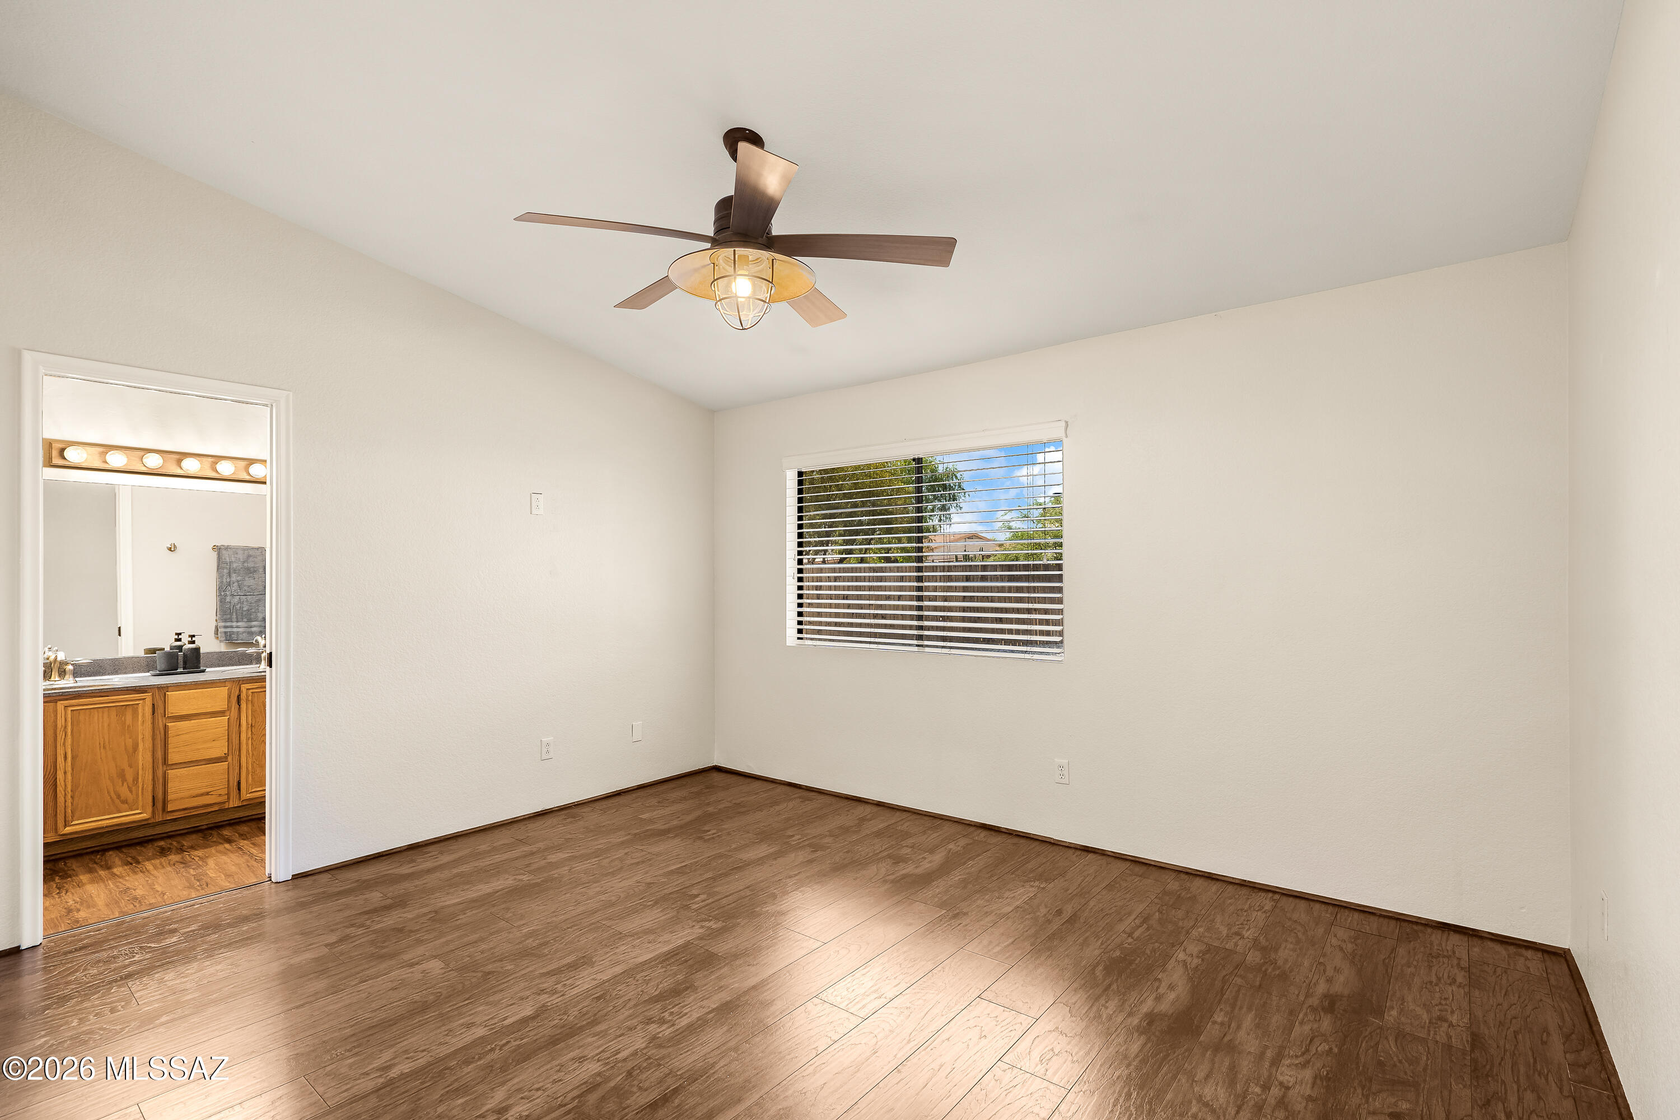
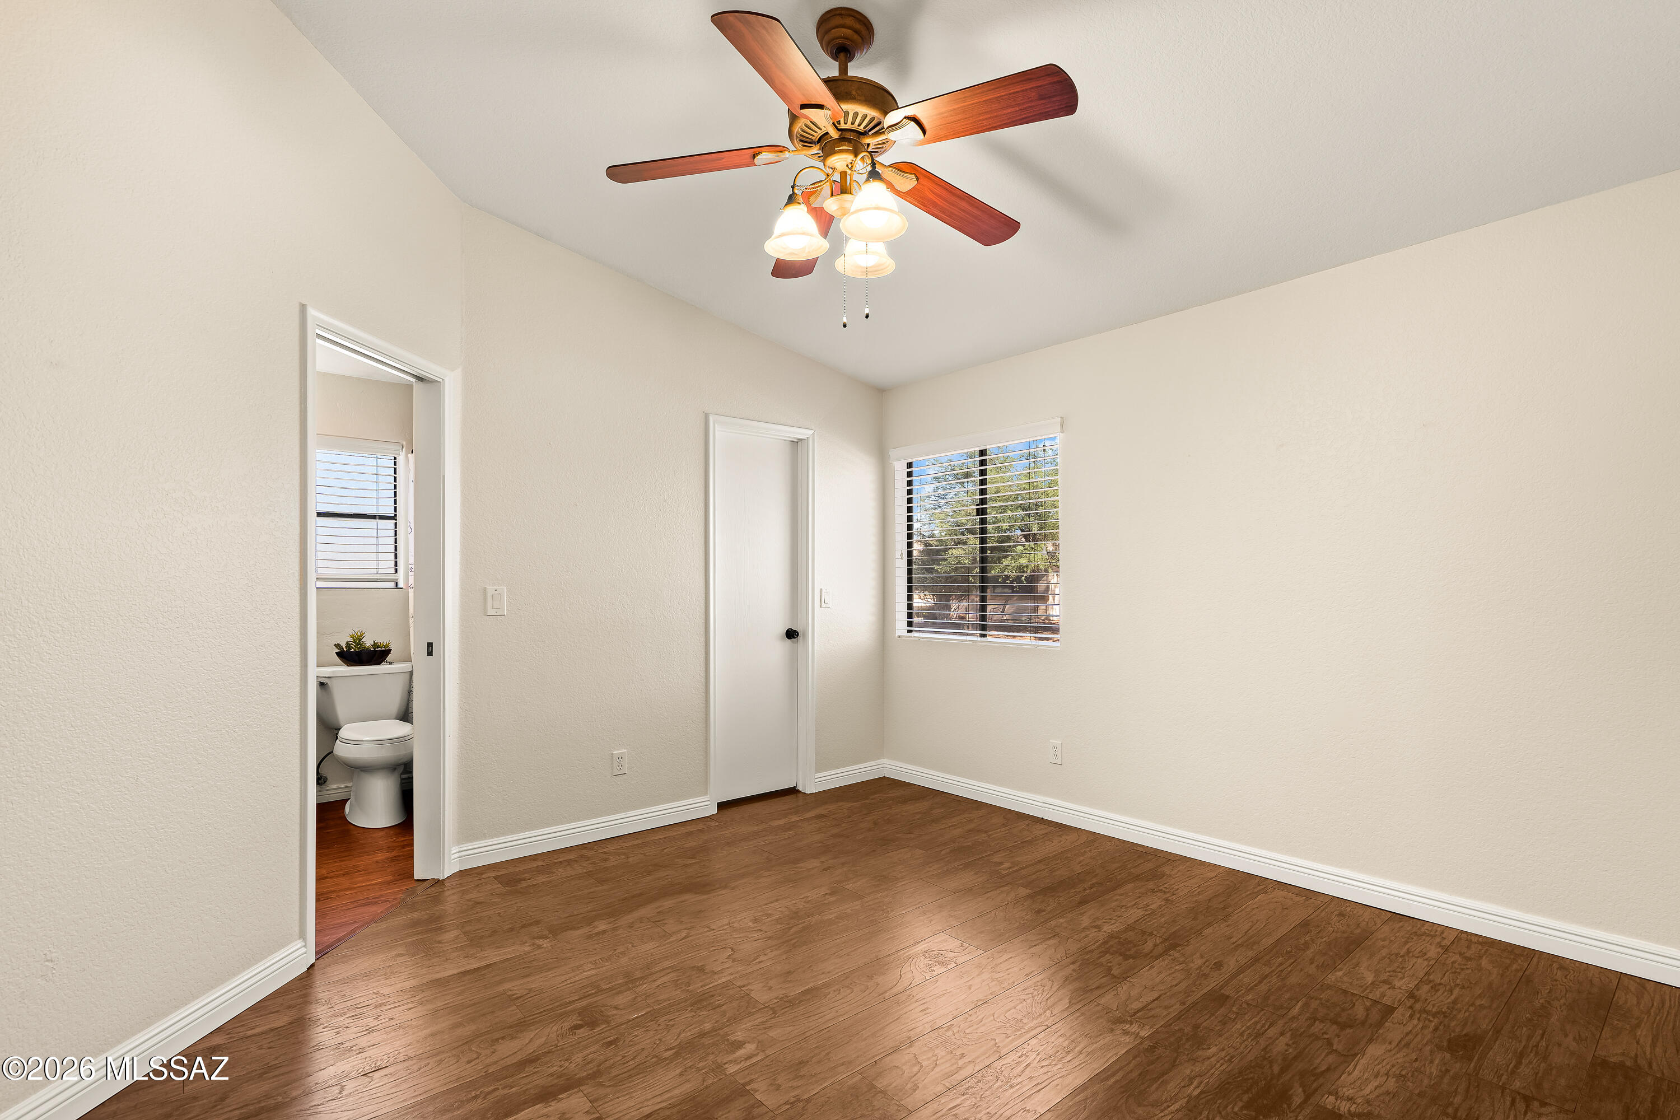
Empty bedroom with wood-look flooring, ceiling fan, window blinds, and an open doorway to the bathroom.
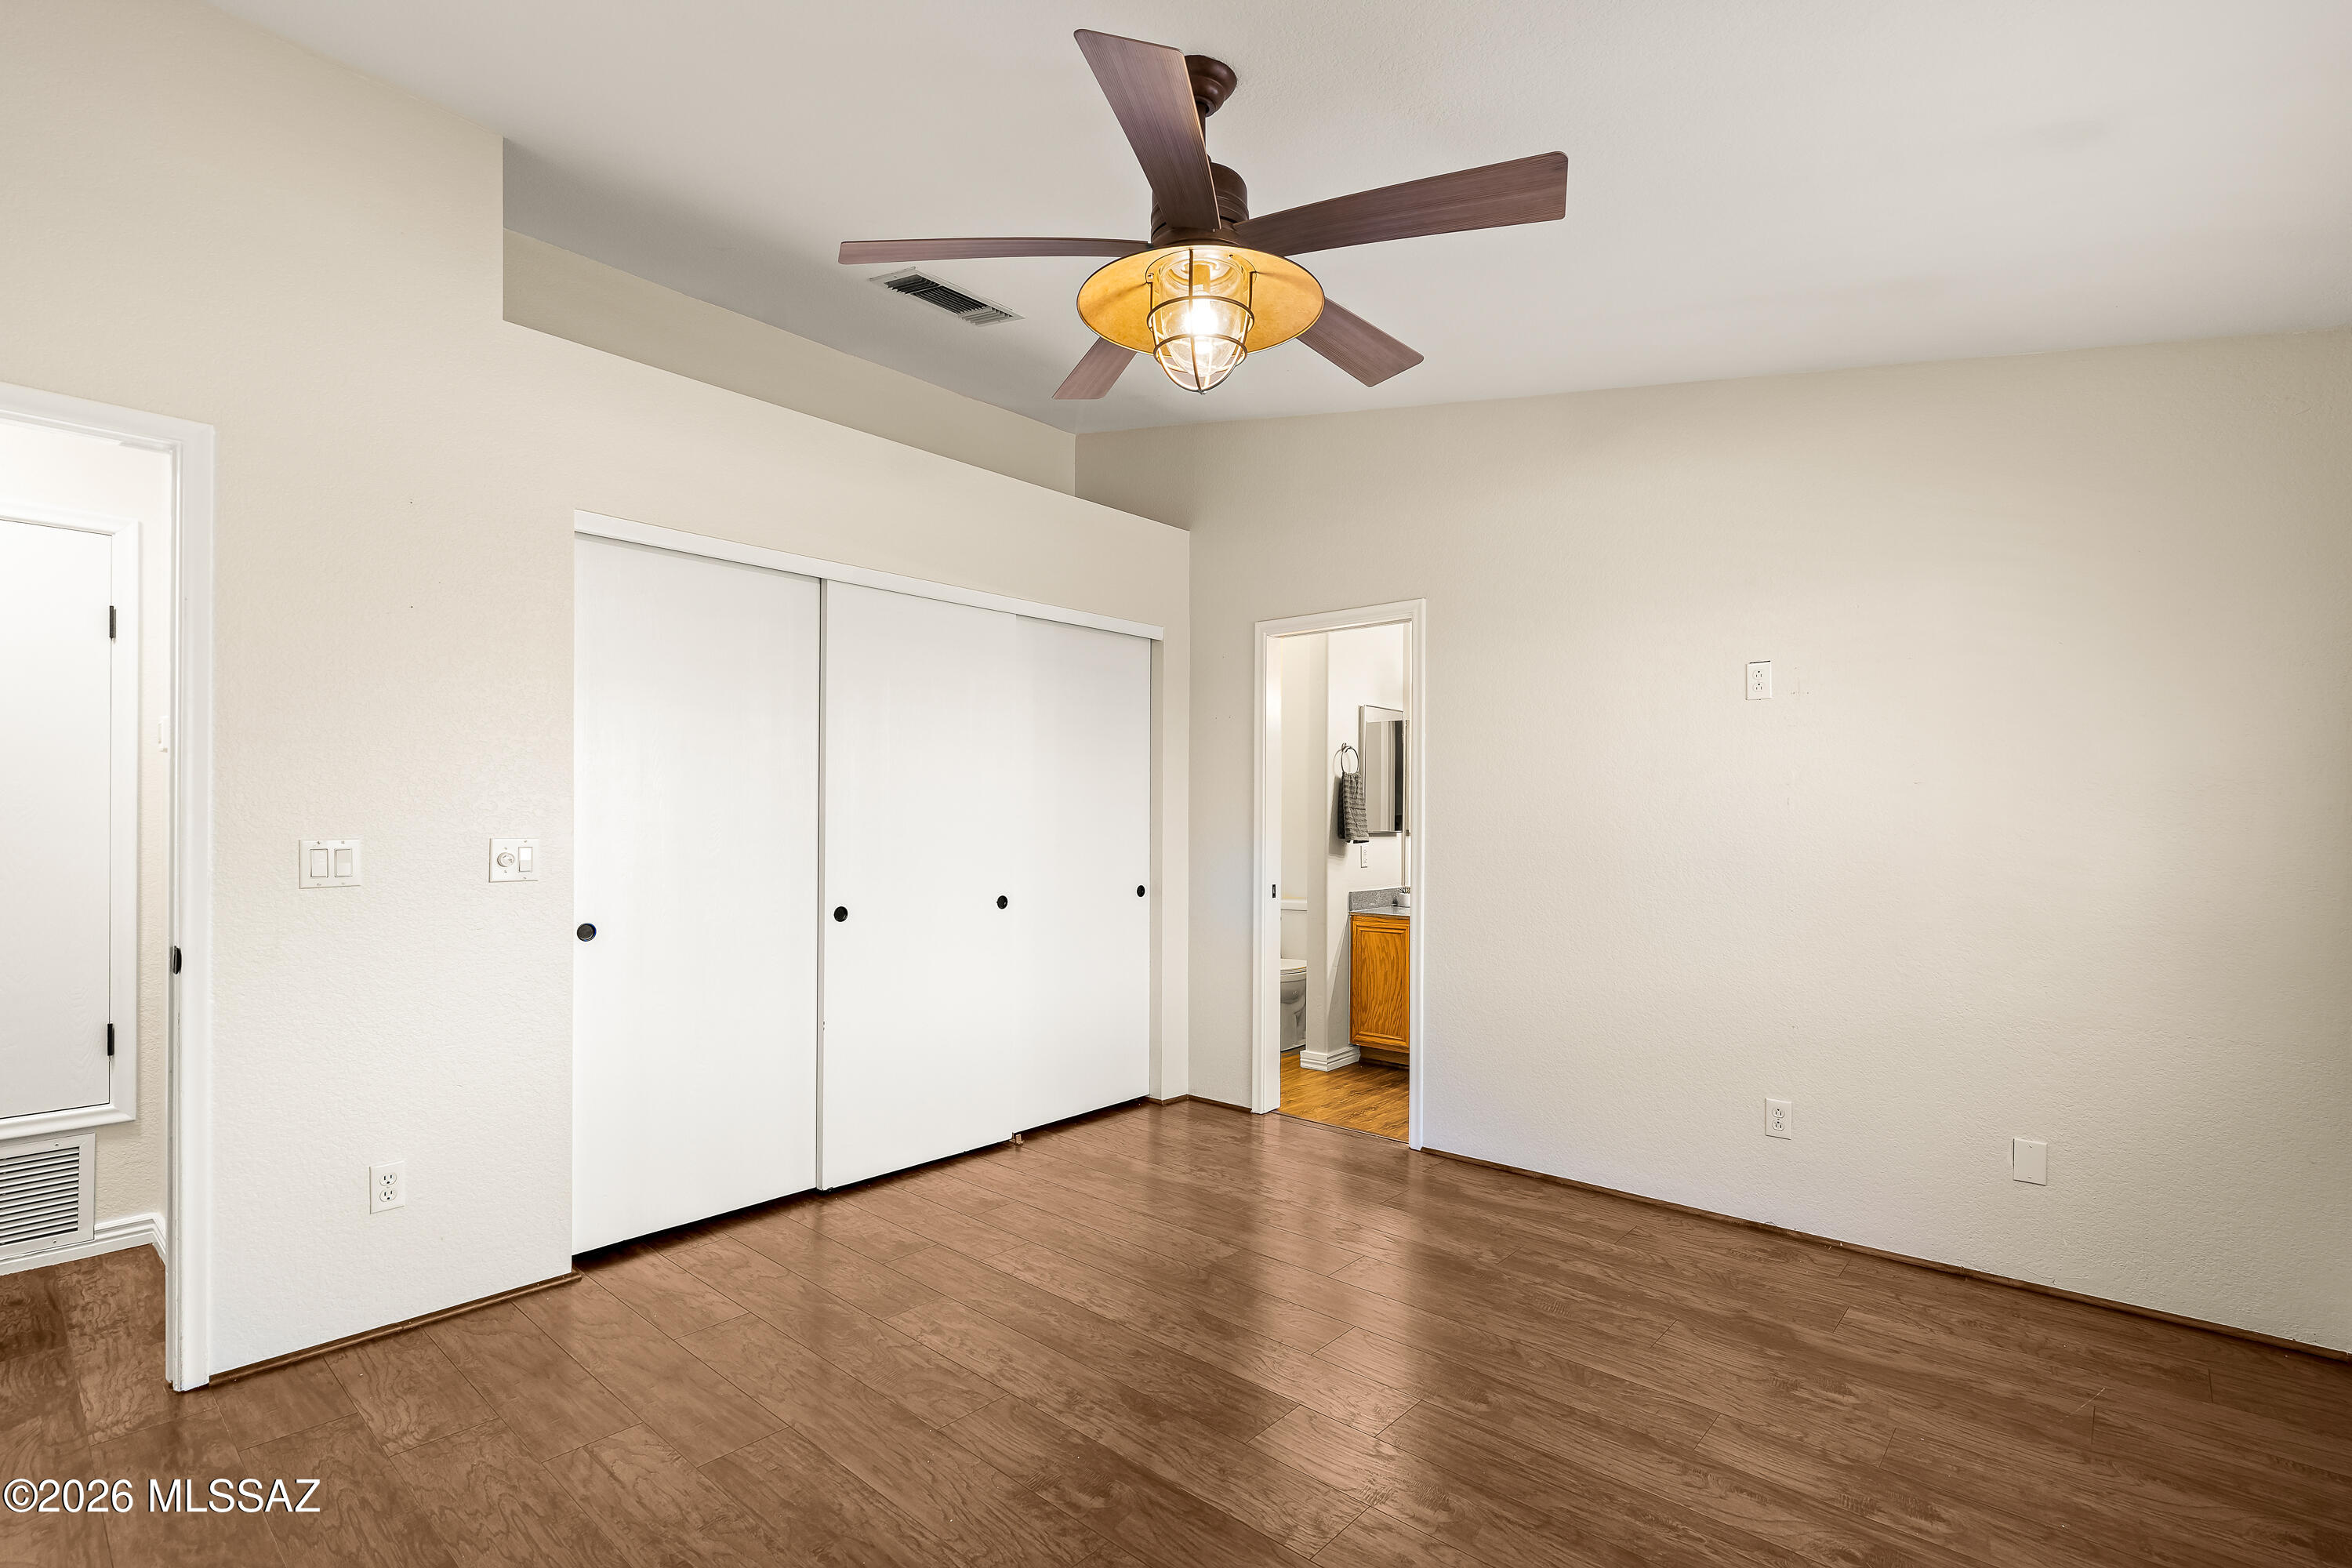
Empty bedroom with wood-look flooring, sliding closet doors, and a ceiling fan with light.
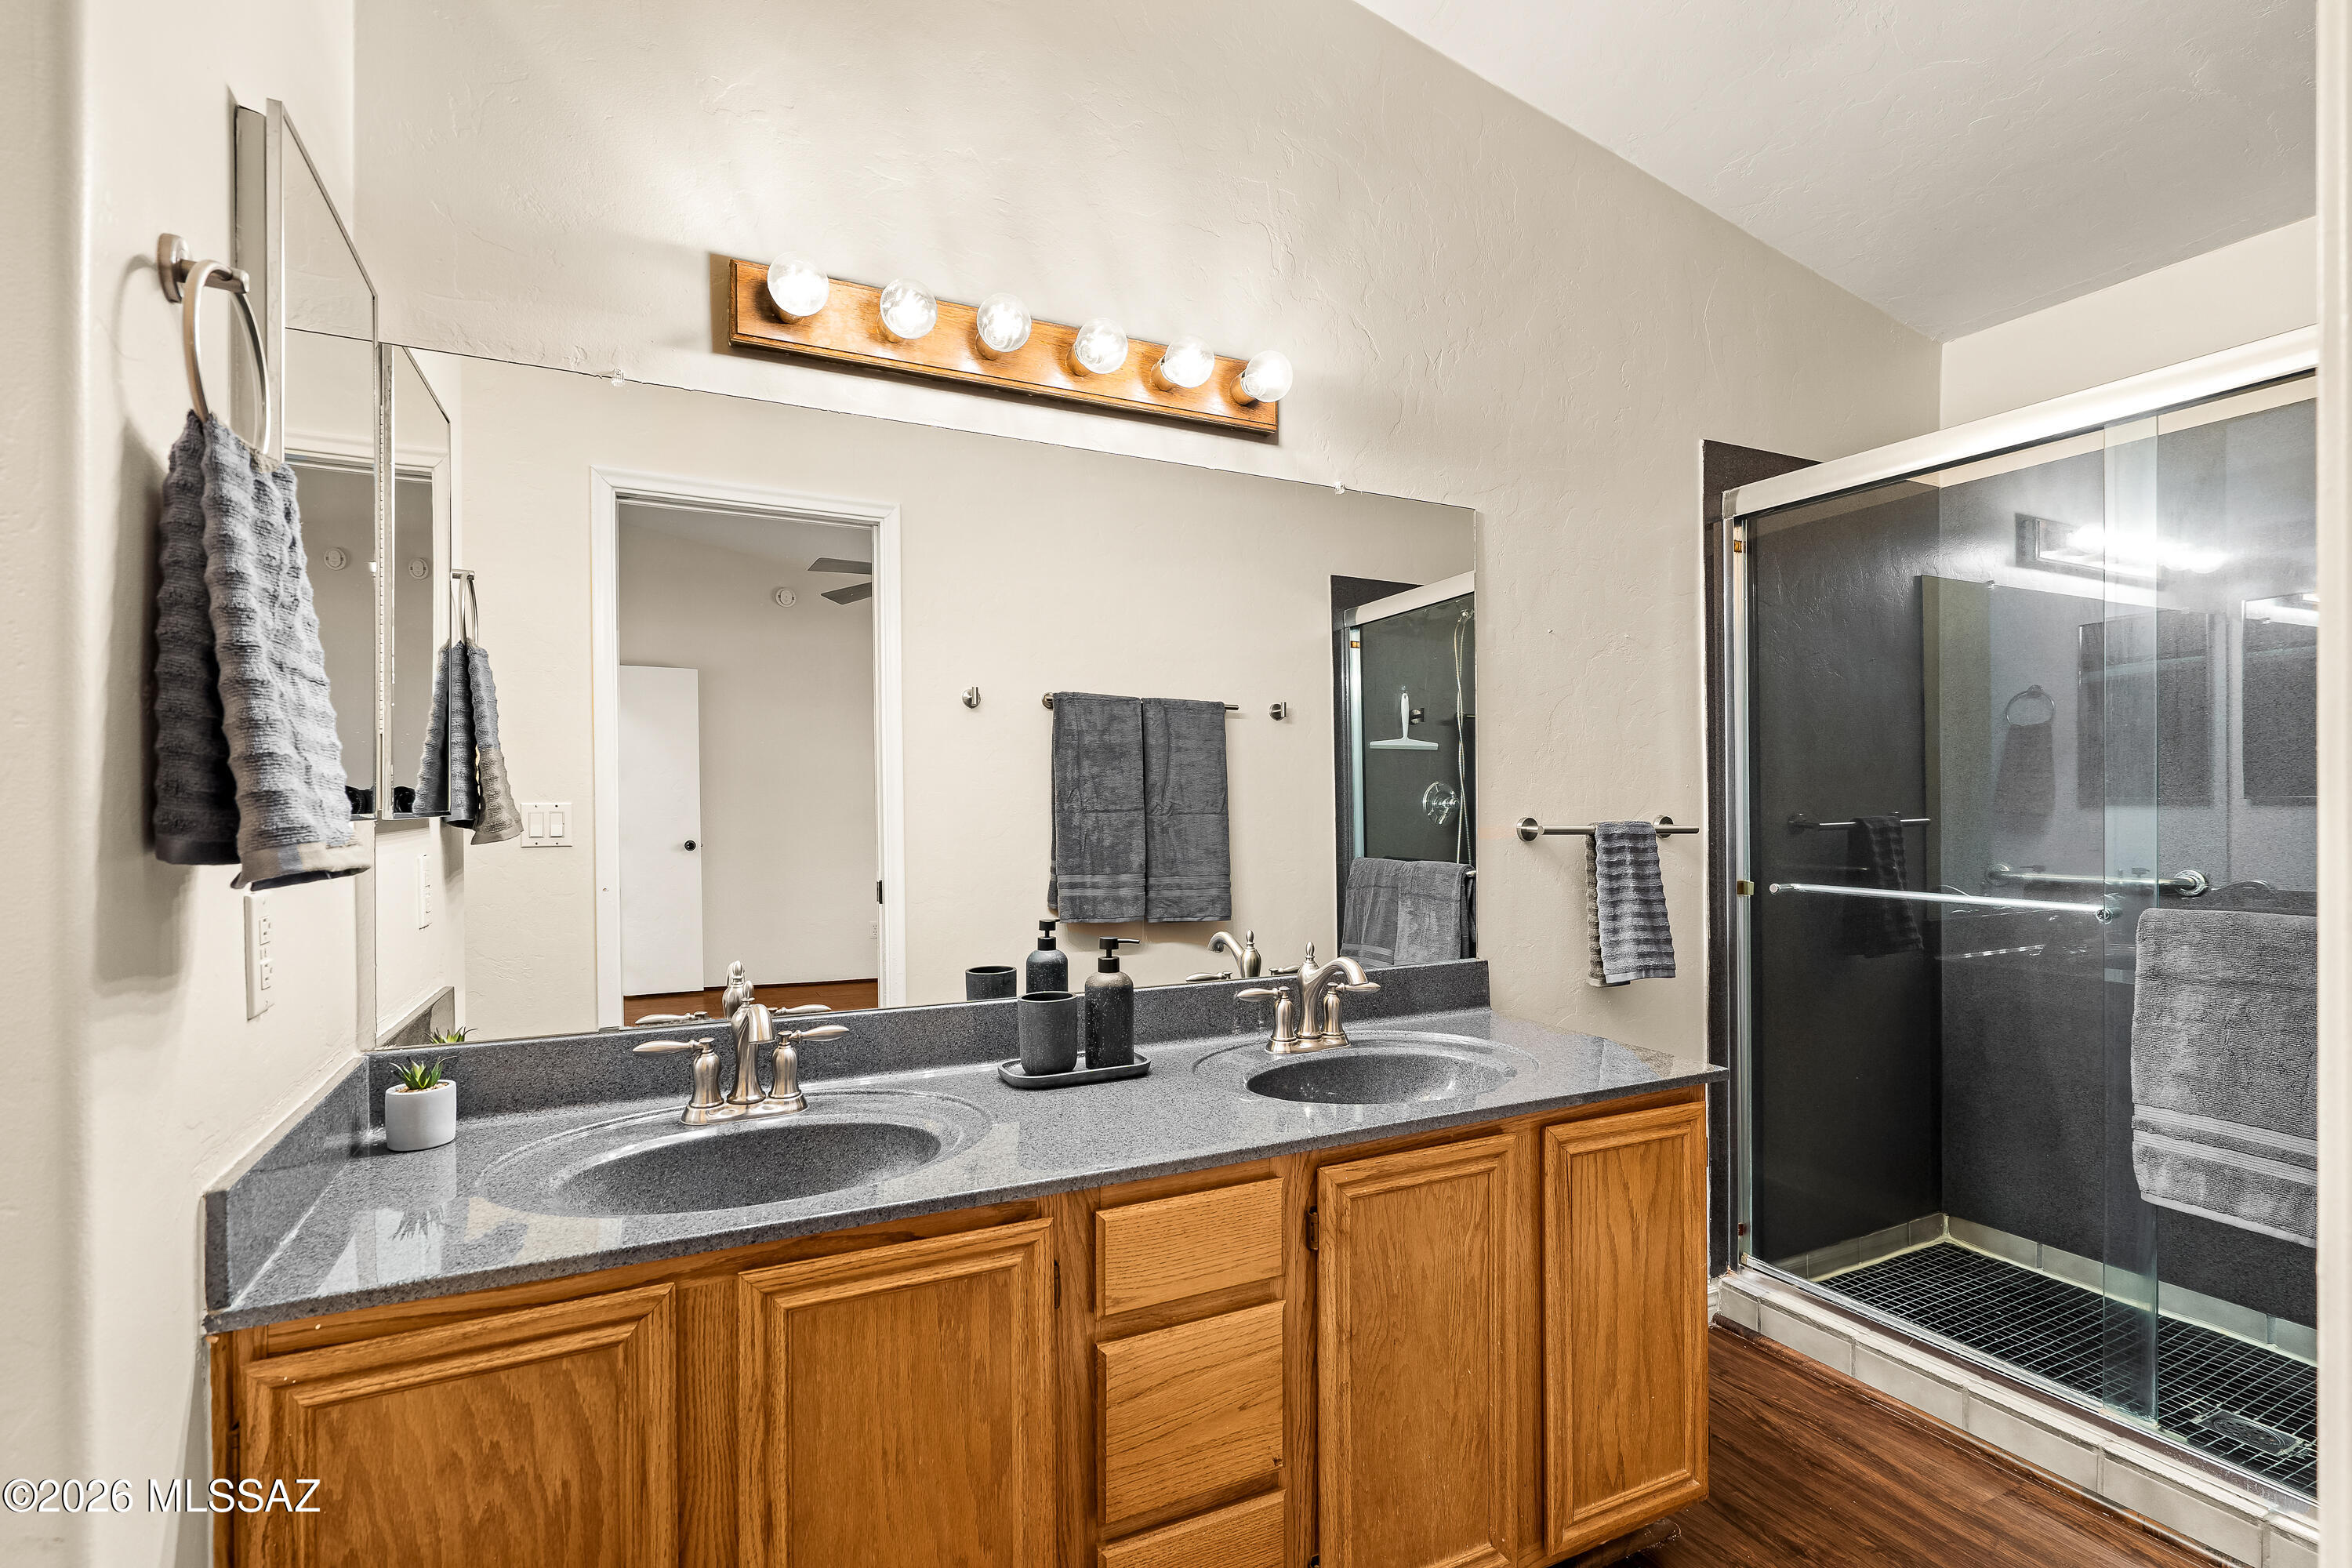
Bathroom with a double-sink wood vanity and glass-enclosed shower.
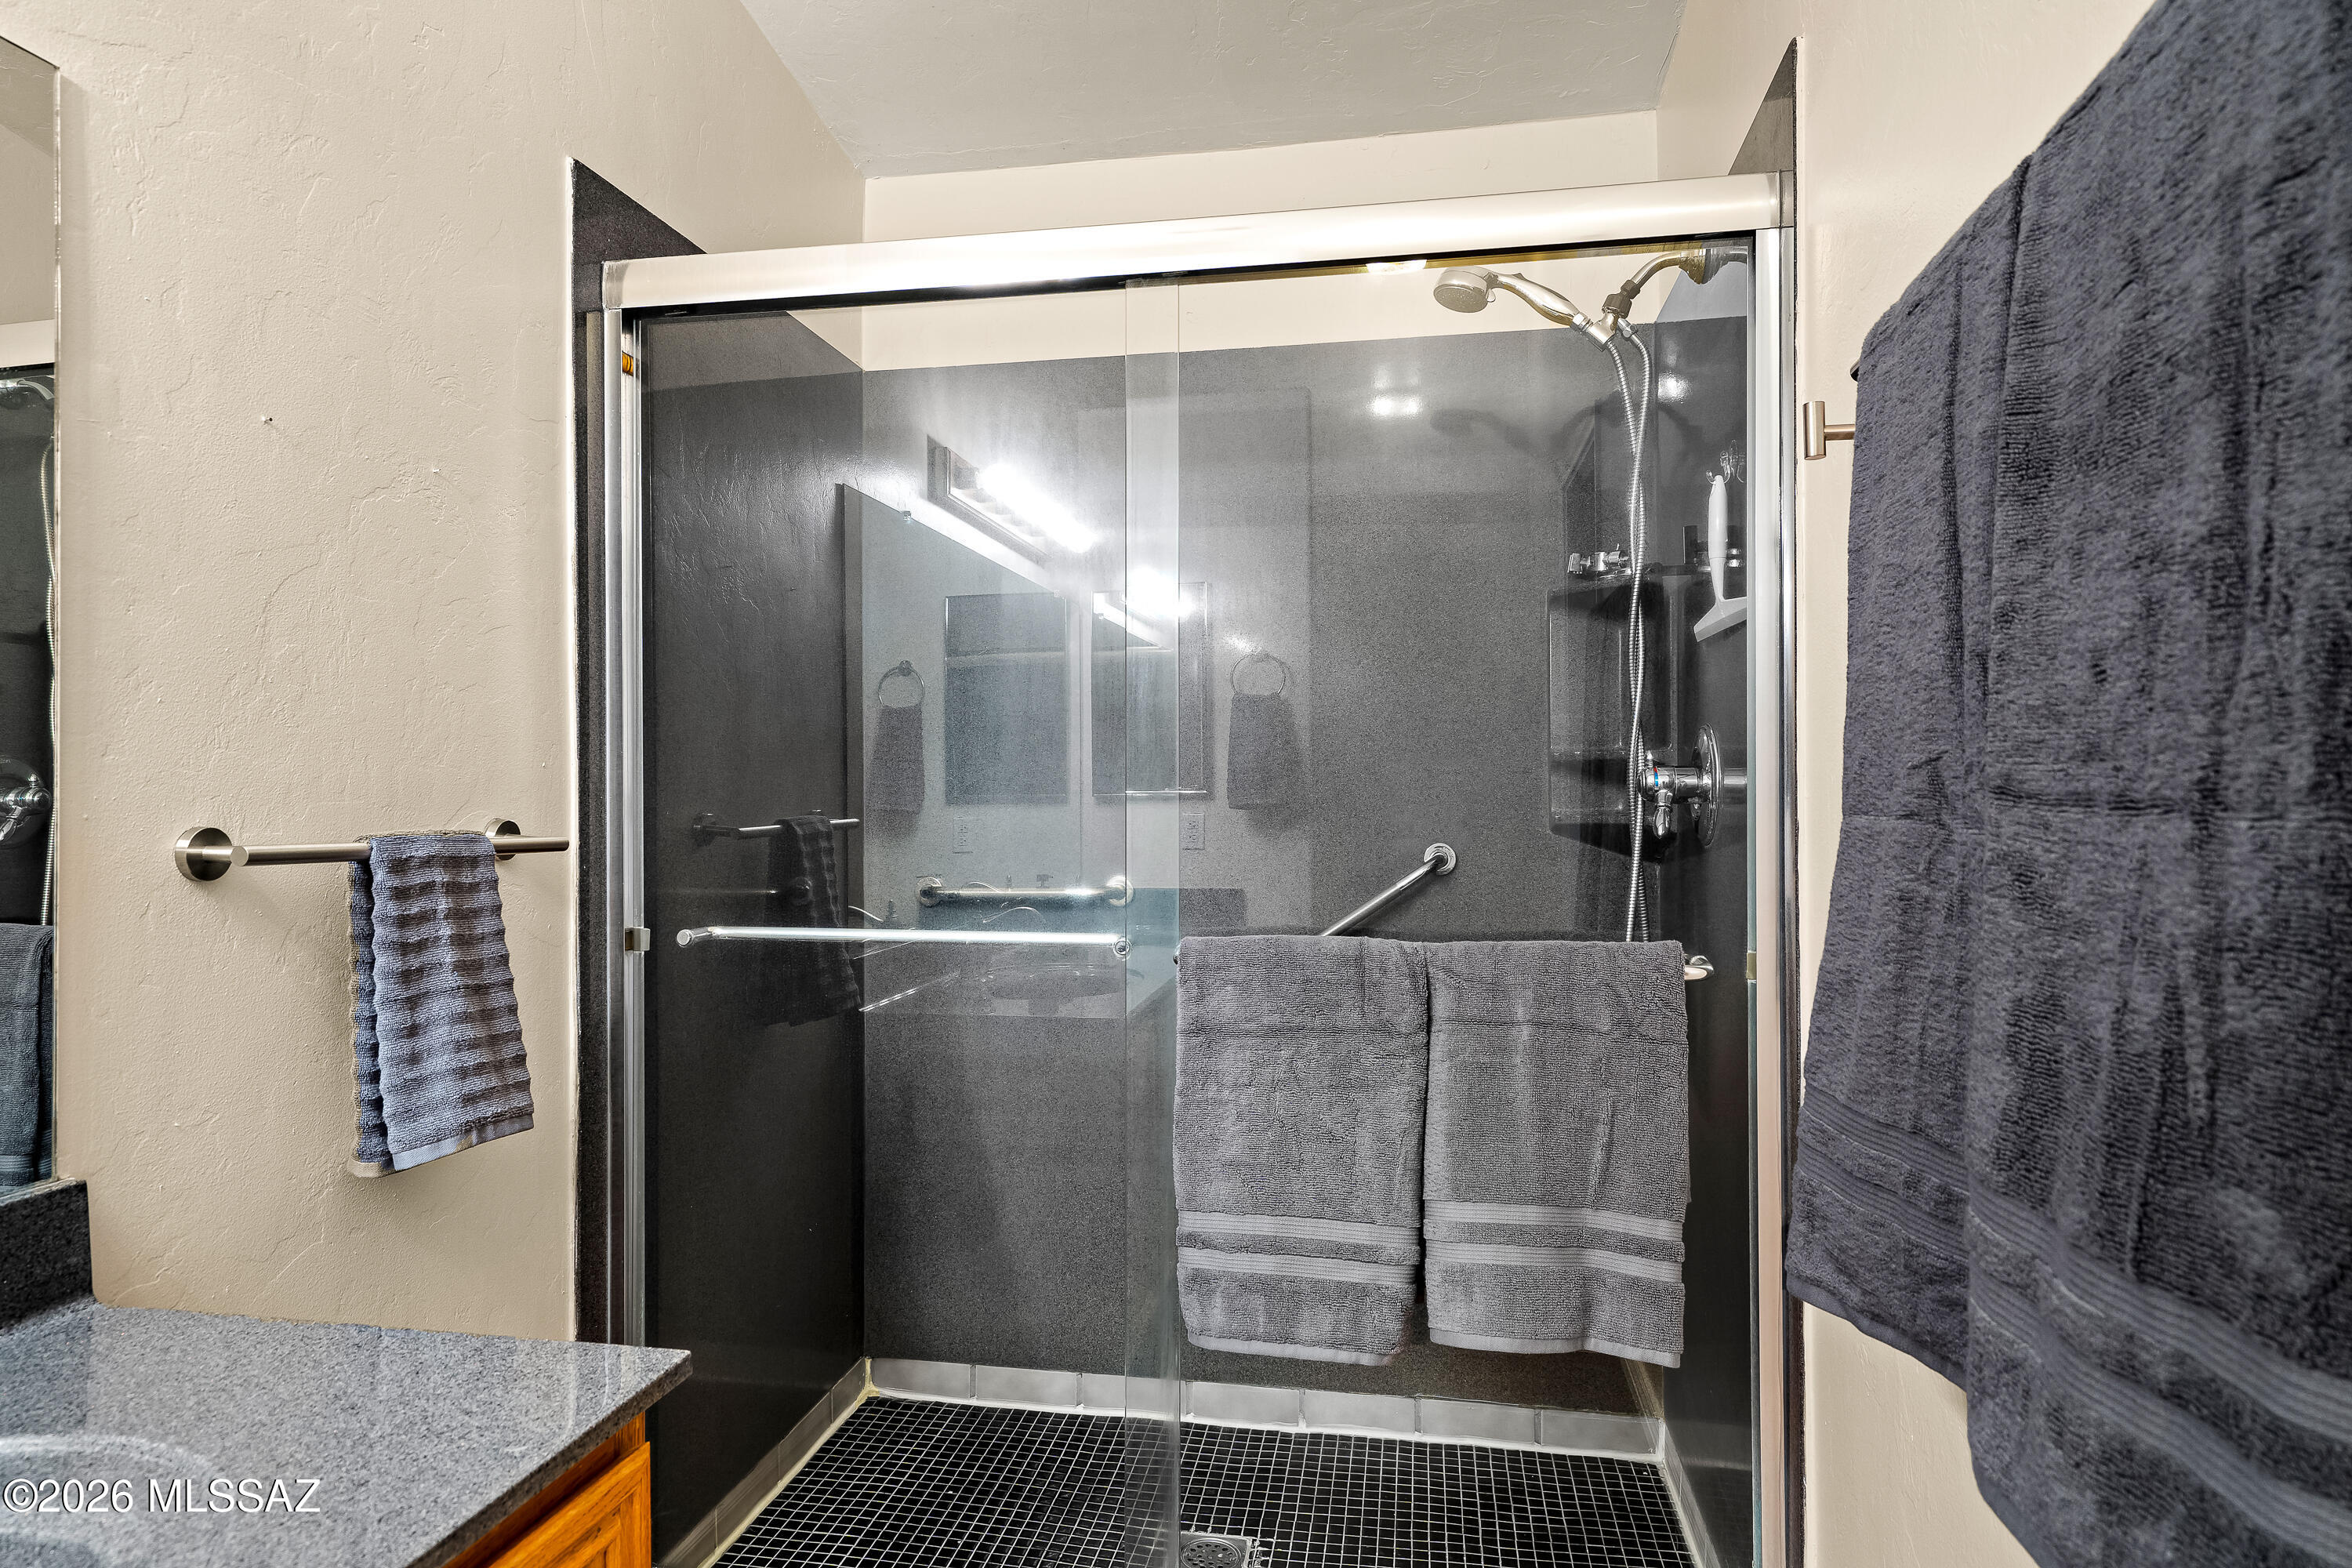
Bathroom shower with glass doors, dark tile, grab bars, and gray towels.
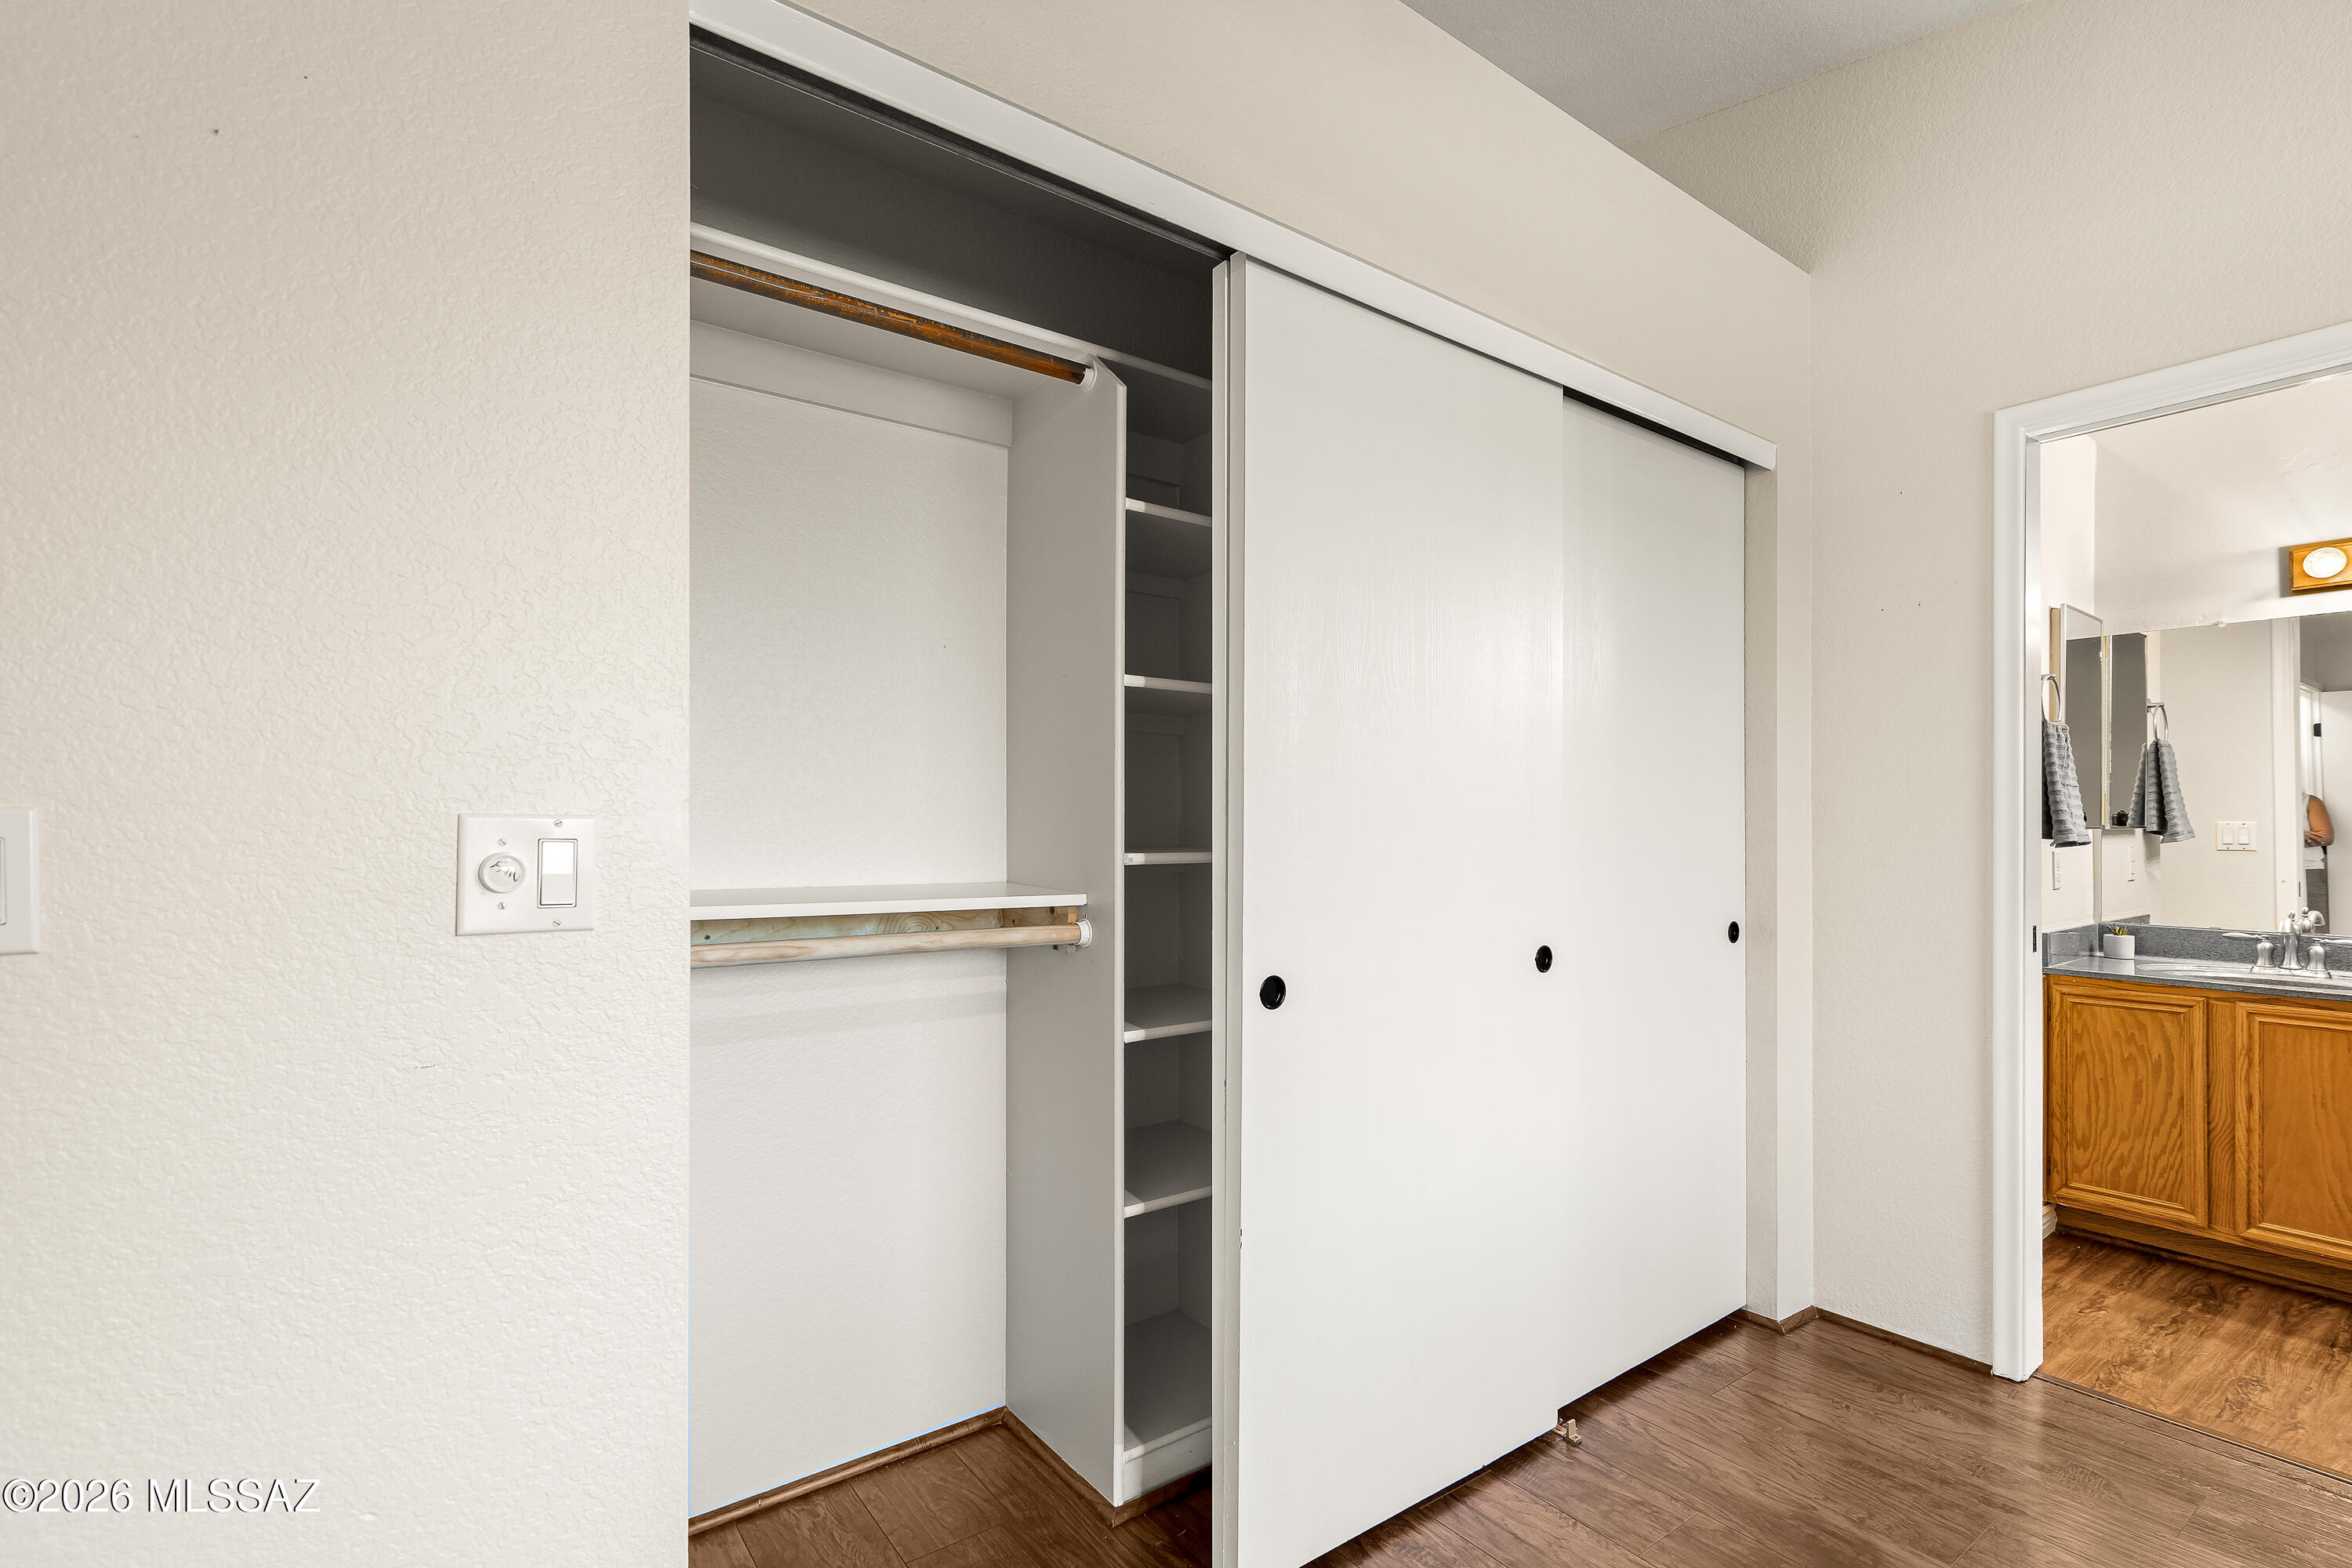
Empty built-in closet with sliding doors, shelving, and a clothes rod beside a bathroom vanity.
Unfurnished room with wood-look flooring, a lit ceiling fan, and a window beside an open bathroom doorway.
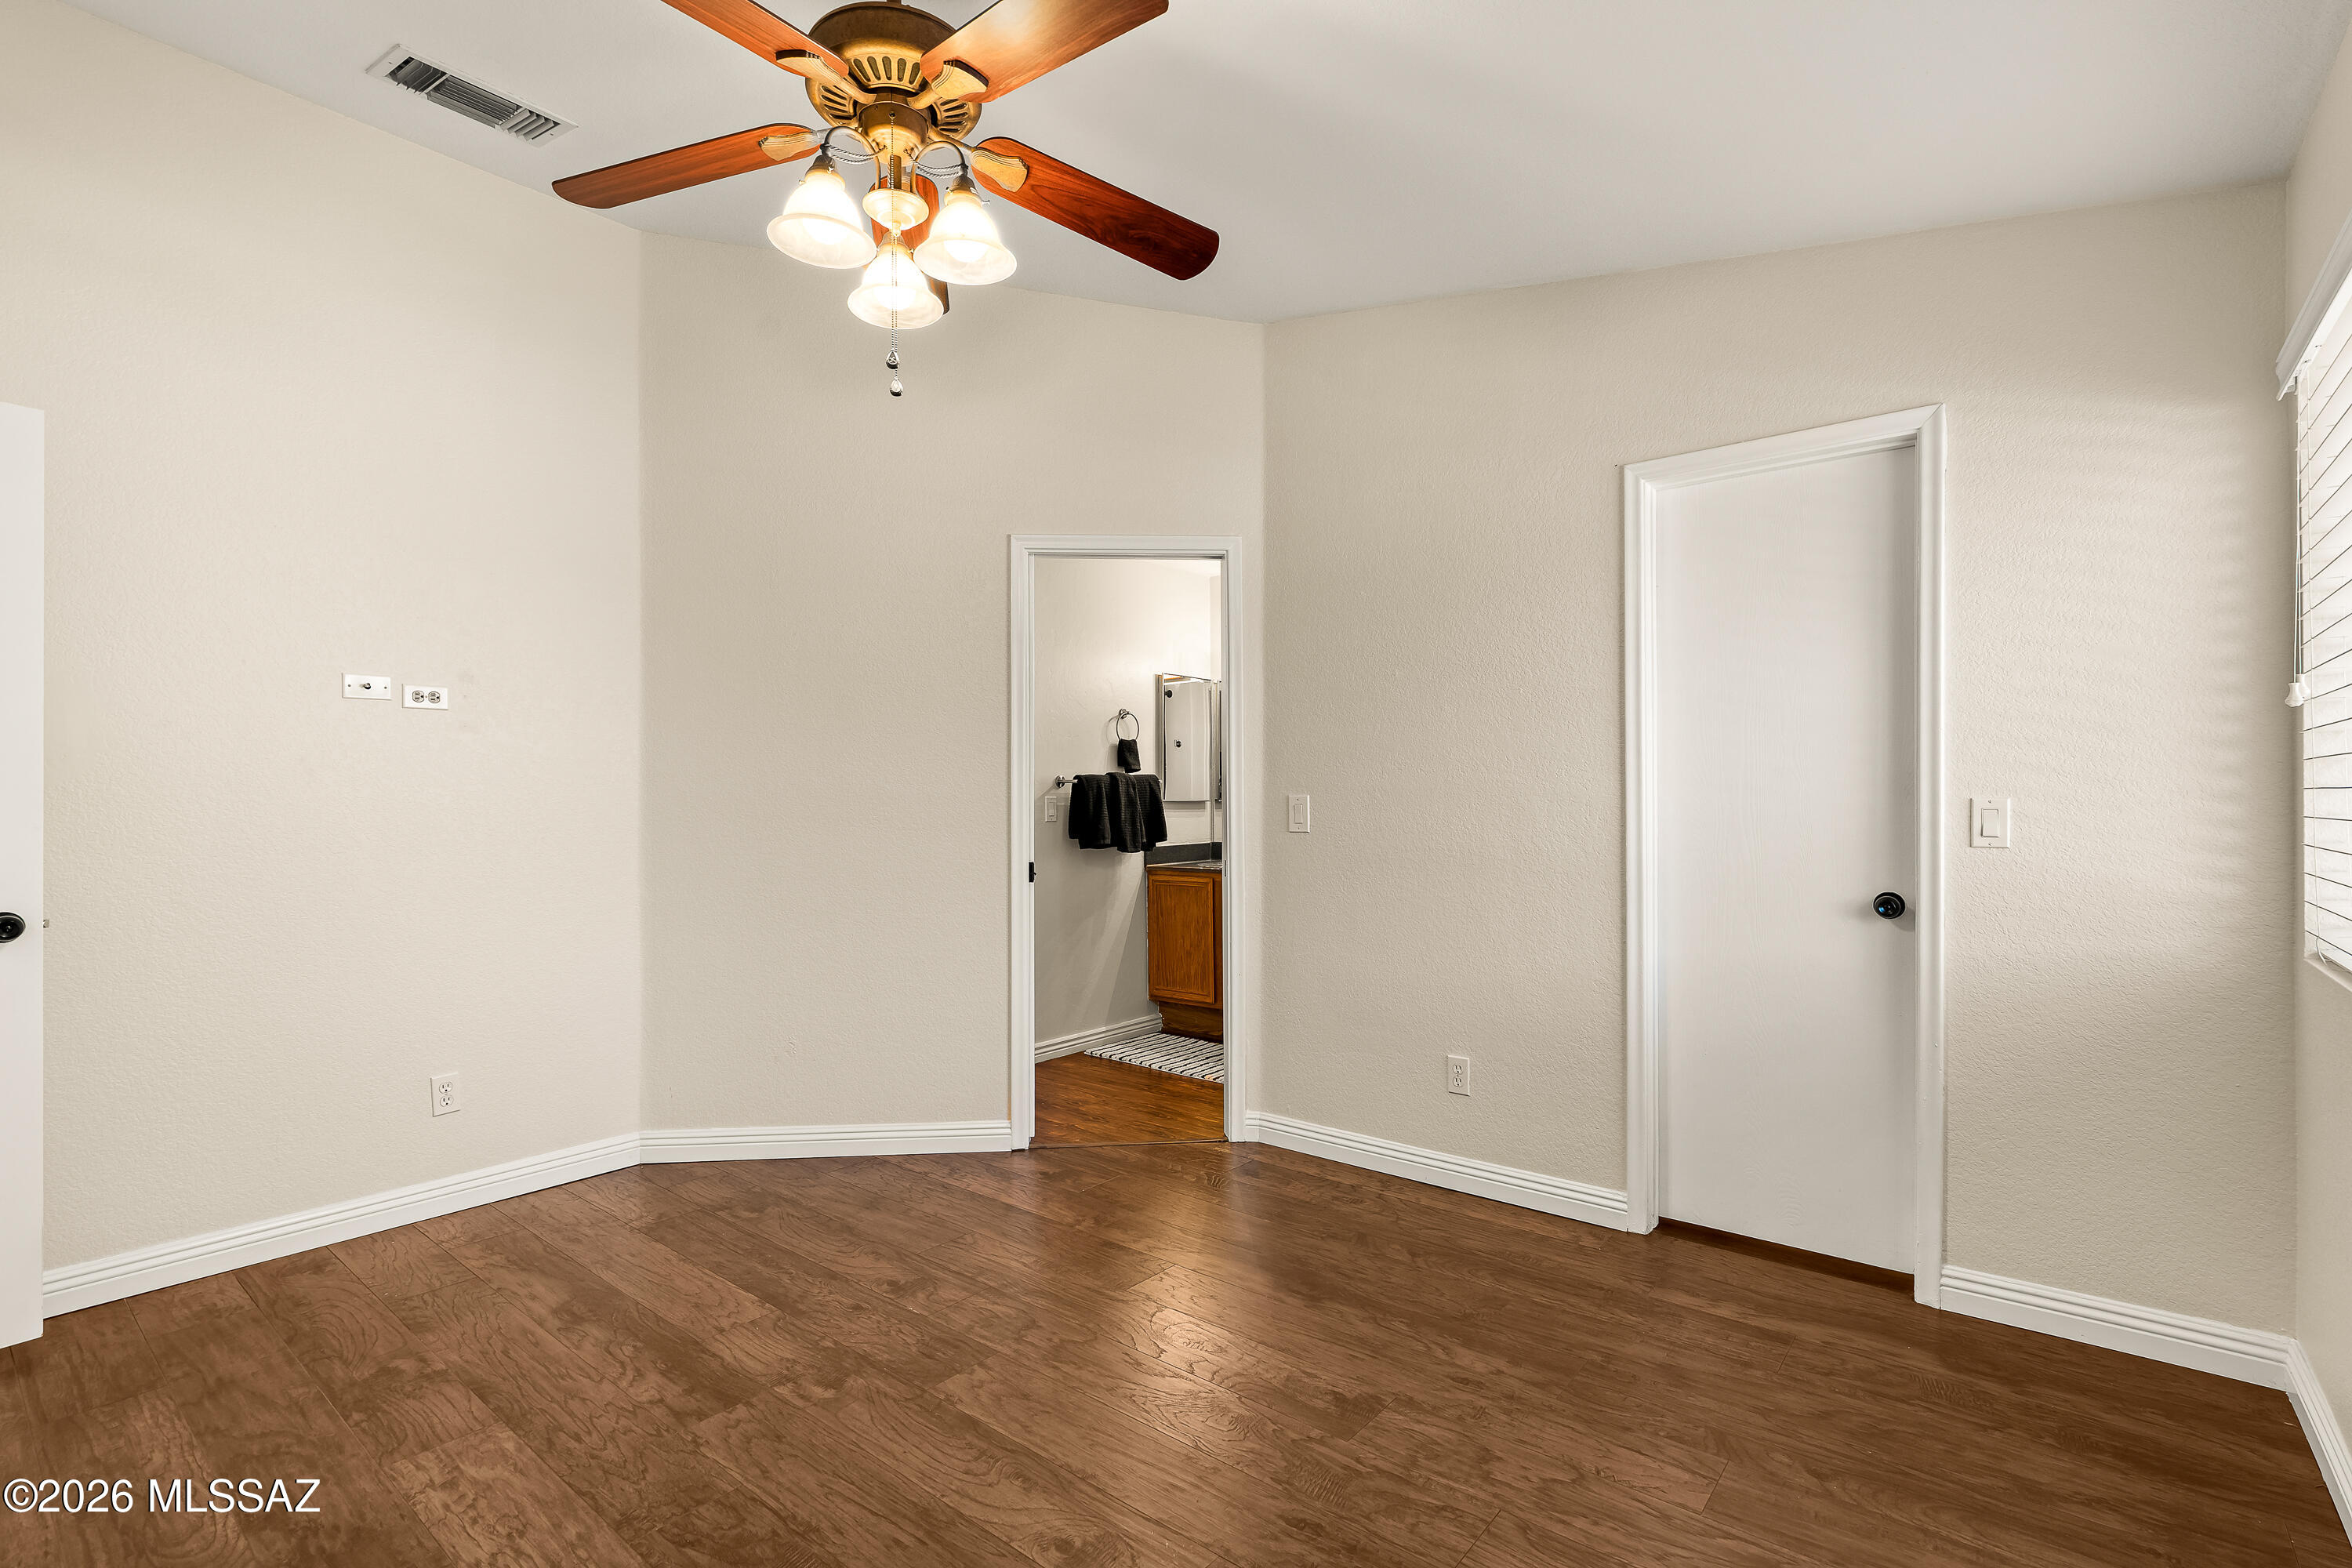
Empty room with wood-look flooring and ceiling fan, opening to a bathroom.
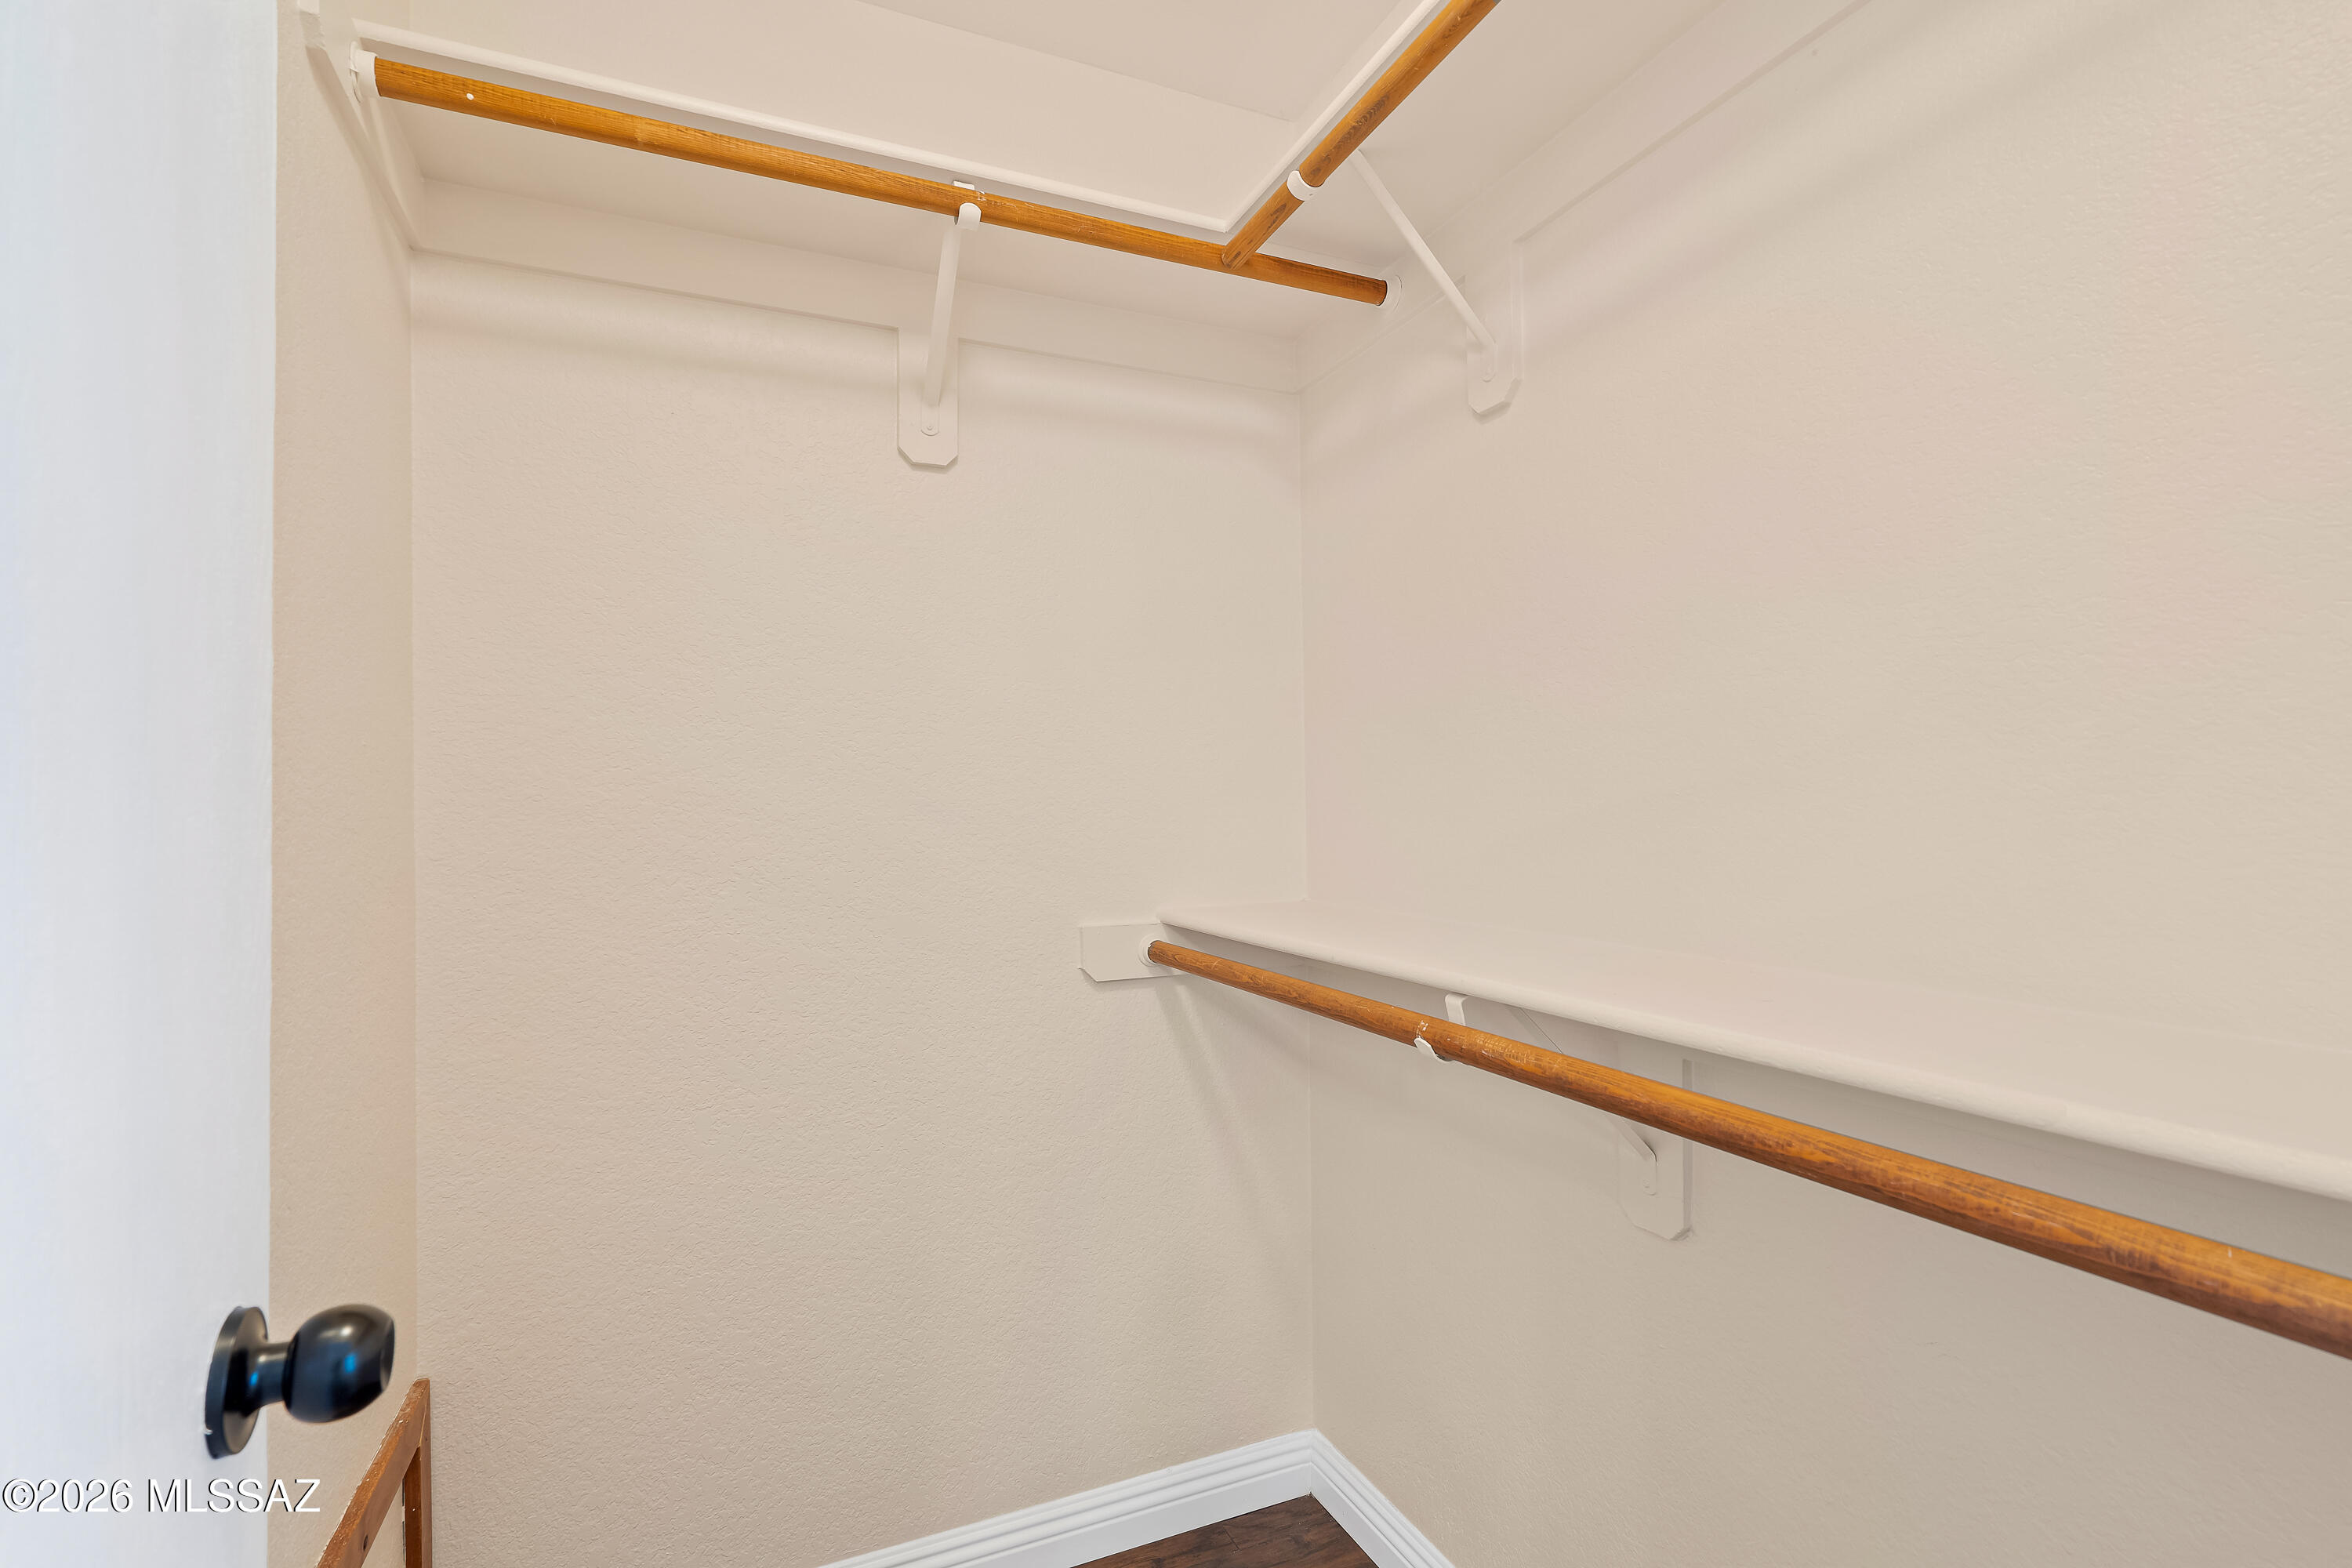
Empty walk-in closet with wooden clothes rods at two heights and dark wood flooring.
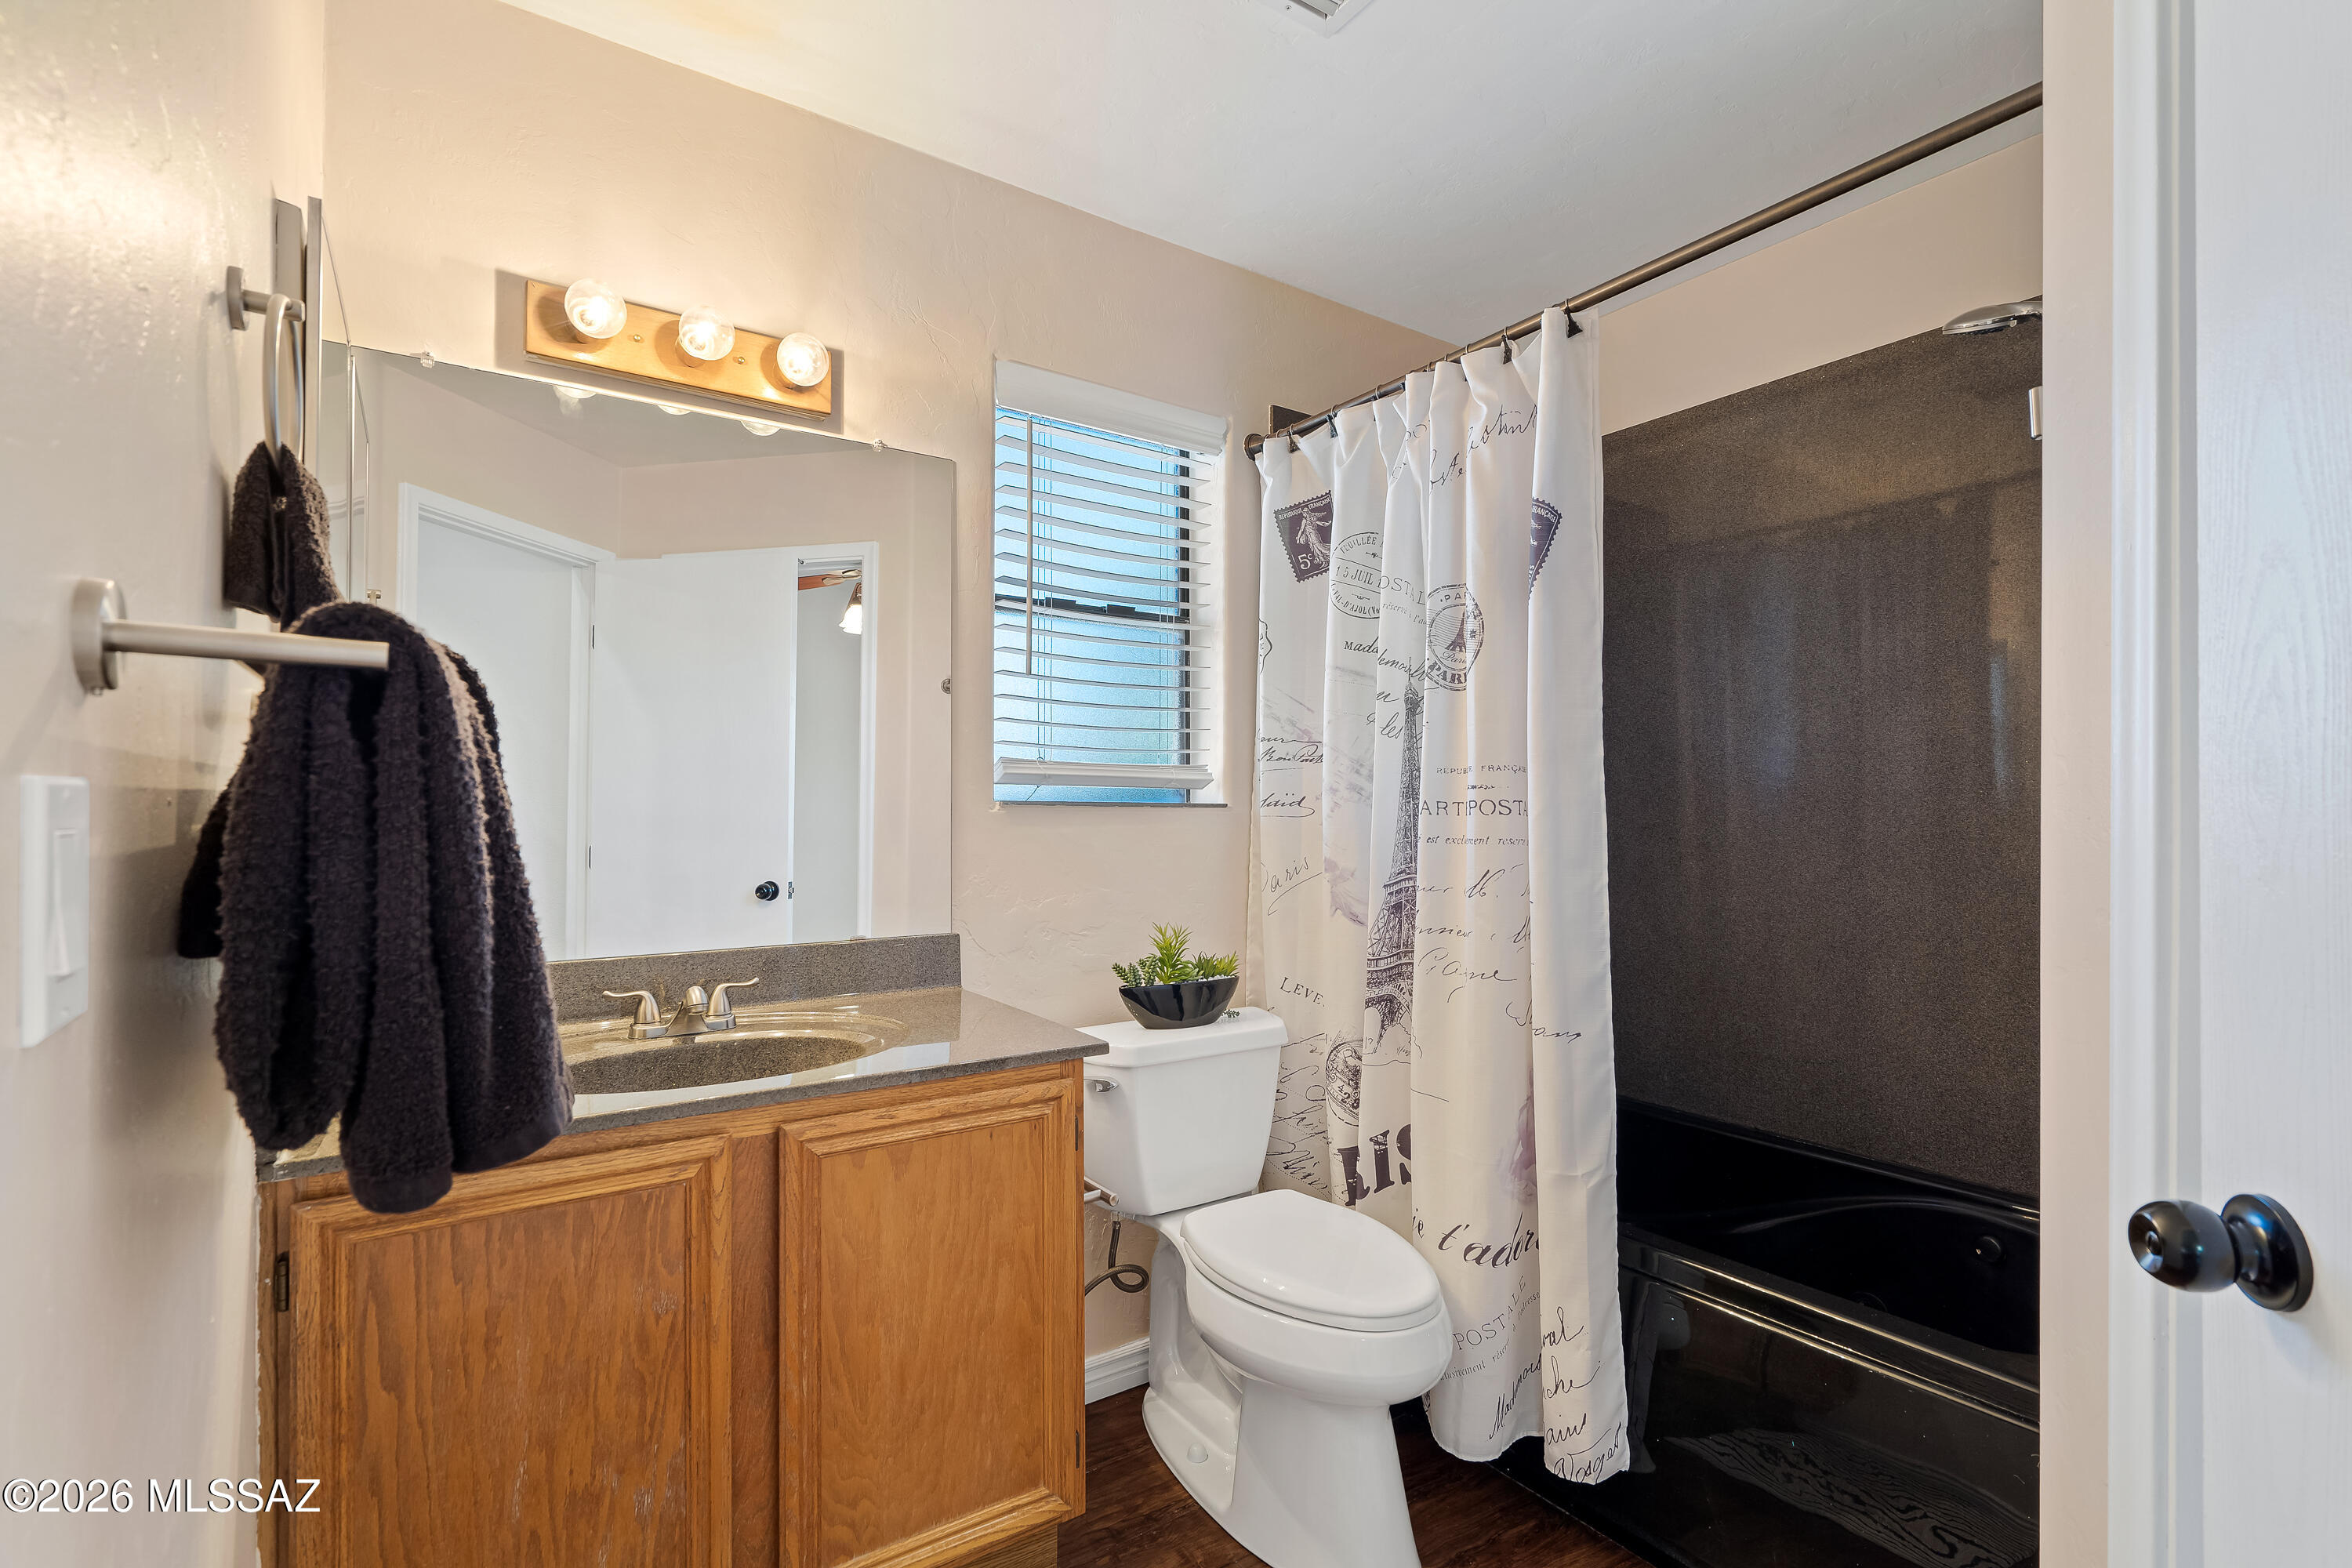
Bathroom with a wood vanity, toilet, and black bathtub behind a patterned shower curtain.
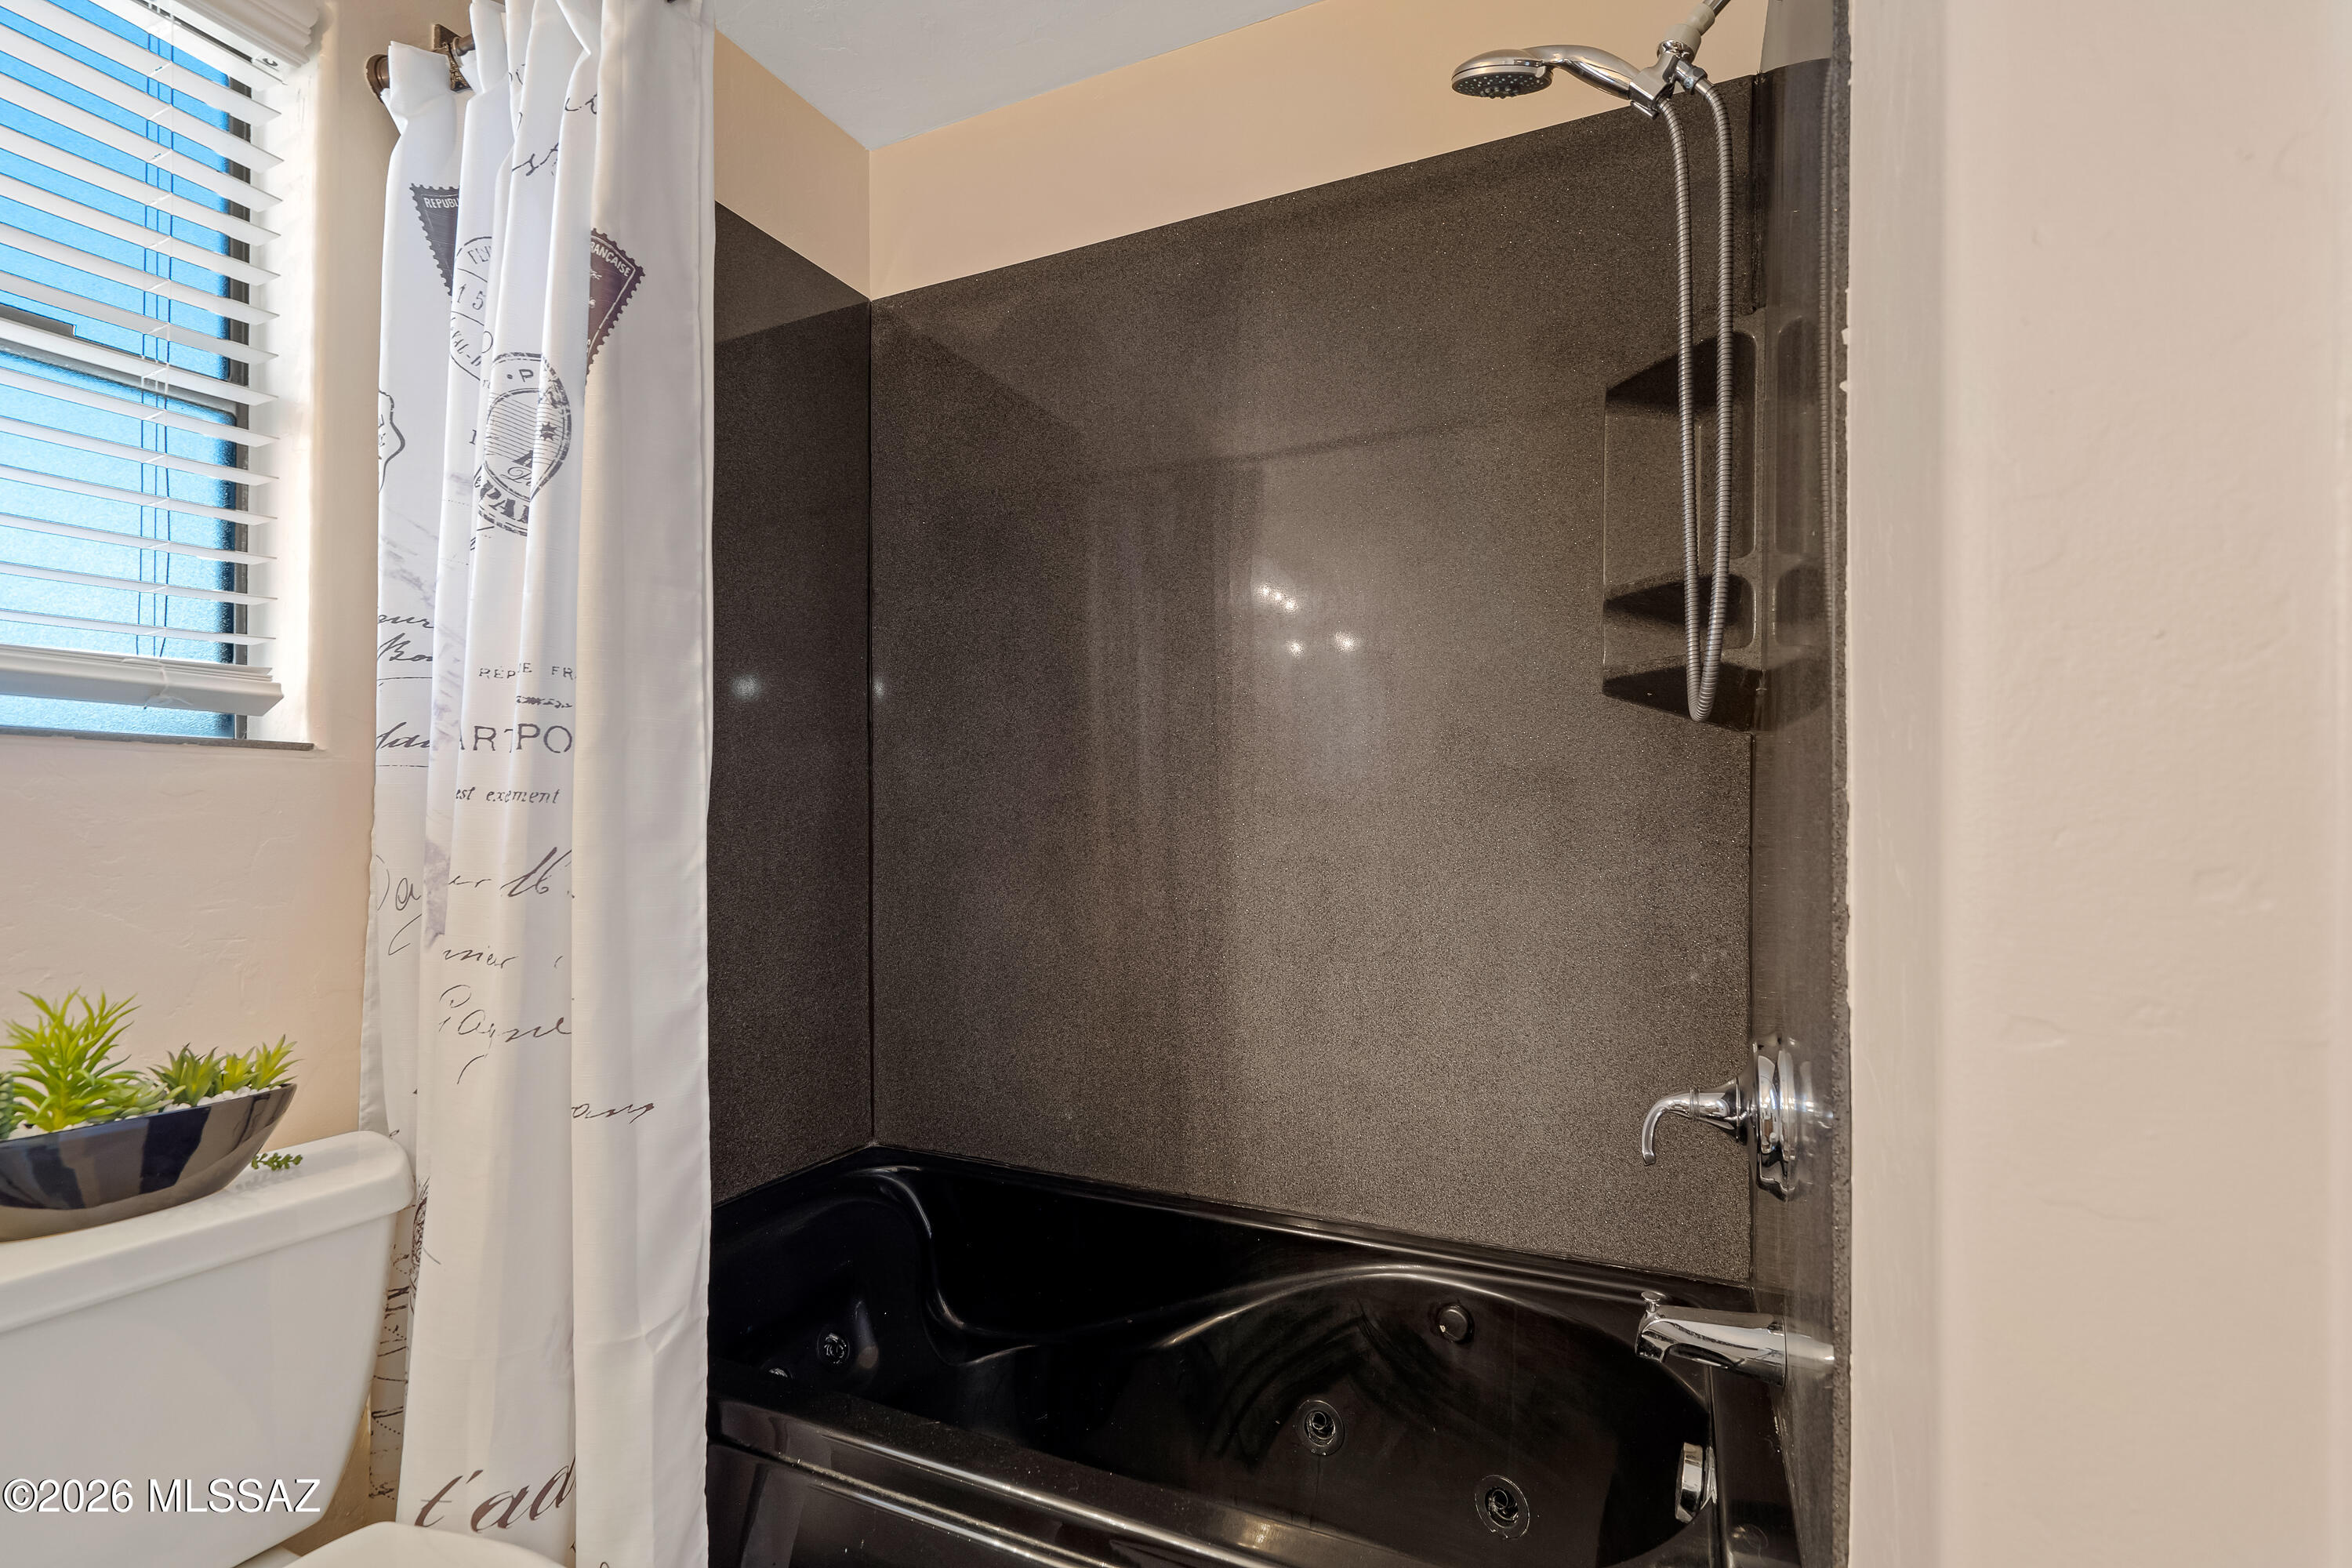
Bathroom with a black jetted tub, dark shower surround, and window with blinds.
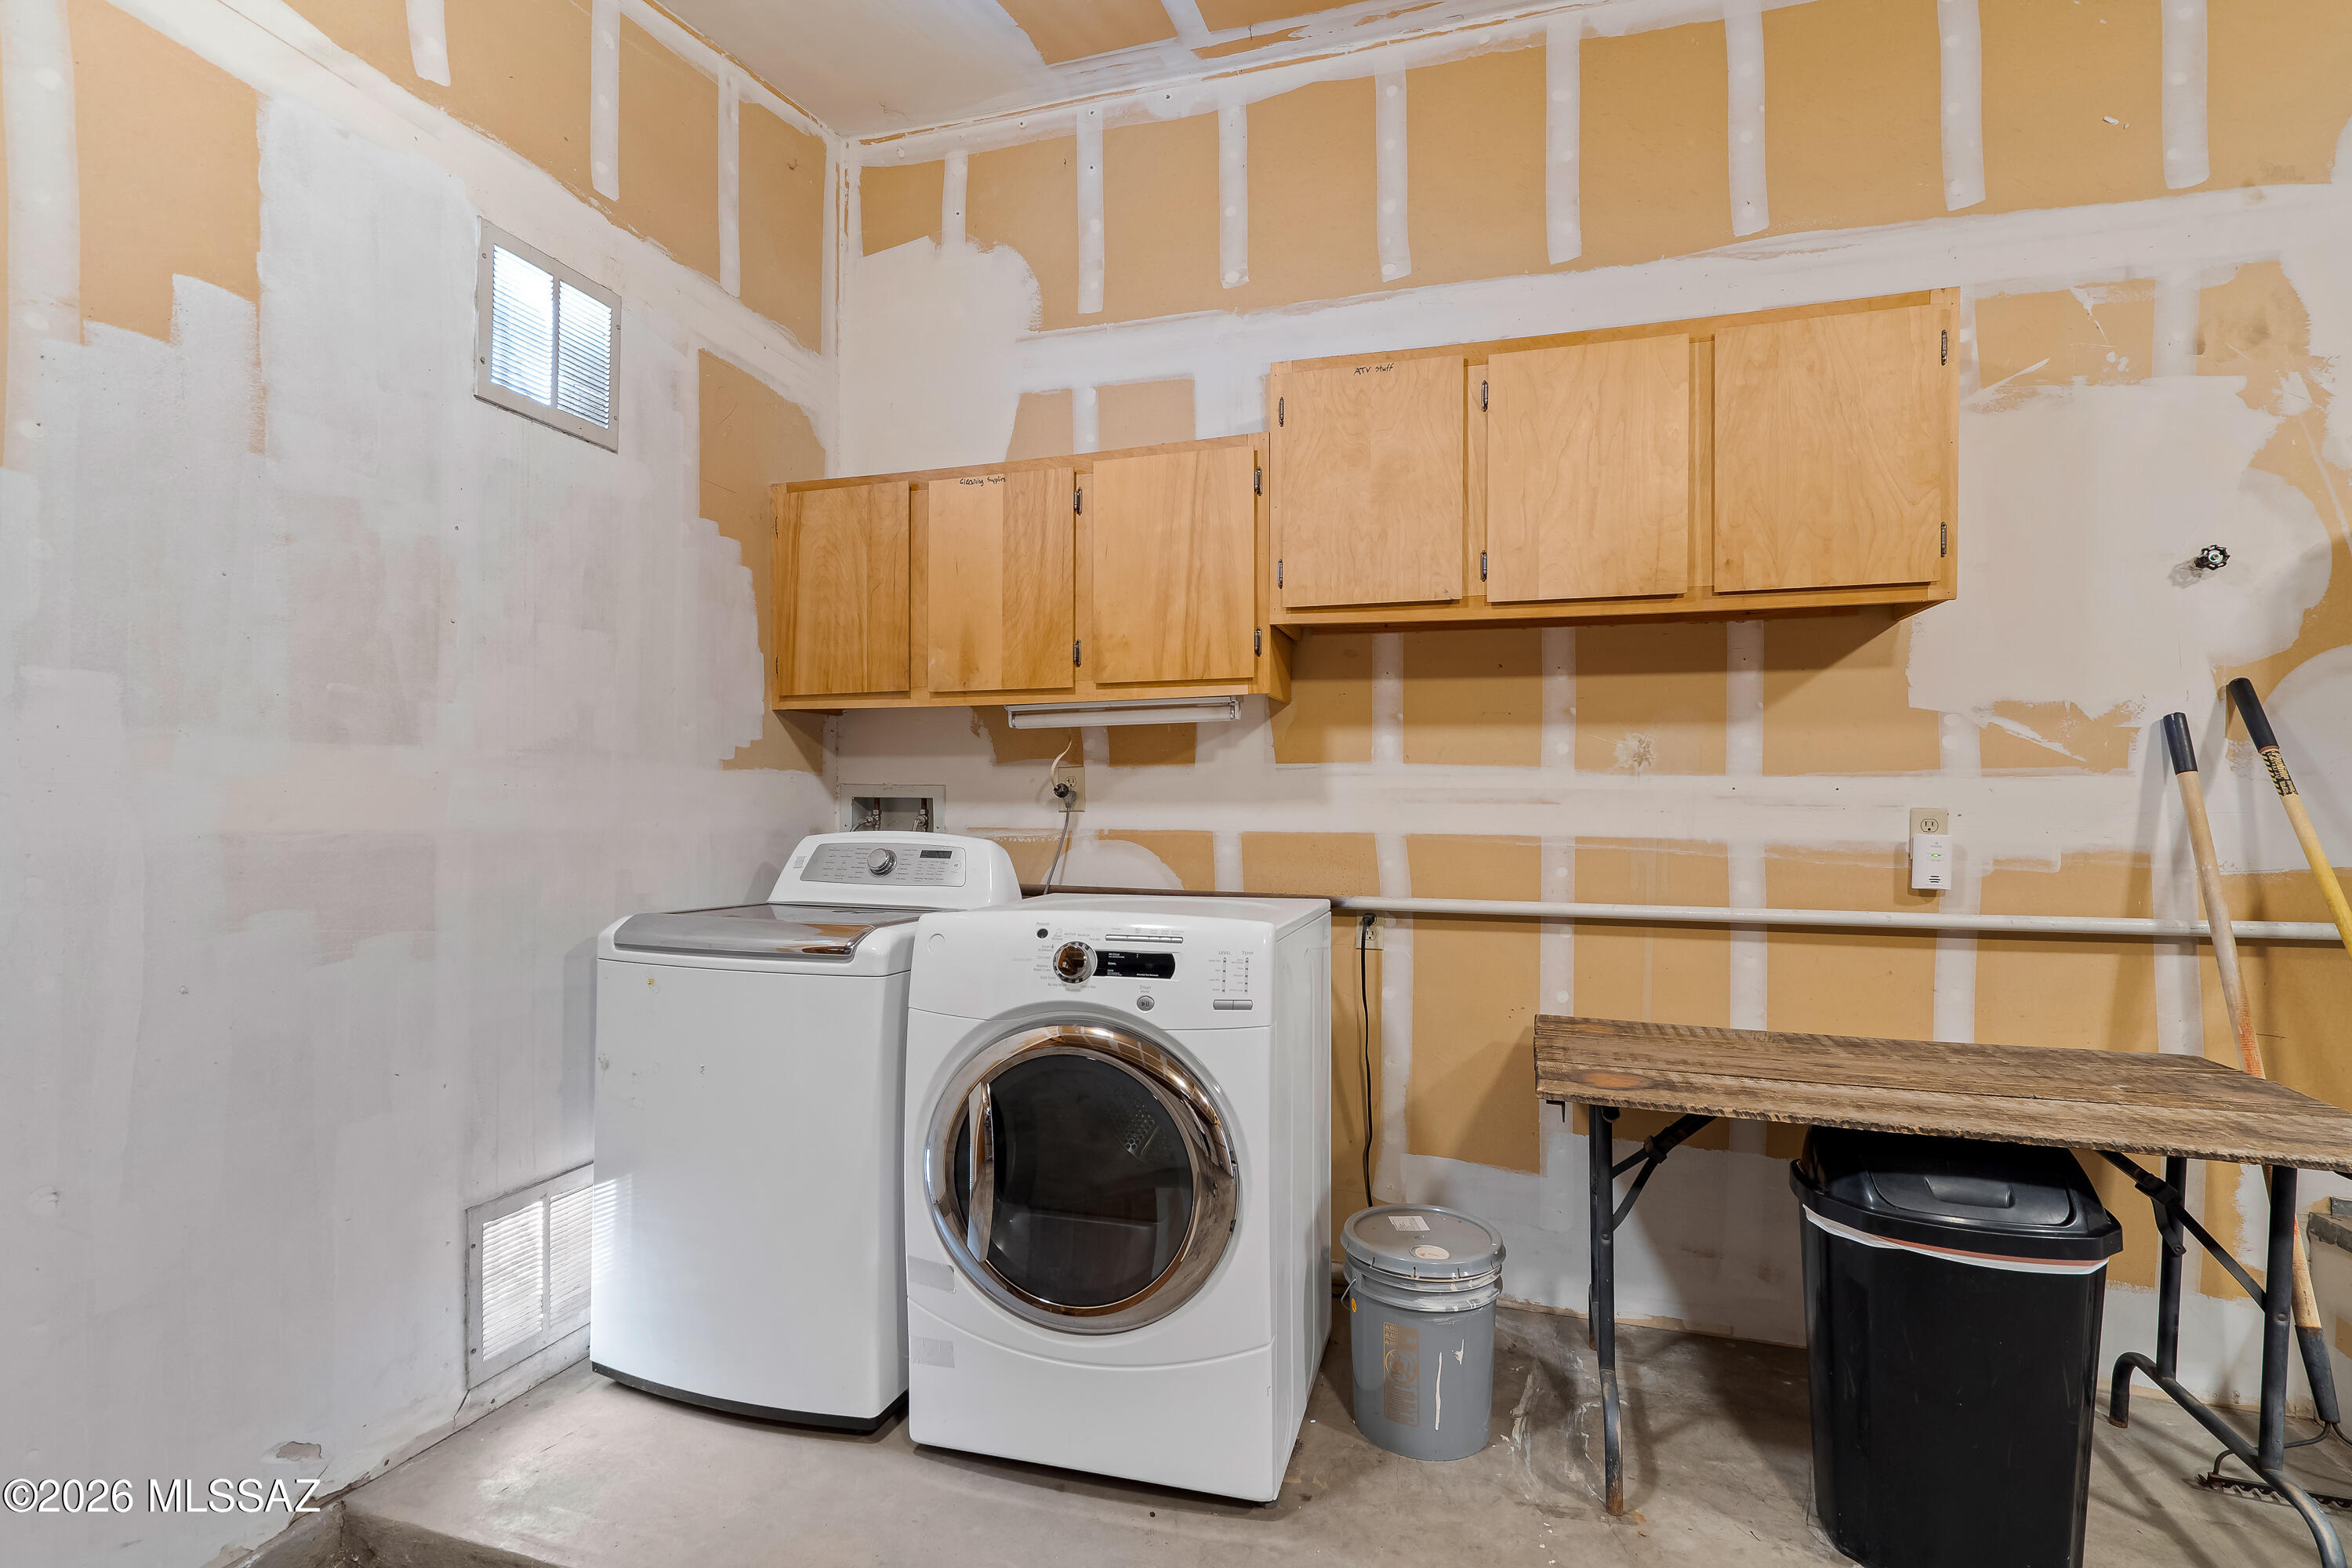
Laundry room with washer, dryer, wooden cabinets, and unfinished drywall.
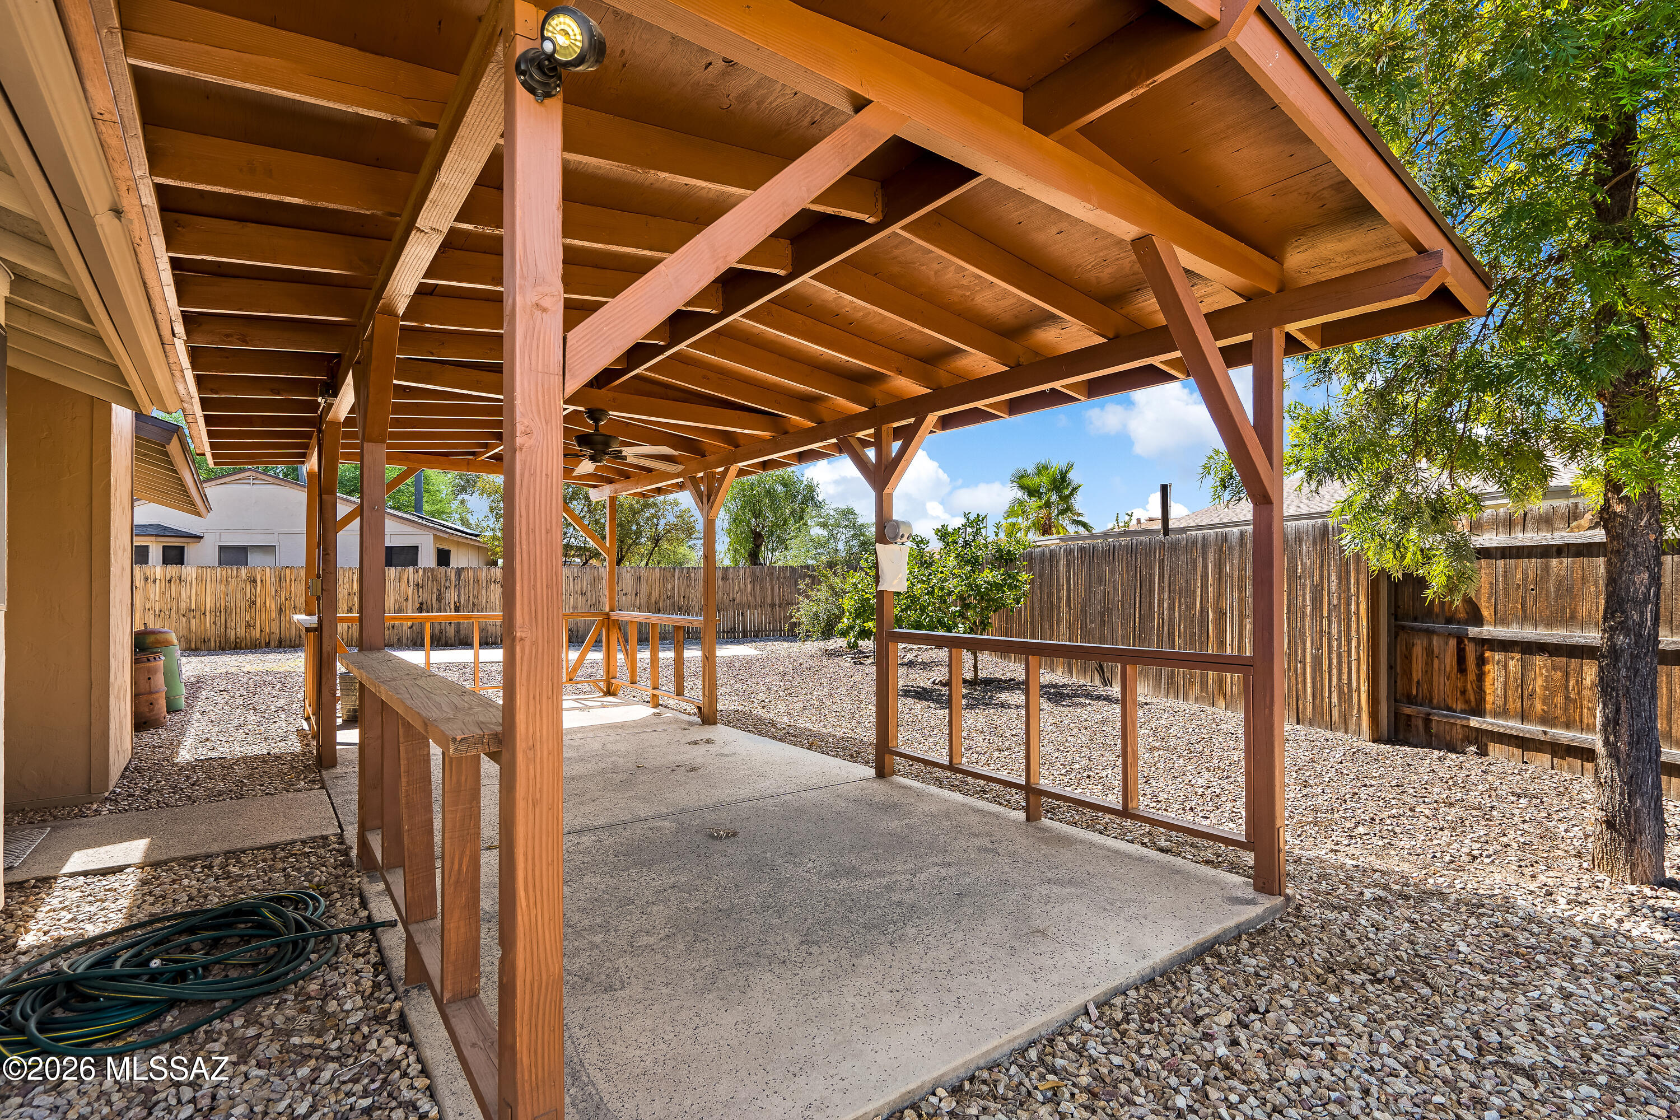
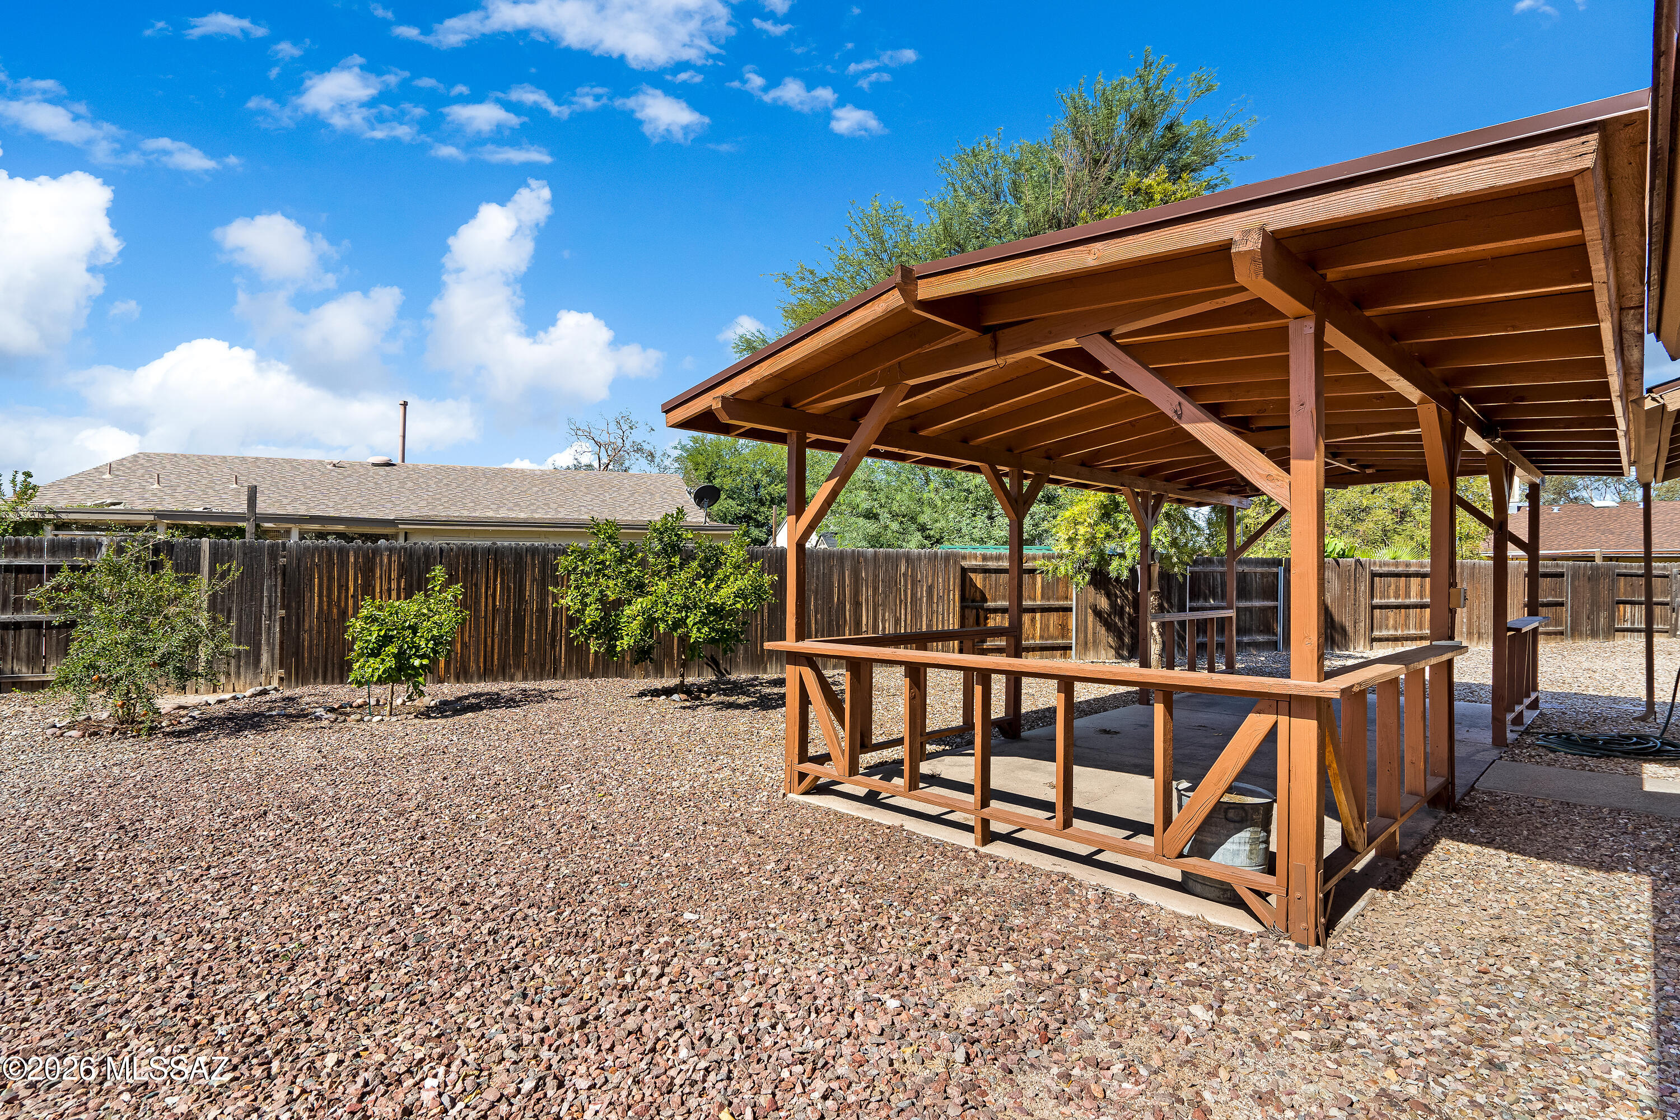
Covered backyard patio with exposed timber beams, a concrete slab, and a fenced gravel yard.
Backyard covered patio with a timber roof, gravel landscaping, and a wooden privacy fence.
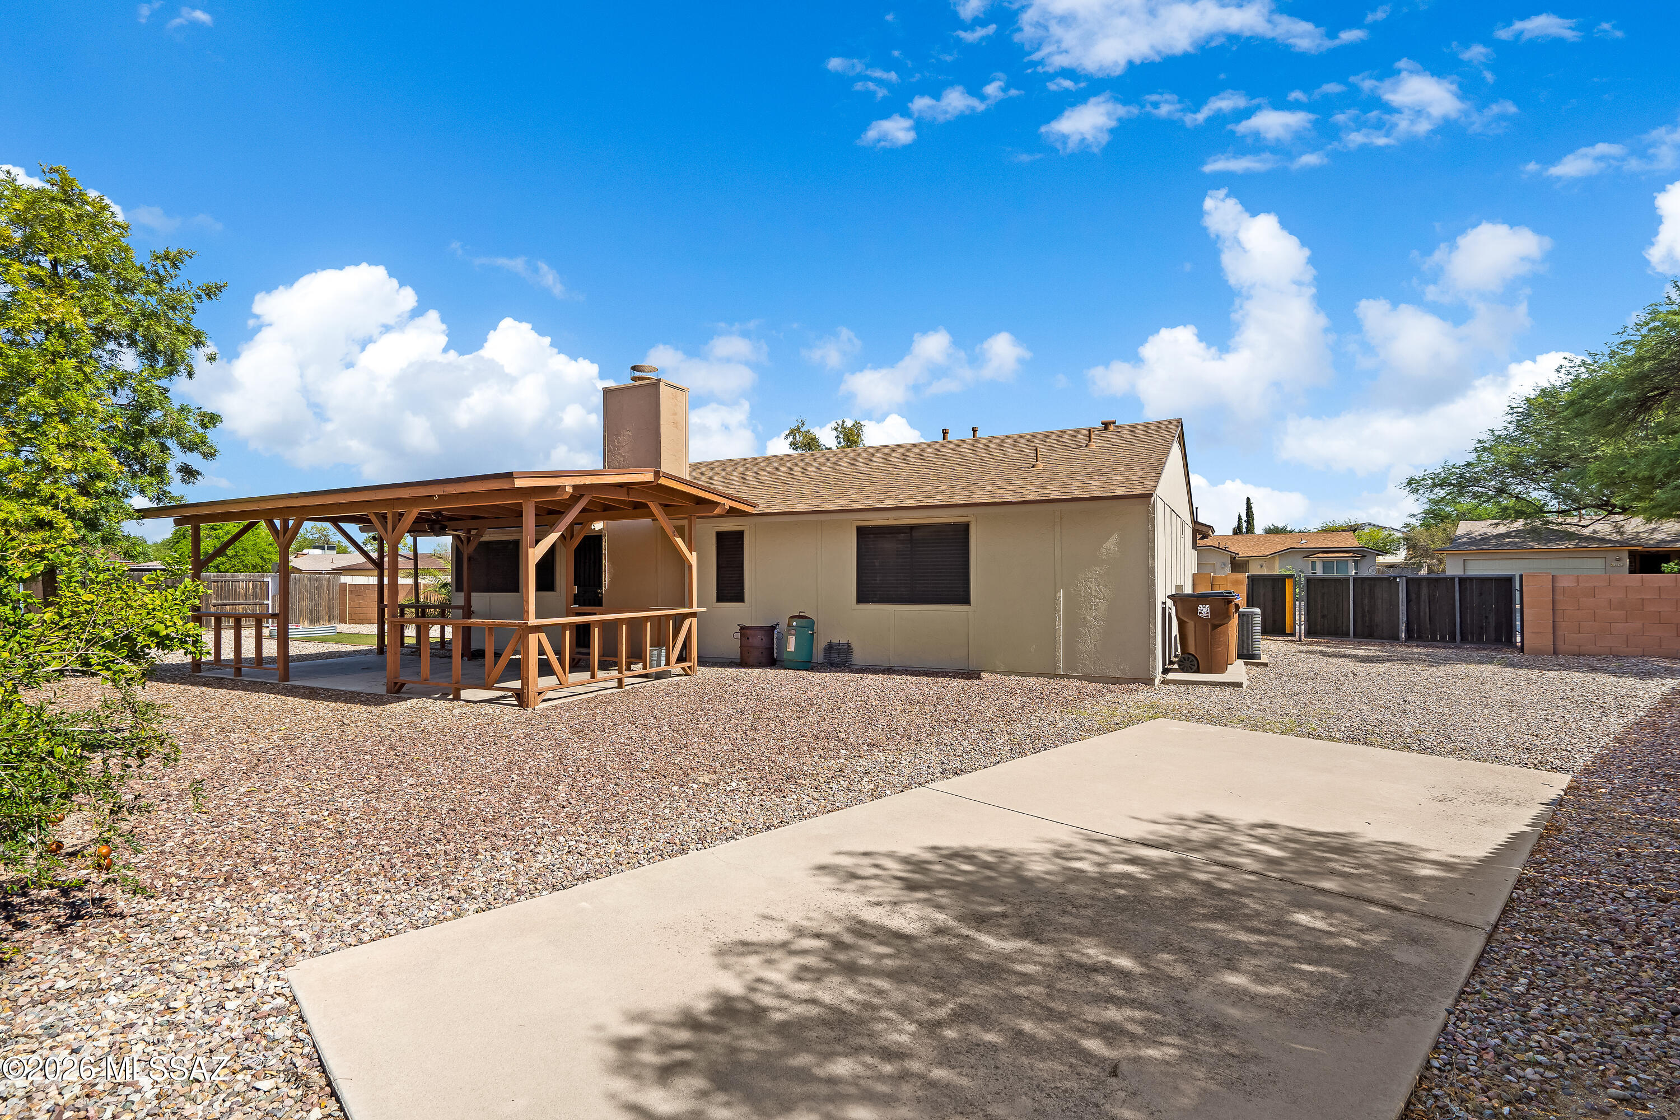
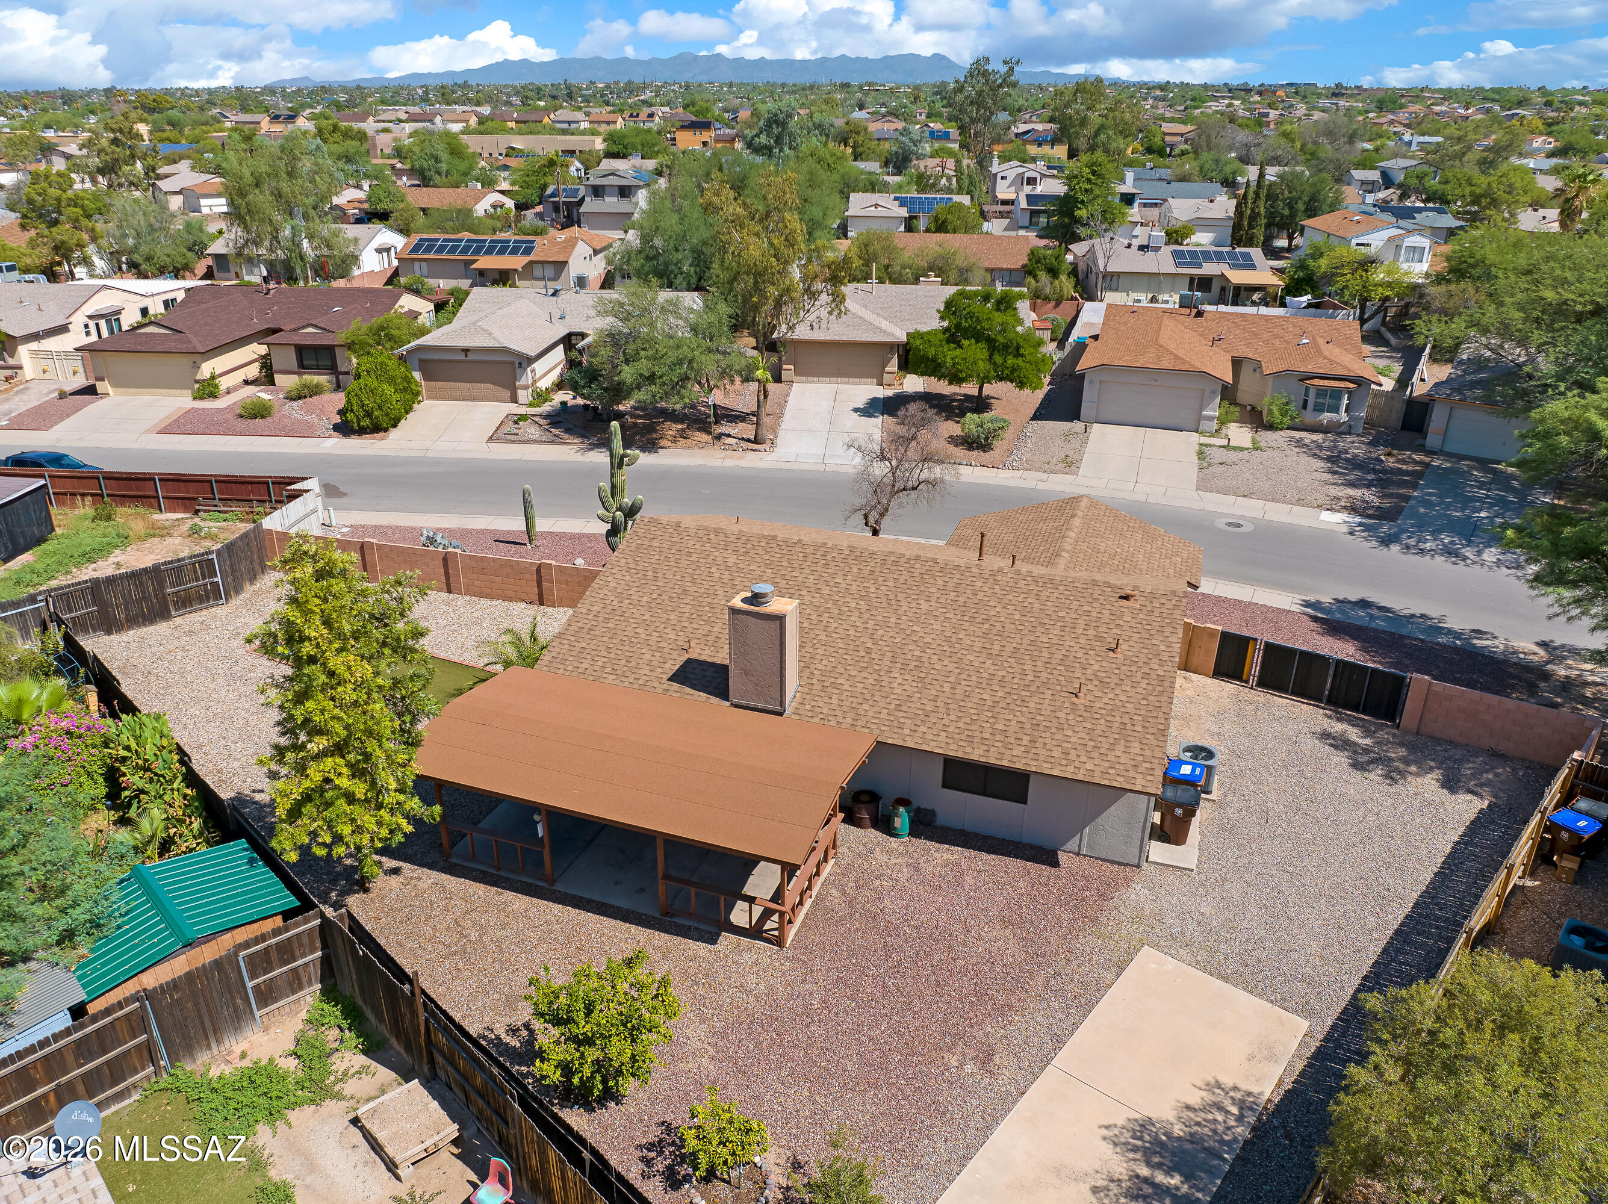
Rear of a single-story home with a covered wooden patio and gravel yard.
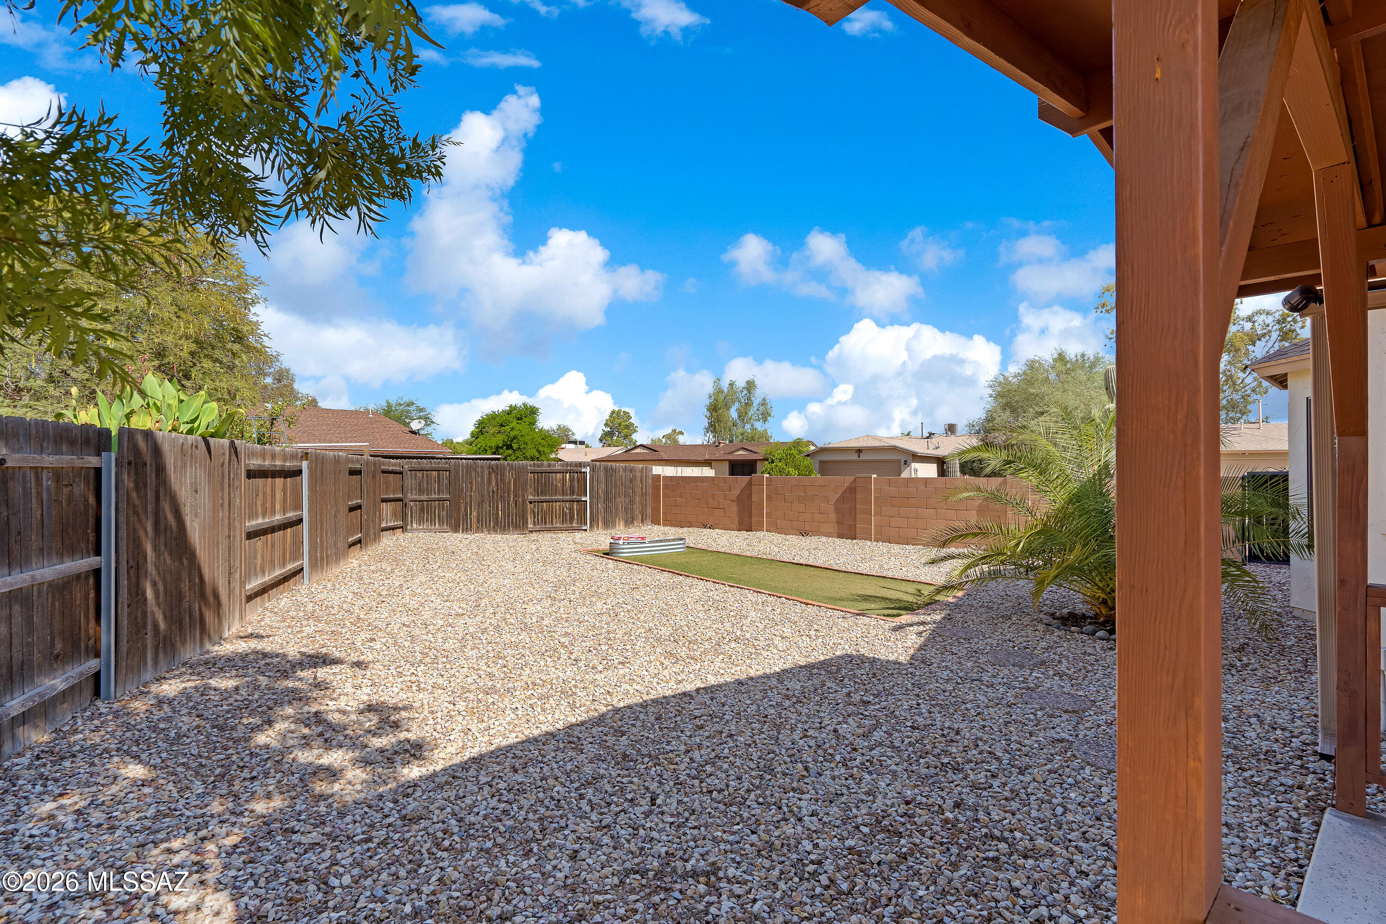
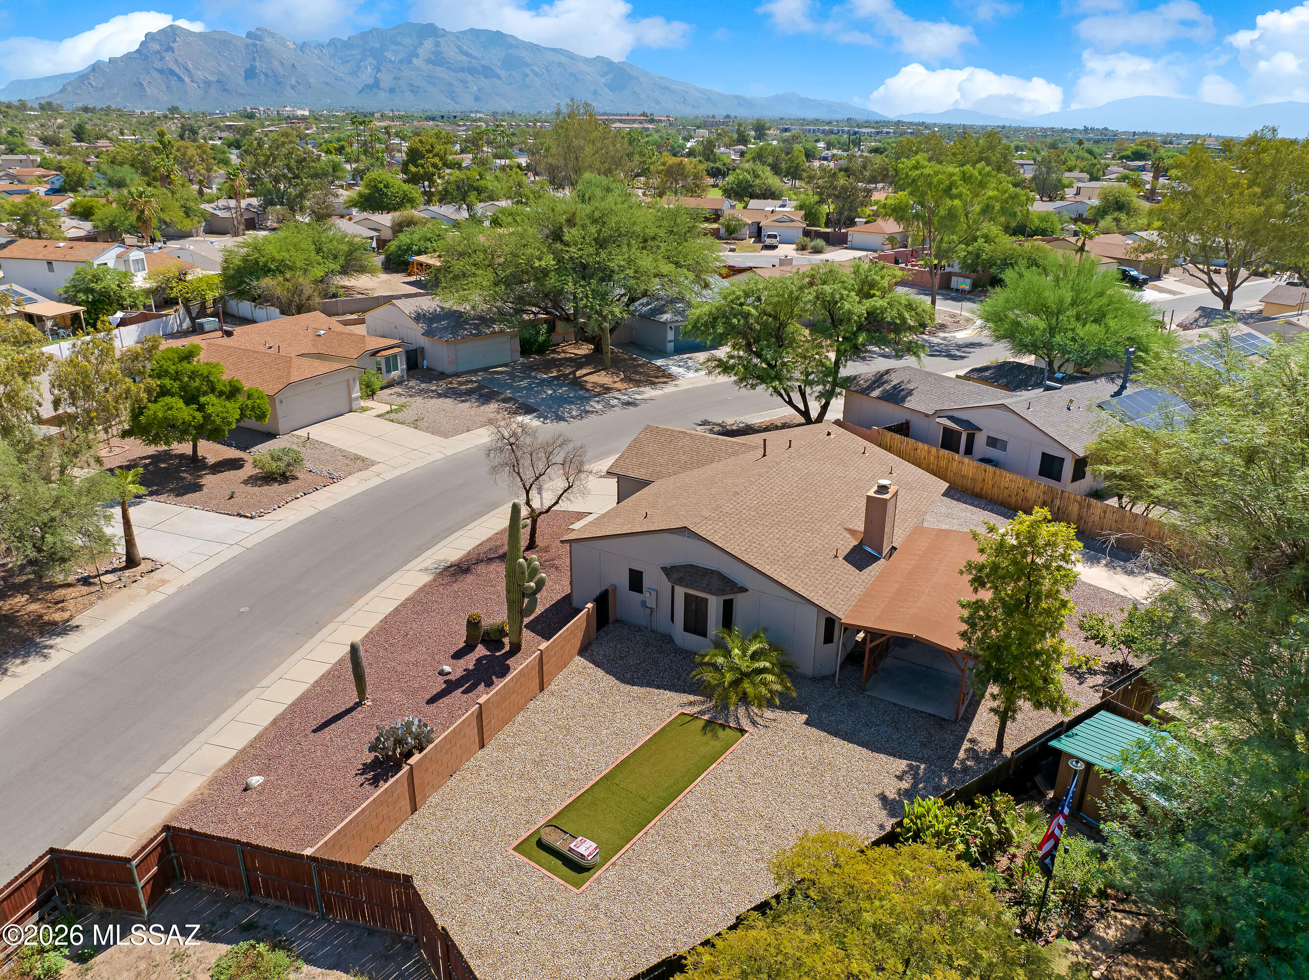
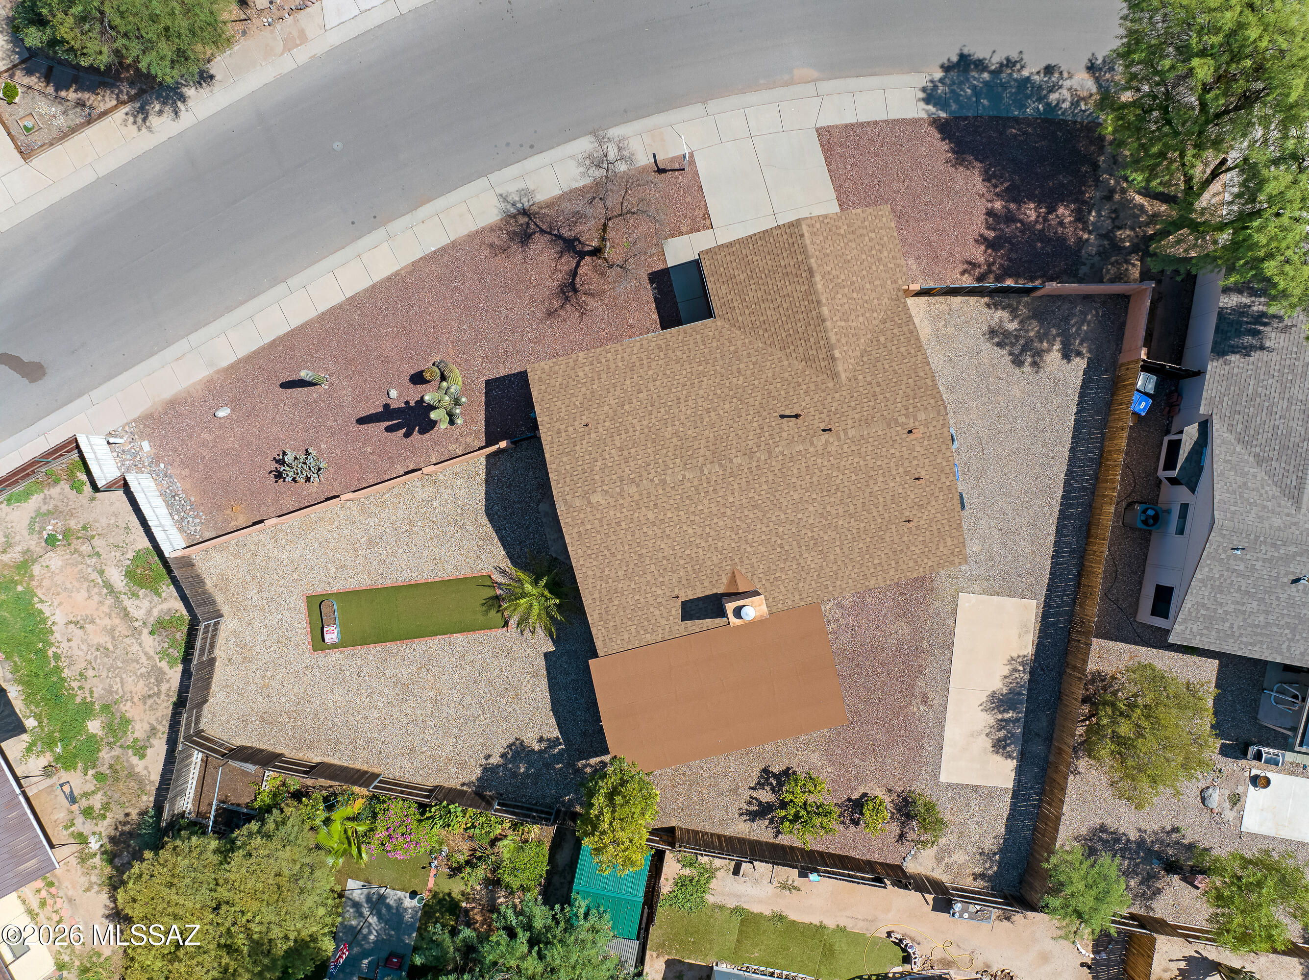
Gravel backyard with a narrow artificial-turf putting green and covered wooden patio.
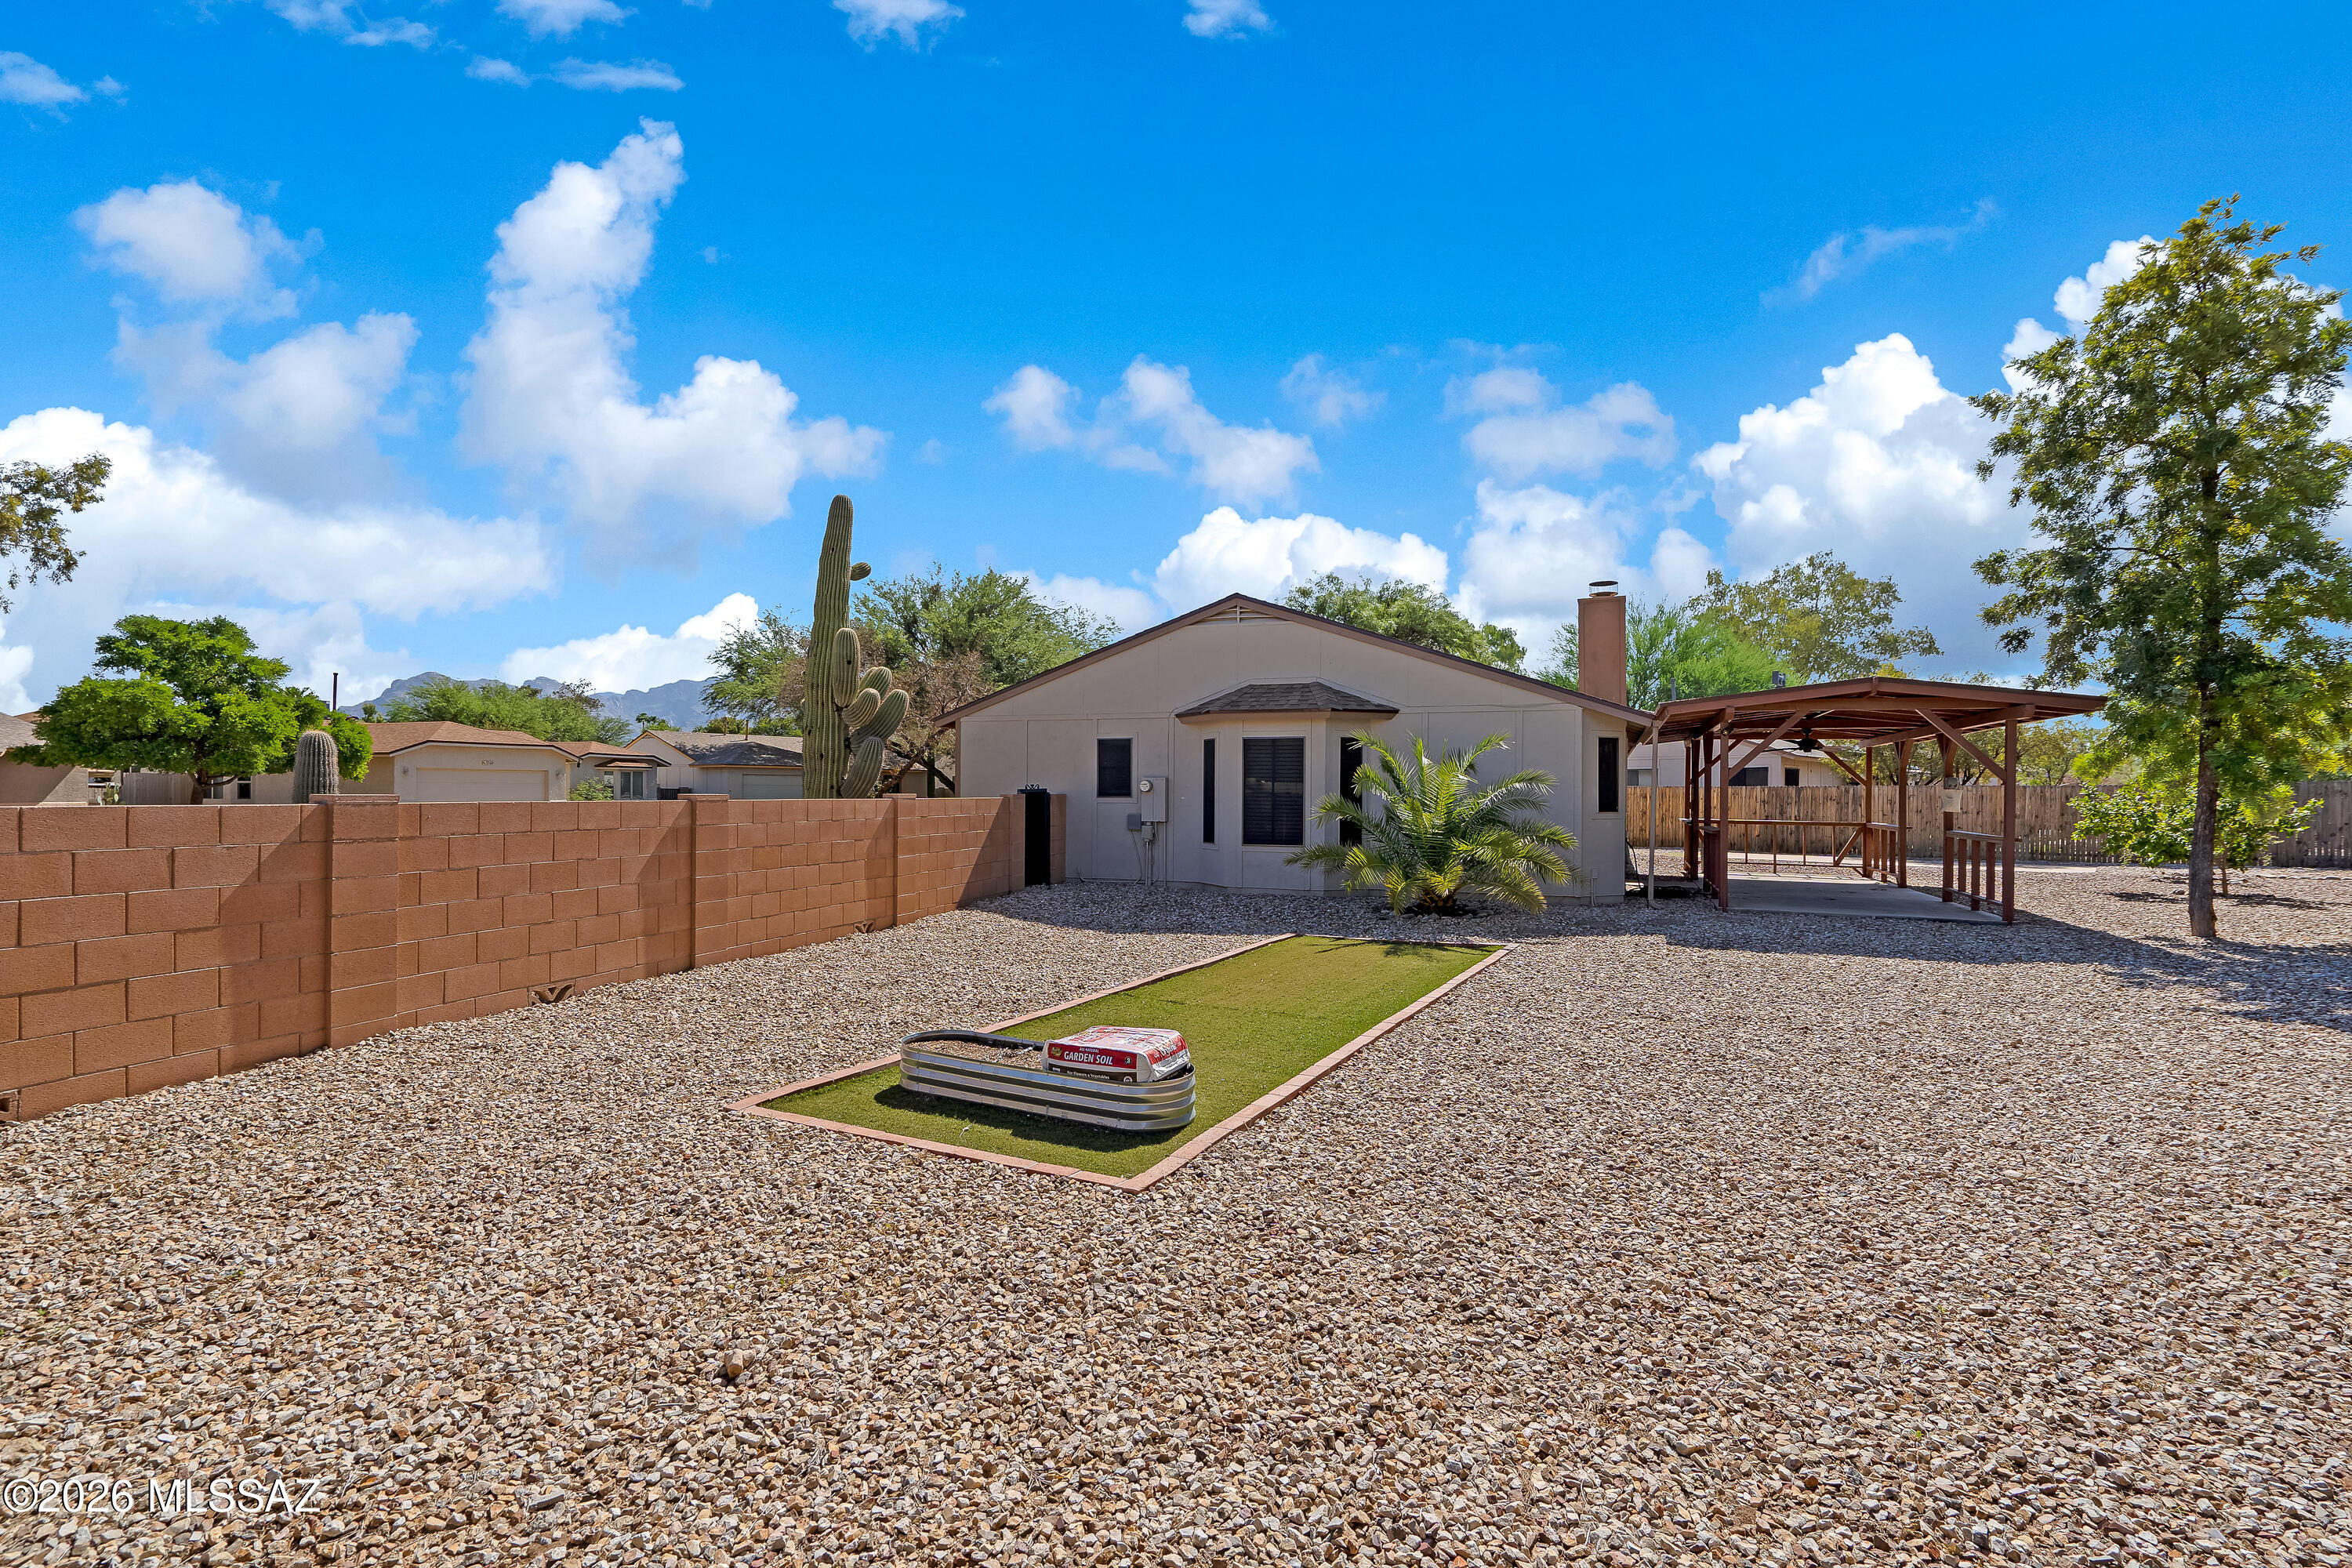
Backyard with gravel landscaping, artificial turf, a wooden covered structure, and a saguaro cactus.
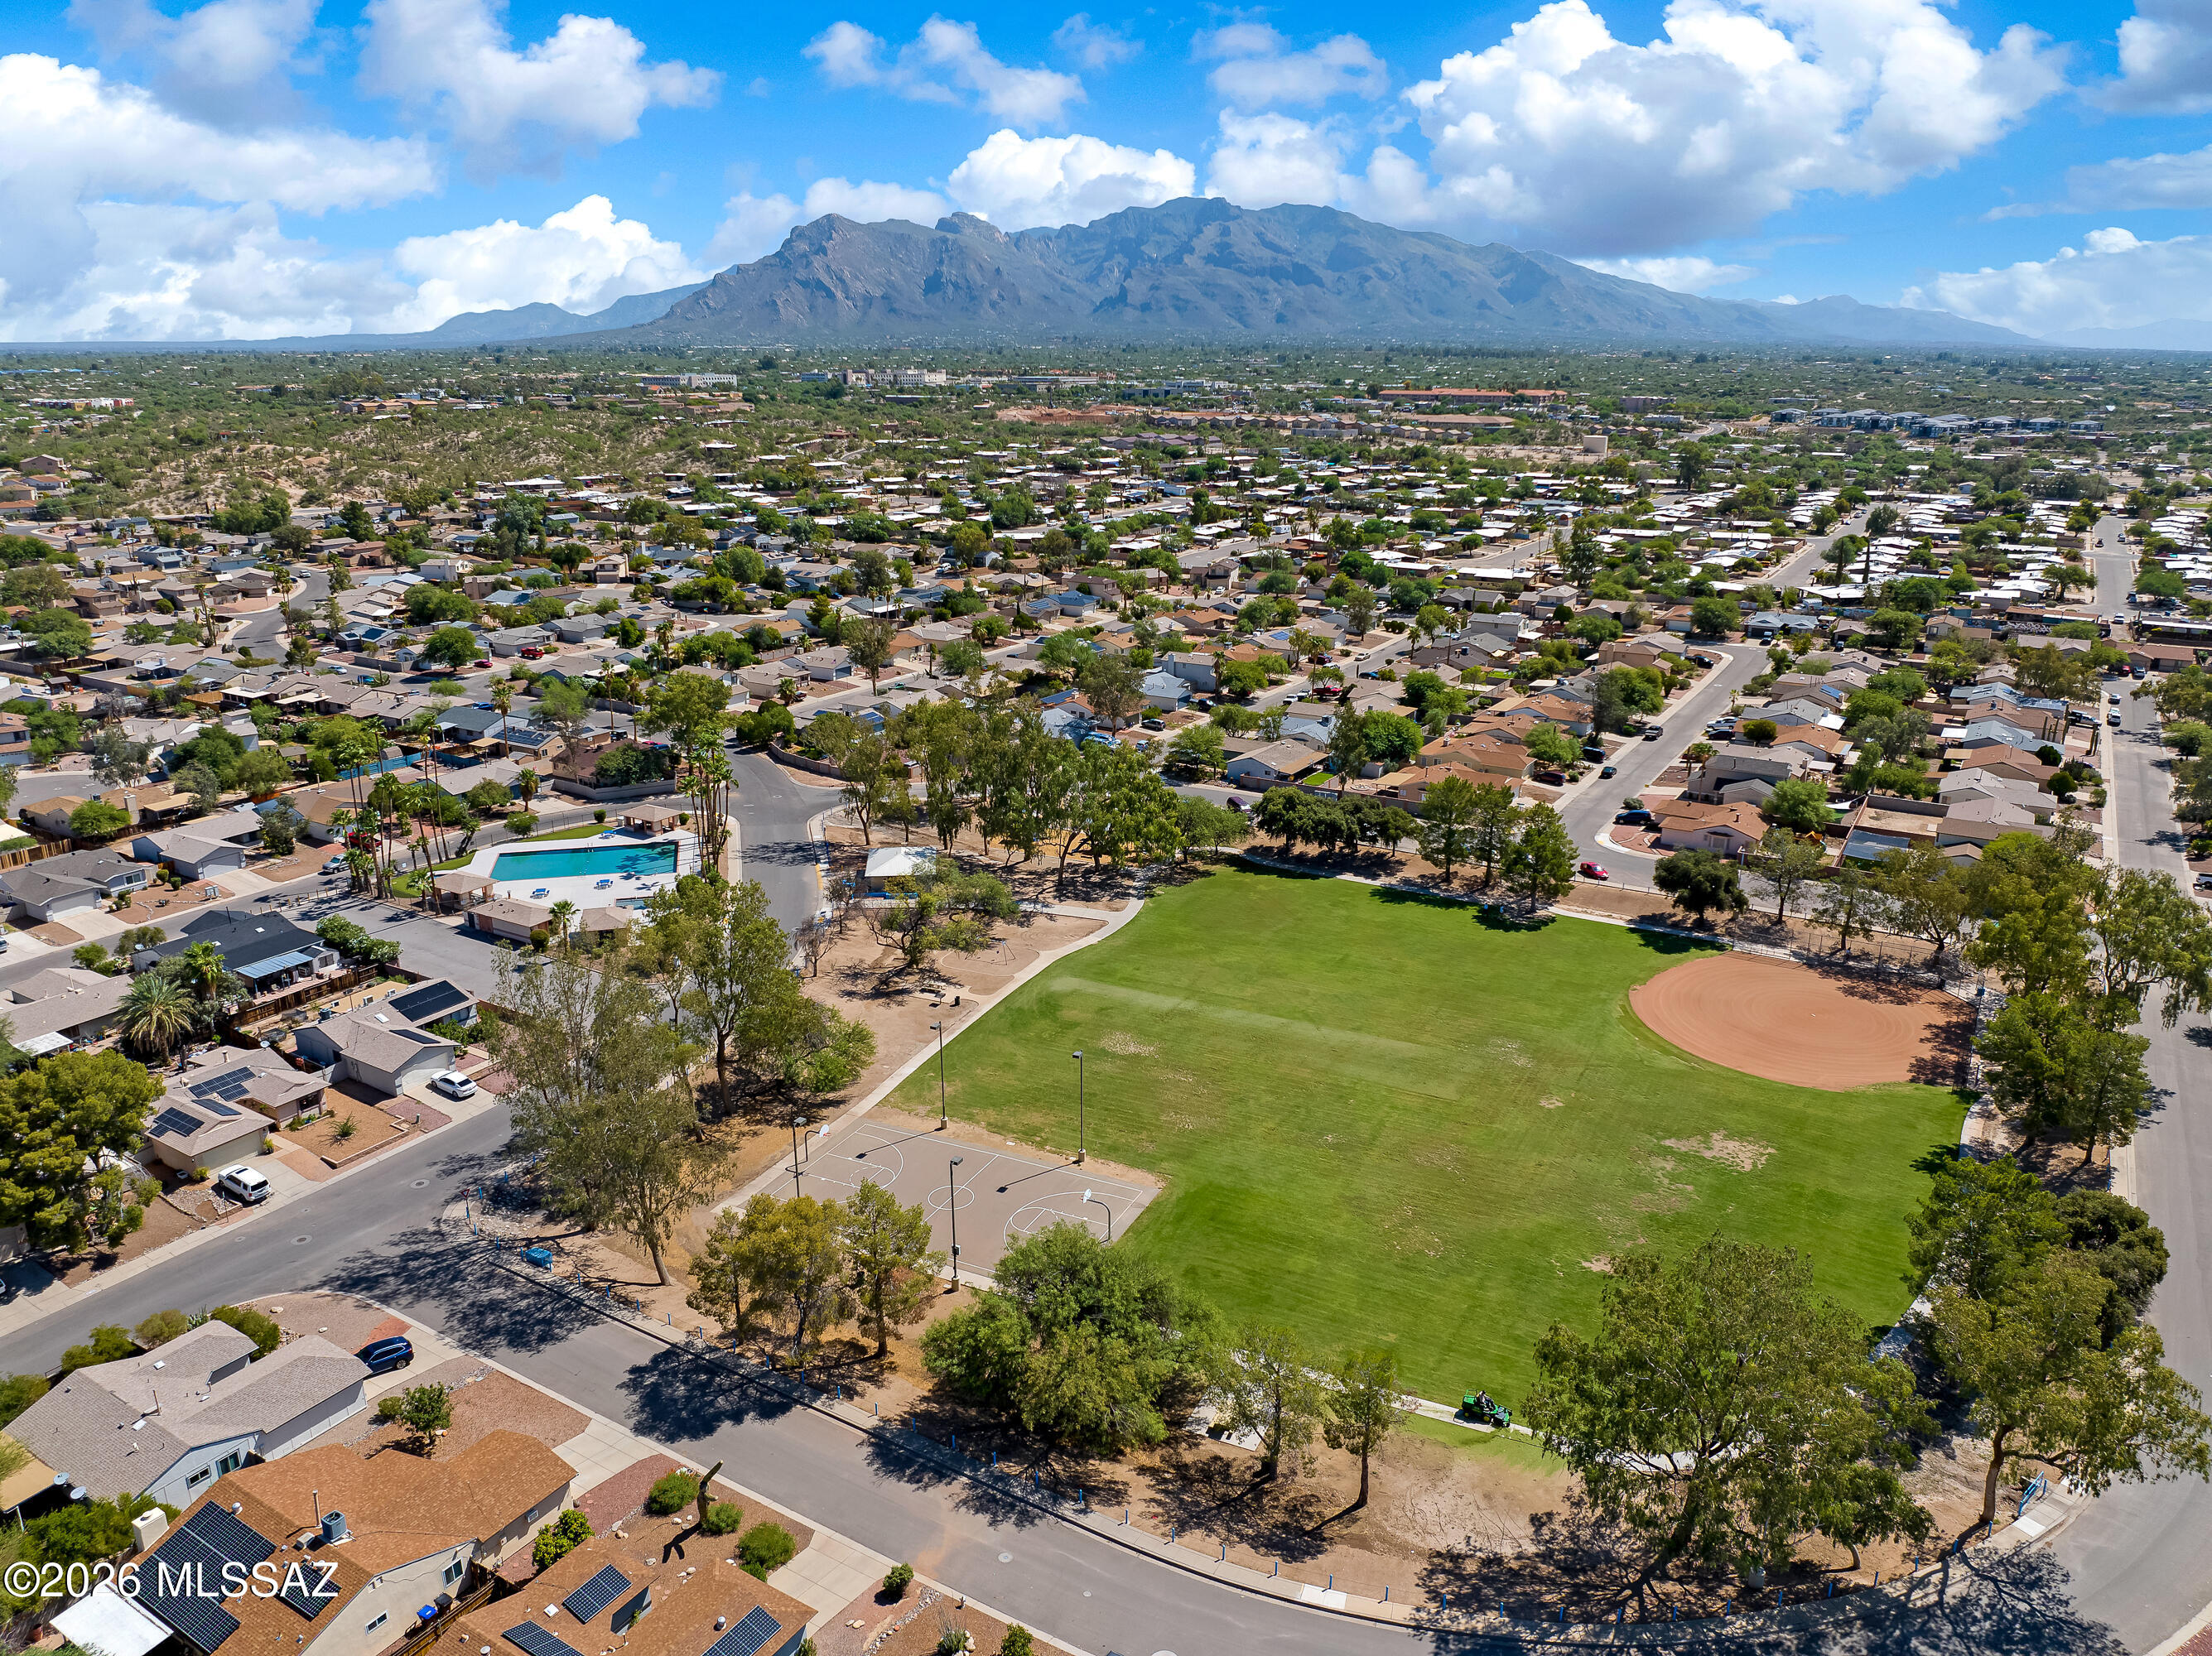
Aerial view of a Tucson park with baseball and basketball courts, neighborhood homes, and mountains beyond.
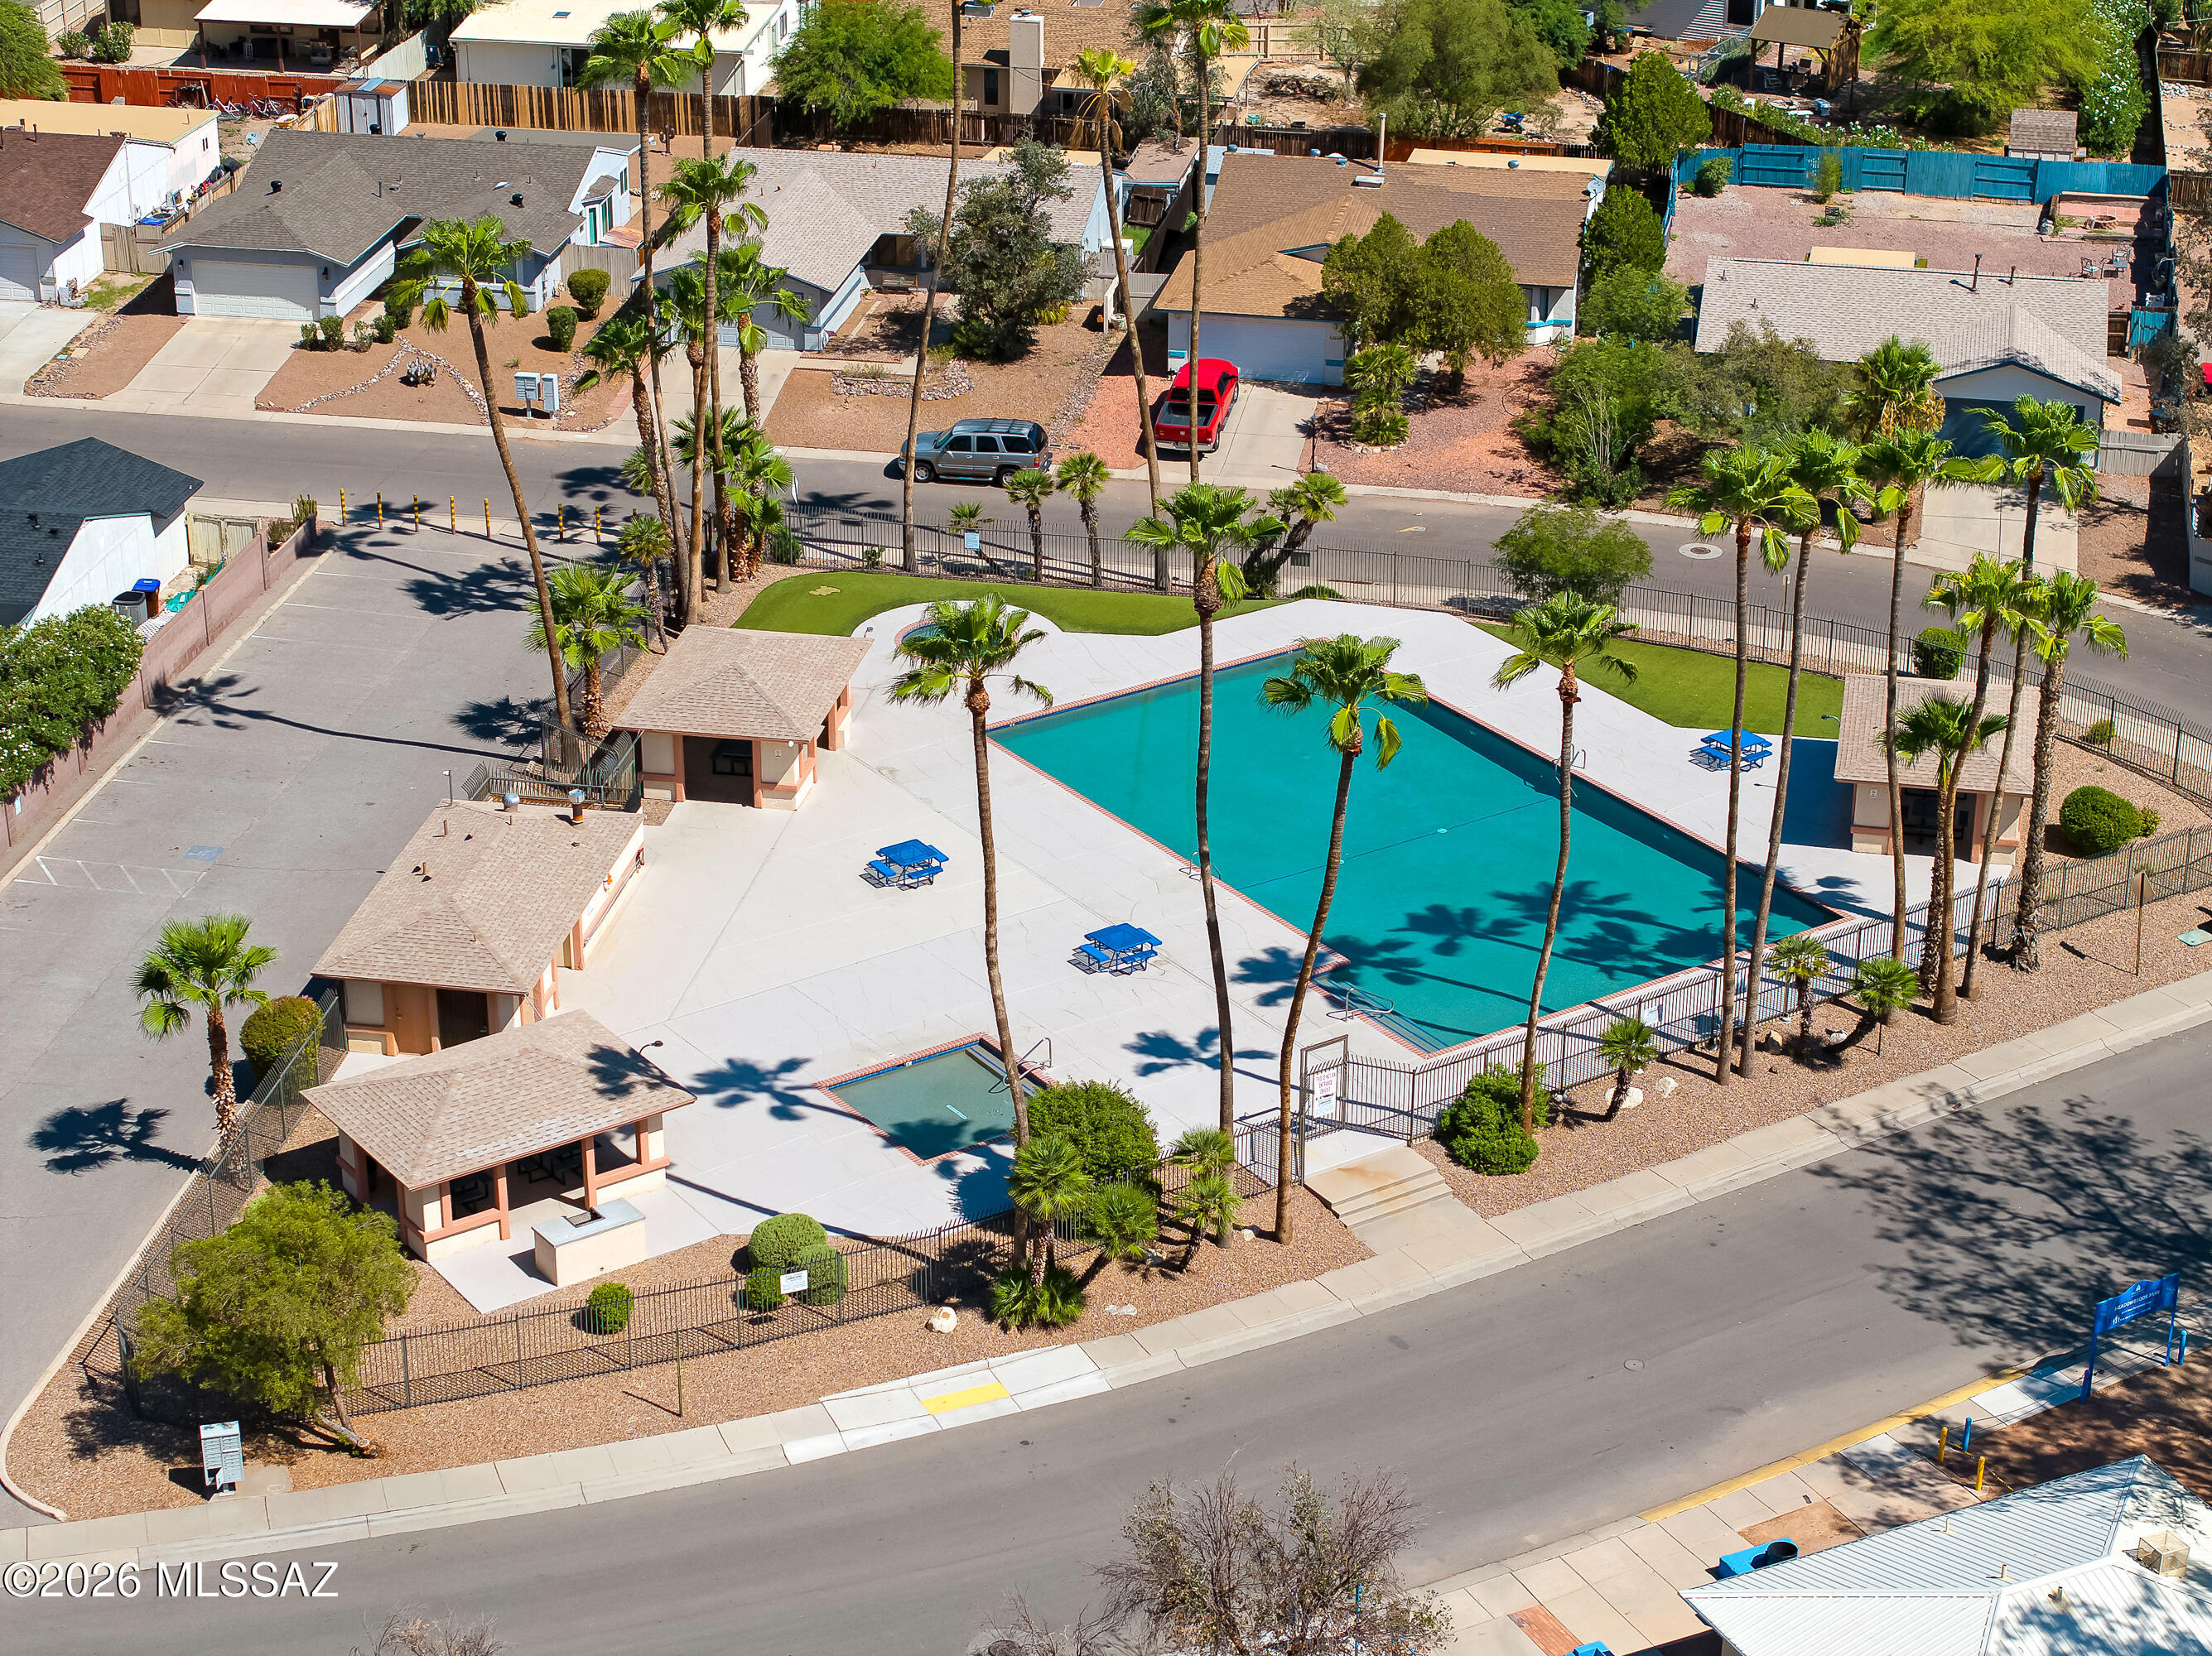
Aerial view of a community pool with palm trees, seating tables, and pavilion buildings.
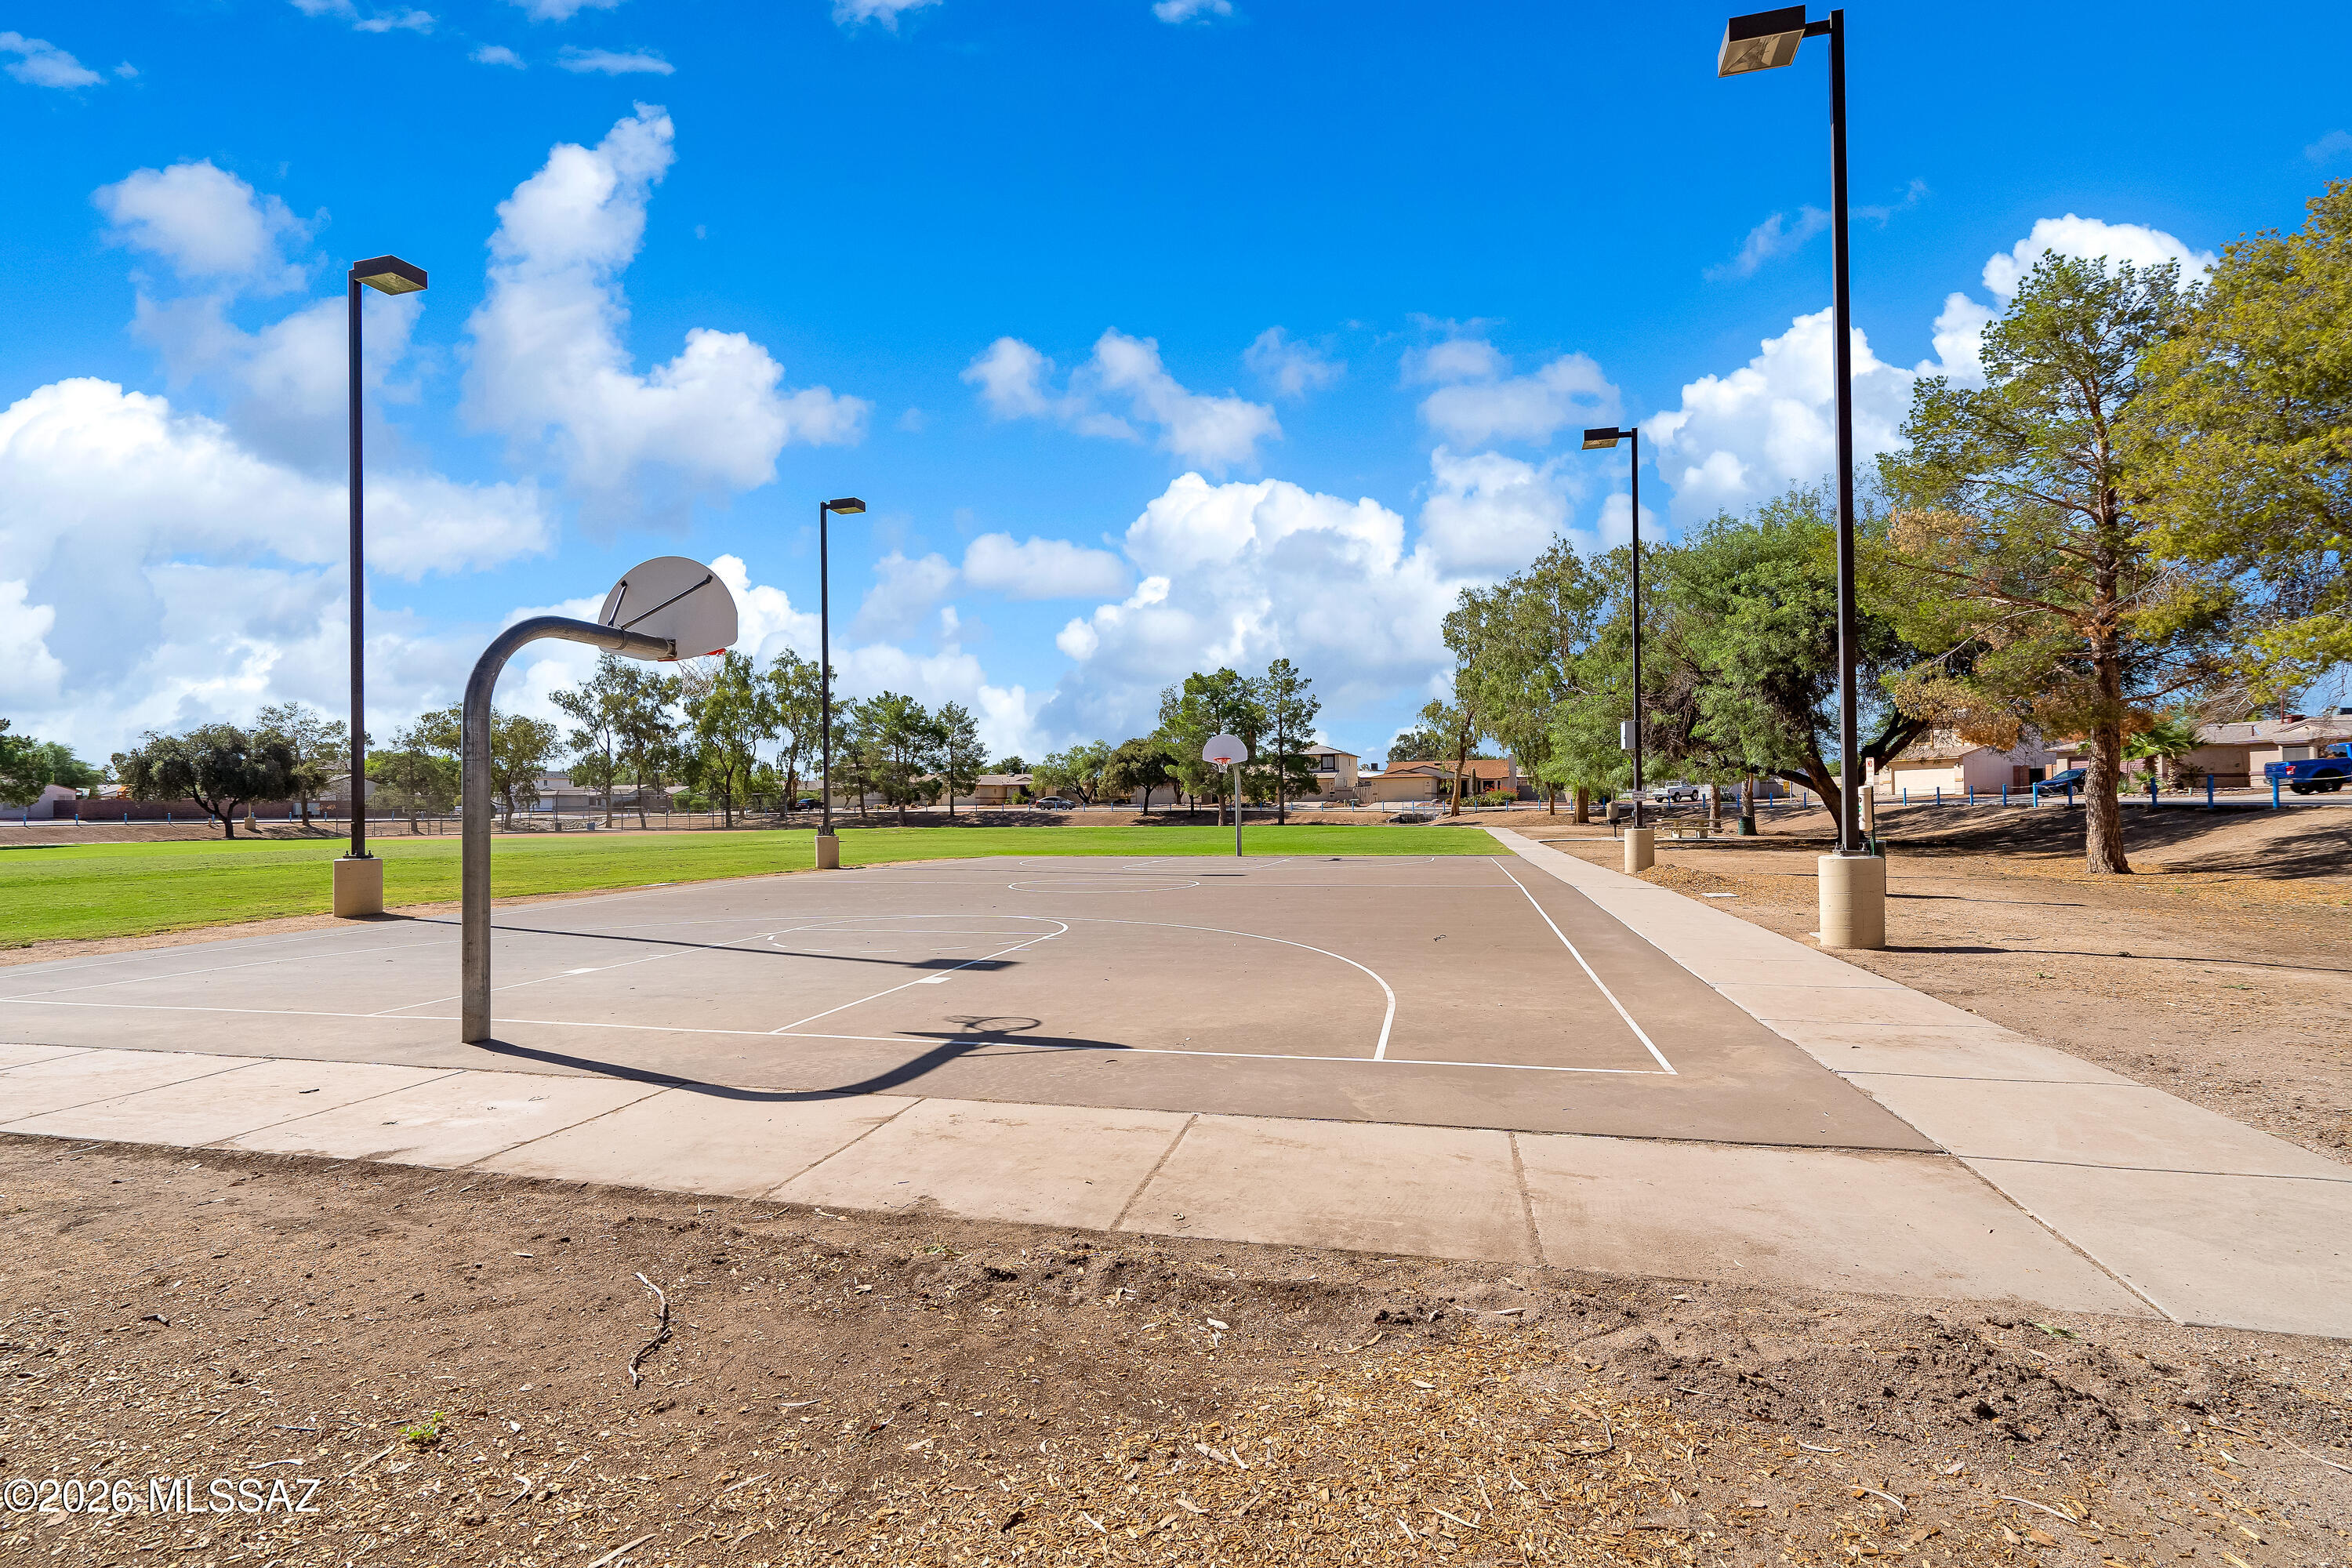
Outdoor basketball court with several hoops, tall lights, trees, and a grassy field nearby.
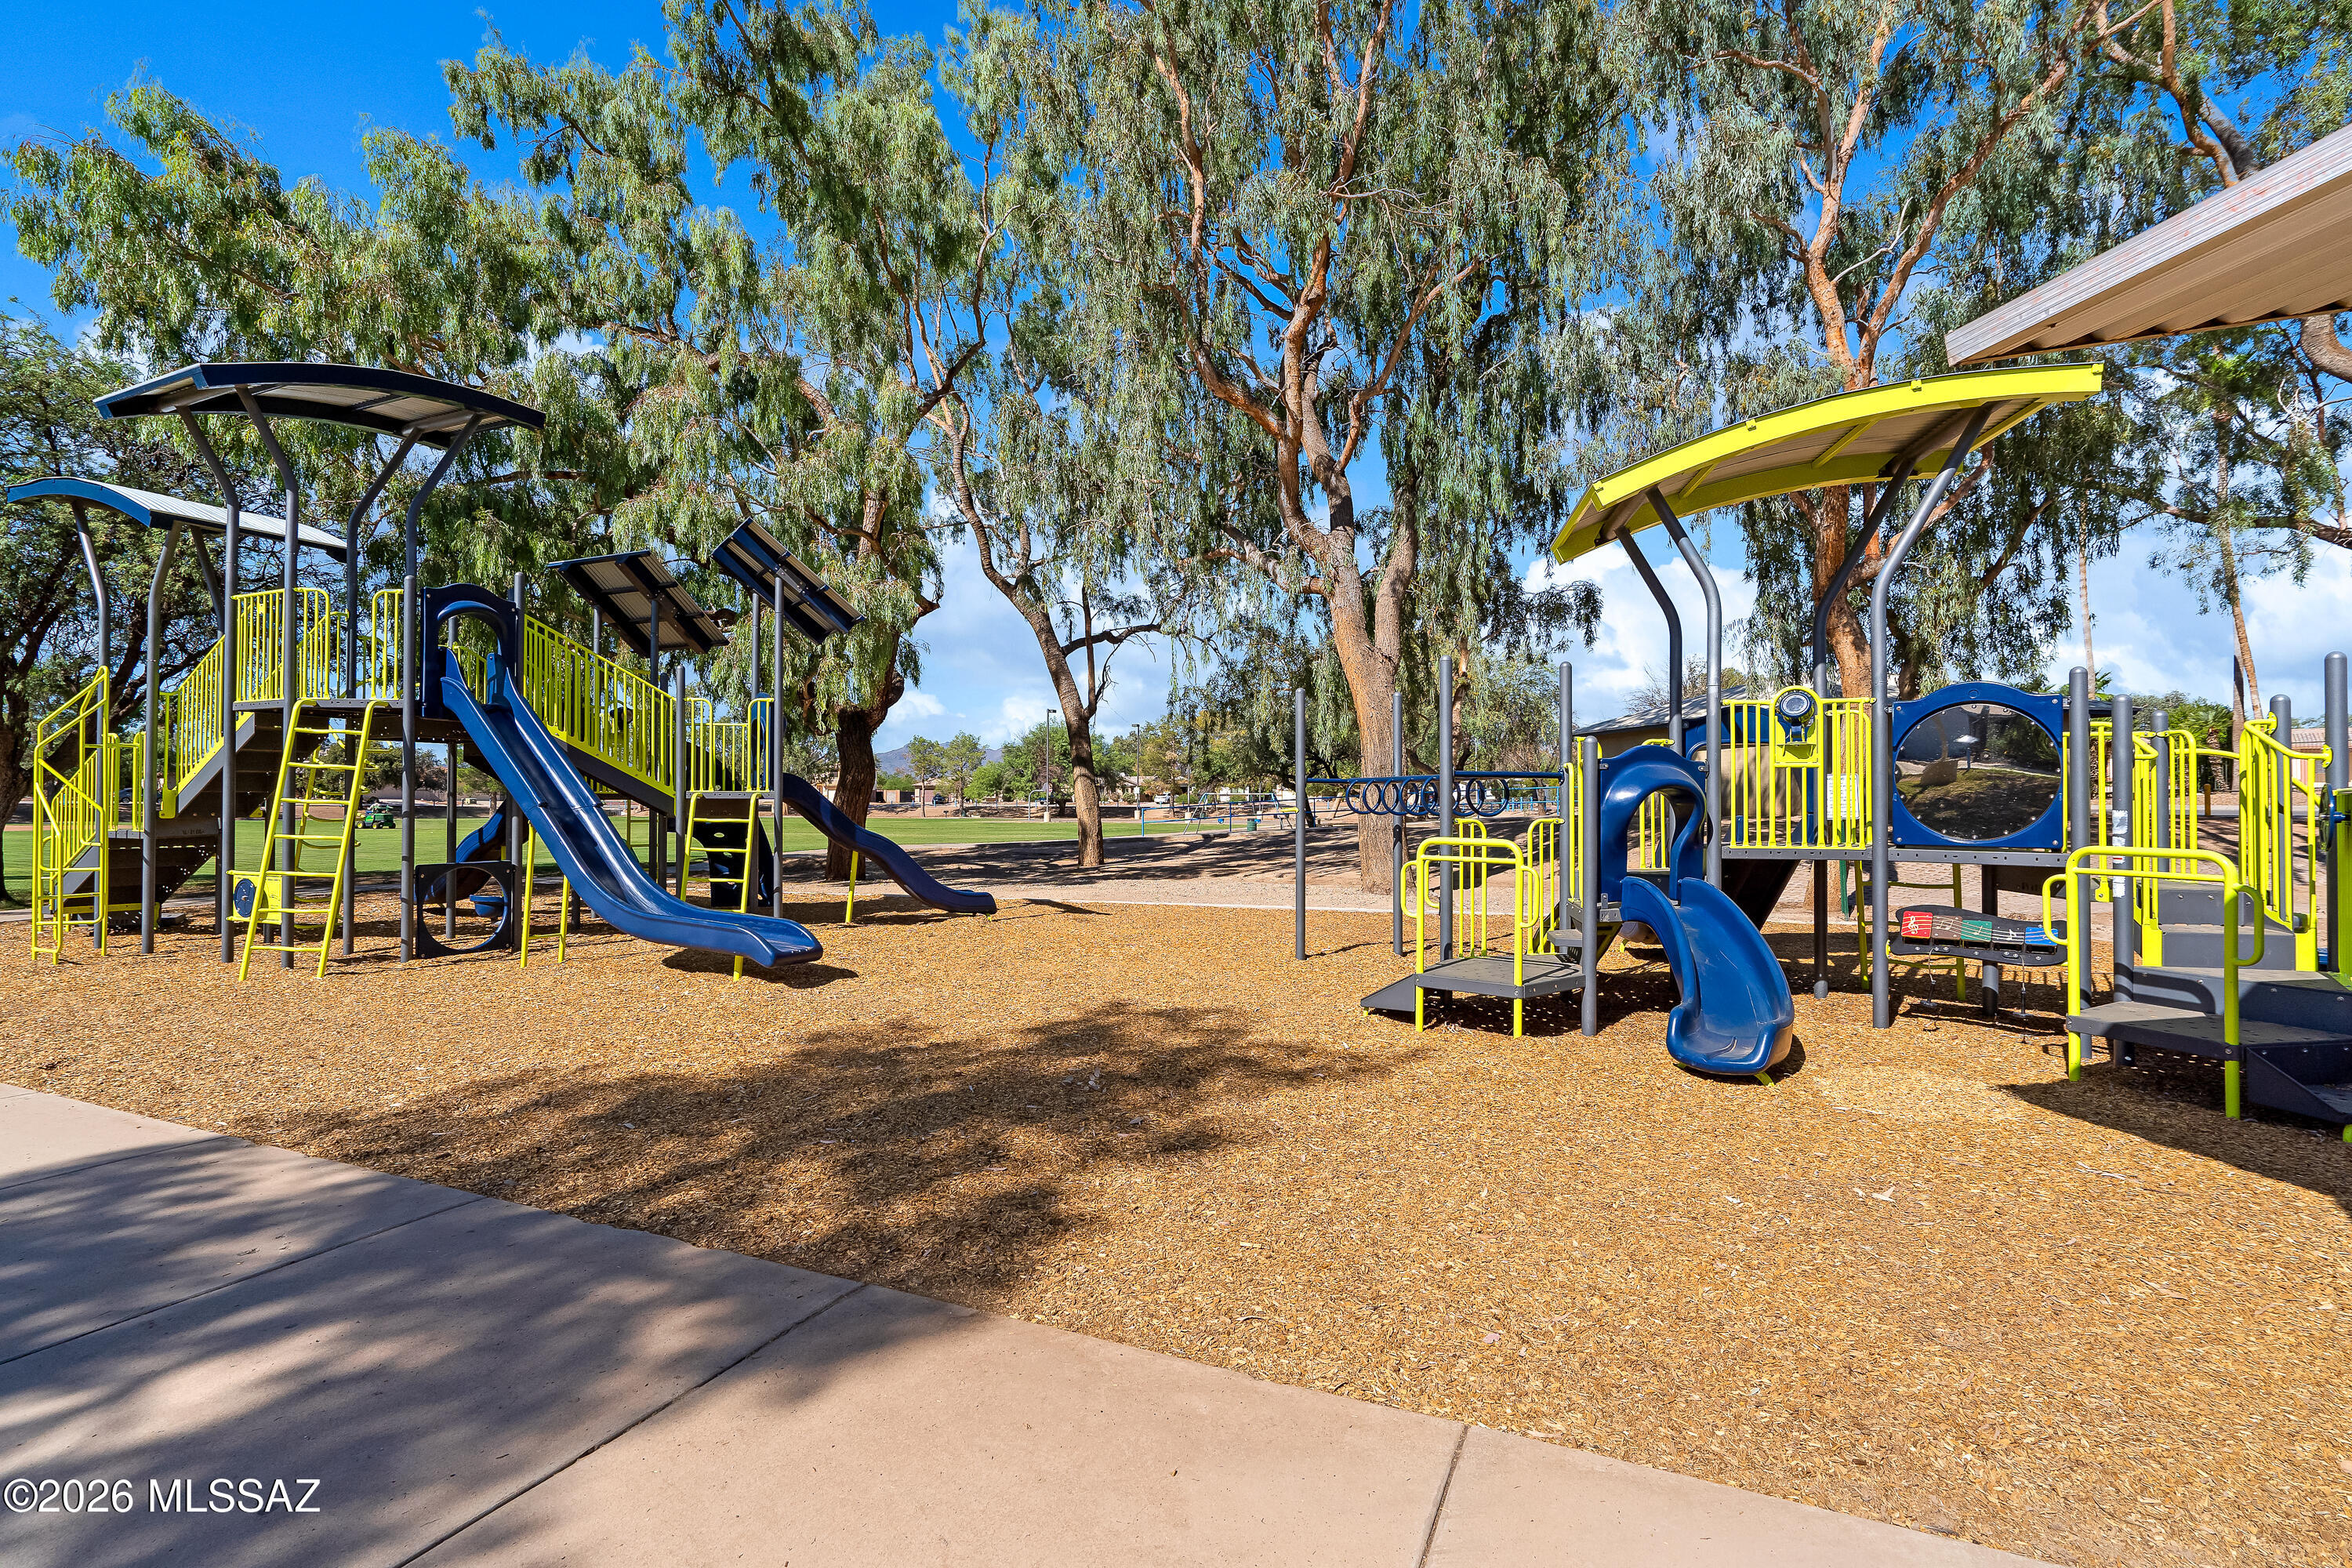
Community playground with blue slides and yellow railings beneath mature shade trees.
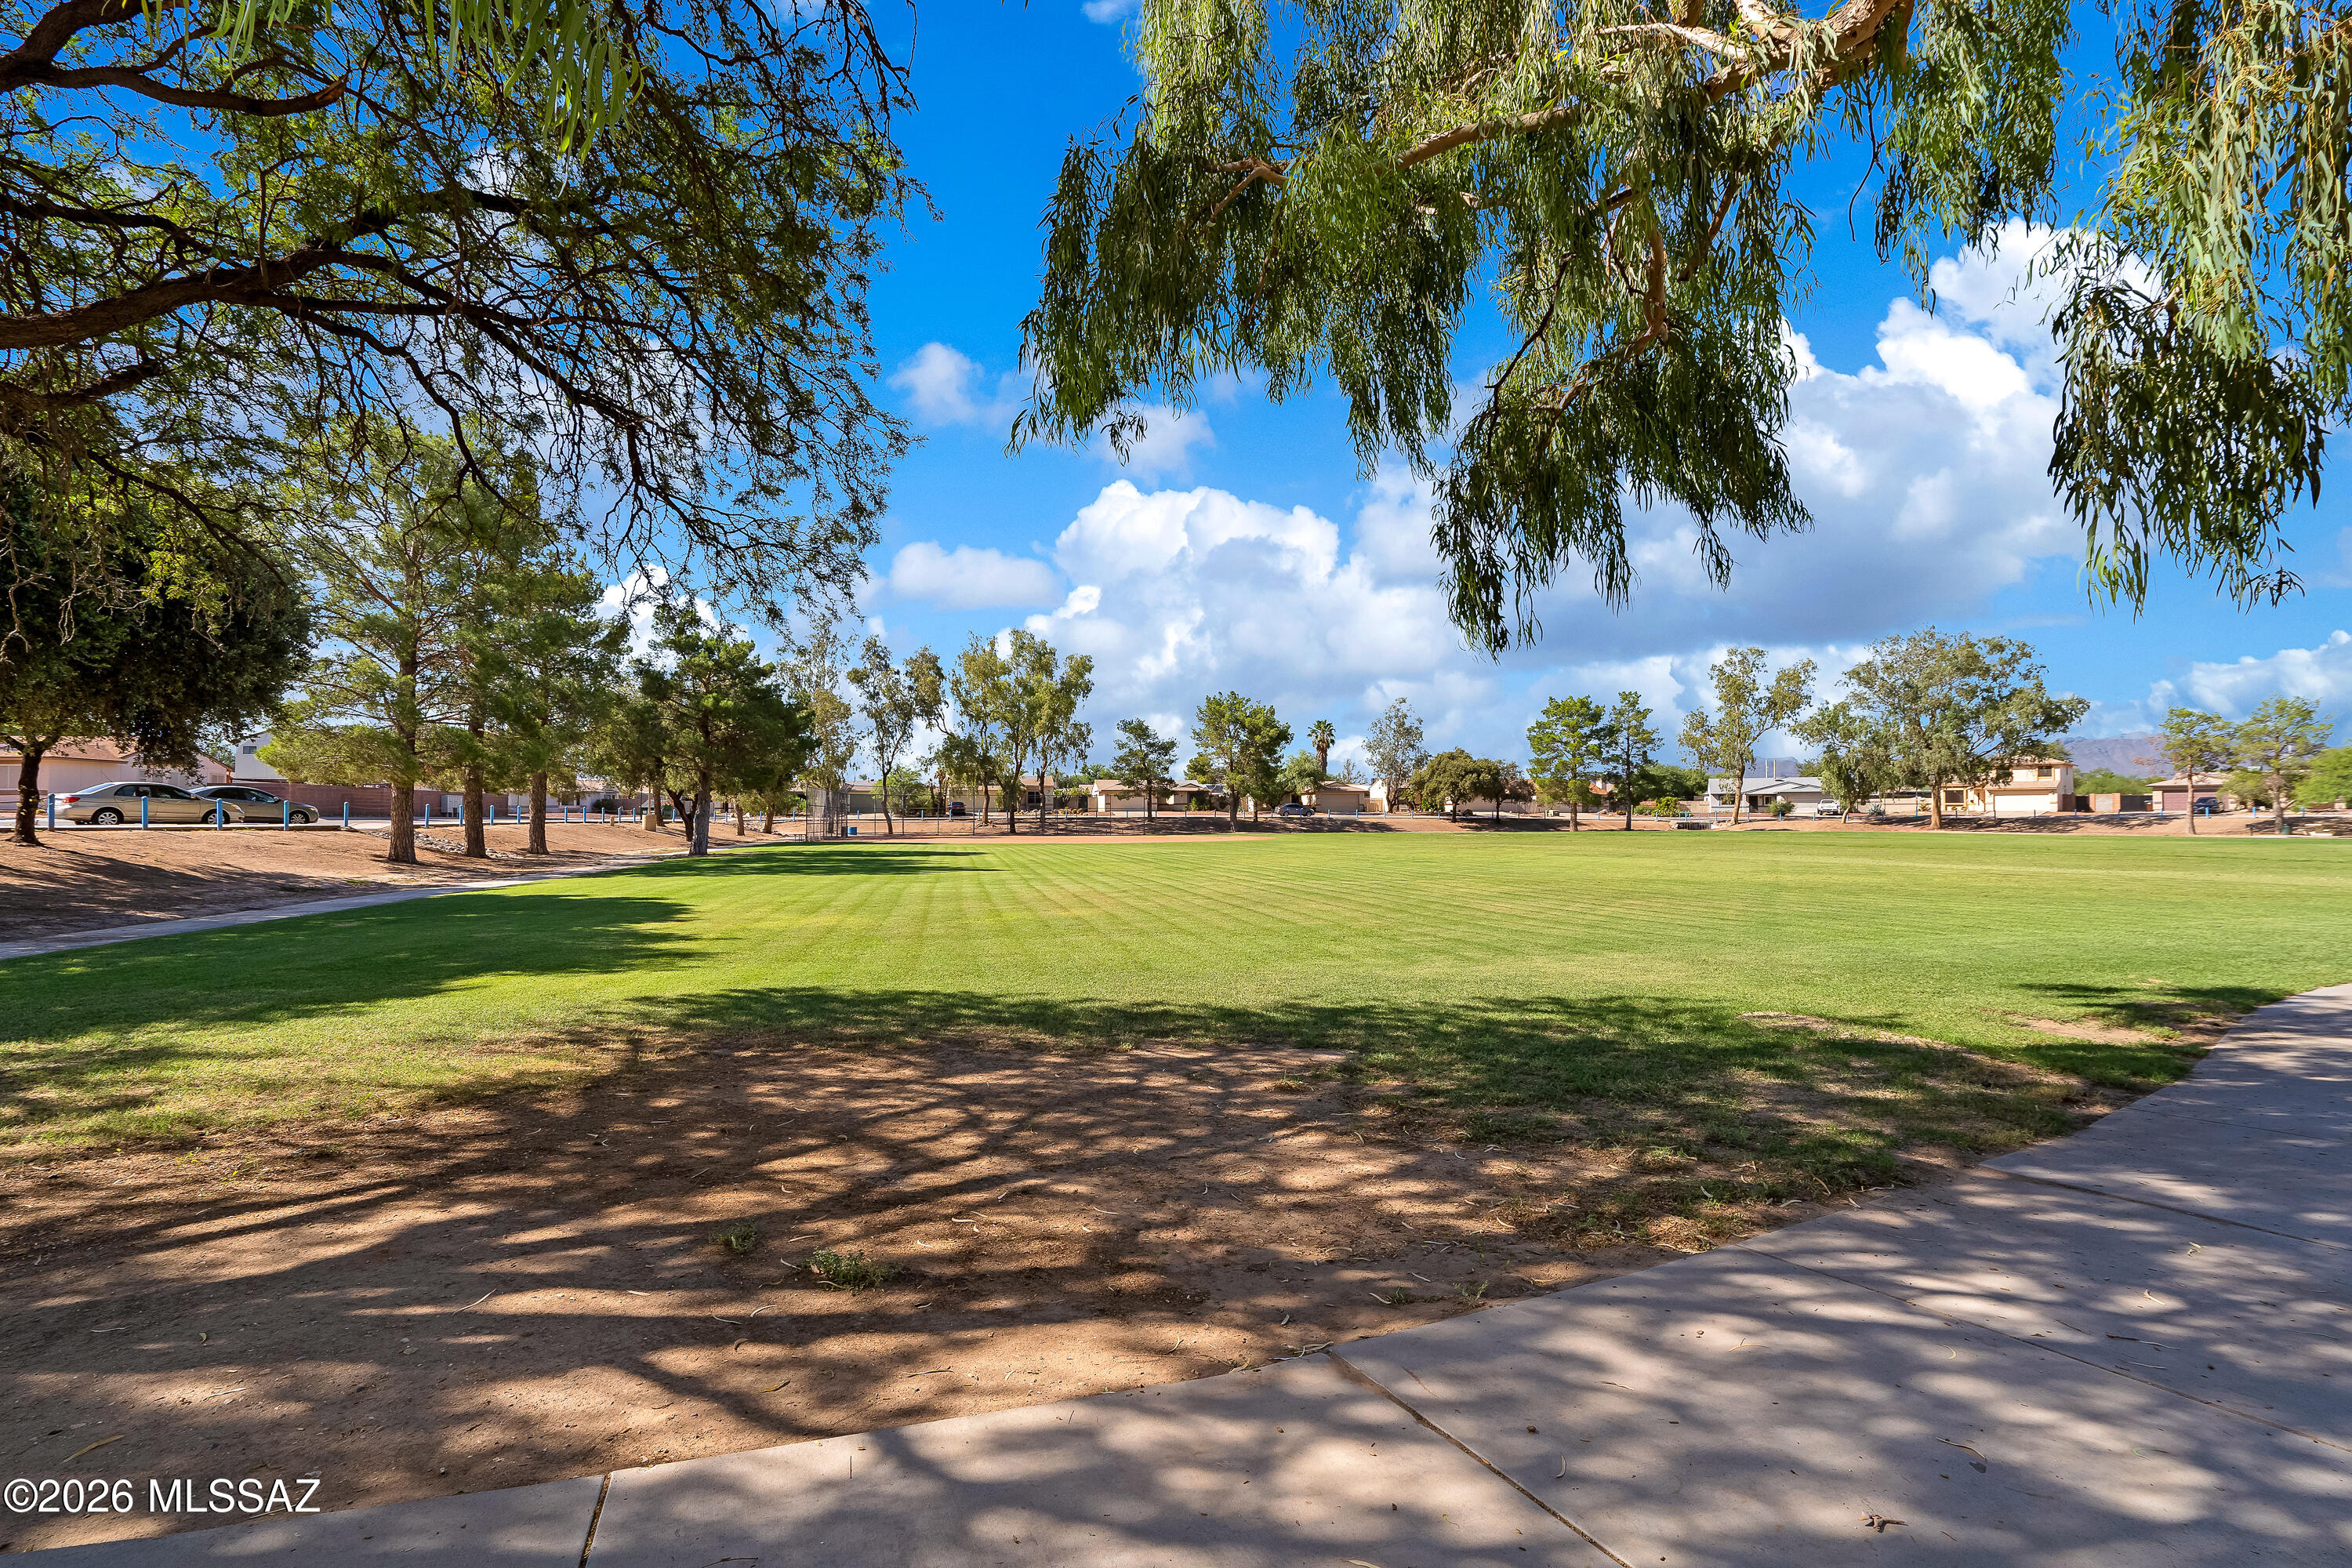
Green neighborhood park lawn shaded by mature trees, with homes and a sidewalk in the distance.
Tucson home with a two-car garage, desert landscaping, and mountain views.
Tucson home with desert landscaping and artificial-turf lawn, viewed from above with mountains in the distance.
Aerial view of a Tucson home with a gravel backyard, covered patio, and distant mountains.
Aerial view of a Tucson home with a gravel yard, desert landscaping, and a small putting green.
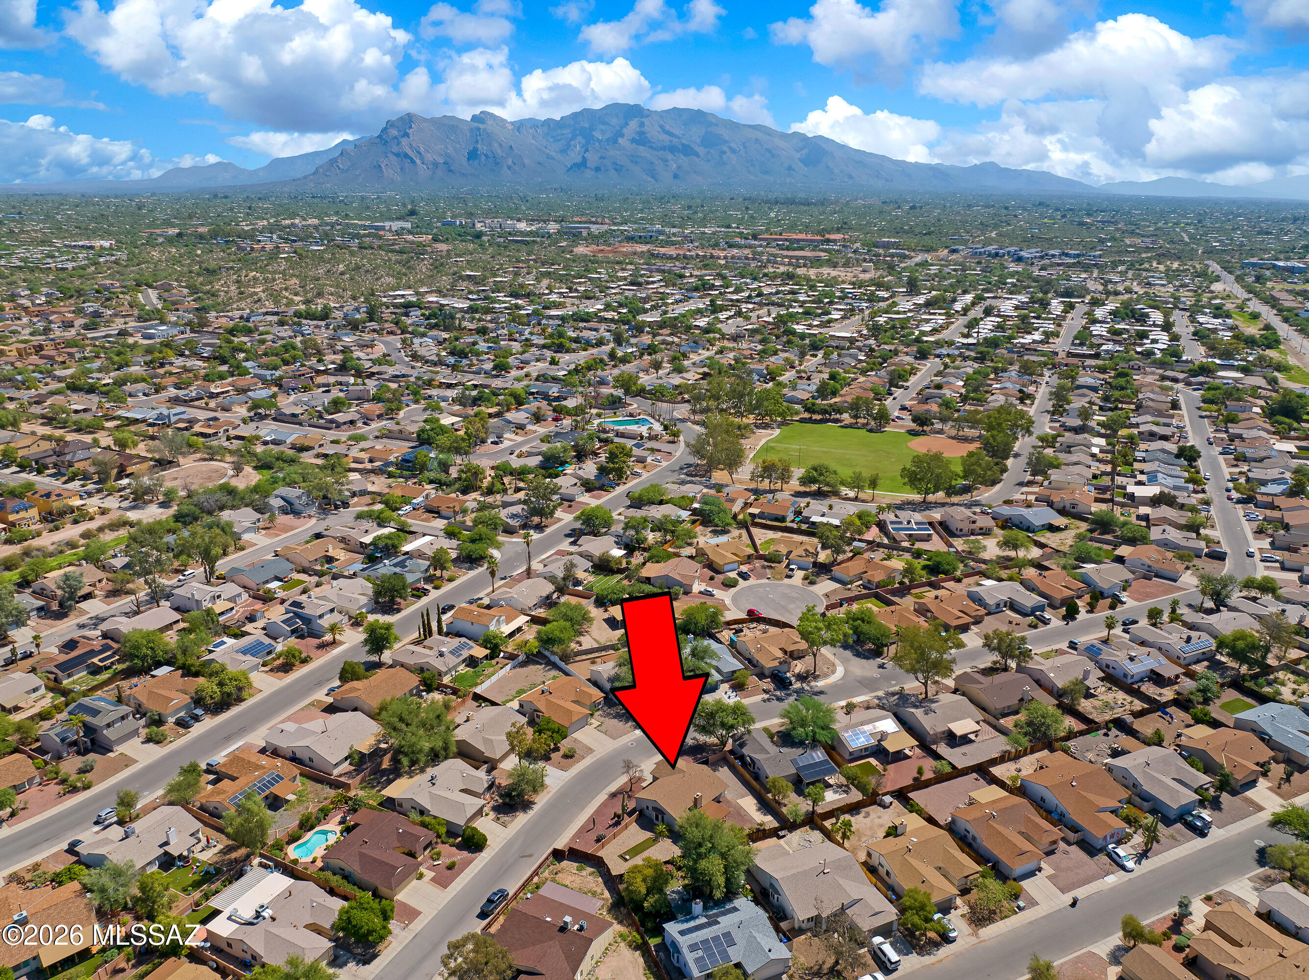
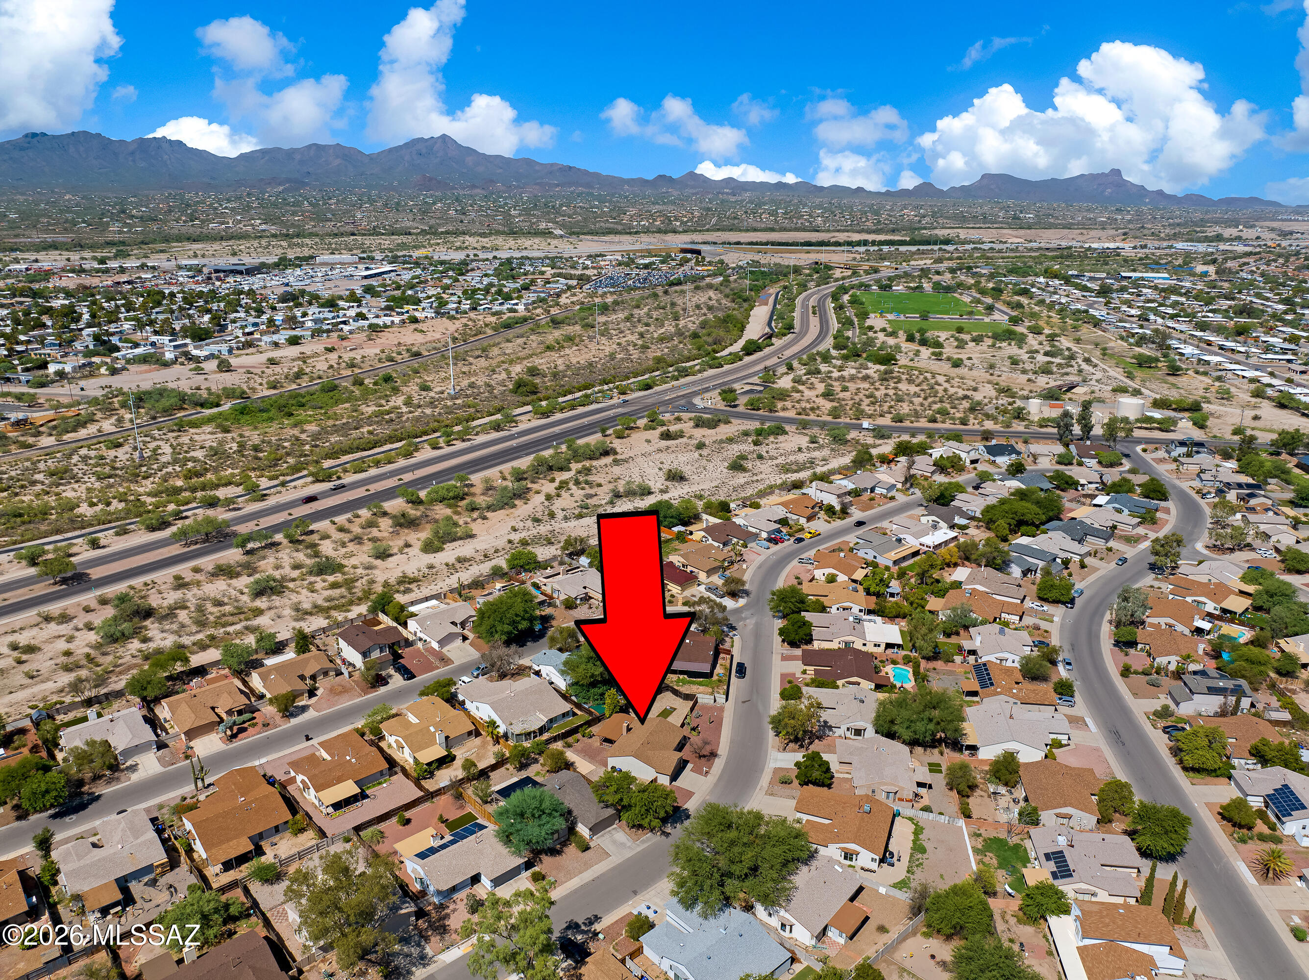
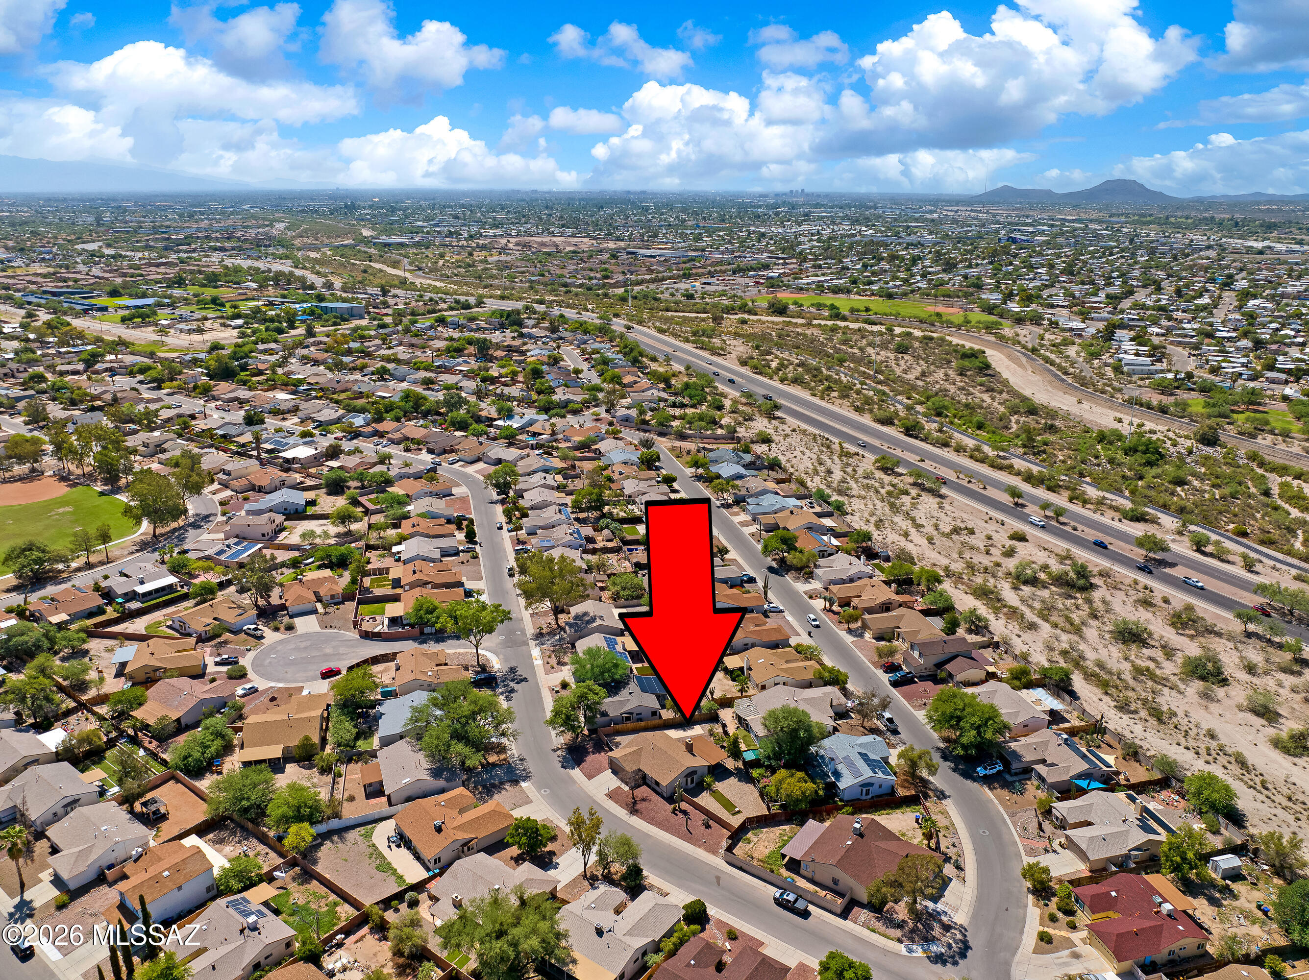
Aerial view of a red-arrow-marked home amid a neighborhood, with mountains beyond.
Aerial neighborhood view with a red arrow marking the home, Tucson streets, desert terrain, and distant mountains.
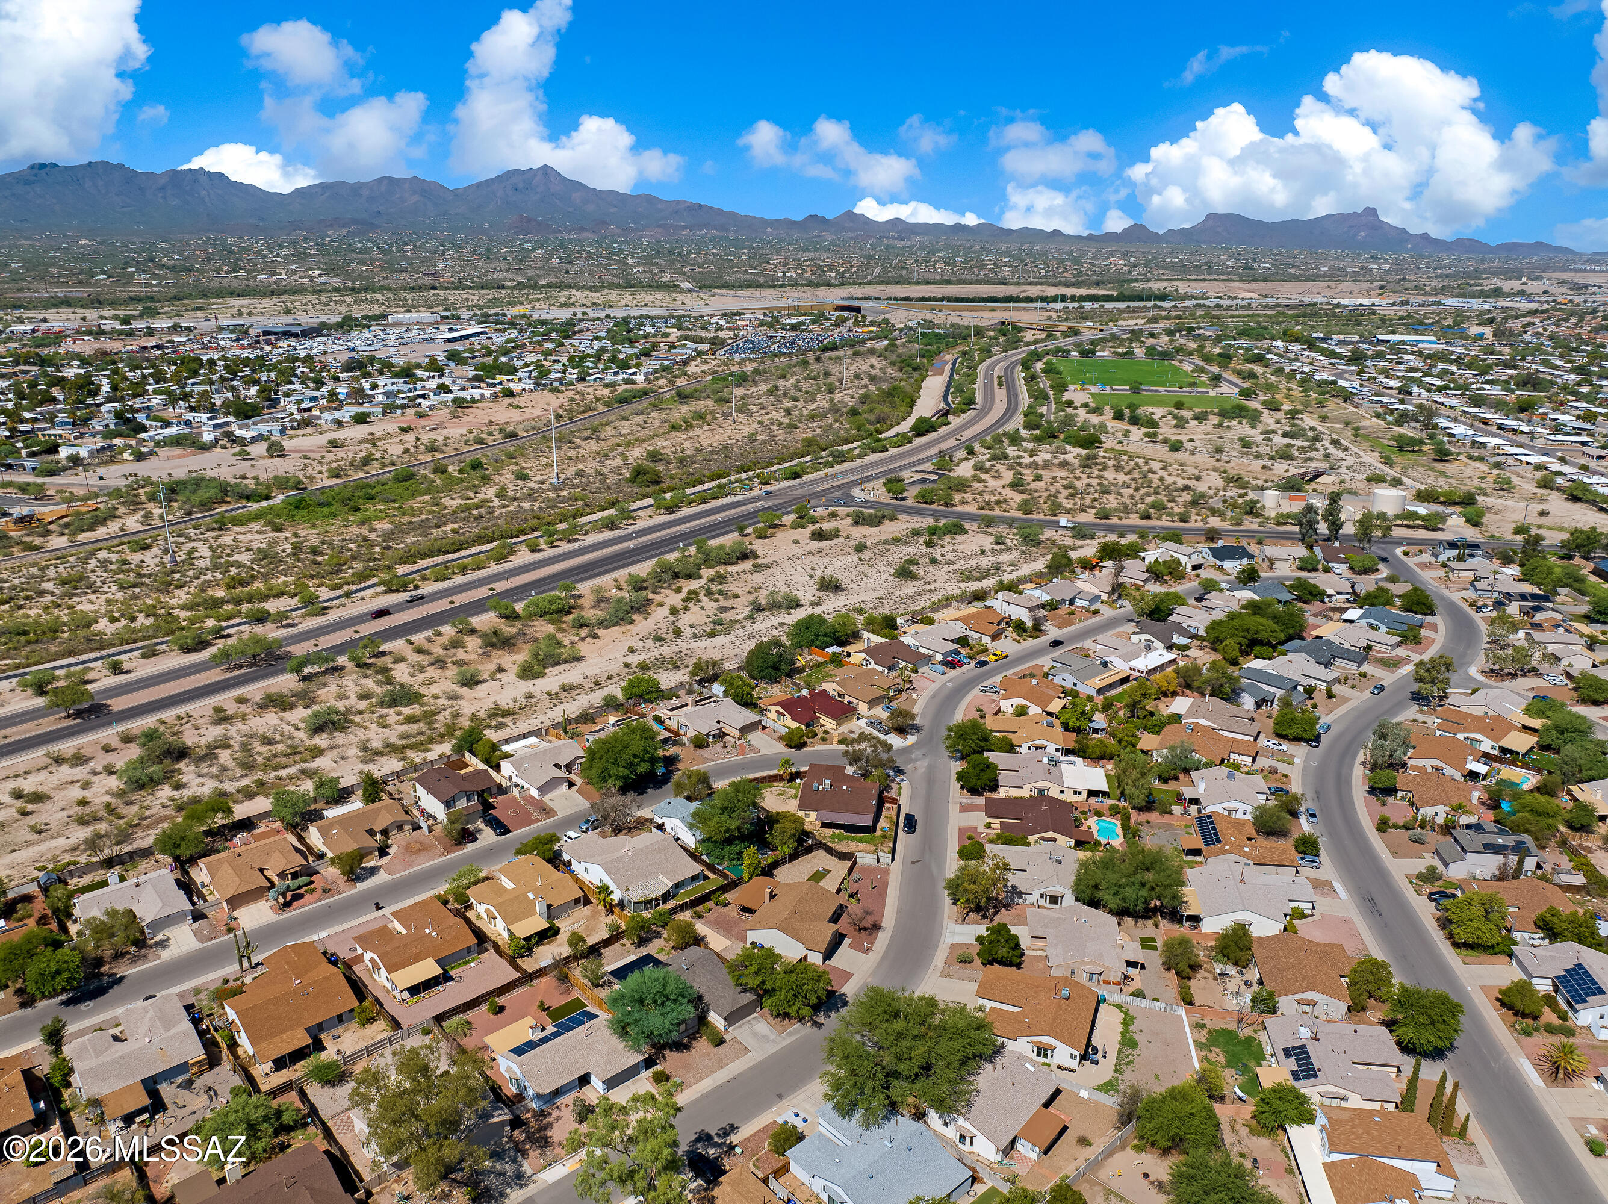
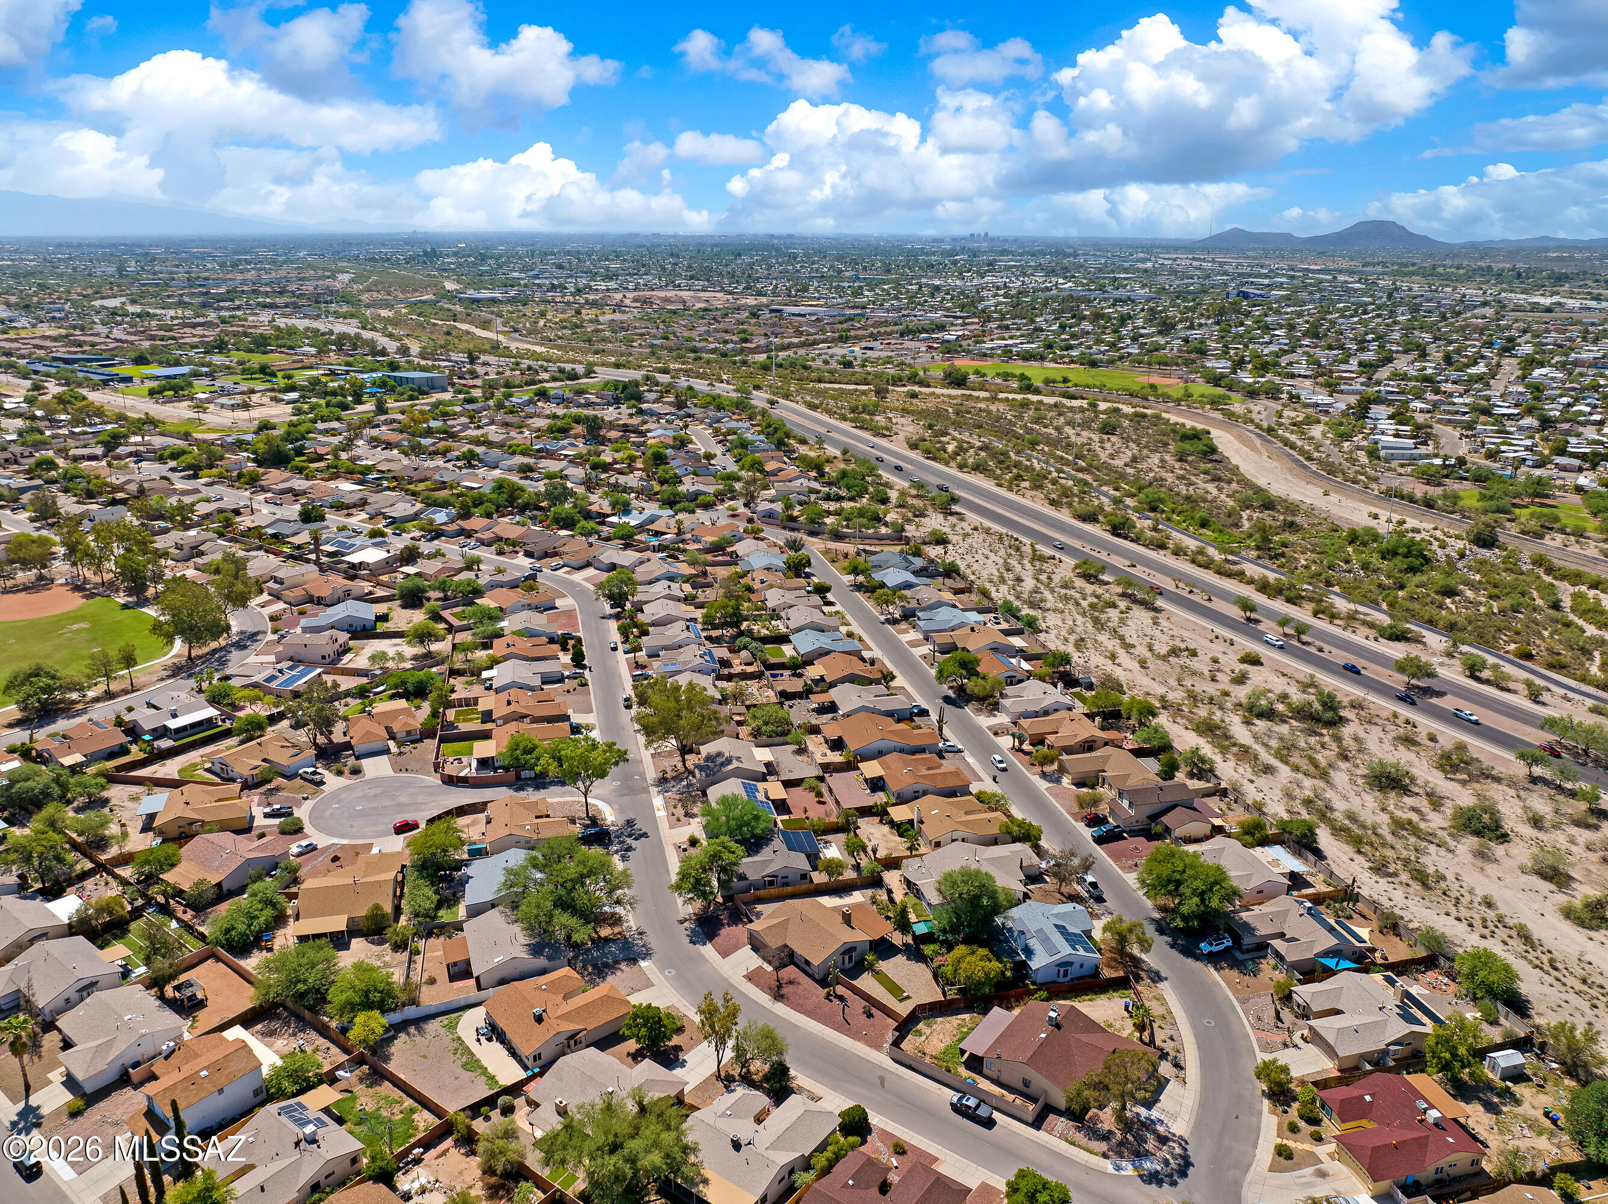
Aerial view of a Tucson neighborhood with desert terrain and distant mountains.
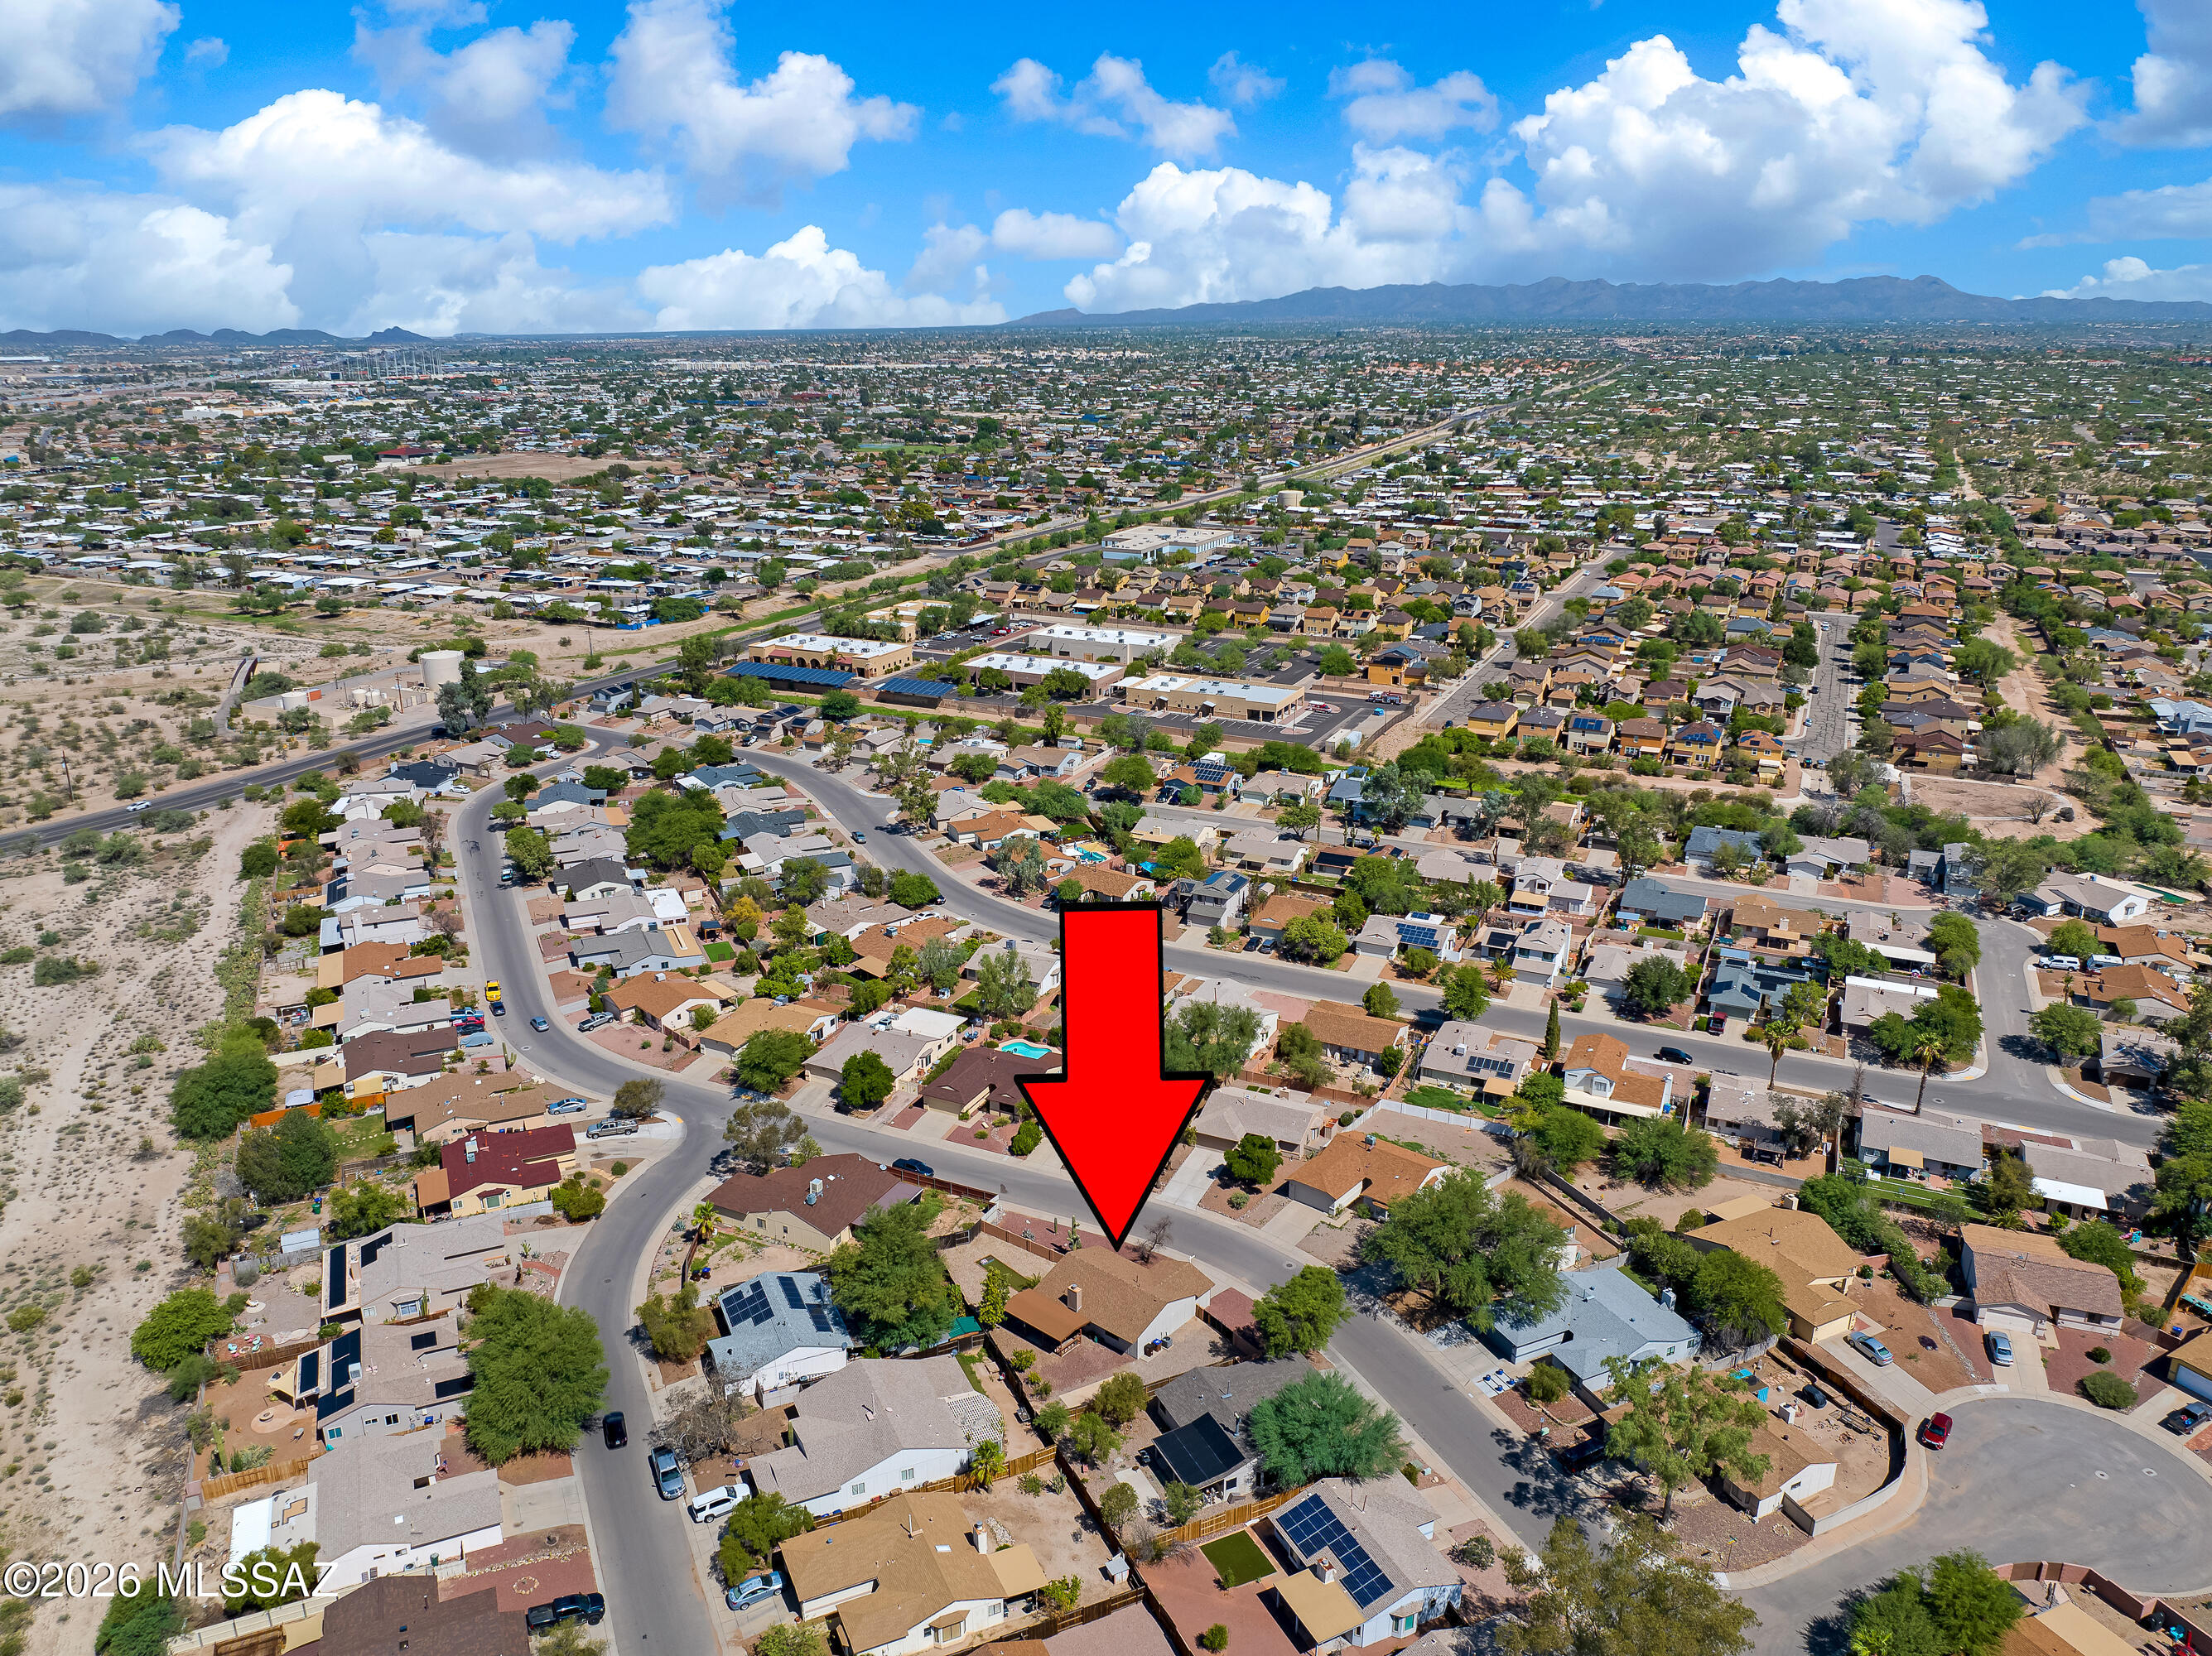
Aerial view of the marked home in a Tucson neighborhood, with desert and mountains in the distance.
Tucson neighborhood with curving streets, open desert land, a highway, and distant mountains.
Aerial view of a Tucson neighborhood, with a red arrow marking the property among homes.
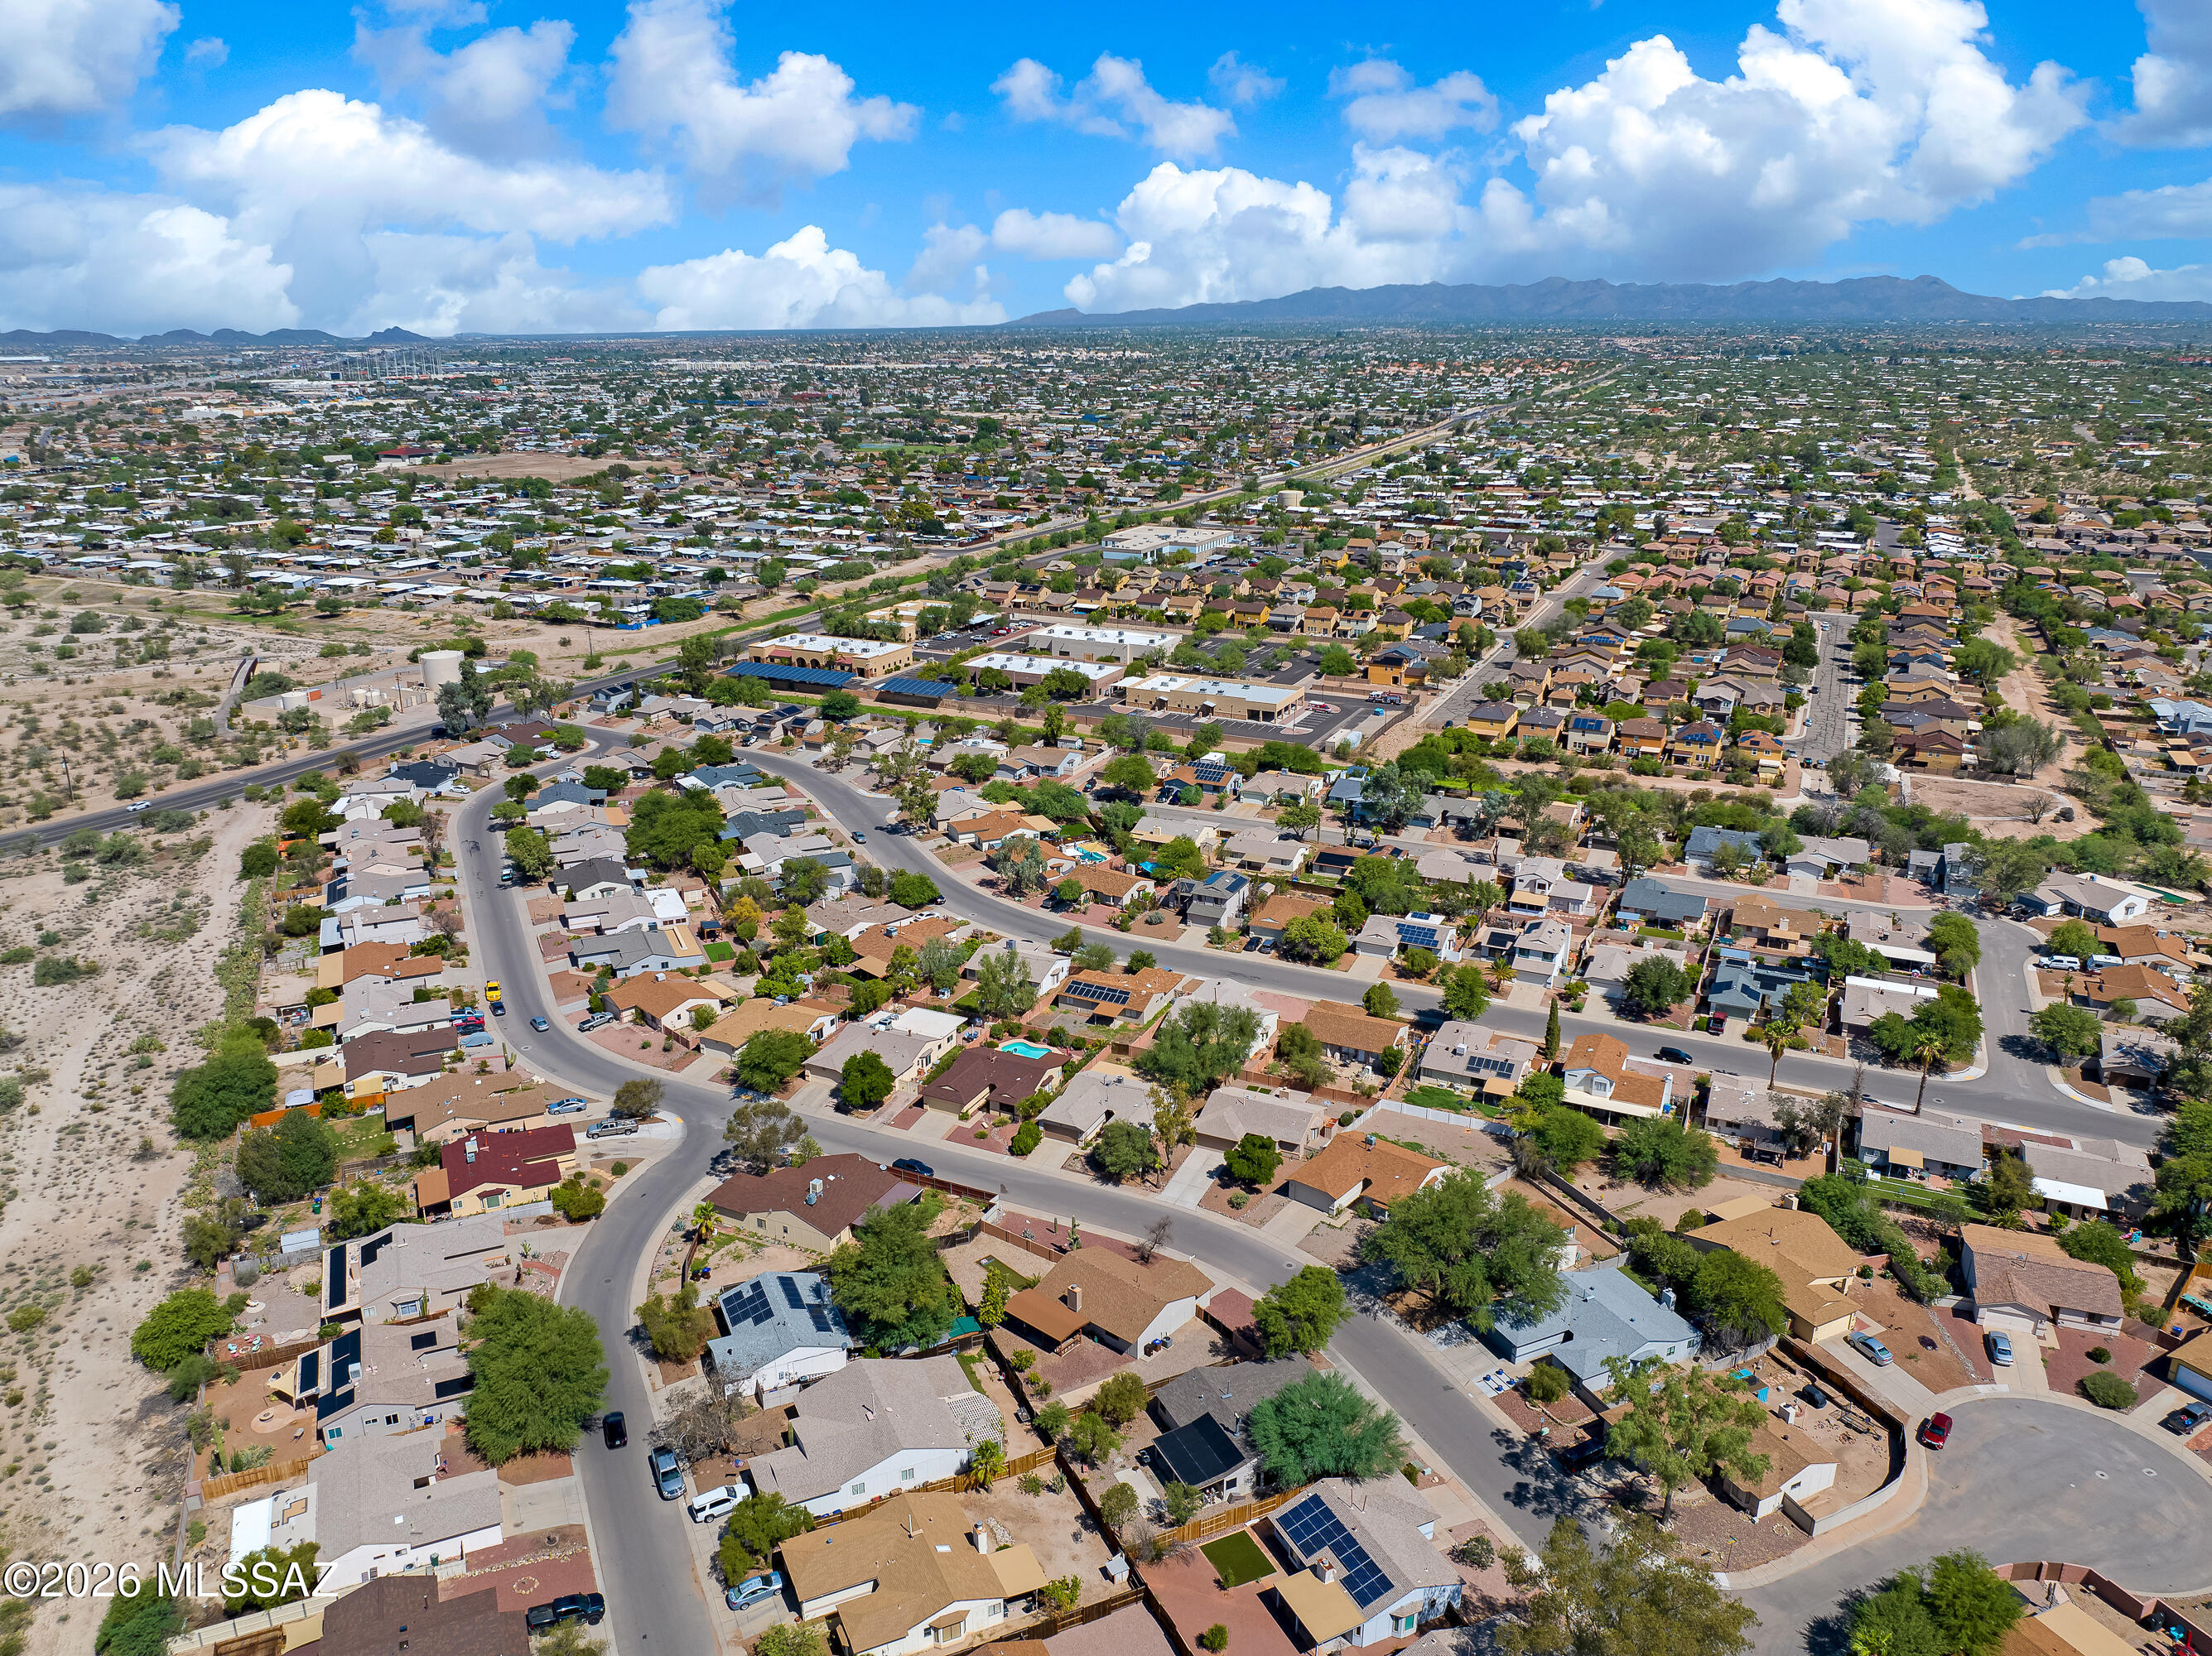
Aerial view of Tucson homes and curving streets, with desert mountains in the distance.
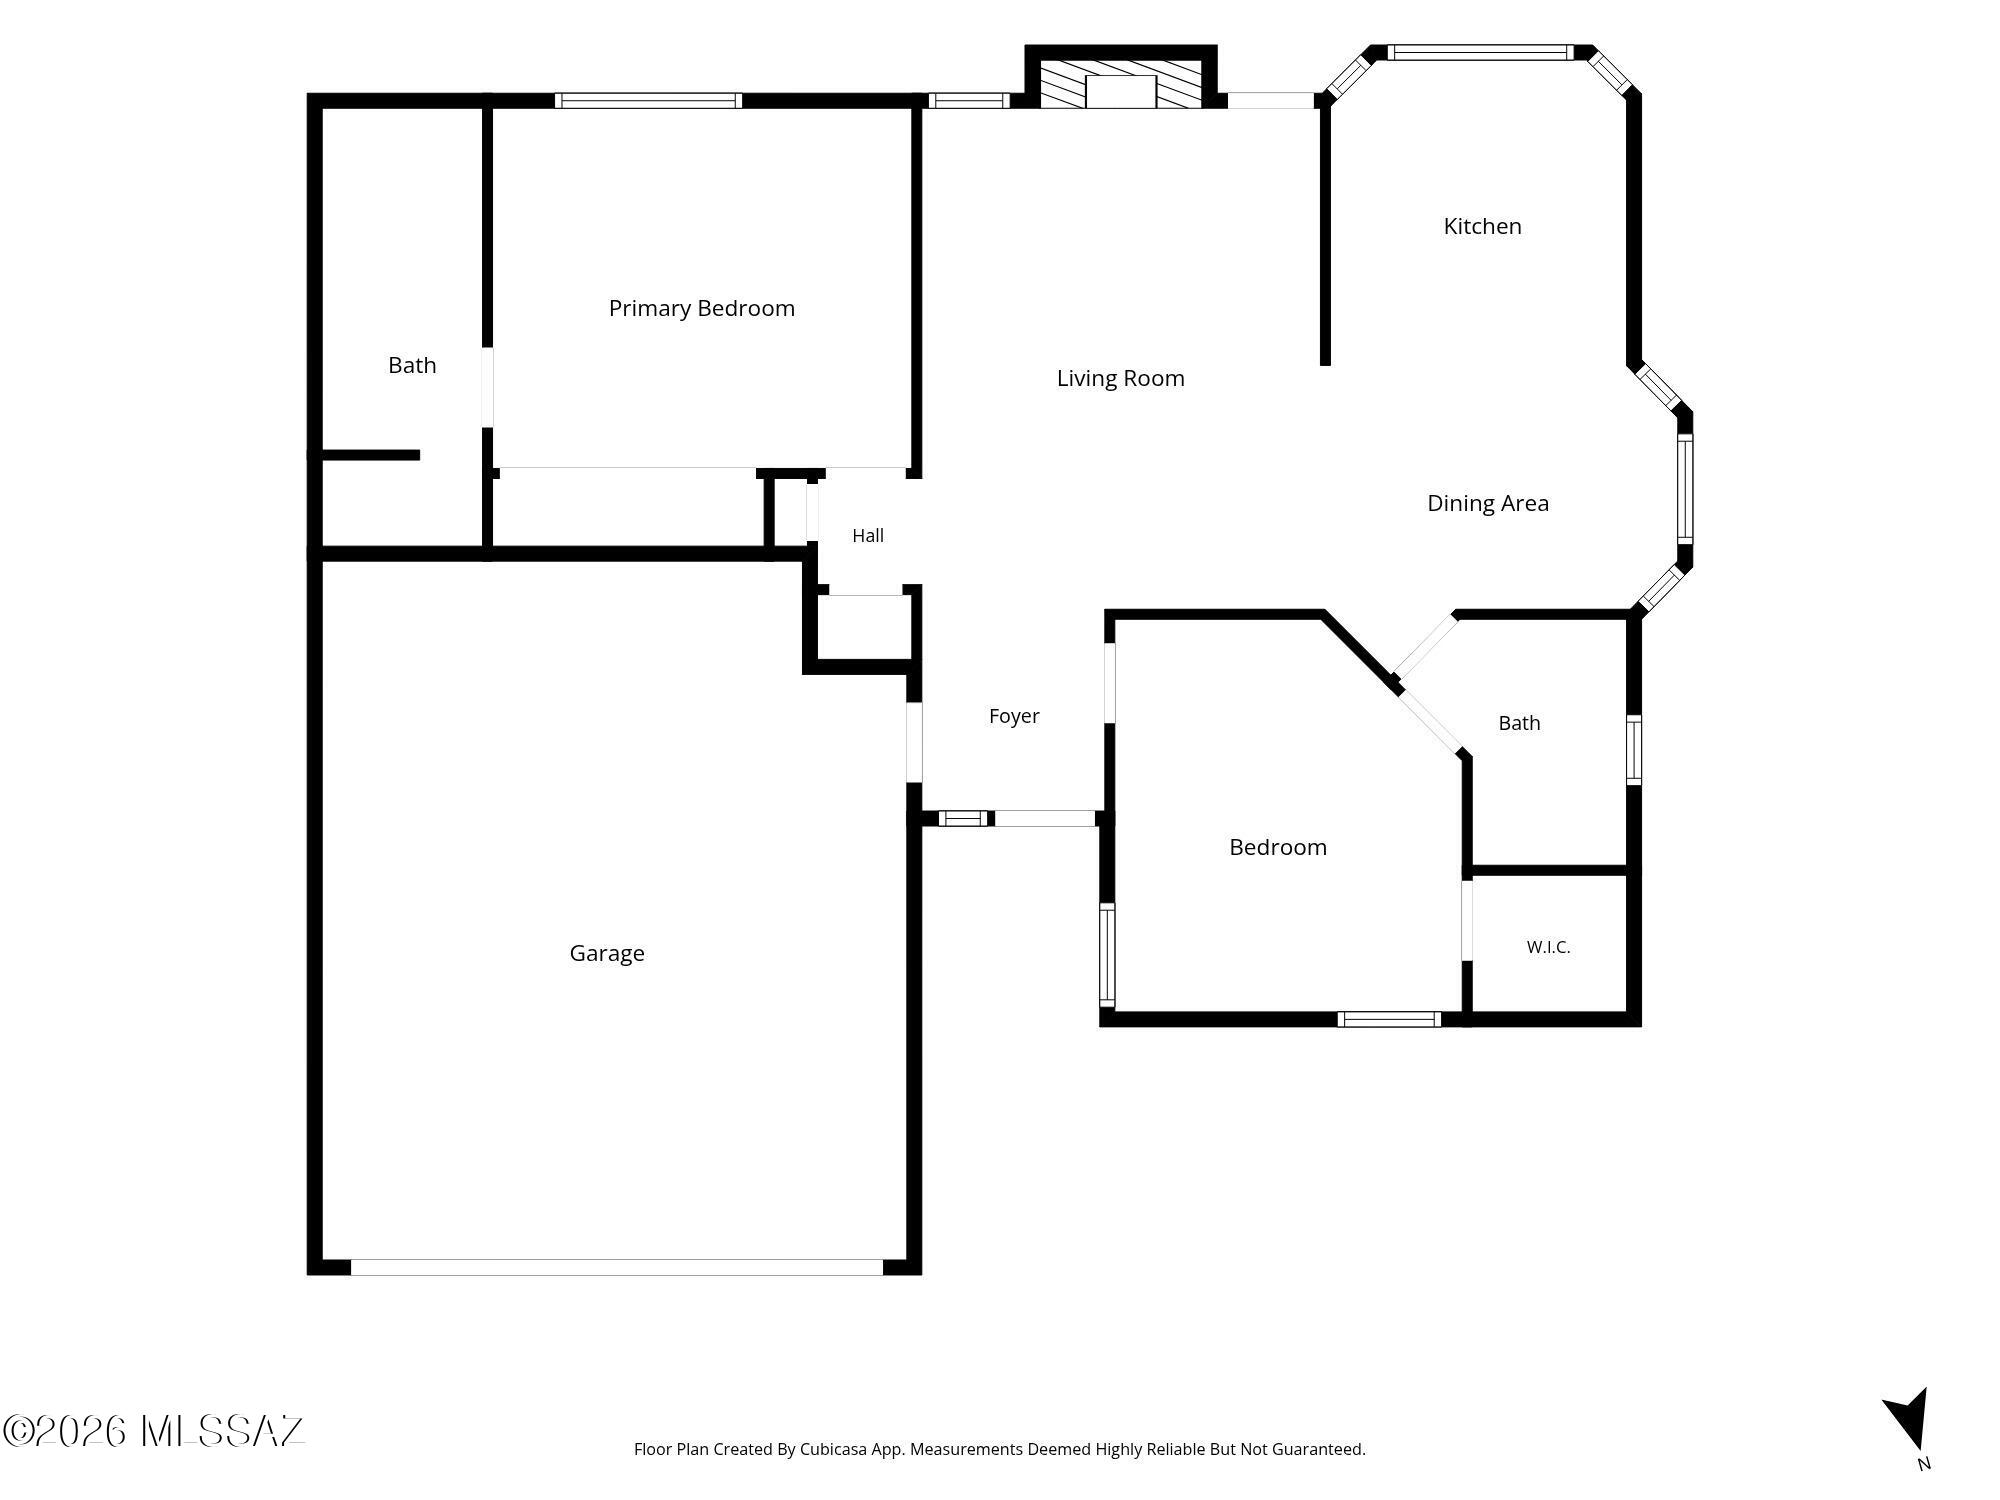
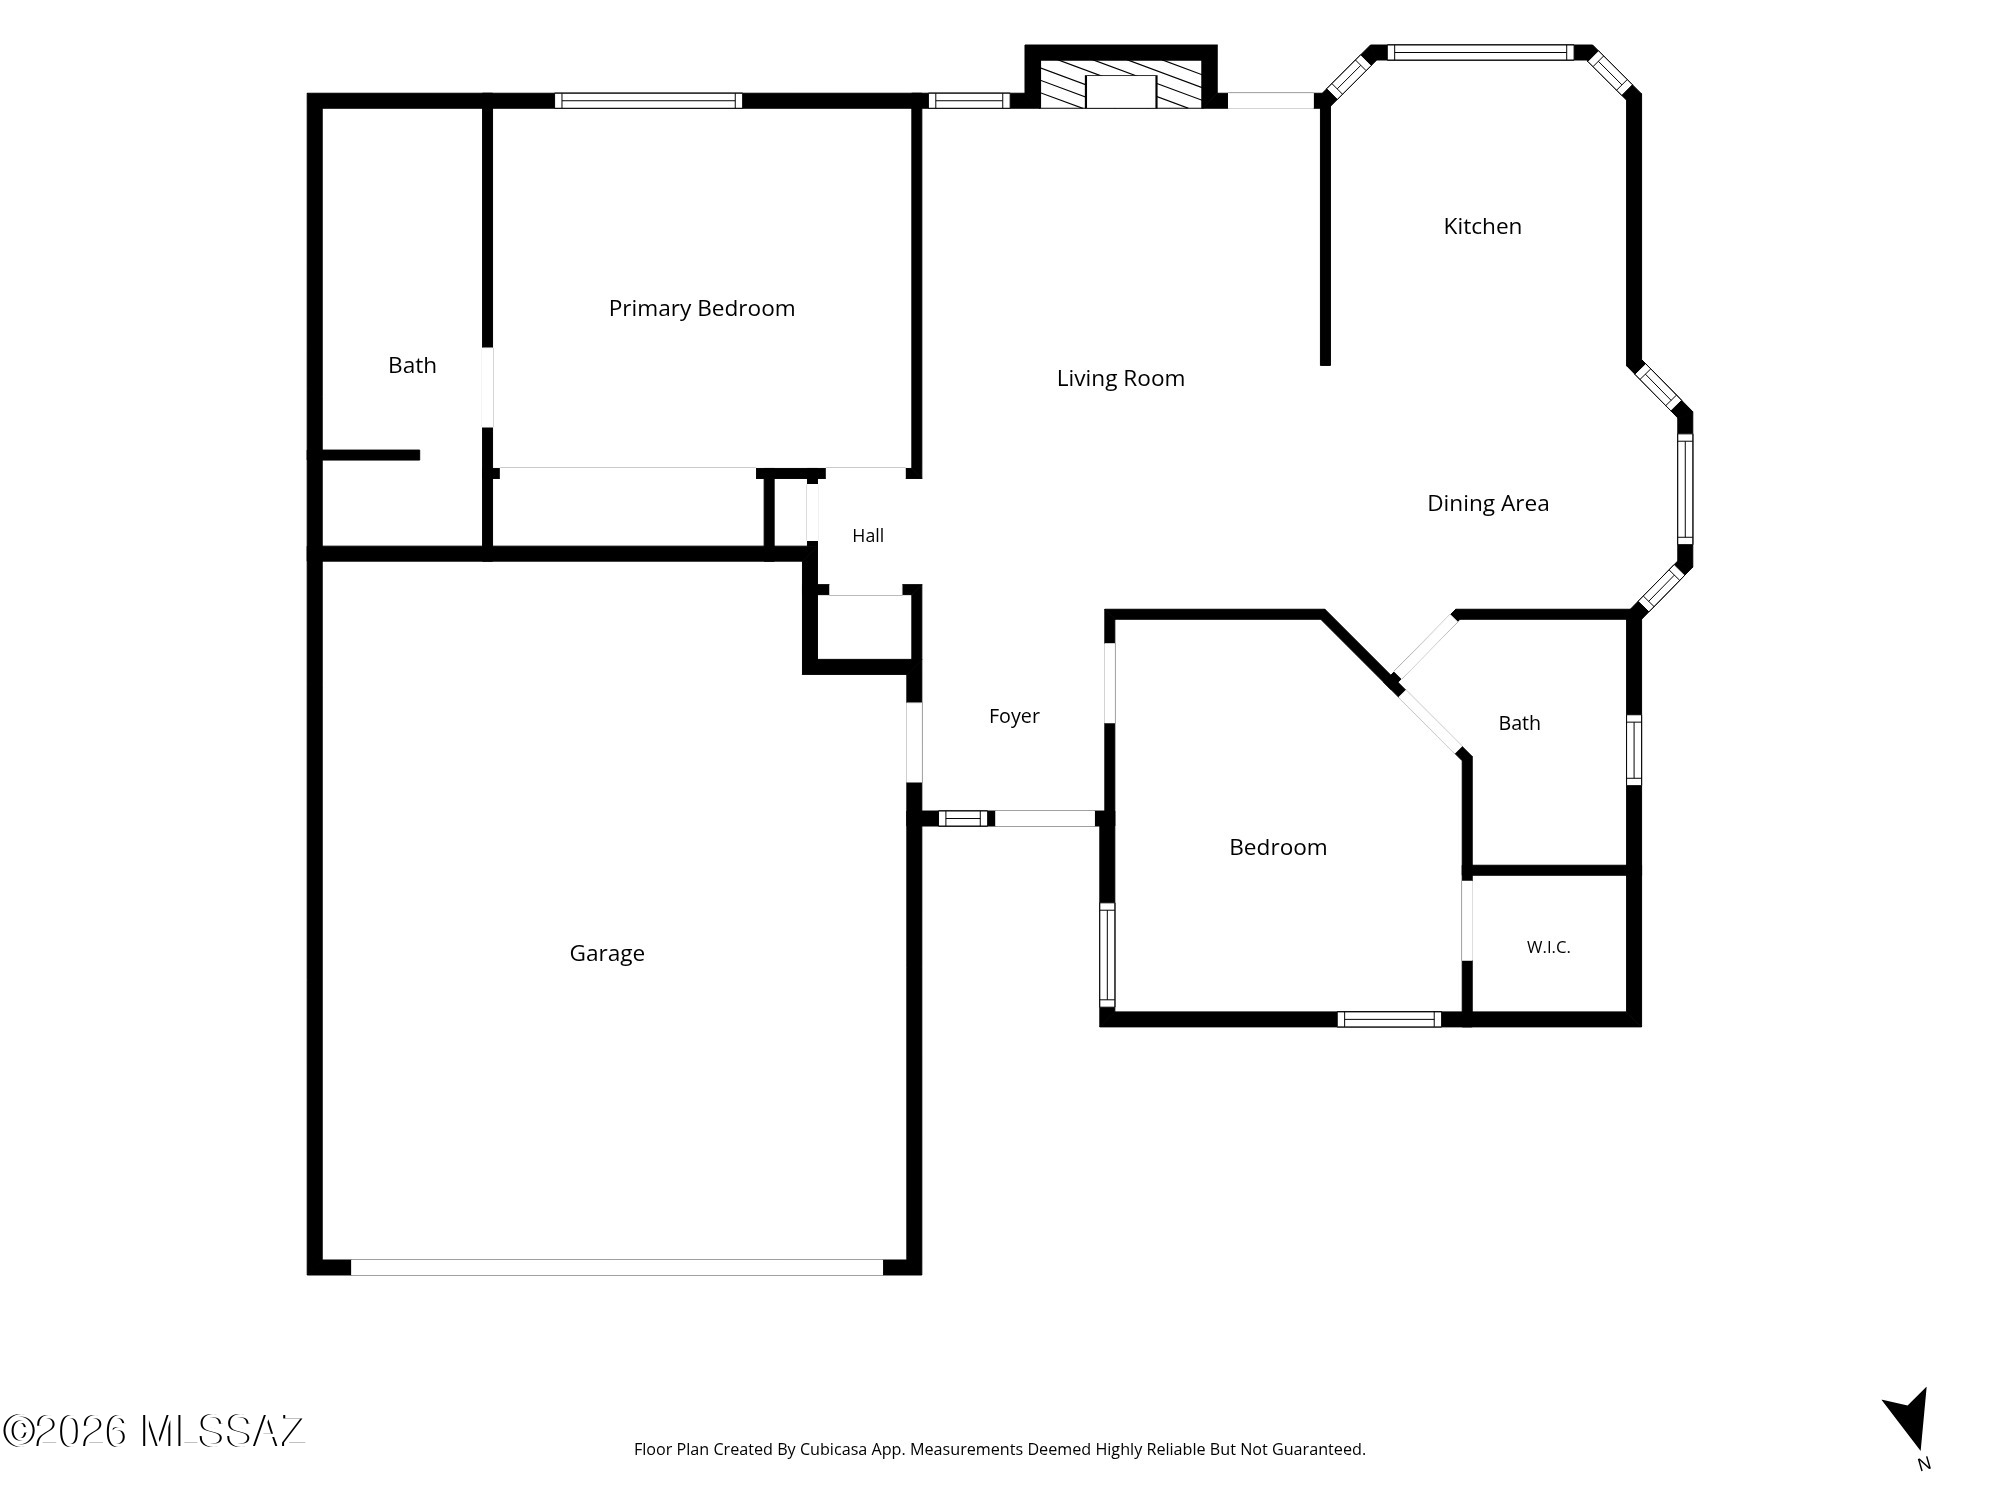
Floor plan showing the home’s bedrooms, bathrooms, garage, kitchen, living room, and dining area.
Home floor plan with garage, two bedrooms, two baths, and an open living, dining, and kitchen area.
SEE ALL PHOTOS
Single-story Tucson home with a two-car garage, gravel yard, and saguaro at dusk.
Single-story Tucson home with a two-car garage, gravel yard, block wall, and black gate.
Single-story beige home with a two-car garage, gravel yard, and tall saguaro cactus.
Single-story beige house with an attached garage, gravel yard, and a large saguaro cactus.
Covered front entry with a wood-grain paneled door, screened sides, white planter, and semicircular doormat.
Living room with a stone fireplace, cream sofa, ceiling fan, and brown wood-look flooring.
Living room with a stone-surround fireplace, light sofa, and dark wood-look floors; kitchen visible beyond.
Living room with a light sofa, stone-trimmed fireplace, and dark wood-look flooring.
Living room fireplace with a stone surround, dark wood mantel, and white sofa.
Living room with wood-look floors, a ceiling fan, and a light-colored sofa beside the entry.
Kitchen with oak cabinets, stainless steel refrigerator, and a wooden table beside three windows.
Open-plan kitchen and living room with wood cabinets, stainless appliances, and a light sofa.
U-shaped kitchen with wood cabinets, stainless steel appliances, and a sink beneath wide backyard-facing windows.
Kitchen with oak cabinets, stainless steel appliances, a gas range, and a corner sink beneath wide windows.
Kitchen with honey-toned wood cabinets, a white sink beneath wide windows, and a stainless steel dishwasher.
Kitchen with oak cabinets, stainless steel appliances, gas range, and a small wooden table.
Empty bedroom with wood-look flooring, ceiling fan, window blinds, and an open doorway to the bathroom.
Empty bedroom with wood-look flooring, sliding closet doors, and a ceiling fan with light.
Bathroom with a double-sink wood vanity and glass-enclosed shower.
Bathroom shower with glass doors, dark tile, grab bars, and gray towels.
Empty built-in closet with sliding doors, shelving, and a clothes rod beside a bathroom vanity.
Unfurnished room with wood-look flooring, a lit ceiling fan, and a window beside an open bathroom doorway.
Empty room with wood-look flooring and ceiling fan, opening to a bathroom.
Empty walk-in closet with wooden clothes rods at two heights and dark wood flooring.
Bathroom with a wood vanity, toilet, and black bathtub behind a patterned shower curtain.
Bathroom with a black jetted tub, dark shower surround, and window with blinds.
Laundry room with washer, dryer, wooden cabinets, and unfinished drywall.
Covered backyard patio with exposed timber beams, a concrete slab, and a fenced gravel yard.
Backyard covered patio with a timber roof, gravel landscaping, and a wooden privacy fence.
Rear of a single-story home with a covered wooden patio and gravel yard.
Gravel backyard with a narrow artificial-turf putting green and covered wooden patio.
Backyard with gravel landscaping, artificial turf, a wooden covered structure, and a saguaro cactus.
Aerial view of a Tucson park with baseball and basketball courts, neighborhood homes, and mountains beyond.
Aerial view of a community pool with palm trees, seating tables, and pavilion buildings.
Outdoor basketball court with several hoops, tall lights, trees, and a grassy field nearby.
Community playground with blue slides and yellow railings beneath mature shade trees.
Green neighborhood park lawn shaded by mature trees, with homes and a sidewalk in the distance.
Tucson home with a two-car garage, desert landscaping, and mountain views.
Tucson home with desert landscaping and artificial-turf lawn, viewed from above with mountains in the distance.
Aerial view of a Tucson home with a gravel backyard, covered patio, and distant mountains.
Aerial view of a Tucson home with a gravel yard, desert landscaping, and a small putting green.
Aerial view of a red-arrow-marked home amid a neighborhood, with mountains beyond.
Aerial neighborhood view with a red arrow marking the home, Tucson streets, desert terrain, and distant mountains.
Aerial view of a Tucson neighborhood with desert terrain and distant mountains.
Aerial view of the marked home in a Tucson neighborhood, with desert and mountains in the distance.
Tucson neighborhood with curving streets, open desert land, a highway, and distant mountains.
Aerial view of a Tucson neighborhood, with a red arrow marking the property among homes.
Aerial view of Tucson homes and curving streets, with desert mountains in the distance.
Floor plan showing the home’s bedrooms, bathrooms, garage, kitchen, living room, and dining area.
Home floor plan with garage, two bedrooms, two baths, and an open living, dining, and kitchen area.
For Sale

2769 W Firebrook Road

2769 W Firebrook Road, Tucson, AZ 85741

$299,950
Move-in ready and ideally located in desirable Northwest Tucson! This beautifully maintained 2-bedroom, 2-bath home offers comfort, privacy, and convenience all in one. Recent improvements, including interior and exterior paint, as well as a newer roof (2025) and HVAC system (2020), provide peace of mind and make this home truly ready for its next owner.

Inside, you'll find a warm and inviting living space centered around a cozy wood-burning fireplace, while the kitchen is equipped with stainless steel appliances, making it both stylish and functional. The spacious primary suite features dual vanities and a beautifully updated walk-in shower, creating a comfortable retreat. The guest bathroom includes a relaxing jetted soaking tub, perfect for unwinding after a long day.

Step outside enjoy the oversized, private backyard, complete with a covered patio, artificial turf, block wall fencing, and a double gate for easy access. Whether you're entertaining, gardening, or simply enjoying Tucson's beautiful weather, this backyard offers endless possibilities.

Residents enjoy outstanding community amenities, including a pool, spa, park, and basketball court, all while being just minutes from shopping, restaurants, entertainment, and everyday conveniences. Located within the highly sought-after Amphitheater School District, this home combines an excellent location with thoughtful updates and exceptional value.

Whether you're looking for a full-time residence, a winter retreat, or an investment opportunity, this move-in-ready home is one you won't want to miss!

2
beds

2
baths

1,066 Sq.Ft. LIVING AREA

8,664 Sq.Ft. lot

Ann Marie Camillucci

Ann Marie Camillucci

Features & Amenities

Interior

  • total bedrooms2
  • Total bathrooms2
  • full bathrooms2
  • Laundry room In Garage
  • Flooring Laminate
  • Fireplace Living Room, Wood Burning
  • APPLIANCES Dishwasher, Gas Oven, Gas Range, Microwave, Refrigerator
  • other interior Features Walk-In Closet(s), Vaulted Ceiling(s)

Area & Lot

  • Status For Sale
  • Living Area1,066 Sq.Ft.
  • Total Area1,066 Sq.Ft.
  • Lot Area8,664 Sq.Ft.
  • MLS® ID22619463
  • TypeResidential
  • YEAR BUILT1989
  • Architecture StylesContemporary, Southwestern
  • View DescriptionResidential
  • Elementary SchoolWalker
  • Middle SchoolLa Cima
  • High SchoolAmphitheater
  • School DistrictAmphitheater

Exterior

  • STORIES1
  • Garage Space2.0
  • water SourceWater Company
  • utilitiesSewer Connected
  • roofShingle
  • lot featuresDecorative Gravel, North/South Exposure
  • HEAT TYPEForced Air, Natural Gas
  • AIR CONDITIONINGCentral Air, Ceiling Fans
  • Disability FeaturesNone
  • HOA AmenitiesPark, Pool, Spa/Hot Tub
  • security FeaturesWrought Iron Security Door

Financial

  • Sales Price$299,950
  • Real Estate Tax $1,873/yr
  • HOA $32/3 mos
  • Zoning Pima County - CR4
Single-story Tucson home with a two-car garage, gravel yard, block wall, and black gate.

Schedule a Showing

We would love to show you our beautiful property. Please select your preferred date and time below. An agent will be in touch shortly to confirm your appointment.

Schedule a Showing

We would love to show you our beautiful property. Please select your preferred date and time below. An agent will be in touch shortly to confirm your appointment.

Thank you for your interest in 2769 W Firebrook Road, Tucson, AZ 85741. We are reviewing your request and will be in touch shortly!

Mortgage Calculator

Estimate your monthly mortgage payment, including the principal and interest, property taxes, and HOA. Adjust the values to generate a more accurate rate.

All estimates are provided for informational purposes only. Actual amounts may vary.
$0,000 Your Payment 20 15 65
$0,000 Your Payment

Work With Us

You will feel at ease while knowing you're receiving the highest level of service combined with the strongest branding and marketing skills. When you hire Team Platinum, you know you have hired the best.

Follow Us on Instagram